
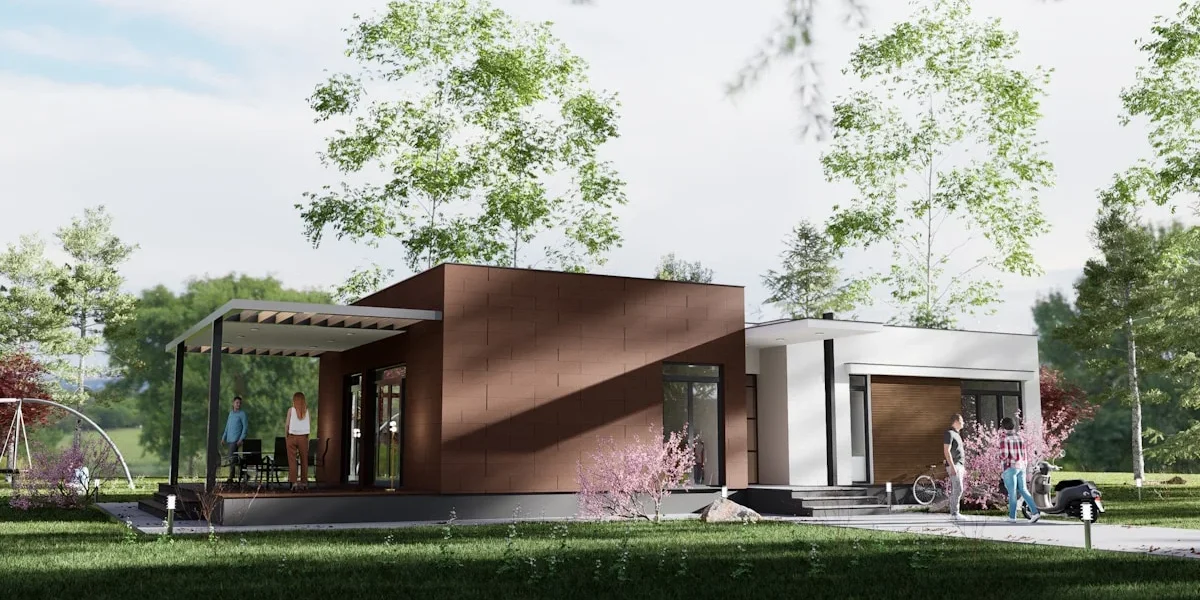
The container house has evolved from a fringe architectural experiment into a mainstream commercial solution, yet the physics of steel remains unforgiving. At RaxPanel, we have manufactured enough units to know that the speed of modular assembly often masks complex structural realities. What works for temporary storage fails in permanent residential living unless you rigorously address the material’s unique thermal properties.
Steel conducts heat 500 times faster than wood. This physical fact drastically reduces nominal insulation R-values if thermal bridging is not engineered out during fabrication. We analyze the hidden costs of structural reinforcement and the specific insulation strategies required for extreme climates. These technical baselines prevent costly site errors. Understanding these variables is the only way to ensure a viable lifecycle cost for your clients.
Why Choose a Container Structure?
Container structures deliver compressed project schedules, exceptional load capacity per unit weight, and proven scalability for multi-story deployments—making them a strategic choice for B2B buyers prioritizing speed and structural efficiency.
Accelerated Project Timelines with Modular Assembly
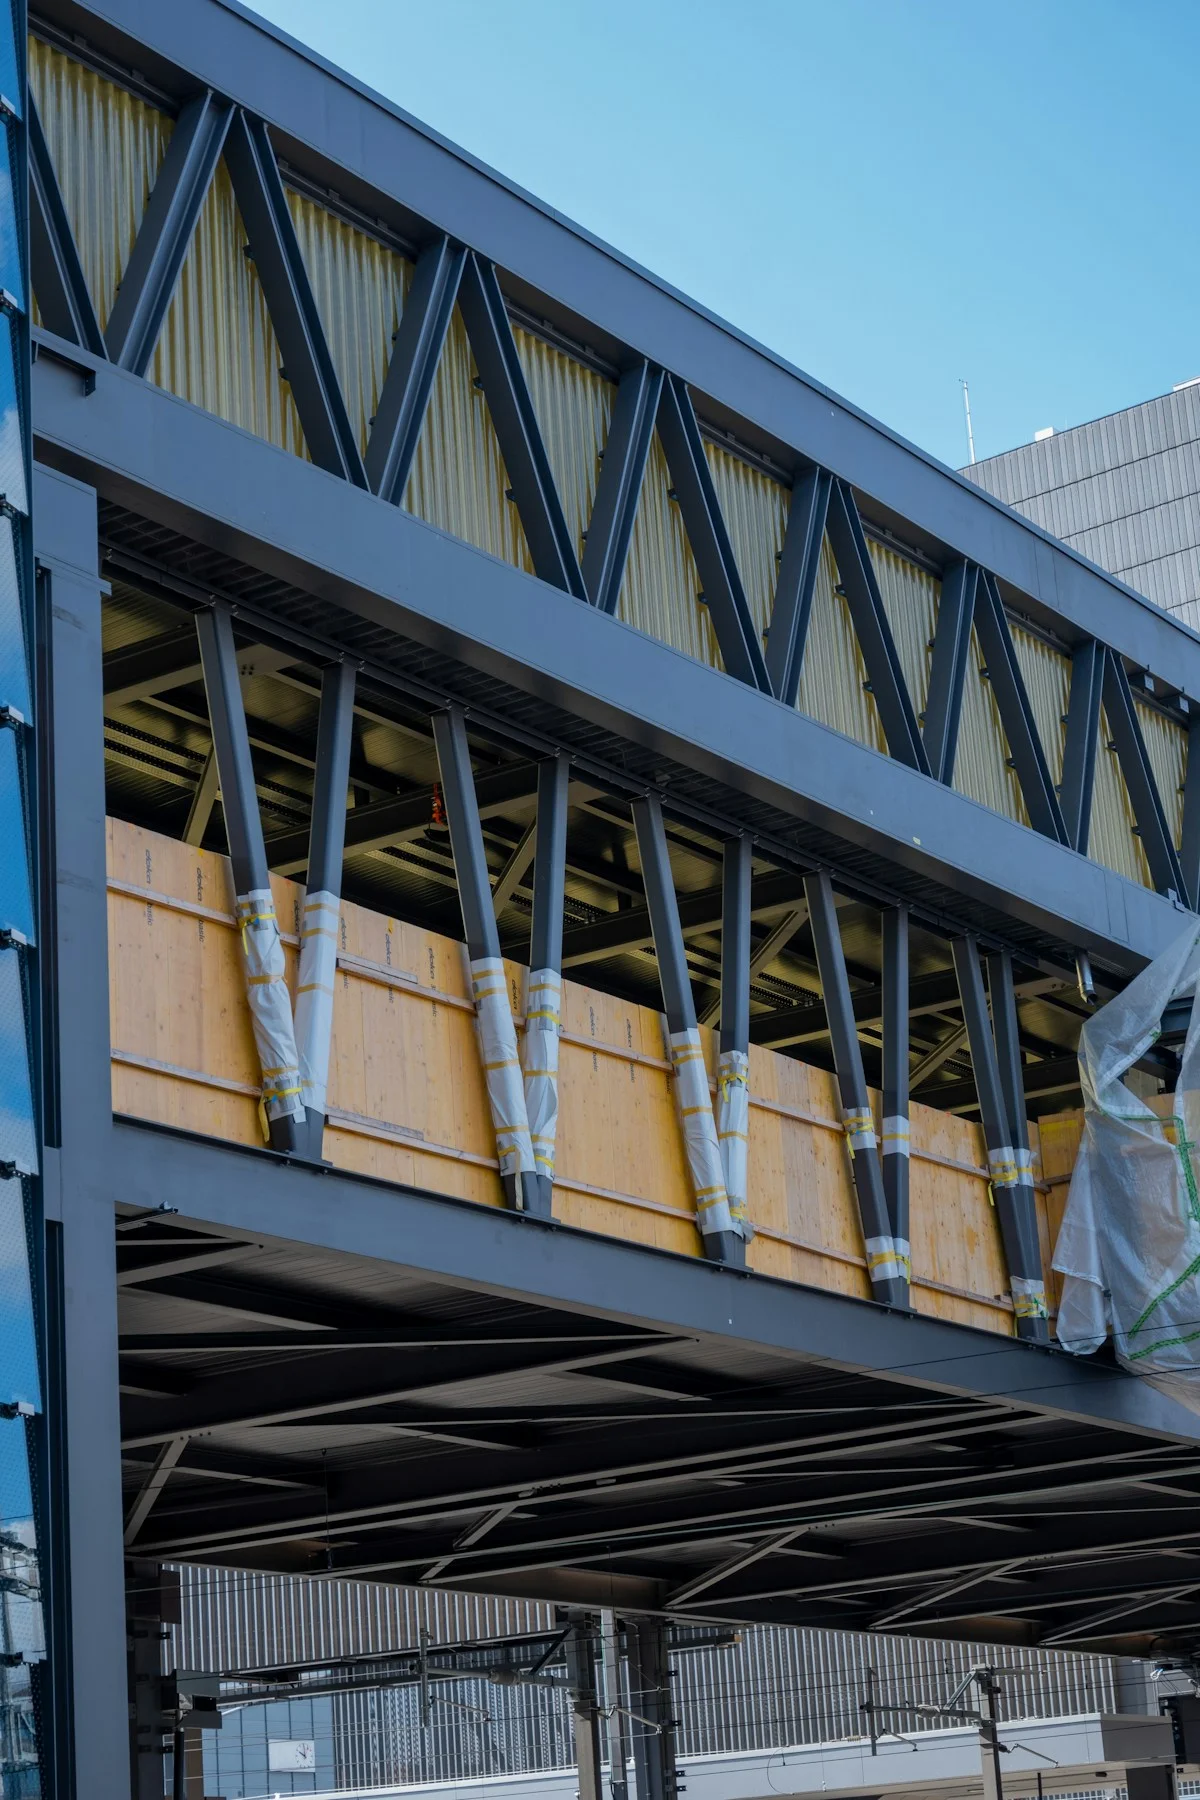
The modular nature of container-based construction fundamentally shifts project schedules from months to weeks. Unlike traditional stick-built approaches that require sequential trade coordination on-site, container structures leverage factory-pre fabricated components that arrive ready for rapid assembly. This parallel workflow—where panel manufacturing, core insertion, and skin lamination occur simultaneously in controlled environments—eliminates weather delays and reduces on-site labor dependencies.
Our engineering team has observed that projects utilizing pre-engineered composite panel systems can achieve envelope completion 40 to 60 percent faster than conventional framing methods. The standardized ISO dimensions (20ft and 40ft modules) create predictable logistics chains, allowing procurement teams to lock in delivery schedules with far greater certainty. For B2B buyers managing multiple units across distributed sites, this timeline compression translates directly into earlier revenue generation and reduced carrying costs.
We recommend specifying panels with integrated corner castings and standardized connection points during the design phase. This early decision prevents costly field modifications and ensures that structural connections align with lifting and stacking requirements from day one.
Superior Strength-to-Weight Ratio of Composite Panels
Composite sandwich panels represent a fundamental advancement in lightweight structural design. By combining high-strength facing materials—such as GRP, CFRT, or aluminum—with engineered foam or honeycomb cores, these panels achieve load-bearing capacities that far exceed their weight. This strength-to-weight advantage is not marginal; it is transformative for applications where dead load directly impacts foundation requirements, transportation costs, and structural integrity.
In our testing across CFRT and GRP foam-core configurations, we consistently observe deflection rates that remain within acceptable thresholds even under significant point loads. The continuous bonding process—where the core and facings cure as a single monolithic unit—eliminates the delamination risks that plague lesser constructions. This is particularly critical for container-based structures that experience dynamic loading during transport and deployment.
When specifying panels for structural applications, we evaluate core density, facing thickness, and adhesive compatibility as interdependent variables. A panel that performs adequately in static conditions may underperform under cyclic loading. Our approach involves experimental validation against project-specific load cases before finalizing material selections.
- Core Selection Impact: PMI and PET foams offer higher compressive strength than standard PU or XPS, making them preferable for floor and roof applications carrying concentrated loads.
- Facing Material Choices: CFRT sheets provide superior impact resistance and flexibility compared to traditional GRP, while maintaining comparable stiffness-to-weight ratios.
- Thickness Optimization: Panel thickness should be driven by span requirements and load expectations—not defaulting to standard thicknesses without structural verification.
Adaptability for Multi-Story Stacking Configurations
One of the most compelling advantages of container structures is their inherent suitability for vertical expansion. The ISO standardization that makes these units globally transportable also provides a reliable framework for multi-story configurations. When designed with proper structural interconnection systems, stacked containers can safely support multiple levels while maintaining predictable load paths.
The key to successful multi-story deployment lies in understanding how loads transfer through the structure. Corner castings serve as primary load transfer points, but intermediate connections are equally critical. We have seen projects fail not because the containers lacked strength, but because the connection detailing between units was inadequately specified for the intended load combinations.
Our design team works closely with structural engineers to ensure that panel specifications align with stacking requirements. For multi-story applications, we typically recommend higher-density cores and reinforced facing materials at ground-level units where loads are greatest. This targeted reinforcement strategy optimizes material usage without compromising overall performance.
The modularity of composite panel systems also simplifies future reconfiguration. Projects that anticipate expansion can design connection interfaces that remain accessible, allowing additional units to be added with minimal disruption to existing structures. This forward-looking approach to modular design protects your investment and provides flexibility as project requirements evolve.
- Foundation Requirements: Multi-story configurations demand more rigorous foundation design to handle increased vertical and lateral loads—this should be addressed during initial planning.
- Connection System Selection: Choose between bolted, welded, or proprietary connection systems based on your required flexibility and reconfiguration needs.
- Wind and Seismic Considerations: Stacked configurations alter wind load patterns and seismic response characteristics; structural analysis specific to your location is essential.
- Service Integration: Plan utility runs through structural channels during fabrication to avoid field modifications that could compromise panel integrity.
| Feature | Specification | Advantage |
|---|---|---|
| Structural Durability | Steel frame service life: 50+ years | Superior structural longevity compared to traditional wood framing (30-40 years) |
| Thermal Performance | Thermal conductivity: approx. 500x higher than wood | Compatibility with continuous external insulation systems to eliminate thermal bridging and maximize efficiency |
| Fire Resistance | Non-combustible steel structure material | Inherent non-combustible base; fire rating enhanced by specific insulation and cladding systems |
| Modular Expansion | Standardized ISO 20ft/40ft dimensions | Simplifies modular scaling and stacking logistics versus custom wood framing |
| Climate Adaptability | Marine-grade Corten steel composition | High resistance to corrosion and extreme weather; adaptable to various climates with proper moisture management |
Understanding Structural and Economic Drawbacks
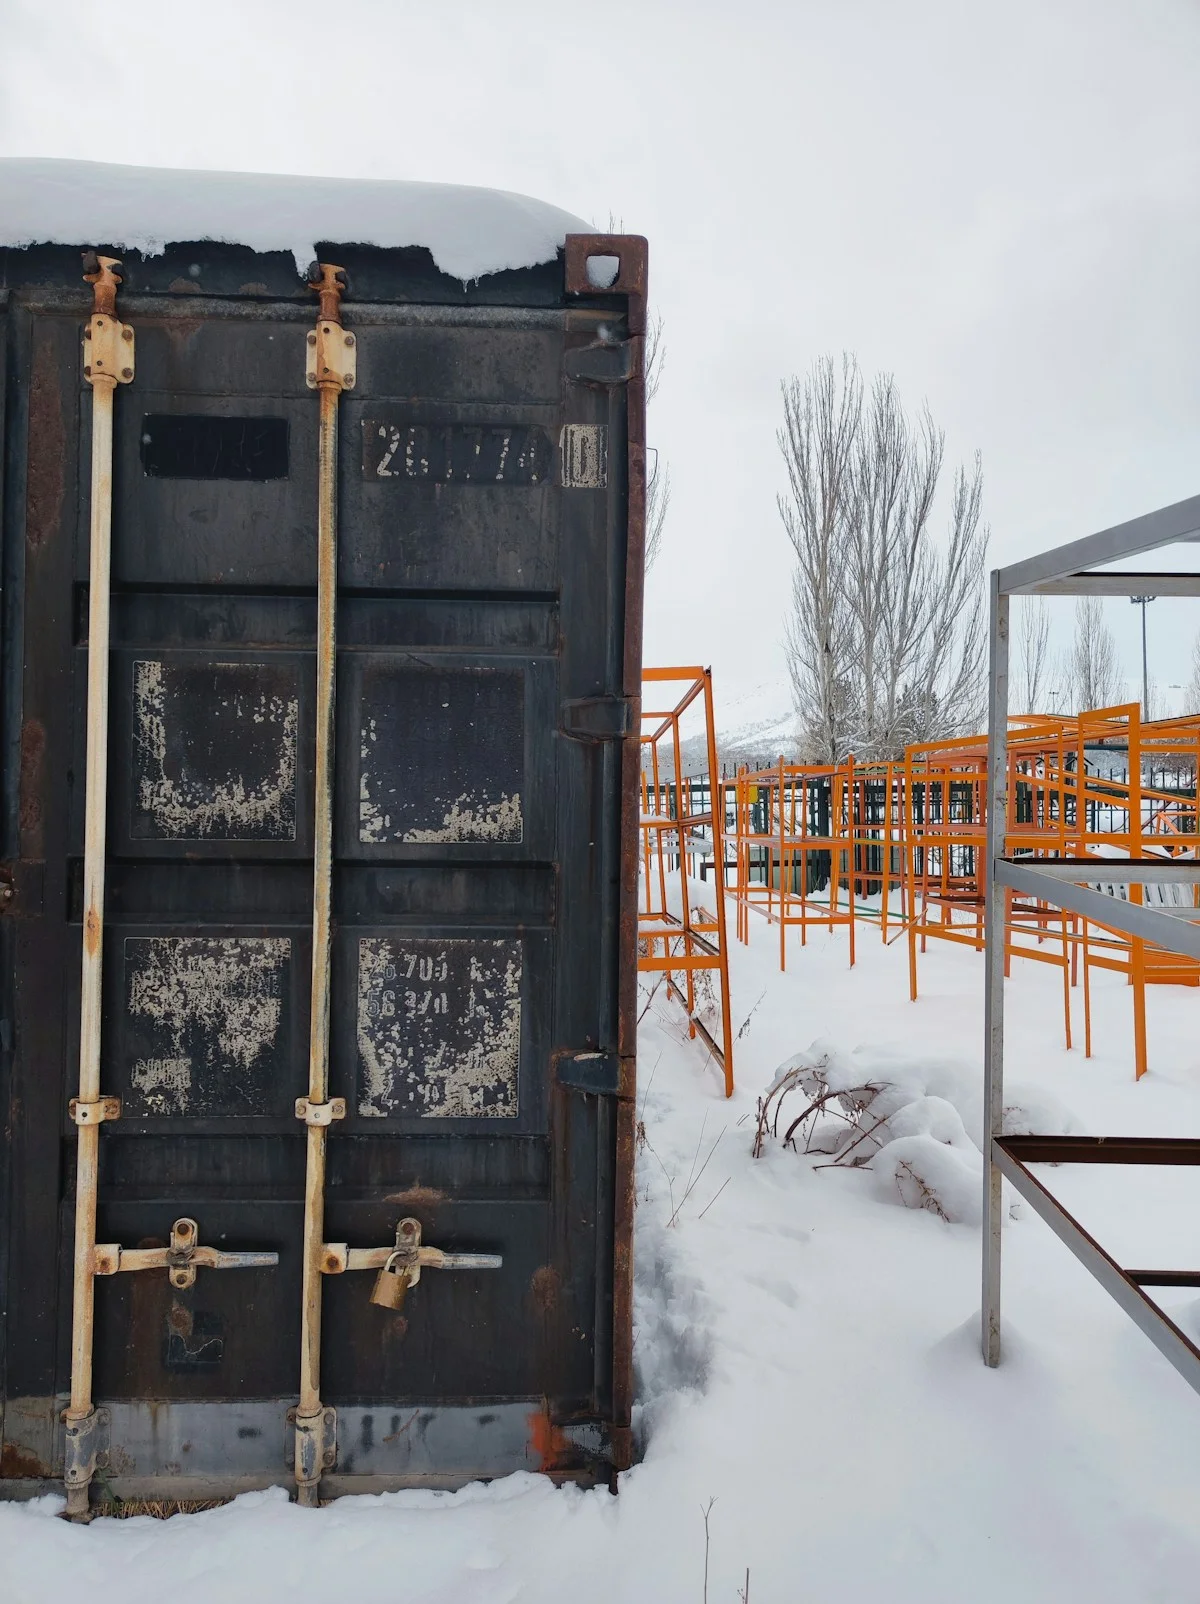
TL;DR: While steel shipping containers offer immediate structural rigidity, they act as thermal highways due to high conductivity. Their fixed ISO dimensions restrict architectural freedom, and structural modifications trigger costly reinforcement and specialized labor that often eliminate initial savings.
The Efficiency Penalty of Thermal Bridging
The most significant physical drawback of utilizing standard ISO steel containers as building envelopes is thermal bridging. Unlike wood, which has natural insulating properties, steel is a conductor. In our R&D analysis of composite vs. steel structures, steel conducts heat approximately 500 times faster than wood. This physical reality means that every steel corrugation and frame member acts as a “thermal highway,” bypassing insulation layers to transfer heat between the interior and exterior.
This phenomenon severely degrades the nominal R-value of insulation materials. If a builder installs R-19 fiberglass batts between steel studs, the thermal bridging effect can reduce the effective assembly performance to as low as R-9 or R-11—a loss of 45% to 55% in thermal efficiency. In extreme climates, this leads to exponential energy costs and chronic condensation issues, as the interior steel surfaces cool rapidly enough to cause moisture in the air to condensate, promoting mold and corrosion.
Architectural Constraints of ISO Dimensions
Standard shipping containers are engineered for cargo logistics, not human habitation, resulting in rigid spatial limitations. The standard width of 8 feet (2.44 meters) is particularly restrictive for comfortable living or functional working spaces. While multiple containers can be combined, the internal columns and corner posts necessary for structural integrity make creating wide-open, column-free spans difficult without heavy engineering modifications.
Furthermore, the corrugated wall profile reduces usable interior width and complicates the installation of interior finishes, cabinetry, and electrical systems. Unlike traditional stick framing or our flat-faced Honeycomb Panels, which allow for flush mounting and dimensional flexibility, the “box” geometry of ISO containers often forces designers to work around the module rather than with it, leading to compromised layouts that feel cramped or linear.
Hidden Costs of Structural Reinforcement
A common budgeting error is assuming that the structural shell of a container is “free” compared to building a frame. However, converting a cargo box into a habitable space requires aggressive cutting for doors, windows, and HVAC penetrations. Every cut removes critical structural tension. To compensate, builders must weld in steel headers, lintels, and reinforcing beams, which incurs significant hidden costs.
- Labor Premium: Modifying steel requires certified welders and specialized equipment, not general carpenters. This skilled labor typically commands a 30-40% premium over standard framing labor.
- Reinforcement Expenses: Structural modifications to accommodate standard openings can range from $3,000 to $15,000 depending on the extent of the cutting and the required steel reinforcement.
- Material Handling: On-site welding requires fire safety measures and heavy lifting gear to position steel beams, adding logistical complexity and cost that are absent in lightweight composite panel installations.
In our experience fabricating customized Aluminum and Foam Core Sandwich Panels for prefab projects, we eliminate these reinforcement costs by manufacturing panels with pre-cut openings and integrated structural headers. This shifts the labor cost from the dangerous, unpredictable job site to the controlled factory environment, ensuring budget certainty.
Budgeting for Total Cost of Ownership
Container homes shift cost from upfront build to lifecycle management — the real savings compound over decades, not months.
The TCO Calculation Framework Beyond Initial Quotes
When B2B buyers evaluate container structures against traditional wood framing, the initial purchase price is only the entry point. A rigorous total cost of ownership model requires projecting costs across the full asset lifecycle — typically 20 to 50 years — not just the construction phase. Container structures command a higher upfront investment than basic wood-framed alternatives, but that premium is amortized across a materially longer service life and dramatically lower annual maintenance burden. The question isn’t whether containers cost more initially; it’s whether the long-tail savings justify the gap.
Wood-frame construction benefits from lower material costs and familiar trade labor, but its 30-to-40-year lifespan introduces a mid-cycle replacement event that container structures typically avoid. For a 50-year projection window, a wood-framed building may require one full structural replacement and multiple roof cycles, while a properly protected container structure remains in service with only surface maintenance. That difference reshapes the entire cost curve.
Hidden Cost Multipliers That Distort Budget Estimates
The most common budgeting error in container projects is underestimating the modification and labor costs that follow the initial container purchase. Structural cutting, welding, and reinforcement are not DIY-compatible operations — they require certified welders and engineering oversight. Every opening cut into a container wall compromises structural integrity and demands steel reinforcement, which adds both material and skilled-labor costs that basic quotes frequently omit.
Insulation strategy is another major cost variable. Steel’s high thermal conductivity creates continuous thermal bridging that demands either closed-cell spray foam or high-performance sandwich panel systems to achieve code-compliant R-values. This isn’t a minor line item — it’s one of the largest single-cost components in a container build and varies significantly depending on climate zone and insulation material selection.
- Structural modification costs: Cutting, welding, and reinforcement scale with design complexity — open-plan layouts require significantly more steel intervention than box-style configurations.
- Securing skilled steel trades creates a distinct labor cost disadvantage. Container construction demands welders and steel fabricators rather than standard carpenters, and skilled labor rates in most markets run 30 to 50 percent above framing labor.
- Insulation system selection: Closed-cell spray foam, rigid board, and sandwich panel systems differ substantially in installed cost, R-value per inch, and moisture management performance.
- Crane and logistics: Multi-container stacking and tight-site access require crane services that can add significant cost, particularly when repeated lifts are needed for modular assembly.
Why the 20-Year Lens Changes the Entire Calculation
When you compress the evaluation window to 5 or 10 years, container structures often appear cost-neutral or slightly premium compared to wood framing. But at the 20-year mark, the math flips decisively. Container maintenance — primarily anti-corrosion coating touch-ups and HVAC servicing — runs at roughly one-third the annual cost of wood-frame maintenance, which includes sealant replacement, pest treatment, rot repair, and periodic siding or roofing cycles.
Roof replacement is a particularly stark differentiator. Traditional wood-frame roofs require full material replacement every 15 to 25 years depending on material grade, representing a six-figure expense over a 50-year horizon. Container structures use integrated steel roofing that, with periodic surface recoating, eliminates this cost category entirely.
The relocation value of container structures adds another dimension that traditional buildings cannot match. A container-based asset retains meaningful resale or redeployment value because it can be moved, reconfigured, or repurposed. A wood-frame structure has zero asset liquidity once installed — it is land-bound by definition. For B2B buyers operating in dynamic markets or temporary-use scenarios, this relocation premium can offset a substantial portion of the initial cost gap.
Energy Costs: The Overlooked TCO Component
Steel’s thermal conductivity creates a persistent energy penalty that directly impacts operating costs. Container structures without proper continuous insulation can experience 15 to 25 percent higher HVAC loads compared to equivalently insulated wood-frame buildings. This isn’t a theoretical concern — it translates into measurable utility costs over the asset’s lifetime.
The mitigation strategy is straightforward but requires upfront investment: continuous insulation systems using high-performance foam cores (PU, XPS, or PET) eliminate thermal bridging at the panel level. While this increases initial construction cost, the energy savings compound annually. For projects in extreme climates — either hot or cold — the insulation premium pays for itself within the first five to eight years of operation through reduced HVAC runtime.
When evaluating TCO, always model energy costs at current utility rates AND at a 3 percent annual escalation scenario. The difference between these two projections reveals how sensitive your budget is to energy price volatility — and how much a well-insulated container structure protects against that risk compared to a traditional alternative.
| Cost Category | Container House | Traditional House | Key Insight |
|---|---|---|---|
| Initial Investment (100㎡) | $25,000–$60,000 | $80,000–$150,000+ | Containers save 40–60% on upfront build costs. |
| Material Cost per Unit | $10,000–$20,000 (container body) | $40,000–$80,000 (materials only) | Recycled containers reduce material spend by ~70%. |
| Construction Timeline | 1–4 weeks (modular assembly) | 6–12 months (on-site build) | Faster occupancy = earlier revenue generation for B2B. |
| Labor & Equipment | $5,000–$12,000 (specialized welding/setup) | $20,000–$50,000 (general framing) | Reduced on-site hours offset higher skilled labor rates. |
| Insulation & Thermal Performance | R-6 to R-19 (requires sandwich panels/CI) | R-13 to R-30 (standard cavity fill) | Steel thermal bridging necessitates premium insulation (e.g., PU/PET foam). |
| Annual Maintenance | $300–$1,000 (anti-rust, HVAC) | $1,500–$4,000 (sealing, repairs) | Container maintenance is 1/3 or less of traditional over 20 years. |
| Roof Replacement (20-Year) | $0–$500 (surface recoating) | $2,000–$5,000 (material replacement) | Container roofs are integral steel; no separate replacement needed. |
| Expected Lifespan | 50+ years (corrosion-protected) | 30–40 years (wood degradation) | Longer lifespan improves 20-year TCO despite potential initial premiums. |
| Relocation & Reusability | High Asset Value (Modular/Movable) | Zero Asset Value (Fixed/Demolition) | Relocatability adds asset liquidity and reduces land cost pressure. |
| Energy Cost Impact | +15–25% HVAC Load (Thermal Bridging) | Baseline HVAC Load | Continuous insulation is required to offset energy penalties. |
| 20-Year Total Cost of Ownership | $45,000–$90,000 (all-in) | $110,000–$220,000 (all-in) | Containers deliver 30–55% lower TCO for comparable square footage. |

Performance in Extreme Climates
How Container Homes Perform When Pushed to Climate Extremes
Container homes are structurally sound but thermally vulnerable without purpose-engineered insulation systems. In extreme climates—whether Arctic cold, desert heat, or tropical humidity—the difference between a comfortable, code-compliant building and an energy-inefficient shell comes down to one factor: continuous thermal disruption management. Steel frames conduct heat approximately 500 times faster than wood, which means nominal R-value ratings on insulation materials do not translate directly into real-world performance. A wall rated at R-19 with standard fiberglass batts between steel studs often delivers only R-9 to R-11 of effective thermal resistance due to thermal bridging through the steel members. This gap is not theoretical—it is the single most costly miscalculation in container home projects located in zones experiencing temperature swings above 40°F or below freezing for extended periods.
The effective R-value of a container home wall is not determined by the insulation material alone—it is determined by how completely the steel frame is decoupled from interior and exterior temperature exchange. Continuous exterior insulation or closed-cell spray foam is non-negotiable in extreme climates.
Cold Zone Performance: Where R-19 Becomes R-9
In cold climate zones where temperatures drop below 20°F for sustained periods, the thermal bridge problem intensifies. Steel studs and track framing act as heat highways, conducting interior warmth directly to the exterior. Life-cycle cost analysis models used by structural engineers consistently show that in these zones, the optimal insulation thickness increases significantly because the coefficient of performance (COP) of heating systems and local energy prices drive the economic equation toward thicker, higher-resistance assemblies.
The industry-standard solution for cold zones is closed-cell spray foam insulation applied at R-21 or higher, which also serves as an integral air and vapor barrier. This approach eliminates thermal bridging by completely encapsulating the steel frame within a continuous insulating envelope. The cost premium is substantial—typically adding $8,000 to $15,000 to a standard container home project—but it is the only method that reliably prevents condensation formation on interior steel surfaces, which is a primary driver of mold and structural degradation in cold, humid interiors.
- Cold zone minimum: R-21+ closed-cell spray foam, applied to fully encapsulate steel framing members and eliminate thermal bridging.
- Condensation risk: Without continuous insulation, interior moisture condenses on cold steel surfaces, leading to corrosion and indoor air quality degradation over time.
- Cost reality: Proper cold-climate insulation adds $8,000–$15,000 to project budget, but this is rarely included in base container home pricing comparisons.
Hot Zone Performance: Reflective Barriers and Continuous Insulation
In hot and arid climates, the challenge shifts from retaining heat to rejecting it. Container homes with metal exteriors absorb and radiate solar heat load at rates far exceeding conventional wood-frame construction. Without specialized reflective barriers and continuous exterior insulation, interior temperatures can exceed exterior temperatures by 20°F to 30°F during peak solar exposure, creating extreme cooling loads that strain HVAC systems and inflate operational costs.
The effective strategy combines a radiant barrier—typically an aluminized reflective membrane installed on the exterior face of the insulation layer—with continuous rigid foam insulation (XPS, PET, or PU foam cores) applied externally. This dual approach addresses both conductive and radiative heat transfer. Solar radiation incident on walls is a key variable in life-cycle cost models, and reducing the effective solar heat gain coefficient through reflective surfaces directly lowers the optimal insulation thickness requirement while significantly reducing cooling energy demand.
- Reflective barrier requirement: Aluminized radiant membranes must be installed on the exterior side of continuous insulation to reflect solar radiation before it penetrates the thermal envelope.
- Continuous insulation mandate: Rigid foam boards (XPS, PET, or PU cores) applied externally eliminate thermal bridging while providing a continuous thermal break around the entire steel structure.
- Humid subtropical zones: In addition to heat rejection, these climates require professional-grade dehumidification integration, as high interior humidity combined with temperature differentials accelerates condensation on steel surfaces.
Humidity and Condensation: The Hidden Performance Killer
Humidity management in container homes is not a secondary concern—it is a primary structural requirement. Metal conducts heat and cold so efficiently that any temperature differential between the interior and exterior surfaces of the steel envelope will produce condensation when the dew point is reached. In humid climates, this is not an occasional issue but a continuous one, occurring across multiple seasons and requiring engineered solutions that go beyond standard insulation.
Professional dehumidification systems must be integrated into the HVAC design from the outset, not added as an afterthought. The combination of continuous exterior insulation, interior vapor barriers, and active humidity control creates a three-layer defense against condensation. Without all three layers, steel corrosion progresses silently behind wall cavities, and indoor air quality degrades due to mold proliferation—costs that are rarely factored into initial project budgets but represent significant long-term liability.
- Three-layer defense: Continuous exterior insulation + interior vapor barrier + active dehumidification is the only proven system for preventing condensation in humid container home applications.
- Corrosion timeline: Unaddressed condensation on steel surfaces initiates corrosion within 12–18 months in high-humidity environments, progressively reducing structural integrity.
- HVAC integration: Dehumidification capacity must be calculated into the initial HVAC specification, not retrofitted, as retrofitting requires wall cavity access that compromises the thermal envelope.
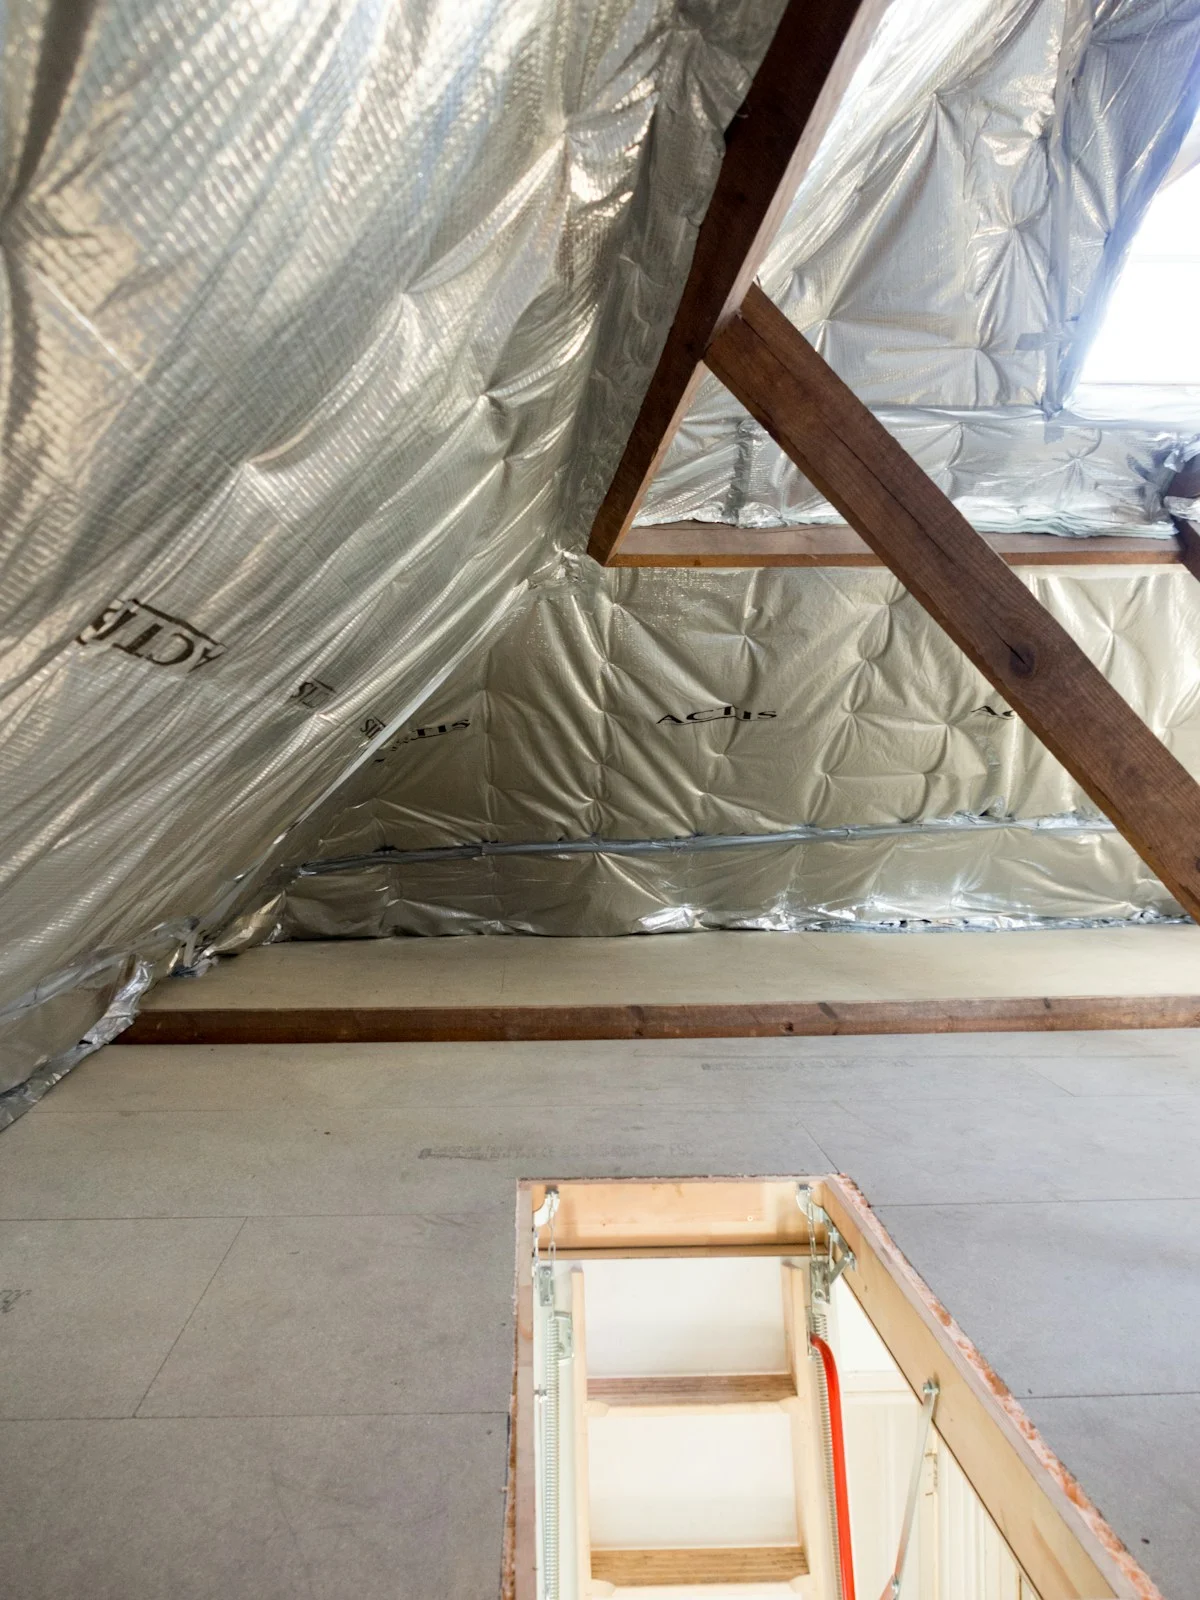
Managing Insulation and Moisture
Steel container structures demand a fundamentally different insulation strategy than wood framing. Continuous air sealing, vapor barrier placement, and thermal bridge elimination are non-negotiable for structural longevity and indoor air quality.
The thin corrugated steel walls of a shipping container conduct heat rapidly—creating severe heat gain in summer and heat loss in winter. More critically, when warm interior air meets cooler steel surfaces, condensation forms on the metal. This isn’t a minor discomfort issue; it triggers corrosion, mold growth, and progressive structural degradation. Managing this risk requires a systematic approach that addresses thermal bridging, vapor control, and insulation continuity simultaneously.
Understanding the Condensation Mechanism in Steel Structures
Condensation in container homes operates on a simple physical principle: warm, moisture-laden air contacts a surface below its dew point. Steel has a thermal conductivity of approximately 50 W/(m·K), making it one of the most thermally conductive common building materials. Without intervention, interior relative humidity can easily deposit moisture directly onto the steel substrate, especially in humid climates or during seasonal temperature swings.
The corrugated profile of container walls adds complexity. Gaps, seams, and corner castings create natural pathways for air leakage and thermal bridging. A discontinuous insulation layer—such as batts installed between studs—leaves the steel framing exposed, allowing condensation to form on those cold bridges. This is why continuous insulation strategies are industry standard for container-based construction.
Insulation Material Selection: R-Value and Air Sealing Performance
Material selection for container insulation diverges significantly from conventional wood-frame recommendations. The optimal choice depends on R-value requirements, air sealing capability, moisture resistance, and fire rating.
- Closed-Cell Spray Foam: Delivers R-6 to R-7 per inch while simultaneously acting as an air barrier and vapor retarder. Its ability to expand and conform to the corrugated steel profile eliminates gaps that rigid boards cannot address. This is widely regarded as the top performer for condensation-prone steel structures.
- XPS (Extruded Polystyrene) Rigid Boards: Provide R-5 per inch with inherent moisture resistance. Suitable for exterior continuous insulation wraps but require careful seam sealing and a separate vapor barrier on the warm side in cold climates.
- Mineral Wool: Offers R-4.2 per inch with superior fire resistance (melting point above 1,000°C). It is vapor-permeable, which can be advantageous in some assemblies but requires a dedicated vapor control layer to prevent condensation within the wall cavity.
- Fiberglass Batts: Rated R-13 to R-19 in typical 4-to-6-inch cavities, but they absorb moisture readily and provide zero air sealing. When used in steel structures, they must be paired with continuous exterior insulation and an interior vapor barrier to perform adequately.
Thermal Bridging and Continuous Insulation Strategy
Thermal bridging occurs when heat flows directly through conductive materials—steel studs, corner posts, and floor beams—bypassing the insulation layer. In a standard container wall, steel framing can account for 20% to 30% of the total wall area, creating significant heat loss paths and cold spots where condensation preferentially forms.
The industry solution is a continuous insulation blanket applied to the exterior of the container structure. A minimum 50mm exterior XPS or PUR board, with all seams tape-sealed and fasteners insulated with thermal break washers, reduces thermal bridging by 60% to 80%. This exterior wrap also protects the steel from direct interior humidity exposure, shifting the dew point into the insulation layer where it cannot cause corrosion.
When interior insulation is also required for additional R-value, the assembly must maintain a vapor-permeable path or include a smart vapor retarder. Installing a vapor-impermeable interior layer (such as closed-cell foam) without exterior drainage capacity can trap moisture in the steel—this is a common failure mode in poorly designed assemblies.
Vapor Barrier Placement and Climate Considerations
Vapor barrier placement follows a climate-dependent rule: in heating-dominated climates, the vapor retarder belongs on the interior warm side; in cooling-dominated humid climates, it may need to be exterior-facing or omitted entirely to allow drying potential.
- Cold Climate (HVAC heating dominant): Install a Class I or II vapor retarder on the interior face. Closed-cell spray foam (permeability <0.1 perm) serves as both insulation and vapor barrier in a single layer.
- Hot-Humid Climate (AC cooling dominant): Prioritize exterior continuous insulation and a weather-resistant barrier. Interior vapor barriers can trap moisture against the steel. Use vapor-open materials like mineral wool on the interior and rely on dehumidification.
- Mixed Climate: Consider a variable-permeance smart vapor retarder that adjusts permeability based on seasonal humidity, allowing inward drying in summer and outward drying in winter.
Fire Safety, Sustainability, and Material Trade-offs
Insulation selection involves balancing fire safety, environmental impact, and lifecycle cost. Closed-cell spray foam provides excellent thermal and air-sealing performance but is petroleum-based and requires professional installation with proper PPE. Mineral wool offers superior fire resistance (non-combustible, melts above 1,000°C) and is made from recycled slag, but it absorbs water if exposed during construction and requires careful detailing to maintain its R-value.
Eco-friendly options such as cellulose or sheep wool perform adequately in wood-frame assemblies but present challenges in steel containers: cellulose requires dense-pack installation and vapor control, while sheep wool is cost-prohibitive for most B2B projects and sensitive to moisture absorption. For container-based construction where fire rating and moisture resistance are paramount, mineral wool or closed-cell foam remain the most practical choices, with the trade-off being cost and environmental profile.
Integrated Moisture Management: Beyond Insulation
Insulation and vapor control are necessary but not sufficient. A complete moisture management strategy for container structures includes professional gap sealing at all penetrations, dedicated dehumidification systems in high-humidity environments, and interior finish materials that resist mold colonization. Even with optimal insulation, a container home in a tropical climate will require mechanical dehumidification to maintain indoor relative humidity below 60%—the threshold at which mold spores activate and proliferate.
The most resilient assemblies combine exterior continuous insulation, interior air-sealing foam or vapor-controlled drywall, and a controlled ventilation strategy with heat recovery. This multi-layered approach addresses condensation at every point of failure: the steel surface, the thermal bridge, the air leakage path, and the interior humidity source.

Balancing Design Flexibility and Constraints
The 8-foot internal width of standard shipping containers creates a fundamental design tension: modular stacking is structurally simple, but achieving open-plan layouts requires significant steel reinforcement that can add 15–25% to the base unit cost.
The Width Constraint and Its Layout Implications
A standard 20-foot or 40-foot ISO container provides an internal width of approximately 7’8″ to 7’10” after accounting for wall panel thickness. This dimension is non-negotiable for single-container units and becomes the primary constraint on interior floor plan options. A single-width layout naturally produces a corridor-style arrangement, which works adequately for studio apartments or compact office modules but falls short for residential-scale living where open-plan kitchens and living areas are expected.
When a buyer requests a layout that exceeds the 8-foot width span—such as a combined kitchen-dining-living area—the container’s corrugated sidewalls cannot simply be removed without compromising structural integrity. The corrugations are not cosmetic; they provide the primary bending resistance of the corten steel box structure. Removing or cutting large sections requires replacement load paths, which is where design costs escalate.
Open-Plan Solutions and Their True Cost
There are three primary engineering approaches to creating open interiors in container structures, each carrying distinct cost and timeline implications that B2B buyers must evaluate before committing to a floor plan.
- Side-by-side container coupling: Coupling container modules expands usable floor space but necessitates steel reinforcement. Two or more containers are joined by removing a shared sidewall section and installing a steel I-beam header spanning the opening, creating a continuous interior width of roughly 16 feet. The coupling process requires precision cutting, structural welding, and header fabrication, and typically adds $2,500–$5,000 per coupling joint beyond the base unit cost. This method preserves the modular assembly advantage but introduces coordination complexity across multiple units.
- Internal steel framing reinforcement: When large openings are cut into end walls or roof planes for stairwells, skylights, or interior light wells, a perimeter steel frame (typically C-channel or I-beam) must be welded around each opening to redistribute loads. Each reinforced opening adds approximately $400–$900 in material and labor. A typical open-plan conversion requiring three to five openings can accumulate $2,000–$4,500 in reinforcement costs alone.
- Mezzanine and split-level structuring: Rather than widening the footprint, some designs stack usable space vertically using a mezzanine floor supported by internal steel columns. This preserves the 8-foot width constraint on the ground floor while creating additional usable area above. Mezzanine fabrication and installation typically runs $15–$25 per square foot of added floor area, but it avoids the structural risks associated with large sidewall modifications.
Design Strategies That Minimize Structural Compromise
The most cost-effective container designs are those that work within the 8-foot width constraint rather than attempting to overcome it. This means orienting the long axis of the container parallel to the desired open space, placing wet rooms (bathrooms, kitchens) against exterior walls where plumbing chases align naturally, and reserving the central corridor area for circulation rather than attempting to convert it into living space.
Multi-container configurations offer the most flexibility for open-plan requirements. A two-container side-by-side arrangement with a removed shared wall and I-beam header produces a 16-foot wide interior that feels substantially more spacious than any single-container layout. Three-container L-shaped or U-shaped configurations can create courtyard-style layouts with natural light entering from multiple sides, reducing the perception of narrowness without requiring aggressive structural modifications to individual units.
Where Container Design Falls Short
Designers must recognize the structural constraints inherent to the ISO geometry. Container structures are not well suited for designs that require dramatic cantilevers, irregular footprint shapes, or large uninterrupted spans exceeding 16 feet without substantial internal column support. The modular geometry is inherently rectangular, and deviating from that geometry requires custom-fabricated steel components that erode the speed and cost advantages of the system.
Buyers with highly customized architectural visions—such as curved walls, non-rectangular floor plans, or significant interior fenestration patterns—will find that wood-frame or hybrid construction delivers those outcomes at lower cost and with fewer structural compromises. Container homes excel when the design language is clean, geometric, and modular. They become expensive and structurally complex when pushed toward architectural forms that contradict their inherent rectangular geometry.
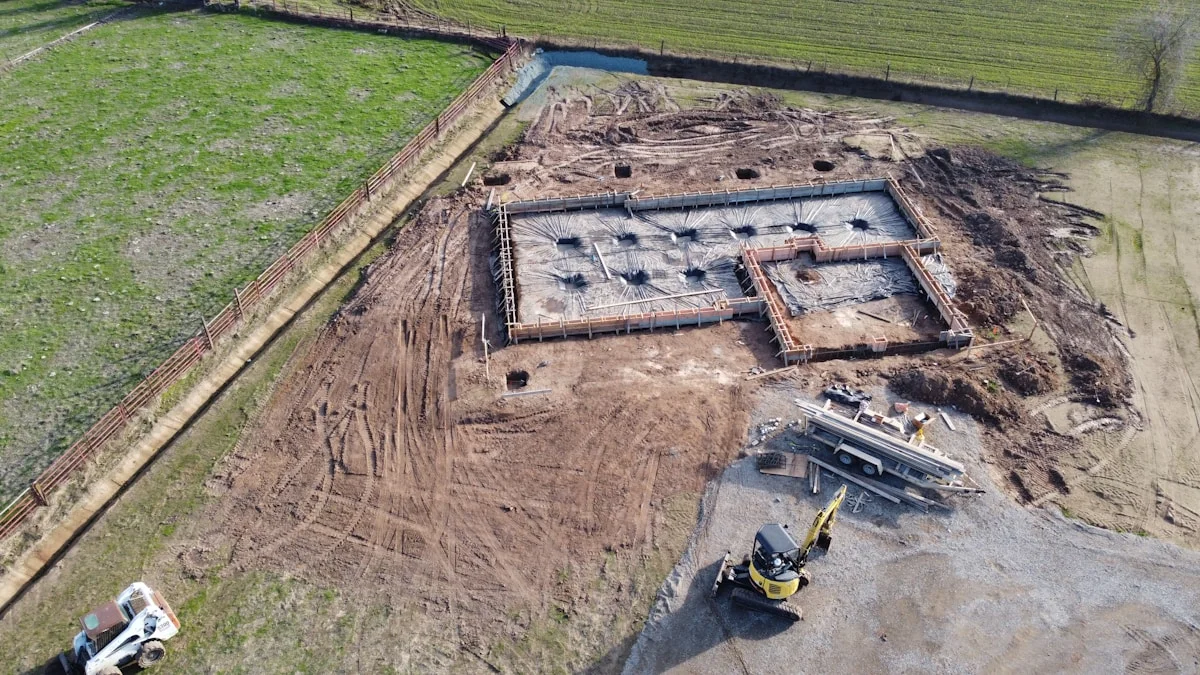
Planning Foundations and Site Logistics
Container structures demand precise foundation engineering and early site logistics planning. Concentrated load points, crane access constraints, and soil bearing capacity determine whether a project stays on schedule and within budget.
Site Access and Crane Logistics
Delivery and placement must be planned before any excavation begins. The transport trailer requires sufficient clearance to enter the site, execute turns, position the unit, and exit safely. Crane placement is equally critical—overhead utility lines, mature tree canopies, soft or unstable ground, and site slope all directly affect where a crane can safely set up and operate.
A foundation layout that appears viable on paper can fail in the field if the delivery truck cannot physically reach the placement zone or if the crane lacks a stable, level setup area with adequate ground bearing capacity. Site surveys should evaluate access road width, turning radius requirements, overhead clearance heights, and ground conditions at potential crane pad locations before procurement commits to a delivery date.
- Crane hourly rates: Typically range from $300 to $900 per hour depending on machine capacity, site conditions, and regional market availability.
- Access road requirements: Minimum 3.5-meter clear width for standard container transport trailers; wider paths needed for extended-configurations or multi-unit simultaneous delivery.
- Crane pad stability: Requires compacted fill or engineered matting on soft soils to prevent settling during lift operations.
Foundation Engineering for Concentrated Load Points
Unlike wood-frame structures that distribute weight across continuous wall plates, container units concentrate their load at specific structural nodes—primarily the corner castings and mid-span support points along the long edges. This concentrated loading profile necessitates foundation systems designed to transfer point loads into the underlying soil without excessive settlement or differential movement.
Concrete pier foundations and steel post systems are the most common solutions for container-based structures. Piers are positioned at load-bearing points, typically located at each corner and at midpoints along the container’s length. This arrangement creates a crawlspace beneath the structure while providing the discrete support points that match the container’s structural reinforcement layout. Foundation costs for these systems generally fall between $1,500 and $12,000 depending on site conditions, pier depth requirements, and regional material and labor rates.
Bearing Capacity and Soil Analysis
Bearing capacity defines the maximum pressure that a given soil type can support before it fails under the structure’s load. When applied load exceeds the soil’s bearing capacity, progressive settlement occurs, potentially causing structural distortion, cracked finishes, and compromised weather seals. Standard practice requires a geotechnical soil investigation before finalizing foundation design, particularly on sites with variable soil composition, high water tables, or recent fill material.
Different soil classifications carry distinct bearing capacity values—clean dense sand may support over 190 kPa, while soft clay can fall below 50 kPa. These values directly influence pier depth, footing size, and whether additional ground improvement measures such as gravel compaction or soil replacement are necessary. Projects in areas with expansive clay soils often require deeper pier foundations that extend below the active shrink-swell zone to maintain long-term stability.
Supply Chain and Delivery Risk Management
Container availability fluctuates significantly with global shipping market conditions, creating unpredictable lead times and pricing volatility for both new and used units. B2B buyers must evaluate supplier reliability, delivery logistics, and procurement timing as part of their project planning—not as an afterthought. Extended lead times can cascade into schedule delays that affect foundation work, crane bookings, and downstream trades.
- Lead time variability: Container unit availability can shift by weeks based on global trade flows, port congestion, and regional demand spikes, making early procurement commitment advisable.
- Delivery coordination: Synchronize unit delivery with completed foundation work and confirmed crane availability to avoid costly on-site storage or demurrage charges.
- Multi-unit logistics: Stacked or multi-container projects require coordinated delivery sequencing and larger crane capacity, which may need to be booked well in advance during peak construction seasons.
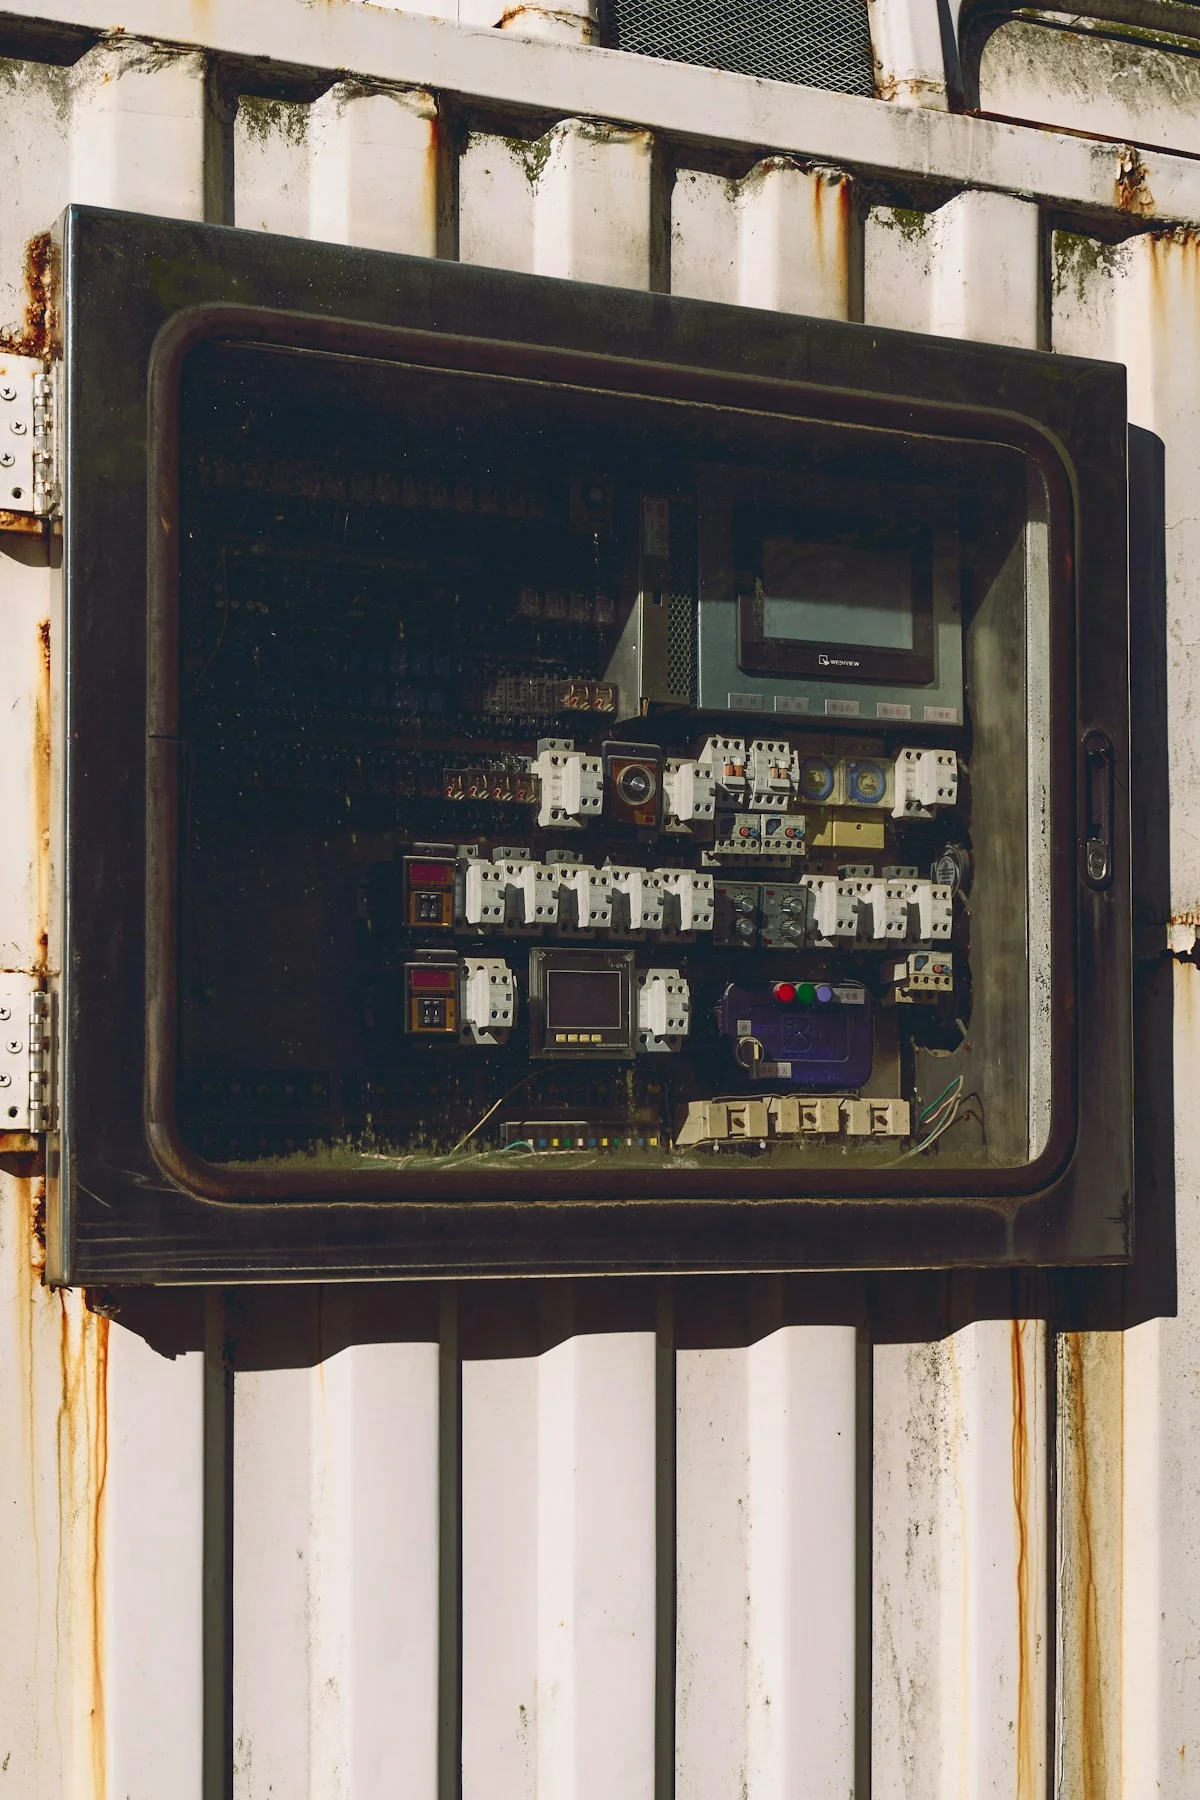
Utility Integration: Cost and Complexity
Utility integration in container structures demands specialized labor and reinforcement, typically costing 60% more than traditional wood framing due to the difficulties of penetrating and sealing steel envelopes.
Structural Modifications and Penetration Techniques
Routing mechanical, electrical, and plumbing (MEP) systems through a container house is fundamentally more complex than in traditional wood-framed structures. The primary challenge lies in the nature of the envelope: a corrugated steel shell designed for cargo, not habitation. Unlike timber, which allows for easy drilling and cutting with standard carpentry tools, penetrating corten steel requires industrial-grade equipment such as plasma cutters, angle grinders, and welding machines.
Every penetration for HVAC vents, drainage stacks, or electrical conduits compromises the structural integrity of the container. To mitigate this, contractors must perform significant steel reinforcement. This involves welding steel plates or frames around openings to restore the load-bearing capacity lost during cutting. This process is not only labor-intensive but also introduces thermal bridging points where heat can transfer directly through the steel, potentially degrading the overall thermal performance of the wall assembly if not carefully managed with thermal breaks.
Cost Variance: Steel vs. Timber
From a budgetary perspective, utility integration represents a significant line item where container houses often lose their perceived cost advantage. The specialized labor required to cut and weld steel drives up installation costs. additionally, the rigid spatial constraints of standard ISO dimensions (typically 8ft wide or 2.44m) necessitate precise planning; there is minimal margin for error in conduit routing compared to the flexibility of wood stud cavities.
Industry data indicates a clear cost divergence between the two building methods. For a standard installation, utility integration in a container house typically ranges from $8,000 to $22,000. In contrast, comparable utility rough-ins for a traditional wood-frame structure generally fall between $5,000 and $20,000. Additionally, specialized structural modification and welding fees specifically for creating these openings and reinforcing the frame can add another $3,000 to $15,000 to the project budget, depending on the number and complexity of the penetrations.
| Cost Factor | Container House (Steel) | Traditional Wood Frame |
|---|---|---|
| Connecting mechanical systems to steel structures often exceeds standard framing expenses. | ||
| Required Labor | Welders, Steel Fabricators | Electricians, Plumbers, Carpenters |
Sealing and Integrity Management
Beyond the cost of cutting and welding, the long-term performance of the building envelope relies heavily on the quality of the seals around utility penetrations. Steel structures are prone to condensation, and any gap where a pipe or wire passes through the steel skin creates a potential entry point for moisture and pests. In wood structures, expanding foam and caulking are generally sufficient.
- Corrosion Prevention: Exposed steel edges created during cutting must be treated with rust-inhibitive primers and paints immediately to prevent oxidation, which can weaken the structure over time.
- Thermal Bridging: Direct contact between metal pipes/conduits and the steel skin conducts thermal energy. This requires the use of high-density gaskets or bushings to isolate the utility from the structure.
- Fire Stopping: Because steel conducts heat rapidly, fire-rated sealants are critical around penetrations to prevent fire from spreading between compartments or to adjacent insulation materials (such as PU or PET foam cores) used in the wall assembly.
Failing to properly seal penetrations or neglecting to reinforce cut-outs can lead to catastrophic structural failure and moisture ingress. Unlike wood, steel does not “breathe,” trapping moisture inside the wall cavity and rapidly corroding the container from the inside out if the vapor barrier is compromised.
Conclusion
Shipping container structures offer unbeatable speed and durability, but they demand serious attention to thermal bridging and foundation logistics. You cannot simply drop a steel box on the ground and call it a building code compliant home. The total cost of ownership hinges entirely on how you handle insulation and utility integration upfront. Ignore moisture control, and the lifecycle costs will swallow your profit margins.
- Prioritize high R-value insulation over raw steel strength to avoid excessive climate control costs later.
- Verify local stacking codes and height restrictions before locking in your floor plan dimensions.
- We handle complex multi-story configurations daily. Ask our engineers to review your site constraints early to prevent expensive retrofitting.
Frequently Asked Questions
Are container houses eco-friendly?
Repurposing shipping containers reduces steel waste and the carbon footprint associated with extracting virgin building materials. However, the overall energy efficiency depends heavily on the insulation chosen to offset the steel’s high thermal conductivity. When combined with sustainable core materials, the lifecycle impact can be significantly lower than that of conventional wood-frame construction.
Prefab versus DIY construction?
Prefab units ensure controlled manufacturing quality and faster on-site assembly, which is crucial for maintaining structural integrity. DIY modifications often require specialized engineering knowledge to prevent compromising the container’s corrugated strength. Prefab solutions generally offer better compliance with building codes and streamline the integration of electrical and HVAC systems.
What are fire rating considerations?
Fire resistance depends on the entire wall assembly performance, not just the non-combustible steel shell. The choice of insulation core material is critical, with options like mineral wool offering superior fire resistance compared to polymer foams. Properly designed sandwich panels with specific facings can meet rigorous international fire safety standards for habitation.
Are building codes standard globally?
No, building codes vary significantly by region and the intended usage, such as residential versus commercial applications. Container structures often face stricter scrutiny regarding structural modifications and required insulation values. Engaging local authorities early with detailed engineering plans is vital to avoid delays in the approval process.
Which exterior skins perform best?
While raw steel is durable, it requires heavy maintenance to prevent corrosion and suffers from poor thermal performance. Composite facings like FRP (Fiberglass Reinforced Plastic) or Aluminum offer superior weather resistance and can be bonded with insulation cores in a single step. These advanced sandwich panels provide a high-strength, lightweight alternative that simplifies installation.
How do container homes appreciate?
Container homes often face unique appraisal challenges due to unconventional construction methods compared to traditional builds. High-quality finishing, permanent foundations, and adherence to local codes are essential for improving market perception and resale value. As the market matures, well-documented projects using certified materials are gaining wider acceptance among lenders.
What are site access requirements?
Delivering standard ISO containers requires heavy lifting equipment like cranes and sufficient clear space for maneuvering wide loads. Site accessibility significantly impacts transportation costs and logistical planning, especially in dense urban or remote areas. Precise coordination is needed to ensure the foundation is fully prepared before the units arrive to minimize storage fees.