Modular Building Panel System Guide
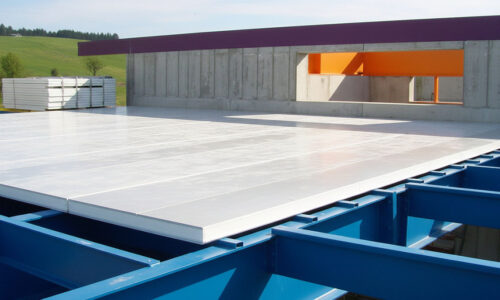
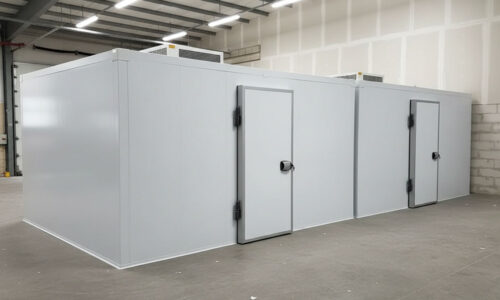
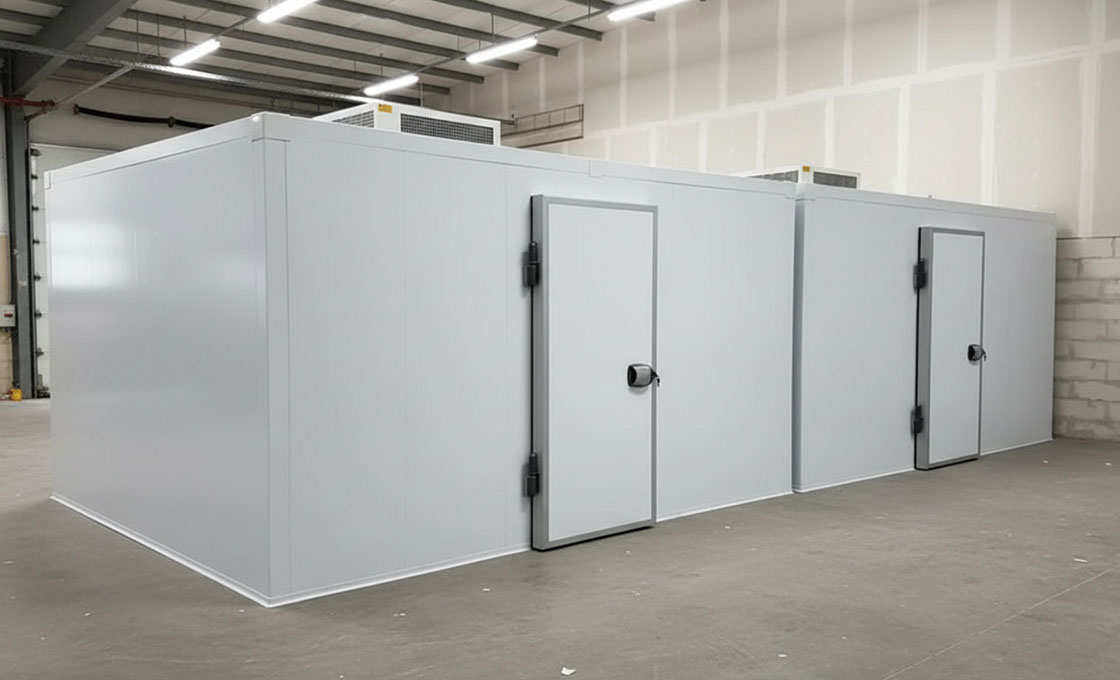
Modular building sandwich panels are specifically engineered for container houses, modular cabins, site dormitories, and prefab offices requiring thermal insulation, fire safety compliance, fast assembly, and structural durability under wind, snow, and seismic loads. Built with color-coated galvanized steel or aluzinc facings bonded to EPS, PU/PIR, rock wool, or glass wool cores, these panels comply with GB 8624, GB 50720, and relevant international building standards where applicable.
Pro Tip: Core Selection & Continuous Lamination Bonding
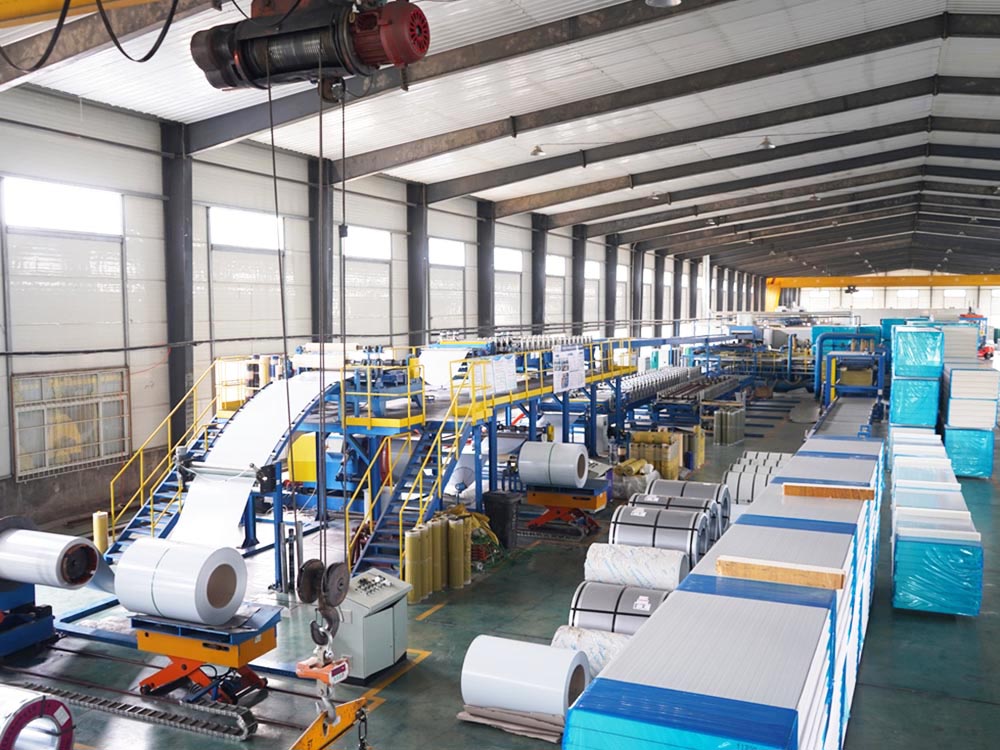
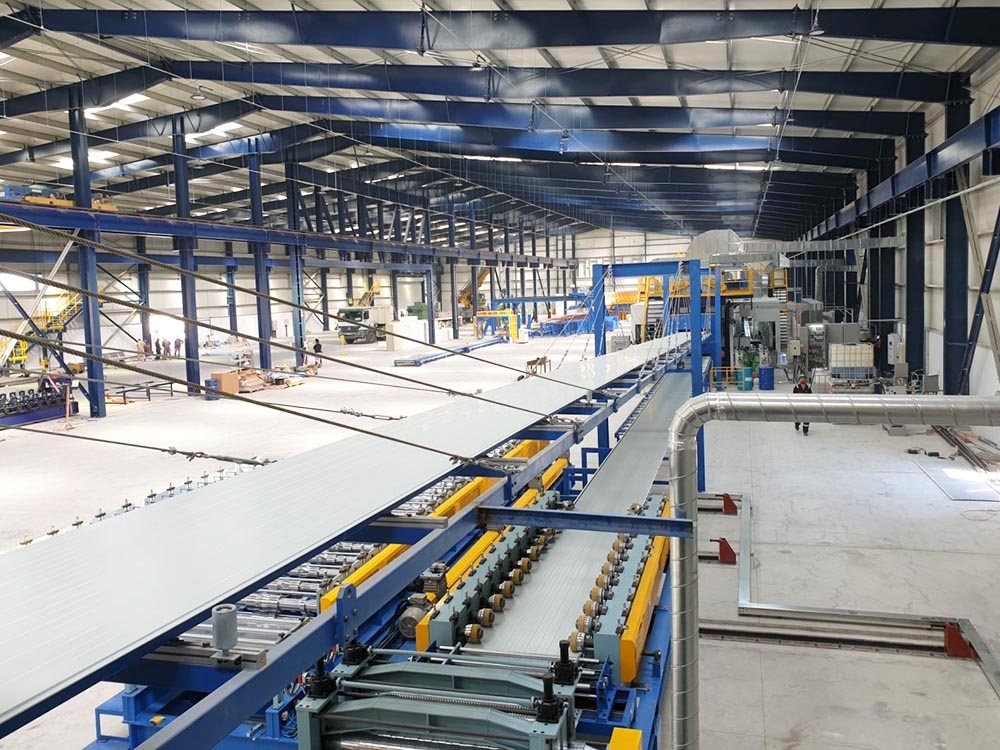
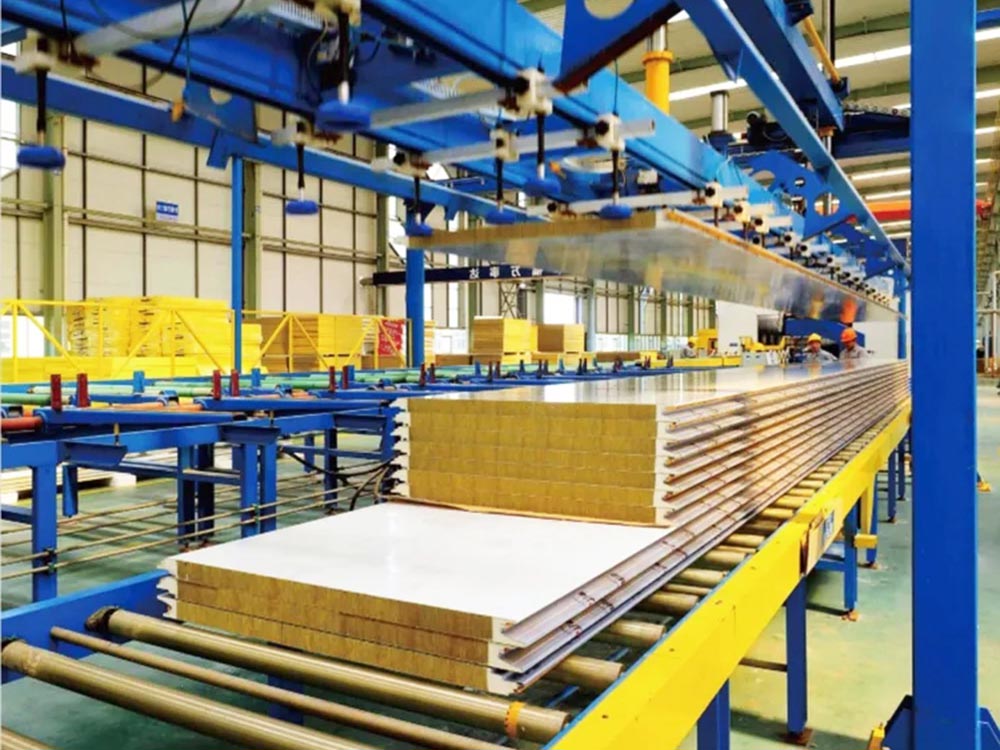
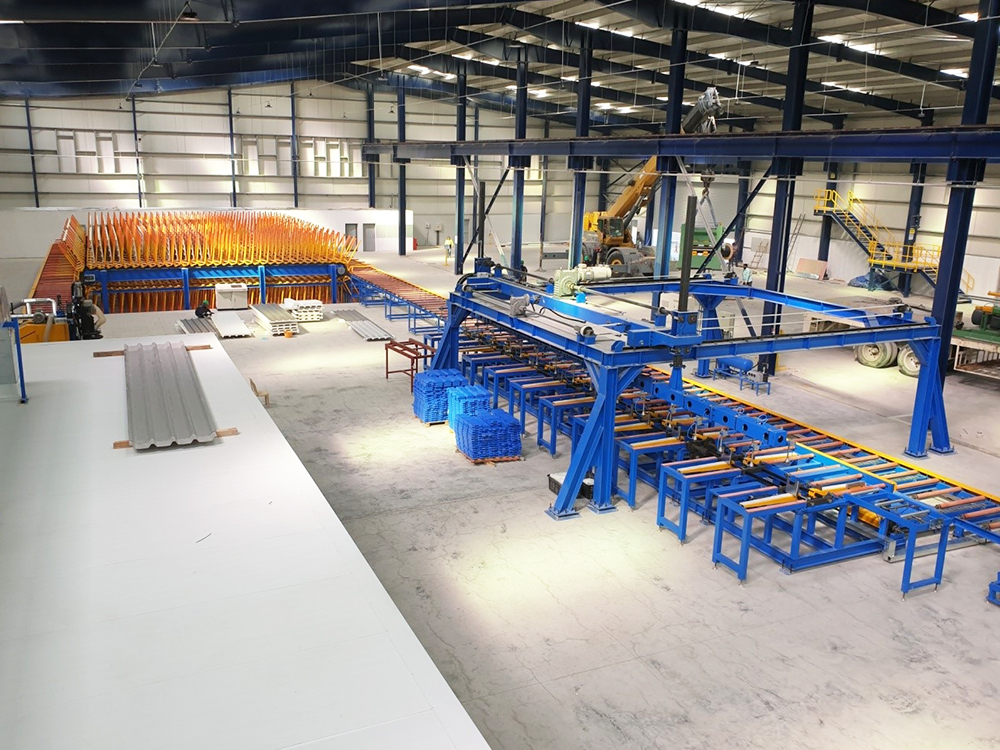
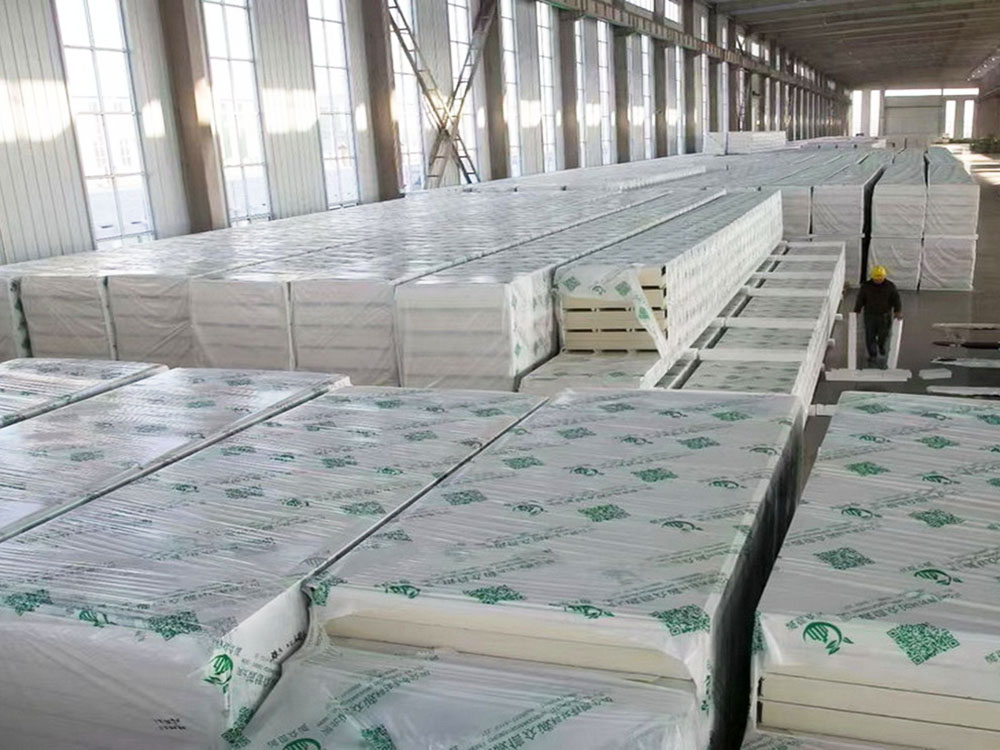
At RaxPanel, our modular building panels are produced through continuous high-pressure lamination and foaming lines, achieving monolithic skin-to-core bonds with consistent thickness deviation. This prevents delamination under wind load, transport vibration, and thermal cycling, ensuring the sandwich structure maintains insulation and structural performance throughout 15+ years of service.
1. Why Is Core Material Selection Critical for Modular Building Panels?
Unlike conventional building envelopes, modular panels must balance insulation, fire safety, weight, and transportability. Core selection governs all four. EPS at 14-18 kg/m³ offers the lightest weight and lowest cost for temporary structures. PU/PIR at 38-42 kg/m³ delivers the best thermal conductivity of 0.022-0.026 W/(m·K) for energy-efficient dwellings. Rock wool at 80-120 kg/m³ achieves A1 non-combustible ratings mandated for occupant dormitories.
2. What Core and Skin Combinations Fit Different Modular Applications?
Core and skin selection governs insulation, fire performance, and structural load capacity for specific modular building applications:
| Panel Configuration |
RaxPanel Performance Metric |
Modular Application |
| Steel + PU/PIR Foam |
Density 38-42 kg/m³ / Thermal conductivity 0.022-0.026 W/(m·K) |
Container houses, energy-efficient modular dwellings |
| Steel + Rock Wool |
A1 non-combustible / EI30 to EI120 fire resistance |
Site dormitories, labor camps, fire-rated partitions |
| Steel + EPS Foam |
Density 14-18 kg/m³ / Lowest weight from 6.5 kg/m² |
Modular cabins, portable offices, temporary shelters |
| Aluzinc + Glass Wool |
Density 40-60 kg/m³ / Sound absorption Rw 30-35 dB |
Acoustic modular walls and partition systems |
3. How Do Modular Building Panels Resist Wind and Seismic Loads?
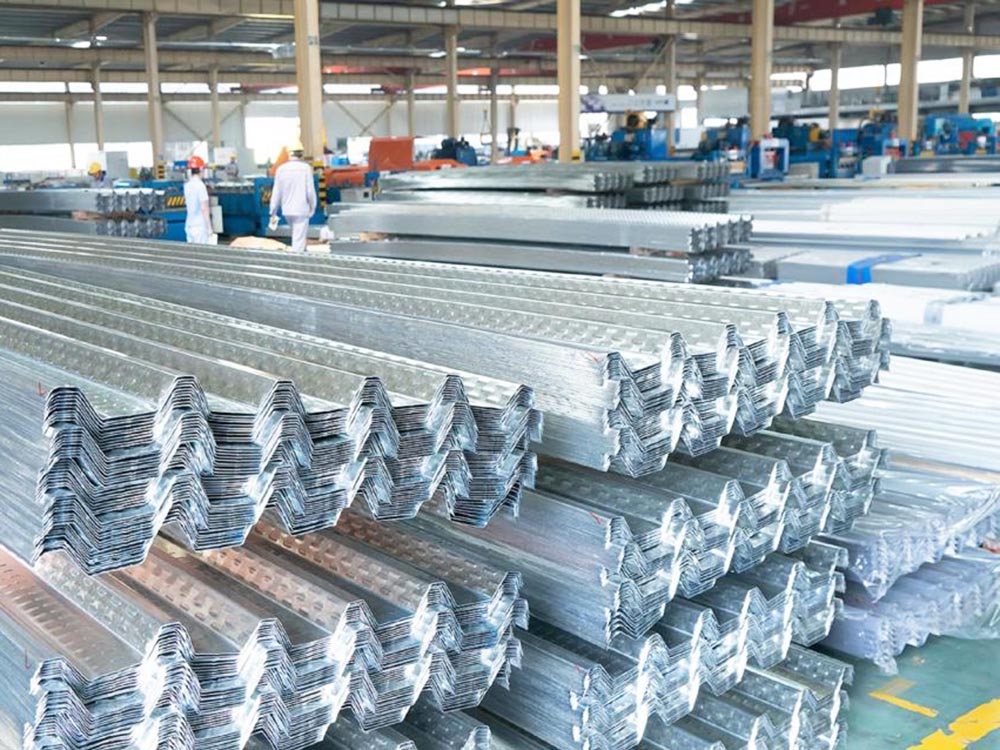
RaxPanel modular building panels are engineered to withstand wind loads of 0.6-1.5 kPa (equivalent to wind speeds of 102-150 km/h) and seismic action up to grade 8-9. The tongue-and-groove and cam-lock joint systems distribute shear stress evenly across the wall envelope, while galvanized steel framing at 2.5-3.0mm thickness provides the structural backbone for modular units that can be relocated multiple times without degradation.
4. Fire Safety Classifications for Modular Building Panels
Modular Building Fire Classifications:
- A1 (Rock Wool): Non-combustible, melting point 1600°C, EI30 at 50mm and EI120+ at 100mm per EN 13501 and GB 8624.
- B1 (PIR Polyurethane): Self-extinguishing, fire-retardant treated core for semi-permanent modular dwellings.
- B2 (EPS): Combustible but economical, restricted to non-public-occupancy temporary structures per GB 50720.
5. Where Are Modular Building Panel Systems Most Commonly Used?
Container Houses & Modular Homes
Shipping container conversions, expandable houses, and permanent modular dwellings requiring insulation and weather-tightness.
Site Dormitories & Labor Camps
Construction site accommodation, worker housing, and remote facility shelters requiring A-grade fire safety compliance.
6. Weather Resistance and Long-Term Modular Service
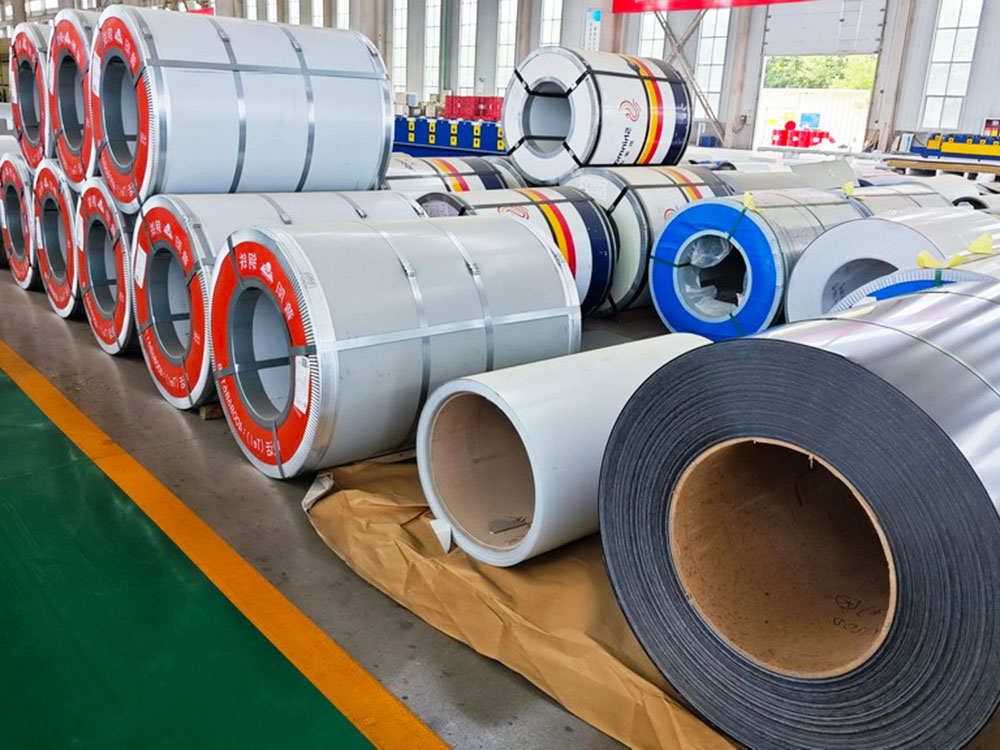
Color-coated steel skins with PE, HDP, or PVDF coatings resist UV degradation, chalking, and corrosion under prolonged outdoor exposure. Aluzinc AZ150 substrates deliver 3-6 times the corrosion resistance of standard galvanized steel for coastal and tropical deployments, ensuring the modular envelope maintains structural and cosmetic integrity across 15+ years of service in diverse climate zones.
Frequently Asked Questions (FAQS)
1. What skin and core combinations are available for RaxPanel modular building panels?
Common configurations include color-coated galvanized steel or aluzinc skins with EPS, PU/PIR, rock wool, or glass wool cores. Steel skin thickness ranges from 0.3mm to 0.8mm with PE, HDP, or PVDF coatings. Rock wool cores achieve A1 non-combustible ratings for occupant dormitories, while PU/PIR cores deliver the lowest thermal conductivity for energy-efficient dwellings.
2. What thickness range do RaxPanel modular building panels offer?
Total panel thicknesses span 50mm, 75mm, 100mm, 120mm, 150mm, and 200mm depending on the application and climate zone. Effective widths are 950mm, 1000mm, and 1150mm, with lengths up to 11.8m for 40HQ container loading. Common site dormitory panels use 50-100mm rock wool, while container houses use 75-100mm PU/PIR cores.
3. What densities are available for modular building foam and wool cores?
EPS foam is offered at 14-18 kg/m³ for lightweight temporary structures, PU/PIR polyurethane at 38-42 kg/m³ for high insulation efficiency, rock wool at 80-120 kg/m³ for A1 fire-rated occupant buildings, and glass wool at 40-60 kg/m³ for acoustic partition walls requiring sound insulation of 30-35 dB.
4. Do RaxPanel modular building panels meet fire safety standards?
Rock wool core panels are classified A1 non-combustible per GB 8624 and EN 13501-1, achieving EI30 fire resistance at 50mm thickness and EI120+ at 100mm thickness. PIR polyurethane cores achieve B1 self-extinguishing classification. Panels for site dormitories and labor camps comply with GB 50720 mandatory A-grade core requirements for occupant buildings.
5. How do modular building panels perform under wind and snow loads?
Panels are engineered to withstand wind loads of 0.6-1.5 kPa (wind speeds of 102-150 km/h), snow loads of 0.5-0.8 kN/m² (80 kg/m²), and seismic action up to grade 8-9. Floor live load capacity reaches 2.0-2.5 kN/m². These ratings support modular units deployed in coastal, mountainous, and seismically active regions worldwide.
6. How are modular building panels joined for weather-tight assembly?
Panels feature tongue-and-groove interlock, cam-lock, or concealed-clip joint profiles engineered for fast on-site assembly without complex auxiliary materials. The joint design prevents thermal bridging and maintains weather-tight integrity under wind-driven rain and thermal cycling, supporting modular building assembly in 1-3 days for standard container house configurations.
7. Can panels be customized for specific modular projects?
Yes. Panels are fully customizable in width, length, thickness, skin material, core type, surface color (RAL chart), and joint profile. Engineering support includes detailed specifications, performance data, and compliance documentation tailored to each container house, modular cabin, or site dormitory project.