
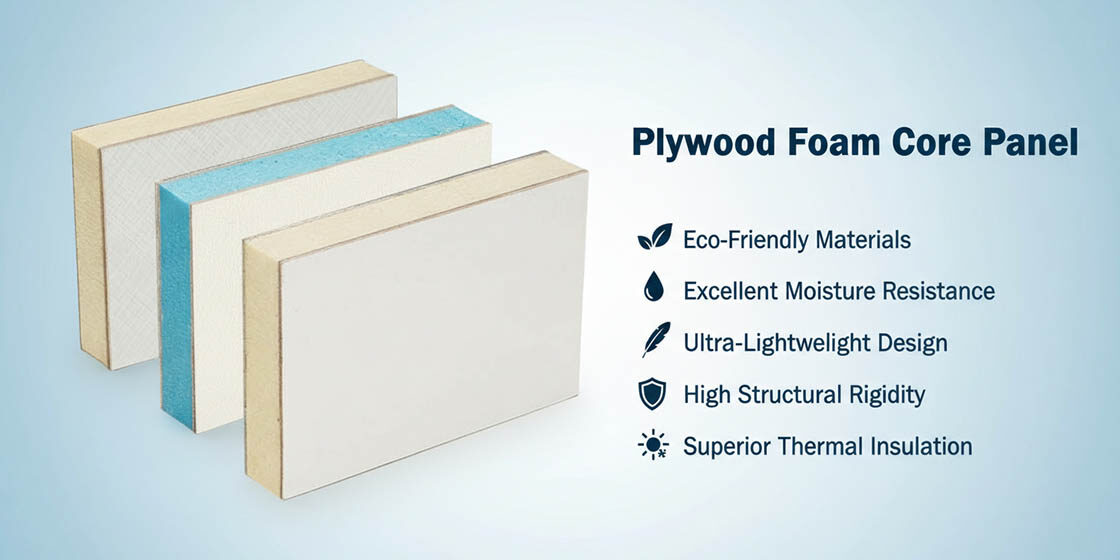
Stick framing leaks money through thermal bridging, yet contractors still use it out of habit. A structural insulated panel system eliminates those gaps, delivering roughly 50% better energy efficiency than traditional timber framing. You cannot ignore the labor savings inherent in a factory-controlled environment. The days of framing a wall and then adding fiberglass insulation are effectively over for serious commercial projects.
The financial case for structural insulated panels rests on measurable operational savings rather than speculative life-cycle projections. SIP buildings are 50% more energy-efficient than traditional timber framing, and HVAC systems can be downsized by up to 30%. You must select the right core for the job, whether that is PU, PIR, or EPS. We examine the specific thermal resistance values and fire safety ratings for each option to guide your selection.
PU, PIR, or EPS: Which Core Fits Your Budget?
Selecting the right core material is not just about upfront material costs; it is a strategic trade-off between thermal efficiency, fire compliance, and long-term operational energy expenditure.
Thermal Efficiency and Engineering Significance
When evaluating thermal resistance, the raw R-value is only the starting point for a B2B buyer. The real engineering metric is thermal efficiency per unit of thickness. While Polyurethane (PU) and Polyisocyanurate (PIR) foams offer high-performance insulation that allows for thinner wall sections—maximizing internal floor area—Expanded Polystyrene (EPS) requires significantly greater depth to achieve comparable thermal barriers.
In our experience with high-volume manufacturing, achieving an R-7 per inch rating with PU foam provides a distinct advantage in projects where spatial constraints are critical, such as in refrigerated truck bodies or modular cold storage units. This high efficiency directly translates to reduced HVAC loads; our data indicates that optimized composite panel configurations can lower energy consumption by up to 30%. While EPS can provide adequate insulation for moderate climates, its lower efficiency often necessitates thicker panels, increasing structural framing costs and reducing usable volume.
Fire Performance: The PU vs. PIR Distinction
For industrial and commercial applications, the chemical distinction between PU and PIR is critical regarding fire safety compliance. Although both are thermoset polymers, PIR exhibits superior fire resistance due to its unique chemical structure which forms a protective char layer when exposed to high heat. This char layer insulates the underlying foam and slows down the spread of flames, resulting in a significantly better reaction to fire classification.
Standard PU, while cost-effective, generally requires additional fire-retardant additives or facing materials (such as specific mineral-infused facings) to meet stringent building codes. In strict environments—such as cleanrooms, public transit infrastructure, or high-rise exterior cladding—specifying PIR is often non-negotiable to meet insurance requirements and safety regulations. We always advise clients to consult local fire codes early in the design phase; failing to specify PIR where required can lead to expensive retrofitting and project delays.
Cost Analysis: CapEx vs. OpEx
A purely budget-focused analysis often favors EPS due to its lowest upfront material cost. However, this view ignores the Total Cost of Ownership (TCO). EPS panels may offer immediate savings on the invoice, but they often incur higher operational expenses (OpEx) over the lifecycle of the building due to increased energy usage for climate control. Furthermore, in applications requiring specific thermal performance, the need for thicker EPS panels can escalate freight and installation labor costs.
Conversely, PIR carries the highest initial CapEx but delivers the lowest long-term risk and operational cost, particularly in energy-intensive facilities. PU sits as the strategic middle ground: it offers a lower price point than PIR while delivering far superior thermal performance compared to EPS. For businesses looking to balance budget constraints with performance, PU cores—especially when manufactured with high-precision controls to minimize waste—provide the best ROI for general cold storage and industrial insulation. Our team routinely optimizes core selection to ensure that clients aren’t overpaying for unnecessary specs but are also avoiding the “false economy” of cheap insulation that fails to perform under load.
How SIPs Beat Thermal Bridging and Hold Weight
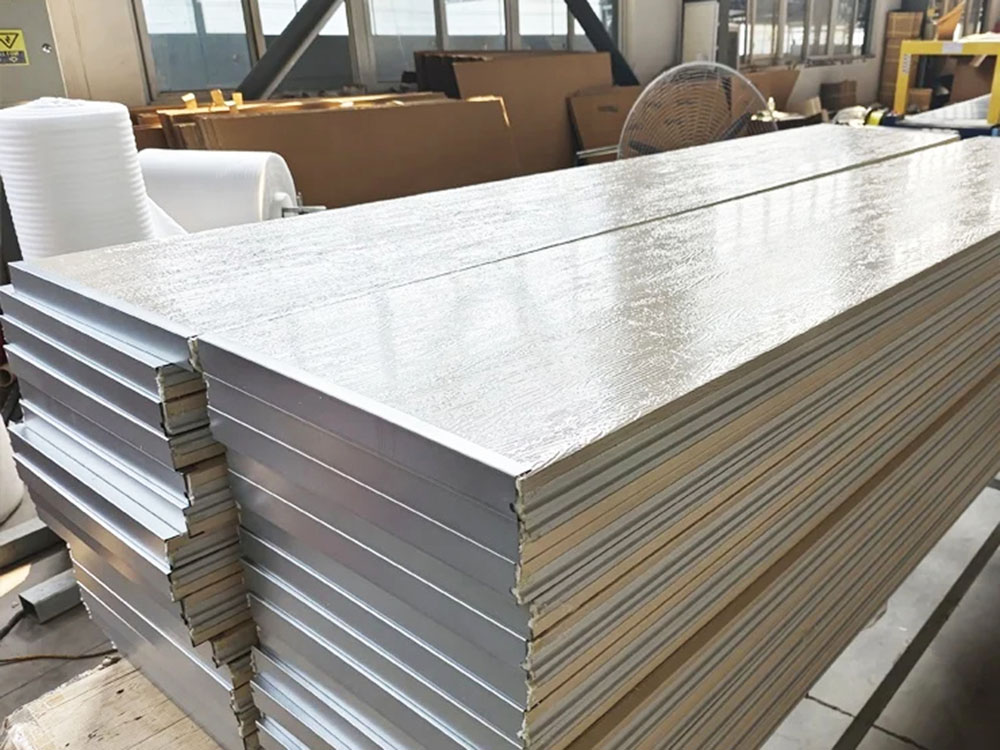
Structural Insulated Panels (SIPs) replace conventional framing with a monolithic composite unit. This design eliminates thermal bridges and provides superior axial load strength per square inch.
The Thermal Bridge Problem in Conventional Framing
In traditional stick-framing, wooden studs act as thermal bridges—continuous paths that allow heat to escape the building envelope. Because studs are spaced frequently (typically 16 inches on center), they create significant gaps in insulation coverage. This results in higher energy losses and potential condensation issues within the wall cavity.
SIPs solve this by integrating the structural layer and the insulation into a single, continuous monolithic unit. The core material—whether polyurethane (PU), polyisocyanurate (PIR), or expanded polystyrene (EPS)—extends fully between the facings, effectively sealing the building envelope without interruption.
Structural Load-Bearing Capacity
SIPs are not just insulators; they are structural components. An OSB-skinned SIP system often outperforms conventional stick-framed construction in axial load strength. This means SIPs can support vertical loads more efficiently, allowing for longer spans and fewer intermediate supports.
For roof applications, structural integrity is maintained through the use of wood splines or interlocking edges, which are spaced at standard 4-foot intervals. This spacing is far less frequent than traditional rafter systems, reducing the number of thermal breaks in the roof assembly. In demanding environments, engineers may specify exterior continuous insulation to further mitigate any residual thermal bridging from structural connections.
Weight Efficiency and Material Performance
One of the key advantages of SIPs is their lightweight nature. Despite their structural strength, they are significantly lighter than traditional masonry or concrete block walls. This reduces the load on the foundation and allows for faster, more efficient offsite construction.
The combination of lightweight materials and high strength makes SIPs particularly suitable for projects where transportation costs or foundation constraints are critical. Additionally, the compact nature of SIPs simplifies logistics, as panels can be precut from the factory to fit the specific job, reducing on-site waste and construction time.
Comparative Advantage Over Traditional Materials
Compared to timber and other traditional building materials, SIPs offer superior resistance to damp and cold problems. They are less prone to compression shrinkage and cold bridging, which are common issues in conventional construction that can compromise long-term durability and energy efficiency.
For commercial and industrial applications, this means lower maintenance costs and more consistent indoor environmental conditions. The monolithic nature of SIPs ensures that the building envelope performs as a unified system, rather than a collection of disparate components that can fail independently.
Do Higher Upfront Costs Pay Off Over Time?
While the initial material price tag exceeds traditional framing, the return on investment is realized through immediate reductions in HVAC tonnage requirements and long-term operational energy savings.
HVAC Equipment Downsizing
One of the most immediate financial offsets for higher panel costs is the ability to specify smaller mechanical systems. Traditional stick-frame structures often suffer from significant air leakage and thermal bridging, forcing engineers to oversize HVAC units to compensate for heat loss. High-performance composite panels provide a continuous insulation barrier and superior airtightness, drastically reducing the heating and cooling load.
In practical B2B terms, this means a project might require a 30% smaller chiller or boiler. The capital expenditure saved on purchasing and installing this smaller equipment—along with reduced electrical service sizing and ductwork requirements—can be subtracted directly from the construction budget. For commercial cold storage facilities, where thermal loads are extreme, the savings from refrigeration downsizing can often offset the premium for insulated panels within the first 12 to 24 months of operation.
Operational Energy Efficiency
The long-term payoff is driven by the building envelope’s performance. By minimizing thermal bridging and eliminating gaps in the insulation layer, composite structures maintain consistent internal temperatures with less energy input. This is not merely about R-values; it is about the real-world performance of the assembly.
For facility owners, this translates to a predictable, lower OpEx profile. In markets with high energy costs or carbon taxes, the payback period accelerates significantly, often validating the higher upfront cost within 5 to 7 years.
Construction Velocity and Logistics
Time is a direct cost in commercial construction. The prefabricated nature of structural insulated panels allows for rapid erection, often reducing the build schedule by weeks compared to wet-laid methods or traditional framing.
For developers, a faster construction cycle means earlier revenue generation. Whether it is a cold storage warehouse starting operations or a commercial building collecting rent, the “carrying costs” of the construction loan are reduced, adding a substantial financial benefit that is often overlooked when comparing only material bills.
When calculating ROI, do not rely solely on energy modeling simulations. Request a lifecycle cost analysis (LCCA) that combines the reduced mechanical CapEx, the net present value of 20 years of energy savings, and the revenue gain from accelerated occupancy. This “Total Cost of Ownership” approach invariably shows that the cheapest material to buy is rarely the cheapest to own.
Faster Builds: How Prefab Changes Logistics
Prefabricated Structural Insulated Panels (SIPs) compress months of traditional stick framing into days by consolidating the structural frame, insulation, and sheathing into single, site-ready units.
In modern commercial and residential construction, logistics often dictate the timeline more than material costs. The shift from on-site stick framing to prefabricated SIPs fundamentally alters the job site equation. Instead of coordinating multiple trades—carpenters for the frame, insulators for the batts, and drywallers for the interior—you receive a single, unified building envelope component.
From Multi-Week Frameworks to Single-Day Erection
Traditional construction involves sequential, weather-dependent phases. Framing a typical residential or light commercial structure requires drying out time, sequential insulation installation, and individual sheathing application. Prefabricated SIPs eliminate these sequential bottlenecks. Because the panels are engineered to precise specifications in a controlled factory environment, they arrive at the site ready for immediate erection. This transforms the structural phase from a multi-week commitment into a matter of days.
The speed advantage is not merely about installation velocity; it is about the acceleration of the entire build schedule. Once the SIP envelope is sealed, the building is “dried in” almost immediately. This allows interior trades—electrical, plumbing, and drywall—to begin work weeks earlier than they would with conventional methods, protecting downstream progress from weather delays.
Logistics and Site Handling: The Containerization Advantage
For project managers, logistics complexity is a primary cost driver. Prefabricated SIPs offer a distinct advantage in how they are transported and handled on-site. Unlike loose lumber and bulk insulation which require extensive on-site staging, sorting, and protection from the elements, SIPs are delivered as consolidated, flat-packed units.
- Space Efficiency: SIPs can be densely packed into standard shipping containers or truck loads, significantly reducing the freight footprint compared to the voluminous nature of traditional framing lumber and insulation batts.
- Reduced On-Site Waste: Because panels are CNC-cut or precision-manufactured to match the architectural plans, on-site cutting is minimized. This results in a cleaner job site and drastically lower disposal costs associated with construction debris.
- Weather Independence: The materials are protected during transit and storage until the moment of installation. There is no risk of lumber warping from rain or insulation getting wet before it is sealed, which are common logistical headaches in traditional builds.
When planning logistics for a SIP project, coordinate the delivery schedule tightly with the crane or lift availability. Since erection is so fast, having panels sit on-site for extended periods can create congestion. Just-in-time delivery maximizes the efficiency of the prefab advantage.
Labor Consolidation and Cost Implications
The reduction in on-site labor is perhaps the most significant financial impact of prefabrication. Stick framing requires a larger crew working for a longer duration. In contrast, erecting SIPs requires a smaller, highly coordinated team. The panels act as both structure and insulation, removing the need for separate insulation crews and the associated material handling time.
This consolidation directly impacts the bottom line through reduced labor hours and shorter project durations. For commercial clients where time is money—especially in projects with penalty clauses for late completion—the accelerated timeline provided by SIPs offers a tangible return on investment. The predictability of prefab logistics also allows for more accurate budgeting, as the variables of weather delays and material waste are largely removed from the equation.
Do not underestimate the need for early and precise planning. The speed of SIP installation relies entirely on the accuracy of the factory fabrication. Any last-minute design changes on-site can disrupt the entire logistics chain, as custom-cut panels cannot be easily adjusted like traditional lumber. Engage with your supplier during the design phase to ensure panel optimization.

Which SIP Config Works for Your Project?
Match your SIP configuration to the specific operational environment. Different core and facing combinations are engineered for distinct thermal, structural, and moisture requirements.
Selecting the correct Structural Insulated Panel (SIP) configuration is not about finding the “best” panel in a vacuum; it is about aligning material properties with your project’s specific constraints. A configuration that is ideal for a dry, conditioned residential space may fail under the thermal cycling and humidity of a cold storage facility. The decision matrix primarily rests on two variables: the core material’s thermal and fire performance, and the facing material’s durability and structural role.
Core Selection: Thermal vs. Structural Demands
The core material dictates the panel’s insulating efficiency and its behavior under fire conditions. For general commercial construction where budget and standard thermal performance are the priorities, Expanded Polystyrene (EPS) remains the industry workhorse. It provides stable R-values and is cost-effective for large-scale envelopes.
However, when space efficiency and higher thermal resistance are critical, Polyurethane (PUR) or Polyisocyanurate (PIR) cores are the standard choice. These foams offer a significantly higher R-value per inch compared to EPS, allowing for thinner wall profiles without sacrificing energy efficiency. This is particularly vital in retrofit projects or urban developments where square footage commands a premium.
- EPS Cores: Best for standard commercial envelopes and residential SIPs. Offers good thermal stability and cost efficiency.
- PUR/PIR Cores: Essential for high-performance buildings, cold storage, and projects requiring maximum R-value in minimal thickness.
- XPS Cores: Often selected for roofing applications due to superior moisture resistance and compressive strength.
Facing Materials: Durability in Harsh Environments
The facing material protects the core and provides the structural integrity for handling and installation. For standard interior or protected exterior applications, Glass Reinforced Plastic (GRP) or Fiberglass Reinforced Plastic (FRP) facings are widely used. They offer a smooth, durable surface that can be easily finished.
In more demanding environments, such as food processing plants, pharmaceutical facilities, or high-moisture areas, the facing must resist corrosion and microbial growth. Gelcoat-finished GRP panels are frequently specified in these sectors because the non-porous gelcoat surface provides excellent hygiene and resistance to cleaning chemicals. For heavy-duty industrial flooring or roofing where slip resistance is required, anti-skid honeycomb configurations with specialized surface textures are often employed.
Matching Configurations to Project Types
To simplify the selection process, it is helpful to map standard configurations to common project types:
- Commercial Wall Systems: Typically utilize EPS or PUR cores with GRP facings. This combination balances cost, thermal performance, and ease of installation for office buildings and retail spaces.
- Cold Storage & Refrigerated Facilities: Require PIR or high-density PUR cores with thick profiles to minimize thermal bridging and energy loss. Facings are often FRP with gelcoat for hygiene and moisture resistance.
- Roofing Applications: Frequently use XPS cores for their closed-cell structure and resistance to water absorption, paired with aluminum or GRP facings depending on the load requirements.
- Industrial Flooring & Mezzanines: Often use honeycomb core panels (PP or fiberglass) for their high strength-to-weight ratio, allowing for long spans with minimal deflection.
Always verify the compressive strength of the core material against your anticipated load. A panel that looks good on paper for thermal resistance may fail structurally if the core is not rated for the specific floor or roof load it will bear.
Do not assume that a higher R-value core is always the best choice. In some fire-rated assemblies, the fire performance of PIR may require additional protective layers, whereas EPS might meet certain code requirements more directly. Always cross-reference your core choice with local building codes and fire safety regulations for your specific project type.
Key Decision Factors Summary
When evaluating which SIP configuration works for your project, consider these primary decision drivers:
- Thermal Requirements: Determine the required R-value based on your climate zone and energy codes.
- Moisture Exposure: Select cores and facings that resist water absorption if the panel will be exposed to humidity or direct water contact.
- Fire Rating: Choose cores that meet the fire safety standards mandated for your building type (e.g., PIR for higher fire resistance).
- Structural Load: Ensure the panel’s core and facing can handle the intended load, whether for walls, roofs, or floors.
- Budget Constraints: Balance upfront material costs with long-term energy savings and maintenance requirements.
Why Durable Facings Save Money Long-Term
Durability Advantages of Gelcoat FRP Facings
In industrial environments where chemical exposure and moisture are constant threats, the integrity of the panel facing is the primary defense for the core. Gelcoat-finished GRP/FRP panels offer a non-porous, monolithic surface that acts as a permanent barrier against corrosive agents. Unlike painted or coated metals that require frequent reapplication, this integrated gelcoat layer is cured directly into the fiberglass matrix, ensuring it does not peel, blister, or degrade under UV exposure or harsh cleaning regimes.
Our engineering team prioritizes this facing configuration for facilities such as food processing plants, cold storage units, and chemical storage warehouses. The material’s inherent chemical stability means the panel maintains its structural and aesthetic integrity without the need for protective topcoats. This is particularly critical in environments where sanitation standards require frequent high-pressure washing with aggressive detergents.
Maintenance Reduction in Harsh Environments
The operational reality of maintaining a facility in a corrosive environment is often underestimated. Traditional metal facings, even those with factory-applied paints, are susceptible to oxidation and coating failure over time. Once the protective layer is compromised, the underlying substrate begins to degrade, leading to costly repairs and potential contamination risks in sterile or food-safe environments.
By specifying gelcoat FRP facings, operators eliminate the recurring maintenance cycle associated with scraping, sanding, and repainting. The smooth, glossy surface of the gelcoat also resists the adhesion of dirt, grease, and biological growth. This hydrophobic property not only keeps the facility looking professional but also simplifies daily cleaning protocols, reducing the labor hours and chemical usage required for sanitation.
Long-Term Cost Benefits of Composite Facings
When evaluating the total cost of ownership for a building project, the initial material price is only a fraction of the equation. The long-term financial advantage of durable composite facings lies in the drastic reduction of lifecycle expenses. While the upfront cost of high-quality GRP/FRP panels may be comparable to or slightly higher than standard aluminum options, the savings realized over a 20 to 30-year service life are substantial.
We have observed that facilities utilizing durable composite facings in aggressive environments avoid the significant capital expenditures associated with premature panel replacement. Furthermore, the extended service life of these materials contributes to a lower total cost of occupancy. For B2B buyers and facility managers, this translates to a more predictable operational budget and a reduction in unplanned downtime for maintenance interventions.
| Facing Material | Durability Attribute | Cost Saving Mechanism | Long-Term Value |
|---|---|---|---|
| GRP/FRP Panels (Gelcoat Finished) | Waterproof, corrosion-resistant, and chemically stable surface | Eliminates the need for periodic painting, sealing, and extensive maintenance repairs | Extended service life in harsh environments significantly lowers total ownership costs |
| Aluminum & Steel Skins | High structural rigidity and exceptional weather resistance | Minimizes material degradation and repair frequency over decades of use | Reduces long-term replacement expenses and potential insurance premiums |
| CFRT (Continuous Fiber Reinforced Thermoplastic) | Lightweight, thinner profile with high impact resilience | Cuts transportation costs and reduces requirements for heavy structural support | Optimizes budget through efficient logistics and lighter foundation design |
| Factory-Engineered Composite Facings | Precision manufacturing ensures airtight seals and consistent quality | Reduces framing labor needs by up to 55% and minimizes on-site material waste | Faster project completion times reduce overall financing and overhead charges |
| High-Performance Insulated Skins | Superior thermal envelope properties (e.g., PU Foam R-7 per inch) | Lowers HVAC loads by up to 30%, reducing daily operational energy consumption | Generates substantial cumulative savings on utility bills over the building’s lifespan |
Conclusion
Choosing between SIP panel types comes down to project priorities. Polyurethane and PIR cores deliver superior thermal resistance and fire ratings, making them ideal for cold storage and high-safety commercial builds. EPS remains a strong budget choice for standard warehouses where maximum R-value is secondary to cost control. Gelcoat FRP facings protect both against moisture and physical damage, reducing maintenance in harsh industrial environments. We see clients save on lifecycle costs by matching the core and facing to the actual operational demands of their facility.
Our manufacturing facility produces certified EPS, PU, and PIR sandwich panels with customizable dimensions. We have extensive experience supplying durable facings for heavy-duty applications. Share your project specifications or dimensions with our engineering team for a free technical consultation. We will provide a custom feasibility review and product samples to help you validate the best configuration for your build.
Frequently Asked Questions
What is whole-wall R-value?
Whole-wall R-value measures the thermal resistance of the entire assembly, accounting for studs and joints, not just the insulation core. SIPs typically achieve a higher whole-wall R-value than framed walls because they lack thermal bridging. Focusing on this metric provides a more accurate prediction of real-world energy performance.
Are SIPs resistant to mold and rot?
Yes, SIPs generally resist mold and rot better than traditional cavity walls because they lack air spaces for moisture accumulation. The insulating foam core does not provide a food source for mold, ensuring long-term durability. Proper sealing and flashing during installation are essential to maintain these moisture-resistant properties.
How are panel joints sealed?
Panel joints are sealed using specialized splines, mechanical fasteners, and high-quality adhesive tapes or mastic. This sealing process is critical to creating a continuous air barrier that prevents drafts and moisture intrusion. Properly sealed joints maintain the system’s high thermal performance and structural integrity.
How is electrical wiring installed?
Electricians use hot wires or specialized routers to chase channels into the foam core behind the facings. This method allows for standard wiring installation without compromising the structural integrity or thermal envelope. Conduits can also be pre-fabricated during the manufacturing process to streamline on-site assembly.
What panel thickness supports roofs?
Roof panel thickness typically ranges from 6.5 to 12.25 inches depending on snow loads and required R-values. Thicker panels provide greater spanning capabilities, often eliminating the need for additional structural ridge beams. Manufacturers like Rax Panel provide engineering calculations to determine the optimal thickness for specific project loads.
Can SIP sizes be fully customized?
Manufacturers produce SIPs in custom dimensions to match specific architectural drawings, minimizing on-site waste and labor. This flexibility allows for unique designs, including large openings and curved walls, without compromising structural strength. Custom fabrication ensures a tighter building envelope and faster installation times.
Are SIP panels environmentally friendly?
SIPs significantly reduce construction waste compared to stick framing due to their prefabricated nature. They offer superior energy efficiency, which lowers operational carbon emissions over the building’s lifespan. Many core materials, such as PET foam, are recyclable, contributing to a more sustainable building cycle.