
Tightening energy codes and a shrinking skilled labor pool are making traditional stick-building a liability for commercial developers. If you ignore the shift to prefab, you are effectively accepting longer timelines and higher operational costs. PUF panels solve this by decoupling your schedule from weather dependencies and providing thermal performance that standard masonry cannot match.
At RaxPanel, we manufacture panels with a verified thermal conductivity of 0.022 W/mK, a specification that drastically reduces energy loads for cold storage and industrial facilities. This level of efficiency is critical when calculating lifecycle costs and meeting regulatory standards. We will break down the liquid injection foaming process that ensures this consistency and examine why the three-layer sandwich structure outperforms EPS and Rockwool in fire safety applications.
We also detail how prefabricated wall and roof systems can cut installation time by nearly half compared to conventional methods. Understanding these technical advantages allows you to make procurement decisions that prioritize total cost of ownership over misleading upfront material prices.
What Are PUF Panels and How Are They Built?
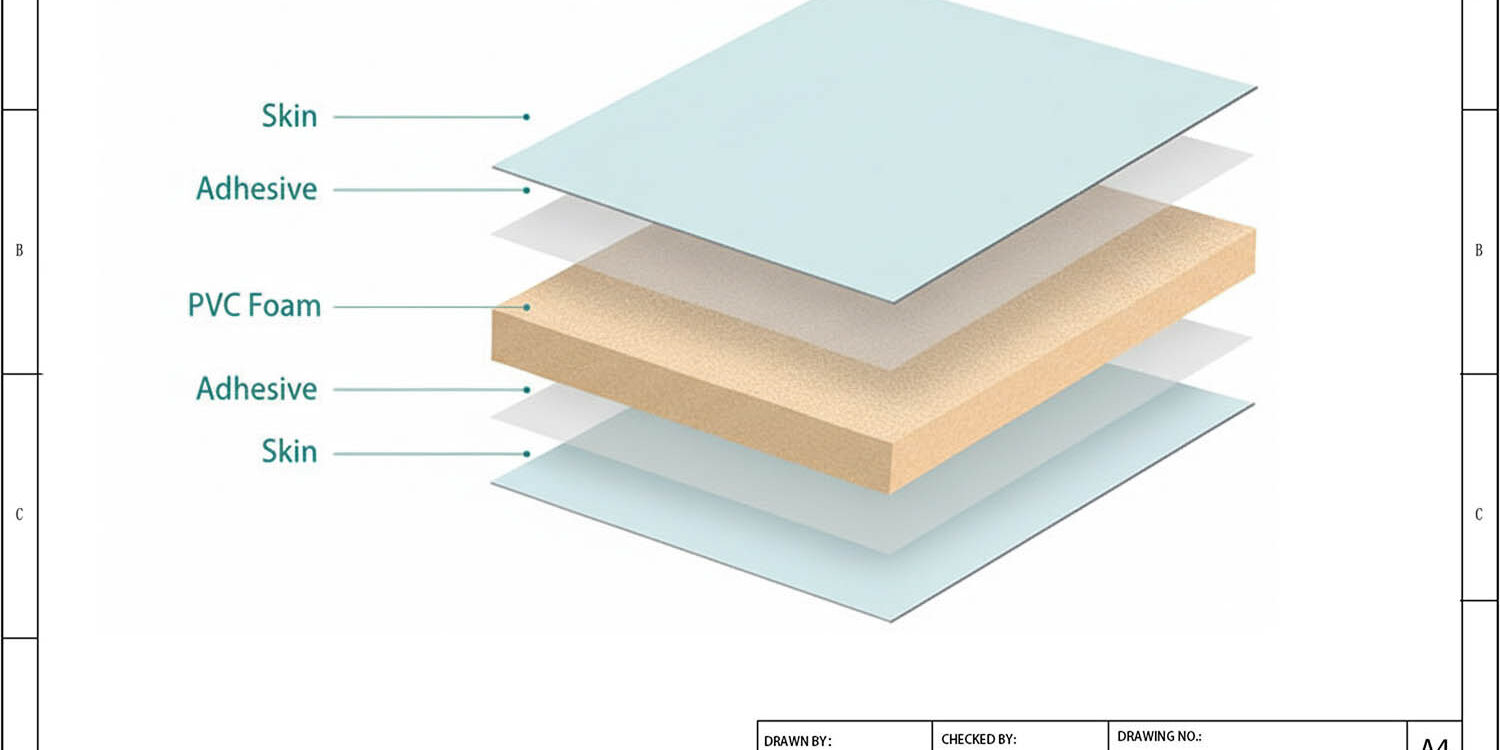
The Three-Layer Sandwich Structure Explained
Think of a PUF panel like a high-performance sandwich where each layer has a distinct job. The outer facings act as the protective bread—hard, durable, and weather-resistant—while the polyurethane foam core is the filling that delivers the essential insulation and lightweight strength. This sandwich configuration is not arbitrary; it’s engineered to maximize structural efficiency. The rigid metal skins resist impact and environmental exposure, while the closed-cell foam core prevents thermal bridging and moisture ingress. Together, they create a monolithic panel that is far stronger and more thermally efficient than either material could be alone.
The bond between these layers is critical. A high-quality panel uses a two-component adhesive that chemically fuses the facings to the foam core, preventing delamination over the building’s lifespan. This permanent integration is what allows PUF panels to be handled, transported, and installed as single units without compromising their integrity. The result is a prefabricated building component that simplifies construction while delivering consistent performance.
Polyurethane Foam Core Properties and Benefits
The heart of any PUF panel is its polyurethane foam core. This material is chosen because it offers an exceptional balance of thermal resistance, low water absorption, and structural stability. The foam is formed in a closed-cell configuration, meaning each tiny bubble is sealed off from its neighbors. This structure traps insulating gas and prevents liquid water from migrating through the panel, which is why PUF cores maintain their R-value even in damp or cold-storage environments.
For projects with strict fire-safety requirements, polyisocyanurate (PIR) foam is often specified. PIR offers a higher fire-resistance class and lower smoke emission compared to standard PUF, making it the default choice for cold storage, pharmaceutical warehouses, and buildings governed by rigorous building codes. Both variants are available in a range of thicknesses, allowing designers to dial in the exact thermal performance needed for a given climate or regulatory zone.
- Thermal Efficiency: Closed-cell PUF delivers one of the highest insulating values per inch among common construction materials, directly reducing heating and cooling loads.
- Moisture Resistance: The foam’s low water absorption rate prevents degradation, mold growth, and loss of insulating performance over time.
- Lightweight Strength: The foam core adds minimal dead load to the structure while providing consistent compressive strength across the panel span.
Outer Skin Materials and Their Roles
The outer facings are typically thin-gauge metal sheets—most commonly galvanized steel, aluminum, or stainless steel. These materials are selected for their corrosion resistance, formability, and ability to be coated or painted for aesthetic or reflective purposes. Galvanized steel offers a cost-effective, robust solution for most industrial and commercial applications, while aluminum provides a natural rust-proof option that is lighter and easier to handle.
Stainless steel is specified for environments where chemical exposure, extreme weather, or hygienic cleanliness is paramount, such as food-processing plants or coastal structures. The thickness of these facings is carefully balanced: thick enough to resist denting and provide rigidity during handling and installation, yet thin enough to keep the overall panel weight manageable. This metallic skin also serves as the primary barrier against UV radiation, rain, and physical impact, protecting the vulnerable foam core underneath.
When selecting a PUF panel, the combination of core density, foam type, and facing material must align with the project’s structural, thermal, and fire-code requirements. A mismatch here can lead to premature failure, reduced energy savings, or non-compliance with local building standards.
| Component | Composition | Standard Specs | Primary Function |
|---|---|---|---|
| Outer Facings | Galvanized Steel, Aluminum, or Stainless Steel | Thickness: 0.3mm – 0.6mm (Typically 0.5mm) | Provides structural rigidity, weather resistance, and durability against corrosion. |
| Insulation Core (Standard) | Closed-Cell Polyurethane Foam (PUF) | Density: ~35–40 kg/m³; Thickness: 50–200mm | Delivers excellent thermal insulation, acts as a moisture barrier, and reduces weight. |
| Insulation Core (Fire-Rated) | Polyisocyanurate (PIR) | Density: >40 kg/m³; Enhanced fire reaction class | Offers superior fire resistance and low smoke emission for high-safety requirements. |
| Bonding Layer | Two-Component Polyurethane or Epoxy Resin | High-strength chemical bond | Ensures permanent adhesion between core and facings, preventing delamination. |
| Panel Dimensions | Composite Assembly | Width: 1000–1150mm; Length: Up to 6000mm | Engineered for prefabricated installation, enabling rapid construction and minimal waste. |
How PUF Panels Are Made
Manufacturing PUF panels involves injecting liquid polyurethane chemicals between two facings, where they expand, harden, and bond under controlled heat and pressure to form a rigid, insulated composite structure.
Liquid Injection and Foaming Process
The creation of a high-quality PUF panel begins with the precise handling of raw chemicals. The core material is formed by mixing two primary liquid components: polyol and isocyanate. Think of this process like a high-speed, industrial-grade chemical reaction; when these two liquids meet, they react instantly to create a polymer. At the same time, a blowing agent within the mixture creates gas bubbles, causing the liquid to expand rapidly and fill every available space.
In our manufacturing facility, we utilize high-pressure metering units to ensure the exact ratio of these chemicals. This precision is critical because even a slight deviation can affect the foam’s density and insulation performance. The mixture is injected through a specialized mixing head directly onto the bottom facing material—which could be steel, aluminum, or fiberglass sheeting—as it moves along the conveyor line. The top facing is then laid over the expanding foam, initiating the bonding phase.
Panel Curing and Dimensional Stabilization
Once the foam is injected between the facings, the panel enters a curing zone. Here, the chemical reaction generates heat (exothermic reaction) which helps the foam set and adhere permanently to the outer skins. During this phase, the panel passes under heavy pressure rollers. These rollers serve a dual purpose: they ensure the facings are pressed firmly against the expanding foam for maximum adhesion, and they control the final thickness of the panel with millimeter precision.
Dimensional stabilization is the key to a flat, warp-free panel. If the foam expands unevenly or cures too quickly, the panel can bow or delaminate. We maintain strict environmental controls in our curing zone to manage temperature and humidity. With a daily production area exceeding 1,700 square meters, our continuous production line allows the foam to stabilize fully before it is cut to specific lengths, ensuring the panel remains rigid and structurally sound for decades.
Quality Control and Testing Standards
The final step in the manufacturing process is rigorous verification. Because PUF panels are structural and insulating, they must meet strict physical property standards before leaving the factory. Quality control is not just a checklist; it is a comprehensive audit of the panel’s integrity. Our technicians conduct experimental testing on sample blocks to verify that the core density matches the project specifications, typically ranging from 30kg/m³ to 40kg/m³ for standard applications.
- Core Density Test: Ensures the foam has expanded correctly to provide the intended compressive strength.
- Thermal Conductivity: Measures the “k-value” to guarantee the panel meets thermal insulation requirements.
- Surface Bond Integrity: We perform peel tests to confirm the foam is chemically bonded to the metal or fiberglass skins, preventing delamination.
- Fire Safety Compliance: Panels are tested against fire safety standards to ensure they meet specific reaction-to-fire classifications required for building codes.
Drawing on over 15 years of production experience, our quality team understands that real-world performance is what matters. We do not rely on theoretical data alone; we physically simulate load and stress conditions to ensure that every panel delivered to a project site offers consistent, reliable performance.
Why PUF Panels Outperform Traditional Materials
With thermal conductivity as low as 0.022 W/mK, PUF panels deliver approximately 1.5 to 2 times the insulating efficiency per inch compared to fiberglass or polystyrene. They also eliminate the thermal bridges that undermine conventional wall assemblies.
The Thermal Bridge Problem That Traditional Materials Can’t Solve
Conventional construction relies on separate insulation batts, rigid boards, or spray foam installed between structural framing members. This approach creates unavoidable thermal bridges at every stud, joist, and connection point — areas where heat flows freely through conductive materials like steel or wood. Over an entire building envelope, these thermal bridges can account for 20 to 30 percent of total heat loss, effectively negating much of the insulation value on paper.
PUF panels solve this through a monolithic construction method. The polyurethane foam expands as a liquid between two metal facings, filling every cavity and bonding to the entire surface area in a single continuous layer. There are no gaps, no seams between insulation pieces, and no conductive framing penetrating the thermal barrier. The result is a true continuous insulation assembly that performs at its rated R-value across the entire panel surface — not just between framing members.
For cold storage facilities and refrigerated warehouses, this distinction is not incremental — it is foundational. A PUF panel with a thermal conductivity of 0.022 W/mK at 25°C thickness delivers an R-value of approximately R-6.5 per inch of thickness. Achieving equivalent performance with traditional materials would require significantly greater wall depth, larger structural frames, and more complex vapor barrier detailing that remains vulnerable to installation error.
Fire Safety and Building Code Compliance
One of the most critical considerations for any building material is fire performance, and this is where PUF panels demonstrate clear engineering advantages over legacy systems. Standard polyurethane foam cores can be formulated with fire retardant additives that achieve Class 1 or Class A fire ratings depending on facing material and panel thickness. When tested to standards such as ASTM E84 (Surface Burning Characteristic) or BS 476 (British Standard), properly specified PUF panels show low flame spread indices and minimal smoke development.
Traditional construction often combines multiple materials — structural steel, wood framing, separate insulation batts, vapor barriers, and interior finish layers — each with different fire ratings and reaction-to-fire classifications. Ensuring whole-assembly compliance requires coordinating multiple product datasheets and relying on complex engineering judgments. PUF panels arrive as a single tested and certified assembly, simplifying compliance documentation and reducing the risk of specification errors during procurement.
Structural Efficiency and Foundation Savings
The sandwich panel architecture — two thin, strong facings bonded to a lightweight foam core — creates a structural system that far outperforms the sum of its individual components. This is the same engineering principle behind aerospace honeycomb structures and bridge deck construction. The facing materials (typically galvanized steel, aluminum, or GRP) carry tensile and compressive loads, while the foam core maintains separation between facings and resists shear forces. This configuration delivers high stiffness and strength at remarkably low weight.
A typical 100mm PUF panel with steel facings weighs approximately 12 to 15 kilograms per square meter. Compare this to a conventional brick or block wall of equivalent thermal performance, which can exceed 200 kilograms per square meter. The reduction in dead load translates directly into smaller foundation requirements, lighter structural steel frames, and lower transportation costs. For projects on weak soils or elevated sites, these savings can be substantial and sometimes determine whether a foundation design is even feasible.
The panel also functions as both structure and enclosure. In traditional construction, the structural frame, weather barrier, insulation layer, and interior finish are four separate systems requiring sequential installation and coordination. PUF panels consolidate these into a single product, eliminating interface failures between layers and reducing the number of trades required on site.
Moisture Resistance and Long-Term Performance
Closed-cell polyurethane foam has an inherently low water absorption rate — typically less than 1 percent by volume when tested according to ASTM D2842. Unlike fiberglass batts or expanded polystyrene, which degrade rapidly when wet and lose most of their insulating value, PUF panels maintain their thermal performance throughout their service life even in high-humidity environments. This makes them particularly suitable for cold storage applications where condensation and moisture management are constant challenges.
Traditional construction methods require separate vapor barrier installations, careful sealing at every penetration, and ongoing maintenance to address moisture intrusion. Any breach in the vapor barrier — a puncture during installation, a degraded seal at a window opening, or aging of the barrier material — creates a pathway for moisture that can remain undetected for years. PUF panels integrate the insulation and the moisture resistance into a single monolithic layer, dramatically reducing the number of potential failure points.
Lifecycle Cost and Operational Savings
The upfront material cost of PUF panels may appear higher than conventional insulation plus framing when compared on a per-unit basis. However, lifecycle cost analysis consistently favors panel systems when all factors are considered. Reduced HVAC capacity requirements, lower energy bills, decreased maintenance costs, and longer service life all contribute to a favorable total cost of ownership. For cold storage facilities specifically, the combination of superior thermal performance and air-tight construction can reduce refrigeration energy consumption by 25 to 40 percent compared to buildings constructed with traditional insulated panel methods that rely on separate insulation layers.
Building owners and facility managers also benefit from predictable long-term performance. PUF panels do not settle, compress, or degrade in the way that loose-fill or batt insulation can over decades of service. The thermal resistance measured at installation remains effectively constant, providing reliable energy performance without the gradual deterioration that erodes the value of conventional insulation systems.
| Performance Parameter | Traditional Material Limitation | PUF Panel Solution | Engineering Outcome |
|---|---|---|---|
| Thermal Insulation | High thermal conductivity resulting in significant heat gain or loss | Closed-cell Polyurethane Foam core acting as a superior thermal barrier | 30-40% reduction in HVAC energy consumption and maintenance of stable indoor temperatures |
| Construction Schedule | Weather dependency and sequential trade workflows causing project delays | Prefabricated modular design enabling rapid on-site assembly | Reduction in project timelines from months to weeks and immediate weather tightness |
| Structural Weight | High dead load necessitating substantial foundation and structural support | High strength-to-weight ratio sandwich panel structure | Reduction in foundation requirements and simplification of logistics and transportation |
| Durability Profile | Susceptibility to cracking, water seepage, and corrosion over time | Monolithic bond between protective metal facings and foam core | Extended service life and exceptional resistance to weather and impact |
| Sustainability Impact | High operational energy waste and significant on-site construction debris | Recyclable materials with integrated insulation minimizing lifecycle carbon footprint | Compliance with green building standards and reduction of long-term operational costs |
Where PUF Panels Are Used Today
In temperature-controlled logistics and rapid-build industrial structures, PUF panels have become the preferred insulation solution due to their consistent thermal performance and integrated design. Their seamless construction eliminates thermal bridges and reduces on-site labor, making them ideal for warehouses, distribution centers, and modular buildings that demand reliable climate control and streamlined installation.
Cold Storage and Refrigerated Warehouse Construction
PUF panels are the preferred insulation material for cold storage facilities due to their low thermal conductivity, typically around 0.022 W/mK. This property minimizes heat transfer, reducing energy consumption for refrigeration systems and helping facilities meet strict energy codes.
The closed-cell structure of the polyurethane foam core provides excellent moisture resistance, preventing condensation and mold growth—a critical factor in hygienic environments like food processing plants and pharmaceutical storage.
- Thermal Performance: Panels with a thermal conductivity of 0.022 W/mK meet strict energy codes for refrigerated spaces, lowering operational costs.
- Moisture Barrier: The foam core acts as a vapor barrier, eliminating the need for additional moisture protection layers and preventing structural degradation.
- Hygiene Compliance: Smooth, non-porous metal facings allow for easy cleaning and meet FDA and USDA standards for food-safe environments.
Modular and Prefabricated Building Systems
- Speed of Construction: Prefabricated panel systems can reduce project timelines by up to 50% compared to conventional methods, accelerating return on investment.
- Design Adaptability: Panels are available in standard dimensions and can be custom-cut to fit specific architectural requirements, including curved walls and complex rooflines.
- Quality Control: Factory production ensures consistent panel quality and adherence to building codes before delivery to the site, reducing on-site errors and rework.
Exterior Wall Cladding and Roof Insulation Applications
PUF panels are widely used as exterior wall cladding and roof insulation, combining structural support with high thermal resistance. The metal facings, typically galvanized steel or aluminum, provide durability against weather exposure and impact.
For roof applications, PUF panels offer a continuous insulation layer that reduces thermal bridging and improves energy efficiency. Fire-rated variants are available for buildings requiring compliance with strict fire safety codes, such as industrial facilities and commercial complexes.
- Thermal Efficiency: Panels with an R-value of 6.0 per inch contribute to meeting energy codes for commercial and industrial buildings, lowering heating and cooling loads.
- Weather Resistance: Metal facings are coated with PVDF or polyester finishes to resist corrosion, UV degradation, and impact, ensuring long-term performance in harsh climates.
- Fire Safety: Fire-rated PUF panels achieve Class A or B fire ratings, depending on core density and facing materials, providing enhanced protection for sensitive applications.
Save Time and Labor with PUF Panels
By converting sequential construction into parallel workflows, PUF panels can reduce facility assembly time by 30 to 50 percent compared to traditional masonry methods, while significantly reducing dependency on skilled on-site labor.
Prefabricated Efficiency vs. Traditional Stick-Built Methods
Traditional building envelopes require multiple sequential layers—structural framing, insulation, vapor barrier, and cladding—each demanding separate materials, trades, and waiting periods. This linear progression creates critical path dependencies, where the delay of a single trade can stall the entire project. In contrast, PUF (Polyurethane Foam) panels function as a pre-finished system that removes these logistical hurdles. By arriving on-site ready to install, they consolidate the envelope completion process into a single step, significantly reducing the coordination overhead and scheduling gaps inherent in stick-built methods.
- Multi-Function Integration: A single PUF panel replaces the need for purchasing and installing separate materials like fiberglass rolls, metal cladding sheets, and waterproofing membranes.
- Procurement Simplification: Sourcing is reduced to a single SKU rather than coordinating supply chains for multiple disparate raw materials.
- Weather Independence: Unlike concrete or wet trades, PUF panel installation is not halted by rain, allowing projects to proceed regardless of weather conditions.
Drastically Reducing On-Site Labor Requirements
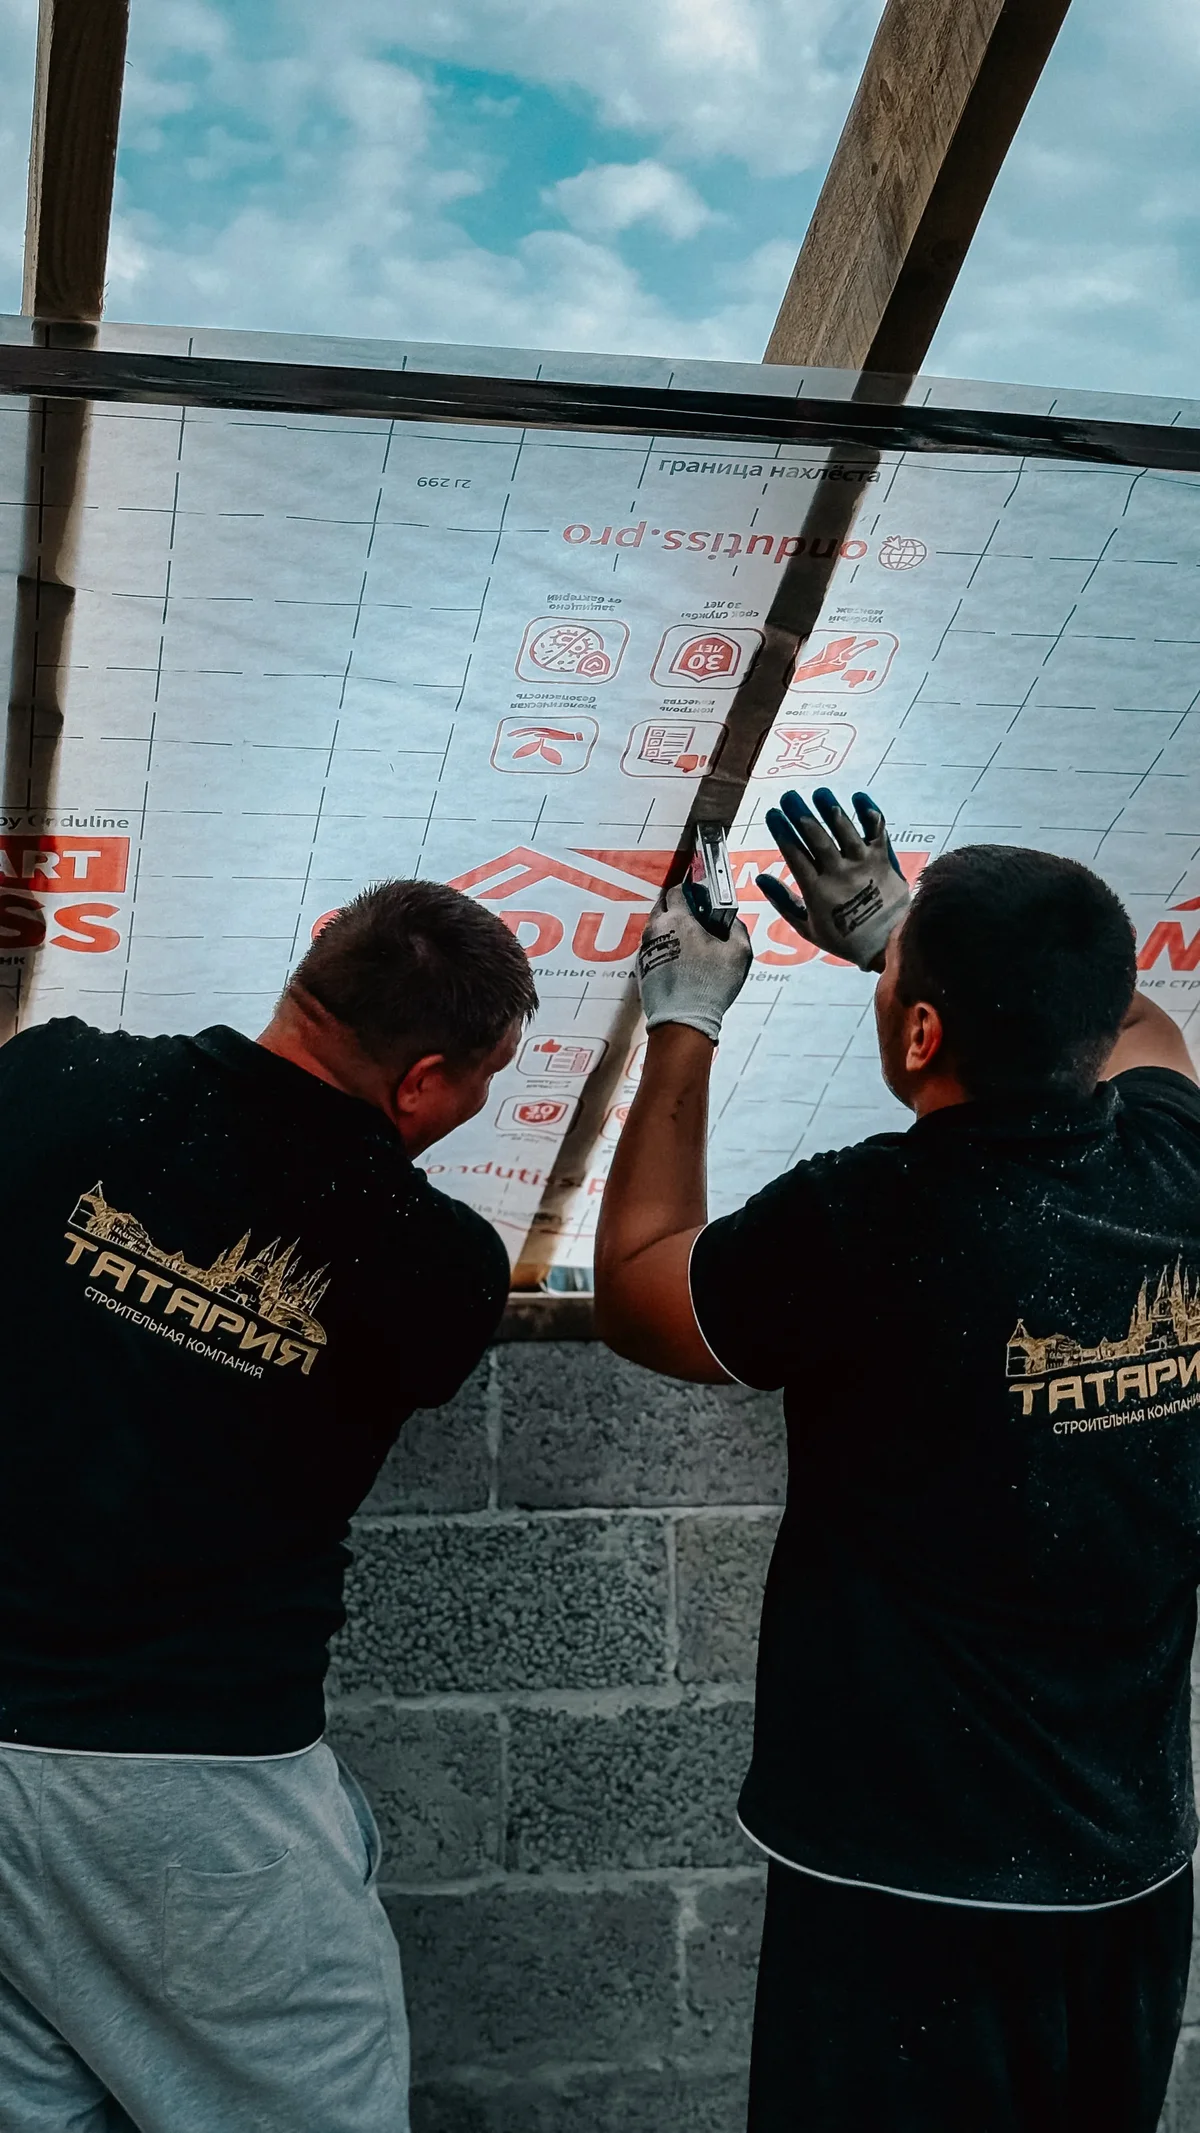
PUF panels mitigate the skilled labor shortage by enabling smaller crews to enclose large building footprints quickly through lightweight, interlocking panel systems. The precision-engineered joints allow panels to connect securely without requiring extensive fastening or specialized tools, streamlining the installation process. Workers can handle and position panels with basic lifting equipment, minimizing physical strain and reducing the overall manpower needed on site. This efficient assembly approach means projects can maintain steady progress with leaner teams, accelerating enclosure timelines while maintaining structural integrity.
- Utilize Mechanics: The lightweight nature of polyurethane foam cores allows for manual handling of smaller panels or easy lifting with light machinery, reducing the need for heavy cranage.
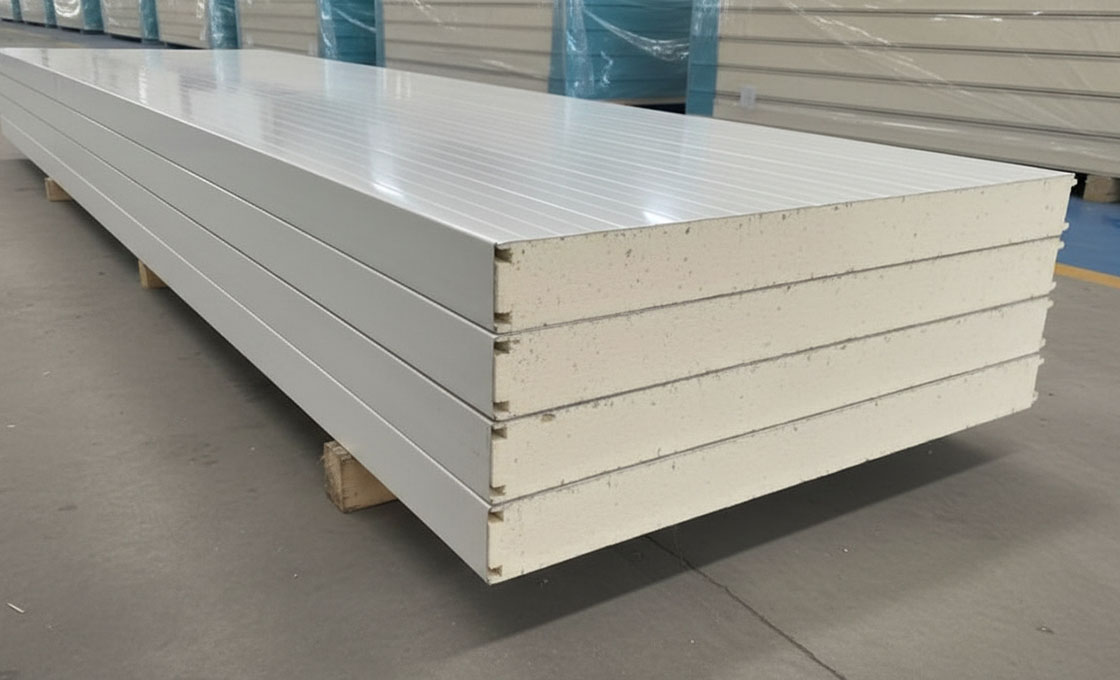
- Skill Floor Reduction: The “tongue-and-groove” or cam-lock systems simplify the assembly process, reducing the reliance on highly specialized artisan skills compared to complex framing or detailed masonry work.
- Waste Reduction: Prefabricated panels are cut to exact tolerances in the factory, drastically reducing on-site cutting waste and the labor hours required for cleanup and disposal.
Accelerated Project Timelines and ROI
“The prefabricated nature of PUF panels decouples envelope fabrication from on-site foundation work, allowing parallel execution that compresses project schedules significantly. While crews prepare and pour the foundation, wall and roof panels are manufactured simultaneously in a controlled factory setting, eliminating the sequential delays inherent in traditional construction. This overlap means that once the foundation cures, installation proceeds without waiting for material procurement or on-site fabrication. The result is a dramatically shortened timeline, with entire enclosures going up in days rather than months, enabling faster project delivery and earlier occupancy.”
Rapid enclosure with PUF panels enables earlier start dates for mechanical, electrical, and refrigeration trades, accelerating the path to operational readiness. This approach reduces financing costs and allows businesses to commence operations and generate revenue significantly faster than with traditional building methods.
How to Install PUF Panels and Meet Code
Successful PUF panel installation requires three critical practices: precise joint sealing to prevent thermal bridging, structurally sound fixing patterns that meet load codes, and maintaining continuous insulation to satisfy energy efficiency standards. Each step directly impacts both building safety and long-term performance.
Panel Joining and Sealing Techniques
PUF panels connect through interlocking edge profiles—typically tongue-and-groove or shiplap designs—that create a mechanical seal before any additional sealing is applied. The primary goal is to eliminate gaps that allow air infiltration, moisture penetration, or thermal bridging. Proper joint alignment during installation ensures the insulation core remains continuous across the entire building envelope.
Sealing systems fall into two categories: gasket-based and sealant-based. EPDM rubber gaskets are pre-installed in many panel profiles and compress when panels are locked together, providing an immediate weather and air barrier. For higher-performance applications, polyurethane or silicone sealants are applied to joints after mechanical connection, creating a secondary, airtight seal that accommodates thermal expansion and contraction.
- Gasket Seals: Pre-compressed EPDM or neoprene strips fitted into panel edges; provide instant weather resistance without curing time.
- Sealant Joints: Polyurethane or silicone-based compounds applied to visible seams; offer superior air-tightness and UV stability.
- Interlocking Profiles: Tongue-and-groove or shiplap edges that mechanically align panels and reduce installation error tolerance.
Structural Attachment and Fixing Methods
PUF panels are fastened to structural frames using concealed or exposed clip systems, depending on design requirements and aesthetic preferences. Concealed fixing involves clips welded or bolted to the steel frame, with panels hanging from or engaging the clips through pre-formed channels. This method protects fasteners from weather exposure and maintains a clean exterior appearance.
Exposed fixing uses through-fasteners with sealed washers that penetrate both the panel skin and underlying structure. While simpler to install, exposed fasteners create thermal bridges and require careful placement to avoid compromising the insulation core. Fastener spacing follows structural calculations based on wind loads, panel dimensions, and substrate conditions—typically ranging from 300mm to 600mm on center for wall applications.
- Concealed Clip Systems: Clips engage panel edges without penetrating the insulation core; ideal for high-wind zones and architectural aesthetics.
- Exposed Through-Fasteners: Fasteners with EPDM-sealed washers provide direct structural attachment; suitable for standard wind loads and cost-sensitive projects.
- Structural Spacing: Fastener patterns calculated per EN 1991-1-4 or ASCE 7-22 wind load standards; typically 300–600mm spacing for walls, 400–800mm for roofs.
Thermal Performance and Energy Code Compliance
Energy codes such as IECC, ASHRAE 90.1, and national equivalents mandate minimum thermal resistance values for building envelopes. PUF panels achieve compliance through their closed-cell foam core, which typically delivers thermal conductivity (λ) values between 0.022 and 0.028 W/m·K. The resulting R-values range from 4.5 to 6.0 per inch of thickness, depending on foam density and formulation.
Compliance verification requires documentation of panel thermal properties from accredited testing laboratories. Manufacturers provide U-value calculations based on panel thickness, core density, and skin materials. Installers must ensure that thermal continuity is maintained at all joints, penetrations, and interface details—thermal bridges at these points can reduce effective R-values by 10–30% in practice.
- Thermal Conductivity: Closed-cell PUF cores typically measure 0.022–0.028 W/m·K; lower values indicate superior insulation performance.
- R-Value per Inch: Standard PUF panels deliver 4.5–6.0 R per inch; thicker panels achieve higher total R-values required by code.
- Thermal Bridging Prevention: Continuous insulation design eliminates structural frame exposure; use thermal break pads at fixings where required.
For cold storage applications, energy codes often require higher insulation thresholds due to extreme temperature differentials. PUF panels with thermal conductivity at the lower end of the range (0.022 W/m·K) and thicknesses of 100–200mm are commonly specified to meet both refrigeration efficiency standards and building code requirements.
The Future of PUF Panels
The next generation of PUF panels prioritizes sustainability and smart integration, shifting focus from mere insulation to high-performance, data-driven building envelopes.
Advanced Foam Formulation Innovations
The industry is moving beyond standard polyurethane chemistry to achieve superior thermal performance through micro-cellular engineering. Historically, the goal was simply to fill the gap between metal sheets; today, the focus is on optimizing the cell structure itself. Manufacturers are experimenting with catalysts and surfactants that create finer, more uniform closed cells. This density reduces internal gas convection, which directly improves the insulation value without increasing the panel thickness.
For specifiers, this means future panels will likely achieve lower lambda values (thermal conductivity) — potentially dropping below the standard 0.022 W/mK to approach 0.019 W/mK. This advancement allows for thinner wall sections that meet the same energy codes, effectively increasing the usable interior floor space of a cold storage facility or cleanroom without compromising thermal resistance.
- Dimensional Stability: New formulations aim to reduce foam shrinkage and expansion over time, ensuring the “sandwich” bond remains intact under extreme temperature cycling.
- Fire-Retardant Combination: Innovations in intumescent additives are allowing panels to achieve higher fire ratings (such as Euroclass B or A2) without the significant thermal penalty that traditional fire retardants often imposed on insulation values.
Sustainable and Low-GWP Polyurethane Development
The most significant driver of change in the PUF industry is global environmental regulation. The phase-down of Hydrofluorocarbons (HFCs) — potent greenhouse gases traditionally used as blowing agents — is forcing a rapid transition to alternatives with low Global Warming Potential (GWP). The industry is increasingly adopting Hydrofluoroolefins (HFOs) and hydrocarbon blends, which can have a GWP of less than 1, compared to the GWP of 700+ or 1000+ found in older HFC agents.
Beyond blowing agents, the raw materials are also evolving. There is a growing shift toward “bio-based” polyols derived from renewable resources like vegetable oils or recycled PET plastics. While this presents challenges in maintaining consistent foam rigidity and moisture resistance, advanced synthesis techniques are closing the gap. For B2B buyers, this means future procurement will likely involve rigorous scrutiny of Environmental Product Declarations (EPDs) to ensure compliance with carbon tax regulations and green building certifications like LEED or BREEAM.
- Blowing Agent Transition: Shift from HFC-245fa and HFC-134a to HFO-1336mzz or HFO-1234ze to meet the Kigali Amendment requirements.
- Circular Economy: Development of chemical recycling processes that can break down end-of-life PUF panels into their polyol components for reuse in new foam production.
Smart Panel Integration and Digital Manufacturing Trends
The future of PUF panels lies in the integration of Industry 4.0 technologies into both the manufacturing process and the product itself. In the factory, continuous double-belt lamination lines are becoming smarter, utilizing IoT sensors to monitor chemical mixing ratios, belt temperatures, and foam rise profiles in real-time. This digital feedback loop ensures zero-defect manufacturing and consistent thermal performance across every square meter of produced panel.
For the end-user, “smart panels” are on the horizon. We are seeing the early stages of embedding RFID tags and NFC chips directly into the panel laminate during fabrication. This allows for instant digital tracking of the panel’s origin, batch number, and technical specifications via a simple scan. additionally, advanced prototypes are experimenting with embedded sensors that can detect moisture ingress or thermal bridging in real-time, alerting facility managers to insulation failures before they result in energy loss or structural corrosion.
- BIM Compatibility: Panels are increasingly manufactured with digital “twins,” allowing for seamless integration into Building Information Modeling (BIM) software to prefabricate complex structures with millimeter precision.
- Digital Asset Tags: Integration of RFID/NFC technology for supply chain transparency, automated inventory management, and maintenance logging throughout the building’s lifecycle.
Conclusion
PUF panels offer thermal efficiency that traditional materials simply struggle to match. From cold storage logistics to modular industrial builds, the operational cost savings on energy alone justify the transition. Stick-built methods cannot compete with the speed and precision of prefabricated installation. As low-GWP formulations become the industry standard, the environmental compliance side of the equation only gets stronger. You must verify the specific fire ratings and load-bearing capacities for your project to ensure long-term structural integrity and safety.
- Verify thermal conductivity calculations against strict local energy codes.
- Review technical datasheets for fire-rated core compositions before finalizing specs.
- Consult our engineering team to validate architectural schematics and answer design questions.
Frequently Asked Questions
How Do PUF Panels Compare to EPS?
PUF panels offer superior thermal insulation, allowing for thinner panels to achieve the same R-value as thicker EPS alternatives. They also demonstrate higher compressive strength and better fire resistance properties compared to expanded polystyrene. This makes PUF a more efficient choice for space-saving and high-performance insulation needs.
What is the Difference Between PUR and PIR?
While both are polyurethane foams, PIR (Polyisocyanurate) offers enhanced fire resistance and better thermal stability at high temperatures compared to standard PUR (Polyurethane). PIR chemistry alters the chemical bonds to limit flame spread and smoke generation during a fire. For projects with strict safety codes, PIR is often the required specification.
What is the Typical Lifespan of PUF Panels?
With proper installation and maintenance, high-quality PUF panels can last over 25 to 30 years without significant degradation. Their composite structure resists corrosion, rot, and pest infestation far better than traditional organic materials. This longevity contributes to a lower total cost of ownership over the building’s life cycle.
Are PUF Panels Suitable for Food Hygiene?
Yes, PUF panels are widely used in food processing and pharmaceutical industries due to their non-porous and easy-to-clean surfaces. The facings, often made of stainless steel or fiberglass-reinforced plastic (FRP), prevent bacterial growth and contamination. Manufacturers like Rax Panel specifically engineer these panels to meet strict sanitary standards.
Can PUF Panels Withstand Extreme Weather?
PUF panels are engineered to endure harsh environmental conditions, including high wind loads, heavy rainfall, and extreme temperature fluctuations. The external metal or GRP facings provide a robust shield against UV radiation and moisture ingress. This structural integrity ensures consistent performance regardless of the local climate.
How is PUF Panel Thickness Determined?
The required thickness is calculated based on the specific thermal conductivity needed to maintain internal temperatures and prevent condensation. Factors such as the extreme external temperature, desired internal temperature, and humidity levels all play a role. Engineers use these data points to specify the optimal density and thickness for energy efficiency.
Can PUF Panel Specifications Be Customized?
Yes, manufacturers can customize PUF panels regarding thickness, length, width, and facing materials to fit specific project requirements. Clients can choose from various skin materials, such as pre-painted steel, aluminum, or fiberglass, depending on the application. This flexibility allows architects to meet both aesthetic goals and structural demands efficiently.