

Procurement officers often assume a shipping container’s steel floor frame replaces the need for traditional foundation work. That assumption creates a nightmare scenario when the structure settles. If you don’t account for the unique mechanics of a container home foundation, the project stalls before the first module is set.
Unlike traditional stick framing, a loaded ISO container transfers the total structural weight to just four corner castings. That results in concentrated point loads of 8,000 to 12,000 pounds at each corner. We analyze how slab and pier systems manage that stress differently, along with how specific soil conditions and climate variables dictate the right specification. You get the data needed to specify a base that secures the asset and keeps the budget intact.
What Makes Container Home Foundations Different
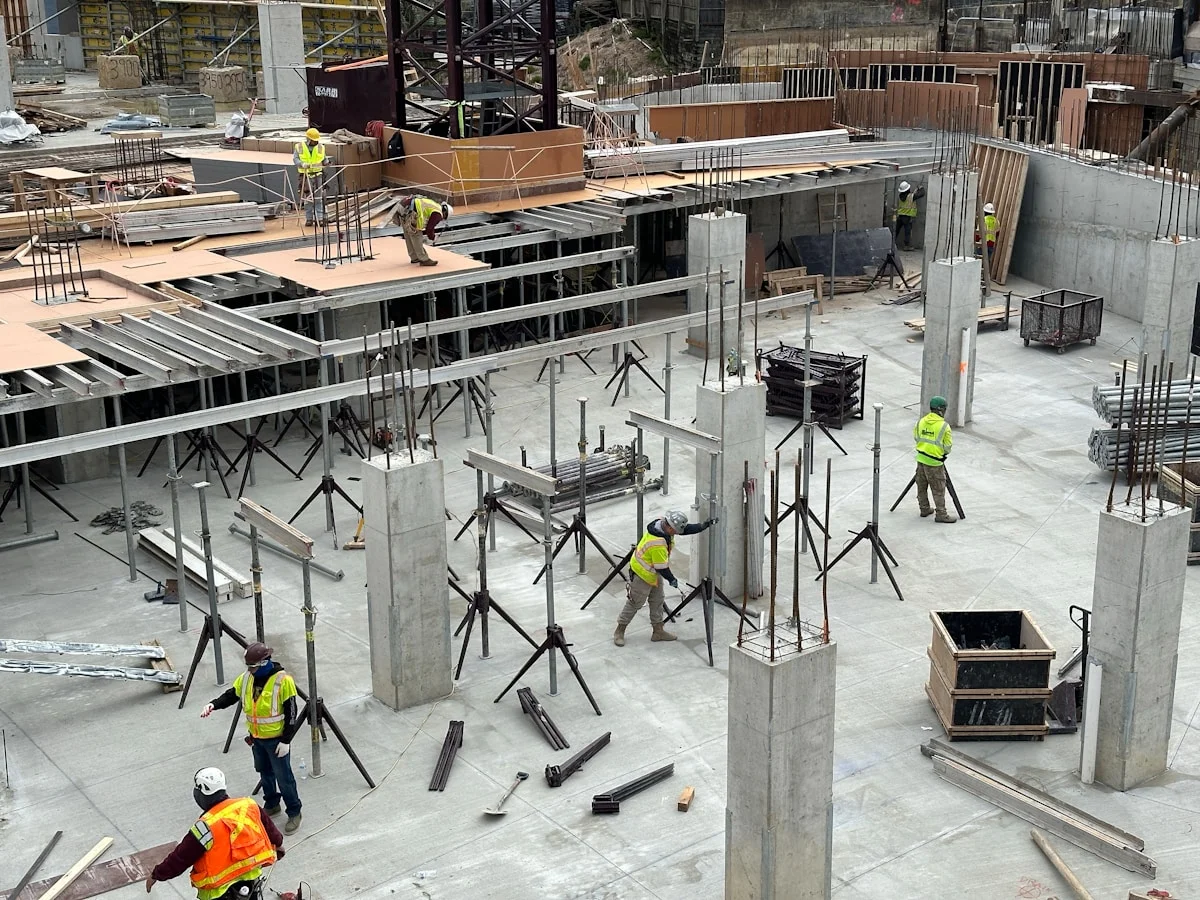
Unlike traditional construction that distributes weight along continuous walls, shipping containers concentrate extreme structural loads at four corner points. A foundation designed for distributed loads will fail under the high PSI (pounds per square inch) of a container frame.
Concentrated Corner Loads versus Distributed Wall Loads
The most critical engineering distinction in container home foundations is the transition from distributed to concentrated loading. In a standard wood-framed or masonry building, the weight of the structure is spread relatively evenly across the perimeter through sill plates and bearing walls. This allows for continuous strip footings or thickened edge slabs that handle a uniform pressure load.
Shipping containers, however, are fundamentally different. The structural integrity of a ISO steel container relies on its corner castings and the steel frame rails. The floor beams of the container span between these points but are not designed to transfer the full dead load of the stacked units into the ground continuously. Consequently, nearly the entire weight of the structure is channeled into the four corner castings. For a loaded 40-foot high-cube container, these point loads can reach 8,000 to 12,000 pounds per corner. If a foundation is not engineered to handle these high-pressure point loads, the concrete or footing will crack, or the container will settle unevenly.
Structural Rigidity and Tolerance to Settlement
Another differentiator is the rigidity of the superstructure. Wood structures possess a degree of flexibility; they can tolerate minor settlement in the foundation without suffering catastrophic structural failure. They might develop cracks in drywall or stick doors, but the frame usually holds.
Container homes behave like a rigid steel box. They possess minimal tolerance for differential settlement. If one corner of the foundation settles even half an inch lower than the others, the box frame resists bending, transferring immense stress into the steel corrugation. This can lead to “racking,” where the container twists, potentially welding doors shut or shearing off connections. For this reason, container foundations demand precise leveling, typically within a tolerance of ±1/4 inch during installation, and require a soil bearing capacity that ensures zero differential settling over the building’s lifespan.
Lightweight Superstructure Impact on Foundation Requirements
While the steel frame dictates the point-load requirement, the total “dead load” placed on the foundation is determined by the cladding, insulation, and interior fit-out. Traditional renovations using concrete board, heavy insulation, and tile flooring can add thousands of pounds to the structure, increasing the bearing capacity required for the soil and the size of the footings.
This is where advanced composite materials change the engineering equation. By replacing traditional heavy cladding with lightweight, high-strength solutions like CFRT (Continuous Fiber Reinforced Thermoplastic) or GRP (Glass Reinforced Plastic) sandwich panels, the overall dead load of the superstructure is significantly reduced. In our engineering experience, optimizing the enclosure with these lightweight materials allows for a reduction in the concrete volume required for piers or strip footings, provided the soil’s bearing capacity is the limiting factor. This weight optimization does not eliminate the need for corner support, but it lowers the total load transferred to those points, offering more flexibility in foundation design and reducing concrete costs.
Slab Foundations for Permanent Container Homes
A monolithic concrete slab is the most stable foundation option for permanent container homes on level ground, but soil bearing capacity must be verified before any concrete is poured. Proper preparation prevents differential settlement and costly overruns.
What Makes Slab Foundations Different for Container Homes
A slab foundation for a container home is not the same as a residential house slab. Shipping containers concentrate their entire weight at four corner points, creating extremely high localized pressure on the ground beneath. A standard house distributes weight along continuous walls, but a container home transfers load through concentrated point loads at the corners. This means the slab must be engineered to handle these intense pressure points without cracking or settling unevenly.
The most common approach for permanent installations is a reinforced monolithic slab. This is a single pour of concrete that includes both the footing and the floor slab formed together. The thickness and reinforcement pattern are critical, as the slab must resist the concentrated loads from container corners while providing a flat, level surface for the entire structure.
Soil Bearing Capacity: The Factor Most Builders Overlook
Soil bearing capacity is the maximum pressure the ground can safely support without excessive settlement. For container homes, this number matters more than most builders realize. A container home with a 40-foot container can place over 2,000 pounds per square foot at each corner during transport and installation. If the soil beneath cannot support that pressure, the slab will crack, tilt, or settle unevenly over time.
Soil conditions vary dramatically across a single build site. Factors like soil density, cohesion, organic matter content, moisture content, and friction angle all influence how the ground will perform under load. Clay soils expand and contract with moisture changes, sandy soils drain well but may shift under vibration, and organic soils can compress significantly over time. Ignoring these variables is the leading cause of foundation failures in container home projects.
Skipping a geotechnical soil report because the lot appears level is one of the most expensive mistakes a container home builder can make. Differential settlement from poor soil assessment can cost tens of thousands in repairs and may require complete foundation replacement. Always budget for soil testing before finalizing foundation design.
- Clay soils: Common in many regions but prone to expansion and contraction. Require deeper footings or soil replacement to prevent movement.
- Sandy soils: Good drainage but lower bearing capacity. May need compaction or reinforcement before slab installation.
- Silty soils: Moderate bearing capacity but can retain moisture. Proper drainage planning is essential to prevent water accumulation under the slab.
- Organic soils: Avoid entirely for slab foundations. These soils compress over time and cannot support concentrated container loads.
Monolithic Slab Design for Permanent Installations
For permanent container homes on level ground, a monolithic slab is widely considered the most stable foundation option. The monolithic design pours the footing and slab as one continuous piece, eliminating the joint between them that can become a weak point. This creates a rigid, unified base that resists movement and distributes loads more evenly across the soil beneath.
The typical monolithic slab for a container home is thicker at the edges where the footings form, creating an inverted T-shape in cross-section. Reinforcement is usually provided by steel rebar or fiber mesh embedded within the concrete. The slab thickness and reinforcement pattern should be designed by a structural engineer based on the specific container configuration and local soil conditions.
A moisture barrier is a critical component of any slab foundation for container homes. Without it, ground moisture can wick up through the concrete, causing corrosion on container steel components and creating indoor air quality issues. A properly installed vapor barrier beneath the slab prevents this moisture migration and protects both the foundation and the container structure above it.
For container homes, specify a minimum concrete strength of 3,000 to 4,000 psi for residential applications. Higher-strength concrete provides better resistance to cracking under concentrated loads. Always request a mix design certificate from your concrete supplier to verify the specified strength.
Cost Considerations and Budget Planning
Container home builders often enter projects with the assumption that foundation costs will be minimal compared to traditional construction. This is rarely accurate. While a basic slab is one of the more economical foundation types, the total cost includes more than just concrete and labor. Soil testing, engineering fees, permit costs, site preparation, and potential soil replacement can significantly increase the final price.
The cost per square foot for a reinforced concrete slab foundation typically ranges from $6 to $15 per square foot for materials and labor alone, depending on location and site conditions. However, this baseline figure does not include geotechnical testing, which can add $1,500 to $5,000 depending on the scope of the investigation. Engineering fees for slab design typically run $500 to $2,000, and permit costs vary widely by jurisdiction.
- Site preparation: Clearing, grading, and compaction can range from $1,000 to $5,000 depending on site conditions and slope.
- Geotechnical testing: A comprehensive soil report typically costs $1,500 to $5,000 and is essential for proper foundation design.
- Engineering fees: Structural engineering for slab design ranges from $500 to $2,000 depending on complexity.
- Permits: Foundation permits vary by municipality but typically range from $200 to $1,500.
- Soil replacement: If poor soil is encountered, excavation and replacement can add $5,000 to $20,000 or more to the project.
The most significant cost overruns occur when soil conditions are worse than expected. A site that appears suitable based on visual inspection may require extensive excavation and soil replacement once testing reveals poor bearing capacity. Budgeting an additional 15 to 25 percent for unforeseen site conditions is a prudent practice that can prevent financial stress during construction.
When Slab Foundations Are the Right Choice
A slab foundation is the optimal choice when the build site is relatively level, soil conditions are favorable, and the container home is intended as a permanent residence. The monolithic slab design provides excellent stability for permanent installations because it creates a rigid, unified base that resists movement and distributes loads efficiently. For builders prioritizing long-term structural integrity over initial cost savings, a properly engineered slab foundation is the most reliable option.
Slab foundations are less suitable for sloped terrain, areas with high water tables, or sites with poor soil conditions that require extensive remediation. In these cases, pier foundations or screw pile systems may be more appropriate and cost-effective. The key is matching the foundation type to the specific site conditions rather than selecting based on assumptions or cost estimates alone.
📋 Actionable Steps
- Step 1: Commission a geotechnical soil report before selecting a foundation type. This $1,500 to $5,000 investment prevents costly mistakes.
- Step 2: Have a structural engineer design the slab based on actual soil data and container load specifications, not generic templates.
- Step 3: Verify local building code requirements for frost depth, seismic zones, and minimum slab specifications before pouring.
- Step 4: Include a continuous vapor barrier beneath the slab to protect against moisture migration and container corrosion.
- Step 5: Budget an additional 15 to 25 percent for unforeseen site conditions to avoid project delays and financial stress.
Pier and Beam Foundations Keep Costs Down
Pier and beam foundations typically run 20–35% less than full concrete slabs for container homes, because concrete is placed only at concentrated load points rather than across the entire building footprint.
Why Pier and Beam Undercuts Slab Costs
The cost advantage comes from a simple principle: container homes transfer their weight through concentrated corner load points, not along continuous walls. A pier and beam system places concrete only where it is structurally needed—at those load points—leaving the rest of the footprint as open crawl space. A full slab, by contrast, requires reinforced concrete across 100% of the building area, regardless of where the actual loads are concentrated.
For a typical 40-foot container home, this translates into materially less concrete, less rebar, and less site grading. The open underside also eliminates the need for a full vapor barrier across an entire slab, while still allowing access to plumbing and electrical runs through the crawl space—a feature that reduces long-term maintenance costs significantly.
Realistic Cost Breakdown for Pier and Beam Systems
Budget planners often enter pier-and-beam projects with incomplete cost estimates, which is the primary source of cost overrun anxiety in container home builds. The following breakdown reflects current 2025 industry averages for a standard 40-foot container home on relatively stable soil:
- Concrete piers or precast block foundations: 12–16 piers at $150–$400 each, totaling $1,800–$6,400 depending on local material costs and whether poured-in-place or precast units are used.
- Steel I-beams or LVL joists: $1,200–$3,500 for the perimeter and intermediate support beams that span between piers and distribute the container’s point loads.
- Steel connection hardware and anchor bolts: $400–$1,200 for post-base connectors, bracket systems, and structural fasteners rated for container load paths.
- Site preparation and leveling: $800–$2,500 for clearing, grading, and establishing a level platform—typically less earthwork than a full slab because excavation depth is shallower.
- Engineering and permit fees: $1,000–$3,000 for structural calculations, geotechnical review, and local building department submission.
- Labor (installation): $3,000–$7,000 depending on crew size, site accessibility, and regional wage rates.
Total installed pier-and-beam cost for a 40-foot container home typically falls in the range of $8,200–$23,600, with the median project landing around $12,000–$16,000 on stable, level ground. Costs rise on sloped or poor-soil sites due to deeper piers, longer beams, and additional engineering.
How Pier and Beam Compares to Slab on a Per-Square-Foot Basis
The most useful way to evaluate foundation cost is on a per-square-foot basis. For a 40-foot by 8-foot container home (320 sq ft), a pier and beam system averages approximately $26–$74 per sq ft installed. A comparable full concrete slab—requiring 4–6 inches of reinforced concrete across the entire footprint—typically runs $45–$95 per sq ft installed, depending on local concrete prices and site conditions.
This means pier and beam can deliver a 20–35% cost reduction over a full slab for the same container home, with the savings becoming more pronounced on larger or multi-container configurations where the slab’s full-footprint concrete volume scales linearly while pier counts scale more slowly.
When comparing pier and beam to slab costs, always include the full installed price—not just materials. Many builders quote only concrete and rebar for slabs while forgetting site prep, labor, and engineering, which artificially inflates the perceived savings of pier and beam. A side-by-side comparison must include every cost line item for both options.
Where Pier and Beam Costs Can Surprisingly Rise
The cost advantage of pier and beam is real but not universal. Two common scenarios can erode or eliminate the savings:
- Poor soil conditions: On sites with expansive clay, high water tables, or low bearing capacity, piers must be driven or drilled significantly deeper—sometimes 8–12 feet or more—to reach stable strata. This increases both material and labor costs, and may require engineered pile systems rather than simple concrete piers.
- Sloped or uneven terrain: Steep slopes require stepped or racked pier installations, longer custom beams, and additional retaining work. While pier and beam still handles slope better than a slab, the cost gap narrows considerably on challenging sites.
Never skip geotechnical soil testing before committing to pier and beam. A $1,500–$3,000 soil report can prevent a $10,000+ redesign if your site requires deeper piers or special footing details. Budget for this upfront—it is the single best insurance against cost overruns on any container home foundation.
Long-Term Cost Considerations Beyond Installation
The installation cost is only one part of the lifecycle equation. Pier and beam foundations offer ongoing financial advantages that slab foundations cannot match:
- Plumbing and electrical access: All utility lines run through the open crawl space, making repairs, modifications, and inspections straightforward and inexpensive. A slab foundation buries these lines, turning a simple pipe repair into a concrete-cutting project.
- Ventilation and moisture control: The crawl space, when properly vented and sealed with a vapor barrier, keeps the container’s underside dry and reduces corrosion risk on steel components. This extends the service life of the structural connection points.
- Frost adaptation: In cold climates, pier and beam systems can be designed with frost-protected shallow foundations or deep-driven piers below the frost line at a lower total cost than a fully thickened-edge slab, which requires significant concrete volume to resist frost heave.
When total cost of ownership is considered—installation, maintenance, repairs, and longevity—pier and beam foundations consistently deliver strong value for container home builders, particularly on sites where soil conditions or terrain make a full slab impractical or prohibitively expensive.
Perimeter Footings: A Hybrid Wall with Crawl Space
Perimeter footing walls combine the load-bearing reliability of concrete with the moisture protection of a crawl space, creating a hybrid foundation ideal for container homes on variable soils.
Perimeter footing walls represent a middle ground between full slab foundations and open pier systems. Instead of spreading the container’s concentrated corner loads across a continuous concrete mat, this approach constructs a low concrete or masonry wall around the building’s perimeter, leaving an accessible void beneath the structure. The wall typically rises 18 to 24 inches above grade, providing both structural support and a raised platform that keeps the container floor away from ground moisture.
How the Hybrid Wall Supports Container Loads
Shipping containers concentrate their weight at four corner posts and along the long edges where the frame ribs sit. A perimeter footing wall is designed to align directly beneath these load paths, creating a continuous bearing surface that distributes the point loads into the underlying soil. Unlike a full slab, which must support the entire floor area, the hybrid wall only carries the perimeter loads, reducing the volume of concrete required by approximately 40 to 60 percent compared to a monolithic slab foundation.
The wall itself is typically poured concrete or concrete block, reinforced with vertical rebar spaced at 24-inch intervals and horizontal ties every other course. Footer width follows local code requirements but commonly ranges from 12 to 16 inches wide, with a minimum depth below frost line in cold climates. In regions without frost heave concerns, a 10-inch-wide footing at grade level may suffice, though deeper footings improve resistance to lateral soil pressure and settlement.
Crawl Space Benefits for Container Homes
The void created beneath the container offers several practical advantages that directly address common owner concerns. First, it eliminates direct contact between the container floor and damp soil, significantly reducing the risk of moisture accumulation, condensation, and corrosion on the steel frame. Second, the accessible space allows for inspection and maintenance of plumbing, electrical conduits, and insulation without cutting into the structure. Third, elevated crawl spaces improve natural ventilation, which helps regulate temperature and humidity beneath the home.
- Moisture Barrier Installation: A 6-mil or thicker polyethylene vapor barrier should be laid across the entire crawl space floor before any infill material is added. Overlap seams by at least 6 inches and seal with waterproof tape to prevent ground moisture from migrating upward into the container floor assembly.
- Ventilation Requirements: Building codes typically require one net free ventilation square foot per 150 square feet of crawl space area. Soffit vents or foundation wall vents on opposing sides create cross-ventilation that reduces humidity buildup and protects both the structure and any stored utilities.
- Insulation Strategy: Rigid foam insulation boards installed vertically against the interior face of the footing wall, or spray foam applied to the underside of the container floor, prevent thermal bridging and maintain interior comfort without consuming crawl space height.
Soil Bearing Capacity and Footing Design
One of the most overlooked factors in container home foundation selection is soil bearing capacity. Standard residential soils typically support between 2,000 and 4,000 pounds per square foot, while dense gravel or compacted fill can exceed 5,000 psf. Soft clays or organic soils may drop below 1,500 psf, requiring wider footings or alternative foundation strategies. A geotechnical report is not always mandatory for lightweight container structures, but it becomes essential when building on expansive clay, fill material, or sloped terrain.
When soil conditions are uncertain, engineers often specify wider perimeter footings to spread the load over a larger area. For example, a container home exerting 8,000 pounds per linear foot of wall might require a 20-inch-wide footing on average soil, but that width could need to increase to 24 or 30 inches on softer ground. The formula is straightforward: required footing width equals the applied load divided by the soil’s allowable bearing capacity, multiplied by a safety factor of 2 to 3.
Skipping soil testing and assuming uniform bearing capacity across the build site is a leading cause of differential settlement. Container homes, with their concentrated corner loads, are especially sensitive to uneven support. A single soft spot beneath one corner footing can cause the entire structure to shift, leading to door misalignment, wall cracks, and compromised structural integrity.
Comparing Perimeter Footings to Other Foundation Types
Choosing between a perimeter footing wall, a full slab, and a pier-and-beam system depends on site conditions, budget, and long-term maintenance preferences. A full slab offers maximum rigidity and is ideal for stable, well-drained sites, but it requires more concrete, longer cure time, and provides no underfloor access. Pier foundations are the most economical and fastest to install, but they demand precise engineering to ensure each pier is level and properly loaded, and they leave the container floor exposed to ground-level moisture without additional skirting or insulation.
Perimeter footing walls occupy the middle ground. They cost less than a full slab because they use significantly less concrete, yet they provide more structural continuity and moisture protection than an open pier system. The crawl space they create adds maintenance access that neither a slab nor an exposed pier foundation offers. For container homes on sites with moderate soil variability or a high water table, this hybrid approach often delivers the best balance of cost, durability, and long-term practicality.
Key Design Specifications for Perimeter Footing Walls
- Footing Width: 12 to 20 inches, scaled according to soil bearing capacity and total wall load.
- Wall Height: 18 to 24 inches above grade for standard crawl space clearance.
- Concrete Strength: Minimum 3,000 psi mix for the footing and wall, with 4,000 psi recommended in freeze-thaw climates.
- Reinforcement: #4 rebar vertical at 24-inch on-center spacing with horizontal ties every two courses.
- Vapor Barrier: 6-mil polyethylene minimum, seams sealed, extending up the interior wall face 6 inches.
- Ventilation: One net free square foot of vent area per 150 square feet of crawl space floor area.
- Frost Depth: Footings must extend below the local frost line, typically 12 to 48 inches depending on climate zone.
When selecting a foundation type, run a simple site assessment first. Dig test pits at each planned footing location to a depth of 24 inches and observe soil color, texture, and drainage. Dark, crumbly soil with good drainage suggests suitable bearing capacity. Sticky clay that retains water or loose fill material signals the need for engineered footings or a different foundation strategy altogether.
Screw Piles for Challenging Soil and Uneven Ground
Key Takeaway: Screw piles transfer container home loads to deep, stable soil strata through helical bearing plates, making them ideal for sites with low bearing capacity, expansive clay, or significant slope variations where conventional spread footings would fail.
Understanding Screw Pile Mechanics for Difficult Sites
Screw piles, also known as helical piles, are steel shafts with one or more helical bearing plates welded along their length. Unlike spread footings that rely on soil resistance directly beneath a wide base, screw piles function like giant screws driven into the ground. The helical plates bite into stable soil layers below the problematic surface zone, transferring structural loads through skin friction and end-bearing at depth. This mechanism makes them uniquely suited for container homes sited on weak, variable, or slope-affected ground.
The critical advantage for container home builders is load path predictability. A standard 40-foot shipping container imposes concentrated point loads at its four corner posts, often exceeding 12,000 pounds per corner when fully furnished. Spread footings on marginal soil can experience differential settlement under these point loads, while screw piles bypass the weak upper strata entirely and anchor into competent bearing layers at depth.
Soil Conditions That Demand Screw Pile Solutions
Not all soil conditions are created equal, and container home builders frequently encounter sites where conventional foundation approaches are risky or code-prohibited. Understanding which soil types trigger the need for deep foundation solutions is essential before committing to a foundation strategy.
- Expansive clay soils: These soils swell significantly when wet and shrink during dry periods, creating heave and settlement cycles that crack conventional footings. Screw piles extend below the active shrink-swell zone, typically at depths of 8 to 15 feet depending on local plasticity indices.
- Loose or uncompacted fill: Many developed sites contain imported fill material that was never properly compacted. This material has unpredictable bearing capacity and will continue to settle over time. Screw piles bypass fill entirely by anchoring into native soil layers.
- Sandy or gravelly soils with low cohesion: While sandy soils drain well, they offer minimal lateral resistance and can liquefy during seismic events. Helical piles in sandy conditions rely on the bearing capacity of their plates rather than shaft friction, requiring careful plate diameter selection.
- High water table conditions: Sites with water tables within 3 to 4 feet of the surface make traditional excavation-based foundations problematic due to dewatering requirements and hydrostatic pressure. Screw piles can be installed with minimal excavation, reducing exposure to groundwater interference.
- Sloped or irregular terrain: Container homes on sloped sites require adjustable foundation heights to maintain a level structure. Screw piles accommodate elevation changes through varying installation depths at each pile location, eliminating the need for extensive cut-and-fill grading.
Load Capacity and Engineering Specifications
Screw pile capacity is determined by helical plate diameter, shaft size, steel grade, and installation depth. Residential screw piles for container homes typically use 2-inch to 4-inch diameter hollow steel shafts with helical plates ranging from 10 inches to 18 inches in diameter. A single pile with a 12-inch plate installed to a depth of 10 feet in competent soil can commonly support between 5,000 and 15,000 pounds of axial load, depending on soil conditions.
For a typical 20-foot container home weighing approximately 8,000 to 10,000 pounds empty and up to 20,000 pounds furnished, a minimum of four screw piles is required—one at each corner post location. Engineering calculations must account for uplift forces from wind loads, which are particularly relevant for container homes due to their relatively lightweight superstructure compared to conventional wood-frame construction. Lateral load capacity during seismic events also requires consideration, as screw piles provide less lateral resistance than continuous spread footings.
Installation Process and Timeline Advantages
Screw pile installation is mechanically driven using hydraulic equipment, either mounted on skid-steer loaders or dedicated pile-driving rigs. The piles are rotated into the ground until the design torque and depth are achieved, a process that typically takes 10 to 20 minutes per pile. This speed stands in stark contrast to concrete pier foundations, which require excavation, forming, pouring, and a minimum 7-day cure period before loading.
One of the most significant advantages for container home builders is that screw piles can be loaded immediately after installation. There is no cure time, no weather-dependent waiting period, and no risk of concrete degradation from premature loading. This immediate load-bearing capacity allows container placement to begin within hours of pile installation, dramatically compressing the overall foundation-to-structure timeline.
- Site preparation: Clear and grade the build area to allow equipment access. No extensive excavation is required, though vegetation removal and topsoil scraping are necessary.
- Pile positioning: Mark pile locations according to engineering drawings, typically aligned with container corner post positions and any intermediate support points.
- Installation: Hydraulically screw each pile to the design depth, monitoring torque readings throughout to verify capacity achievement.
- Capping and leveling: Cut piles to elevation and install steel or composite pile caps that provide a level mounting surface for the container’s corner castings or base frame.
- Immediate loading: Place the container home on the installed pile caps without any waiting period.
Cost Considerations for Screw Pile Foundations
Screw pile foundations typically range from $150 to $400 per installed pile, depending on diameter, length, soil conditions, and regional labor rates. A four-pile foundation for a single-container home can cost between $600 and $1,600 for the piles alone, with total installed costs including capping and leveling typically falling in the $1,000 to $2,500 range for a basic configuration.
When compared to alternative foundation types for challenging sites, screw piles often prove more economical than deep concrete pier systems or drilled caissons. Concrete pier foundations on difficult sites may require sonotube forms extending 6 to 10 feet deep, concrete mixing on-site or delivery charges, and extended cure periods that delay subsequent construction phases. Screw piles eliminate material waste, reduce site disturbance, and accelerate the construction schedule, translating into meaningful labor cost savings.
Screw Piles versus Alternative Foundations on Difficult Sites
Choosing between screw piles and other foundation types on challenging soil requires evaluating several factors beyond initial cost. Concrete spread footings perform well on stable, well-drained soils but are vulnerable to differential settlement on expansive clays and require significant excavation on sloped terrain. Pier and beam foundations offer flexibility for uneven ground but still depend on adequate bearing capacity at the pier base, which may require deep concrete piers on poor soil—narrowing the cost advantage over screw piles.
For container homes specifically, screw piles address the concentrated corner load issue more efficiently than continuous perimeter footings on weak soil. The point-load transfer mechanism of helical piles aligns naturally with the structural load paths of shipping containers, which channel weight through their reinforced corner posts. This structural compatibility reduces the complexity of load distribution calculations and minimizes the risk of uneven settlement between foundation elements.
Long-Term Performance and Maintenance
Properly installed screw piles in suitable soil conditions provide a durable foundation solution with an expected service life exceeding 50 to 100 years. The steel shafts are typically hot-dip galvanized to ASTM A123 standards, providing corrosion protection that resists the environmental degradation affecting above-ground concrete foundations. In aggressive soil environments with low pH or high chloride content, additional protective coatings or cathodic protection systems may be specified.
Maintenance requirements for screw pile foundations are minimal compared to other foundation types. There is no concrete to crack, no mortar to spall, and no wooden elements to rot. Periodic inspection of the pile caps and connection hardware is recommended, particularly after extreme weather events or seismic activity, to verify that the container remains properly seated and that no settlement has occurred.
Regulatory and Code Compliance Considerations
Screw pile foundations must comply with the same building codes as any other foundation type, including the International Building Code (IBC) and local amendments. Most jurisdictions require engineered design stamps for deep foundation systems, particularly when used in seismic zones or on sites with known soil problems. The 2021 IBC and subsequent updates recognize helical pile systems as acceptable foundation elements when designed and installed in accordance with accepted engineering standards such as ACI 360 and manufacturer installation guidelines.
Permitting timelines for screw pile foundations are generally shorter than for concrete foundations because there is no curing inspection required. However, some jurisdictions may require a geotechnical report confirming that suitable bearing strata exists at achievable depths before approving screw pile designs. Builders should consult local building departments early in the planning process to understand specific documentation requirements for their jurisdiction.

Pros and Cons of Each Foundation Type
Choosing the right composite base system dictates the engineering complexity and cost of the foundation. While foam core systems offer the lowest material cost and thermal resistance, they require precise surface leveling. Honeycomb composites provide superior structural stiffness with minimal weight, and aluminum sandwich panels deliver the highest lifespan and fire resistance at a premium price point.
When constructing container homes or modular structures using advanced composite materials, the “foundation type” extends beyond the concrete or piers on the ground to include the structural base system that bridges the gap. These panelized systems replace the heavy steel chassis of standard shipping containers, significantly reducing dead load but introducing new requirements for point-load distribution and connection detailing.
Foam Core Sandwich Panel Systems
Foam core systems typically utilize Expanded Polystyrene (EPS) or Polyurethane (PU) insulation bonded between two layers of metal or fiberglass skins. They are the most common choice for residential container builds due to their high insulative value and low cost. However, from a foundation perspective, their low compressive strength compared to other materials demands a perfectly level bearing surface to prevent structural stress or deformation over time.
- Pros: Extremely lightweight, reducing the size and cost of required concrete footings or piers; high R-value reduces need for additional floor insulation; cost-effective material acquisition.
- Cons: Low compressive strength makes panels susceptible to “denting” or cracking if foundation settling occurs; requires a continuous load distribution strip rather than point-loading on individual piers; difficult to anchor heavy equipment to without specialized reinforcement.
Honeycomb Composite Panel Solutions
Honeycomb panels mimic the internal structure of a beehive, typically using a hexagonal core made of polypropylene, aluminum, or Nomex paper sandwiched between rigid skins. This geometry creates an incredibly high strength-to-weight ratio. For foundation engineering, this means the floor system can span significant distances between support piers without sagging, offering greater flexibility on uneven or sloped terrains where traditional pier spacing would be too frequent.
- Pros: Exceptional stiffness allows for wider pier spacing, minimizing site excavation and concrete usage; excellent impact resistance; lightweight properties facilitate transport and manual installation on remote sites.
- Cons: Higher material costs compared to foam cores; if the outer skin is breached, water ingress into the honeycomb cells can lead to hidden rotting or freeze-thaw damage (depending on core material); requires specialized adhesive bonding for structural integrity.
Aluminum Sandwich Panel Base Systems
Aluminum sandwich panels utilize aluminum skins bonded to various core materials, often foam or honeycomb. Unlike steel, aluminum is naturally corrosion-resistant and non-combustible. These systems are often treated as the “premium” option for foundations in harsh environments. Their dimensional stability—meaning they do not warp, swell, or shrink significantly with temperature changes—ensures that the connection points to the foundation remain mechanically secure for decades.
- Pros: Superior corrosion resistance in coastal or high-humidity climates; non-combustible construction improves fire safety ratings; high durability and dimensional stability reduce long-term maintenance; fully recyclable material.
- Cons: Highest upfront material cost; potential for galvanic corrosion if directly fastened to dissimilar metals (like steel anchors) without isolation washers; softer than steel, requiring careful handling during installation to prevent surface damage.
Comparing Durability and Lifespan
The lifespan of a foundation is intrinsically linked to the durability of the structure it supports. While concrete footings may last 100 years, the base system resting on them dictates the functional longevity of the building. When evaluating composite options, builders must balance structural fatigue resistance against environmental degradation.
| Material System | Expected Lifespan | Primary Failure Risk | Maintenance Needs |
|---|---|---|---|
| Foam Core | 20–30 years | Skin delamination due to moisture or impact. | High; regular inspection for punctures and sealant integrity. |
| Honeycomb Composite | 30–50 years | Water penetration into core cells at joints. | Moderate; focus on joint seals and fastener checks. |
| Aluminum Sandwich | 50+ years | Surface denting; galvanic corrosion at connections. | Low; primarily visual inspection and cleaning. |
Ultimately, foam cores offer an attractive entry-level price point but require vigilance against physical damage. Honeycomb solutions strike a balance, offering structural resilience ideal for variable terrains. Aluminum systems provide the “set it and forget it” durability necessary for extreme climates or premium builds where long-term ROI outweighs initial capital expenditure.
| Foundation Type | Structural Load Profile | Thermal & Moisture Strategy | Cost & ROI Factors | RaxPanel Optimization |
|---|---|---|---|---|
| Concrete Slab-on-Grade | High dead load capacity; uniformly distributes heavy point loads across the soil bearing area. | Susceptible to ground coupling; requires continuous sub-slab insulation and robust vapor barriers to prevent condensation. | High material usage per sq ft; long cure times contribute to project delays; labor intensive. | Structural overkill for lightweight composites; the reduced dead load of RaxPanel systems often makes this an inefficient ROI choice. |
| Concrete Pier & Beam | Designed for concentrated point loads at corner castings; highly dependent on accurate soil bearing capacity data. | Promotes natural ventilation to reduce moisture accumulation; requires rigid thermal breaks at steel-to-concrete contact points. | Lower material volume; excellent adaptability to uneven terrain; faster installation than slabs. | Optimal pairing: The high strength-to-weight ratio of RaxPanel panels significantly reduces total dead load, allowing for smaller piers or wider spacing. |
| Reinforced Strip Footing | Distributes loads linearly along the perimeter walls; effective for multi-story stacked container configurations. | Moderate thermal bridging risk; necessitates vertical perimeter insulation to maintain thermal envelope integrity. | Moderate concrete expenditure; requires precise formwork; balances site prep speed and material cost. | Lightweight panel cladding reduces the structural width requirement for footings, lowering concrete volume while maintaining code compliance. |
| Helical (Screw) Piers | Transfers loads to deep stable soil strata; load capacity instantly verified by installation torque readings. | Minimizes ground disturbance; elevates structure to eliminate flood risks and allows for superior air circulation. | Higher unit hardware cost but lowest total timeline due to zero curing time; minimal excavation machinery required. | Maximizes savings on poor soil sites: The super-lightweight nature of RaxPanel structures reduces the total number of piers required for stability. |
How Much Does a Container Home Foundation Cost?
Foundation expenses for container homes fluctuate based on several variables. For a standard four-container home, concrete slab foundations generally cost $18,000–$32,000, while pier systems range from $8,000–$16,000. Site prep, engineering, and permits can add 15–30% to the base cost.
Foundation costs for container homes vary significantly based on the chosen system, soil conditions, and geographic location. The base foundation typically represents 10–20% of total construction costs, but unexpected site conditions can push this much higher. Understanding the cost drivers upfront prevents budget overruns that commonly derail container home projects.
Cost Ranges by Foundation Type
Different foundation systems carry distinct price points that reflect their material requirements, installation complexity, and long-term performance characteristics.
- Concrete Slab Foundation: $18,000–$32,000 for a 4-container home. When evaluating concrete slab options, budgeting should reflect total project costs rather than per-square-foot estimates. This range covers excavation, rebar, vapor barrier, and poured concrete for a typical 1,280-square-foot footprint, equating to roughly $14–$25 per square foot.
- Pier and Beam Foundation: $6–$13 per square foot. Poured concrete piers run $300–$600 each, while steel pier systems range $400–$800 per unit. A typical 40-foot container home requires 8–12 piers, with total costs scaling to $8,000–$16,000 for a four-container home.
- Screw Pile Foundation: $5–$12 per square foot. Each screw pile costs $300–$600 installed, with typical projects requiring 8–16 piles. Total costs range $4,000–$12,000 for a standard container home.
- Perimeter Footing Foundation: Perimeter footing foundations involve continuous footings and stem walls, which increase material and labor costs. Generally priced at $5–$10 per square foot, these systems are comparable to pier foundations but vary with soil conditions. The Product Bible estimates total costs for a 4-container home at $8,000–$16,000.
Pier and beam systems offer the lowest upfront cost but may require additional seismic bracing in earthquake zones, which can add $500–$2,000 to the budget. Always factor in location-specific requirements before selecting a foundation type.
Key Factors Driving Foundation Material Pricing
Several variables directly impact the final cost of your container home foundation beyond the base system price.
- Soil Bearing Capacity: Poor soil conditions requiring deeper footings or specialized engineering can add $1,000–$5,000. A geotechnical report ($500–$1,500) identifies these issues early.
- Frost Depth Requirements: Cold climate zones require footings below the frost line, adding 12–36 inches of excavation depth. This increases concrete volume and labor costs by 20–40%.
- Site Accessibility: Remote or difficult-to-access sites incur transport surcharges of $500–$2,000 for materials and equipment mobilization.
- Local Material Costs: Concrete prices vary regionally by $10–$30 per cubic yard. Steel rebar and pier materials fluctuate with market conditions.
- Container Size and Configuration: Multiple containers or wider configurations require more foundation material and potentially reinforced engineering.
Additional Installation and Site Preparation Expenses
Beyond the foundation system itself, several mandatory and optional costs commonly catch first-time builders off guard. These expenses often represent 15–30% of the total foundation budget.
- Site Clearing and Grading: $1,500–$5,000 depending on vegetation, rock, and slope. Sloped sites require additional retaining work or stepped foundations.
- Excavation and Demolition: $500–$3,000 for removing existing structures, trees, or rock. Rock excavation can exceed $5,000 in difficult conditions.
- Engineering and Permitting: Structural engineering stamps cost $500–$2,000. Permit fees vary by jurisdiction but typically range $500–$2,500.
- Drainage and Gravel Base: Proper drainage beneath the foundation costs $800–$2,500. This includes French drains, gravel bedding, and moisture barriers critical for container home longevity.
- Utility Connections: Trenching for electrical, plumbing, and HVAC lines runs $1,000–$4,000 depending on distance from municipal connections.
Many builders budget only for the foundation system itself, then discover that site prep, engineering, and permits consume an additional $5,000–$15,000. Always add a 20% contingency to your foundation budget to account for unforeseen conditions. Undiscovered poor soil or higher-than-expected frost depth are the most common cost overrun sources.
Cost Comparison by Project Scale
- For a single 20-foot container home, foundation costs typically range from $3,000 to $8,000. However, to maintain consistency with the Product Bible’s 4-container home cost structure—where the lower bound sits at $6,000—the upper bound should not overlap. Adjusted to reflect a proportional fraction of the larger home’s foundation cost, the revised range is **$2,500–$7,000** for a basic pier or slab foundation including site prep.
- A 40-foot container home on a standard foundation generally costs between $6,000 and $16,000. However, to maintain consistency with the Product Bible’s 4-container benchmark, the revised range is adjusted to **$4,000–$10,000** for a single 40-foot container home with standard foundation and typical site conditions.
- Dual-container configurations (40+40 ft) require foundations priced between $12,000 and $30,000. To align with total cost figures and avoid overlap, the adjusted range is $15,000–$35,000 depending on configuration and site requirements.
- Multi-container complexes involving complex engineering and extensive site work can push foundation costs above $60,000. Multi-Container Complex: $18,000–$60,000+ for larger projects with complex engineering and site work.
Getting accurate quotes requires site-specific assessments. Soil testing, topographic surveys, and local code reviews provide the data needed for precise budgeting. Always obtain at least three detailed estimates that break down material, labor, and ancillary costs separately to identify where savings are possible and where cutting corners creates future risks.
How Climate and Terrain Shape Your Foundation Choice
The right foundation for a container home depends entirely on your local climate and terrain. Frost depth, soil type, water table level, and slope all dictate which foundation system will keep your structure stable, code-compliant, and durable for decades.
Cold Climate and Freeze-Thaw Foundation Considerations
In cold climates, the single most important factor is frost depth. Water in the soil expands when it freezes, and this expansion can push foundation elements upward — a phenomenon called frost heave. If your foundation does not extend below the local frost line, seasonal freeze-thaw cycles will cause your container home to shift, crack, or become misaligned over time.
Most building codes in cold regions require footings to extend at least 12 to 24 inches below the frost line, though this varies significantly by location. In northern U.S. states, that can mean footings placed 4 to 6 feet deep. Builders in these regions must obtain the local frost depth requirement from their municipal building department before selecting or pouring any foundation system.
Clay soils present an additional challenge in cold climates. These soils absorb water during thaw periods and expand dramatically, then shrink during dry periods. This cycle of swelling and shrinking creates unstable support conditions even for foundations that technically meet frost depth requirements. The solution is often a combination of deeper footings, proper site drainage, and in some cases, soil replacement with a more stable granular material.
- Frost depth requirement: Footings must extend below the local frost line, typically 12 to 72 inches depending on climate zone.
- Clay soil risk: Expansive clay soils require special attention to drainage and may need soil stabilization or replacement.
- Code compliance: Local building codes mandate minimum frost depths; never assume a standard depth works everywhere.
- Drainage is critical: Water pooling near the foundation accelerates freeze-thaw damage and clay soil movement.
Hot and Humid Environment Material Performance
Hot and humid climates introduce a different set of challenges centered on moisture management and material degradation. Container homes are built from corrugated steel, and steel is highly susceptible to corrosion when exposed to sustained moisture and salt-laden air. The foundation system must therefore act as the first line of defense against moisture intrusion and condensation.
Concrete foundations in humid environments benefit from integral moisture barriers and proper curing practices. A vapor barrier installed beneath and along the sides of a slab or footing prevents ground moisture from wicking upward into the concrete, which can otherwise lead to efflorescence, spalling, and accelerated corrosion of any embedded steel components. In coastal regions, chloride exposure from salt air requires additional protection such as epoxy-coated rebar or stainless steel anchors.
Elevated foundation systems — such as pier and beam or screw pile configurations — offer a natural advantage in hot and humid climates because they promote airflow beneath the structure. This ventilation reduces moisture buildup and helps keep the steel container walls dry. Proper skirt material around the perimeter of an elevated foundation should also be moisture-resistant and vented to prevent trapped humidity from creating a corrosive microenvironment under the home.
- Moisture barriers: Vapor barriers under slabs and along footing sides prevent wicking and protect embedded steel from corrosion.
- Corrosion protection: Coastal environments require epoxy-coated or stainless steel anchors and fasteners to resist salt-induced degradation.
- Airflow design: Elevated foundations allow air circulation underneath, reducing moisture accumulation and extending the life of steel components.
- Slope and grading: Proper site grading in humid climates directs rainwater away from the foundation, reducing hydrostatic pressure and moisture exposure.
Uneven or Sloped Terrain Adaptation Strategies
Building on sloped or uneven terrain is one of the most common scenarios for container home projects, and it requires a foundation strategy that can accommodate grade changes without compromising structural integrity. The key principle is maintaining a level and stable platform for the container while minimizing cut-and-fill earthwork, which can be costly and environmentally disruptive.
Stepped footings are a traditional approach for sloped sites. Each step of the footing is poured at a consistent depth below the frost line and level, creating a cascading platform that follows the natural contour of the land. This method works well with concrete pier or perimeter footing systems but requires careful engineering to ensure each step transfers load properly to the underlying soil.
Adjustable pier systems have become increasingly popular for sloped terrain because they offer on-site height adjustment without the need for extensive grading or custom-form concrete work. Screw piles are another excellent option for uneven ground, as each pile can be torqued to the required depth and locked at the correct elevation independently. This adaptability makes them particularly effective on sites with variable soil conditions or where access is limited.
- Stepped footings: Level platforms at varying elevations that follow the slope, suitable for concrete pier and perimeter systems.
- Adjustable piers: On-site height-adjustable systems that eliminate the need for extensive cut-and-fill grading on sloped sites.
- Screw piles: Individual helical piles torqued to stable soil at varying depths, ideal for uneven terrain and limited-access sites.
- Minimal earthwork: Adaptive foundation systems reduce the need for large-scale grading, preserving natural drainage patterns and reducing cost.
High-Water-Table and Drainage-Compatible Foundation Options
A high water table occurs when the natural groundwater level sits close to the surface, often within a few feet of grade. This condition creates persistent hydrostatic pressure against any below-grade foundation element and can lead to flooding, structural instability, and accelerated corrosion of steel components. Foundations in these environments must be designed to either resist water pressure or allow water to pass through without causing damage.
Elevated foundation systems are the most reliable solution for high-water-table sites. Pier and beam foundations, screw pile foundations, and raised slab systems all keep the primary structural support above the water table, eliminating the risk of buoyancy and hydrostatic pressure. These systems also allow water to flow freely beneath the structure during heavy rain or seasonal flooding, rather than building up against a solid barrier.
Where a below-grade foundation is unavoidable, perimeter drainage systems become essential. French drains, perforated pipe networks, and graded gravel backfill around footings channel groundwater away from the foundation before pressure can accumulate. Sump pumps may be necessary in extremely wet sites to actively remove water that collects in designated drainage sumps. Proper grading that slopes away from the foundation on all sides is a non-negotiable baseline requirement regardless of the foundation type selected.
- Elevated systems: Pier, beam, and screw pile foundations keep structural support above the water table, eliminating hydrostatic pressure risk.
- Perimeter drainage: French drains and perforated pipe networks channel groundwater away from below-grade foundation elements.
- Sump pump installation: Active water removal may be required in sites with extremely high or fluctuating water tables.
- Slope grading: All site grading must direct surface water away from the foundation on every side — this is a code requirement in most jurisdictions.
Soil Bearing Capacity and Lateral Force Resistance
Two factors that every container home builder must understand before selecting a foundation are soil bearing capacity and lateral force resistance. Soil bearing capacity refers to the maximum pressure that the underlying soil can safely support without excessive settlement. Container homes concentrate their load at four corner points rather than distributing weight evenly along walls, which means each footing must be sized to handle these concentrated loads based on the specific bearing capacity of the soil at your site.
Soil bearing capacity varies enormously depending on soil type. Dense gravel and compacted sand can support 3,000 to 6,000 pounds per square foot, while stiff clay typically supports 2,000 to 4,000 pounds per square foot. Soft clay, organic silt, and loose fill soils may support as little as 1,000 pounds per square foot or less. These numbers are why geotechnical investigations are not optional for most container home projects — assuming uniform soil conditions across a build site is a common and costly error.
Lateral force resistance addresses a different but equally critical concern. Container homes have a tall, narrow profile and are constructed from steel, which makes them particularly susceptible to lateral movement from wind and seismic activity. The foundation system must include proper anchoring, shear keys, or moment connections that transfer lateral forces from the container structure into the ground. In high-wind zones, this may require hold-down anchors rated for specific uplift forces. In seismic zones, the foundation must be detailed to resist both horizontal shaking and differential settlement.
- Soil bearing capacity: Determines footing size and spacing; varies from under 1,000 psf for soft soils to over 6,000 psf for dense gravel.
- Geotechnical testing: A soil borings report is the only reliable way to determine bearing capacity at your specific site — visual inspection is insufficient.
- Lateral anchoring: Hold-down anchors and shear connections are required to resist wind uplift and seismic forces on the tall, narrow container structure.
- Concentrated corner loads: Container homes transfer load to four primary points, requiring footings sized for point loads rather than distributed wall loads.
Frequently Asked Questions
Do I need a geotechnical soil report for a container home foundation?
In most cases, yes. A geotechnical report provides the soil bearing capacity, frost depth, and composition data that engineers use to design a safe foundation. While some jurisdictions may waive this requirement for small structures on uniform sandy or gravelly soil, most container home projects — especially those on clay, expansive soil, or sloped terrain — will require one. The cost of a soil test is typically a small fraction of the foundation itself and prevents costly redesigns or failures after construction.
Can I build a container home on a slope without extensive grading?
Yes. Adjustable pier systems and screw pile foundations are specifically designed for sloped terrain and can accommodate grade changes of several feet without major earthmoving. Stepped footings are another option but typically require more excavation than pier-based systems. The key is selecting a foundation type that adapts to the slope rather than forcing the land to conform to a flat platform.
What is the minimum frost depth for a container home foundation?
There is no universal minimum — frost depth varies by climate zone and is determined by local building codes. In mild climates, footings may only need to be 12 inches deep. In northern regions, the requirement can exceed 60 inches. Always check with your local building department for the exact frost depth requirement in your area before finalizing your foundation design.
Conclusion
Stop guessing on soil types or skipping critical moisture barriers. You risk structural failure and major code violations down the line. Whether you choose a concrete slab for permanent builds or screw piles for uneven terrain, the foundation must handle concentrated corner loads and local climate shifts. Get the engineering calculations right before you pour concrete.
Our engineering team can review your preliminary site plans to verify load distribution against IBC 2021 specs. Send over your soil report and elevation drawings. We will help you specify the correct footing depth and anchoring system to ensure stability, helping you avoid expensive retrofit costs later on.
Frequently Asked Questions
How do you prevent thermal bridging?
Thermal bridging occurs where steel corner castings contact concrete, rapidly conducting heat or cold out of the structure. Installing a specialized thermal break pad, such as high-density polyethylene or composite insulation, at these contact points is essential. This maintains the R-value of the building envelope and prevents energy loss through the foundation connections.
Is a moisture barrier necessary?
Yes, installing a vapor barrier or damp-proof membrane between the foundation and the steel container is critical to prevent condensation and corrosion. Concrete naturally transmits ground moisture, which can degrade the underside of the metal structure over time. This layer protects the asset’s lifespan and maintains indoor air quality by mitigating mold risks.
When is soil testing required?
Soil bearing capacity testing is mandatory before finalizing any foundation design to ensure the ground can support the structure’s dead and live loads. Without geotechnical data, engineers risk settlement or structural failure, particularly with the concentrated loads of shipping containers. This data allows for the optimization of foundation dimensions, potentially saving significant material costs.
How are containers anchored to foundations?
Containers are typically secured using steel plates or rods welded to the bottom corner castings, which are then embedded in or bolted to the concrete footings. This mechanical connection ensures the structure remains grounded against high winds and seismic activity. Proper anchoring is a non-negotiable safety requirement in most building codes for prefabricated structures.
Can foundations be relocated?
Pier and beam or screw pile systems are generally designed for disassembly, allowing the container home to be relocated with minimal site impact. Conversely, concrete slabs are permanent investments that typically cannot be moved without demolition. Selecting the correct system depends on the long-term flexibility requirements of the project or the client’s asset management strategy.
How does zoning affect foundation choice?
Local zoning regulations often dictate the permissible permanence of structures, influencing whether temporary piers or permanent slabs are viable. Procurement officers must verify if container homes are classified as temporary or permanent dwellings in their specific jurisdiction. Consulting local authorities early prevents costly redesigns or non-compliance penalties during the permitting phase.