
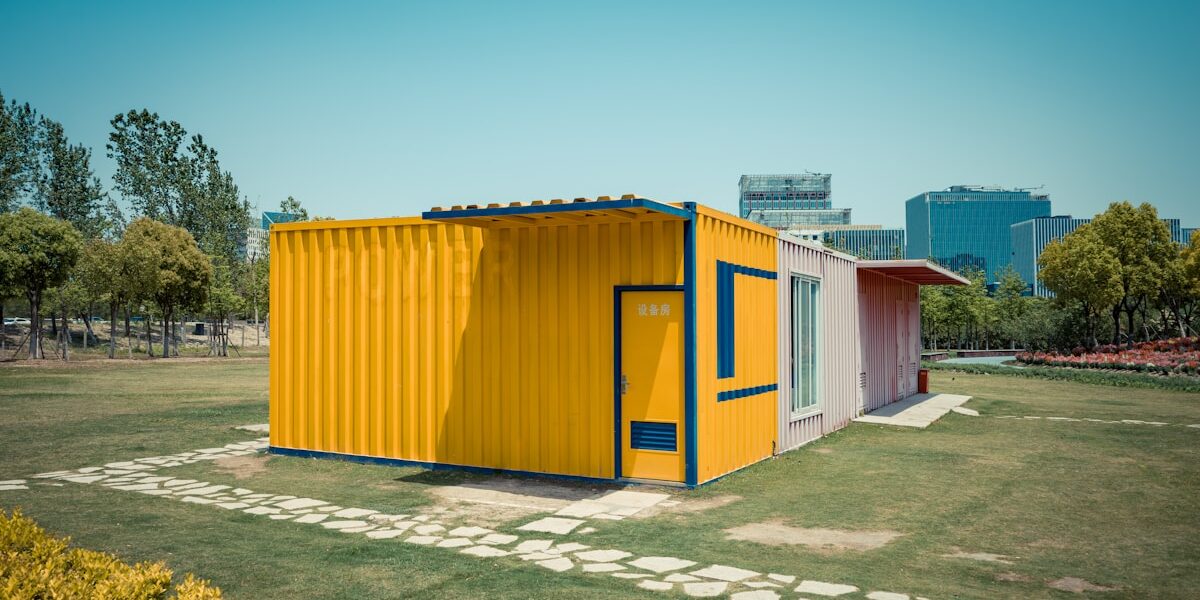
The modern container house has evolved from a logistical leftover into a design staple, but 15 years on the manufacturing floor shows us that style without structural adaptation is a liability. We see too many projects specify high-end claddings that trap moisture because the base steel frame was never treated for the local climate. At RaxPanel, we treat the base unit as the critical foundation for architectural expression, not just a metal box to be hidden.
We design our 20′ prefab container house specifically as a secure, versatile, and fast-to-install core that supports these exterior upgrades without compromising the envelope. This guide analyzes how to apply Industrial Vintage and Contemporary Minimalist forms while balancing them against strict local climate requirements. You will learn how to select a fashion style that passes inspection and minimizes thermal bridging, ensuring your investment stays durable rather than just looking good in a photo.
Prioritize the structural envelope over the facade to prevent moisture traps and thermal bridging in your next modular project.
Explore Popular Fashion Styles for Container Houses
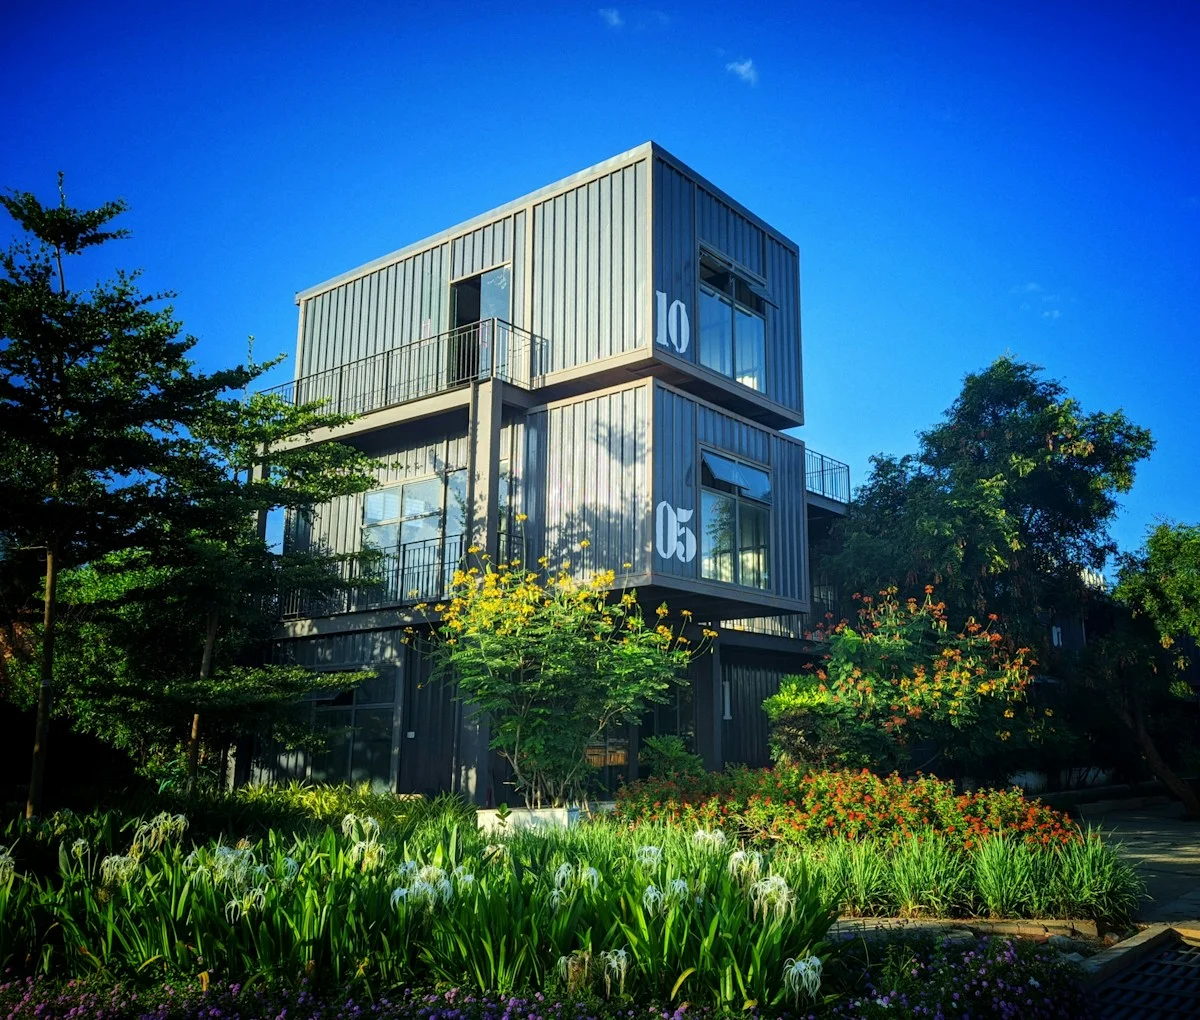
Container house fashion styles in 2026 span distinct visual languages—ranging from raw industrial vintage to high-tech geometric forms—each dictating specific cladding choices, structural expressions, and material pairings.
Recognizing Industrial Vintage Features
The industrial vintage aesthetic leverages the raw, rugged history of shipping containers, emphasizing the visual texture of corrugated steel and exposed structural elements. In this style, the architectural goal is to balance the “cool” factor of raw metal with the necessity of modern energy performance. Designers often utilize GRP (Glassfiber Reinforced Polyester) or FRP sandwich panels with a smooth gelcoat finish to maintain this aesthetic while solving the inherent issue of thermal bridging in metal structures. The engineering significance lies in the gelcoat finish; it acts as a sacrificial layer that provides superior waterproofing and UV resistance, ensuring the structure maintains its integrity in harsh climates without constant maintenance.
Selecting Contemporary Minimalist Forms
Minimalist design in container architecture focuses on reducing visual noise through sleek, flat surfaces and expansive glass openings. This approach often conceals the corrugated origins of the container behind smooth skins. Aluminum Sandwich Panels (ACP) or Stainless Steel Sandwich Panels are the preferred solutions here, as they allow for large, unbroken facades that support seamless joint detailing. From a technical standpoint, the choice of these materials supports the visual simplicity by offering high thermal efficiency. By minimizing the visible joints and utilizing flat exterior facings, builders can effectively seal the envelope, which is critical for meeting stringent air tightness standards in modern construction codes.
Adopting Eco-Nature Hybrid Styles
The eco-nature hybrid style integrates living systems and natural textures into the container build, blurring the line between the structure and its environment. This category frequently features wood paneling facades or wood-grain textured FRP to evoke a “Warm Rustic” feel without the susceptibility of real timber to rot. For designs incorporating green roofs or living walls, the structural substrate must be moisture-resistant and lightweight. Lightweight PP Honeycomb Panels composited with fiberglass sheets are often specified because their high strength-to-weight ratio supports the additional load of vegetation. The core engineering challenge here is mold prevention; using PET or EPP foam cores creates a breathable yet insulated barrier that prevents the condensation buildup often associated with metal shells in humid environments.
Utilizing High-Tech Geometric Patterns
High-tech geometric styles move beyond simple stacking, utilizing complex angles, cantilevers, and multi-story configurations that challenge standard module limitations. To achieve these ambitious forms, the materials must offer high compressive strength and dimensional stability. CFRT (Continuous Fiberglass Reinforced Thermoplastic) Sandwich Panels are increasingly vital here, providing robust profiles that are significantly lighter than traditional steel alternatives. This weight reduction is not merely about transport; it allows for more daring architectural shapes that would otherwise exceed the load-bearing limits of the foundation. The focus is on precision engineering, where customized dimensions and rigid core materials like PMI foam ensure that the geometric integrity of the design remains stable under seismic stress or high wind loads.
| Style_Category | Design_Characteristics | Rax_Panel_Material_Solution | Technical_Specifications | Durability_Benefits |
|---|---|---|---|---|
| Industrial-Chic | Raw steel aesthetics, neutral palettes, exposed structural elements, and large glass openings. | GRP/FRP Sandwich Panels with smooth Gelcoat finish or Aluminum facings. | Fire-resistant PIR or Mineral Wool cores ensure building code compliance; high thermal efficiency minimizes metal thermal bridging. | Superior waterproofing and UV resistance; corrosion-proof gelcoat finish ensures low maintenance in harsh climates. |
| Modern Biophilic | Integration of living green walls, skylights, and seamless indoor-outdoor transitions. | Lightweight PP Honeycomb Panels composited with Fiberglass sheets. | PET or EPP foam cores provide eco-friendly insulation; high strength-to-weight ratio supports structural loads like green roofs. | Moisture-resistant structure prevents mold growth; lightweight design facilitates flexible architectural configurations. |
| Warm Rustic | Wood paneling facades, earthy tones, and textured surfaces mimicking traditional cabins. | Plywood Facing Foam Sandwich Panels or Wood-Grain textured FRP. | XPS or PU foam cores deliver high R-values for temperature retention; design prevents condensation risks common in metal shells. | Waterproof coatings protect against rot and decay; impact resistance suitable for high-traffic vacation rentals. |
| Luxury Modular | Multi-story stacking, premium exterior cladding, and expansive multi-container layouts. | Aluminum Sandwich Panels (ACP) or Stainless Steel Sandwich Panels. | PMI or PU foam cores offer high compressive strength; fully customized dimensions to fit complex stacking designs. | Extreme weather resistance for coastal or seismic zones; maintains aesthetic integrity over long-term use. |
| Compact Studio | Space-efficient 20ft designs, optimized layout, and fold-out elements to maximize interior volume. | CFRT (Continuous Fiberglass Reinforced Thermoplastic) Sandwich Panels. | Thin yet robust profiles with XPS or PVC cores maximize floor space; integrated thermal bridging solutions for energy efficiency. | Lightweight properties facilitate easier transport and installation; resilient material construction withstands frequent relocation or assembly. |
Clarify Your Lifestyle and Space Needs First
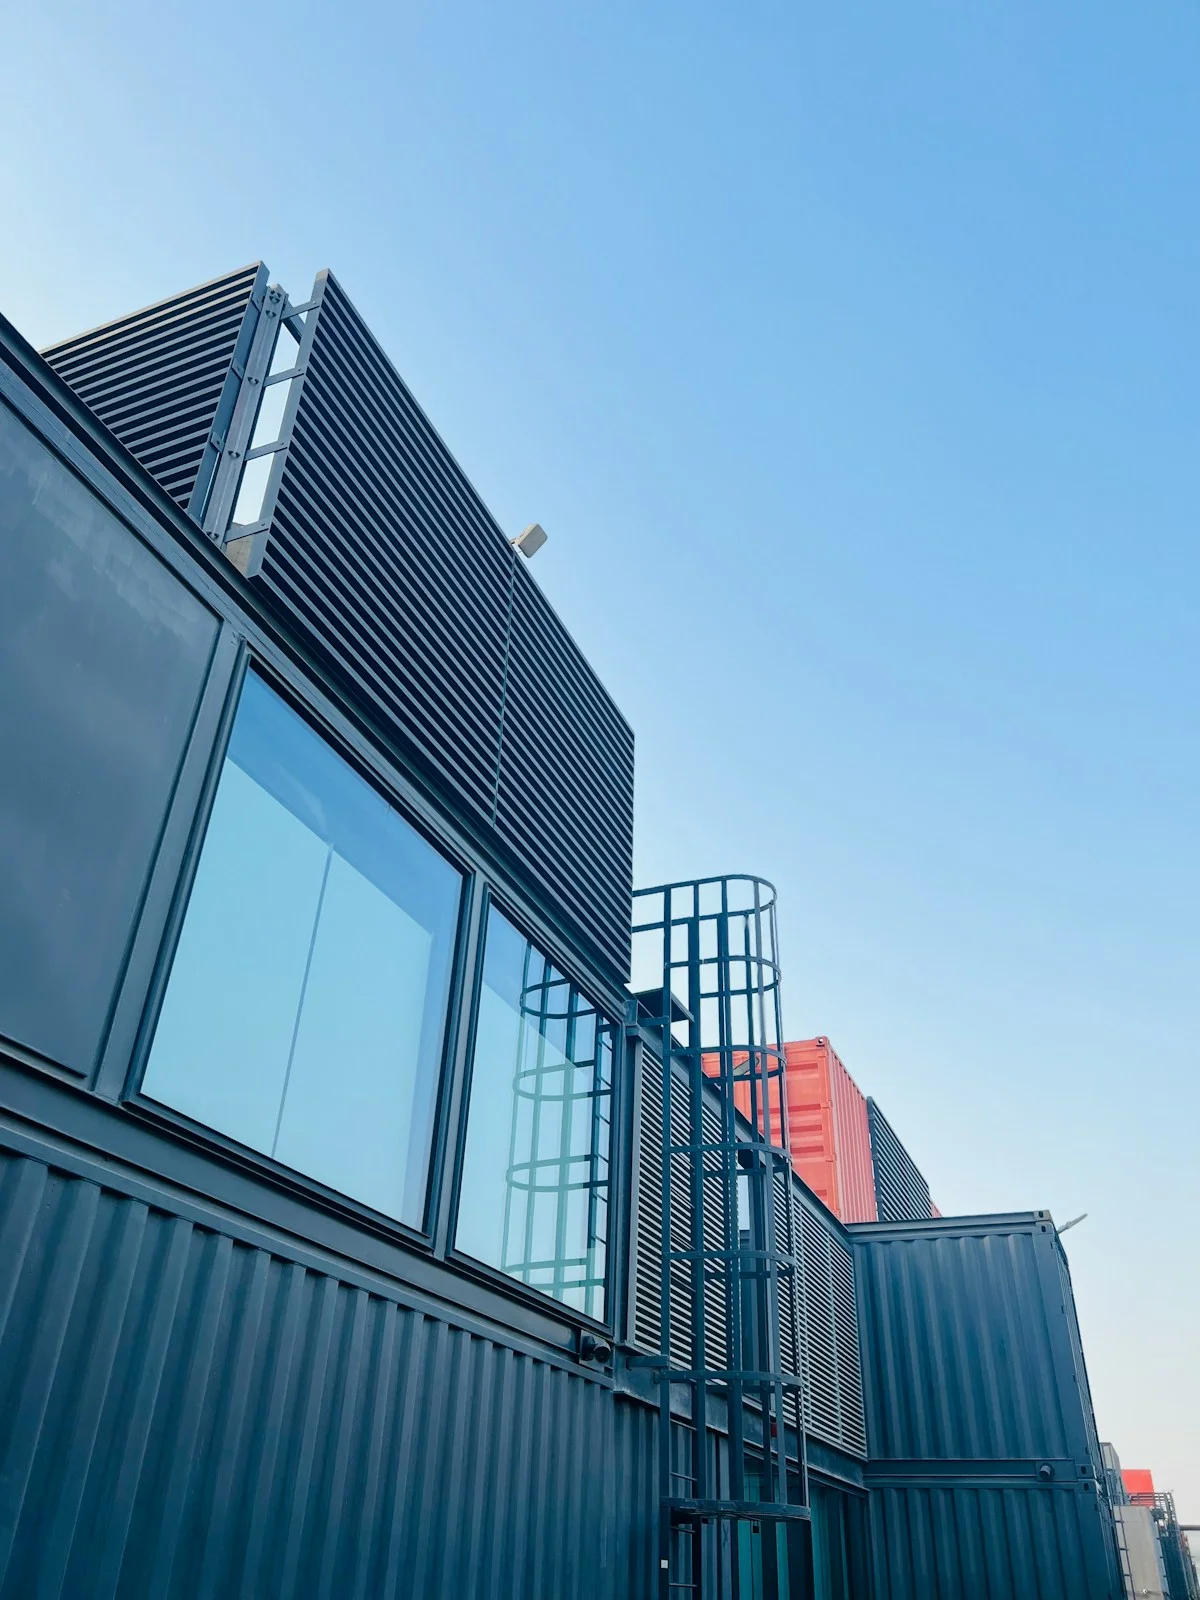
Defining your lifestyle and spatial requirements is the essential blueprint before selecting a visual style. The functional needs of a permanent family residence differ drastically from a seasonal retreat, dictating everything from structural layout to insulation specifications.
Before falling in love with a specific aesthetic like Industrial Chic or Minimalist, you must establish a rigorous functional baseline. A container house is essentially a structural puzzle; if you do not define the end-use of the space first, you risk selecting a design that looks impressive in photos but fails in daily living. The “style” must serve the “function,” not the other way around.
Determine Permanency and Usage Frequency
The frequency and duration of occupancy dictate the level of comfort engineering required. A weekend cabin used for summer getaways has vastly different technical requirements compared to a full-time primary residence.
- Seasonal or Occasional Use: For vacation homes or guest units, you can prioritize lower-cost cladding materials and simpler insulation packages. Since heating and cooling are intermittent, the focus is often on rapid temperature regulation rather than 24/7 thermal efficiency.
- Full-Time Residential Use: Permanent living demands high-performance thermal insulation, superior ventilation systems, and robust moisture control to prevent condensation. Your material choices must support year-round energy efficiency and indoor air quality.
- Commercial or Workspaces: If the space serves as a home office or studio, acoustic insulation becomes a critical priority alongside thermal comfort. You must also consider the load-bearing capacity for heavy equipment like filing servers or machinery.
Map Occupancy to Real Square Footage
Interior spatial planning in container homes demands precise awareness of actual usable dimensions, not nominal external measurements. One of the most common mistakes beginners make is underestimating how furniture and movement consume space. A standard 20ft shipping container offers approximately 145 to 150 square feet of internal floor area. While a 20ft modular container home can be upgraded to fit a lifestyle, it physically cannot expand beyond its steel walls without adding modules.
To accurately gauge your needs, list every essential activity:
- Sleeping: Will a bed fit against a wall without blocking a window or door? Does a loft bed free up necessary floor space?
- Sanitation: A full bathroom with a shower requires significant plumbing depth and waterproofing. Is there room for a toilet, sink, and shower stall, or will you utilize a “wet bath” design where the shower is the entire bathroom floor?
- Circulation: You need a clear pathway of at least 3 feet (0.9 meters) for comfortable movement. In narrow spaces, “circulation” is simply wasted floor space, reducing the usable area for furniture.
Do not rely on furniture to dictate the floor plan. The structural constraints of the container—specifically the corrugated walls and vertical corner posts—limit where cabinetry and storage units can be securely mounted. Always measure the “usable width” (flat wall space) between the corrugation waves.
Analyze Lifestyle Zones and Connectivity
Modern container living often requires removing side walls to combine multiple units into larger open-plan spaces. Before choosing a style, you must decide if you prefer compartmentalized rooms (privacy) or an open layout (sense of spaciousness).
- The Open Concept: Best for single containers or dual-module setups where the living room, kitchen, and dining area flow together. This requires careful engineering to maintain structural integrity when removing large sections of steel walls.
- Zoned Layouts: Necessary for families or shared living spaces where bedrooms must be isolated from common areas for noise reduction. This approach often uses a “central corridor” layout created by joining two or more containers side-by-side.
By clarifying these needs upfront, you establish the necessary modular configuration. Once you know you need three modules combined to create a kitchen, two bedrooms, and a separate office, you can then apply the “Industrial” or “Eco-Nature” aesthetic to a structure that actually functions for your life.
Balance Style and Function in Your Design
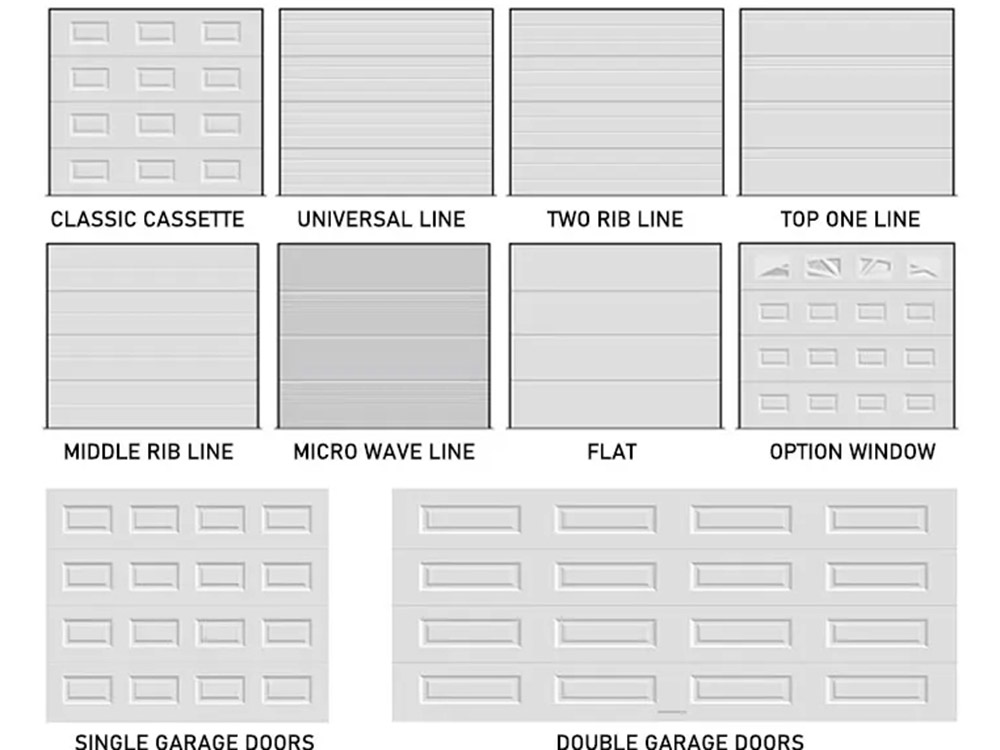
Balancing style with function in container housing requires prioritizing structural performance and thermal efficiency alongside aesthetics. The most successful designs utilize fire-rated composite cores, continuous insulation to prevent thermal bridging, and durable claddings that withstand local climate conditions without compromising the modern architectural vision.
Fire Safety and Regulatory Compliance
A common misconception is that achieving a high-end aesthetic requires using materials that compromise safety. However, modern composite panel technology allows for sleek, modern finishes without sacrificing fire resistance. Buyers often fear that visually striking modular homes utilize flammable foams or untreated wood, posing risks in regions with strict codes like Europe or Australia. To address this, design choices must center on the core materials within the wall panels.
Fire-resistant insulated panels that comply with ISO and CE international standards ensure the structure meets rigorous safety benchmarks and supports a minimum 20-year service life before decommissioning. While standard Expanded Polystyrene (EPS) offers cost benefits, it lacks superior fire resistance. For a balance of style and safety, designers should specify cores like Polyisocyanurate (PIR) or Rock Wool. PIR provides excellent thermal performance with a higher fire rating compared to standard polyurethane, while Rock Wool is non-combustible and offers superior soundproofing. Aesthetic elements, such as timber cladding or decorative facades, should be treated as non-structural rainscreens applied over a fire-rated structural envelope.
Durability and Moisture Management
Long-term durability is a primary anxiety for buyers, particularly concerning moisture ingress, rust, and mold in humid or tropical environments. Fashion-forward designs that incorporate organic materials or intricate joints can inadvertently trap water if not engineered with a focus on material density and waterproofing. To balance visual appeal with longevity, the choice of exterior skins and joint sealing is critical.
Advanced composite panels, such as those using Glass Fiber Reinforced Polymer (GFRP) or Fiberglass Reinforced Plastic (FRP) facings, offer a robust solution. These materials can be manufactured with a gelcoat finish that provides a waterproof, smooth, and flat surface, effectively sealing the structure against environmental hazards. Unlike raw steel that may rust if scratched, or wood that rots in damp conditions, FRP sandwich panels with foam cores (like PU or XPS) provide a monolithic barrier against moisture. When selecting styles that feature heavy timber or corrugated metal accents, ensure they are backed by a continuous, waterproof thermal barrier to prevent condensation from forming inside the wall cavity.
Climate Adaptation and Thermal Efficiency
Climate compatibility anxiety stems from the fear that a visually stunning design will lead to excessive energy costs or physical failure under local weather stress. The key to resolving this lies in selecting the right insulation thickness and core material to combat thermal bridging—the phenomenon where heat conducts through the steel framing, bypassing the insulation. This can lead to condensation, mold, and wasted energy.
Balancing style here means acknowledging the physics of the environment. In hot climates, lighter colors and reflective claddings (like Aluminum Composite Panels) reduce cooling loads, paired with high-insulation cores to keep heat out. In colder regions, maximizing wall thickness with high R-value cores is essential, even if it slightly alters the interior dimensions. The aesthetic goal of large, panoramic windows must also be weighed against thermal performance; high-performance, double or triple-glazed units with low-emissivity coatings are non-negotiable for maintaining energy efficiency in a container house design.
Visual Integration: Cladding and Spatial Flow
Functionality extends beyond physics to the usability of the space. The most effective container designs balance the “industrial” footprint with spatial flow. This involves calculating the window-to-wall ratio carefully. While floor-to-ceiling glass is aesthetically desirable, it reduces the wall area available for insulation and storage. A balanced approach often uses strategically placed, large fixed windows for views and ventilation, supplemented by smaller operable windows.
| Design Element | Stylistic Appeal | Functional Consideration |
|---|---|---|
| Wood/Timber Cladding | Rustic, Eco-Nature Hybrid | Requires high-maintenance treatment or composite alternatives to prevent rot/mold. |
| Corrugated Metal | Industrial Vintage, Raw | Highly durable but requires thermal breaks and insulation to prevent heat transfer. |
| FRP/GRP Smooth Panels | Contemporary Minimalist, Clean | Waterproof, easy to clean, and chemically resistant; ideal for harsh climates. |
| Fiber Cement | Modern Solid, Paintable | Fire-resistant and durable, though heavier than composite sandwich panels. |
Ultimately, color palettes should be chosen not just for trendiness but for thermal performance. Dark colors absorb heat, potentially raising the interior temperature and stressing the cooling systems, whereas light, reflective colors can significantly lower energy consumption. By selecting materials that offer the visual texture desired—such as a wood-grain finish on a high-density composite panel—designers can achieve the “look” of luxury materials without inheriting their functional weaknesses like rot or high maintenance.
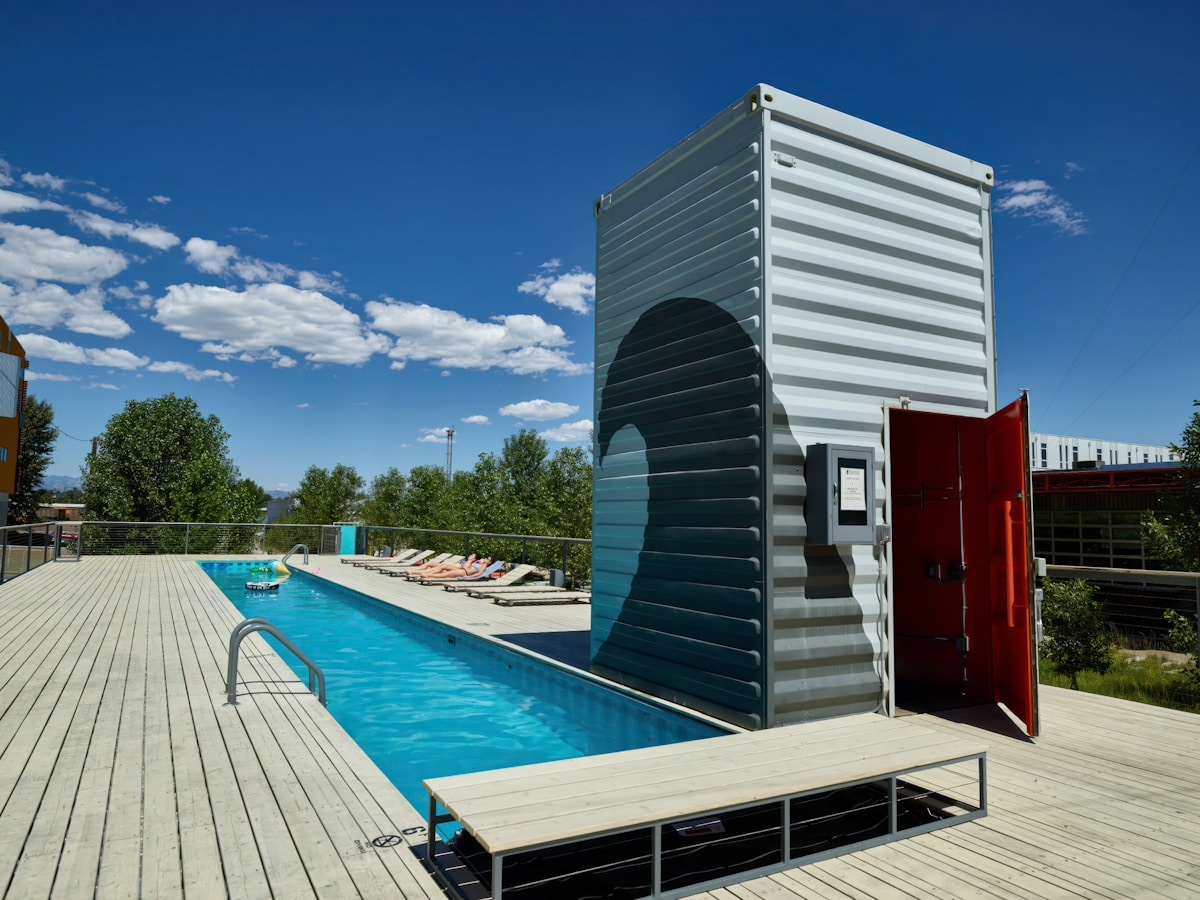
Match Your Style to Local Climate Conditions
You never have to sacrifice architectural aesthetics for survival. The secret to a durable container house lies in selecting composite skins and core materials that are engineered specifically for your local environmental stressors.
Overcoming Thermal Bridging in Extreme Temperatures
A major anxiety for buyers is choosing a sleek, industrial-style metal container only to face skyrocketing energy bills or freezing interiors in cold climates. Standard steel shipping containers are thermal conductors; they naturally transfer heat and cold directly through the walls, a phenomenon known as thermal bridging. To maintain a minimalist metallic aesthetic while ensuring high performance, the industry utilizes advanced Sandwich Panels with high-performance insulation cores. Simply cladding a box in wood is insufficient; the wall assembly itself must act as a thermal break.
For regions experiencing severe winters or alpine conditions, specifying panels with PIR (Polyisocyanurate) or Mineral Wool cores is critical. Unlike basic foams, PIR offers superior thermal resistance (R-value) per inch of thickness and inherently possesses fire-retardant properties. This allows the structure to meet strict energy efficiency codes without requiring excessively thick walls that eat up interior floor space. In temperate zones, designers often opt for PET or PU (Polyurethane) foam cores, which provide an excellent balance of rigidity and thermal insulation, ensuring the home remains comfortable during seasonal transitions.
Moisture Management and Coastal Corrosion Resistance
In tropical or coastal regions, the enemy is not just heat, but humidity and salt spray. A common failure point in container housing is condensation forming inside the wall cavity, leading to mold growth and structural rust. To achieve a modern, seamless look in these environments, builders increasingly rely on GRP (Glass Reinforced Plastic) or FRP facings rather than traditional steel sheets.
Unlike steel, which requires constant maintenance and painting to fend off salt corrosion, FRP panels are chemically inert and waterproof. When these panels are manufactured with a protective Gelcoat finish, they provide an additional barrier against UV radiation and moisture ingress. This material choice is essential for maintaining the “factory-fresh” aesthetic of a container home near the ocean. Furthermore, utilizing closed-cell foam cores like XPS (Extruded Polystyrene) or PVC Foam ensures that even if the exterior facade is compromised, water cannot penetrate the core structure, effectively eliminating the risk of waterlogging and long-term degradation.
Structural Integrity for Seismic and High-Wind Zones
For buyers in seismic zones or areas prone to hurricanes, the weight of the building material is a critical safety factor. Heavy traditional cladding adds significant “dead load” to the structure, which can be dangerous during seismic events. Modern composite engineering solves this through Honeycomb Panel technology. By using a PP (Polypropylene) or fiberglass honeycomb core sandwiched between lightweight skins, manufacturers achieve incredible stiffness and impact resistance with a fraction of the weight of solid materials.
This high strength-to-weight ratio is the key to achieving safe, multi-story modular designs in high-risk areas. For example, CFRT (Continuous Fiber Reinforced Thermoplastic) sheets offer the structural properties of metal but with the corrosion resistance of plastic and significantly reduced mass. This allows for expansive, geometric architectural styles without compromising the building’s ability to withstand high wind loads or ground movement. When evaluating materials for these zones, always verify the core’s shear strength and the panel’s wind load rating to ensure compliance with local safety codes.
- PIR & Mineral Wool: Essential for cold climates to provide high R-values and Class A fire resistance.
- GRP/FRP with Gelcoat: The gold standard for coastal zones to prevent rust and salt spray corrosion.
- PP Honeycomb Cores: Critical for seismic zones, reducing structural weight while maintaining rigidity against wind loads.
| Climate Zone | Recommended RaxPanel Solution | Technical Capabilities | Climate Resilience Benefit | Compliance & Style Fit |
|---|---|---|---|---|
| Tropical & Humid (Coastal/Rainy) | GRP/FRP Sandwich Panels with PU or XPS Foam Core | Gelcoat finish for UV resistance; closed-cell foam core for waterproofing | Eliminates condensation and mold risk; prevents corrosion from salt spray | Moisture-proof compliance; seamless modern aesthetic with high gloss finish |
| Cold & Alpine (Snow/Freezing) | PIR or Mineral Wool Core Sandwich Panels (Alu/Steel/GRP Facings) | High R-value thermal insulation; Class A/B fire rating performance | Superior heat retention; prevents thermal bridging at steel joints | Meets strict energy efficiency codes; fire-safe structural cladding |
| Temperate & Variable (Four Seasons) | PET or PVC Foam Core Sandwich Panels with CFRT/GRP Skins | High strength-to-weight ratio; excellent dimensional stability | Withstands thermal expansion/contraction without warping | Lightweight structural compliance; adaptable to contemporary architectural textures |
| Seismic & High-Wind Zones | Fiberglass or PP Honeycomb Panels | High stiffness-to-weight ratio; impact resistant core structure | Reduces building dead load for seismic safety; wind load resilient | Structural load compliance; sleek, flat industrial paneling suitable for modern modular builds |

Find Your Perfect Style Match
Selecting a container house style is not merely an aesthetic choice; it is a calculated engineering decision where visual intent must align with thermal envelope performance and structural integrity.
The primary hurdle in defining a style is often “Insulation Material Overload.” Buyers frequently get stuck deciding between Expanded Polystyrene (EPS), Extruded Polystyrene (XPS), Polyurethane (PU), and Rock Wool. The critical error here is selecting an insulation core based solely on cost, rather than its compatibility with the chosen architectural skin and local climate data.
To resolve this, one must treat the wall assembly as a single system. For instance, an “Industrial Vintage” style that retains the original corrugated steel skin introduces significant thermal bridging. In this scenario, a high-performance core is not optional; it is mandatory. Conversely, a “Contemporary Minimalist” style utilizing smooth composite panel facings often allows for greater flexibility in core thickness without disrupting the visual lines.
The Decision Framework: Matching Style to Physics
To avoid decision paralysis, use this three-step filter to cross-reference your desired aesthetic with engineering reality. This framework ensures that the “fashion” of the home does not compromise its function.
📋 Actionable Steps
- Step 1: Verify Fire Compliance & Climate. If you are in a high-fire zone or a cold climate, your material choices narrow immediately. Prioritize Class A non-combustible cores (like Rock Wool) for fire safety, or high R-value cores (like PU/PIR) for thermal efficiency.
- Step 2: Analyze the Skin Material. Heavy materials (steel, concrete) need lightweight, high-insulation cores to reduce total weight. Lightweight skins (FRP, Aluminum) can support denser cores if structural stiffness is required.
- Step 3: Calculate the Thermal Break. For sleek styles (Minimalist/Geometric), ensure the composite panel system includes a thermal break layer to prevent condensation and energy loss, especially if using metal facings.
Material Performance Benchmarks
Understanding the specific strengths of each material allows you to match the right “engine” to your chosen “body style.” Below is a technical breakdown to guide your selection:
- Polyurethane (PU) / Polyisocyanurate (PIR): Offers the highest thermal resistance (R-value) per inch of thickness, making it ideal for “High-Tech Geometric” or “Contemporary” homes where wall thickness must be minimized to maintain clean lines.
- Rock Wool (Stone Wool): The superior choice for “Eco-Nature” or “Industrial” builds where fire safety is paramount. It provides excellent soundproofing and is non-combustible, though it has a lower R-value per inch compared to PU.
- Extruded Polystyrene (XPS): A rigid foam with high moisture resistance and compressive strength. This is highly effective for “Modular Units” located in humid or wet climates, as it resists water absorption better than EPS.
- PET Foam: An increasingly popular eco-friendly option derived from recycled plastics. It offers a great balance of strength, weight, and thermal performance, suitable for lightweight “Mobile Home” solutions.
Never sacrifice insulation thickness for aesthetic sleekness in extreme climates. A thin-walled contemporary design may look modern, but without a core thickness of at least 50mm–100mm (depending on the material), the building will suffer from thermal bridging, leading to condensation, mold, and massive energy loss.
See These Styles in Real Homes
Real-world container homes demonstrate how cladding choices directly shape aesthetics, thermal performance, and code compliance. Each style below pairs a specific finish system with practical performance outcomes.
The container house industry has moved past raw, unmodified shipping containers. Today’s built projects show clear style families, each tied to a specific wall panel system and insulation strategy. Understanding these real examples helps you match your project’s climate, budget, and code requirements to the right construction approach.
Industrial Studios with Corrugated Metal Walls
The corrugated metal aesthetic remains one of the most recognizable container house styles. This look originates from the original shipping container’s weathering steel exterior, but modern builds achieve it through purpose-made corrugated metal cladding systems rather than leaving raw containers exposed.
In practice, corrugated metal wall systems consist of galvanized steel or aluminum corrugated sheets mounted over a structural frame with an insulation cavity behind. The insulation layer typically uses fiberglass sandwich panels or polyurethane composite panels to meet R-value requirements for residential occupancy. For projects in colder climates, the target insulation performance often requires R-13 to R-19 wall assemblies, which corrugated metal cladding can accommodate without compromising the industrial aesthetic.
- Thermal bridging consideration: Corrugated metal is a high-conductivity material. Without a thermal break layer between the cladding and the structural frame, heat loss increases significantly. Quality installations include a continuous insulation layer or thermally broken mounting brackets to address this.
- Fire rating compliance: Corrugated metal cladding is non-combustible, which helps projects meet fire code requirements for exterior wall assemblies. Interior fire ratings depend on the insulation and lining materials used behind the metal.
- Cost profile: This style tends to be among the more cost-effective options because corrugated metal panels are widely manufactured and installation is straightforward for experienced crews.
Contemporary Homes with Aluminum Skins
Contemporary container homes favor clean lines, flat or subtly textured surfaces, and a refined finish that diverges from the industrial look. Aluminum cladding systems deliver this aesthetic while offering corrosion resistance and lighter weight compared to steel alternatives.
Aluminum skin systems for container houses typically use flat aluminum composite panels or extruded aluminum cladding profiles. These panels are installed over insulated wall cavities that contain fiberglass sandwich panels or rigid foam insulation boards. The flat appearance allows for large window openings and seamless transitions between walls and roof planes, which is a hallmark of contemporary architectural design.
- Weight advantage: Aluminum cladding weighs approximately 40 to 50 percent less than equivalent steel panels, which reduces structural load and can lower foundation costs for modular units.
- Finish durability: Powder-coated aluminum panels resist fading and corrosion, making them suitable for coastal environments where salt exposure accelerates steel degradation.
- Insulation integration: Aluminum skin systems are commonly paired with fiberglass sandwich panels that provide both structural rigidity and thermal resistance in a single component, simplifying the wall assembly.
Contemporary designs also frequently incorporate large glass surfaces. When combining aluminum cladding with expansive glazing, thermal bridging at window frames becomes a critical detail. Installing continuous exterior insulation or using thermally broken window frames helps maintain the wall assembly’s overall R-value and prevents condensation issues.
Nature Lodges with Timber-Effect Panels
Timber-effect container homes blend the structural efficiency of container-based construction with the visual warmth of natural wood. This style is particularly popular for rural retreats, vacation lodges, and projects in natural settings where blending with the landscape is a priority.
Timber-effect panels are manufactured using composite materials printed or textured to replicate wood grain patterns. Common substrate materials include aluminum composite panels with wood-grain finishes, fiber cement boards with stained surfaces, or engineered wood cladding. The choice of substrate affects performance characteristics such as fire rating, maintenance requirements, and longevity.
- Fire rating differences: Engineered wood cladding requires fire-retardant treatment to meet residential building codes. Aluminum composite panels with wood-grain finishes are inherently non-combustible and may simplify code compliance.
- Maintenance comparison: Real wood requires regular sealing and maintenance. Timber-effect composite panels typically need only periodic cleaning, reducing long-term ownership costs.
- Insulation compatibility: Timber-effect cladding systems are installed over standard insulated wall cavities. The thermal performance depends on the insulation material chosen, not the exterior finish.
Modular Units with Seamless Joints
Seamless joint systems represent a construction approach rather than a visual style, but the aesthetic result is distinctive: clean, uninterrupted wall surfaces with minimal visible fasteners or panel joints. This approach is common in high-volume modular container home production where factory assembly quality and weather tightness are critical.
Seamless joint construction uses large-format panel systems with integrated gasket seals or welded seam techniques. Fiberglass sandwich panels are frequently used for this application because their smooth surface faces create continuous planes when joined. The panel edges incorporate sealing channels that compress during assembly to create weather-tight barriers without visible fastener heads.
- Factory precision: Seamless joint systems achieve higher quality consistency when manufactured in controlled factory conditions compared to field assembly. Panel tolerances are typically within 1 to 2 millimeters.
- Thermal performance: Reduced joint exposure means fewer thermal bridge points and lower air infiltration rates. Well-sealed seamless assemblies can achieve air leakage rates below 3 percent under standard pressure testing.
- Transport durability: Seamless panel systems distribute stress more evenly across the wall surface during transport, reducing the risk of panel damage compared to individually fastened cladding sheets.
Modular units with seamless joints are particularly suited for projects requiring rapid on-site assembly. Because the panels arrive pre-finished and pre-sealed, the exterior weather barrier is established quickly, allowing interior work to proceed without waiting for cladding installation.
Style Mistakes to Avoid When Choosing
Choosing Style Over Structural Integrity
Selecting cladding and panel systems solely for their visual appeal—without verifying load-bearing capacity and seismic resilience—is a critical design error. The corrugated steel shell of a shipping container provides initial strength, but cutting openings for windows and doors creates stress concentrations that must be compensated with robust framing and panel systems. Our engineers see projects where lightweight aesthetic cladding fails under wind loads or seismic activity because the underlying sandwich panel lacks sufficient core density or facer strength.
Structural integrity depends on the composite panel’s ability to distribute loads across its entire surface. Foam core sandwich panels with GRP/FRP facings offer an excellent strength-to-weight ratio, while honeycomb panels (PP, fiberglass, or carbon fiber) provide exceptional rigidity for flooring and roof applications. We specify panels based on calculated load requirements, not just appearance. A panel that looks sleek but cannot meet the required bending strength will compromise the entire structure over time.
- Core Strength Matters: PMI foam cores deliver higher mechanical properties than standard EPS or XPS, making them suitable for structural applications where both insulation and load-bearing are critical.
- Facer Selection: GRP/FRP facings with gelcoat provide durability and impact resistance, whereas thin aluminum facings may dent easily and compromise structural continuity.
- Seismic Compliance: In earthquake-prone zones, panels must be tested for tensile strength and flexural performance to ensure they meet regional building codes without additional reinforcement.
Neglecting Thermal Insulation in Design
Thermal insulation is not optional in container houses—the sealed metal shell creates extreme temperature swings and condensation risks that can lead to mold, rust, and increased energy costs. Many buyers focus on R-value numbers without considering thermal bridging, where heat transfers through conductive materials like steel frames or unbroken panel facings. This oversight turns a stylish container home into an energy-inefficient box that is costly to heat and cool.
Continuous insulation without thermal bridges requires careful material selection and detailing. Foam core sandwich panels with closed-cell cores (XPS, PET, PU, or PVC) provide both insulation and a thermal break when installed as continuous wall and roof layers. Our team calculates U-values and thermal bridge coefficients for each project, ensuring the assembly meets local energy codes while maintaining interior comfort. Fire-rated PIR sandwich panels are often specified in regions with strict fire safety standards, offering both insulation and flame resistance.
- R-Value Requirements: Container house insulation R-value requirements vary by climate zone; cold climates often mandate R-30 to R-50 for walls and roofs, while hot climates prioritize radiant barrier performance.
- Thermal Bridging Solutions: Using foam core sandwich panels with low thermal conductivity cores eliminates conductive paths through steel frames, reducing heat loss and condensation risk.
- Moisture Management: Closed-cell foams resist moisture absorption, preventing the insulation from losing R-value over time—a critical factor in humid or tropical environments.
Picking Non-Weatherproof Cladding Materials
The exterior cladding of a container house faces direct exposure to UV radiation, rain, hail, and temperature fluctuations. Choosing materials that lack weatherproofing properties leads to fading, cracking, moisture ingress, and eventual failure of the insulation system. Many buyers are drawn to raw metal or untreated wood aesthetics without realizing these materials require extensive maintenance and still compromise long-term durability.
GRP/FRP sandwich panels with gelcoat finish provide a seamless, waterproof, and UV-resistant exterior that requires minimal maintenance. The gelcoat layer acts as a barrier against moisture and chemicals, while the fiberglass reinforcement ensures impact resistance. Aluminum sandwich panels and ACP (aluminum composite panels) also offer excellent weatherproofing with a modern finish. We recommend specifying cladding materials that have been tested for water absorption, UV degradation, and freeze-thaw cycles to ensure they perform in your specific climate.
- Waterproof Integrity: Gelcoat-finished GRP panels provide a non-porous surface that prevents water infiltration, protecting the insulation core and structural frame from corrosion.
- UV Resistance: High-quality gelcoat formulations resist fading and chalking for 10–15 years, maintaining aesthetic appeal without frequent repainting.
- Fire Safety: In regions with strict fire codes, selecting weatherproof cladding with appropriate fire ratings (e.g., PIR cores, mineral wool cores) is essential for compliance and safety.
Ignoring Weight Limits for Transport
Container houses are often transported over long distances, and exceeding weight limits incurs high logistics costs, requires special permits, and may even be illegal on certain road networks. Every kilogram added to the structure through heavy materials or excessive thickness translates directly into transportation expenses and potential regulatory hurdles. Buyers who overlook this factor during the design phase face unexpected costs and delays.
Lightweight composite panels are essential for maintaining transportability without sacrificing performance. PP honeycomb panels, when composited with fiberglass sheets, offer high strength at a fraction of the weight of solid materials. Foam core sandwich panels with PMI or PET cores also provide excellent strength-to-weight ratios while delivering superior insulation. Our engineers optimize panel thickness and core density to meet structural and thermal requirements while staying within transport weight limits for standard shipping containers.
- Weight Optimization: PP honeycomb panels can reduce panel weight by 50–70% compared to solid fiberglass or aluminum alternatives while maintaining comparable stiffness.
- Transport Efficiency: Lighter panels allow for larger floor plans or additional stories without exceeding standard container weight limits (typically 20–25 tons for road transport).
- Cost Savings: Reducing panel weight by just 100 kg per container can save hundreds of dollars in transportation costs per unit, especially for multi-container projects.
Conclusion
The right container house style matches cladding, insulation, and structure to real performance needs. Industrial vintage suits markets where corrugated aesthetics sell. Contemporary minimalist wins where clean lines and high R-values matter. Eco-nature hybrids bridge both worlds, and geometric panels deliver precision for premium buyers.
Our engineering team resolves style-versus-structure tension daily. Fiberglass sandwich panels with certified R-values consistently outperform standard EPS in most climate zones. Verify cladding weight limits, confirm insulation specs against local codes, and review fire ratings before committing to any design path. Reach our engineering desk with thermal or structural questions — no obligation, just technical backup.
- Check cladding weight against transport limits
- Confirm insulation R-values meet local codes
- Review fire ratings on composite panels
Frequently Asked Questions
Can I request product samples before placing a bulk order?
We highly recommend testing samples before placing large orders. Please contact the sales team at RaxPanel to arrange sample shipments to verify physical properties under actual application conditions.
What is the typical B2B delivery lead time?
At RaxPanel, our standard manufacturing lead time is typically 15-20 days from deposit receipt. Heavy customization or custom surface laminations may add 5-7 working days.