

Global housing costs are driving a hard pivot toward modular construction speed. A container house offers that velocity, but treating it like a simple steel box is a critical error. These structures require sophisticated engineering to meet commercial code standards, not just basic welding and window cutouts.
You have to solve thermal bridging immediately because Corten steel frames conduct heat much faster than traditional stick framing. Our internal testing shows that unmodified steel shells frequently fail energy code compliance inspections in climate zones 4 and above without a continuous insulation break.
This guide breaks down standard container types, layout configurations, and the insulation materials necessary to maintain thermal performance. You get a clear framework for assessing structural integrity and total landed cost before you commit to a supplier.

What Is a Container House?
A container house is a residential structure built primarily from repurposed or purpose-manufactured shipping containers, offering a modular, factory-built alternative to conventional construction.
Defining the Modern Container Home Concept
At its core, a container house repurposes intermodal shipping containers—those standardized steel boxes you see at ports and on freight trains—into livable spaces. Originally designed to carry cargo across oceans, these units are built to ISO specifications, meaning they come in consistent dimensions and possess structural integrity that can support stacking and heavy loads.
The modern container home goes far beyond the raw steel box. Containers are cut, welded, insulated, and fitted with windows, doors, electrical systems, plumbing, and finishes—transforming an industrial cargo unit into a functional dwelling. The structural steel frame acts as both the skeleton and the exterior shell, eliminating the need for a separate foundation-supported framing system in many configurations.
Think of it this way: a traditional house is built piece by piece on-site—framing, sheathing, roofing, then interior work. A container house is largely assembled in a factory, then transported to the site as complete or partial units. This shifts much of the construction process from unpredictable weather-exposed job sites to controlled manufacturing environments.
The term “container house” broadly covers two categories: modified shipping containers (used or new containers altered for habitation) and modular container buildings (units specifically manufactured for construction purposes, not originally intended as cargo containers). Both share the same fundamental advantages of modularity and structural efficiency.
Environmental and Economic Advantages
The appeal of container houses extends well beyond their distinctive aesthetic. Several compelling environmental and economic factors drive adoption across both residential and commercial sectors.
- Material Reuse: An estimated 17% of the world’s shipping containers sit empty at any given time. Repurposing these structurally sound units diverts millions of tons of steel from decommissioning and recycling streams each year.
- Reduced Construction Waste: Factory-based assembly generates significantly less on-site waste compared to traditional stick-built construction, where material offcuts and packaging accumulate throughout the build.
- Shorter Build Timelines: Because the structural shell is already complete, interior fit-out and finishing can proceed in parallel with site preparation. Projects that would take 6–12 months conventionally often reach completion in 8–16 weeks.
- Predictable Cost Structure: The modular nature of container construction allows for more accurate cost estimation upfront, reducing the budget overruns that commonly plague traditional builds due to material price volatility and labor variability.
- Energy Efficiency Potential: When properly insulated—typically with materials like polyurethane foam or mineral wool—container homes can achieve thermal performance comparable to or exceeding conventional construction, particularly when combined with modern passive design strategies.
Notably, however, that the economic advantage is not automatic. Proper insulation, vapor barriers, and corrosion protection require investment. A poorly specified container home can end up with higher lifecycle costs than a traditionally built alternative, particularly in extreme climates where thermal bridging through the steel frame becomes a significant issue.
Single-Unit vs. Multi-Unit Configurations
Container houses range from a single standalone unit to complex multi-story buildings composed of dozens of interconnected containers. Understanding the difference between these configurations is essential for evaluating feasibility, cost, and structural requirements.
Single-Unit Configurations
A single-unit container home uses one or two containers placed side by side or stacked vertically. This is the most common entry point for first-time buyers. A standard 20-foot container provides approximately 160 square feet of interior space, while a 40-foot container offers roughly 320 square feet. Two 40-foot containers placed adjacent to each other—with one wall removed—can create an open-plan living area of around 600 square feet, a configuration that accommodates a bedroom, bathroom, kitchen, and living space.
Single-unit homes are ideal for accessory dwelling units (ADUs), guest houses, home offices, and compact primary residences. Their smaller footprint means simpler foundation requirements and lower overall material costs. Most single-unit projects can be completed without requiring major structural engineering review, though local building codes always apply.
Multi-Unit Configurations
Multi-unit container buildings combine three or more containers arranged in diverse configurations—stacked, staggered, L-shaped, U-shaped, or in linear rows. These designs enable two-story homes, multi-family dwellings, and even larger commercial structures. A typical two-bedroom, two-bath container home might use four to six containers, while larger residential or commercial projects can involve ten or more units.
Multi-unit configurations introduce additional engineering considerations. Stacking containers requires reinforced corner castings and inter-unit connection systems to maintain structural integrity. Openings cut into container walls for windows and doorways reduce the lateral load-bearing capacity of that wall section, which must be compensated through steel framing or reinforcement. These projects typically require professional structural engineering input and more extensive permitting.
From a cost perspective, multi-unit builds benefit from economies of scale—the per-square-foot cost generally decreases as more containers are used, since foundational and logistical costs are spread across a larger living area. However, the complexity of design, engineering, and coordination also increases proportionally.
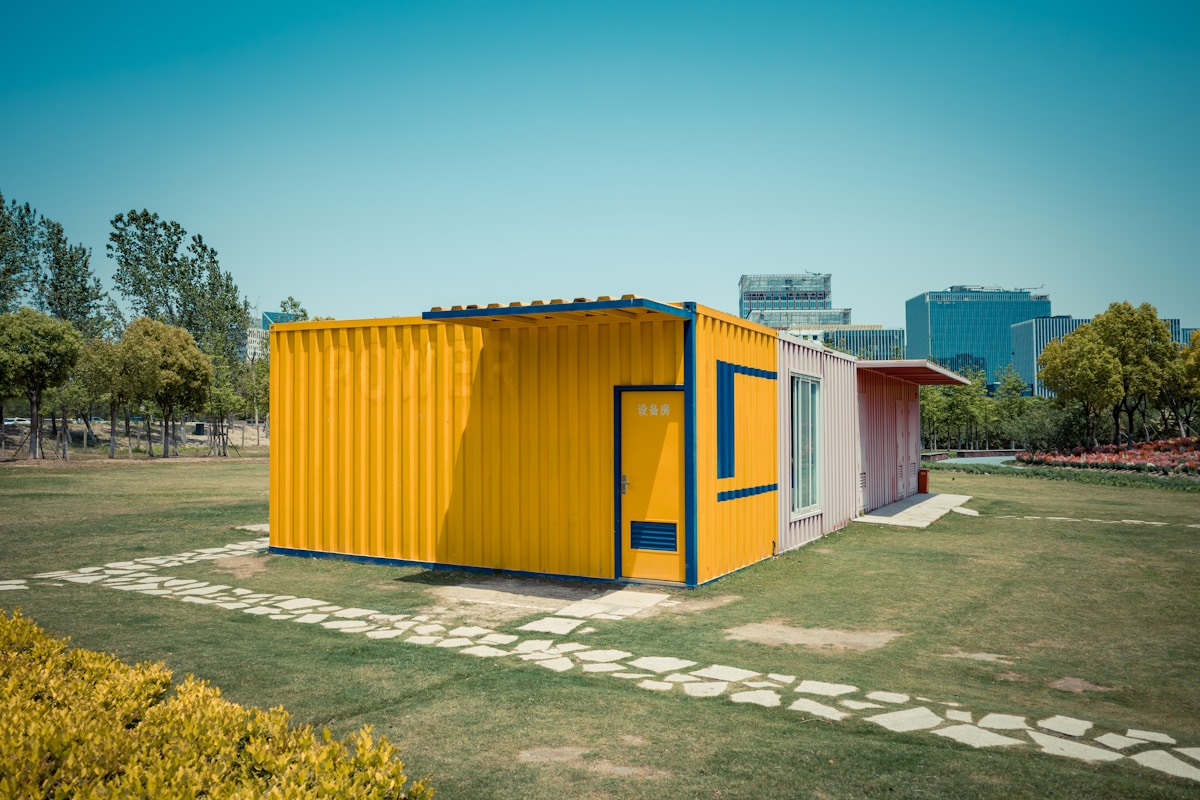
Common Container Types and Their Standard Sizes
Standard ISO shipping containers serve as the structural skeleton for modular construction. Selecting the right configuration—specifically between standard height and High Cube variants—directly impacts interior volume and the feasibility of installing modern insulation systems.
The General Purpose (GP) Baseline
The 20ft and 40ft dry cargo containers, often referred to as General Purpose (GP) units, represent the vast majority of the global shipping fleet. These units are the industry standard for conversion because of their ubiquity and structural integrity. The 20ft unit is typically favored for smaller, modular additions or tiny home layouts due to its easier transportability, while the 40ft unit allows for open-plan living spaces without the need for joining multiple boxes.
While the external length is standardized for global logistics, the internal width is a constant constraint across these models. This internal limitation is a critical factor for builders; once wall thickness is accounted for, the habitable width becomes a premium commodity. therefore, minimizing the profile of insulation and wall finishes is essential to maximizing floor space.
High Cube Variants: Why Vertical Space Matters
For residential applications, High Cube (HC) containers are generally superior to standard height units. These containers feature an additional 9 inches in exterior height, which translates into significantly higher interior clearance. This extra verticality is not merely a luxury; it is a structural necessity for comfortable living.
When a container house is constructed, builders must install flooring, insulation, electrical runs, and interior ceiling lining. In a standard-height container, these layers can compress the headroom to the point where the space feels claustrophobic. The High Cube variant provides the necessary buffer to accommodate deep thermal insulation—required for energy efficiency—while maintaining a breathable ceiling height. Using lightweight, high-performance composite panels in these scenarios ensures that thermal performance is achieved without unnecessarily sacrificing vertical or horizontal space.
Specialized Configurations: Open Top and Flat Rack
Beyond the standard box configuration, specialized container types offer unique architectural opportunities. The 20ft Open Top and 40ft Flat Rack containers are frequently used in custom designs where standard wall restrictions are unacceptable.
- Open Top Units: These feature a removable tarp and steel roof bows. They are ideal for projects requiring a double-height ceiling volume or where heavy machinery must be lowered into the structure during assembly.
- Flat Rack Units: These have no side walls or fixed roof, consisting essentially of a heavy-duty steel floor and end frames. They are the premier choice for creating cantilevered designs, wide-span glass facades, or second-story extensions where the structural floor of the container acts as the balcony platform.
Engineering Significance and Structural Constraints
Every ISO container is built around a rigid steel frame, with the corner castings serving as the primary structural load points. These corner posts are designed to bear immense loads when stacked, making them excellent anchor points for multi-story container homes. However, the corrugated steel side walls, while durable, are prone to thermal bridging and rust.
When modifying these structures, understanding the “cut line” is vital. While the side panels can be removed to create larger windows or open spaces, the structural integrity must be reinforced with steel beams. additionally, the specific payload ratings of each container type dictate how much weight from additional features—such as green roofs, heavy composite cladding, or concrete countertops—can be safely supported without compromising the foundation.
| Container Type | External Dimensions | Internal Dimensions | Tare Weight | Max Payload |
|---|---|---|---|---|
| 20ft Dry Cargo | 20′ L × 8′ W × 8’6″ H | 19’4″ L × 7’8″ W × 7’10” H | 5,400 lbs | 61,800 lbs |
| 40ft Dry Cargo | 40′ L × 8′ W × 8’6″ H | 39’5″ L × 7’8″ W × 7’10” H | 8,300 lbs | 58,900 lbs |
| 40ft High Cube | 40′ L × 8′ W × 9’6″ H | 39’5″ L × 7’8″ W × 8’10” H | 8,800 lbs | 58,400 lbs |
| 45ft High Cube | 45′ L × 8′ W × 9’6″ H | 44’5″ L × 7’8″ W × 8’10” H | 10,200 lbs | 57,000 lbs |
| 20ft Open Top | 20′ L × 8′ W × 8’6″ H | 19’4″ L × 7’8″ W × 7’10” H | 5,600 lbs | 61,600 lbs |
| 40ft Flat Rack | 40′ L × 8′ W × 8’6″ H | 39’5″ L × 7’3″ W × N/A | 9,200 lbs | 58,000 lbs |
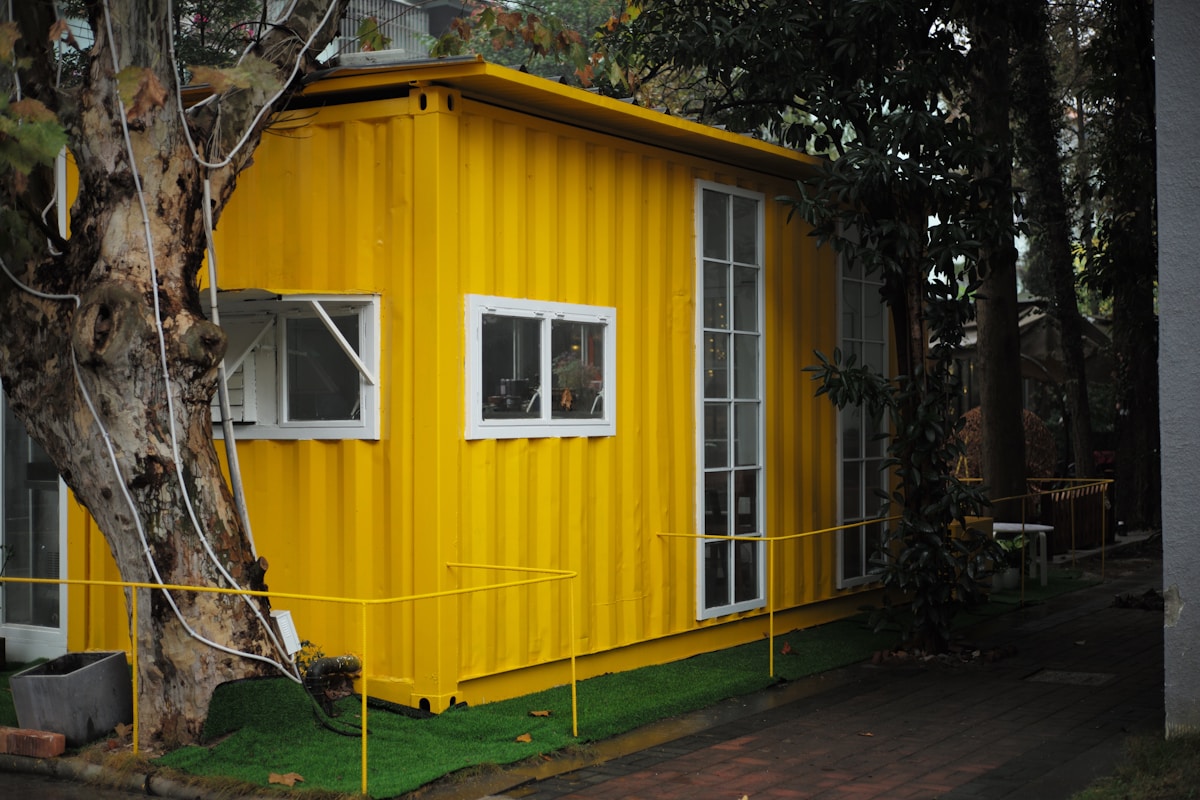
Popular Layout Ideas for Container Homes
Container home layouts range from compact single-unit studios to multi-story compound designs, each requiring different engineering approaches to structural integrity, thermal performance, and spatial efficiency.
Single-Container Tiny Homes
A single 20-foot or 40-foot shipping container provides a built-in structural shell that eliminates the need for traditional framing. The interior width of approximately 7.5 feet (2.35 meters) for a 20-foot container and 7.7 feet (2.39 meters) for a 40-foot container creates a narrow, corridor-like space that demands efficient planning.
The most common single-container layouts allocate one end for the bathroom and utilities, a central zone for the kitchen and living area, and the remaining space for sleeping. Lofted sleeping areas are frequently used to reclaim floor space, with the loft typically positioned above the bathroom or entry zone where ceiling height is lowest.
- Standard twenty-foot modules are structurally ideal for compact studio environments or auxiliary sleeping quarters. 20-foot container: Best suited for studio or one-bedroom layouts.
- Extended forty-foot units provide the necessary longitudinal span to segregate culinary, living, and sleeping quarters without resorting to lofted solutions. This configuration allows for a dedicated bedroom, full kitchen, and living area without lofts.
- 40-foot High Cube: Adds an extra foot of interior height (9.5 feet or 2.9 meters total), making lofted designs feel less confined
Multi-Container Side-by-Side Arrangements
Removing the shared wall between two adjacent containers and connecting them horizontally creates a significantly more open floor plan. This approach is one of the most popular configurations for families or investors targeting rental income, as it effectively doubles the interior width while maintaining a single-story profile.
When two 40-foot containers are placed side by side, the resulting interior width expands to approximately 15.4 feet (4.78 meters), which is sufficient for a central hallway flanked by rooms on either side. This layout can accommodate two bedrooms, a full bathroom, a combined kitchen-dining area, and a living space without requiring a second floor.
- Two-container parallel layout: Creates a wide, open-plan interior ideal for open-concept living, kitchen, and dining zones
- Three-container linear arrangement: Extends the length to 120 feet (36.5 meters) or more, allowing for dedicated rooms at each end with a central communal space
- Two-container offset layout: One container is shifted forward or backward, creating an L-shaped footprint without requiring a perpendicular connection
The critical engineering consideration for side-by-side arrangements is the structural connection between units. The shared wall must be fully removed and replaced with a steel beam or reinforced frame at the points where the container corrugations intersect. This ensures that the combined structure distributes loads evenly and maintains seismic and wind resistance ratings.
L-Shaped and U-Shaped Configurations
L-shaped and U-shaped layouts are achieved by connecting containers at right angles using a steel corner casting or a purpose-built connector bracket. These configurations are particularly effective for creating private outdoor courtyards or sheltered patio areas within the footprint of the home.
An L-shaped layout typically uses two or three containers: one long arm for private quarters (bedrooms and bathrooms) and a perpendicular arm for communal living spaces. The corner of the L naturally defines a covered outdoor area that can be roofed with a cantilevered extension or a separate flat panel roof.
A U-shaped layout, often requiring three or four containers, wraps around a central courtyard on three sides. This design is popular for multi-generational living or vacation rental properties, as each arm can function as a self-contained unit with its own entrance, kitchenette, and bathroom.
- Corner connection detail: The interior corner where two containers meet requires a custom-fabricated steel bracket or a reinforced plywood bulkhead to close the gap and provide a mounting surface for interior finishes
- Courtyard drainage: Any enclosed outdoor space created by a U-shape must have a planned drainage strategy; a sloped floor with a connected drain pipe prevents water pooling
- Roof continuity: The junction between two perpendicular container roofs creates a valley that requires flashing and waterproof membrane installation to prevent leaks
Stacked Designs for Multi-Story Structures
Stacking containers vertically is the most space-efficient layout strategy, particularly on narrow or expensive building lots. A two-story stack typically uses two 40-foot High Cube containers, with the upper unit resting on corner castings that are welded to the lower unit or to a steel subframe.
The standard approach separates private and public functions by floor: the ground level houses the kitchen, living room, and guest areas, while the upper level contains bedrooms and bathrooms. A spiral staircase or a straight-run stair with a landing is installed through a cut in the floor of the upper container, with the opening framed by a steel ring beam.
- Two-story stack (2 containers): Yields approximately 640 square feet (59.5 square meters) of interior space on a footprint of just 320 square feet (29.7 square meters)
- Three-story stack (3 containers): Possible with additional structural reinforcement; typically used for commercial or multi-unit residential projects
- Offset stacking: The upper container is shifted laterally to create a covered entry porch or a cantilevered balcony on the ground floor
- Interior stairwell: A dedicated stairwell cutout typically measures 36 inches by 8 feet (91 cm by 2.4 meters) and requires a steel lintel spanning the opening
Thermal bridging becomes a more significant concern in stacked designs because the corner castings that transfer load between floors also conduct heat and cold directly through the structure. Insulating the interior surfaces of the corner posts and using thermal break materials at connection points is essential for maintaining energy efficiency in extreme climates.
The choice of layout ultimately depends on site constraints, budget, and intended occupancy. Single-container units offer the lowest cost and fastest deployment, side-by-side arrangements maximize ground-level living space, L and U shapes add architectural interest and outdoor areas, and stacked designs maximize square footage on the smallest footprint. Each configuration requires different structural reinforcements, insulation strategies, and permitting considerations that should be evaluated before finalizing the design.
Ways to Style Your Container Home Inside and Out
Exterior Styling: Painting, Cladding, and Landscaping
The exterior of a container home sets the tone for the entire property. Original corrugated steel walls are functional but visually harsh, which is why most owners invest in exterior treatments that transform the structure into a cohesive architectural statement. The three pillars of exterior styling are painting, cladding, and landscaping integration.
Exterior Painting Strategies
Painting a container home requires more than a brush and a color swatch. Corrugated steel surfaces need proper surface preparation, including abrasive blasting or wire brushing to remove mill scale and rust, followed by an epoxy zinc-rich primer for corrosion protection. Once prepped, high-quality exterior acrylic or elastomeric coatings deliver the finish.
Color choice dramatically affects thermal performance. Lighter shades such as off-white, light gray, or sand tones reflect solar radiation and can reduce interior cooling loads by up to 15 percent compared to dark colors, according to industry thermal modeling data. Matte and satin finishes hide surface imperfections better than high-gloss options, which tend to accentuate the corrugation profile.
Many designers now use a two-tone approach: a darker base color on the lower portion of the structure paired with a lighter upper section. This visual weighting anchors the building to the ground and creates a sense of proportion, especially on single-container units that can otherwise appear top-heavy.
Cladding and Facade Systems
Cladding goes beyond aesthetics. It is a critical component of the thermal envelope. Composite sandwich panels have become the preferred cladding solution for container homes because they simultaneously provide a finished facade, structural reinforcement, and insulation in a single layer. This integration eliminates the thermal bridging that occurs when insulation is applied separately to corrugated steel.
The most common cladding options include glass fiber reinforced plastic (GRP) sandwich panels with foam cores such as polyurethane (PU), extruded polystyrene (XPS), or polyethylene terephthalate (PET) foam. These panels typically range from 40 to 200 millimeters in thickness, with thicker variants offering higher R-values for cold climates. The facing materials vary widely, including aluminum composite panels (ACP), stainless steel, PVC, and fiberglass-reinforced thermoplastic (CFRT) sheets.
Honeycomb sandwich panels represent a premium cladding category. Polypropylene (PP) honeycomb cores paired with GRP facings deliver exceptional stiffness-to-weight ratios, making them ideal for applications where minimizing dead load is a priority. Carbon fiber honeycomb panels offer even higher structural performance for designs requiring enhanced rigidity, though at a significantly higher cost per square meter.
Manufacturers such as Rax Panel, a China-based composite materials company with over 15 years of production experience and a daily output exceeding 1,700 square meters, offer a extensive range of these cladding solutions. Their product lines include CFRT sandwich panels, GRP foam core panels, aluminum honeycomb panels, and specialized exterior wall cladding panels designed specifically for modular and container construction. The availability of customized core and facing combinations allows builders to match panel specifications precisely to their climate zone, budget, and design intent.
Landscaping Integration
Landscaping is the connective tissue between a container home and its site. A well-planned garden softens the industrial geometry of the structure and creates transitional zones that make the home feel grounded rather than placed.
Native plantings along the perimeter serve a dual purpose: they reduce stormwater runoff and create visual screening that breaks up the building’s rectilinear form. Raised planting beds constructed from corten steel or reclaimed timber complement the industrial aesthetic while avoiding the maintenance burden of traditional lawn areas.
Deck integration is particularly effective for single-container homes. A timber or composite deck extending from the doorway creates an outdoor room that visually expands the interior footprint. For multi-unit configurations, deck bridges connecting separate containers can serve as both circulation paths and shaded gathering spaces.
Retaining walls and graded terracing address site elevation changes that are common on container home plots. These elements also define outdoor zones without requiring additional structural construction, keeping costs predictable.
Interior Design Styles
The interior of a container home presents a unique design challenge: the corrugated steel walls and low ceiling heights can feel confining if not addressed intentionally. The three most popular interior styles—modern industrial, Scandinavian minimalism, and boho chic—each approach this challenge differently.
Modern Industrial
Modern industrial styling embraces the container’s inherent character rather than hiding it. Exposed corrugated steel is left visible, often painted in matte black or dark gray, and paired with raw materials such as concrete floors, blackened steel fixtures, and reclaimed wood accents. The style works particularly well in urban settings where the architectural context is already industrial.
Open floor plans are essential to this style. Interior partition walls are minimized, and when they are used, frameless glass or steel mesh dividers maintain visual continuity. Exposed ductwork and conduit are routed deliberately rather than concealed, reinforcing the honest, utilitarian aesthetic.
Lighting plays a critical role. Pendant lights with Edison-style bulbs, track lighting, and industrial-style floor lamps create layered illumination that counteracts the shadowing effect of low ceiling heights. Large windows and skylights are non-negotiable for this style, as natural light prevents the space from feeling cave-like.
Scandinavian minimalism is perhaps the most effective style for container homes because it directly addresses the spatial constraints through design philosophy rather than spatial expansion. The approach relies on light color palettes, natural wood tones, and purposeful restraint to create an illusion of spaciousness.
White or off-white walls reflect light and make the interior feel larger. Light oak or birch flooring and built-in furniture in matching tones maintain visual consistency throughout the space. Every element must earn its place: storage is integrated into the structure itself, with under-floor compartments, stair-case drawers, and wall-mounted shelving replacing freestanding pieces that consume floor area.
The use of composite sandwich panels with light-colored facings—such as white GRP or PVC-faced panels—complements this style while simultaneously delivering the thermal and structural benefits of the cladding system. Panels with a smooth gelcoat finish on the interior side provide a flat, paint-ready surface that eliminates the need for additional drywall, preserving precious ceiling height in the typically 2.39 to 2.69-meter interior clearance of standard containers.
Boho Chic
Boho chic styling introduces warmth, texture, and organic patterns that soften the industrial edges of a container home. Macrame wall hangings, layered textiles, indoor plants, and woven rattan furniture transform the metallic interior into a lived-in, welcoming environment.
The key to making boho chic work in a container is managing visual density. The narrow width of a 2.4-meter container means that heavy pattern mixing on all surfaces creates visual chaos. The recommended approach is to anchor the space with a neutral base—light wood flooring and white or cream walls—then layer texture and pattern through textiles, cushions, and plant arrangements that can be adjusted seasonally.
Mirrors are a strategic tool in boho and all container interiors. Placing a large mirror opposite a window doubles the perceived depth of the room and amplifies natural light. This is especially valuable in single-container homes where the linear layout can feel tunnel-like.
- Modern Industrial: Best for buyers who want to celebrate the container’s original character with exposed steel, concrete, and open layouts. Requires careful attention to thermal bridging at exposed metal surfaces.
- Scandinavian Minimalism: Ideal for maximizing perceived space through light colors, integrated storage, and clean lines. Pairs naturally with light-faced composite sandwich panel interiors.
- Boho Chic: Suits buyers seeking warmth and personality. Works best when layered textures are applied selectively against a neutral background to avoid visual overload in narrow spaces.

The Pros and Cons of Container Home Living
Container homes offer speed and structural integrity but demand careful attention to thermal bridging, moisture management, and material selection to achieve comfortable, code-compliant living spaces.
Structural Strength and Build Speed
The corten steel frame of a shipping container provides an inherently robust skeleton that resists lateral forces and stacking loads. This structural advantage translates directly into faster on-site assembly compared to conventional stick-built construction, where multiple trades must coordinate sequentially. Engineers commonly report that a basic shell can be sealed and weather-tight within days rather than weeks, assuming site preparation and foundation work are already complete.
The modular nature of container construction also allows phased expansion. A single 20-foot or 40-foot unit can serve as a complete studio or one-bedroom layout, then additional units can be welded or bolted alongside to create multi-room configurations. This scalability is particularly valuable for projects with evolving budget constraints or expanding family needs.
Thermal Performance and Insulation Challenges
Steel conducts heat at approximately 50 watts per meter-kelvin, which creates a significant thermal bridging problem when the structural frame remains exposed to interior and exterior conditions. Without proper intervention, interior surface temperatures on steel members can swing 20 to 30 degrees Fahrenheit above or below ambient outdoor temperatures during extreme weather events. This thermal bridging not only increases HVAC loads but also creates condensation risk on cold interior steel surfaces in humid climates.
The industry standard mitigation strategy involves applying continuous insulation layers that break the thermal bridge between the steel frame and the living space. Foam core sandwich panels with polyurethane or polyisocyanurate cores offer thermal conductivity values between 0.02 and 0.03 watts per meter-kelvin, effectively eliminating the conductive path through the steel. Expanded polystyrene and polyethylene terephthalate foam cores provide similar insulating performance with different fire rating and sustainability profiles. These panels typically range from 8 to 12 kilograms per square meter when aluminum-faced, compared to 15 to 25 kilograms per square meter for steel-faced variants, reducing dead load on the foundation system.
Moisture Management and Condensation Control
Original container flooring is often treated with pesticide-based coatings to protect against pests during international transit. These treatments require removal or encapsulation before the material contacts occupied living space. Additionally, the corrugated steel walls create natural channels for water migration if the exterior coating is compromised, making proper cladding and weather barrier installation critical.
Condensation management inside the building envelope requires both thermal and vapor control strategies. Insulation panels with integrated moisture barriers prevent surface condensation on steel members, while proper ventilation design maintains indoor relative humidity within comfort ranges. In coastal or high-humidity environments, gel-coated fiberglass reinforced panel facings provide a non-porous interior finish that resists mold growth and simplifies maintenance.
Construction Cost Dynamics
The base cost of a used shipping container is relatively low compared to traditional building materials, but the total project cost often diverges significantly from initial estimates. Hidden costs accumulate through foundation preparation, structural modifications, insulation installation, utility hookups, and permit fees. Structural engineering stamps are typically required for multi-story configurations, and cutting openings for windows or doors weakens the container wall without proper reinforcement.
Lightweight composite cladding systems can reduce foundation requirements by 40 to 60 percent compared to traditional steel-faced panel systems. This weight reduction allows strip foundations or ground screw systems to replace heavy pier foundations in many soil conditions, generating substantial cost savings on site preparation. However, these savings must be balanced against the higher per-square-meter cost of composite sandwich panels versus basic corrugated steel.
Fire Safety Considerations
Steel is non-combustible and does not contribute fuel to a fire, which provides an inherent safety advantage over wood-frame construction. However, steel loses significant tensile strength at elevated temperatures, with structural integrity declining sharply above 550 degrees Celsius. Standard polyurethane foam insulation cores can achieve Class B fire ratings, while polyisocyanurate variants offer improved fire performance with Class B-s1-d0 classification. Mineral wool core panels provide the highest fire rating at Class A1, meaning they are entirely non-combustible.
Interior finishes and furnishings represent the primary fuel load in any container home fire scenario. Selecting low-smoke, low-toxicity interior panel materials and incorporating passive fire protection strategies such as fire-rated wall assemblies and adequate egress routes are essential design considerations that affect both safety outcomes and insurance premiums.
Design Flexibility and Spatial Constraints
The standard 8-foot interior width of a shipping container imposes significant layout constraints on single-unit designs. Corridor-style floor plans with rooms arranged linearly along the length are common but can feel restrictive for long-term居住. Multi-container configurations that join units side-by-side or stack them vertically expand interior volume and allow more conventional room arrangements, but these modifications require professional engineering and additional structural reinforcement at connection points.
Hybrid construction approaches that combine the container steel frame with composite panel infill maximize usable interior volume while maintaining structural performance. The container frame acts as the primary structural skeleton, while sandwich panels fill the wall cavities to provide insulation, weather protection, and interior finish surfaces in a single installed component. This approach preserves the speed advantages of modular construction while addressing the spatial limitations of narrow container widths.
Sustainability Profile
Repurposing end-of-life shipping containers reduces landfill waste and embodied carbon compared to manufacturing new structural steel for conventional construction. The smaller footprint of most container homes also lowers long-term operational energy consumption for heating and cooling. At end of life, steel frames are fully recyclable, and many composite panel core materials including polyethylene terephthalate foam offer recyclability advantages over traditional petroleum-based insulation products.
Transportation emissions associated with international container delivery and the embodied carbon of insulation materials are legitimate sustainability trade-offs that merit consideration. Projects located near container ports or manufacturing facilities typically achieve better lifecycle carbon outcomes than those requiring long-distance freight from remote factories. Lightweight composite panels reduce transport emissions per unit delivered compared to heavier steel-faced alternatives, creating a compounding sustainability benefit across larger project scales.
Regulatory Compliance and Permitting
Standardized ISO container dimensions simplify permitting in some jurisdictions because modular construction often qualifies for streamlined accessory dwelling unit or temporary structure pathways. However, building code requirements vary significantly by municipality, and fire rating, insulation R-value, and structural engineering stamp requirements may exceed what basic container construction provides without additional documentation.
CE-marked composite panels with ASTM and EN certification documentation, along with ISO 9001 quality management certification for the manufacturing facility, provide the verification trail that building officials typically require. Fire test reports and R-value data should be available from suppliers before permitting applications are submitted, as retroactive documentation requests can delay project timelines considerably.
- Structural durability: Corten steel frames resist ocean conditions, pests, and weather but corrode if coatings are damaged and cutting openings requires reinforcement.
- Thermal performance: Steel thermal bridging is manageable with foam core sandwich panels that eliminate conductive paths through the frame.
- Construction speed: Modular assembly and flat-pack panel shipping reduce on-site labor and container load volume by approximately 60 percent.
- Cost efficiency: Base container costs are low but hidden expenses accumulate; lightweight panels reduce foundation requirements by 40 to 60 percent.
- Fire safety: Steel is non-combustible but weakens at high temperatures; PIR and mineral wool panels offer superior fire ratings.
- Design flexibility: Single containers feel narrow; hybrid frame-and-panel designs and multi-unit configurations improve spatial comfort.
- Sustainability: Container reuse reduces waste but transportation and insulation embodied carbon require project-specific evaluation.
- Moisture control: Factory-sealed structures resist rain but require integrated moisture barriers and ventilation to prevent condensation.
- Regulatory compliance: ISO dimensions help permitting but fire and insulation certifications must be documented before submission.
| Aspect | Pros | Cons | Mitigation |
|---|---|---|---|
| Structural Durability | Galvanized steel containers rated for harsh ocean conditions; resistant to pests, rot, and severe weather; inherently secure against intrusion | Steel corrodes over time if coating is compromised; cutting openings for windows/doors weakens structural integrity without reinforcement | Use composite sandwich panels (GRP/FRP facings) as cladding system to eliminate direct steel exposure; Corten steel variants offer superior corrosion resistance |
| Thermal Performance | Compact footprint reduces HVAC load; easy to seal and insulate when properly designed | Steel conducts heat at 50 W/m·K creating severe thermal bridging; interior temperatures can swing 20–30°F above ambient without insulation | PU foam core panels (0.02–0.03 W/m·K) and XPS panels (0.029 W/m·K) eliminate thermal bridging entirely; PET foam at 0.035 W/m·K offers sustainable alternative |
| Construction Speed | Modular design enables rapid on-site assembly; multiple units can be stacked and welded in days; prefabricated panels reduce on-site labor | Modifications require specialized cutting and welding equipment; custom layouts need professional engineering | Flat-pack composite panels ship in stacked configurations reducing container load volume by 60%; tongue-and-groove panel systems enable fast tool-free installation |
| Cost Efficiency | Base container cost is low relative to traditional construction; modular approach reduces on-site labor hours; DIY-friendly for basic builds | Hidden costs (foundation, permits, insulation, utility hookups) accumulate significantly; structural modifications and professional engineering increase budget | Lightweight composite panels (8–12 kg/m² aluminum-faced vs. 15–25 kg/m² steel-faced) reduce foundation requirements by 40–60%; strip foundations or ground screws replace heavy piers |
| Fire Safety | Steel structure is non-combustible; containers inherently resist fire spread from external sources | Standard PU foam insulation can reach Class B fire rating; interior finishes and furnishings become fuel load; steel loses strength at high temperatures | PIR panels achieve Class B-s1-d0; mineral wool core panels offer Class A1 (non-combustible); CE marking and EN 14509 certification ensure compliance |
| Design Flexibility | Stackable and weldable for multi-story configurations; open-concept layouts easily achieved; modular expansion allows phased construction | Narrow 8-foot width limits interior layout options; structural load-bearing walls restrict interior partitioning in single-container designs | Hybrid designs combining container frames with composite panel infill maximize interior volume; custom panel cuts accommodate any window, door, or utility penetration |
| Sustainability | Repurposing containers reduces landfill waste and embodied carbon; smaller footprint lowers long-term energy consumption; fully recyclable at end of life | Original container flooring treated with pesticides; spray foam insulation has high embodied carbon; transportation emissions for international delivery | PET foam cores offer recyclable insulation alternative; composite panels reduce overall material weight and transport emissions; gel-coated GRP facings provide non-toxic interior finish |
| Moisture & Waterproofing | Factory-sealed steel structure is inherently watertight; raised container floors keep living space above ground moisture | Condensation forms on interior steel surfaces in humid climates; roof pooling water can cause leaks at welded joints; subfloor moisture requires mitigation | Foam core sandwich panels with integrated moisture barriers prevent condensation; composite panel systems eliminate thermal bridging that causes surface condensation; air-gap subfloor technologies manage ground moisture |
| Regulatory Compliance | Standardized ISO dimensions simplify permitting in many jurisdictions; modular construction often qualifies for streamlined ADU permits | Building codes vary by municipality; fire rating and insulation R-value requirements may exceed basic container construction; structural engineering stamps required for multi-story stacks | CE-marked panels with ASTM and EN certification documentation; ISO 9001 quality management ensures consistent product compliance; fire test reports and R-value data provided for permit submissions |
What to Consider Before Choosing a Container Home
Assessing Site Conditions and Placement
The foundation decision is the first major cost variable in any container home project, and it is where material choice creates the biggest divergence. Traditional steel shipping containers weigh between two and four tons per unit, which typically demands heavy pier foundations or poured concrete slabs. Our engineering team has found that switching to composite sandwich panels reduces the overall structure to approximately eight to fifteen kilograms per square meter — a weight difference that can eliminate the need for deep foundations entirely.
Strip foundations or ground screw systems become viable with lightweight composite panel construction, cutting foundation costs by forty to sixty percent compared to steel-based alternatives. This is not a marginal savings. For a multi-unit development, foundation cost reductions can represent tens of thousands of dollars per project, and they directly impact whether a site qualifies for simpler permit pathways.
Site grading, drainage patterns, and soil bearing capacity must be evaluated before committing to a foundation type. Clay-heavy soils require different consideration than sandy or gravel substrates, and water table depth will dictate whether ground screws or helical piers are the appropriate choice. We recommend a geotechnical report for any project exceeding two units, as this documentation often satisfies municipal review boards faster than qualitative assessments.
| Foundation Type | Steel Container Unit | Composite Panel Structure | Cost Impact |
|---|---|---|---|
| Poured concrete slab | Required | Optional | High — full slab cost |
| Concrete piers | Standard | Often unnecessary | Moderate |
| Strip foundation | Rarely sufficient alone | Commonly used | Low — 40–60% savings |
| Ground screw / helical pier | Not recommended | Ideal fit | Lowest — minimal excavation |
Site access and logistics planning should not be overlooked. Composite sandwich panels arrive flat-packed in stacked configurations, reducing container load volume by approximately sixty percent compared to pre-fabricated container units. This translates directly into fewer shipping containers required per project, lower freight costs, and simpler on-site delivery sequencing. Our international sales team coordinates loading plans for projects across Europe, North America, and Southeast Asia, and we routinely see freight savings that offset a significant portion of panel material costs.
Buyers who skip a geotechnical survey often discover poor soil bearing capacity after ordering materials, forcing costly foundation redesigns mid-project. Always verify ground conditions before finalizing panel specifications and foundation type.
Climate Considerations for Thermal Comfort
Thermal performance is where composite sandwich panels deliver their most measurable advantage over traditional steel container construction. Steel conducts heat at approximately fifty watts per meter-kelvin, making it one of the most thermally conductive common building materials. A steel container without continuous insulation will transfer outdoor temperature extremes directly into the interior — a phenomenon known as thermal bridging that no amount of interior cavity insulation can fully resolve.
Composite sandwich panels with foam cores eliminate thermal bridging by design. The core material acts as a continuous thermal break between the outer and inner facings, creating a wall assembly where heat flow must pass through the insulating core rather than through structural steel. This is not a incremental improvement. It is a fundamental difference in how the building envelope performs under load.
The thermal conductivity values of common foam core materials vary significantly, and selecting the right core for your climate zone is critical for energy code compliance. Our engineering team evaluates these parameters for every project specification we support, because using the wrong core material for a given climate can result in failed energy audits and costly retrofits.
| Core Material | Thermal Conductivity (W/m·K) | Typical R-Value per Inch | Best Climate Application |
|---|---|---|---|
| PU (Polyurethane) Foam | 0.020–0.030 | R-6.0 to R-7.0 | All climate zones — highest performance |
| XPS (Extruded Polystyrene) | 0.029 | R-5.0 per inch | Cold and mixed climates — moisture resistant |
| PET Foam | 0.035 | R-4.0 to R-4.5 per inch | Temperate climates — sustainable option |
| Steel (for reference) | 50.0 | Near zero — conductive | Requires continuous insulation layer |
For projects targeting strict energy codes such as IECC 2021 or Passive House standards, PU foam cores with GRP facings consistently meet or exceed required U-values without additional thermal break layers. XPS cores offer comparable performance with superior moisture resistance, making them the preferred choice for high-humidity or below-grade applications. PET foam, while slightly less insulating per inch, provides a sustainable alternative with recycled content and is gaining adoption in projects pursuing green building certifications.
Fire safety certification is equally important when selecting insulation materials. PIR panels carry a Class B-s1-d0 fire rating, while mineral wool cores achieve the highest Class A1 non-combustible rating. PU foam panels are available with flame retardant additives that meet Class B requirements under EN 14509. Our team verifies fire rating documentation for every shipment, and we provide test reports alongside CE marking and ISO 9001 certification to support your compliance submittals.
When evaluating insulation for a specific climate zone, request the manufacturer’s thermal conductivity data at the expected service temperature. Some foam cores degrade in performance at extreme temperatures, and the rated R-value may not reflect real-world conditions. Always verify data at your project’s operating temperature range.
Determining Your Layout and Lifestyle Needs
Layout planning for a container home differs from conventional construction primarily because the structural system defines the module dimensions. Traditional steel containers offer fixed widths of eight feet, which constrains interior room proportions. Composite sandwich panel systems, however, are manufactured to custom dimensions, allowing wall panels, roof panels, and floor panels to be sized for optimal room layouts without being bound to container module constraints.
This flexibility matters for commercial procurement decisions. A developer planning a multi-unit affordable housing project will need consistent unit layouts that maximize throughput. A custom vacation home buyer may prioritize open-plan living spaces that span multiple panel widths. Our design team works with both scenarios, providing layout optimization that balances structural integrity, insulation continuity, and spatial efficiency.
Key layout considerations include plumbing and electrical chase routing, window and door opening placement, and the integration of HVAC ductwork within panel cavities. Composite sandwich panels can be engineered with pre-formed channels for services, reducing on-site cutting and preserving the thermal envelope. We recommend that all service routes be mapped during the design phase rather than addressed during installation, as field modifications to insulated panels compromise both thermal performance and structural continuity.
- Plumbing stack placement: Position vertical stacks at panel joints where possible to minimize penetration through insulated surfaces.
- Window and door openings: Coordinate opening sizes with panel manufacturing capabilities — oversized openings require reinforced framing within the panel core.
- HVAC integration: Ductless mini-split systems pair well with tightly sealed composite panel envelopes, while forced-air systems require careful chase planning.
- Multi-story configurations: Floor panels must be rated for live load requirements. Honeycomb core panels in the six to ten kilogram per square meter range provide excellent strength-to-weight ratios for upper floor applications.
- Expandability: Design panel joints and connection details to allow future unit additions without compromising the thermal envelope of existing structure.
The weight advantage of composite panels becomes especially relevant for multi-story and expandable designs. A two-story container home built with steel framing requires significantly more structural support than an equivalent design using composite panels. Our team has engineered solutions where upper floor loads are distributed across ground-level panel connections, eliminating the need for additional structural steel framing that would add weight, cost, and thermal bridge points.
📋 Actionable Steps
- Step 1: Conduct a geotechnical survey and confirm soil bearing capacity before selecting foundation type.
- Step 2: Identify your climate zone and select core material (PU, XPS, or PET) based on required R-value and moisture exposure.
- Step 3: Request fire rating certification documentation and verify compliance with local building code requirements.
- Step 4: Develop a layout plan that maps all service routes, openings, and panel joint locations before ordering.
- Step 5: Confirm factory inspection protocols and pre-shipment documentation requirements with your supplier.
Key Takeaway: The combination of lightweight composite panels, customizable dimensions, and continuous thermal insulation makes modern container homes viable across a wider range of sites, climates, and layouts than traditional steel containers. Foundation savings of forty to sixty percent and elimination of thermal bridging are the two most significant cost and performance advantages for B2B buyers.
Conclusion
Designing a container house isn’t about stacking boxes. The real decisions come down to insulation strategy, thermal bridging, and foundation type. A steel container without proper thermal treatment becomes an oven in summer and a refrigerator in winter. Sandwich panels with polyurethane cores typically outperform EPS for colder climates. Foundation choices — pier and beam versus raft slab — depend entirely on your site’s soil and local building codes. We’ve seen projects fail because the buyer chose the cheapest panel without checking fire certification or R-value consistency.
If you’re early in your design phase, our engineering team can walk through thermal calculations, panel comparisons, and structural layout options with you. No purchase required. Think of us as a technical resource while you evaluate what fits your target market and climate zone.
Frequently Asked Questions
How do composite sandwich panels compare to steel containers?
Composite sandwich panels weigh 8–15 kg/m² compared to 15–25 kg/m² for steel-faced panels, reducing structural load significantly. They eliminate thermal bridging entirely because foam cores like PU and XPS are thermal insulators, unlike steel which conducts heat at 50 W/m·K. This translates to better energy code compliance and lower heating and cooling loads. Our engineering team found that projects using composite panels achieve faster installation due to lighter handling requirements.
What insulation material is best for container house walls?
PU foam offers the lowest thermal conductivity at 0.02–0.03 W/m·K, making it the most thermally efficient core option. XPS follows at 0.029 W/m·K and provides excellent moisture resistance for humid climates. PET foam at 0.035 W/m·K is a sustainable alternative with good fire performance when formulated with flame retardants. The choice depends on your climate zone, budget, and local fire rating requirements.
What fire ratings do container house panels require?
PIR sandwich panels typically achieve Class B-s1-d0, while mineral wool cores can reach Class A1, the highest non-combustible rating. PU foam panels with flame retardants generally achieve Class B ratings. Destination market regulations vary — the EU requires EN 14509 compliance, while North American projects often reference ASTM standards. Always verify fire certification with your supplier before procurement.
Can container houses withstand extreme climate conditions?
Composite sandwich panels are engineered for demanding environments with waterproof cores and corrosion-resistant facings. PU and XPS cores maintain insulating performance across wide temperature ranges without degradation. Marine-grade GRP facings with gelcoat provide superior corrosion resistance for coastal installations. Our team tests panels under stringent conditions to ensure performance in both arctic and tropical climates.
Do composite panels reduce foundation costs for container houses?
Yes. Traditional steel containers weigh 2–4 tons per unit, requiring heavy pier or slab foundations. Composite panel container houses weigh 8–15 kg/m², enabling lighter foundation systems such as strip foundations or ground screw piles. This can reduce foundation costs by 40–60% compared to steel-based container structures. The weight reduction also simplifies site preparation and transport logistics.
How does flat-pack shipping affect container house costs?
Composite sandwich panels ship flat-packed in stacked configurations, reducing container load volume by approximately 60% compared to pre-fabricated container units. Transportation typically accounts for 50–75% of total project cost for international orders, making this a significant savings factor. Buyers importing from China benefit substantially from optimized shipping volume rather than paying for air space in containers.
What certifications should I verify when sourcing container house panels?
Key certifications include ISO 9001 for quality management, CE marking for EU market compliance, and EN 14509 for sandwich panel performance standards. Fire test reports should be requested for your destination market requirements. ASTM C553 applies to rigid cellular insulation materials in North American projects. Reputable suppliers provide these documents transparently before order placement.