
Container housing went from construction site offices to a recognized building category in under a decade. But procurement officers who signed contracts based on glossy renderings often learned the hard way that the specs on the quote didn’t match the units at the site. Corner castings that undersized. Insulation that looked thick but performed like a breeze block. At RaxPanel, we’ve spent fifteen years watching that gap between spec sheet and reality. The projects that pass inspection on the first try are the minority.
Metal containers are prone to extreme temperature fluctuations and condensation. That structural reality turns into mold growth and failed thermal audits the moment insulation specs get trimmed to hit a price point. This guide covers what actually goes into a container house that survives a structural review and a climate assessment — from wall assemblies and insulation choices to the permitting landscape most supplier conversations skip. You’ll walk away with a specification checklist for your next vendor meeting, one that separates units built to code from units built to ship.
Defining the Container House
The Core Structural Anatomy
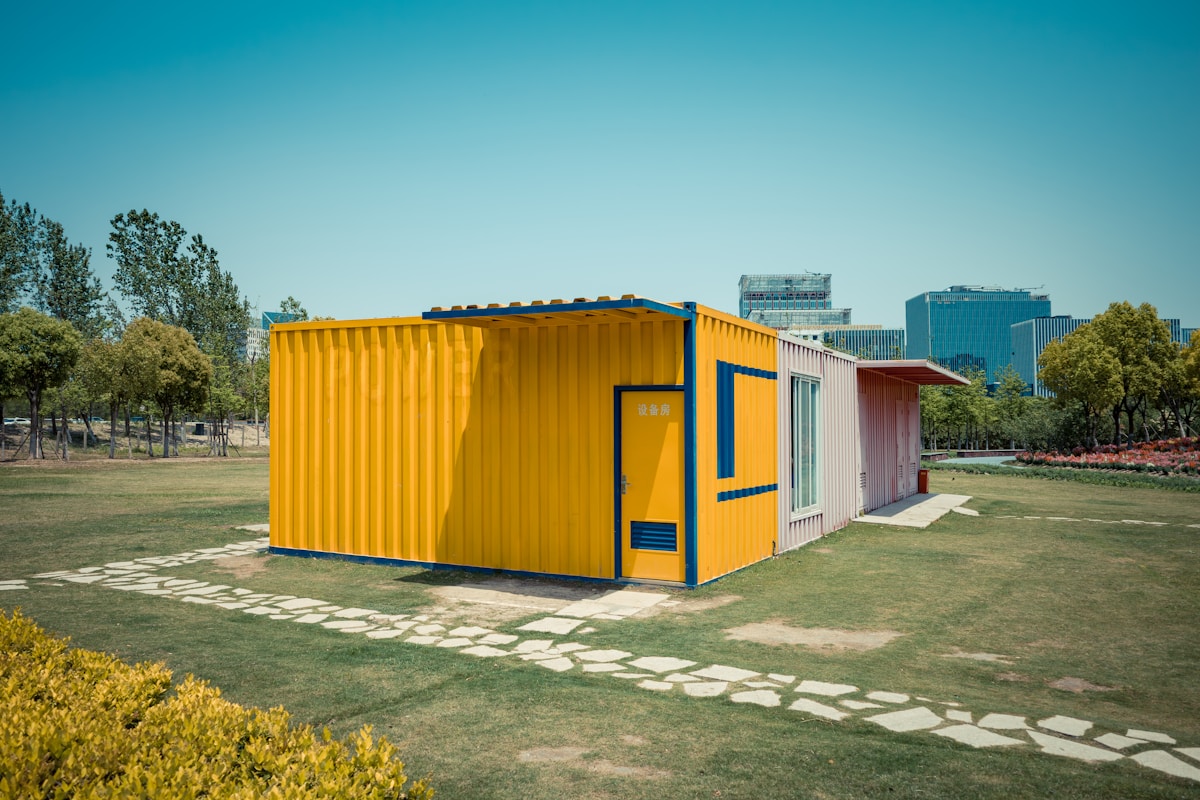
At its most fundamental level, a container house is a repurposed ISO shipping container engineered for human habitation rather than cargo transport. The core structure begins with the corten steel frame, a high-strength, weathering steel alloy designed to withstand corrosive marine environments and heavy stacking loads. Unlike traditional wood-framed construction, the container house utilizes a rigid steel skeleton consisting of corner castings, top and bottom rails, and vertical corner posts. This robust chassis provides the primary structural integrity, allowing the unit to be stacked, lifted, and transported without deformation. However, a raw steel box is merely a shell; transforming it into a living space requires integrating non-structural components like flooring, ceiling systems, and interior partitions that are independent of the load-bearing frame.
Engineering Modifications: Cutting and Reinforcing
One of the most critical engineering challenges in defining a container house is the modification process. To create a livable environment, large openings must be cut into the steel walls for windows, doors, and HVAC passages. A common misconception is that cutting steel does not affect the structure; in reality, cutting corrugated side walls significantly reduces the container’s rigidity and can lead to twisting or collapse under load. To mitigate this, structural reinforcement is mandatory. This involves welding box-section steel beams or tubes around the perimeter of every opening to redistribute the stress. In professional manufacturing, this step is strictly governed by structural analysis to ensure the modified frame retains its original load-bearing capacity and stacking ability.
Critical Structural Systems: Frame, Insulation, and Skins
The defining characteristic of a high-quality container house is how it manages thermal performance and fire safety through its wall systems. A standard shipping container is a single skin of steel, which acts as a thermal conductor—making it freezing in winter and boiling in summer. To resolve this, the industry utilizes sandwich panels for insulation and cladding. These panels consist of two rigid facings (such as steel, aluminum, or fiber-reinforced plastic) bonded to a core insulation material.
The choice of core material is critical for industrial and commercial compliance. For example, mineral wool cores provide superior fire resistance and non-combustibility, essential for high-safety zones, while polyurethane cores offer higher thermal resistance per inch of thickness. The integration of these panels prevents thermal bridging, a phenomenon where heat bypasses insulation through conductive materials like steel studs. By attaching these prefabricated panels to the interior or exterior frame, the container house achieves a monolithic building envelope that controls interior climate effectively while meeting strict fire rating standards.
The Manufacturing Process: From ISO Frame to Finished Home
The transformation from a cargo carrier to a finished home is a controlled industrial process that prioritizes precision and speed. Unlike traditional on-site construction, container housing manufacturing occurs in a factory setting where quality control is consistent. The workflow typically follows these critical stages:
- Structural Preparation: The container is sandblasted to remove rust and marine coatings, followed by the application of anti-corrosive primers and final paint systems.
- Framing and Openings: Engineers mark and cut openings for fenestration, immediately welding steel reinforcement beams to restore structural integrity.
- Envelope Installation: Insulated sandwich panels are fitted and mechanically fixed to the steel frame. Sealing tapes and waterproof membranes are applied to joints to ensure airtightness and weatherproofing.
- Interior Fit-out: Electrical conduits, plumbing lines, and interior drywall or cladding are installed. This stage often integrates flooring systems designed to hide the original container’s corrugated floor.
- Final QC: Units undergo water spray tests and electrical inspections before being wrapped and shipped to the site.
| Feature | Specification | Performance Data | Compliance/Standard | B2B Advantage |
|---|---|---|---|---|
| Fire Rating (Core Material) | Rockwool: A1 Non-Combustible | PIR: B-s1-d0 | XPS: B2 | PU: B2 | PET: B-s1-d0 | Rockwool withstands >1000°C; PIR/PET self-extinguishing with low smoke density; ASTM E84 Class A equivalent for rockwool cores | ASTM E84, EN 13501-1 | Eliminates inspection failure risk; rockwool meets strict industrial container house compliance standards |
| Thermal Conductivity (λ) | Rockwool: 0.040 W/mK | PIR: 0.022 W/mK | XPS: 0.033 W/mK | PET: 0.038 W/mK | PU: 0.024 W/mK | PVC: 0.032 W/mK | PIR delivers highest R-value per inch; rockwool maintains performance when compressed; cold storage container insulation panels achieve target U-values with thinner profiles | ISO 10456, ASTM C518 | Direct OpEx reduction; thinner panel profiles possible vs. traditional insulation, maximizing usable interior volume |
| Panel Density Range | 40–200 kg/m³ (customizable by core and facing combination) | Low-density (40–80 kg/m³): lightweight RV/mobile applications | High-density (120–200 kg/m³): structural load-bearing walls | ISO 844 (density testing) | Weight-to-strength optimization; reduces foundation costs and enables modular stacking without structural reinforcement |
| Tensile Strength (Facing + Core Bond) | >300 MPa (GRP/FRP facings); >150 MPa (steel facings); Peel strength >1.5 kN/m (ASTM C297) | Core-to-skin adhesive bond prevents delamination under thermal cycling and mechanical stress; monolithic panel integrity vs. retrofitted containers | ASTM C297 (peel strength), ISO 8297 (tensile) | Eliminates thermal bridging at steel frame joints; monolithic panel integrity outperforms retrofitted shipping container walls |
| Prefabricated Wall System Specification | Thickness: 50–200mm | Panel Size: Custom cuts to project dimensions | Facing: GRP, CFRT, Aluminum, Steel, ACP | Core: Rockwool, PIR, XPS, PET, PU, PVC | Factory-controlled QC ensures consistent R-value and fire rating across all panels; zero on-site material waste; tolerances within ±1.5mm on thickness | EN 1090 (execution of steel structures), ISO 14001 (environmental management), project-specific prefab container house wall specifications | Single-source supply reduces procurement complexity and supply chain delays; 24-hour engineering support for custom cuts and integration |

Living in a Single Container
Transitioning to on-site deployment requires precise optimization of the ISO frame’s internal volume. Every square foot must serve a deliberate function, from integrated storage solutions to multi-purpose furniture that adapts to daily living needs. The challenge lies in creating a comfortable, functional environment within the constraints of a single container’s dimensions without sacrificing livability or aesthetic appeal.
A single-container dwelling represents the most compact and material-efficient form of modular housing. Unlike multi-unit structures that can be stacked or combined to create expansive living spaces, a single-unit build relies on maximizing the internal volume of a standard ISO shipping container. While this concept offers affordability and a reduced carbon footprint, it presents specific engineering challenges regarding thermal regulation and spatial optimization that must be addressed through technical modifications.
Spatial Dimensions and Layout
The physical constraints of a single container dictate the architectural possibilities. Standard units generally provide a floor area of either 160 square feet (20ft container) or 320 square feet (40ft container), with a standard width of 8 feet. To enhance livability, particularly in 20-foot units, “High Cube” variants—offering an additional foot of interior height (9ft 6in vs. the standard 8ft 6in)—are frequently utilized to create a sense of openness and allow for lofted sleeping areas.
- 20ft Standard: 160 sq ft (approx. 5.9m x 2.4m), ideal for micro-studios or auxiliary dwelling units (ADUs).
- 40ft Standard: 320 sq ft (approx. 12.2m x 2.4m), suitable for a one-bedroom layout with distinct living zones.
- High Cube Variants: Provide extra vertical volume for ventilation and vertical storage solutions without increasing the foundation footprint.
Thermal Insulation and Envelope Performance
The primary technical challenge of living in a single steel box is thermal bridging. Steel has high thermal conductivity, meaning a single-container unit acts as a radiator in the sun and a freezer in the cold without a high-performance thermal barrier. To meet building codes for habitation, the corrugated steel walls must be lined with composite sandwich panels that provide both insulation and structural rigidity.
The choice of core material in these sandwich panels is critical for energy efficiency and fire safety. Two primary solutions dominate the market based on climate requirements and regulatory compliance:
- Polyurethane (PU) or PIR Sandwich Panels: These panels offer the highest thermal resistance (R-value) per inch of thickness, making them ideal for single-container dwellings in extreme climates where maximizing interior space is a priority. Their closed-cell structure also provides superior moisture resistance.
- Rockwool (Stone Wool) Sandwich Panels: Essential for compliance with strict fire rating standards, Rockwool cores are non-combustible and provide excellent acoustic insulation. While slightly heavier and bulkier than PU foam, they are often specified for projects where fire safety outweighs the need for ultra-thin wall profiles.
Structural Integrity and Modifications
Converting a cargo container into a residence involves cutting openings for windows and doors, which compromises the structural integrity of the corrugated steel frame. In a single-unit build, the corner posts and floor rails are critical load-bearing elements. When large sections of the side walls are removed to create open-plan living spaces, steel reinforcement beams must be welded above or below the openings to redistribute the structural load and prevent the container from collapsing under environmental loads like snow or wind pressure.
Never remove the corner posts or the top and bottom rails of a single container. These are the primary structural supports. All modifications should maintain the “tube” strength of the frame or be immediately reinforced with engineered steel beams.
Connecting Multiple Containers
Expanding Floor Plans and Structural Integration
Connecting multiple shipping containers transforms isolated steel boxes into unified, multi-story structures or expansive open-plan living spaces. This process is the cornerstone of modern container architecture, allowing for complex configurations such as L-shapes, T-shapes, and wide-span modules that a single 20ft or 40ft unit cannot achieve alone. The primary engineering objective here is to maintain structural integrity while creating a seamless interior environment. By linking containers, developers can significantly increase the floor area without expanding the foundation footprint, making it an efficient solution for high-density housing or commercial complexes.
Connecting containers creates larger floor plans by locking corner castings together, but the real challenge lies in removing internal walls to open up the space without compromising the steel frame’s load-bearing capacity.
The Critical “Cut-Out” Phase
To create a continuous flow between units, sections of the corrugated steel sidewalls must be cut away. This is the most critical structural intervention in the build process. Since shipping containers derive their strength from their corrugated walls, removing large portions creates a significant loss of rigidity. To counteract this, steel beams or columns must be welded into the ceiling and floor rails to redistribute the load. Without this reinforcement, the roof structure could sag under heavy loads, such as green roofs or snow accumulation.
Once the structural openings are secure, the gaps between containers must be sealed and insulated. This is where advanced composite materials play a vital role. Simply welding the boxes together leaves a thermal bridge—a direct path for heat to escape through the steel. To prevent energy loss, high-performance insulation panels are installed over the connection joints.
Insulation and Joint Sealing Strategies
When containers are joined, the seams become vulnerable points for water ingress and thermal leakage. Standard construction insulation is often insufficient for the thermal conductivity of marine-grade steel. Instead, builders utilize specialized sandwich panels designed to cap these connection points.
- Rockwool Sandwich Panels: Stone wool core configurations deliver the necessary non-combustible properties for high-risk zones. For areas requiring strict fire compliance, Rockwool core panels are essential. They provide excellent fire resistance (often rated A1 or A2) and acoustic insulation, making them ideal for partition walls between connected units or exterior cladding over seams.
- PUR and XPS Foam Cores: Polyurethane (PUR) and Extruded Polystyrene (XPS) panels offer superior thermal efficiency (low lambda values) compared to traditional insulation. They are lightweight and rigid, allowing them to span the gaps between container frames effectively while locking in temperature.
- GRP/FRP Facings: To ensure the seals are waterproof and durable, panels are often finished with Glass Reinforced Polymer (GRP) or Fiberglass Reinforced Plastic (FRP). These materials resist corrosion and provide a smooth, flat surface that hides the corrugated texture of the original containers.
Neglecting the insulation at the connection joints leads to condensation and mold growth inside the walls. Ensure the insulation thickness matches or exceeds that of the container walls (typically 50mm to 100mm) to maintain a continuous thermal envelope.
Connection Methods: Welding vs. Bolting
There are two primary methodologies for physically joining the units, each with distinct implications for the final build:
- Full Welding: This is the most common method for permanent structures. The corner castings and steel rails are fused together. While this creates a monolithic structure with high wind and seismic resistance, it creates thermal bridges that require careful insulation management.
- Bolted Connections: Using proprietary twist-lock systems or heavy-duty steel plates and bolts allows for a semi-permanent or modular approach. This is advantageous for projects that may need to be dismantled or relocated later. However, bolted connections require more frequent maintenance checks to ensure tension remains tight against structural movement.
Ultimately, connecting multiple containers requires a dual focus: structural safety to ensure the modified frames carry the load, and envelope performance to ensure the joined spaces remain energy-efficient and waterproof.

Modular vs Custom Builds
Modular container houses deliver speed and cost certainty through factory-standardized production, while custom builds offer design flexibility at the expense of longer lead times and more complex project management.
The Core Difference: Factory Prefabrication vs Bespoke Design
The fundamental distinction lies in where and how the structure is engineered. Modular builds are manufactured as complete or partial units in a controlled factory environment, following pre‑approved designs. Custom builds are tailored to specific site conditions, aesthetic preferences, or functional requirements, often involving unique structural modifications and onsite assembly.
This difference drives nearly every downstream variable: timeline, cost predictability, design freedom, and the level of technical oversight required from the buyer.
Modular Builds: Speed and Predictability
Modular container houses are typically based on a manufacturer’s standard catalogue. These stock models come with pre‑drawn, CE‑ and ISO‑certified design drawings and can enter production within 48 hours of order confirmation. Because the engineering, material sourcing, and assembly lines are already optimized, the entire process from order to delivery is significantly compressed.
Factory production also means that many building‑code inspections are completed before the unit leaves the plant. This reduces on‑site surprises and simplifies permitting. For buyers who need a rapid, reliable solution—such as emergency housing, temporary offices, or standardized commercial units—modular builds offer a proven, low‑friction path.
Custom Builds: Flexibility and Engineering Lead Time
A fully custom container house with unique structural modifications, bespoke floor plans, or triple‑glazed glass walls requires a different workflow. Before the first steel section is cut, the design must undergo a thorough CAD review and engineering sign‑off. This process typically adds 1–3 weeks to the project timeline, depending on complexity.
The trade‑off is design freedom. Custom builds allow for non‑standard dimensions, specialized load‑bearing requirements, integrated renewable‑energy systems, and site‑specific adaptations. However, that flexibility comes with a longer decision chain and higher coordination costs between architects, engineers, and fabricators.
Timeline and Cost Comparison
- Modular (Standard Model): Production can start within 48 hours of order confirmation. Delivery and on‑site installation often complete within weeks, not months.
- Custom (Bespoke Design): Engineering and CAD review add 1–3 weeks before production begins. Total project time can extend to four months or more for complex, multi‑storey configurations.
- Hybrid Approach: Selecting a standard size and customizing only surface finishes (frame colour, exterior cladding, floor material) typically delivers 90% of the design freedom while limiting delays to roughly 30% of a fully custom timeline.
Material and Specification Implications
The choice between modular and custom also affects the wall, roof, and insulation specifications. Factory‑built modular units commonly use pre‑installed sandwich panels that integrate structural, insulative, and finished layers in one component.
These sandwich panels often feature cores such as rockwool, polyurethane (PU), polyisocyanurate (PIR), extruded polystyrene (XPS), or polyvinyl chloride (PVC). For applications requiring high fire resistance, rockwool‑core panels meet stringent fire‑rating standards. Cold‑storage containers rely on thick, high‑R‑value foam cores to maintain thermal performance. Modular production lines can laminate these panels with various facings—including glass‑reinforced plastic (GRP), fibre‑reinforced thermoplastic (CFRT), aluminium, or steel—ensuring consistent quality and thickness.
Custom builds may substitute or upgrade these materials on‑site, but that introduces variability in insulation continuity, fire‑rating verification, and structural integrity. Every onsite modification requires re‑engineering and re‑certification, which can delay compliance with industrial container‑house standards.
Decision Framework: Which Path Fits Your Project?
Buyers should evaluate three key factors before committing to a modular or custom route:
- Timeline Urgency: If occupancy is needed within weeks, modular builds are the only realistic option.
- Design Specificity: If the project demands non‑standard dimensions, unique architectural features, or specialised structural loads, custom engineering is necessary.
- Budget Certainty: Modular projects have predictable costs because material and labour are locked in during engineering. Custom projects carry higher risk of cost overruns due to design changes and rework.
Technical Specifications at a Glance
The table below summarises how modular and custom approaches differ across key technical dimensions.
| Parameter | Modular (Standard) | Custom (Bespoke) |
|---|---|---|
| Engineering Lead Time | 48 hours to production | 1–3 weeks CAD review |
| Design Freedom | Limited to catalogue options | Full structural and aesthetic customisation |
| Insulation & Fire Rating | Pre‑installed factory‑certified sandwich panels (rockwool, PU, PIR, XPS, PVC cores) | On‑site material selection; requires re‑certification for fire and thermal compliance |
| Cost Predictability | High (fixed‑price modules) | Moderate to low (subject to design changes) |
| Compliance & Inspections | Most factory‑completed before delivery | Onsite inspections required; potential delays |
Ultimately, the choice between modular and custom builds is a trade‑off between speed and flexibility. Buyers who prioritise rapid deployment, budget certainty, and proven fire‑rating standards should lean toward modular solutions. Those with unique architectural or functional requirements should budget extra time for engineering and accept higher project‑management complexity.
Why Choose a Container House?
Container houses deliver a proven combination of structural durability, rapid assembly timelines, and material efficiency that traditional construction struggles to match at scale.
The decision to build with container-derived structures comes down to three measurable advantages: longevity under stress, speed from factory to occupancy, and a materially leaner environmental footprint. Buyers who evaluate these factors against conventional stick-built or modular alternatives typically find that container houses meet or exceed performance thresholds at lower total installed cost.
Durability Built Into the Frame
Shipping containers are engineered to survive ocean transit, stacking loads up to 30 tons, and exposure to salt spray, extreme temperature swings, and high winds. When repurposed as a residential or commercial shell, that same structural DNA carries forward. The Corten steel frame resists corrosion far better than standard mild steel, and the corrugated wall panels add rigidity without requiring additional bracing in most configurations.
For buyers concerned with long-term maintenance, container houses consistently outperform wood-frame constructions in humid or coastal environments. The metal skeleton does not rot, warp, or attract termites. With proper surface treatment and insulation detailing, the service life of a container house regularly exceeds 50 years without major structural intervention.
Speed of Assembly and Time-to-Occupancy
One of the strongest commercial arguments for container houses is assembly speed. Because the primary structure arrives as a completed module, on-site work shifts from building the shell to connecting utilities, finishing interiors, and sealing joints. A standard 20-foot unit can be insulated, wired, and planked in a factory environment in as little as five to seven working days, then transported and set in place within hours.
When multiple units are combined, the timeline advantage compounds. Factory-produced sandwich panels with integrated insulation eliminate the separate stages of framing, sheathing, and insulation installation required in traditional builds. The result is a reduction in on-site construction time that typically ranges from 40 to 60 percent compared to conventional methods for equivalent square footage.
- Factory panel production: Sandwich panels are manufactured in controlled conditions, reducing weather-related delays and quality variance.
- Reduced on-site labor: Modular assembly requires fewer tradespeople on location, which lowers labor cost and scheduling risk.
- Predictable scheduling: Factory lead times are measurable and contractually binding, unlike traditional construction where weather and subcontractor availability create uncertainty.
Environmental Sustainability and Material Efficiency
Repurposing a shipping container avoids the demolition waste and raw material extraction associated with new construction. A single 40-foot container that has completed its first shipping life typically retains more than 90 percent of its structural integrity, making it suitable for conversion rather than recycling into scrap metal.
Insulation strategy is where sustainability gains real depth. Sandwich panels with closed-cell PU or XPS cores deliver high thermal resistance in thin profiles. A 50mm PU panel can achieve an R-value in the range of R-3.5 to R-4 per inch of thickness, which meets or exceeds many regional energy code requirements for walls. For colder climates, panels in the 80mm to 100mm range provide sufficient thermal performance for habitable spaces without increasing wall thickness beyond standard modular dimensions.
Rockwool insulation offers a different sustainability and safety profile. It is non-combustible, typically rated for fire exposure up to 1,000°C, and provides acoustic damping that foam cores do not match. For projects targeting fire-rated assemblies, rockwool-filled sandwich panels can support fire resistance ratings of one to two hours when installed in wall and floor configurations that follow tested assembly details.
Compliance and Performance Standards
Buyers working in regulated markets need to verify that container house components meet the standards that local authorities and insurers require. The following benchmarks are commonly referenced in industrial and residential container house specifications:
- Fire safety: Sandwich panel cores and facings are tested against standards such as ASTM E84 for surface flame spread and ASTM E119 for fire resistance of building construction. Rockwool cores generally achieve Class A flame spread ratings.
- Thermal performance: Insulation panels are evaluated using ASTM C518 or ASTM C177 methods to confirm U-values and R-values match manufacturer declarations.
- Structural integrity: Container frames are designed to ISO 668 and ISO 1496 standards for external dimensions and rating marks, and modified units are typically engineered to meet local wind and seismic loads through reinforced framing and bracket systems.
- Indoor air quality: Low-VOC adhesives and formaldehyde-free insulation cores are available for projects requiring compliance with tight indoor air standards.
Wall Specifications and Insulation Options
Prefab container house wall assemblies vary depending on climate zone, fire rating requirements, and acoustic performance targets. The most common configurations use sandwich panels with steel or aluminum facings and a foam or mineral wool core.
- PU foam core panels: Typically available from 50mm to 150mm thickness, offering strong thermal insulation with a compact profile. Common facing materials include galvanized steel and Aluzinc.
- XPS foam core panels: Provide good moisture resistance and thermal performance, often used in cold storage and food-grade container applications where condensation control is critical.
- Rockwool core panels: Chosen for fire-rated walls and acoustic applications. Available in thicknesses from 50mm to 100mm for wall assemblies, with facing options in galvanized steel, stainless steel, or GRP.
- GRP sandwich panels: Fiberglass-reinforced plastic panels with foam or honeycomb cores are used where corrosion resistance and lightweight construction are priorities, such as in coastal or marine-adjacent installations.
Pricing and Cost Considerations
Sandwich panel container house pricing depends on core material, panel thickness, facing material, and order volume. Entry-level PU foam sandwich panels for interior partition use start at lower price points, while exterior-grade panels with fire-rated rockwool cores and corrosion-resistant facings carry higher unit costs.
For bulk procurement, pricing typically scales with quantity. A standard 50mm PU sandwich panel in common dimensions may range significantly below a 100mm rockwool panel of the same size, reflecting the material cost differential between polymer foam and mineral wool. Buyers should request per-square-meter pricing that specifies core type, thickness, facing gauge, and fire rating to ensure accurate comparison between suppliers.
When evaluating sandwich panel quotes, always confirm the core density and facing thickness separately. Two panels may share the same thickness and core type but differ significantly in durability if one uses a lower-density foam or thinner steel facing. Request a test report or material certification for both parameters before placing a bulk order.
When Container Houses Make the Most Sense
Container houses are not a universal replacement for every building type, but they excel in specific scenarios. Projects that benefit most include remote or temporary sites where traditional construction is impractical, developments requiring rapid deployment such as worker housing or pop-up commercial spaces, and buyers who prioritize a predictable assembly timeline and reduced on-site waste.
Cold storage containers and industrial container houses also rely on the same sandwich panel technology, with specifications tuned for thermal efficiency and hygiene rather than residential comfort. The overlap in panel manufacturing means buyers can source compatible components across residential and commercial container projects, simplifying supply chain management.
Do not assume all container houses meet the same fire or thermal standards. A panel that is adequate for an interior partition in a mild climate may fail to meet code requirements for an exterior wall in a cold zone or a fire-rated assembly. Always verify the tested performance of the specific panel configuration against the requirements of your local jurisdiction before procurement.

Common Container House Drawbacks
Container houses are durable but suffer from inherent thermal conductivity in steel frames, internal space loss due to thick insulation, and strict zoning challenges regarding fire safety and structural permanence.
Thermal Performance and the “Sweating” Problem
The most significant physical drawback of a standard container house is the steel envelope itself. Steel is a highly conductive material; it heats up rapidly in summer and loses heat quickly in winter. Without intervention, this creates a “thermal bridge” where heat transfers directly through the frame, bypassing insulation. This phenomenon causes drastic temperature fluctuations indoors and leads to persistent condensation—often described by builders as the container “sweating.”
When warm, humid air hits the cool interior steel skin, moisture condenses into water droplets. Over time, this trapped moisture creates a breeding ground for mold and mildew, which can rot interior finishes and degrade air quality. To mitigate this, builders must install continuous thermal barriers. However, simply gluing foam boards to the interior is often insufficient for extreme climates. High-performance solutions, such as Polyurethane (PU) or PIR (Polyisocyanurate) sandwich panels, are frequently required to achieve the necessary R-values (thermal resistance) and create a vapor-tight seal.
| Insulation Material | Thermal Performance | Fire Safety Rating |
|---|---|---|
| Expanded Polystyrene (EPS) | Moderate (Lower R-value per inch) | Combustible (Requires fire retardants) |
| Polyurethane (PU) / PIR | High (Excellent R-value, thinner profile) | Self-extinguishing / Limited Combustibility |
| Rockwool (Mineral Wool) | Good (Comparable to PU but thicker) | Non-combustible (Class A Fire Rating) |
Space Erosion: The Insulation Penalty
While a standard ISO shipping container offers an external width of 8 feet (approx. 2,438mm), the internal usable width is significantly smaller. Standard units typically have an interior width of roughly 2,350mm. When retrofitting for habitation, this footprint shrinks further. To effectively block the thermal bridge mentioned above, substantial insulation thickness is mandatory—often ranging from 50mm to 100mm on walls and even more on the ceiling.
Adding 100mm of insulation on both side walls reduces the internal width by nearly 8 inches (200mm). In a compact structure, this represents a substantial loss of floor area. Furthermore, the interior requires furring strips or framing to hold the insulation and an interior lining (such as plywood, drywall, or magnesium oxide board). This “build-out” can erode the usable floor plan by up to 10-15%, making tight spaces feel significantly more claustrophobic compared to traditional timber framing where insulation sits within the studs.
Substandard Manufacturing Risks
The market is flooded with low-cost containers that were originally manufactured for one-way shipping (often called “single-trip” containers). While they may look new externally, the steel quality can be inferior to ISO standard shipping containers. A common failure point is the structural integrity of the corner castings and the floor frame. If the steel used in the side rails is too thin or the welding is subpar, the unit can warp or collapse when stacked or modified with large cut-outs for doors and windows.
Buyers must also be wary of corrosion. While high-quality containers use Corten steel (designed to form a protective rust layer), cheaper alternatives may use standard mild steel that rusts through completely. If the protective paint is compromised during transport or modification, rust can spread rapidly, compromising the structural shell and leading to costly repairs. In B2B bulk procurement, verifying the steel grade and thickness (e.g., 1.6mm vs 3.0mm corrugated panels) is essential to ensure longevity.
Regulatory Hurdles and Compliance Gaps
A major non-physical drawback is the legal classification of container structures. Many local building codes and zoning ordinances do not recognize shipping containers as permanent dwelling units. They are often classified as “temporary structures” or “industrial equipment,” creating a regulatory gray area. Obtaining permits can be difficult, expensive, or impossible depending on the jurisdiction.
Specific compliance issues often arise around fire safety and energy efficiency. A container converted with cheap insulation may not meet local energy code requirements (such as Title 24 in California or Passive House standards in Europe). Additionally, the use of highly combustible insulation materials (like untreated EPS) can be a red flag for fire marshals. To gain approval, projects often need to utilize certified, non-combustible materials like Rockwool or PIR foam core sandwich panels, which increases upfront costs compared to basic retrofit options.
Never assume a used container is free of hazardous chemicals. Older shipping containers often have floors treated with pesticides (such as chromated copper arsenate) to prevent pests during ocean transit. Sanding or modifying these floors without proper protective gear can release toxic toxins. For residential projects, it is often safer to encapsulate or entirely replace the original flooring.

Debunking Container House Myths
Many buyers hesitate due to unfounded fears about structural integrity, insulation failure, and regulatory gridlock. The reality is far more manageable than the myths suggest.
Myth 1: “Cheap Container Houses Mean Compromised Quality”
The assumption that low pricing automatically signals inferior construction is a common but flawed belief. In the container house industry, price variations typically reflect differences in material specifications, manufacturing scale, and component sourcing — not necessarily a compromise on structural safety.
What buyers should focus on are verifiable quality markers rather than price alone. Corner castings, which are critical load-bearing components, must meet international shipping container standards regardless of the final sale price. Similarly, weld quality on structural joints determines long-term durability and should be inspected for consistency, not assumed from cost.
- Corner casting standards: Look for units built to ISO 668 specifications, which ensure proper stacking and structural integrity.
- Weld inspection: Quality manufacturers provide weld certificates or allow third-party inspection before shipment.
- Material thickness: Verify the gauge of steel used in structural frames — thinner materials may reduce cost but increase corrosion risk over time.
Myth 2: “Metal Containers Cause Extreme Temperatures and Condensation”
Metal shipping containers naturally conduct heat and cold, which can create uncomfortable interior conditions if left untreated. However, this is a solvable engineering challenge — not a fatal flaw. Proper insulation and vapor barrier installation eliminate both thermal discomfort and condensation problems.
High-performance sandwich panel systems neutralize thermal transfer through composite core integration. Modern container houses commonly use sandwich panels with foam cores such as XPS, PU, or rockwool, which provide both thermal insulation and fire resistance in a single integrated component.
- Thermal break strategy: Sandwich panels with foam cores create a thermal barrier between the metal exterior and interior lining, preventing heat transfer.
- Condensation control: Vapor barriers installed on the warm side of insulation prevent moisture from reaching cold metal surfaces.
- Fire-rated options: Rockwool-core panels offer superior fire resistance compared to standard foam alternatives, making them suitable for compliance-sensitive projects.
Cold storage containers and residential prefab units both rely on the same principle: the insulation system must be specified for the target climate. A unit designed for tropical conditions will require different R-values and vapor barrier placement than one built for freezing climates.
Myth 3: “Container Houses Face Impossible Regulatory Hurdles”
The perception that container homes face insurmountable permitting barriers is largely outdated. While local building codes vary by jurisdiction, prefab container houses are increasingly recognized as compliant building solutions when constructed to established standards.
The key is understanding which compliance framework applies. Industrial container houses must meet specific building code requirements for structural loading, fire rating, and energy efficiency. Residential units follow similar pathways but with additional habitability standards. Most jurisdictions now have clear provisions for modular and prefabricated structures.
Myth 4: “Container Houses Lack Aesthetic Appeal”
Early container homes were often criticized for their industrial appearance, but modern designs have moved well beyond the “steel box” stereotype. The modular nature of container construction actually provides designers with flexible options for exterior cladding, window placement, and architectural styling.
Today, container houses can feature full exterior finishes including wood siding, stucco, composite panel cladding, and glass facades. The underlying container structure becomes invisible once properly finished, allowing the final appearance to match any conventional building aesthetic.
- Cladding flexibility: Sandwich panels and exterior finishes can be applied over the original container skin without compromising structural performance.
- Design integration: Multiple containers can be arranged and connected to create complex architectural forms that resemble traditional construction.
- Customization scope: Window cutouts, door placements, and roof modifications are standard practice in professional container house fabrication.
The most successful container house projects treat the shipping container as a structural module rather than a design constraint. This mindset shift — from “building with containers” to “building with a modular steel system” — is what separates professional results from amateur attempts.
What to Know Before You Buy
Successful commercial container projects rely less on the steel frame and more on selecting the correct composite panel specification to meet local fire codes and thermal efficiency targets.
Local Zoning Laws and Building Code Compliance
Before placing a single order, you must verify if your jurisdiction classifies the structure as a “temporary building” or a permanent dwelling. This classification dictates every subsequent decision, from permissible foundation types to required fire ratings. In many industrial or commercial zones, structures intended for human occupancy must meet strict non-combustibility requirements. While standard shipping containers are inherently steel, the insulation materials used to retrofit them are often the point of failure during inspections.
For commercial applications, particularly in regions with rigorous safety standards, specifying A1-rated non-combustible cores is not just a recommendation—it is often a legal mandate to avoid project stoppage. We frequently advise procurement officers to prioritize third-party certified fire test reports, such as ASTM E84 Class A or ISO 9001 compliant manufacturing, over vague marketing terms like “fire-resistant.” If your project requires approval from a fire marshal, using Polyurethane (PU) cores in a public access facility can result in immediate rejection. In these scenarios, Rockwool or PIR cores provide the necessary compliance pathway, ensuring the envelope meets the stringent industrial container house compliance standards.
Site Preparation and Foundation Requirements
The durability of a container structure is entirely dependent on the integrity of the foundation. Unlike traditional slab-on-grade construction, container houses utilize a point-load system concentrated at the corner castings. If the foundation is not perfectly level or lacks the requisite compressive strength, the steel frame will rack and twist, eventually shearing the panel fasteners and compromising the weathertight envelope. For long-term installations, a reinforced concrete raft or pier system is standard to distribute these loads and prevent settling.
Site preparation must also account for moisture management. Ground moisture creates a capillary action that can corrode the steel undercarriage. We recommend a raised foundation or a vapor barrier to mitigate this risk. Additionally, when installing high-performance flooring panels, such as our anti-skid honeycomb structures designed for heavy traffic, the sub-base must be dimensionally stable. Any undulation in the foundation will telegraph through the rigid composite panels, leading to uneven flooring surfaces and potential structural debonding over time.
Transportation Logistics and Delivery Cost Factors
Logistics often represent the hidden “gotcha” in container project budgets. While shipping a 20ft or 40ft ISO frame via container ship is relatively standardized, transporting flat-pack composite panels or modified modules involves complex dimensional weight calculations. Procurement teams must distinguish between the ex-works price of the materials and the total landed cost. Oversized loads—such as wide-span roof panels or pre-assembled modules—often require special permits and escort vehicles for inland transport, which can inflate delivery costs by 15-20% if not mapped out in advance.
Packaging integrity is another critical consideration. Standard cardboard packaging will disintegrate under the stress of ocean freight or multi-modal transshipment. In our experience exporting to over 50 countries, we utilize steel pallets and reinforced protective framing to safeguard the facings—whether they are fragile Gelcoat FRP or pre-painted steel—against impact and salt spray. Furthermore, for projects in remote regions, consider the “last mile” logistics. Ensure your supplier can provide detailed lifting diagrams and center-of-gravity data for the crane crew. A lack of this technical data often results in damaged panels upon arrival, leading to expensive air-freight replacements that destroy your project margins.
Climate and Environmental Suitability Assessment
Selecting the wrong panel specification for the local climate is the fastest route to premature failure. Steel is a thermal conductor; without a high-performance thermal break, a container acts as a radiator in the summer and a freezer in the winter. In hot climates, low thermal conductivity cores (such as PU or PIR) are essential to minimize HVAC load and reduce operational expenditure (OpEx). Conversely, in colder regions, achieving the necessary R-value may require increased panel thickness or the use of high-density insulation materials to prevent heat loss.
Beyond temperature, you must assess humidity and corrosivity. High-humidity environments pose a severe risk of condensation within the wall cavity, leading to mold growth and structural rot if the core absorbs moisture. For these environments, closed-cell foams or waterproof cores are preferred. In marine or industrial coastal applications, the salt spray corrosion risk is lethal to standard steel facings. We typically engineer solutions using GRP (Glass Reinforced Plastic) or FRP facings for these specific use cases. These materials are impervious to rust and provide a superior life-cycle cost in corrosive environments compared to traditional steel sheets, ensuring the facility remains sanitary and structurally sound for decades.
| Buying Factor | Key Consideration | Compliance Standard | Procurement Action |
|---|---|---|---|
| Fire Rating & Core Material | Core Type: Rockwool (A1 Non-combustible) vs PIR (B1 Flame Retardant) vs PU/XPS (Combustible) | ASTM E84 Class A / ISO 9001 certified testing | Specify A1-rated rockwool cores for commercial/industrial builds; verify third-party fire test certificates |
| Thermal Insulation Performance | Thermal Conductivity: Rockwool (0.035-0.040 W/mK), PIR (0.022-0.028 W/mK), XPS (0.029-0.035 W/mK) | R-value targets per climate zone; Cold storage requires ≤0.025 W/mK | Request thermal conductivity data sheets; validate R-value calculations for specific climate and wall thickness |
| Panel Density & Structural Integrity | Density Range: 40-200 kg/m³; Higher density correlates with increased load-bearing capacity | Tensile strength >300 MPa (for specific facings); Shear strength per ASTM C297 | Match density to application: 60-80 kg/m³ for walls, 80-120 kg/m³ for roofing, 120+ kg/m³ for flooring |
| Supplier Manufacturing Capability | Production Metrics: Daily capacity >1,700 m²; 15+ years R&D experience; In-house testing lab | ISO 9001 Quality Management; Factory audit recommended for orders >500 m² | Verify production line capacity aligns with project timeline; request factory audit report and regional reference projects |
| Customization & Lead Time | Configurations: Facings (GRP/FRP, Al, Steel, ACP); Cores (XPS, PET, PU, Rockwool); Thickness 50-200mm | Engineering drawings approval; Sample validation required before mass production | Confirm MOQ flexibility; Sample lead time (7-14 days); Production lead time (15-30 days depending on volume) |
| Total Cost & Commercial Terms | Cost Variables: Core material grade, Facing material type, Panel thickness | FOB/CIF Incoterms compliance; Warranty terms typically 10-20 years | Compare 3+ supplier quotes; factor in installation guide support, replacement part availability, and logistics costs |
| Global Supply Chain Reliability | Logistics Network: Export to 50+ countries; Multilingual support (EN, FR, RU, JP, KR) | 24-hour response time; Dedicated account management for logistics tracking | Confirm export experience to destination country; verify documentation support (CE, ASTM, local compliance certificates) |
| Application-Specific Certification | Use Case Specs: Marine (GRP/FRP facing), Cold Storage (PU/PET cores), Flooring (Anti-skid Honeycomb) | ISO 14001 (Environmental); REACH Compliance (EU Markets) | Match panel specification to end-use: Food-safe cores for cold storage; Waterproof cores for marine vessels |
Conclusion
Container houses that last aren’t just steel boxes with windows cut in. They’re engineered systems where structural integrity, insulation performance, and code compliance determine whether a project survives its first winter — or fails within two years. We’ve seen both outcomes on job sites. The difference always comes down to upfront decisions: wall panel specifications, fire ratings, and whether the manufacturer tested their designs for the actual climate your project sits in. Zoning and foundation work matter just as much. A cheap unit delivered to a site that can’t support it becomes an expensive liability regardless of how well it was built.
Before you commit to any supplier, verify insulation R-values for your climate zone, confirm fire ratings match local requirements, and ask for documentation on structural modifications. Our engineering team has spent years reviewing drawings and catching gaps between what manufacturers claim and what actually passes inspection. If you’re in the early stages of evaluating container housing for your portfolio, treat us as a technical resource — send us your specs or questions and we’ll give you an honest assessment with no obligation attached.
- Request third-party test reports for wall panel fire ratings and thermal performance
- Confirm local building code compliance before finalizing any purchase order
- Ask manufacturers to document every structural modification made to the original frame
Frequently Asked Questions
What fire rating do container house panels need?
Commercial container structures typically require non-combustible or flame-retardant panel cores to meet building code inspections. Rockwool sandwich panels are widely specified for their inherent fire resistance, achieving Class A or non-combustible classifications under ASTM E84 standards. Foam core alternatives such as PIR offer improved fire performance over standard PU, but rockwool remains the benchmark for industrial and high-occupancy applications. Always verify that your supplier provides third-party fire test certificates before procurement.
How do sandwich panels prevent thermal bridging?
Thermal bridging occurs when conductive steel frames create heat transfer paths through the building envelope, leading to condensation and energy loss. Composite sandwich panels with foam or honeycomb cores eliminate this by providing a continuous insulating layer without metallic bridges. Unlike retrofitted shipping containers where the corrugated steel frame remains exposed, prefab composite panel systems create a monolithic insulated envelope. This design is critical for cold storage applications and energy-efficient commercial buildings.
What insulation panels are used for cold storage containers?
Cold storage container insulation panels typically use PIR, PU, or XPS foam cores sandwiched between GRP or aluminum facings. These panels deliver low thermal conductivity values essential for temperature-controlled environments ranging from chilled storage to deep-freeze applications. PMI foam cores are specified for higher temperature stability in specialized industrial uses. RaxPanel manufactures these cold storage container insulation panels with customizable core thicknesses to meet specific R-value requirements.
What are typical prefab container house wall specifications?
Prefab container house wall specifications generally include panel thickness ranging from 50mm to 200mm depending on thermal and structural requirements. Core materials such as rockwool, PIR, or XPS foam provide insulation values measured by thermal conductivity (W/m·K) and fire classification. Facings may include GRP, aluminum, steel, or stainless steel depending on corrosion resistance and aesthetic needs. Density options typically range from 40 to 200 kg/m³ to balance weight and structural performance.
Which compliance standards apply to industrial container houses?
Industrial container houses must comply with local building codes covering structural integrity, fire safety, thermal performance, and wind load ratings. Key standards include ASTM E84 for surface burning characteristics, ISO 9001 for quality management in manufacturing, and regional seismic or hurricane resistance requirements. Commercial procurement officers should request third-party test reports for load-bearing capacity, fire rating, and thermal conductivity before finalizing material selection.
Can composite panels replace steel container frames entirely?
Yes, modern prefab container houses can use composite sandwich panels as the primary structural and insulated envelope, eliminating the need for exposed steel framing. This approach removes thermal bridges, reduces weight, and creates a seamless interior surface suitable for sterile environments such as clean rooms and medical facilities. The steel container frame serves primarily as a shipping and handling skeleton during transport, while the composite panel system provides the finished building envelope.
How do composite panels compare to retrofitted containers?
Composite sandwich panel container houses outperform retrofitted shipping containers in thermal efficiency, hygiene, and fire safety. Retrofitted containers retain their steel frame structure, which creates persistent thermal bridges and condensation risks. New-build composite panel systems offer continuous insulation, non-combustible core options, and smooth hygienic surfaces. For commercial and industrial applications, the lifecycle cost advantage favors composite panel construction despite a higher initial material investment.