
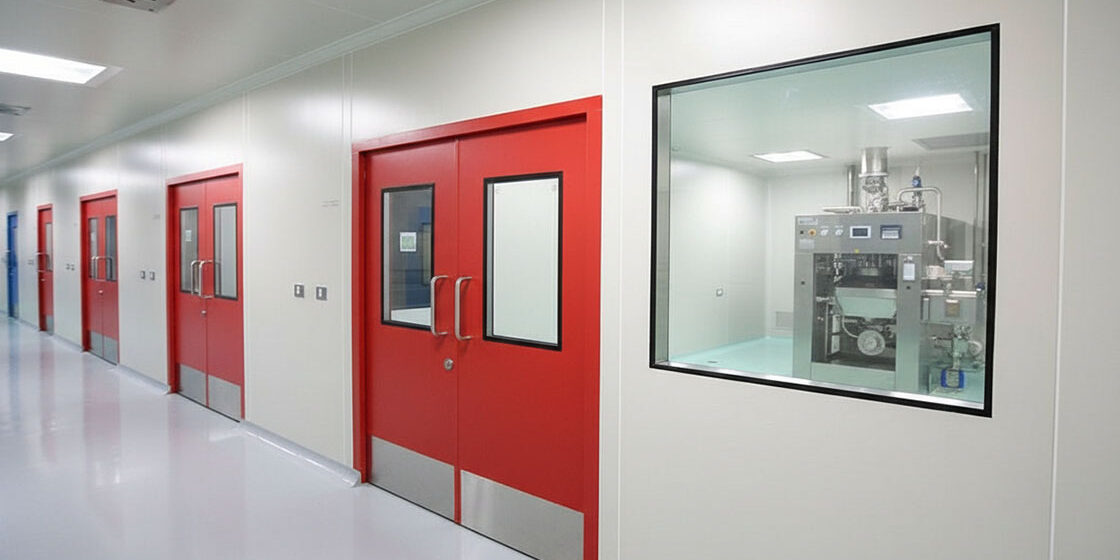
Maintaining sterile boundaries in modern pharmaceutical laboratories and hospital surgical suites requires strict airborne containment. When you design a cleanroom envelope, controlled air cascades maintain differential pressures between 15 Pa and 50 Pa across adjoining hygiene zones. Any leakage at perimeter barriers compromises particle cleanliness classes defined under ISO 14644-1. Every aluminum cleanroom door acts as an active pressure boundary meeting EN 12207 Class 4 air permeability below 0.5 m³/h·m² at 50 Pa. Selecting the proper cleanroom barrier assembly dictates whether your HVAC system sustains design pressure balances or suffers continuous containment bleed. For a full walkthrough of this topic, see this guide to clean rooms for chemical laboratories. For a full walkthrough of this topic, see this guide to clean room manufacturers compared.
Standard commercial doors fail rapidly in controlled environments because exposed frame ledges accumulate airborne particulates and resist biocide washdowns. In our engineering practice at RaxPanel, we build specialized cleanroom door systems using precision-machined 6063-T6 aluminum profiles with minimum 20-micron Class I architectural anodizing. These assemblies deliver double-sided flush integration with 50mm cleanroom wall panels and withstand recurring decontamination using 35% vaporized hydrogen peroxide without surface oxidation. We evaluate air permeability ratings, structural hinge loading, core rigidity, and flush hardware integration to help you specify dependable cleanroom door solutions.
Evaluating Cleanroom Door Airtightness Performance Standards
Air leakage across a closed cleanroom doorway directly alters room differential pressures and drives up HVAC operating expenses. Engineering specifications mandate compliance with EN 12207 Class 4 standards, requiring air permeability below 0.5 cubic meters per hour per square meter at 50 Pa pressure differential. Standard commercial hollow metal doors rarely exceed Class 2 ratings, which permit up to six times higher air leakage rates under identical static pressure. Uncontrolled air migration across door perimeters causes turbulence, disrupts laminar displacement airflow, and pulls unclassified ambient particles directly into sterile suites.
Airtight performance requires continuous mechanical sealing along the entire leaf perimeter. Co-extruded closed-cell EPDM gaskets are fitted into dedicated extrusion channels along the door frame rebate to establish uninterrupted contact. These elastomeric seals require between 25 percent and 30 percent nominal compression under standard latching force to prevent micro-fissure airflow channels. Inferior sponge rubbers take compression sets over time, degrading airtight performance within months of operational cycling. In contrast, medical-grade silicone and vulcanized EPDM gaskets maintain elasticity through thousands of room pressure fluctuations.

Facility qualification teams verify boundary integrity using differential pressure decay testing and smoke pattern visualization per ISO 14644-1 protocols. During static room pressurization, technicians map boundary velocities using calibrated hot-wire anemometers along door rebates to detect localized gasket gaps. Pressure cascades must remain stable when air handling units throttle back during non-operational standby modes. Integrating verified EN 12207 Class 4 airtight door units prevents cascading pressure failures across interconnected airlocks.
Aluminum Frame Versus Stainless Steel Enclosures
Cleanroom facility designers frequently debate between architectural aluminum and stainless steel door assemblies. Grade 304 or 316L stainless steel offers superior resistance to severe mineral acids and intense mechanical impacts in industrial washdown bays. However, solid stainless steel door leaves impose massive dead loads, typically weighing between 45 kg and 65 kg per single leaf. This excessive weight accelerates hinge wear, causes bottom leaf sag, and eventually leads to floor scraping that ruins perimeter airtightness.
Architectural 6063-T6 aluminum frames provide exceptional structural rigidity while cutting total leaf mass by more than 50 percent. Typical aluminum honeycomb-cored entrance leaves weigh between 18 kg and 25 kg per leaf, substantially extending mechanical hinge operational lifespans. We find that modern architectural aluminum profiles also undergo minimum 20-micron Class I deep anodizing or specialized fluoropolymer PVDF coating. These surface treatments create non-porous passive oxide barriers that resist recurring vaporized hydrogen peroxide (VHP 35%) and sodium hypochlorite wipe-down protocols without pitting.
| Engineering Parameter | 6063-T6 Anodized Aluminum | Grade 304 Stainless Steel | Grade 316L Stainless Steel |
|---|---|---|---|
| Average Leaf Weight (900x2100mm) | 18 – 25 kg | 45 – 58 kg | 48 – 62 kg |
| EN 12207 Air Permeability Class | Class 4 (<0.5 m³/h·m²) | Class 4 (<0.5 m³/h·m²) | Class 4 (<0.5 m³/h·m²) |
| VHP (35%) Decontamination Resistance | Excellent (Class I Anodized) | Excellent (Passivated Surface) | Superior (Maximum Pitting Resistance) |
| Hinge Stress and Sag Risk | Extremely Low (Balanced Mass) | Moderate to High Over 100k Cycles | High Over 100k Cycles |
| Relative Capital Cost Factor | 1.0x (Baseline) | 1.7x – 2.2x Baseline | 2.4x – 3.0x Baseline |
Extruded aluminum profiles also enable integrated mitered clip systems and internal reinforcement plates that guarantee perfectly square installation. In contrast, welded stainless steel frames can warp during corner welding, requiring tedious on-site grinding and cosmetic passivation. For modern biotechnology facilities, pharmaceutical compounding suites, and hospital surgery centers, an anodized aluminum portal strikes the optimum balance between chemical durability, structural longevity, and cost efficiency.
Compare Internal Core Materials for Insulation
The internal core structure of a barrier leaf determines its dimensional flatness, acoustic attenuation, and thermal performance. Solid core materials must provide high shear strength to resist thermal warping caused by temperature differentials between cold process corridors and warm cleanrooms. Thermal bowing of just two millimeters along the door vertical stile creates unsealed perimeter air paths. Specifying an engineered sandwich core bonded under continuous hydraulic pressure prevents delamination and surface twisting.
Aluminum honeycomb cores represent the premier structural solution for cleanroom environments. Honeycomb structures deliver exceptional strength-to-weight ratios with hexagonal cell configurations that maintain absolute leaf planarity across decades of physical operation. Being entirely metallic and non-hygroscopic, aluminum honeycomb does not support fungal growth, absorbs zero moisture during cleaning, and delivers non-combustible fire performance. High-performance entrance assemblies paired with pre-engineered modular clean room panel partitions rely on these matched honeycomb cores for seismic and acoustic stability.
| Performance Metric | Aluminum Honeycomb Core | High-Density PIR Foam Core | Compressed Rock Wool Core |
|---|---|---|---|
| Core Density Range | 48 – 65 kg/m³ | 40 – 50 kg/m³ | 100 – 140 kg/m³ |
| Thermal Conductivity (λ-value) | Conductive (Requires Leaf Break) | 0.022 W/m·K (Superior Insulation) | 0.038 W/m·K (Standard Insulation) |
| Fire Safety Rating | Class A Non-Combustible | Class B1 Flame Retardant | Class A Non-Combustible |
| Moisture Absorption After Washdown | 0.0% (Hermetic Metallic Matrix) | <1.0% (Closed-Cell Matrix) | High Risk if Face Skin Breaches |
| Acoustic Transmission Loss (STC) | 28 – 32 dB | 30 – 34 dB | 35 – 40 dB |
Polyisocyanurate (PIR) cores provide superior thermal resistance when cleanrooms operate adjacent to conditioned refrigeration chambers or blast freezers. However, rock wool cores should only be selected where high fire barrier certification (such as 60-minute or 90-minute ratings) is legally mandated by building life safety codes. If moisture ever breaches the face seal of a rock wool leaf, the fibrous insulation absorbs washdown liquids, generating microbial growth hazards. For standard cleanrooms, when you specify an aluminum honeycomb door panel, it remains the engineering gold standard.
Double Sided Flush Engineering Design Principles
Horizontal ledges represent severe contamination risks in cleanroom facilities because ambient particles naturally settle on exposed surfaces. Cleanroom architectural guidelines under GMP Annex 1 mandate double-sided flush door configurations where the leaf face, structural frame, and surrounding wall panel align on a single vertical plane. Standard rebated frames create right-angled corners that harbor bacteria and resist automated cleaning routines. True flush doors eliminate ledges, creating unbroken vertical surfaces that optimize airflow and simplify biocide wipe-downs.
Achieving coplanarity requires purpose-built extruded aluminum sub-frames engineered to clamp directly over 50 mm or 75 mm cleanroom partition panels. Factory tolerances must maintain total flushness deviation below 0.5 mm between the door frame and the wall surface. Internal concealed hardware pockets accommodate 3D adjustable concealed hinges, eliminating external hinge barrels that trap cleaning debris. The leaf edges feature rounded radiused profiles that guide smooth airflow and prevent snagging during personnel gown transit.

Concealed magnetic latching mechanisms further enhance flush hygiene by eliminating conventional latch bolts and strike plates. When the door closes, permanent neodymium magnets engage recessed frame catches smoothly without mechanical impact or metallic grinding that produces airborne dust. Similar flush design rigor applies across architectural containment structures. For example, review our guide on building air plenum boxes with PU PIR panels. Eliminating mechanical protrusions ensures complete facility compliance.
How Drop Seals Maintain Differential Pressure
Sealing the door bottom against smooth cleanroom epoxy or vinyl flooring presents a major engineering challenge. Fixed sweep gaskets drag across the floor during every swing cycle, causing friction wear, shedding rubber particles, and marring high-gloss polyurethane floor coatings. Automatic mechanical drop seals resolve this problem by retracting entirely inside an internal aluminum bottom channel while the door is open. As the door closes, an adjustable brass actuator pin strikes the door frame, deploying the internal elastomeric gasket downward.
Heavy-duty cleanroom drop seals deliver uniform downward contact pressure between 15 N and 20 N across the entire door sill. Concealed dual-spring mechanisms ensure that the flexible hollow silicone blade conforms tightly against floor surface irregularities up to 12 mm deep. When the door opens just three degrees, the internal spring mechanism instantly lifts the seal back into the leaf channel. This mechanical design eliminates floor scuffing and prevents particulate shedding in ISO Class 5 and Class 7 environments.
RaxPanel manufactures EN 12207 Class 4 airtight aluminum doors for cleanrooms.
Airtight door seals operate in direct coordination with active cleanroom decontamination chambers. For instance, personnel air showers described in our analysis on how to maintain and upkeep air shower rooms rely on heavy-duty drop seals to contain 25 m/s nozzle air jets. Maintenance teams must inspect drop seal actuator stroke lengths during quarterly facility checks. Over-adjusting the actuator pin forces excessive pressure onto the hinge stile, whereas under-adjusting leaves a microscopic bottom gap that bleeds cleanroom pressurization.
Select Glazed Vision Panels for Laboratories
Vision panels are critical functional elements in sterile envelopes, providing process visibility and personnel safety while maintaining envelope airtightness. Flush double-glazed vision units must mount completely coplanar with both faces of the door leaf. Standard window frames with protruding beading are strictly banned in ISO cleanrooms because they trap dust and complicate sanitation. Modern vision panels utilize tempered 5 mm safety glass bonded flush against leaf face skins using structural polyurethane adhesives.
Moisture accumulation between double-glazed panes represents a frequent failure mode in high-humidity cleanroom corridors. Temperature differentials between adjacent rooms can drive interstitial condensation if the internal glass cavity is not hermetically sealed. Premium cleanroom vision units integrate continuous 3A molecular sieve desiccant inside perimeter aluminum spacer bars, maintaining an internal dew point below -40°C. In addition, the internal air space is purged with dry nitrogen gas during factory assembly to prevent internal lens fogging over decades of facility operation.

Laser and darkroom laboratories require specialized vision glass treatments to protect personnel and sensitive processes. Laser research suites specify optical density (OD) filtered polycarbonate viewing panes tailored to specific laser wavelengths between 400 nm and 1064 nm. For operating rooms and intensive care monitoring suites, switchable smart glass (PDLC) allows instantaneous transitions between transparent visibility and private frosted occlusion with the flip of an electric switch.
Integrating Electronic Airlock Access Control Systems
Personnel and material airlocks serve as primary barriers preventing cross-contamination between different hygiene zones. Airlock doors installed in series must be electronically interlocked so that opening one door automatically locks the opposite door. Simultaneous opening of both airlock doors causes immediate pressure cascade collapse and cross-contamination across ISO boundaries. Programmable logic controllers (PLC) or microprocessor-based door interlock modules coordinate the operational timing of door magnets, indicator lamps, and buzzers.
Electronic access control integration requires robust concealed wiring paths inside the extruded aluminum frame profiles. Concealed architectural power loops transfer low-voltage DC power from the frame into the leaf without exposed external cables. Magnetic door position sensors (reed switches) embedded inside the frame header detect leaf closure with millisecond response times. In sterile compounding suites, hands-free touchless infrared wave sensors or optical presence sensors activate electric strikes or magnetic locks, eliminating hand contact contamination vectors.
Life safety compliance under NFPA 101 mandates fail-safe emergency release protocols on all electronically interlocked access doors. In the event of a facility power failure or fire alarm activation, magnetic locks must de-energize instantly to allow unobstructed egress. Emergency break-glass stations or panic buttons installed beside airlock doors override the electronic interlock logic immediately. Facility engineers must balance strict biosecurity interlocking against statutory building egress requirements during access system design.
Avoid Common Installation Mistakes in Facilities
Even a premium sealed door assembly can fail to achieve design airtightness if installation practices are flawed. Site contractors accustomed to standard drywall framing often overlook the micro-tolerances demanded by cleanroom environments. Precision alignment during structural rough-in ensures that perimeter gaskets seal evenly without localized compression gaps. Facility managers and installation supervisors must recognize four critical installation traps that ruin cleanroom boundary integrity.
Misaligning Adjustable Floor Bottom Drop Gaskets
Contractors frequently set the brass actuator pin of the automatic drop seal without accounting for floor level variations across the door swing path. If the actuator pin is set too shallow, the elastomeric gasket fails to contact the finished resin floor, leaving a continuous 2 mm gap that bleeds differential pressure. Conversely, over-compressing the actuator forces the gasket to jam against the floor, straining the concealed spring and causing the seal to stick in the deployed position. Installers must calibrate the drop seal using feeler gauges across the entire closed door threshold.
Ignoring Anodic Film Degradation Under Chemicals
Specifying low-grade mill-finish or commercial anodized aluminum doors in chemical washdown suites leads to rapid surface pitting. Anodic film thicknesses below 15 microns quickly dissolve when subjected to daily wipes using 35% vaporized hydrogen peroxide or sodium hypochlorite solutions. Once the protective oxide layer is breached, exposed raw aluminum oxidizes into chalky white aluminum hydroxide powder, creating particulate contamination. Facilities must mandate Class I architectural anodizing (minimum 20 microns) or high-build PVDF coatings certified to AAMA 2605 standards.
Neglecting Thermal Movement Across Wide Openings
Large double-leaf barrier assemblies installed between cold production rooms and warm packaging corridors experience significant thermal expansion. Extruded aluminum exhibits a thermal expansion coefficient of approximately 24 micrometers per meter per kelvin. Over an operating temperature differential of 20°C, a two-meter-wide frame expands or contracts by nearly one millimeter. Fastening frame jambs rigidly into wall studs without slotted expansion provisions causes frame racking and leaf binding. Proper installation requires flexible silicone perimeter isolation joints that absorb differential thermal movement without breaking seal integrity.
Omitting Molecular Sieve Spacers in Glazing
Glazing vision panels on-site using standard non-desiccant spacer bars invites immediate condensation disaster. As air temperature drops during night cycles, moisture trapped in the interstitial cavity condenses against the inner glass surfaces. Because cleanroom vision units are sealed airtight, this trapped water cannot evaporate, resulting in permanent internal staining and fogging. Vision units must arrive on-site as pre-fabricated hermetic double-glazed cassettes packed with 3A molecular sieve desiccant and filled with inert dry gas, backed by factory dew point certification.

Procurement Protocols for Industrial Cleanroom Hardware
Specifying cleanroom hardware requires selecting components that minimize particle generation while withstanding heavy industrial cycles. Specialized access doors in active pharmaceutical production plants experience hundreds of opening cycles per shift. Traditional mechanical mortise locks contain internal brass tumblers, springs, and levers that grind against each other, shedding microscopic metallic particles into the air. Specifying architectural-grade 304 stainless steel lever handles and concealed magnetic latches eliminates mechanical wear dust and simplifies daily surface disinfection.
Hinges must support the full dynamic weight of the entrance leaf without sagging over extended operating lifespans. Heavy-duty 3D adjustable concealed hinges allow field technicians to adjust door leaf position in three axes (horizontal, vertical, and gasket compression depth) with an Allen key. This adjustability ensures that maintenance teams can re-establish perfect perimeter gasket compression after years of continuous building settling. Overhead concealed door closers mounted inside the frame header provide smooth hydraulic closing control without exposing external mechanical arms that collect dust.
When preparing procurement documentation, facility engineers must require suppliers to provide certified test reports for air tightness per EN 12207 and chemical resistance per ISO 2812. When you source pre-engineered cleanroom portal systems from dedicated panel manufacturers, you ensure dimensional compatibility between partition frames, wall panel cores, and access control conduits. Similar architectural rigor applies to exterior facade building envelopes, as outlined in our engineering overview on why choose aluminum curtain walls for commercial facades. Unified system procurement reduces on-site modification costs and accelerates facility validation.
Frequently Asked Questions About Cleanroom Doors
What air tightness standard should cleanroom doors meet?
Cleanroom doors should meet EN 12207 Class 4 standards, limiting air leakage below 0.5 cubic meters per hour per square meter at 50 Pa to maintain room pressure cascades.
Why choose aluminum cleanroom doors over stainless steel?
Anodized aluminum doors cut leaf weight by over 50 percent compared to stainless steel, eliminating hinge sagging while offering exceptional resistance to vaporized hydrogen peroxide washdowns at lower cost.
How do automatic drop seals work in cleanrooms?
Concealed automatic drop seals stay retracted inside the leaf during swinging and deploy downward via mechanical actuators upon closing, sealing floor gaps without friction wear or particle shedding.
How to prevent fogging inside double glazed vision panels?
Vision units must be factory-sealed with 3A molecular sieve desiccant inside aluminum spacer bars and purged with dry gas, maintaining an internal dew point below -40°C to eliminate condensation.
What fail safe rules apply to cleanroom electronic interlocks?
Under NFPA 101 life safety rules, interlocked cleanroom door magnets must instantly de-energize upon fire alarm activation or total power loss to guarantee immediate unimpeded emergency personnel egress.