

Commercial building envelopes balance structural physics between foundation dead loads, lateral wind pressures, and strict thermal compliance. Structural engineers frequently specify exterior cladding to optimize building mass. Switching from precast concrete panels (120–250 kg/m²) to aluminum curtain walls (30–50 kg/m²) eliminates up to 75% of perimeter dead weight while resisting extreme cyclonic pressures. Facade designers routinely struggle when conventional thick walls limit interior leasable area, increase structural transfer beam tonnage, and create recurring joint maintenance expenses throughout thirty-year building life cycles.
RaxPanel manufactures precision-engineered continuous-laminated aluminum composite panels and fire-rated mineral-core honeycomb spandrel panels designed to integrate directly into high-performance curtain wall framing assemblies. Understanding the specific engineering mechanisms that govern non-load-bearing aluminum curtain walls allows developers, facade engineers, and commercial contractors to eliminate perimeter structural liabilities before ground breaking. Reviewing verified structural alloy properties, dead load physics, ASTM testing criteria, and pressure-equalized drainage dynamics reveals why aluminum curtain walls remain the primary specification standard for modern commercial envelopes.
Structural Physics of Non-Load-Bearing Curtain Walls
An architectural curtain wall functions as a completely non-load-bearing building envelope hung entirely off the primary structural frame of concrete slabs and steel perimeter columns. Rather than carrying gravity floor loads, the aluminum system supports only its own internal dead weight and lateral forces imposed by wind, seismic accelerations, and daily thermal excursions. This separation of environmental sheltering from gravity-bearing columns gives structural designers complete freedom to optimize the internal structural core without designing bulky perimeter shear walls.
The operational success of this structural separation relies on a continuous load path engineered through precision aluminum framing members. Environmental wind forces act directly on exterior glass infills or opaque metal spandrel panels, which instantly transfer these lateral pressures to horizontal aluminum transoms. The transoms distribute bending stresses to vertical aluminum mullions spanning floor to floor. Heavy-duty structural steel brackets fastened with expansion anchors then transmit these accumulated reactions directly into the reinforced concrete floor edge beams.
- Extruded Structural Framing Alloy
- Mullions and transoms use 6063-T6 architectural aluminum alloy providing a minimum yield strength of 170 MPa and an ultimate tensile strength exceeding 205 MPa according to ASTM B221 standards.
- Dead-Hung Anchorage Mechanics
- Dead load brackets utilize fixed gravity pins that lock the vertical weight of the assembly onto the slab edge, while vertical expansion sleeves allow independent thermal expansion and contraction without generating buckling stresses.
- Inter-Story Drift Accommodation
- Engineered anchor slots and perimeter seismic isolators allow up to 25 mm of lateral floor-to-floor displacement during earthquakes without imposing destructive racking forces onto brittle glass or metal infills.
Fabricating structural framing profiles from high-purity aluminum alloys guarantees that the mullion cross-sections achieve sufficient second moments of area without excessive wall thickness. Structural extrusions typically range between 2.5 mm and 4.0 mm in thickness. This thickness provides predictable section moduli that withstand severe positive windward pressures and intense negative suction forces along building corners. By isolating the external envelope from building gravity loads, engineers eliminate unpredictable secondary stresses caused by concrete creep and column shortening.
Cut Perimeter Dead Loads on Foundation Pilings
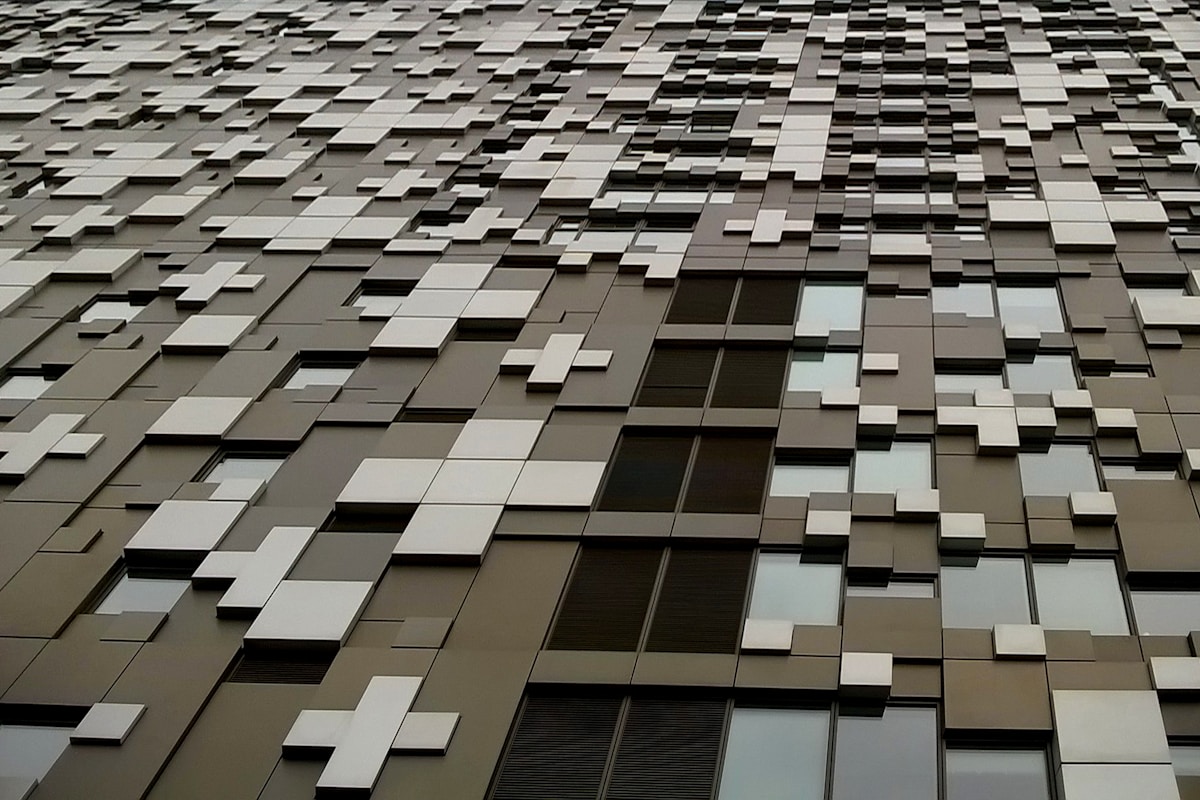
The structural mass of the exterior building envelope directly governs the sizing of foundation pilings, pile caps, basement retaining walls, and perimeter columns. Conventional commercial wall assemblies, such as 150 mm precast concrete panels or backed architectural masonry, impose dead loads ranging from 120 kg/m² to over 250 kg/m² directly on edge beams. In contrast, fully glazed aluminum curtain walls with high-density metal spandrel panels impose total assembly dead weights of only 30 kg/m² to 50 kg/m².
This 65% to 75% reduction in dead load yields substantial compound cost savings across the entire structural package of a commercial development. Removing hundreds of tons of dead weight from each floor plate allows engineers to reduce reinforcement steel tonnage inside perimeter spandrels. Designers can also decrease column dimensions on lower levels. These structural efficiencies reduce baseline concrete volumes, simplify crane lifting logistics during construction, and unlock larger column-free floor areas that command higher commercial leasing rates.
Lower facade dead weight also directly mitigates seismic risk under international building codes. Seismic base shear forces calculated under building design standards are directly proportional to the total effective seismic weight of the structure. When perimeter envelope weight decreases substantially, the overall lateral inertia of the building drops during ground shaking events. This reduction in dynamic seismic mass protects structural connection anchors, lowers moment frame demands, and prevents severe plastic deformation along perimeter slab edges during severe earthquakes.
How Curtain Walls Resist ASTM E330 Wind Suction
Wind represents the primary environmental loading condition that determines whether an exterior commercial facade survives intact or suffers catastrophic structural failure. As laminar wind flows encounter a tall commercial tower, separation bubbles create intense localized negative pressure zones along building corners, parapets, and roof edges. High-performance aluminum curtain walls are engineered to withstand negative suction pressures often exceeding 4.5 kPa without suffering fastener pull-out, mullion permanent set, or infill dislodgement.
To verify structural envelope integrity, full-scale mockup assemblies undergo laboratory chamber testing under ASTM E330 uniform static air pressure difference standards. Technicians subject the aluminum mullion grid to positive and negative design pressures, followed by overload cycles at 150% of design wind load. Engineers instrument the framing members with linear displacement transducers. These instruments measure deflection along vertical spans to confirm that aluminum profiles return to their original geometry with zero residual permanent deformation exceeding 0.2% of the span.
Structural mullion deflection under peak design wind pressure must remain strictly capped at L/175 for spans up to 4.1 meters, or L/240 plus 6.4 mm for larger continuous spans. Permitting structural framing to deflect beyond this threshold induces excessive rotational torque on glass edges, breaks silicone structural glaze bonds, and crushes perimeter weather gaskets.
Engineers calculate exact mullion depth and extrusion wall thickness using finite element stress analysis to guarantee full compliance with local wind tunnel test reports. Where floor heights exceed standard 3.8-meter clear spans, internal steel reinforcement channels or structural aluminum stiffener sleeves are nested inside the extruded hollow chambers. This engineered stiffness ensures that building occupants never experience unsettling facade vibrations, whistling frame deflections, or rattling spandrel panel vibrations during severe windstorms.
Engineering Polyamide Thermal Barriers Against Condensation

Virgin aluminum possesses high thermal conductivity of approximately 205 W/(m·K), which creates a rapid path for conductive heat transfer if left uninsulated in exterior wall framing. In cold winter conditions, an uninsulated aluminum frame conductively bleeds building interior warmth to the outdoors, dropping interior metal surface temperatures below the local dew point. This temperature drop causes airborne moisture to condense on interior framing faces, leading to water runoff, carpet damage, wall staining, and indoor microbial growth.
Modern curtain wall engineering eliminates this thermal vulnerability by incorporating advanced polyamide thermal barrier struts between the exterior pressure plates and interior structural mullions. Manufacturers use PA66 structural polyamide extrusions reinforced with 25% glass fiber, featuring depths ranging from 25 mm to 34 mm. These dense composite struts possess thermal conductivity of only 0.30 W/(m·K). This performance severs conductive thermal pathways, lowering the overall frame heat transfer coefficient (Uf) from over 5.5 W/(m²·K) down to between 1.4 and 1.8 W/(m²·K).
Thermal break geometry must also accommodate the significant thermal expansion characteristics inherent to commercial architectural metals. Aluminum expands and contracts with an established linear coefficient of thermal expansion of 24 x 10^-6 K^-1. This physical rate translates into approximately 2.4 mm of movement per meter over a 100 Kelvin temperature swing. Vertical expansion sleeve joints spaced at each floor level absorb this axial expansion using pre-lubricated internal spigots and elastomeric seals. This design prevents seasonal thermal movement from buckling framing grids or cracking adjacent aluminum composite panels.
Stopping Water Ingress Through Pressure Equalization
Water penetration represents the single most common cause of commercial facade failure and building envelope litigation. Traditional barrier wall concepts attempt to achieve perfect exterior surface seals using exposed silicone caulk joints, which inevitably fail over time due to ultraviolet degradation, thermal fatigue, and substrate movement. In contrast, engineered aluminum curtain walls utilize the pressure-equalized rainscreen principle to manage wind-driven rainwater through kinetic air pressure control rather than relying on an impossible perfect exterior seal.
The pressure-equalized system divides the exterior envelope into two distinct zones separated by an internal drainage cavity. The outer rainscreen consists of exterior aluminum caps, gasketed reveals, and weep openings that shed over 95% of direct surface water runoff. An airtight internal barrier formed by structural gaskets and back-pans sits behind this outer screen. Because this inner barrier remains completely airtight, oncoming wind gusts build up immediate air pressure inside the small drainage cavity. This action equalizes internal cavity pressure with external wind pressure within 0.05 seconds.
- Air Infiltration Control (ASTM E283): The airtight inner barrier undergoes testing to verify air leakage rates remain below 0.06 cfm/ft² (1.1 m³/(h·m²)) under a baseline static test pressure of 300 Pa.
- Static Water Penetration (ASTM E331): Facade assemblies withstand continuous water spray delivered at 3.4 L/(m²·min) under uniform static pressure differentials of 500 Pa to 1000 Pa without internal water droplet penetration.
- Compartmentalized Cavity Drainage: Transoms contain dedicated baffled weep channels that channel incidental moisture outward while internal EPDM baffle plugs prevent wind-driven water from traveling laterally into adjacent dry bays.
- Dynamic Water Test Compliance (AAMA 501.1): Full-scale laboratory mockups undergo dynamic water testing where aircraft propellers generate turbulent, pulsating winds paired with continuous water deluge.
Because cavity air pressure instantly matches exterior storm pressure, wind-driven pressure differentials across the outer rainscreen drop to near zero. Without an active pressure difference pushing water inward through perimeter weep holes or drainage gaps, gravity forces incidental moisture down vertical mullion tracks. Water exits safely to the exterior through sill weep baffles. For further technical details on panel joinery and perimeter flashings, review our detailed analysis on architectural composite facades.
Unitized Cassettes vs Field Stick-Built Facade Systems
Commercial developers choose between two primary manufacturing typologies when specifying architectural aluminum curtain walls: field-assembled stick systems and factory-assembled unitized systems. Stick systems involve delivering linear extruded mullions and transoms directly to the construction site. Installers assemble framing piece by piece, install external pressure plates, and apply field wet seals. While stick systems offer lower initial shop fabrication overhead, they depend heavily on skilled field labor and clear weather windows.
Unitized curtain walls represent the modern benchmark for mid-rise and high-rise commercial buildings. In a unitized approach, entire wall units measuring one floor high and one structural bay wide are fabricated, glazed, insulated, and sealed inside an environmentally controlled factory. Advanced CNC machining centers and climate-controlled silicone curing rooms guarantee assembly tolerances within plus or minus 1.0 mm. Cranes hoist these completed cassettes directly from the floor slab above, locking split-mullion male-female interlocking profiles together without requiring costly exterior pipe scaffolding.
| Engineering Factor | Stick-Built Systems | Unitized Systems | Factory Impact | Site Impact |
|---|---|---|---|---|
| Fabrication Location | Field assembled on-site | 100% factory pre-glazed | Low shop overhead | High site staging space |
| Assembly Tolerances | ±3.0 mm to ±5.0 mm | ±1.0 mm precision | Automated CNC machining | Interlocking male-female split |
| Installation Speed | 15–25 m² per crane day | 80–120 m² per crane day | Requires 6-week lead time | Slashes field labor by 65% |
| Quality Control | Weather dependent seals | Climate controlled seals | Full structural adhesion testing | Zero external scaffolding required |
The accelerated schedule made possible by unitized systems frequently provides substantial financial returns for building owners. Closing the building envelope weeks ahead of schedule allows interior mechanical rough-ins, drywall framing, and tenant fit-outs to proceed earlier. This acceleration lowers construction loan financing charges. Contractors seeking field installation guidelines can reference our step-by-step documentation on composite panel installation protocols.
Engineer Your Curtain Wall Spandrels with Precision
RaxPanel manufactures continuous-laminated aluminum composite panels and fire-resistant honeycomb infills engineered for high-performance curtain walls.
AAMA 2605 Architectural Coil Coating Specifications

While aluminum extrusions naturally form a thin oxide passivation film when exposed to air, commercial exterior environments require engineered surface finishes to prevent pitting, chalking, and color fade. Commercial architectural envelopes encounter airborne sulfur dioxide, industrial exhaust, acid rain, and intense ultraviolet solar radiation throughout decades of service. Specifying the proper architectural coating chemistry protects building aesthetics and preserves the structural substrate against corrosive atmospheric degradation.
The premier global specification benchmark for exterior architectural aluminum finishes is the American Architectural Manufacturers Association AAMA 2605 standard. Architectural specifications require continuous coil-applied liquid coatings formulated with a minimum of 70% polyvinylidene fluoride (PVDF) fluoropolymer resin, commercially identified under brand names such as Kynar 500 or Hylar 5000. These advanced coatings utilize an acid-resistant conversion primer topped with a durable PVDF color coat. This process establishes a total dry film thickness between 25 microns and 35 microns.
Verify that the paint applicator provides verified laboratory testing certifying a maximum Delta E color change of less than 5.0 units after ten years of continuous South Florida outdoor exposure. Laboratory test coupons must demonstrate at least 4,000 hours of continuous salt spray endurance under ASTM B117 testing without blistering or corrosion creep along scribed edges.
For projects requiring metallic sheen or satin metallic depth, architects frequently specify Class I architectural anodizing meeting AAMA 611 standards. This continuous electrochemical process grows a hard, integral aluminum oxide layer with a minimum film thickness of 18 microns (0.7 mils). The resulting sapphire-hard crystalline surface provides exceptional scratch resistance. This anodized layer will never peel or delaminate from the metal substrate, withstanding harsh coastal salt air environments without recurring surface degradation.
Critical Curtain Wall Fabrication Traps to Avoid
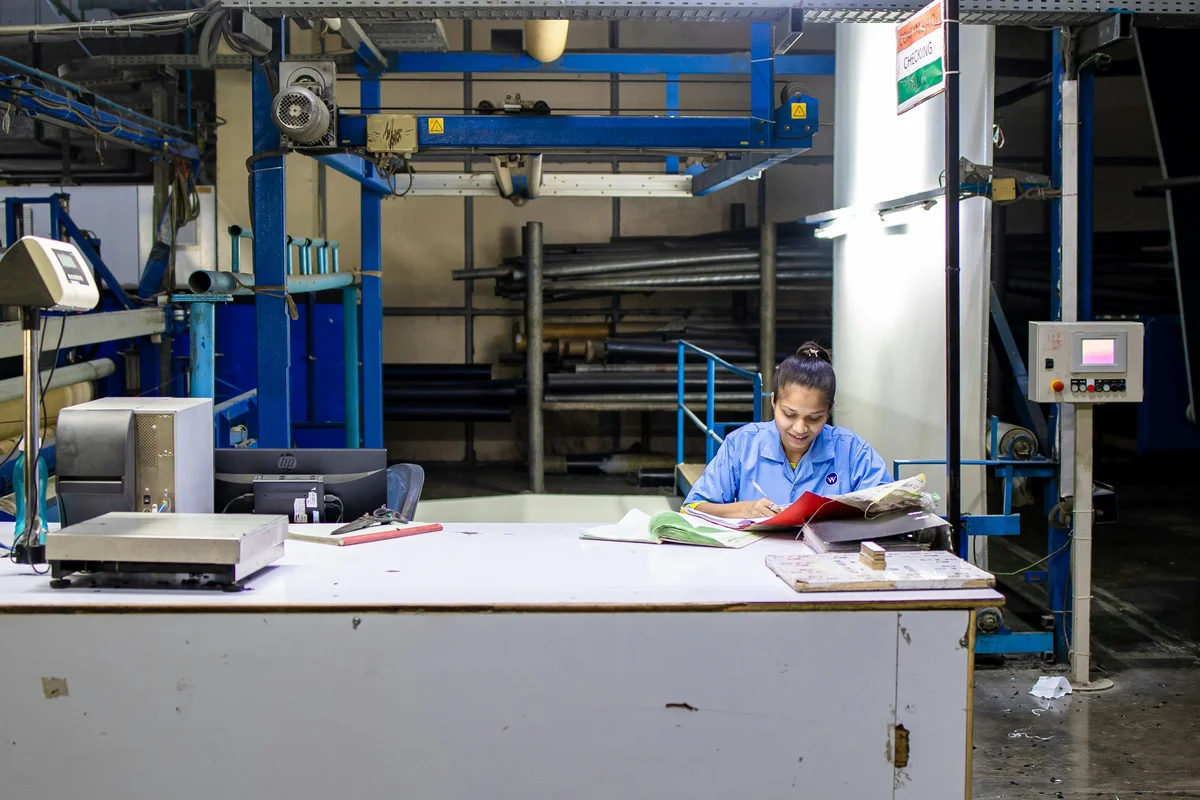
Even the most advanced computer-modeled curtain wall system can suffer catastrophic water leaks, structural creaking, or accelerated corrosion if fabricators and site installers commit common execution errors. Analyzing historical building envelope failures reveals four recurring installation mistakes that undermine structural durability. Engineering oversight teams must identify and correct these specific fabrication traps prior to final site sign-off.
Restricting Vertical Thermal Expansion at Mullion Sleeves
Vertical aluminum mullions span multiple stories and experience continuous daily expansion and contraction cycles driven by solar heating. Installers frequently make the error of driving self-drilling structural screws straight through internal alignment spigots into the adjacent upper mullion, effectively pinning the joint solid. When summer surface temperatures reach 80°C, the constrained aluminum cannot expand axially. This restriction generates destructive compressive stresses that cause mullions to bow inward, crack perimeter structural silicone, and pop interior glass retaining wedges.
Neglecting Galvanic Isolation Between Dissimilar Metals
Curtain wall anchor brackets are frequently manufactured from heavy carbon structural steel to provide sufficient load capacity, while the framing mullions consist of extruded aluminum. Connecting bare aluminum extrusions directly against mill-scale carbon steel in the presence of atmospheric moisture creates an active galvanic cell where the electrochemically active aluminum rapidly sacrifices itself. Quality fabrication standards mandate inserting high-dielectric EPDM separator pads, nylon isolation bushings, or 316-grade stainless steel washers between dissimilar metals to break electrical contact.
Using Incompatible Structural Glazing Sealants on PVDF
Structural silicone glazing relies on unyielding chemical adhesion between the aluminum extrusion surface and the glass substrate to transfer negative wind load suction forces safely. A common fabrication failure occurs when glazing contractors apply standard acetoxy silicone sealants without first applying solvent-based adhesion promoters verified for the specific PVDF coil coating batch. Improperly prepared PVDF finishes experience progressive adhesive debonding over three to five years, allowing heavy exterior glass panels to detach under peak wind events.
Obstructing Transom Weep Holes During Spandrel Flashing
The pressure-equalized rainscreen system functions properly only when internal condensation and incidental water can drain freely through designated horizontal weep baffles. During the installation of opaque spandrel back-pans and mineral wool fire safing, site crews often apply excessive polyurethane foam or blind flashing tape directly over internal drainage troughs. Blocking these weep ports traps water within the horizontal transoms, causing internal water levels to rise until moisture overflows interior gaskets and floods finished tenant ceilings below.
Evaluating Life Cycle Costs for Commercial Developments
When financial analysts calculate total cost of ownership across a forty-year commercial building horizon, aluminum curtain wall assemblies demonstrate superior economic performance over alternative envelope systems. Basic insulated metal panels or site-built synthetic stucco systems present lower initial upfront procurement costs. However, their short fifteen-year maintenance cycles, vulnerability to moisture intrusion, and frequent recaulking demands quickly erode early financial savings. Aluminum framing delivers a proven operational service life exceeding fifty years with routine water rinsing.
Integrating high-performance low-emissivity insulated glazing units and mineral-core insulated spandrels into thermal-break aluminum frames directly lowers baseline operational heating and cooling expenditures. The substantial reduction in heating and air conditioning chiller plant sizing reduces mechanical capital expenditures during core-and-shell development. Flooding commercial office floor plates with natural daylighting reduces artificial lighting demands and improves occupant productivity, supporting long-term commercial tenant retention and premium rental valuations.
Prior to finalizing architectural exterior specifications, forward your structural column grids, floor-to-floor clear heights, and localized ASCE 7 wind load criteria to qualified facade engineering specialists. Reviewing specific structural spandrel dimensions, thermal break depths, and seismic drift requirements early ensures your building envelope achieves optimal life cycle performance while avoiding costly on-site structural modifications.
Investing in precision-engineered aluminum curtain walls protects physical commercial real estate assets against structural obsolescence, extreme climate events, and rising municipal energy conservation codes. Uniting low foundation dead loads, certified ASTM E330 wind load resistance, advanced PA66 thermal barrier insulation, and durable AAMA 2605 PVDF coil coatings ensures structural durability. Extruded aluminum systems provide the definitive engineering solution for contemporary commercial building envelopes.
Frequently Asked Questions About Curtain Walls
What is the structural difference between a curtain wall and a storefront?
A curtain wall hangs continuously outside slab edges across multiple floors to resist high wind loads. A storefront sits supported between floor slabs for low-rise applications under three stories with lower wind demands.
How much wind load can a standard aluminum curtain wall withstand?
Engineered aluminum curtain walls withstand design wind pressures between 2.0 kPa and 6.0 kPa under ASTM E330 testing. Extrusion web thicknesses and internal steel stiffeners keep structural framing deflection below the strict L/175 limit.
What acoustic sound transmission class rating does a curtain wall provide?
Standard commercial aluminum curtain walls provide ratings between STC 32 and STC 38. Specifying acoustic PVB laminated glass, dense mineral-core insulated spandrel panels, and internal frame dampeners increases acoustic attenuation up to STC 45.
Which core material is recommended for opaque curtain wall spandrel panels?
Non-vision spandrel zones require non-combustible mineral cores or aluminum honeycomb cores meeting ASTM E84 Class A or EN 13501-1 Class A2. These fire-rated cores prevent vertical flame spread while providing continuous thermal insulation.
What is the expected service life of structural silicone glazing in curtain walls?
Factory-applied structural silicone sealants deliver an operational service life exceeding thirty to forty years. Annual visual inspections and periodic elastomeric adhesion testing confirm the silicone maintains necessary tensile strength against weathering degradation.