
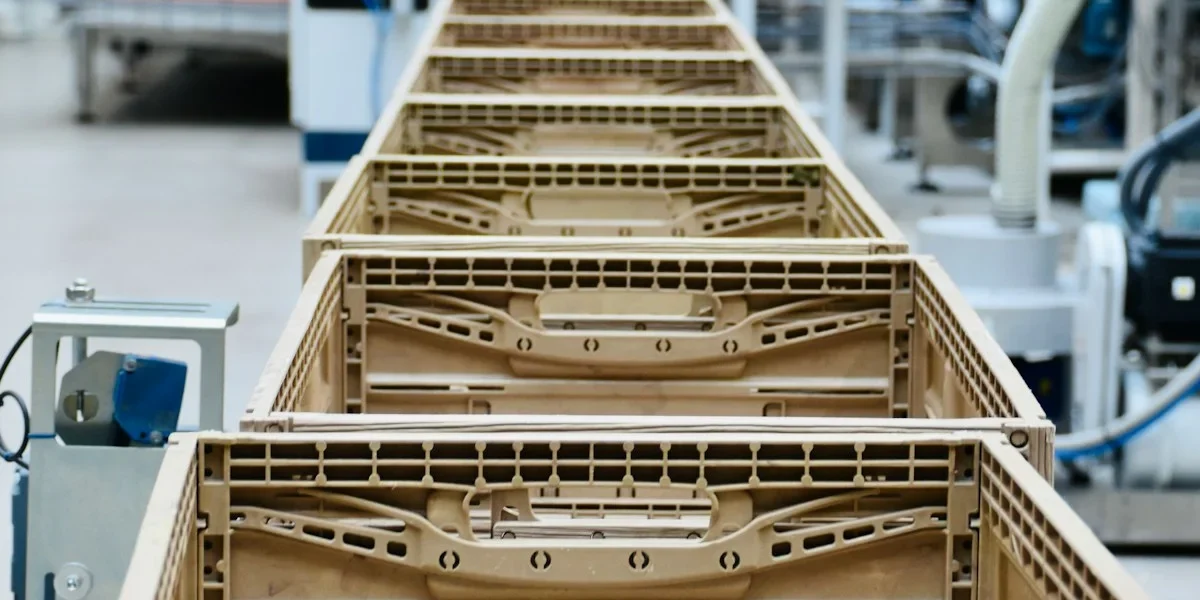
Prefabricated construction shifts building from a field craft to a manufacturing discipline by producing structural components in a controlled off-site facility. The market reflects this urgency, valued at USD 175.9 billion in 2025 and projected to nearly double by 2035. Procurement officers are moving past the old “temporary building” stigma to secure the speed and predictability the commercial sector demands. This shift is not just about logistics; it is about total cost control.
Efficiency gains are specific and measurable. Components can reach 90% completion off-site, which reduces total on-site construction time by 30-50%. We break down the distinction between panelized walls and 3D volumetric modules to clarify which suits your site constraints. You will also see how factory precision resolves thermal performance and fire safety compliance issues before materials even leave the loading dock. This gives you the leverage to push back against delays and enforce strict quality standards on your next project.
What Is Prefabricated Construction?
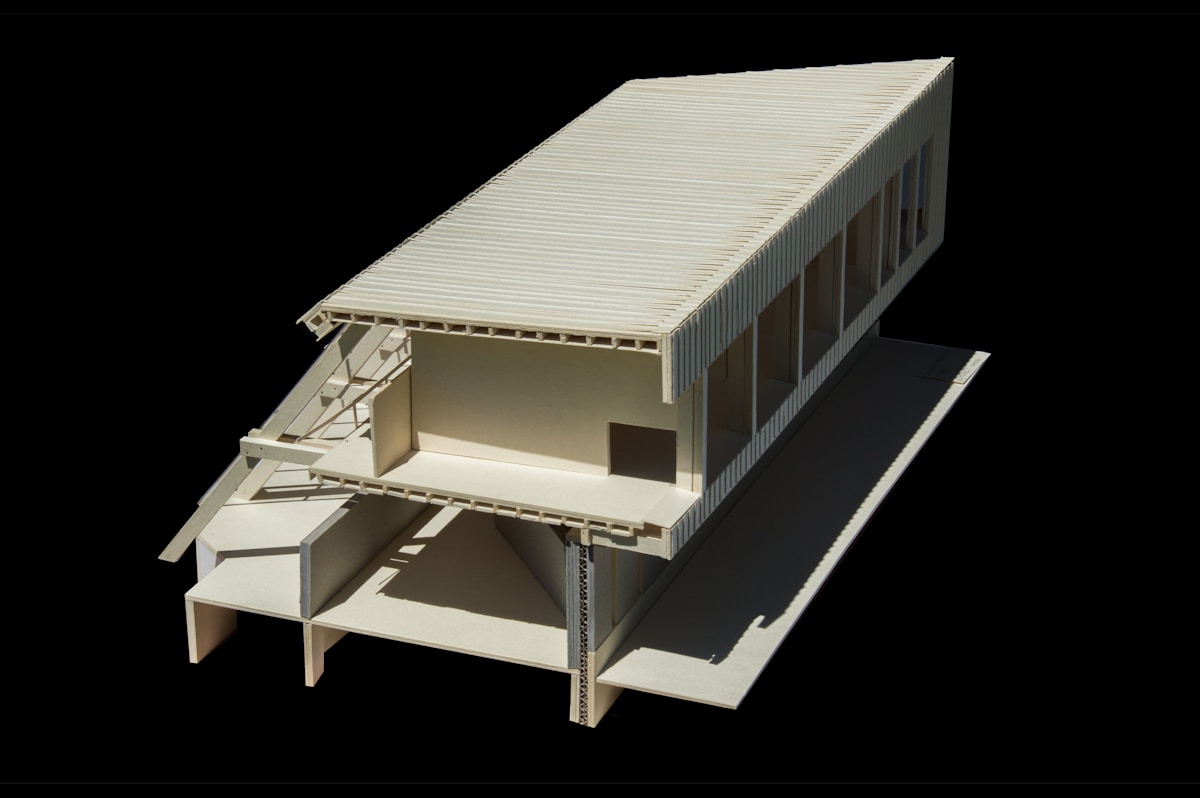
Prefabricated construction is an off-site manufacturing approach where building components are precision-engineered in controlled factory environments and then transported for rapid on-site assembly, fundamentally shifting construction from weather-dependent field work to repeatable industrial production.
By relocating the cutting, fitting, and securing of structural elements to a controlled factory setting, this methodology eliminates the variability inherent in traditional stick-built methods. Instead of every component being fabricated entirely on-site under unpredictable weather conditions, prefab construction shifts those processes to a repeatable industrial workflow—delivering greater consistency, faster timelines, and reduced material waste from the very first cut.
At its core, the concept rests on a single principle: factory precision meets field assembly speed. Components are produced under tightly regulated conditions with consistent temperature, humidity, and quality control protocols. This eliminates the variability that plagues conventional on-site construction, where rain, wind, and temperature fluctuations routinely compromise material integrity and dimensional accuracy.
Modern Prefabrication Relies on Engineered Composite Systems
A persistent misconception—particularly among buyers encountering outdated industry narratives—is that prefabricated construction involves simple pre-cut lumber assembled on-site. This characterization is fundamentally incorrect and reflects a misunderstanding of what modern prefab systems actually deliver.
Contemporary prefabricated construction is built around engineered composite sandwich panels. These are not single-material boards or basic framed sections. A sandwich panel consists of two rigid outer faces—typically metal or fiber-reinforced cement boards—bonded to a structural core material such as polyurethane, mineral wool, or polystyrene. The result is a monolithic component that delivers structural integrity, thermal insulation, and fire resistance as a single integrated unit.
This integrated approach is what separates modern prefab from older, rudimentary off-site methods. Where traditional construction might require installing framing, then separately applying insulation, then adding a vapor barrier, and finally attaching cladding—each step exposed to the elements—engineered composite panels consolidate all of those functions into one factory-manufactured component. The panel arrives at the site ready to perform multiple building science functions simultaneously.
Factory Precision Meets Field Assembly Speed
The operational logic of prefabricated construction can be understood through its two-phase workflow. In the first phase, components are manufactured in a factory setting where CNC cutting equipment, automated assembly lines, and standardized quality inspection protocols ensure that every panel, beam, or module meets exact engineering specifications. Tolerances are held to millimeter-level precision, and materials are stored and processed under controlled conditions that prevent warping, moisture absorption, or structural degradation before the component ever leaves the facility.
In the second phase, these precision-manufactured components are transported to the construction site and assembled. Because the components are engineered to fit together with minimal adjustment, on-site labor is focused on assembly rather than fabrication. This dramatically compresses the timeline between structural completion and project handover, while also reducing the volume of on-site material waste that characterizes conventional construction.
Prefabrication Is an Umbrella Term, Not a Single Method
Functioning as an umbrella category, ‘prefabricated construction’ encompasses multiple distinct construction methods rather than representing a single technique. The term describes any approach where building elements are produced off-site, regardless of the specific form those elements take or the degree of completion they achieve before reaching the construction site.
- Panelized systems involve flat two-dimensional components—walls, floors, and roof sections—fabricated as individual panels and assembled on-site into the building envelope.
- Modular construction involves three-dimensional volumetric units, essentially room-sized boxes that are largely finished in the factory before being stacked and connected on-site.
- Mechanical, electrical, and plumbing (MEP) prefabrication involves manufacturing building service systems—ductwork, piping assemblies, electrical racks—as prefabricated sub-assemblies that are installed as complete units.
- Hybrid systems combine panelized and modular approaches within a single project, selecting the most efficient method for each building component.
A critical distinction that many buyers miss is the relationship between modular and prefabricated construction. Modular construction is a subset of prefabricated construction, not a separate or competing category. All modular construction is prefabricated, but not all prefabricated construction is modular. Panelized systems, for example, are fully prefabricated but operate on a fundamentally different principle than volumetric modular units.
When evaluating prefabricated construction options, the key question is not “is it prefab?” but rather “what form does the prefabrication take?” The method—panelized, modular, MEP, or hybrid—determines the level of factory completion, the logistics requirements, and the on-site assembly complexity. Understanding this distinction prevents misalignment between buyer expectations and the actual delivery model.
Dispelling Outdated Myths About Off-Site Construction
Several entrenched myths continue to cloud buyer perception of prefabricated construction, particularly among decision-makers whose experience of off-site building comes from outdated sources or isolated project failures.
One persistent myth is that off-site construction inherently suffers from unreliable delivery timelines. While logistics complexity is a real factor in any prefab project, modern supply chain management and factory scheduling have reduced delivery variability significantly. The controlled factory environment actually improves schedule predictability compared to on-site construction, where weather delays, material delivery failures, and trade coordination conflicts routinely disrupt timelines.
Another common misconception is that prefab components are structurally inferior to conventionally built alternatives. This belief often stems from confusion between early-generation prefabricated systems—which did rely on simpler materials and less rigorous engineering—and today’s engineered composite panel systems. Modern sandwich panels are designed to meet or exceed the structural, thermal, and fire performance standards that apply to traditional construction assemblies. The controlled manufacturing environment actually enables tighter quality control than is typically achievable on an open construction site.
The most damaging myth is the association of prefabricated construction with temporary or low-quality structures. This perception conflates prefabrication with portable or relocatable building types, which represent only a narrow segment of the broader prefab industry. Permanent construction—including high-rise commercial buildings, institutional facilities, and residential developments—frequently employs prefabricated methods without compromising on durability, design sophistication, or long-term performance.
Do not evaluate prefabricated construction through the lens of outdated or niche applications. The category has evolved substantially, and judging modern engineered prefab systems by the standards of early off-site methods—or by the characteristics of temporary modular buildings—will lead to fundamentally incorrect conclusions about what the technology can deliver.
The Main Types of Prefabricated Construction
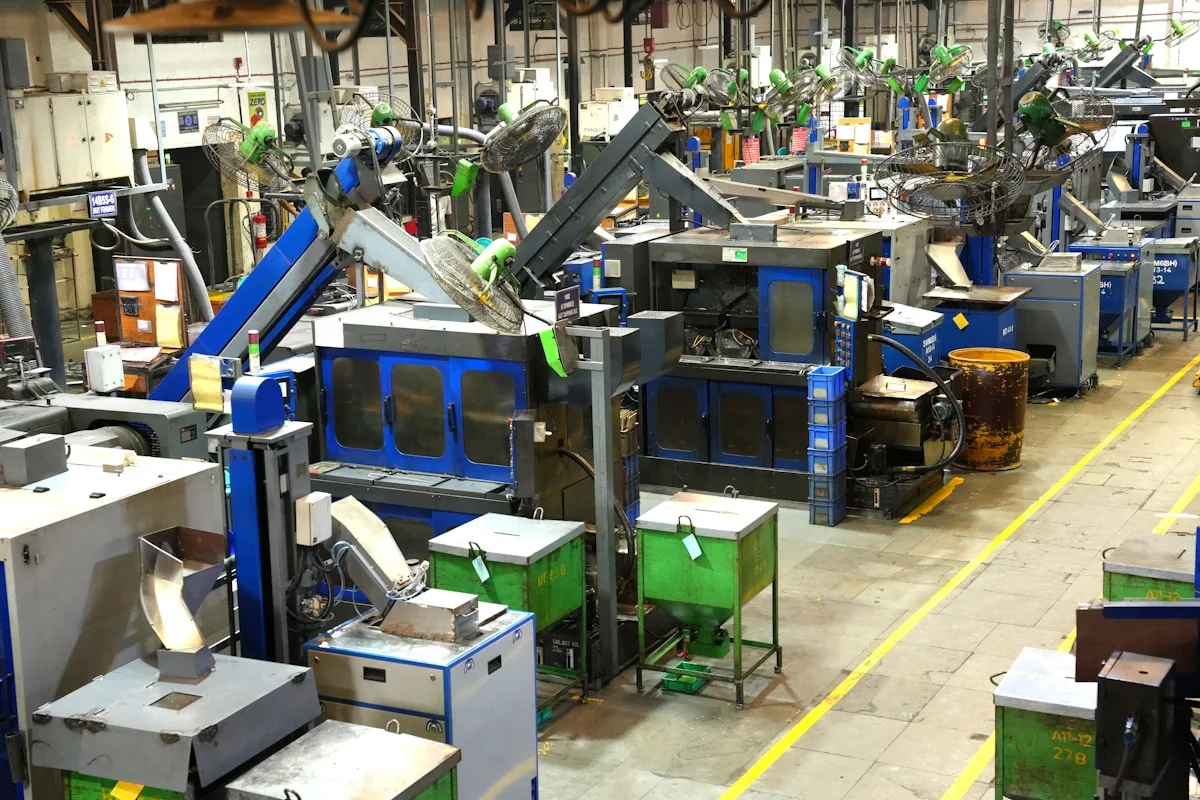
Key Takeaways: Prefabrication is the broad umbrella term for off-site construction, distinct from specific methods like Modular or Panelized. Panelized systems use 2D flat components for maximum design flexibility, while Modular (Volumetric) construction utilizes 3D room-sized units for speed. Hybrid approaches combine both to optimize structural integrity and logistics.
Panelized Systems: The 2D Flat-Pack Approach
Panelized construction represents the most common entry point into off-site manufacturing. In this method, walls, floors, and roof sections are fabricated as flat 2D panels in a factory and transported to the site for assembly. Think of this as a high-precision version of “stick-built” construction, where the frame and sheathing are pre-assembled into large cassettes rather than individual studs.
For B2B distributors, the primary advantage of panelized systems is logistical efficiency. Flat panels stack efficiently in shipping containers, maximizing freight utility. In our experience producing GRP and CFRT sandwich panels, we have found that maintaining a dimensional tolerance of ±1mm is critical here; this precision allows crews to assemble these large wall and floor cassettes on-site with minimal shimming or gap filling. This method typically achieves roughly 90% off-site completion for the envelope, drastically reducing on-site weather delays.
Modular (Volumetric) Construction: The 3D Box Solution
Modular construction takes the process a step further by constructing 3D volumetric units—entire room-sized modules—in the factory. These arrive on-site nearly complete, with finished interiors, fixtures, and fittings already installed. This approach is the gold standard for speed, as it allows for the simultaneous site preparation and module manufacturing, cutting total project timelines by 30-50% compared to traditional methods.
However, the trade-off is logistical complexity. Transporting fully finished “boxes” requires specialized heavy haulage and significant crane capacity. High-performance lightweight materials, such as Foam Core Sandwich Panels or Honeycomb Panels, are often utilized in the walls and floors of these modules to reduce dead weight, enabling larger module spans and easier transport. While the on-site assembly is rapid—often just a few days for a multi-story structure—the planning phase requires rigorous attention to transportation routes and site access.
MIC (Mechanical, Electrical, Plumbing) Prefabrication
Distinct from structural systems, MIC focuses on the building’s “organs.” This involves prefabricating the mechanical, electrical, and plumbing racks—corridors of piping, wiring, and ductwork—off-site. Instead of running individual pipes through studs on-site, contractors install pre-assembled utility racks.
This system is frequently used in conjunction with both panelized and modular methods to alleviate trade congestion. By moving the complex, labor-intensive MEP work into a controlled factory environment, projects significantly reduce the risk of rework caused by coordination clashes between electricians and plumbers.
Hybrid Systems: Combining 2D and 3D
Hybrid prefabrication acknowledges that one size rarely fits all. This approach blends volumetric modules for highly repeatable, serviced areas (like bathrooms or kitchen pods) with panelized systems for more flexible spaces (like living rooms or classrooms). For example, a hotel project might use modular pods for the bathrooms to ensure watertight integrity, while using panelized walls and floors for the guest rooms to allow for wider architectural variety.
The Distinction: Modular vs. Prefabricated
Technically, modular construction operates as a specific subset of the broader prefabrication methodology, requiring a clear differentiation between the two terms. Prefabrication is the umbrella category — the general practice of building components off-site — while modular construction refers specifically to volumetric, three-dimensional units assembled in a factory. Not all prefab is modular (panelized wall systems, for instance, are prefabricated but not modular), but all modular construction is, by definition, prefabricated.
Confusing these terms leads to procurement errors. If a project requires a large open floor plan with high ceilings but is specified as “modular,” the client might be inadvertently restricting themselves to the structural constraints of volumetric boxes. Using the precise terminology ensures that the supply chain delivers the right system—whether it is flat-pack panels, volumetric units, or a hybrid solution—matching the project’s architectural and logistical realities.
| Type | Core Materials | Facing Materials | Key Applications | Key Advantages |
|---|---|---|---|---|
| Panelized Construction | XPS, PET, PU, PVC, PMI Foam | GRP/FRP, CFRT, Aluminum, Steel, ACP, Plywood | Wall cladding, roofing, flooring, partition systems | 90% off-site completion, ±1mm dimensional tolerance, 30-50% faster on-site assembly |
| Modular (Volumetric) Construction | Foam cores (XPS, PET, PU, PVC), Honeycomb cores | Fiberglass sheets, CFRT, Aluminum, Stainless Steel | Mobile homes, RV walls/roofs/floors, kitchen & bathroom pods | Fully self-contained 3D units, reusable and relocatable, lower lifecycle energy consumption |
| Hybrid Prefab Construction | PIR, PUR, Rockwool, Foam, Honeycomb | GRP, Aluminum, Steel, ACP, HPL Compact Laminate | Mixed-use buildings, commercial structures, schools, hospitals | Combines panelized efficiency with volumetric precision, optimized for serviced areas |
| Honeycomb Sandwich Panels | PP Honeycomb, Fiberglass Honeycomb, Aramid Honeycomb, PC Honeycomb | Fiberglass sheet, CFRT, Carbon Fiber, Aluminum | Transportation, marine vessels, industrial equipment, flooring | Exceptional strength-to-weight ratio, anti-skid options available, lightweight design |
| Foam Core Sandwich Panels | XPS, PET, PU, PVC, PMI, EPP, MPP, PIR, Rockwool | GRP/FRP, CFRT, Aluminum, Steel, ACP, Plywood, Stainless Steel, Aluzinc | Cold storage, exterior cladding, refrigerated trucks, building envelopes | Thermal insulation 0.022–0.035 W/m·K, waterproof, fire-resistant options, 20% less waste |
| Aluminum Sandwich Panels | Aluminum Foam, Aluminum Honeycomb, ACP Honeycomb, ACP Foam | Aluminum, Aluzinc | Facade cladding, interior design, signage, transportation | Corrosion-resistant, sleek aesthetic finish, lightweight and durable |
| GRP/FRP Sandwich Panels | Fiberglass Foam, Fiberglass Honeycomb, Fiberglass Plywood, XPS, PET, PU, PVC | GRP/FRP with gelcoat, CFRT, LWRT | Marine vessels, chemical plants, coastal buildings, transportation | Gelcoat provides waterproof and smooth finish, high resilience, corrosion-proof for marine use |

Design and Engineering
Modern prefabricated engineering demands rigorous upfront planning but rewards stakeholders with superior precision and the ability to execute complex, custom geometries that traditional methods often struggle to achieve efficiently.
Engineering Beyond the “Box” Aesthetic
A persistent misconception in the industry is that prefabricated construction limits architectural creativity to repetitive, boxy structures. In reality, advanced composite engineering supports high design flexibility. Through the integration of digital design processes with factory-built assemblies, architects can specify complex geometries, bespoke curves, and varied facade finishes. The constraint is not the technology itself, but rather the necessity of finalizing these details before the manufacturing process begins. This shift allows for mass customization—creating tailored solutions without sacrificing the efficiency of factory production.
Material Science and Structural Integrity
At the heart of modern prefab engineering is the strategic selection of composite sandwich panels. These are not simple pre-cut materials; they are highly engineered systems designed to meet specific structural, thermal, and weight requirements. The engineering process involves pairing specific facings with optimized core materials to achieve desired performance metrics.
- Advanced Core Materials: Engineers select cores based on insulation needs and structural strength. Common high-performance options include XPS (Extruded Polystyrene), PET (Polyethylene Terephthalate), PU (Polyurethane), and PVC foam. For specialized applications requiring high strength-to-weight ratios, PMI foam or various honeycomb structures (PP, Aramid, or PC) are utilized.
- Reinforced Facings: The outer skins are chosen for durability and environmental resistance. Options include Glass Fiber Reinforced Polymer (GRP/FRP), Carbon Fiber Reinforced Thermoplastic (CFRT), aluminum, steel, or stainless steel. For instance, GRP sheets often incorporate a gel coat layer to provide enhanced waterproofing and a smooth, flat finish.
- Hybrid Configurations: Engineering teams can create diverse panel types such as Fiberglass Plywood panels or Aluminum Honeycomb panels, allowing for specific performance characteristics like impact resistance or fire rating tailored to the project’s location and usage.
The Imperative of Front-Loaded Design
The engineering phase of prefabricated construction is “front-loaded.” This means that a significant portion of the decision-making and problem-solving occurs before any material is cut. Unlike traditional on-site building, where design decisions can evolve continuously during construction, prefab relies on a finalized design for fabrication. Once the production line initiates the assembly of wall, floor, and roof components, the ability to make structural alterations is severely limited. This rigidity necessitates a higher standard of initial planning and coordination among architects, engineers, and manufacturers.
Attempting to modify design specifications after fabrication has started will lead to costly project delays and material waste. Ensure all structural and aesthetic details are locked in during the engineering phase.
Bridging Customization and Efficiency
Effective engineering in this sector balances the need for customized solutions with the economic benefits of standardization. By utilizing modular sub-systems and standardized connection details, engineers can accommodate diverse architectural layouts—such as those required for RV solutions, mobile homes, or specialized industrial equipment—while maintaining a streamlined production workflow. This approach ensures that each project benefits from the quality control of factory manufacturing without succumbing to a generic appearance.

Building Components Off-Site
Off-site component manufacturing delivers factory-controlled precision, consistent quality, and measurable sustainability gains that on-site construction cannot replicate. The key is understanding how core material selection drives thermal, fire, and structural performance.
Factory Precision vs. On-Site Craftsmanship
A persistent misconception in prefabricated construction is that factory-produced panels are inferior to hand-crafted on-site components. This assumption overlooks the fundamental advantage of controlled manufacturing environments. In a factory, temperature, humidity, and curing conditions are regulated. Panels are cut to tolerances measured in millimeters, not inches. Joints are sealed with consistent pressure and adhesive application. Every panel in a batch meets the same specification because the process is repeatable, not dependent on individual worker skill on a given day.
On-site construction, by contrast, is exposed to weather variability, material storage conditions, and the skill inconsistency of different tradespeople working in sequence. Rain can compromise adhesive bonds. Temperature swings can affect curing times. Wind-driven debris can damage unfinished assemblies. These variables are eliminated when components are built indoors under controlled conditions.
- Dimensional tolerance: Factory panels typically hold tolerances of ±1.5 mm across a 2.4-meter span, compared to ±6–12 mm common in on-site stick-built construction.
- Quality consistency: Each panel undergoes the same curing cycle, adhesive application, and pressure bonding, eliminating the batch-to-batch variation inherent in field assembly.
- Defect reduction: Indoor production removes moisture intrusion, UV degradation, and physical damage during construction, which are leading causes of long-term panel failure in on-site builds.
Thermal Performance and Insulation Core Selection
One of the most common sources of confusion for buyers is thermal performance uncertainty. Builders often know they need good insulation but struggle to compare different panel core materials on a level playing field. The key metric is the R-value, which measures thermal resistance. Higher R-values mean better insulation. However, R-value alone does not tell the full story—core material density, moisture resistance, and long-term thermal stability matter just as much.
Different foam cores deliver different thermal performance profiles. Extruded polystyrene (XPS) cores provide approximately R-5 per inch of thickness and are highly moisture-resistant, making them suitable for below-grade and high-humidity applications. Polyurethane (PU) cores deliver R-6 to R-7 per inch, offering the highest thermal resistance among common foam cores. Polyethylene terephthalate (PET) foam cores sit in the R-4 to R-5 per inch range but offer superior sustainability credentials due to recyclability. Polyvinyl chloride (PVC) foam cores provide R-4 to R-5 per inch with excellent structural rigidity and fire performance characteristics.
- XPS (Extruded Polystyrene): R-5 per inch; closed-cell structure resists water absorption; ideal for foundations and humid environments.
- PU (Polyurethane): R-6 to R-7 per inch; highest thermal efficiency; best for energy-code-compliant wall and roof assemblies.
- PET (Polyethylene Terephthalate): R-4 to R-5 per inch; recyclable core; growing preference for green building certification projects.
- PVC (Polyvinyl Chloride): R-4 to R-5 per inch; high compressive strength; suitable for floor and roof panels requiring structural rigidity.
- PMI (Polymethacrylimide): R-5 to R-6 per inch; premium core for high-performance aerospace and marine-grade building applications.
Fire Safety in Prefabricated Sandwich Panels
Fire safety is perhaps the most emotionally charged concern among buyers of prefabricated sandwich panels. The question is not whether fire resistance exists—it does—but whether the core material will support or hinder fire containment. This concern is not baseless. Certain foam cores, when exposed to flame, can contribute to fire spread and smoke toxicity if not properly formulated with flame retardants or protected by fire-rated facings.
The industry has responded with core materials engineered specifically for fire performance. Polyisocyanurate (PIR) cores are the standard for fire-rated construction panels. PIR is a modified form of polyurethane that self-extinguishes when the flame source is removed. It chars rather than melts, forming a protective barrier that limits heat transfer to the core. PIR panels routinely achieve fire resistance ratings of 60 to 120 minutes depending on panel thickness and facing material, as tested under standards such as BS 476, EN 13501, or ASTM E84.
For applications requiring the highest fire safety, mineral wool (rockwool) cores are the benchmark. Mineral wool is non-combustible by definition. It can withstand temperatures exceeding 1,000°C without melting, deforming, or releasing toxic smoke. Panels with mineral wool cores routinely achieve fire resistance ratings of 120 to 240 minutes. The trade-off is weight and cost—mineral wool panels are significantly heavier and more expensive than foam-core alternatives.
- PIR (Polyisocyanurate) cores: Self-extinguishing; 60–120 minute fire ratings; standard choice for commercial and residential wall and roof panels.
- Mineral wool (rockwool) cores: Non-combustible; 120–240 minute fire ratings; required for high-rise, institutional, and hazardous-occupancy buildings.
- XPS with flame retardants: Basic fire resistance; suitable only for non-structural interior partitions where fire ratings are not code-mandated.
- PVC foam cores: Moderate fire performance; self-extinguishing grades available; commonly used in marine and transport applications where weight and fire safety both matter.
Smoke toxicity is a separate but related concern. When any organic core material burns, it releases smoke and potentially toxic gases. PIR and mineral wool produce significantly less toxic smoke than untreated XPS or PVC. Building codes in most developed markets now require smoke toxicity testing alongside fire resistance testing. Buyers should always verify that specified panels have been tested to the relevant smoke development and toxicity standards for their target market.
Sustainability Credentials of Off-Site Manufacturing
Sustainability doubts around prefabricated construction typically center on two questions: where do the materials come from, and what happens at end-of-life? The answer to both depends heavily on the specific panel configuration chosen, not on the prefabrication process itself. The off-site manufacturing process does offer measurable sustainability advantages over traditional construction, but these advantages are realized only when the panel materials are selected with sustainability in mind.
The primary sustainability benefit of off-site component manufacturing is waste reduction. Factory production enables precise material cutting with computer-controlled machinery, reducing material scrap to under 5% of total input. On-site construction typically generates 15–30% material waste due to cutting errors, weather damage, and material handling losses. This waste difference translates directly into lower embodied carbon for prefabricated assemblies when equivalent materials are used.
Energy efficiency during the manufacturing phase is another advantage. Factory production lines are optimized for continuous operation, reducing energy per unit produced compared to the intermittent, weather-dependent energy use of on-site construction equipment and temporary heating. Additionally, prefabricated panels with high-performance insulation cores reduce operational energy consumption for the lifetime of the building. A well-specified prefabricated wall panel can reduce heating and cooling energy demand by 20–40% compared to a conventionally built assembly with equivalent structural performance.
- Material waste reduction: Factory precision cutting reduces scrap to under 5%, compared to 15–30% waste in conventional on-site construction.
- Operational energy savings: High-performance insulated panels reduce building heating and cooling energy by 20–40% over the structure’s lifetime.
- Recyclable core options: PET foam cores are fully recyclable, and some manufacturers offer take-back programs for end-of-life panel recovery.
- Low-VOC facings: Many composite panel facings, including gel-coated GRP and powder-coated aluminum, emit negligible volatile organic compounds, supporting indoor air quality standards.
End-of-life recyclability remains an industry challenge. While some core materials like PET and certain aluminum facings are recyclable, composite panels that bond dissimilar materials (e.g., GRP facing bonded to PU core) are difficult to separate and recycle economically. Buyers prioritizing circular economy principles should specify panels with mono-material constructions or verify that the manufacturer offers a take-back or recycling program. This is an area where the industry is actively evolving, and specifications should reflect the latest available recycling infrastructure in the project’s region.
Quality Checks at Every Stage
Factory-controlled quality checks at every production stage eliminate the weather, labor inconsistency, and measurement drift that plague on-site construction — delivering tighter tolerances and fewer field defects.
Why the “Prefab = Lower Quality” Myth Persists
Many buyers enter prefabricated construction with a bias formed decades ago, when early modular units were indeed rough, temporary, and prone to leaks. That perception lingers even though modern panelized and volumetric systems are engineered to the same or stricter standards as traditional buildings. The reality is that a factory floor removes the biggest quality killers in conventional construction: rain, wind, temperature swings, and unskilled labor variability.
Understanding where quality checks actually happen — and what they catch — is the fastest way to separate serious prefab from the legacy reputation.
Stage 1: Incoming Raw Material Verification
Quality control begins before any panel touches the production line. Every batch of core foam, facing sheet, adhesive, and sealant is verified against the specification sheet before it is released to the floor. This is not a box-ticking exercise — it is the single most effective defect-prevention step in the entire process.
- Core density verification: Foam core panels (XPS, PET, PU, PVC) are checked for density consistency, which directly affects thermal resistance (R-value) and compressive strength. A core that is even 5–10% under density will compromise both insulation performance and structural rigidity.
- Facing sheet certification: GRP/FRP faces, CFRT sheets, aluminum skins, and steel facings are inspected for thickness tolerance, surface finish, and gelcoat integrity (where applicable). Thin or uneven facings lead to delamination risks later.
- Adhesive and sealant batch testing: Bond strength is not assumed — each adhesive lot is tested for shear and peel strength against the specified facing-core pairing. A mismatch here is the leading cause of delamination in the field.
Stage 2: In-Process Panel Production Checks
Once materials are cleared, the panel is built under continuous monitoring. Unlike on-site construction, where a mistake might not be caught until weeks later, factory lines are designed for real-time detection and immediate correction.
- Cure and bond monitoring: For thermoset composite panels (GRP/FRP), cure time, temperature, and pressure are logged for every panel. Under-cured panels develop weak bonds and reduced fire performance; over-cured panels become brittle.
- Dimensional accuracy: Panel length, width, thickness, and flatness are measured against engineering drawings. Tolerances in modern prefab lines typically hold within ±1–2 mm for critical dimensions — far tighter than what is achievable on a wet construction site.
- Core-to-face bond integrity: Tap testing or ultrasonic inspection is used to detect voids, unbonded areas, or core displacement before the panel leaves the press. These hidden defects are nearly impossible to detect after installation.
Stage 3: Pre-Shipment Final Inspection
Before any panel is packed for shipping, it undergoes a final inspection that verifies everything from surface finish to documentation completeness. This is the last line of defense against field complaints.
- Visual and dimensional audit: Every panel is inspected for surface defects, edge damage, and dimensional compliance. Panels that do not meet spec are reworked or scrapped — they never ship.
- Fire rating and performance documentation: For fire-rated sandwich panels (PIR, rockwool, PUR cores), test certificates and classification reports are matched to each batch. Buyers should always receive verifiable fire performance data, not just a claim.
- Packaging and shipping prep inspection: Panels are checked for proper bracing, wrapping, and stacking to prevent transit damage. A panel that arrives cracked or warped has already failed quality control, regardless of how well it was made.
What This Means for Your Project
The cumulative effect of stage-gated quality checks is a panel that arrives on site ready to install with minimal rework. Traditional construction often discovers quality problems after the fact — a wall that is out of plumb, a roof panel that leaks, a floor that squeaks. In prefab, those problems are caught and corrected before the panel ever leaves the factory.
For B2B buyers, this translates directly into fewer field change orders, lower callback costs, and a more predictable project timeline. The upfront discipline of multi-stage inspection is what separates a prefab system that performs for decades from one that becomes a liability.

Shipping Components to Site
Prefabricated components ship fully assembled from factory to site, with oversized panels requiring reinforced packaging and specialized route planning to protect structural integrity during transit.
Packaging Standards for Composite Panels
Sandwich panels and composite building components leave the manufacturing facility in protective packaging engineered for transit. Standard panels are stacked with protective interleaving material between each unit to prevent surface scratches and edge damage. The entire bundle sits on a wooden or steel pallet base, then wraps in stretch film and corner guards. Heavy-duty strapping secures the load for transport.
For fire-rated sandwich panels with mineral wool or PIR cores, packaging must also protect against moisture ingress during transit. Water exposure compromises core performance before installation even begins. Manufacturers typically add a vapor barrier layer inside the wrapping for panels destined for humid climates or open-container shipping.
Oversized Panel Logistics
When panels exceed standard road transport dimensions, the logistics shift significantly. Walls or floor cassettes longer than 12 meters typically require special permits and route surveys. The panels themselves need internal stiffeners or temporary framing braces added before loading to prevent flexing or delamination during transit. Without this reinforcement, the lightweight nature of composite sandwich construction makes long spans vulnerable to bending forces on uneven road surfaces.
- Panel length over 12 meters: Requires route survey and special transport permits in most regions
- Wide modules: May need escort vehicles and overnight transit to avoid peak traffic restrictions
- Reinforced crating: Custom wooden frames or steel A-frames protect panel edges during stacking on flatbed trailers
Supply Chain Resilience in Prefabrication
A common concern among buyers is whether prefabricated component supply chains are fragile. The reality is more nuanced. Off-site manufacturing actually reduces dependency on just-in-time deliveries compared to traditional construction, where multiple trades arrive in sequence and any delay cascades. Prefabrication consolidates most work into a controlled factory environment, insulating the project from weather delays and on-site coordination failures.
That said, composite panel supply does face external pressures. Tariffs on imported steel and aluminum facings can raise costs for sandwich panels with metal skins. Some regions are seeing shifted sourcing patterns as manufacturers relocate composite panel production closer to end markets to avoid cross-border duties. Buyers should confirm whether their quoted panels use domestically sourced cores and facings or imported materials, as this directly affects price stability.
Loading and On-Site Unloading Sequence
The most efficient site workflows treat panel delivery as a sequenced operation, not a single drop-off. Panels are unloaded in reverse installation order—meaning the last panels to go up on the structure arrive first at the site. This eliminates double-handling, which is a leading cause of panel edge damage during offloading.
Flatbed trucks with tail lifts are the standard for panel delivery. Crane unloading is reserved for volumetric modules or heavy floor cassettes. Site crews should have designated laydown areas prepared before the truck arrives, with level ground and protective ground sheets to receive unwrapped panels. Panels should never be left uncovered overnight, even if the packaging claims weather resistance, as prolonged UV exposure can degrade certain polymer cores and gelcoat surfaces over time.
Cost Factors in Component Transportation
Transportation costs for prefabricated components vary based on distance, panel dimensions, and delivery timing. Standard 2.4-meter-wide panels fit easily on domestic flatbed trailers with minimal surcharge. Panels exceeding 3 meters in width or 14 meters in length trigger oversize freight rates, which can add 40 to 60 percent to base shipping costs. International container shipping for composite sandwich panels typically ranges from $1,500 to $4,000 per 40-foot container depending on origin port and destination, with foam-core panels shipping at higher volumetric weights than honeycomb variants due to core density differences.
Project planners should factor transit time into the overall schedule. While factory production can cut on-site construction duration by 30 to 50 percent compared to traditional methods, that advantage shrinks if component delivery is delayed. Coordinating panel shipment schedules with site readiness—foundation completion, crane access, and unloading zone clearance—ensures the speed advantage of prefabrication is fully realized.
Assembling on Site
The Foundation Imperative: Zero Tolerance for Error
Unlike traditional stick-built construction, where minor foundation errors can often be “shimmed” or corrected during framing, prefabricated assembly demands precise foundation readiness before a single truck arrives. Because components like composite sandwich panels or volumetric modules are engineered to exact tolerances in a factory, the on-site base must match those specifications perfectly. Think of it as assembling a high-precision piece of machinery; if the base is uneven, the entire mechanism will fail to align.
Failing to complete a “Foundation Inspection Before Installation Begins” is the leading cause of on-site delays. If anchor bolts are misplaced by even a few centimeters, the costly prefabricated elements cannot be connected without expensive remediation.
For project managers, this shifts the risk curve. While the building assembly itself is rapid, the preparation phase requires rigorous surveying. It is not uncommon for the foundation preparation to take longer than the actual erection of the superstructure, especially when using heavy-duty composite panels that require specific anchoring systems to handle wind loads and shear forces.
The “Outside-In” Assembly Sequence
One of the most significant operational differences in prefab assembly is the “outside-in” erection method. In traditional construction, the frame goes up, but the building remains open to the elements for weeks, exposing internal works to rain and wind. Prefabricated systems reverse this flow. The structural shell—comprising walls, roof, and often floor cassettes—is assembled first to create a weather-tight envelope immediately.
This approach allows internal trades (electricians, plumbers, finishers) to begin work in a controlled, dry environment much earlier in the schedule. By protecting the interior from day one, project schedules become predictable because weather delays are minimized. This is particularly beneficial for composite panel systems, where the insulation and facings are installed in the factory; once the panel is bolted in place, the wall is essentially complete.
📋 Standard Erection Sequence
- Step 1: Position and align the first corner or wall panel. Crane placement is calculated based on the panel’s center of gravity, which is optimized in lightweight materials like Foam Core Sandwich Panels or Honeycomb Panels.
- Step 2: Temporarily brace the structure. Since the full strength isn’t achieved until all connections are tightened, temporary bracing is essential for safety.
- Step 3: Install inter-panel connections. Modern systems use cam-locks or specialized bolts that draw panels together to create airtight and watertight seals.
- Step 4: Seal joints and finishes. Once the structural shell is secure, weatherproofing tapes or sealants are applied to the joints to finalize the envelope.
Key Takeaway: Regulatory compliance for prefab is not a mystery; it relies on “pre-approval.” While the final building must meet all local codes, the heavy lifting on compliance happens in the engineering phase, not the construction phase.
A major buyer concern is whether prefabricated structures can navigate complex building codes. The reality is that prefab often exceeds code standards because factory environments allow for tighter quality control than field conditions. However, the on-site assembly phase has specific compliance checkpoints. Inspectors will focus heavily on the connections between modules or panels—how they are anchored to the foundation and how they tie into each other structurally.
- Structural Integrity: Inspectors verify that the on-site connections match the sealed engineering drawings. For composite panels, this often involves checking the specific torque requirements on bolts and the quality of adhesive bonds.
- Fire Safety Integration: While panels may arrive fire-rated, the joints between them must maintain the fire rating. On-site assembly often involves installing fire-stopping materials in the voids between panels to prevent smoke spread.
- Utility Connections: In modular builds, the “marriage” of Mechanical, Electrical, and Plumbing (MEP) connections between modules happens on-site. These connection points are scrutinized to ensure they meet safety standards.
To mitigate regulatory risks, successful projects engage with local building officials early in the design phase. By presenting detailed shop drawings and third-party test data for materials (such as fire ratings for PIR or Rockwool cores) before delivery, the on-site inspection becomes a confirmation of work already approved, rather than a negotiation.
Speed and Logistics: The On-Site Reality
The primary advantage of on-site assembly is speed. While traditional framing might take months, a prefabricated shell can be erected in days. However, this speed requires military-grade logistics. The site must be organized to receive components in the exact order they are needed. You cannot stack 20-ton modules in a random pile and expect efficiency; the assembly sequence dictates the delivery schedule.
| Factor | Traditional On-Site Build | Prefabricated Assembly |
|---|---|---|
| Weather Dependency | High. Work stops during rain/extreme cold. | Low. Envelope closes quickly, protecting internal work. |
| Labor Skill | General carpenters and framers. | Specialized crews trained in system-specific connections. |
| Waste Generation | High. Off-cuts and packaging material accumulate daily. | Minimal. Components arrive cut-to-size; waste is mostly packaging. |
| Cranage/Lifting | Minimal. Materials are lifted individually (sticks/boards). | Heavy. Large panels or modules require significant crane planning. |
Prefab vs. Traditional Construction: The Trade-Offs
Prefab construction shifts critical work off-site, compressing schedules and improving quality consistency—but it demands early design locks, upfront engineering investment, and logistics coordination that traditional methods simply don’t require.
Speed: Accelerated Schedules with a Caveat
The most frequently cited advantage of prefabricated construction is schedule compression. When a significant portion of a building reaches completion inside a factory before it ever touches the job site, the on-site phase shifts from a sequential marathon to a focused assembly operation. Foundation work, for example, can proceed simultaneously with panel fabrication, eliminating the traditional wait-and-see gaps that inflate project timelines.
However, the timeline myth warrants scrutiny. Prefabrication does not universally guarantee faster delivery. Projects that undergo late design changes, face customs or transport delays, or require custom engineering outside standardized modules can see their schedule advantages erode significantly. The speed benefit is real but conditional—it applies most reliably to repetitive typologies with early design freezes and well-coordinated supply chains.
Quality: The Factory Environment Advantage
Weather exposure is one of the most persistent sources of quality variation in conventional construction. Rain-soaked insulation, warping lumber, and delayed curing cycles are everyday realities that field crews manage as best they can. A factory-controlled environment removes these variables entirely. Panels are assembled under consistent temperature and humidity conditions, with jigs and fixtures holding components in precise alignment throughout fabrication.
This controlled setting also enables systematic quality verification at each production stage rather than relying on end-of-trade inspections that often miss cumulative errors. The result is a product with tighter dimensional consistency and fewer callbacks for field corrections. That said, factory quality does not automatically translate to field performance—panel handling, transport protection, and on-site installation practices remain critical determinants of final building quality.
Sustainability: Waste Reduction and Material Efficiency
Material waste represents a significant cost and environmental line item in any construction project. Prefabricated manufacturing approaches waste differently: panels are cut using optimized nesting patterns, off-cuts are tracked and reused within the facility, and bulk material ordering reduces the over-purchasing buffers that field sites routinely accumulate. The net effect is substantially less material ending up in landfills.
Beyond waste, the reduced on-site disturbance matters. Less truck traffic, shorter equipment rental periods, and minimized site grading all contribute to a lower environmental footprint during the construction phase. Some core materials used in sandwich panels are also recyclable or contain recycled content, adding another sustainability dimension that traditional cavity-fill insulation rarely matches. The lifecycle argument strengthens further when energy performance is considered—precisely engineered panel assemblies typically deliver more consistent thermal performance than field-installed alternatives, reducing operational energy over the building’s lifespan.
Design Inflexibility: The Late-Change Penalty
This is the trade-off that catches the most projects off guard. In traditional construction, a late design change might mean redirecting a tradesperson to cut a different opening or reposition a stud. In prefabricated construction, the same change can require halting a production line, retooling fixtures, re-engineering connections, and rescheduling deliveries—all at a premium cost. The earlier a decision is locked, the smoother the process runs; the later it is challenged, the steeper the penalty.
This constraint does not mean prefabricated buildings lack design variety. It means the variety works best when it is organized around repeatable modules and standardized connections. Highly irregular geometries, one-off custom facades, or projects where the client expects to iterate designs through construction are fundamentally better suited to traditional methods. Understanding this boundary early prevents costly rework and preserves the schedule and budget advantages that prefab is designed to deliver.
Upfront Engineering Costs and Logistics Dependency
The initial cost picture of prefabricated construction often appears less favorable than traditional approaches when viewed through a narrow line-item lens. Detailed engineering, connection design, factory setup, and logistics planning all carry costs that traditional construction distributes differently or absorbs into field labor. Clients who evaluate only the per-unit material price frequently miss the broader financial picture, where schedule compression, reduced financing periods, and lower labor consumption can offset the higher upfront fabrication investment.
Logistics represent another critical dependency. Moving large prefabricated panels or modules requires route surveys, crane staging, traffic management, and coordination with local authorities. A reliable logistics partner is not optional—it is foundational. Projects in remote locations, sites with restricted access, or regions with limited transport infrastructure face higher logistical risk and cost, which can narrow or eliminate the economic advantages of prefabrication. This is why logistics planning belongs at the front end of any prefab project, not as an afterthought.
Site Preparation and Trade Coordination Challenges
Prefabricated construction does not eliminate the need for site preparation—it changes what that preparation looks like. Foundations must meet tighter tolerances because panels are engineered to precise dimensional specifications. Utility stubs, anchor placements, and leveling surfaces require accuracy that conventional site work often allows more margin for. When these prerequisites are not met, panel installation slows down or becomes impossible, regardless of how well the components were manufactured.
On-site coordination also shifts rather than disappears. Traditional construction spreads trade interactions across months; prefab assembly concentrates them into a shorter, more intense window. Crane operators, riggers, structural fitters, and MEP connectors must work in close sequence with minimal overlap. Any misalignment in scheduling or communication between these trades creates immediate bottlenecks. The project benefits from a single coordination authority who understands the assembly logic and can manage the compressed timeline effectively.
When evaluating prefab versus traditional construction, look beyond unit price. Model the total project cost including financing duration, labor hours, waste disposal, and potential rework. Prefab’s real value often appears in the compressed timeline and reduced field variability, not in the sticker price of individual components.
Assuming prefab automatically means cheaper is the most common financial misstep. The method can reduce total project cost through schedule compression and waste reduction, but the upfront engineering and logistics costs are real. Projects that skip detailed lifecycle analysis often make procurement decisions based on incomplete cost data.
| Dimension | Prefab | Traditional | Key Implication |
|---|---|---|---|
| Construction Location | Factory-controlled off-site (up to 90% completion before delivery) | Fully on-site from foundation to finish | Weather-independent production vs. weather-exposed sequential trades |
| Schedule & Time | 30–50% faster on-site assembly; parallel workflows (foundation + fabrication simultaneous) | Linear sequential phasing; cumulative trade delays | Earlier revenue generation; reduced construction financing period |
| Quality Control & Tolerance | ±1mm dimensional tolerance; repeatable factory QC protocols | Field-dependent accuracy; typically ±5–10mm variance | Fewer on-site rework events; tighter joint and seal performance |
| Material Waste | ~20% less waste via precision cutting, batch optimization, and material reuse in shop | Higher cut-off waste; weather-damaged materials; over-ordering buffers | Lower disposal costs; reduced embodied carbon per square meter |
| Thermal Performance (Panel Core) | 0.022–0.035 W/m·K achievable with PIR/PU/PET cores; consistent layer integrity | Variable insulation installation; thermal bridging at studs common | Superior and more predictable envelope R-value in prefab assemblies |
| Design Flexibility | Optimized for standardized modules; custom geometries require re-tooling | Unlimited on-site adaptation; bespoke forms readily executed | Prefab excels in serial/repetitive typologies; traditional suits one-off architecture |
| Cost Structure (Holistic View) | Higher upfront fabrication cost; offset by schedule compression, fewer GC days, earlier financing switch | Lower unit material cost; higher labor, longer duration, weather risk exposure | Line-item comparison is misleading; total project value favors prefab when timeline is monetized |
| Supply Chain & Logistics | Requires coordinated transport of large panels/modules; route and crane planning essential | Just-in-time material deliveries; smaller vehicle access | Prefab demands early logistics engineering; traditional has simpler site access but longer material handling |
| Fire Rating Capability | Rockwool cores offer 1h–3h ratings; PIR/PUR rated per assembly certification | Fire rating depends on field-applied assemblies; consistency varies by trade | Factory-certified fire assemblies provide documented, verifiable performance |
| Core Material Options | XPS, PU, PIR, PET, PVC, PMI, Rockwool — selectable by performance tier | Batt insulation (fiberglass/mineral wool); limited core integration in wall cavities | Prefab enables engineered core selection; traditional relies on cavity-fill with less optimization |
| Change Order Responsiveness | Late changes are costly; design must be locked before fabrication release | Field changes accommodated more easily; adaptive reconfiguration possible | Prefab rewards early design freeze; traditional tolerates scope drift at schedule cost |
| Limitations & Edge Cases | Challenged by extreme terrain, ultra-high-rise, highly irregular geometries, remote sites with transport constraints | No structural or logistical size limits; universally applicable | Hybrid approaches (panelized + traditional) often optimize the trade-off for complex projects |
Conclusion
Prefab isn’t just faster construction — it’s a fundamentally different way of controlling quality. Pull 90% of a building off-site and weather stops dictating your timeline. Your defect rate drops because factory tolerances beat field improvisation every time. The trade-off is real: you lock in design choices early, and your logistics partner makes or breaks the schedule. For projects where schedule certainty and repeatable quality matter more than last-minute design pivots, prefab is the only play that scales.
- Verify your panel supplier’s fire-rating certifications before design finalization
- Confirm thermal insulation values match your target U-values on paper, not just in marketing brochures
- Build your assembly schedule around shipping windows, not the other way around
- Treat our engineering team as a technical resource for early-stage questions — no commitment required
Frequently Asked Questions
What is the expected lifespan of prefab structures?
Well-engineered prefabricated structures using composite sandwich panels typically achieve service lives of 50 to 100 years, comparable to conventional construction. The durability depends on material selection, protective coatings, and maintenance practices. Factory-controlled manufacturing ensures consistent material quality, which reduces long-term degradation risks associated with on-site fabrication variability.
How are prefab panels certified for building codes?
Prefab panels are certified through engineering analysis, laboratory testing, and third-party inspections that verify compliance with applicable building codes. Manufacturers provide structural calculations, fire ratings, thermal performance data, and wind or seismic load assessments tailored to the project location. Local authorities review these documents and may require additional on-site inspections during assembly to confirm installation matches the engineered design.
Are composite sandwich panels fire-resistant?
Yes, composite sandwich panels can be engineered with fire-resistant core materials such as PIR and rockwool, which provide certified fire ratings suitable for various building applications. Manufacturers test panels to meet regional fire safety standards, including surface flame spread and structural integrity under heat exposure. When selecting panels for fire-critical applications, it is essential to request the relevant fire performance certifications and ensure the chosen core and facing combination meets local code requirements.
How does prefab construction handle seismic zones?
The lightweight nature of composite sandwich panels reduces seismic loads on the building structure, which is advantageous in earthquake-prone regions. Panels are engineered and tested to withstand lateral forces, and connection systems are designed to accommodate seismic movement. Structural engineers integrate prefab panel systems into seismic design strategies using recognized standards to ensure the complete assembly performs safely under dynamic loading conditions.
Can prefab buildings be expanded or modified later?
Prefab buildings can often be expanded or modified, though the approach depends on the original design and connection systems. Panelized structures allow for additional wall or roof sections to be fabricated off-site and integrated during retrofit phases. Modular units may require more careful planning for vertical or horizontal additions due to their volumetric connection points. Early coordination with the manufacturer during the design phase significantly improves future adaptability.
Are composite sandwich panels recyclable at end of life?
Recyclability varies by core and facing material combination. Thermoplastic cores such as PET and PP offer better recycling potential compared to thermoset alternatives. Some manufacturers are developing recyclable panel systems and take-back programs to support circular construction goals. Buyers should inquire about the specific end-of-life options available for the materials selected in their project.
Do prefab panels meet energy efficiency standards?
Yes, composite sandwich panels with insulated cores such as PU, PIR, and PET can achieve very low thermal conductivity values, often between 0.022 and 0.035 W/m·K. This performance helps structures exceed minimum energy code requirements and supports passive house and net-zero building targets. Proper detailing of panel joints and thermal bridge mitigation are essential to realizing the full insulating potential in the completed building envelope.