
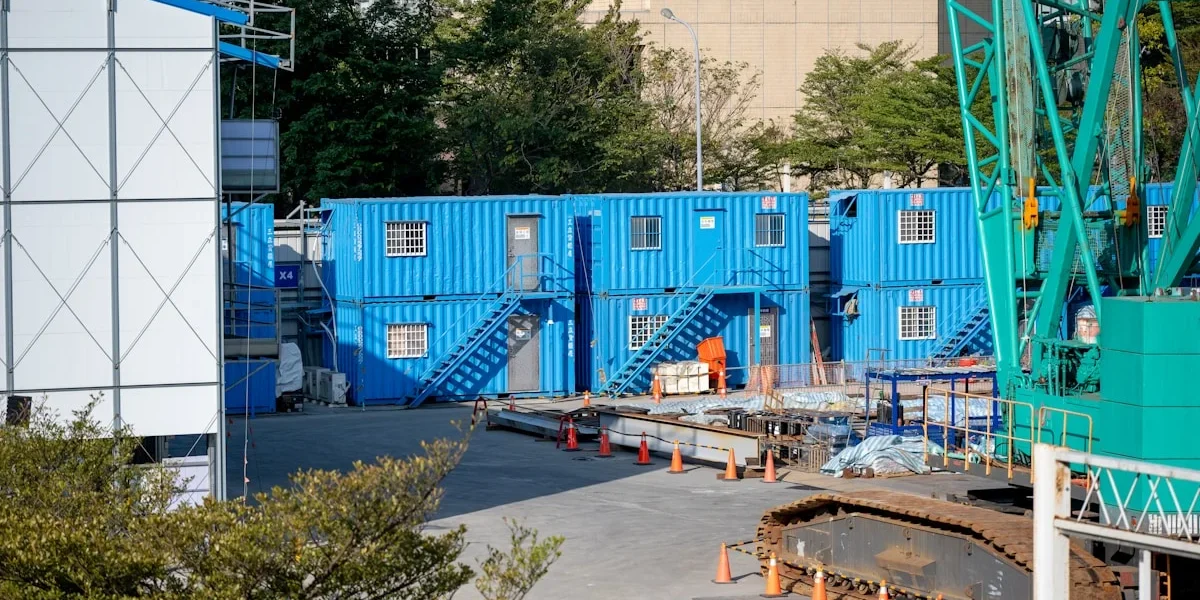
Confusing “prefabricated” with “modular construction” creates expensive project delays. You cannot afford that error in procurement. Modular systems manufacture 80 to 95 percent of the building off-site. That factory volume creates a predictable timeline, but it demands strict logistics planning upfront.
We treat prefabrication as the broad umbrella term, while modular construction specifically utilizes 3D volumetric units. That distinction dictates your budget. The following sections define the relationship between these categories and compare factory completion rates against on-site assembly requirements. You will finish this text knowing exactly which method fits your site constraints and code compliance needs.
What’s the Difference Between Modular and Prefabricated?
Key Takeaway: Prefabrication is the umbrella term for any construction done off-site. Modular construction is a specific type of prefabrication that delivers fully assembled 3D rooms or sections ready for crane installation.
Prefabrication: The Broad Umbrella
Prefabrication simply means manufacturing building components outside of the final construction site. This approach has been used for decades — from factory-made roof trusses and wall panels to pre-cast concrete beams and steel frames. The defining characteristic is that some or all of the work happens in a controlled factory environment before being shipped to the site for assembly.
Think of prefabrication like buying furniture from a flat-pack retailer. The pieces are manufactured, finished, and packaged in a factory, then delivered to your home where you assemble them on-site. The key point is that prefabrication covers the entire spectrum of off-site manufacturing, from simple components to complex assemblies.
This broad category includes everything from prefabricated bathroom pods and pre-hung doors to structural steel frames and engineered wood panels. The common thread is not the degree of completion — it is simply the shift of some manufacturing activity from the construction site to a factory setting.
Modular Construction: Complete Volumetric Units
Modular construction is a specialized subset of prefabrication. Instead of shipping individual components, modular construction delivers complete three-dimensional rooms or building sections. These modules are built to represent a fully functional space — complete with structural framing, interior finishes, electrical systems, plumbing, and sometimes even fixtures and furniture.
Imagine a hotel room that is built as a single self-contained unit. When it arrives at the construction site, it is essentially a complete room — walls, floor, ceiling, lighting, plumbing connections, and HVAC all already installed. The on-site work shifts from building the room from scratch to setting the room into place and connecting it to adjacent units and the building’s main systems.
The critical distinction is that modular units are volumetric — they have length, width, and height — and they are structurally designed to be transported and lifted as complete units. This requires significantly more engineering, quality control, and factory integration than standard prefabricated components. The modules must withstand the stresses of transportation and crane lifting while maintaining their structural integrity and finish quality.
Panel Assembly vs. Module Installation
The most tangible difference between prefabricated panels and modular units comes down to how they behave on the construction site. Prefabricated panel systems arrive as flat or folded components that workers assemble piece by piece. It resembles putting together a large-scale puzzle where each panel is a piece that must be precisely aligned, fastened, and sealed to its neighbors.
Modular units, by contrast, arrive as complete boxes that are stacked and joined together. The on-site process is more like placing pre-built furniture into position than constructing it from raw materials. Once a module is set by crane, the remaining work focuses on joining the connections between modules and tying into the building’s core utilities — electrical, plumbing, and HVAC distribution.
This fundamental difference in on-site workflow has significant implications for project scheduling, labor requirements, and weather exposure. Panel assembly typically requires more skilled tradespeople working on-site for longer durations, while modular installation compresses the on-site timeline substantially but demands careful coordination of crane operations and transport logistics.
The Hierarchy in Practice
In the construction industry, understanding this hierarchy matters because it affects how projects are planned, specified, and executed. A project that uses prefabricated wall panels and roof trusses is leveraging prefabrication but not modular construction. A project that uses volumetric bathroom pods and kitchen modules is using a hybrid approach — prefabricated components that are more complete than panels but not full room-sized modules.
True modular construction represents the highest level of off-site completion. It requires the most sophisticated factory operations, the most rigorous quality control during manufacturing, and the most careful planning for transport and installation. But it also delivers the greatest reduction in on-site construction time and labor, which is why it has become increasingly attractive for repetitive building types such as hotels, student housing, and multi-family residential projects.
| Criteria | Prefabricated (Prefab) | Modular Construction | Engineering Distinction | Strategic Advantage |
|---|---|---|---|---|
| Fundamental Definition | Broad umbrella term for any building component manufactured off-site (e.g., 2D panels, components). | Specific subset involving 3D volumetric units (entire rooms or sections) built off-site. | Categorical hierarchy (General category vs. Specific methodology). | Component versatility vs. High-speed volumetric deployment. |
| Factory Completion | Component-level fabrication; requires significant on-site integration and finishing. | High system-level completion (70-90%); includes finished interiors, MEP, and cladding. | Part fabrication vs. Whole-unit integration. | On-site adaptability vs. Reduction of on-site skilled labor. |
| Logistics & Transport | Standard flat-packing; utilizes common shipping infrastructure efficiently. | Complex logistics; requires specialized wide-load transport for volumetric units. | Transporting loose parts vs. Transporting structural geometry. | Freight cost efficiency vs. Schedule parallelization capability. |
| On-Site Workflow | Assembly-centric process (‘stitching’); similar to traditional methods but accelerated. | Installation-centric process (crane stacking); focused on utility connections. | Weather-dependent assembly vs. Weather-protected installation. | Ease of site modifications vs. Schedule compression certainty. |
| Design Constraints | High geometric flexibility; accommodates complex architectural shapes and large spans. | Constraints dictated by transport dimensions (width, height, and road limits). | Component malleability vs. Volumetric rigidity. | Architectural complexity vs. Precision-engineered repeatability. |
Factory Completion and On-Site Work Compared
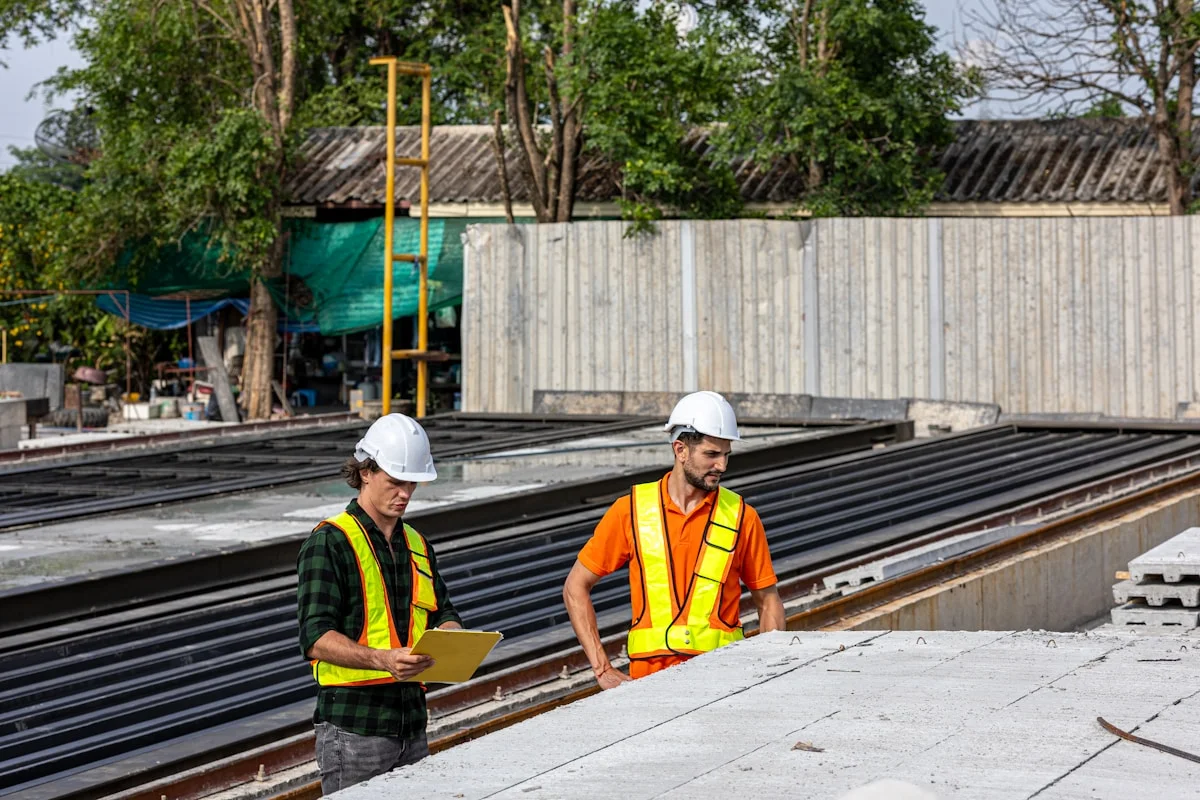
Factory completion levels define the primary operational distinction between these methods. Volumetric modules typically arrive 80-95% complete, requiring only utility connections, whereas panelized systems demand significant on-site structural assembly and finishing work.
Volumetric Modular: High Factory Completion
In the volumetric modular approach, the vast majority of the construction value is added within the controlled factory environment. Units are transported as fully enclosed three-dimensional “boxes” that have already undergone interior fit-out. This means that sub-trades—including electrical wiring, plumbing, HVAC ductwork, drywalling, flooring, and cabinetry—are completed while the module is still on the assembly line.
When these units arrive at the job site, the on-scope work is drastically reduced to a short list of critical tasks. The primary on-site activities involve crane lifting the modules into place, stacking and securing them structurally, and then making the final utility connections ( MEP stub-outs) between modules and to the main building services. Because the sensitive interior finishes are protected by the building envelope during transport, weather delays during the final assembly phase are minimized.
Panelized Systems: Assembly-Heavy On-Site Workflow
Panelized prefabrication takes a hybrid approach. While the building components—wall panels, roof cassettes, and floor sections—are manufactured in a factory, they arrive flat-packed or as open sections. The factory completion rate is generally lower compared to volumetric units, focusing primarily on the structural frame and insulation installation within the panels. This flat-packed nature optimizes shipping logistics, allowing more square footage to be transported in a single truckload.
However, this shipping efficiency shifts the workload to the job site. On-site crews must assemble the structural skeleton, connect the panels to the foundation, and seal all joints to ensure air and watertightness. Unlike volumetric construction, interior finishing trades—such as drywall hanging, painting, and flooring installation—usually occur after the structure is weather-tight on-site. Consequently, panelized projects require a larger on-site labor force and are more susceptible to weather interruptions during the assembly phase.
Labor and Quality Control Implications
The divergence in factory completion directly impacts the skill set and quantity of labor required on-site. Volumetric projects rely heavily on specialized logistics and crane operators, with the need for general laborers and finishing trades reduced by up to 50% compared to traditional methods. The factory setting allows for rigorous quality control over repetitive tasks, resulting in tighter tolerances and less material waste—studies indicate off-site methods can reduce material waste by up to 90% compared to on-site cutting and fitting.
Conversely, panelized systems require a traditional crew of carpenters and laborers to execute the final assembly. While the panels themselves are built to precise specifications, the final structural integrity depends heavily on the on-site crew’s ability to properly seal joints and align components. This method offers greater flexibility for complex site geometries but requires stricter on-site supervision to ensure the prefab components perform as designed.
The Trade-offs: Modular vs. Prefabricated
The choice between volumetric modular and panelized prefabricated construction ultimately hinges on site access, project scale, and cost structure — not on which method is universally superior.
Every commercial buyer faces a similar dilemma: do you invest in fully volumetric 3D modules, or do you go with panelized systems that arrive flat and assemble on-site? The honest answer is that neither approach is a blanket win. Each carries distinct trade-offs in logistics, upfront capital, on-site labor, and long-term performance. Understanding those trade-offs is what separates a well-informed procurement decision from a costly mistake.
Logistics and Site Access
Volumetric modular construction ships complete 3D boxes to the site. This means the building is essentially dropped into place like a set of large shipping containers. The advantage is speed on site — crane placement, alignment, and connection happen quickly. But the downside is equally clear: site access must accommodate oversized loads. Narrow streets, low bridges, tight urban corners, and weight-restricted roads can make volumetric delivery impossible or prohibitively expensive.
Panelized systems sidestep most of these physical constraints. Panels arrive flat-packed, loaded onto standard trucks, and stored easily on a cramped site. This flexibility matters enormously for renovation projects, infill developments, or any site where logistics are already tight. The trade-off is that on-site assembly requires more skilled labor and coordination to join panels into a complete structure.
- Volumetric advantage: Minimal on-site assembly time once modules arrive.
- Volumetric limitation: Requires wide roads, heavy-haul permits, and crane access.
- Panelized advantage: Standard trucking, small site footprint, flexible staging.
- Panelized limitation: More on-site labor for joining and sealing panels.
Capital Outlay and Cash Flow
Volumetric modular projects demand a higher upfront capital commitment. Factories need continuous production runs to justify the economics of building entire 3D units. That means larger initial orders, more factory floor space, and longer lead times before the first module rolls off the line. For developers with limited cash reserves or phased funding, this can be a dealbreaker.
Panelized prefabrication offers a different financial profile. Production scales more flexibly — you can order panels in batches aligned with your construction schedule. This modularity in procurement translates directly into better cash flow management. The factory does not need the same level of continuous high-volume output, which keeps per-unit costs competitive, especially for mid-scale projects.
Quality Control and Tolerances
Quality control is where volumetric modular construction earns its reputation. Factory-built 3D modules are assembled in a controlled environment with consistent conditions — no rain, no wind, no temperature swings. Finished modules are inspected before shipment, and any defect is caught before it leaves the factory floor. The result is a product with tight tolerances and fewer callbacks.
Panelized systems also benefit from factory production, but the final quality depends heavily on on-site workmanship. Joints between panels, sealant application, and alignment during assembly all happen in field conditions. A well-trained crew produces excellent results; an untrained one introduces variability that can compromise both performance and aesthetics. For buyers who prioritize consistency and want to minimize on-site quality risk, this distinction is critical.
Design Flexibility and Reconfigurability
Volumetric modular construction is inherently less flexible once modules are produced. The 3D geometry is fixed during manufacturing, and altering the layout after production is extremely difficult. This works well for repetitive unit types — hotel rooms, student housing, apartment floors — where the same module repeats across a building. But for unique or customized floor plans, the rigidity becomes a limitation.
Panelized prefabrication allows more design freedom. Panels can be customized in size and configuration without the constraints of 3D geometry. Interior walls, exterior facades, and structural bays can be designed independently and combined on-site in virtually any arrangement. This makes panelized systems better suited for projects where architectural customization is a priority.
Structural Performance and Longevity
Both volumetric and panelized systems can achieve equivalent structural performance when engineered correctly. The difference lies in how that performance is achieved. Volumetric modules rely on the structural integrity of the 3D frame itself — corners, edges, and connections between panels form a rigid box. Panelized systems achieve structural performance through engineered connections between individual panels and a well-designed on-site framing system.
For projects in high-wind zones or seismic regions, the engineering approach matters more than the construction method. Both volumetric and panelized systems can be designed to meet the same code requirements. The key is ensuring that the chosen system’s connection details — whether module-to-module joints or panel-to-panel seams — are properly engineered for the specific environmental loads.
When Each Method Makes Sense
Volumetric modular construction shines in scenarios with repetitive unit types, good site access, and the capital to support larger upfront factory commitments. Multi-unit residential, hospitality, and healthcare projects with standardized floor plans are natural fits. The faster on-site timeline can also be decisive when every week of occupancy generates significant revenue.
Panelized prefabrication is the stronger choice when site access is constrained, design customization is important, or cash flow flexibility is a priority. Renovation projects, urban infill developments, and buildings with unique architectural requirements all benefit from the panelized approach. It also scales better for smaller or phased projects where ordering complete volumetric modules would be economically inefficient.
The Bottom Line for Commercial Buyers
The trade-offs between modular and prefabricated construction are not abstract — they translate directly into project risk, timeline, and budget. Volumetric modular offers speed and factory precision at the cost of logistical rigidity and higher upfront capital. Panelized prefabrication offers flexibility and lower capital barriers but requires more skilled on-site labor and careful quality management.
The smart buyer does not pick a method based on trend or preference. They evaluate their specific project constraints — site access, design requirements, budget timeline, and labor availability — and select the system that best aligns with those realities. In many cases, a hybrid approach that combines both methods within a single project delivers the optimal outcome.
| Criterion | Volumetric Modular | Panelized Prefab | Engineering Implication |
|---|---|---|---|
| Transportation Logistics | Transport of large 3D boxes requires complex routing and specialized heavy-haul carriers, increasing structural stress risk. | Flat-packed composite materials (GRP/FRP) utilize standard shipping, significantly reducing freight costs and handling damage. | Panelized systems mitigate transportation risks inherent in bulky volumetric shipping. |
| Thermal & Fire Performance | Relies on traditional cavity insulation; prone to thermal bridging and varying installation quality. | Utilizes precision-engineered cores (PIR, XPS, PU) with verified R-values and strict code-compliant fire ratings. | Engineered panels provide consistent insulation performance and superior safety standards. |
| Dimensional Tolerances | Tolerance stack-up accumulates in 3D space, often leading to on-site alignment issues during assembly. | Manufactured with exact thickness tolerances on 2D planes, ensuring precise fit and structural integrity. | High-precision panel fabrication reduces on-site rework and improves build quality. |
| Structural Durability | Structural integrity largely depends on stick-built framing methods within the module. | Lightweight, high-strength cores (Honeycomb) designed to withstand 180mph wind speeds. | Advanced composite materials offer higher strength-to-weight ratios for demanding environments. |
| Production Scalability | Requires massive capital investment and continuous high-volume factory uptime to sustain economics. | Supports efficient scaling for 70%+ factory completion while adapting to regional project demands. | Panelized production aligns better with the variable schedules of construction markets. |

When to Use Each Construction Method
Modular construction is the optimal choice for high-repetition, schedule-critical projects requiring rapid occupancy, while prefabricated panelized systems excel in custom designs, remote locations, and structures requiring complex architectural detailing.
Choosing between modular and panelized construction is rarely a binary decision; it is a strategic alignment of project goals with the physical strengths of each method. For project managers and developers, the primary “pain point” is avoiding the mismatch where a complex custom design is forced into a modular framework, or a high-speed housing project is slowed down by on-site panel assembly. The decision hinges on the required level of completion in the factory versus the flexibility needed on-site.
Optimal Scenarios for Modular Construction
Modular construction, often referred to as “volumetric” construction, involves building up to 95% of the structure—including interior finishes, MEP (Mechanical, Electrical, Plumbing) systems, and fixtures—in a factory environment. This method is best suited for projects with repetitive room layouts where the economy of scale can be fully leveraged. Industry data indicates that this method can reduce overall construction schedules by 30% to 50% compared to traditional stick-building, making it the superior choice for time-sensitive developments.
- Multi-Unit Housing & Hotels: Projects like dormitories, assisted living facilities, and mid-scale hotels utilize identical room units. Modular allows for simultaneous site foundation work and unit fabrication, drastically shortening the time-to-market.
- Healthcare Facilities: Hospitals and clinics requiring sterile, controlled environments benefit from factory-assembled modules that minimize dust and contamination risks during installation.
- High-Density Urban Builds: In dense cities where the construction “envelope” (street space, noise, hours of operation) is restricted, the speed of modular installation minimizes disruption to neighbors.
Optimal Scenarios for Prefabricated Panelized Systems
Panelized construction involves manufacturing flat sections—walls, floors, roof trusses—in a factory and assembling them on-site. This method offers a “sweet spot” between the speed of off-site production and the design flexibility of on-site building. It is particularly effective when the building footprint is unique, or when site constraints prevent the delivery of large volumetric modules. For B2B applications, panelized systems also allow for the integration of high-performance composite materials, such as FRP (Fiberglass Reinforced Polymer) or CFRT (Continuous Fiber Reinforced Thermoplastic), which offer superior strength-to-weight ratios compared to traditional concrete or wood.
- Custom Residential & Commercial: Architecturally unique homes, boutique offices, and retail spaces that require non-standard layouts or extensive glazing are better suited for panels, which can be easily customized to fit complex geometries.
- Remote & Difficult Access Sites: For projects located on mountains, islands, or narrow urban streets where a crane cannot lift a 20-ton module, flat-packed panels can be transported by smaller vehicles and manually maneuvered into place.
- Industrial & Specialized Applications: Projects requiring specific material properties, such as cold storage warehousing (needing high-performance insulation cores like PU or PIR) or clean rooms, utilize panelized systems to precisely control the thermal and structural performance of every envelope section.
Method Selection Matrix
To simplify the selection process, compare the core attributes of each method against common project requirements. Note that “Hybrid” construction—using modules for the core structure and panels for appendages like vestibules or cantilevers—is increasingly common to maximize the benefits of both.
| Factor | Modular Construction | Prefabricated Panels |
|---|---|---|
| Speed of Delivery | Fastest (Factory completion + rapid site set) | Fast (Significantly faster than site-build, but requires assembly) |
| Design Flexibility | Low-Medium (Constrained by shipping dimensions) | High (Can create custom shapes, spans, and open plans) |
| Transport Logistics | Complex (Requires wide-load permits, large cranes) | Easier (Flat-packs fit in standard trucks/containers) |
| Material Integration | Standard materials (Wood, Steel, Concrete) | Advanced Composites (GRP, FRP, Sandwich Panels) |
How to Pick the Right Construction Method
The right construction method depends on four factors: site logistics, timeline pressure, end-use permanence, and local code alignment. Get these wrong early and rework costs multiply fast.
Selecting a construction methodology without fully auditing these constraints often leads to project failures. Choosing between modular, panelized, or traditional stick-built construction is rarely a simple preference call. We have seen projects stall because a builder selected full volumetric modules for a site with no crane access, or choose panelized systems for a project that later needed relocation. The method you pick locks in cost, schedule, and compliance for the life of the building.
Assessing Site Access for Transporting Large Modules
Large modular units are heavy and oversized. A single 40-foot volumetric module can weigh between 10 and 15 tons depending on the panel system and core material used. If your site is behind existing structures, on a steep slope, or accessible only through narrow residential streets, those modules may simply not arrive intact.
Before committing to full modular construction, you need a site access audit. This means checking road width, overhead clearance, bridge load limits, turn radius availability, and crane staging space. If any of these fall short, panelized construction becomes the practical alternative. Panel systems ship flat and assemble on-site, which removes the need for oversized transport routes entirely.
- Wide open sites with crane access: Full volumetric modules are efficient and fast.
- Restricted urban or remote sites: Panelized systems reduce transport complexity and cost.
- Multiple phases or phased delivery: Modular allows sequential placement; panelized allows on-site sequencing flexibility.
Always request a mock module delivery run before finalizing your method. Driving the actual transport route with a loaded trailer reveals clearance issues that drawings never show.
Balancing Project Timeline with Production Speed
Modular construction compresses timelines because factory work runs in parallel with site preparation. While the foundation is poured, modules are being built in controlled conditions. Our factory produces over 1,700 square meters of composite panels daily, and we routinely support projects that achieve 70 percent or more factory completion before anything ships to site.
But speed is not free. High production tempo requires a stable supply chain and early design finalization. If your project scope is still shifting, modular construction turns small changes into expensive rework. Panelized systems offer more flexibility mid-project because panels can be adapted more easily than complete volumetric units.
- Fast-track projects: Modular delivers the shortest on-site duration, often cutting schedule by 30 to 50 percent compared to stick-built.
- Projects with evolving design: Panelized construction absorbs changes more gracefully than full modular.
- Long-term phased builds: Hybrid approaches mix modular units with panelized infill to balance speed and adaptability.
In our experience, the biggest timeline risk is not the construction method itself but the gap between design freeze and manufacturing start. We recommend locking panel specifications, core materials, and facing selections before production begins. Our engineering team runs experimental testing on every custom specification, which means once a design is locked, production moves without the surprises that slow traditional builds down.
Determining Mobility vs. Permanent Structure Needs
This is one of the most overlooked decisions in construction planning. A structure that needs to move, relocate, or be repurposed demands a fundamentally different approach than one designed to sit permanently. Modular construction was originally built for mobility. The entire concept grew out of military field hospitals, disaster relief housing, and temporary medical facilities that needed to ship, assemble, disassemble, and relocate.
If your project is for a permanent building, traditional modular or panelized methods work well. But if the structure must move, you need to prioritize lightweight construction and reusable connections. Our composite panel systems, including GRP honeycomb panels and PP honeycomb sandwich panels, are engineered specifically for applications where weight savings and structural strength both matter. These panels deliver high strength-to-weight ratios that make relocation feasible without compromising durability.
- Permanent buildings: Modular or panelized construction with standard connections and fixed foundations.
- Relocatable structures: Lightweight composite panels with bolted or interlocking connection systems.
- Semi-permanent deployments: Hybrid approaches using modular frames with composite panel infill for balanced performance.
For mobile applications like RVs, refrigerated trucks, and temporary facilities, our team designs custom composite solutions using materials like XPS, PET, and PU foam cores paired with GRP or aluminum facings. These combinations keep weight low while maintaining thermal performance and structural integrity. The result is a structure that survives multiple moves without degradation.
Checking Local Codes for Off-Site Construction
Building codes vary significantly by jurisdiction, and not all regions have clear pathways for approving off-site constructed buildings. Some areas require full third-party testing and certification for composite panel systems, while others accept manufacturer test data from recognized laboratories. Before selecting a construction method, you need to understand what your local authority having jurisdiction requires.
Key code considerations include fire rating requirements, wind load standards, thermal insulation values, and structural connection specifications. Our panels are tested to withstand wind speeds up to 180 mph and meet strict code-compliant fire ratings, which covers the requirements for most high-wind and fire-prone regions. However, local amendments may impose additional requirements that your builder needs to address before construction begins.
- Fire ratings: Verify required fire classification for walls, roofs, and floors in your jurisdiction.
- Wind resistance: Confirm design wind speeds and any special fastening requirements.
- Thermal performance: Ensure R-value requirements align with your panel system selection.
- Inspection pathways: Understand whether your region requires third-party inspections for factory-built components.
Assuming your construction method is code-compliant without verifying local amendments is the fastest way to delay a project. Always engage a local code consultant early, before finalizing your design and panel specifications.
Our international sales team works with builders across Europe, North America, Southeast Asia, and the Middle East, which means we regularly work with different code regimes. We provide detailed technical documentation and test reports that help builders meet local approval requirements. When you work with a manufacturer who understands code compliance across multiple markets, you reduce the risk of surprises during the permitting process.
Decision Framework Summary
Validation of site-specific constraints determines which system delivers the highest ROI. If all four factors align with modular construction, proceed. If site access is limited or the design is still evolving, panelized construction may be the smarter choice. If the structure needs to move, prioritize lightweight composite panel systems designed for relocation.
Taking the time to make this decision correctly upfront saves significant cost and prevents costly mid-project changes. The manufacturers who succeed consistently are the ones who evaluate these four factors before committing to a construction method, not after.
Conclusion
Focusing on technical capabilities rather than industry terminology clarifies the optimal selection. Prefabrication is just the method, but modular construction delivers a permanent structure meeting local building codes with minimal on-site disruption. If your site access can handle wide-load transport, modular wins on speed. Panelized builds are ideal for urban infill, renovations, and constrained sites where volumetric modules cannot physically fit, as well as remote locations where trucks cannot access.
Verify your local jurisdiction’s wind resistance requirements before committing to a specific design. Our engineering team reviews early-stage schematics to catch code conflicts before fabrication starts. You don’t need a formal order to get our technical input. Send us your site plans, and we’ll confirm if modules fit your logistics.
Frequently Asked Questions
Are modular homes subject to the same inspections as site-built homes?
Yes, modular homes undergo inspections at two stages: during factory construction and again after on-site assembly. However, buyers often report a lack of independent third-party oversight during the manufacturing phase, which can lead to quality inconsistencies. Ensuring your manufacturer follows rigorous QA protocols and provides documented inspection records is essential.
What materials are commonly used in modular construction panels?
Common panel materials include GRP and FRP skins paired with foam cores like PIR, XPS, PU, PET, PVC, and PMI, as well as honeycomb cores made from PP, fiberglass, or aramid. These composite panels are lightweight, strong, and offer excellent thermal and acoustic insulation. The choice of facing and core material depends on the structural, fire-rating, and insulation requirements of the project.
Do modular homes meet energy code standards in all climate zones?
Modular homes can meet energy codes across all climate zones, but compliance depends on the materials and construction methods used. High-performance composite panels with foam cores such as PIR, XPS, and PET provide consistent R-values and superior thermal insulation. Builders should verify that their panel supplier offers code-compliant materials tested for the specific climate zone of the project.
What role do composite panels play in achieving factory completion?
Composite sandwich panels enable 70% or more factory completion by providing ready-to-install wall, roof, and floor sections that arrive on-site with insulation, structural strength, and weather resistance already integrated. Panels with foam cores such as PIR and XPS deliver verified R-values and precise thickness tolerances, reducing on-site labor and accelerating assembly. This level of prefabrication is a key advantage of modern modular construction.
What are common quality defects in prefabricated construction?
Common defects include material flaws in core panels, poor seam sealing between modules, misaligned connections, and inadequate fastening at joint interfaces. In manufactured homes specifically, electrical issues, plumbing leaks, and bent fixtures are frequently reported. Selecting a manufacturer with documented quality control processes and third-party testing significantly reduces these risks.
Is modular construction considered sustainable?
Modular construction is generally more sustainable than traditional stick-built methods because factory production reduces material waste, minimizes site disruption, and allows for tighter quality control. Lightweight composite panels also reduce the overall structural load, lowering foundation and transportation emissions. Many composite panel materials are recyclable and contribute to green building certifications.
Can modular construction be used for disaster relief projects?
Yes, modular construction is well-suited for disaster relief due to its rapid deployment, lightweight panels, and ability to be transported and assembled quickly. Composite sandwich panels offer durability, weather resistance, and thermal insulation, making them ideal for temporary shelters and emergency housing. The factory-controlled production also ensures consistent quality even under urgent timelines.