

Buying a used shipping container is the easiest part of the build. The real challenge lies in selecting the right container house materials to turn a steel box into a code-compliant structure. Most DIY projects stall not because of the welding, but because the insulation choices trap moisture against the metal.
You need to verify that structural baseline first. Most quality shipping containers use Corten steel, a specialized alloy containing copper, chromium, and nickel that provides up to 8 times the atmospheric corrosion resistance of standard steel. That patina protects the shell, but the interior requires the same level of engineering. We break down how to assess thermal insulation performance and compare weight-to-strength ratios so you can avoid common material failures. This approach ensures your final build meets commercial durability standards while keeping your labor hours in check.
How to Evaluate Materials for Your Container Build
Assessing Thermal Insulation Performance
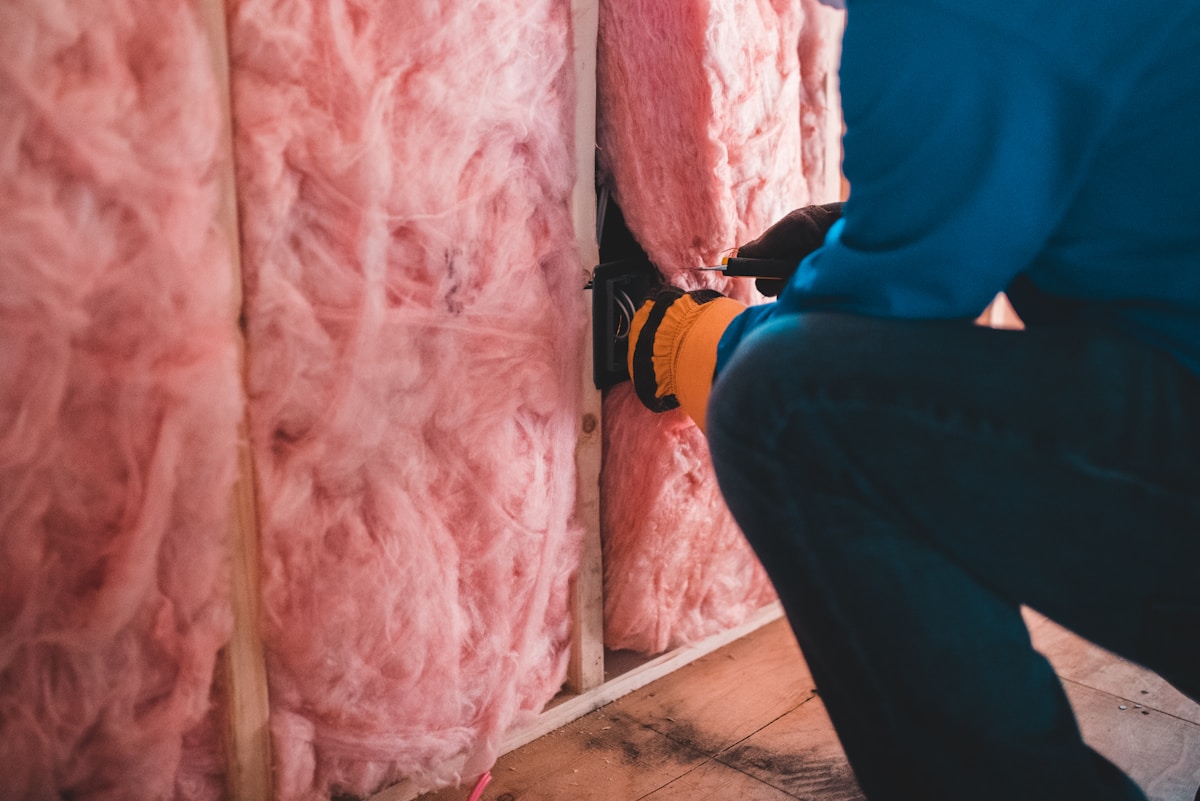
When evaluating insulation for a container build, the first mistake most builders make is fixating solely on thickness. A 50mm panel and a 60mm panel from different manufacturers will rarely deliver the same thermal performance, because the core material itself determines the baseline efficiency. The real evaluation framework starts with the thermal conductivity rating, measured in W/(m.K), and then translates that into the effective R-value once the panel is installed on your structure.
Closed-cell foam cores dominate the container home market for good reason. Materials like Polyurethane (PU), Expanded Polystyrene (XPS), and PET foam all resist moisture absorption while maintaining stable thermal resistance over time. The critical distinction is that XPS typically holds a lower thermal conductivity rating than standard PU foam, meaning you can achieve the same insulation performance with a thinner panel. This matters enormously in container construction, where every millimeter of wall thickness competes with interior floor space.
Our engineering team consistently finds that buyers overlook the role of thermal bridging when comparing insulation options. The steel frame of a shipping container is an extremely efficient heat conductor, and any insulation panel that doesn’t fully bridge the gap between structural members will create cold spots that lead to condensation. This is why we recommend evaluating not just the core material but also the panel design itself, including how the facings are bonded and whether the edges are sealed during manufacturing.
Comparing Weight-to-Strength Ratios
The weight-to-strength ratio is arguably the most misunderstood metric in composite panel selection. Builders often assume that a heavier panel is inherently stronger, but this is a dangerous assumption when working with shipping containers. Every kilogram added to your wall or roof structure increases the load on the container’s already limited structural capacity, particularly at the corner castings and frame joints where modifications are required.
Composite sandwich panels excel precisely because they decouple strength from weight. The facing material, whether GRP/FRP, CFRT, aluminum, or steel, provides surface hardness and impact resistance, while the core material, such as honeycomb structures or rigid foam, provides structural rigidity. This is the same engineering principle used in aerospace and marine construction, and it translates directly to container home builds where lightweight panels reduce the need for extensive structural reinforcement.
When comparing panels, you should evaluate two specific mechanical properties: flexural strength, which measures resistance to bending under load, and flatwise tensile strength, which measures the bond integrity between the facing and the core. A panel with excellent flexural strength but poor flatwise tensile strength will delaminate over time, especially under the thermal expansion and contraction cycles that container homes experience. In our testing, we consistently see that panels with PP honeycomb cores composited with fiberglass sheets deliver superior flatwise tensile performance compared to solid foam cores at equivalent weights.
- GRP/FRP Skins: Provide excellent strength-to-weight ratios and natural corrosion resistance, making them ideal for container exteriors exposed to harsh environments.
- CFRT Sheets: Continuous fiberglass reinforced thermoplastic sheets offer lighter weight and higher resilience compared to traditional thermoset GRP, with improved impact resistance.
- Flatwise tensile performance distinguishes core architectures in structural sandwich panels. PP Honeycomb Core: Testing per ASTM C297 reveals that polypropylene honeycomb structures provide superior adhesion mechanics and higher bond line strength compared to solid foam alternatives, offering enhanced resistance to z-axis tensile loads and potential delamination.
- Aluminum Facings: Provide a smooth, durable exterior surface with moderate weight, suitable for applications where aesthetics and corrosion resistance are priorities.
Analyzing Water Resistance Capabilities
Water resistance is the silent failure point in most container home builds. Unlike traditional wood-frame construction, where a small leak might go unnoticed for months, a container home’s metal structure accelerates corrosion the moment moisture penetrates the panel system. Evaluating water resistance requires examining three distinct layers: the facing material, the core material, and the bonding interface between them.
The facing material is your first defense line. GRP panels with a gelcoat finish provide an inherently waterproof barrier, as the gelcoat creates a non-porous, smooth surface that sheds water and resists UV degradation. CFRT sheets and thermoplastic facings also offer excellent water resistance, though they may require additional protective coatings in high-UV or high-rainfall environments. Metal facings like aluminum and steel require proper surface treatment to prevent corrosion, which is a separate consideration from the panel’s intrinsic water resistance.
The core material is where most water-related failures occur. Closed-cell foam cores, including XPS, PET, PU, and PVC foams, all resist water absorption by nature of their cellular structure. However, the rate and magnitude of water absorption varies significantly between these materials. XPS foam consistently demonstrates the lowest water absorption rates among common insulation foams, making it a preferred choice for below-grade or high-moisture applications. Open-cell or honeycomb cores, while lighter and stronger, require perfectly sealed facings to prevent water intrusion into the core structure.
Our quality control process includes accelerated water absorption testing on every core material batch we produce. We expose panel samples to controlled humidity and direct water immersion cycles, then measure both weight gain and dimensional stability. Panels that show more than a 2% weight increase after 24 hours of immersion typically fail our internal water resistance threshold. This testing protocol is something we share with all B2B clients, because it gives you objective data to verify supplier claims rather than relying on marketing specifications alone.
The bonding interface between facing and core is the third critical factor. Even the most water-resistant materials will fail if the adhesive bond degrades under moisture exposure. High-quality composite panels use structural adhesives applied under controlled temperature and pressure conditions during manufacturing. When evaluating a supplier, ask about their lamination process and whether they perform peel strength testing on finished panels. This is a quality indicator that separates professional manufacturers from operators who simply glue materials together in uncontrolled conditions.
What Matters Most When Choosing Materials
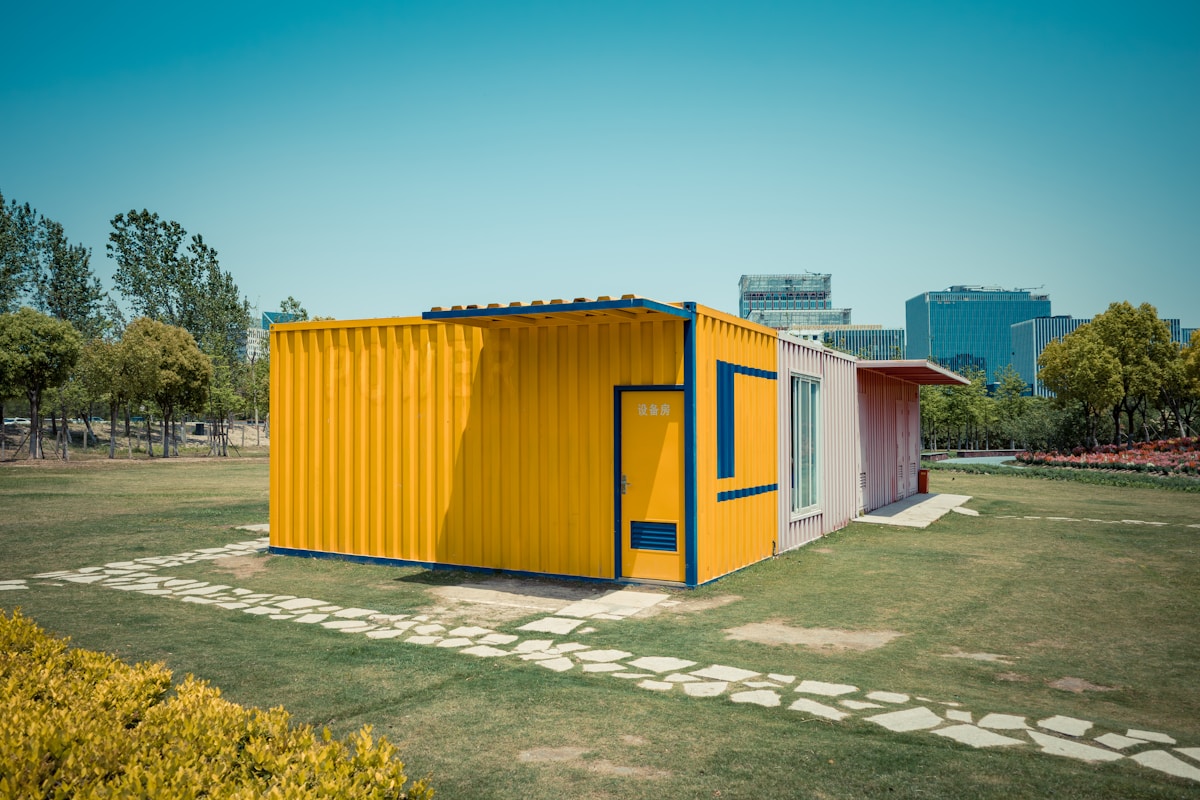
Executive Summary: When selecting materials for a container home, the decision must balance installation complexity for limited crews, strict life-safety fire codes, and the material’s ability to resist corrosion over decades without requiring constant maintenance.
Installation Efficiency for DIY Builders
DIY project timelines are governed more by material handling logistics than construction sequencing. Heavy, cumbersome materials introduce expensive machinery costs—crane and forklift rentals—that can quickly erode the budget savings a DIY approach is meant to deliver. Selecting materials that can be maneuvered and installed using basic lifting equipment helps keep those hidden logistics costs in check, preserving the financial advantage of self-directed construction.
- Weight-to-Size Ratio: Lighter wall panels reduce the structural load during lifting and allow for faster manual adjustments during alignment.
- Prefabrication Level: Materials that arrive pre-cut to the exact dimensions of the container frame eliminate the need for complex on-site cutting and fitting.
- Joint Simplicity: Installation speed relies on straightforward connection methods (e.g., cam-locks or tongue-and-groove systems) that do not require specialized trade skills to seal correctly.
Fire Safety Ratings and Habitation Standards
A common misconception is that the steel shell of a shipping container guarantees fire safety. While the container itself is non-combustible, the interior materials—specifically insulation and panel cores—can pose significant fire risks if not properly rated. Materials intended for storage or industrial sheds do not meet the rigorous requirements for residential habitation. Builders must prioritize materials with certified fire-retardant properties to ensure the structure complies with local building codes and ensures occupant safety.
- Combustibility of Core Materials: Avoid insulation cores that melt or emit toxic fumes when exposed to high heat; look for non-combustible or limited-combustibility ratings.
- Flame Spread Index: Interior wall finishes should have a low flame spread index to prevent fire from rapidly traveling across surface areas.
- Code Compliance: Verify that materials carry certifications recognized by local building inspectors, as “fire resistant” marketing claims do not always equate to code compliance.
Long-Term Durability and Maintenance Needs
The true cost of container home materials is defined by their lifespan and maintenance requirements. Corrosion is the primary enemy of steel structures, and moisture is the catalyst for material degradation. High-quality materials must act as a barrier against condensation and water ingress. If insulation absorbs moisture, it loses thermal resistance and can promote hidden rusting of the container frame from the inside out. Buyers should be wary of warranties that only cover “structural” failure but exclude “cosmetic” corrosion or insulation degradation, which are the most likely failure points in real-world conditions.
- Moisture Resistance: Insulation and wall panels must be impervious to water absorption to prevent mold growth and maintain R-value over time.
- Corrosion Protection: Exterior cladding and fasteners should match the longevity of Corten steel, utilizing galvanized or stainless steel components to avoid rust streaks and structural weakening.
- Warranty Specificity: Scrutinize warranty terms to ensure they cover both material integrity and performance degradation, not just initial manufacturing defects.
1: Comparing R-Values Across Insulation Types
Higher R-values mean better thermal resistance, but in container homes the real challenge is pairing the right insulation type with your climate to prevent condensation and thermal bridging.
R-value measures how well a material resists heat flow, and in a steel-framed container home it is the single most important factor for energy efficiency and occupant comfort. A common mistake DIY builders make is selecting insulation based on upfront cost alone, without considering whether the material matches their local climate. In cold regions, a high R-value alone is not enough if the insulation does not also manage moisture. In hot, humid climates, the same material may trap condensation against the steel walls, leading to corrosion over time.
Matching Insulation Performance to Climate
Closed-cell spray foam stands out in container construction because it combines high thermal resistance with an integral vapor barrier. When applied directly to steel, it seals seams and gaps that rigid boards often leave behind, effectively eliminating thermal bridging through the corrugated wall profile. Rigid foam boards such as polyiso and XPS offer strong thermal performance at a lower installed cost and are commonly used in pre-cut kits designed to fit container dimensions. Fiberglass batts, while affordable, require a separate vapor barrier and careful installation to avoid compression losses that reduce effective R-value. Reflective foil systems work well in hot climates by rejecting radiant heat but provide minimal resistance to conductive heat transfer on their own.
Balancing Sustainability with Safety
Builders seeking eco-friendly materials often face a trade-off between sustainable composition and fire safety. Some bio-based or recycled insulation options carry lower fire ratings and may not meet local building code requirements for container structures. Spray foam and rigid foam panels made from PIR or polyiso typically achieve strong fire performance ratings while delivering high R-values per inch, making them a reliable choice when both sustainability and safety are priorities. Always verify that the insulation material carries the appropriate certification for your region before purchase.
| Material_Type | R_Value_Per_Inch | Moisture_Resistance | Application_Method | Key_Benefit |
|---|---|---|---|---|
| Closed-Cell Spray Foam | R-6.0 to R-7.0 | High (Acts as vapor barrier) | Sprayed directly onto steel surface | Fills cracks and seals seams; maximizes interior space |
| Rigid Foam Boards (Polyiso/XPS/EPS) | R-3.6 to R-6.5 | Moderate to High | Mechanically fastened or glued | Versatile installation on interior or exterior surfaces |
| Fiberglass Batts | R-3.0 to R-4.0 | Low (Requires separate vapor barrier) | Fitted between studs/framing | Cost-effective; easy to install for DIY builders |
| Reflective Foil | N/A (Radiant heat control) | N/A | Stapled to rafters or walls with air gap | Highly effective in hot climates; reflects radiant heat |
2: Protecting Against Corrosion and Weather
The Role of Corten Steel and Vapor Barriers
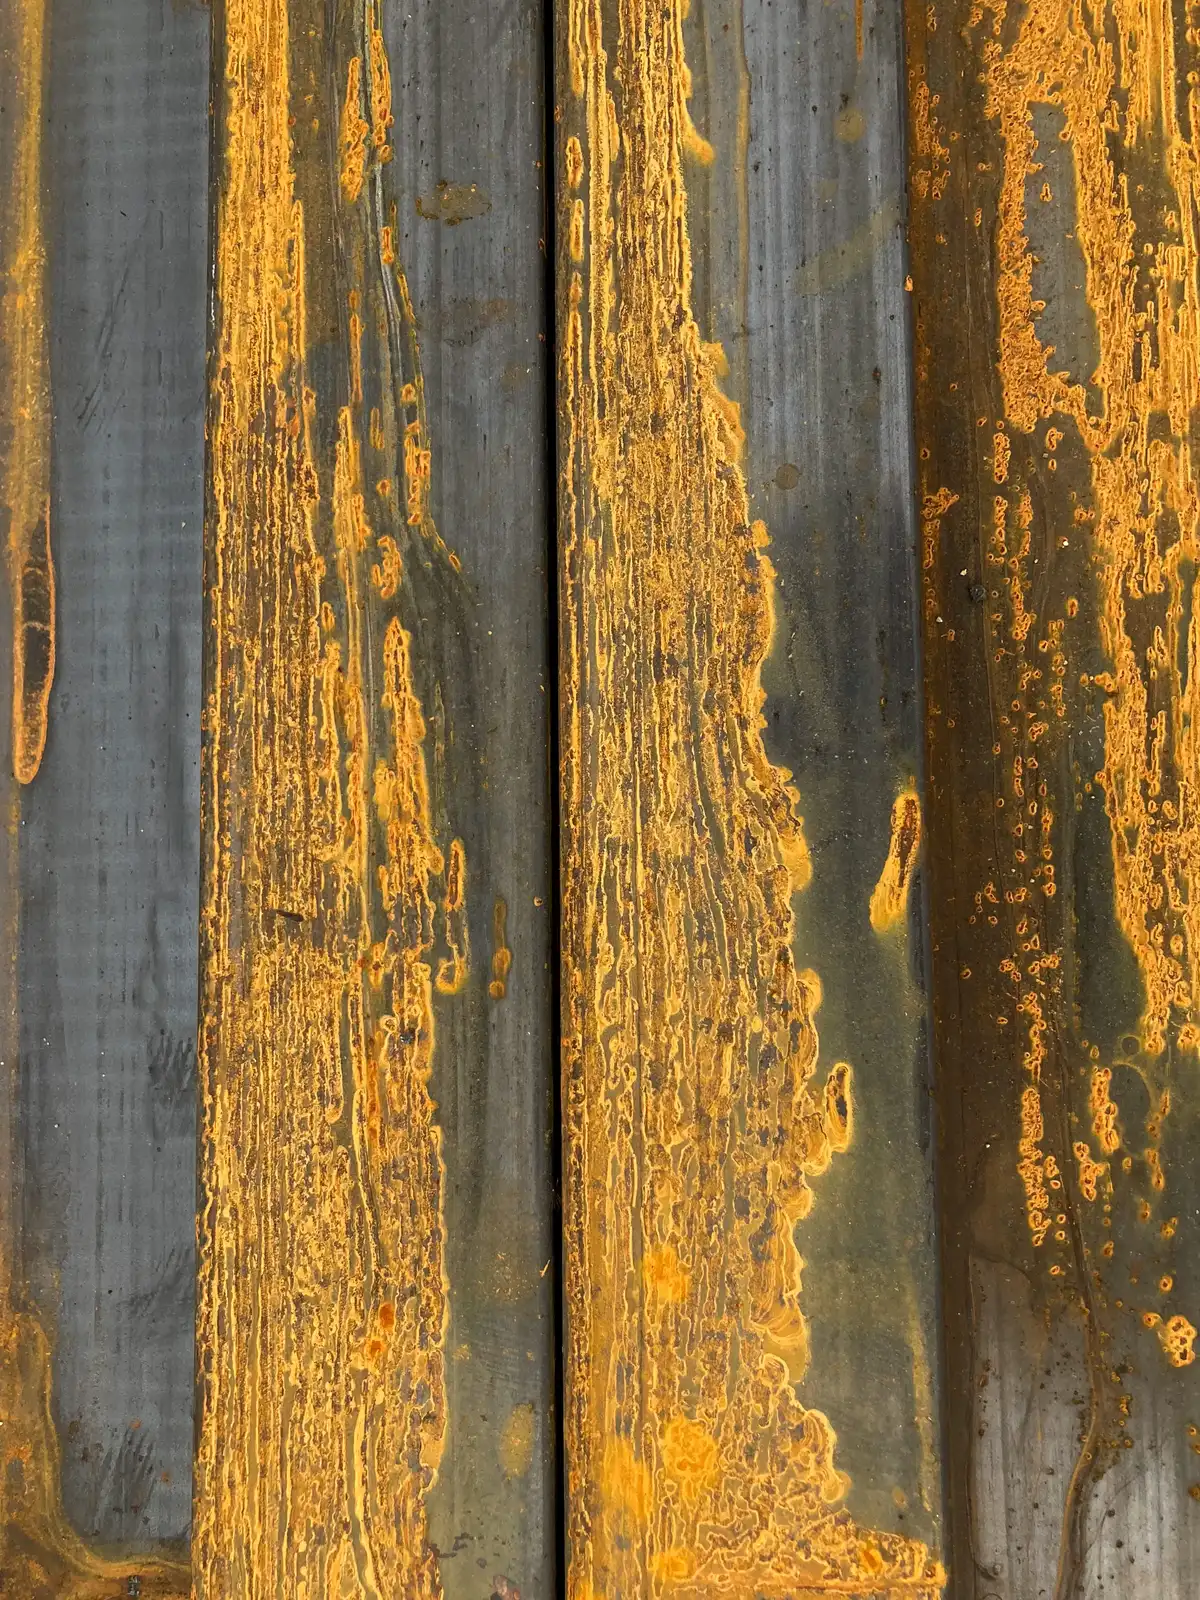
The structural longevity of a container home relies heavily on the shell’s ability to resist corrosion. Most ISO shipping containers are constructed from Corten steel, a weathering steel alloy containing copper, chromium, and nickel. Unlike standard carbon steel, Corten forms a stable, rust-like patina when exposed to the atmosphere. This dense oxidation layer acts as a protective shield, significantly slowing down further corrosion and providing a lifespan that often exceeds 50 years in architectural applications.
While the exterior patina protects against external elements, internal condensation remains a critical threat. When humid air contacts the cool steel interior, moisture accumulation can compromise insulation and promote mold. To prevent this, builders utilize composite sandwich panels with waterproof facings, such as Glass Fiber Reinforced Polymer (GRP) or aluminum. These materials serve as effective vapor barriers. When paired with closed-cell foam cores like Polyurethane (PU) or PET, these panels prevent water absorption, ensuring thermal efficiency and structural integrity remain intact regardless of external climate conditions.
3: How Easy Is It to Install?
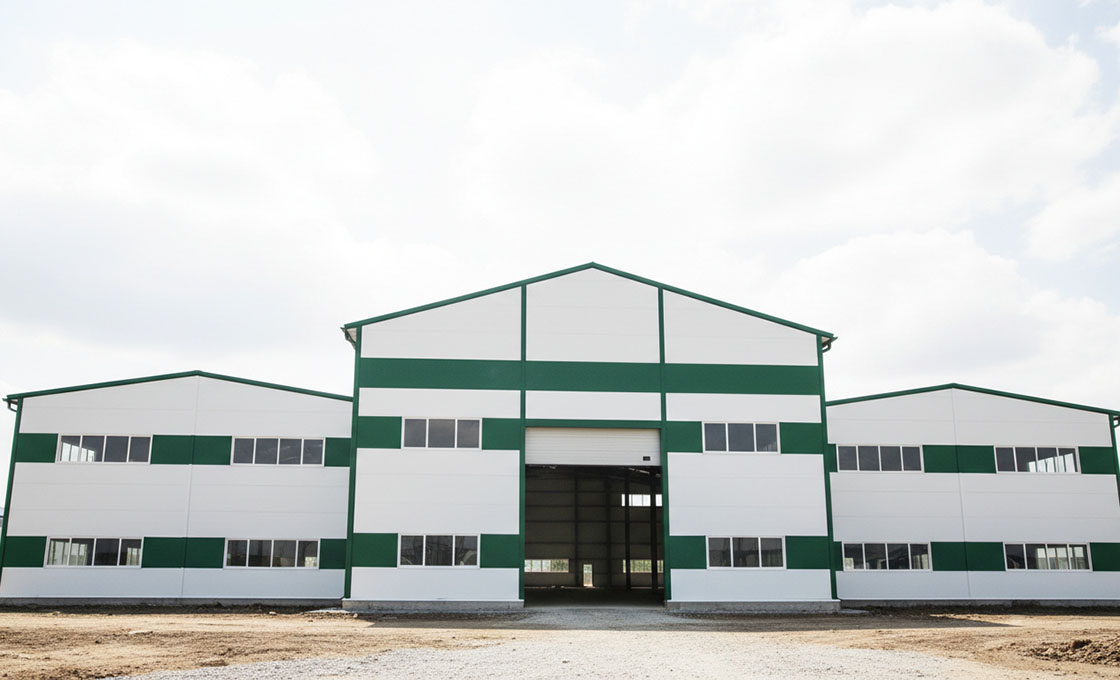
Lightweight composite panels drastically reduce build times by eliminating the need for heavy lifting machinery.
Small-crew installation viability depends on panel weight thresholds and handling geometry. Advanced sandwich panels, particularly those utilizing rigid foam cores like XPS (Extruded Polystyrene) or PU (Polyurethane), are engineered to be significantly lighter than traditional construction materials. This high strength-to-weight ratio ensures that large-format sections remain within manual handling capacities, streamlining the assembly process.
Connection systems are equally critical for speed. Modern panel solutions frequently integrate tongue-and-groove or cam-lock mechanisms that self-align, ensuring an airtight seal and thermal continuity with minimal technical expertise. For moisture-resistant flooring and exterior cladding, on-site modifications typically require only standard handheld cutting tools like circular saws. This tooling simplicity not only lowers labor costs but also enables novice builders to achieve professional-grade structural integrity.

4: Cost Per Square Foot: A Side-by-Side Look
When budgeting a container home, cost per square foot is where most DIY builders lose track. The panel price alone tells only part of the story—true expenses depend on insulation type, facing material, thickness, and finishing requirements.
Why Prices Vary So Widely
PU/PIR panels cost more than EPS because their foam core delivers nearly double the thermal resistance per inch, meaning fewer panels cover the same area while meeting stricter energy codes. Rock wool panels sit in the middle on price but carry a premium for their non-combustible core, which satisfies building codes in high-risk zones without additional fireproofing layers.
Hidden Costs DIY Builders Overlook
- Fasteners and sealants: Every panel requires specialized screws, butyl tape, and joint sealant—adding 8 to 12 percent to base material cost.
- Cutting waste: Non-standard container dimensions mean unusable off-cuts. Budget 10 to 15 percent extra material for trimming around windows and doors.
- Interior finish layer: Sandwich panels form the shell, but interior cladding, vapor barriers, and fire-rated drywall add separate costs that can double the finished-wall price.
- Flooring substrate: Container floors require a leveling layer and moisture barrier beneath finished flooring—typically an additional $2 to $4 per square foot.
| Material Type | Core Specification | Fire Resistance Class | Thermal Conductivity | Structural Integrity |
|---|---|---|---|---|
| PU/PIR Sandwich Panel | Polyurethane Rigid Foam | Class B1 (Self-extinguishing) | ≤0.022 W/(m·K) | High Compressive Strength |
| Rock Wool Sandwich Panel | Basalt Rock Fiber | Class A1 (Non-combustible) | ≤0.040 W/(m·K) | High Temperature Stability |
| EPS Sandwich Panel | Expanded Polystyrene | Class B2 (Flame Retardant) | 0.038-0.041 W/(m·K) | Lightweight Structure |
Fire Ratings and Building Code Requirements
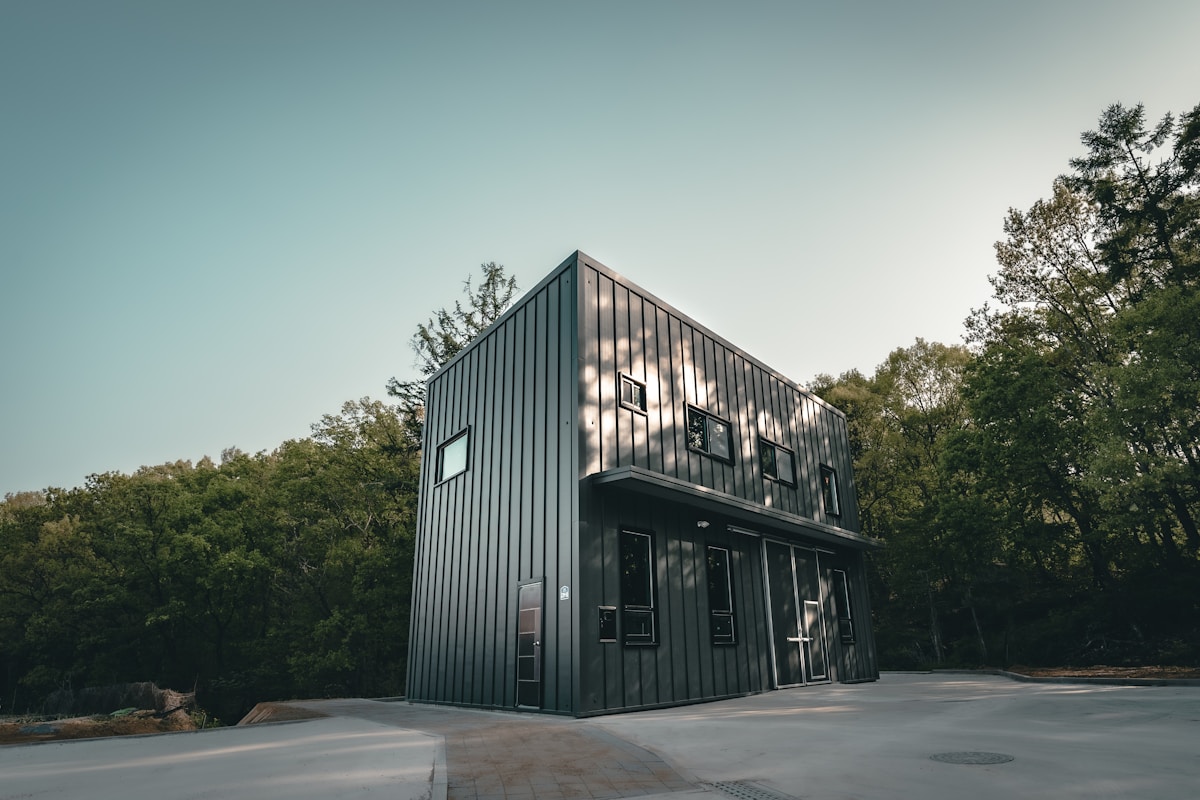
Fire-rated sandwich panels must meet recognized testing standards to comply with building codes. The right material choice can satisfy both fire safety regulations and sustainability goals without compromise.
Understanding Fire Rating Classifications
Container home builders often struggle with the gap between fire resistance and fire rating. A material may be fire-resistant, meaning it chars slowly, but that does not automatically earn it a certified fire rating. Two dominant testing frameworks govern this space: ASTM E119, widely adopted in North America, and EN 13501-1, the standard across Europe and Australia. Both classify materials into ratings such as A2-s1,d0 or Class B, depending on flame spread, smoke density, and flame propagation under controlled furnace conditions.
Core Materials and Fire Performance
Not all insulation cores behave the same when exposed to fire. PIR (Polyisocyanurate) foam boards typically achieve Class B or better ratings and are common in European container builds. Mineral wool or rockwool cores are non-combustible and often reach Class A1, the highest fire safety tier. XPS and PU foams vary significantly by formulation and density, so buyers must verify the specific test certificate rather than assuming performance from the material name alone.
- EN 13501-1 classification: Ranges from A1 (non-combustible) to F (no performance classified), with surface spread of flame and smoke generation sub-classes.
- ASTM E119 rating: Measures fire resistance in hours under standard furnace conditions, commonly required for structural assemblies in the US and Canada.
- Local code adoption: Australia requires compliance with the Building Code of Australia (BCA), which influences material choices for fire resistance and insulation in container homes.
Balancing Sustainability with Fire Safety
The perceived trade-off between green building and fire safety is largely a myth. Certified fire-rated panels are available across multiple core types, including recycled-content mineral wool and low-GWP foam options. The key is to request the full test report from the supplier before ordering, confirming both the fire classification and the thermal performance data together. This approach ensures your container home meets local code requirements without sacrificing environmental goals.

6: Best Flooring Options for Container Homes
Container subfloors must balance structural load capacity with strict moisture control, as original marine plywood often contains chemical treatments unsafe for residences.
Understanding the Structural Baseline
Standard shipping containers feature marine-grade plywood flooring supported by steel cross-beams, capable of supporting loads up to 30 tonnes. While structurally robust, these original floors are treated with pesticides to prevent invasive species, often necessitating a complete cover-up or replacement for healthy indoor living.
Material Comparison: OSB vs. Marine Ply vs. Composite
- OSB (Oriented Strand Board): A budget-friendly option, but it performs poorly in high-humidity environments. OSB swells significantly when wet, making it a risky choice for container subfloors unless an impeccable vapor barrier is guaranteed.
- Marine Plywood: Offering superior water resistance and durability compared to standard lumber, marine plywood is a strong contender. However, it is heavy and expensive, and chemical residues from original shipping floors can persist if not properly sealed.
- Composite Panels (FRP/GRP): Utilizing fiberglass-reinforced plastic or foam cores, these panels are lightweight, waterproof, and mold-resistant. They provide excellent thermal insulation and are ideal for DIY builders seeking a modern, maintenance-free solution that withstands damp conditions.

7: Exterior Cladding and Protective Finishes
Material Options for Exterior Cladding
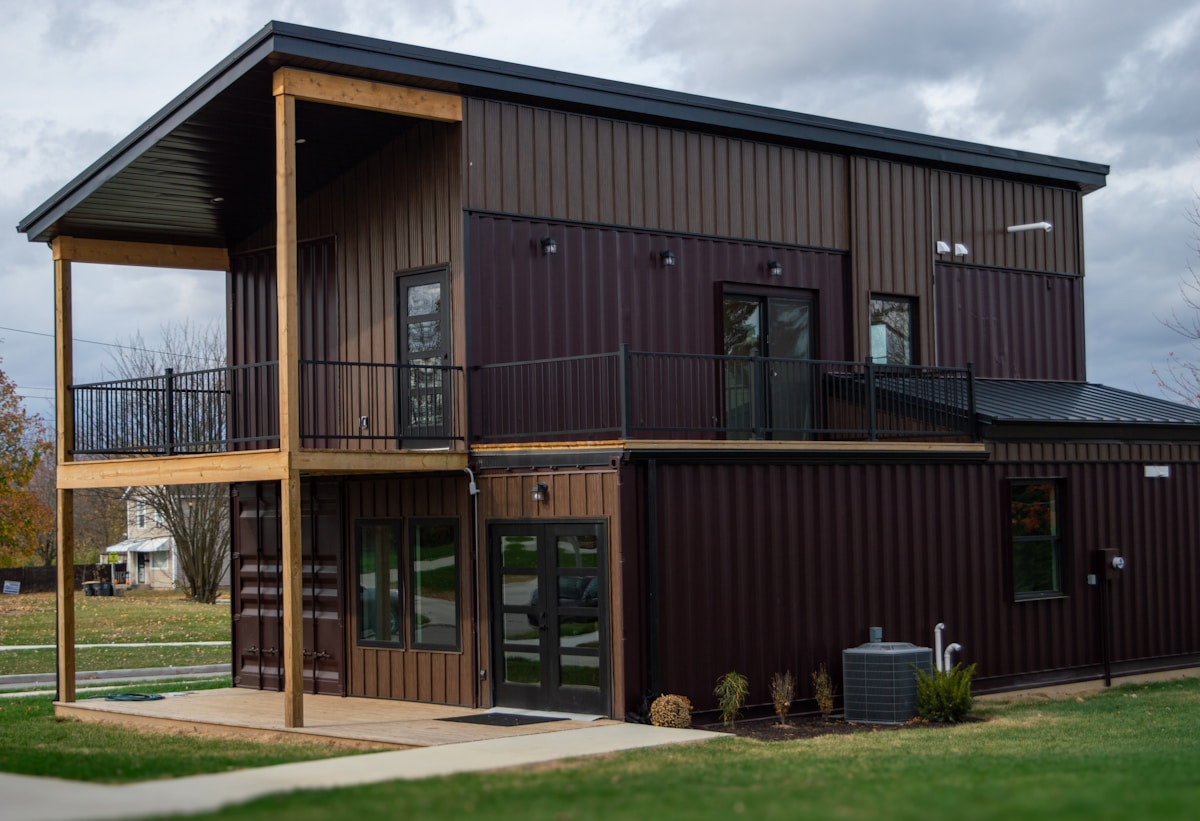
Exterior cladding acts as the first line of defense for container homes, shielding the underlying structure from UV degradation, rain, and temperature swings. The three primary cladding families each serve different priorities: metal for raw durability, FRP for corrosion resistance, and composite panels for an integrated insulation-and-skin solution.
Metal Cladding
Corten steel and coated aluminum remain the most common metal choices. Corten steel forms a stable oxide patina that self-heals when scratched, offering 15–25 years of marine-grade service without paint. Standard painted steel requires periodic recoating but delivers lower upfront cost.
FRP and Composite Cladding
Fiberglass Reinforced Plastic (FRP) panels resist rot, chemicals, and moisture absorption—making them ideal for humid or coastal climates. Aluminum Composite Panels (ACP) pair a polyethylene core between two aluminum sheets, delivering a flat, paintable facade at a moderate price point.
- Metal cladding: Best for high-impact durability; requires thermal break detailing to prevent condensation.
- FRP cladding: Best for moisture-prone environments; non-corroding and low-maintenance.
- ACP / composite cladding: Best for aesthetic flexibility; lightweight and easy to fabricate on-site.
8: How to Verify Material Quality and Certifications
Always request third-party test reports and verify certifications against the issuing body’s registry before placing any order.
Understanding Required vs. Optional Certifications
The certification landscape for container house materials can feel overwhelming. Here is the practical breakdown. ISO 9001 (quality management) and ISO 14001 (environmental management) are widely recognized international standards that reputable manufacturers hold. CE marking is mandatory for products sold in the European Economic Area. Local building code approvals depend entirely on your project location and are not interchangeable with factory certifications.
Fire-rated panels should carry test reports from accredited laboratories such as UL, BSIMAT, or equivalent bodies. When a supplier claims a fire rating, ask for the actual test report number and verify it on the testing lab’s public database.
Quality Control Checkpoints Before Shipment
When ordering from overseas manufacturers, the biggest risk is receiving materials that do not match the agreed specifications. A structured pre-shipment inspection eliminates most surprises. Focus your inspection on these critical areas:
- Panel dimensions and thickness tolerances: Verify against the purchase order with calibrated measurement tools.
- Surface finish and gelcoat integrity: Check for cracks, bubbles, or delamination visible to the naked eye.
- Core material consistency: Confirm the specified foam or honeycomb core matches the order—swapping cheaper cores is a common cost-cutting tactic.
- Frame and structural component quality: Inspect welds, corrosion treatment, and load-bearing points.
- Packing and transit protection: Ensure panels are adequately protected against moisture and impact during shipping.
Common Material Mistakes to Avoid
Most structural failures in container housing stem not from the steel frame itself, but from incompatibility between added materials and the local environment. Prioritizing physics over aesthetics during material selection is the only way to ensure long-term durability.
Ignoring Local Climate Compatibility
A common error among novice builders is selecting insulation based solely on R-value (thermal resistance) without considering the specific hygrothermal behavior of the local climate. Shipping containers are constructed of conductive steel, meaning they act as thermal bridges that transfer temperature differences rapidly. If you install a vapor-retardant insulation type like closed-cell spray foam in a hot, humid climate without proper exterior venting, or use fibrous materials in a cold climate without a strong interior vapor barrier, you risk trapping moisture inside the wall cavity.
This trapped moisture condenses against the cool steel interior, leading to rapid corrosion and mold growth that is invisible until the damage is critical. In regions with high temperature fluctuations, the material must also accommodate expansion and contraction. Rigid foam boards may crack if the structural flexing of the container is not accounted for, whereas flexible batts might settle and leave thermal gaps. Always match the permeability of your insulation and cladding to the climate zone to prevent the “sweating” effect that rots containers from the inside out.
Underestimating Structural Load Requirements
The structural integrity of a shipping container is designed to carry loads at its corner castings, not necessarily distributed loads across its roof or unsupported walls. When builders add heavy materials—such as intensive green roofs, heavy concrete tiles, or layers of stone cladding—they often fail to calculate the additional “dead load” the frame must support. Standard ISO containers are rated to support a specific amount of weight on the roof (often less than 200kg per square meter for older models), depending on the placement of the load. Exceeding this causes the roof rails to bow, which compromises the stackability and squareness of the unit.
Never cut corrugated side walls for large windows or doors without welding in structural steel headers. Removing sections of the corrugation removes the shear strength of the wall, effectively turning a rigid box into a mechanism that can twist or collapse under wind or snow loads.
additionally, sustainability goals, such as using heavy recycled materials, must be balanced against safety. Calculating the combined weight of “wet” materials (like saturated earthen floors or living roofs) is essential. Always consult a structural engineer to reinforce the roof ribs or sub-frame if the intended design adds more than 10–15% to the container’s original tare weight.
Skipping Sample Quality Verification
Reliance on digital datasheets and warranty promises is a risky strategy when dealing with international suppliers. There is often a significant discrepancy between the specified material density and what is actually shipped, particularly with composite panels and insulation. A supplier may claim a sandwich panel has a fire-rated core, but without a physical sample, you cannot verify the consistency of the filler material or the adhesive quality. Low-density cores may compress under their own weight or delaminate during transit.
Buyers often misunderstand warranty terms; a warranty typically covers manufacturing defects in the material itself, not failures caused by selecting the wrong grade for the environment. To avoid receiving substandard components that cannot pass local building inspections, you must implement a verification protocol before bulk ordering.
📋 Actionable Verification Steps
- Step 1: Perform a “sectional cut” test on any foam or wool insulation sample to measure the actual core thickness and check for voids.
- Step 2: Conduct a small-scale burn test on cladding samples to observe the melt drip and flame spread characteristics, verifying fire rating claims personally.
- Step 3: Weigh the sample. If a 1m² panel is supposed to weigh 15kg but your sample comes in at 11kg, the steel skin thickness is likely below the advertised gauge.
- Step 4: Submerge a small piece of flooring or coating in water for 24 hours to check for swelling or delamination, verifying moisture resistance claims.
Your Final Material Selection Checklist
Before finalizing any procurement order, builders must move beyond basic specifications and validate the practical viability of their materials. A focused checklist helps bridge the gap between theoretical design and on-site reality, ensuring that materials fit, arrive on time, and are backed by the necessary technical assurances. Overlooking these final validation steps is a primary cause of project delays and budget overruns in container construction.
Confirming Panel Dimensions and Tolerances
Standard shipping containers utilize corrugated steel profiles that vary in wavelength and depth. When ordering sandwich panels or cladding, simply ordering “square meterage” is insufficient. Builders must verify that the panel width accounts for the corrugation pitch or that the supplier provides custom cutting to match the specific container model (e.g., 20ft vs. 40ft high-cube). Tolerances should be kept tight, ideally within +/- 2mm, to ensure thermal continuity and a weather-tight seal without requiring excessive on-site modification.
- 🏷️ Category: Quality Assurance / Pre-Installation
- 🎯 Core Outcome: Zero-Gap Structural Fit
Analysis:
| ✅ Advantages | ⚠️ Considerations |
|---|---|
|
|
Verifying Supplier Lead Times and Logistics
For specialized materials like fire-rated composite panels or PU foam boards, stock levels can fluctuate based on global raw material demand. It is critical to distinguish between “production time” and “transit time.” Builders should clarify Incoterms—whether the price includes delivery to the job site (DDP) or only to the local port (FOB)—to avoid unexpected customs brokerage or trucking fees. A reliable supplier should provide a detailed timeline with contingency buffers for port congestion or customs inspections.
- 🏷️ Category: Supply Chain / Project Management
- 🎯 Core Outcome: On-Site Material Readiness
Analysis:
| ✅ Advantages | ⚠️ Considerations |
|---|---|
|
|
Reviewing Warranty and Technical Support Availability
Material longevity is a major concern for container homes, particularly regarding insulation delamination and cladding corrosion. Buyers must scrutinize the fine print: does the warranty cover prorated replacement of materials, or is it limited to the cost of the raw components? Furthermore, technical support is essential for novice builders. Access to engineering data, installation guides, and a responsive support team ensures that the materials are installed correctly, as improper installation is the most common reason for warranty claims to be denied.
- 🏷️ Category: Risk Management / Post-Sales
- 🎯 Core Outcome: Long-Term Asset Protection
Analysis:
| ✅ Advantages | ⚠️ Considerations |
|---|---|
|
|
Conclusion
You now know which materials hold up and which fall apart under real conditions. Pick insulated sandwich panels with a PU foam core for the wall and roof — they deliver the best R-value per inch and keep your structural load manageable. Skip the cheap mineral wool if you’re working in a humid climate. It absorbs moisture, drops its R-value, and becomes a warranty problem you’ll regret.
- Send your project specs to our engineering team for a technical review — they’ve spent years helping builders match materials to climate and load requirements.
- Request their material data sheets before making a final decision, especially for fire rating compliance in your local code zone.
- Ask about sample panels so you can verify finish quality, panel density, and edge sealing before committing to a full order.
Frequently Asked Questions
How do I connect multiple containers?
Containers are typically joined using steel plates and high-strength bolts or welded corners to ensure structural integrity. It is essential to reinforce these connection points to handle the load distribution of the combined structure. Using professional welding or certified bolting methods ensures the safety and stability of the multi-container unit.
Does cutting walls weaken structure?
Removing sections of corrugated steel for windows or doors does reduce the container’s structural rigidity and requires reinforcement. Steel beams or headers must be welded above and below large openings to redistribute the load. Consulting a structural engineer ensures that modifications do not compromise the container’s ability to support stacked units or roof loads.
Should I install a vapor barrier?
Yes, vapor barriers are crucial to prevent moisture from becoming trapped within the wall assembly. Without a proper barrier on the warm side of the insulation, warm interior air can condense on the cooler steel exterior, leading to mold and corrosion. Proper placement ensures the longevity of both the structure and the insulation materials.
How do I soundproof container homes?
Soundproofing requires selecting dense core materials, such as mineral wool or specialized foam cores, within your wall panels. Adding mass-loaded vinyl or acoustic drywall to the interior facings further dampens noise transmission. Properly sealing gaps around windows and doors is also critical to achieving a quiet living environment.
What is the lifespan expectancy?
A well-built container home can last for 50 years or more, provided the steel is protected from corrosion and the insulation remains dry. Using high-quality composite panels and proper rust prevention treatments significantly extends the service life of the structure. Regular maintenance of the exterior cladding and roofing ensures longevity comparable to traditional housing.
Are container homes eco-friendly?
Yes, repurposing shipping containers is an inherently sustainable practice that reduces the need for new structural steel manufacturing. Additionally, using advanced composite materials with high thermal efficiency can significantly lower the energy consumption of the home. This combination minimizes the carbon footprint associated with both construction and long-term operation.