
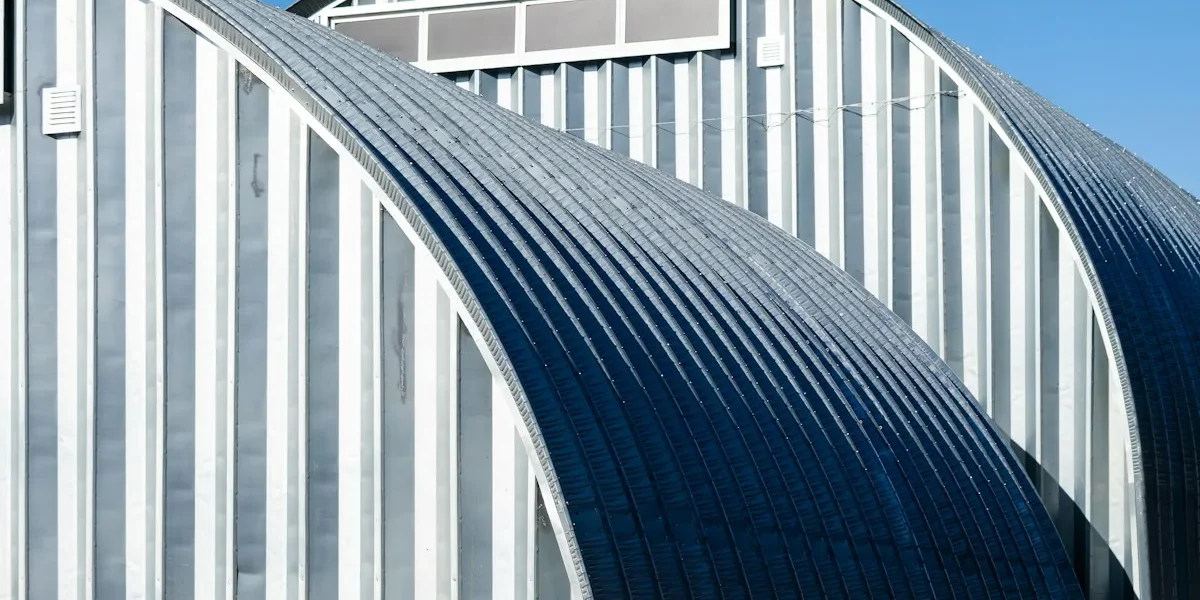
The global shift toward prefabricated structures is driven by more than just speed; it is about predictability in a volatile supply chain. Construction procurement officers are increasingly relying on pre fab sheds to sidestep labor shortages, yet they face a harsh reality where data shows 78% of prefab projects suffer from quality degradation between the sample phase and bulk delivery. We have seen this gap firsthand over 15 years of manufacturing composite panels, and the cost savings often vanish when cheap materials fail site inspections.
Selecting the correct core material—whether PUF for thermal control or honeycomb for roofing—determines if your project meets fire codes or stalls during compliance checks. We analyze how regional markets apply these structures differently and outline the technical specifications that prevent rework. You will learn to differentiate between marketing claims and actual performance metrics to protect your project’s timeline.
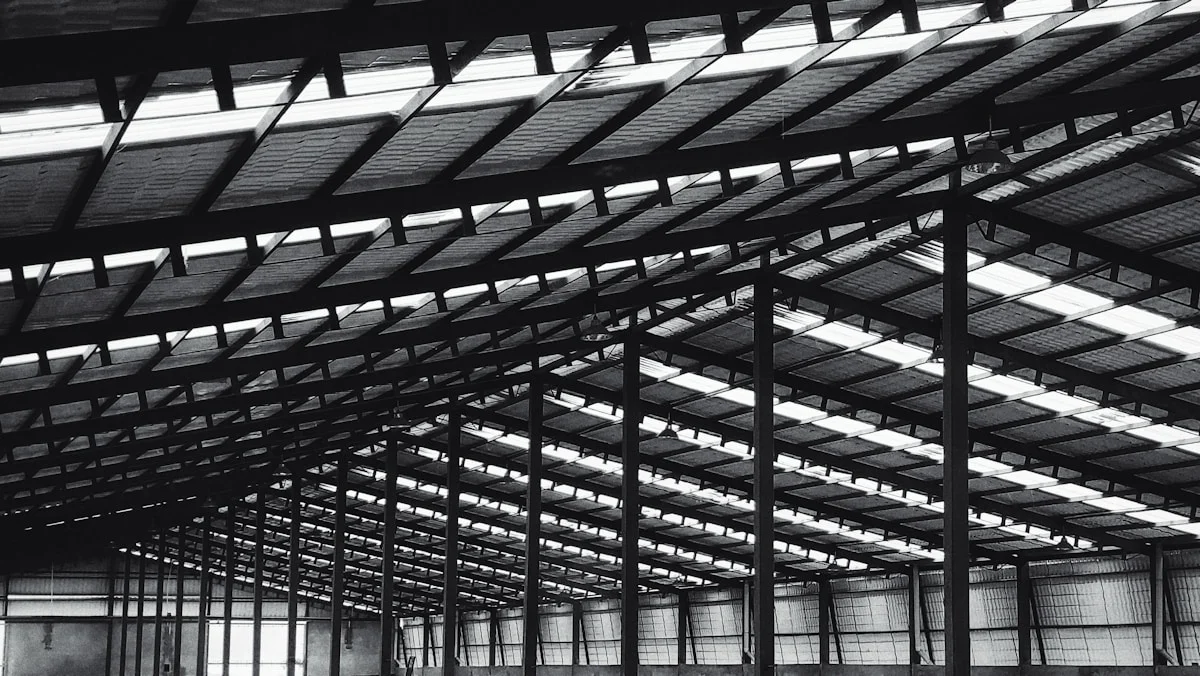
What Are Modern Prefab Sheds?
Modern prefab sheds are factory-engineered structures built from composite sandwich panels, replacing traditional on-site construction with precision-manufactured components that deliver superior thermal performance, structural consistency, and accelerated installation timelines.
Fundamentals of Sandwich Panel Construction
A sandwich panel is a three-layer composite material that has fundamentally changed how commercial and industrial buildings are constructed. The panel consists of two rigid outer facings bonded to a lightweight core material, creating a structure that is far stronger and more thermally efficient than any single-material alternative. Think of it like an I-beam: the outer layers handle compression and tension forces, while the core material keeps them separated and resists shear stresses between them.
The facing materials determine the panel’s resistance to environmental exposure, impact, and fire. Common facings include glass-reinforced plastic (GRP), continuous fiber reinforced thermoplastics (CFRT), aluminum, steel, and various coated metal composites. Each facing material brings distinct properties — GRP offers excellent corrosion resistance for agricultural and marine environments, while metal facings provide superior fire performance and structural rigidity for industrial applications.
The bonding process between facings and core is where quality varies significantly between manufacturers. In our production facility, we use continuous lamination and vacuum-assisted resin transfer molding to ensure complete adhesion without voids or delamination points. Panels that fail at the bond interface will compromise the entire structure’s integrity, which is why we test adhesion strength on every production batch and maintain documented test reports per ISO 9001 quality management standards.
- Structural efficiency: Sandwich panels achieve load-bearing capacity per kilogram that far exceeds traditional solid materials, reducing foundation requirements and overall structural steel needs.
- Thermal continuity: Unlike traditional stick framing where insulation is interrupted by studs and joists, sandwich panels create a continuous thermal envelope without thermal bridging.
- Moisture management: Properly engineered sandwich panels with sealed facings prevent moisture ingress, eliminating the condensation and mold issues that plague traditional construction.
- Fire compartmentalization: Fire-rated core materials and facings create natural fire barriers that meet or exceed building code requirements for commercial and industrial occupancy.
Precision in Factory-Based Assembly
The defining advantage of modern prefab construction is that every panel is manufactured in a controlled factory environment rather than assembled on an exposed job site. This distinction matters enormously for quality consistency, which is why procurement teams should evaluate suppliers on their manufacturing capabilities, not just their design offerings.
In a factory setting, temperature, humidity, and curing conditions are strictly controlled. Panel dimensions are cut to tolerances measured in millimeters using CNC equipment, and every panel undergoes quality inspection before leaving the facility. This stands in sharp contrast to on-site construction, where weather exposure, worker skill variations, and material handling damage routinely compromise quality.
Our engineering team works directly with procurement managers during the specification phase to ensure panel dimensions, connection details, and opening placements match the final building design. This means that when panels arrive on site, they fit together as engineered — with minimal on-site cutting, adjustment, or rework. We have seen too many projects delayed because panels were specified without considering tolerances, connection sequences, or the practical realities of field assembly. Proper pre-fabrication planning eliminates these failures before they occur.
Factory-based production also enables rigorous quality documentation. Every batch of panels we produce carries test reports for thermal conductivity, compressive strength, fire performance, and dimensional stability. For procurement teams managing compliance inspections, this documentation is not optional — it is the difference between passing inspection on the first submission and facing costly delays while waiting for corrective testing.
When evaluating prefab shed suppliers, request their factory audit reports and ask specific questions about their quality control checkpoints. Suppliers who can demonstrate documented inspection processes at each production stage are significantly less likely to deliver panels with hidden defects that cause installation problems or inspection failures on site.
Role of Lightweight Core Materials
The core material in a sandwich panel is the engineering element that determines the panel’s thermal performance, structural behavior, and weight characteristics. Selecting the right core is not a generic decision — it must be matched to the specific application, climate conditions, and performance requirements of the building project.
Foam core materials dominate the prefab shed market because they deliver exceptional thermal insulation in a thin profile. Closed-cell foam cores resist water absorption, maintain their insulating value over the building’s lifecycle, and provide consistent performance across temperature extremes. For cold storage applications, the core material’s thermal conductivity directly determines refrigeration equipment sizing and operating costs — an underspecified core can add thousands of dollars annually in energy expenses.
Honeycomb core structures represent a different engineering approach, prioritizing structural stiffness and load-bearing capacity over pure thermal insulation. The honeycomb geometry creates a high-strength lattice that distributes loads efficiently across the panel surface. This makes honeycomb cores particularly valuable for roofing applications where span distances are longer and deflection limits are critical. The open-cell structure also allows for specialized treatments such as fire retardancy and anti-slip surface integration.
- Thermal performance matching: Core selection should be driven by the building’s specific insulation requirements, not by cost alone. A marginally cheaper core that fails to meet the design R-value will result in higher lifetime operating costs.
- Fire rating compliance: Different core materials carry different fire performance ratings. PIR and mineral wool cores are specified for applications requiring higher fire resistance, while standard foam cores may be adequate for lower-risk occupancy types.
- Structural load considerations: Core density and cellular structure determine how much load a panel can carry between supports. Roof panels require higher stiffness ratings than wall panels, and this must be specified at the procurement stage.
- Environmental durability: Core materials must resist degradation from moisture, UV exposure at joints, and temperature cycling. Panels with cores that absorb water will lose insulating performance and may develop structural weakness over time.
Do not accept generic “insulated panel” specifications without verifying the core material type, thermal conductivity rating, and fire performance classification. Panels that appear similar on the surface can have dramatically different performance characteristics depending on the core material. Always request test reports from independent laboratories before committing to a supplier.
| Core Characteristic | Modern Prefab Definition | Engineering Specification | Performance Advantage | Best Application |
|---|---|---|---|---|
| Panelized Construction System | Factory-engineered composite skins bonded to insulation cores, replacing traditional stick framing. | Customizable lengths up to 13m; standard widths 1.0-1.2m. | Drastically reduces installation cycle time and site waste. | Commercial Workshops & Offices |
| Continuous Thermal Envelope | Insulation cores that span the full panel depth to eliminate thermal bridging. | XPS, PET, or PU Foam cores with Lambda 0.022-0.032 W/m·K. | Precise temperature control and superior energy efficiency. | Cold Storage & Climate Control |
| High-Strength Structural Core | Lightweight core materials designed for high stiffness and load-bearing capacity. | PP Honeycomb cores supporting structural loads of 250-500 kg/m². | High strength-to-weight ratio reducing foundation requirements. | Mobile Housing & RV Solutions |
| Engineered Weather Barrier | Monolithic facings with integrated waterproof and corrosion-resistant properties. | GRP/FRP sheets with gel coat or Aluminum/Steel facings. | Superior resistance to rot, UV degradation, and moisture ingress. | Agricultural Sheds & Marine Use |
| Fire Safety Compliance | Integration of specialized fire-retardant materials to meet strict codes. | PIR or Rockwool cores compliant with EN 13501-1 fire ratings. | Passes building inspections for high-risk industrial environments. | Industrial Facilities & Public Transit |
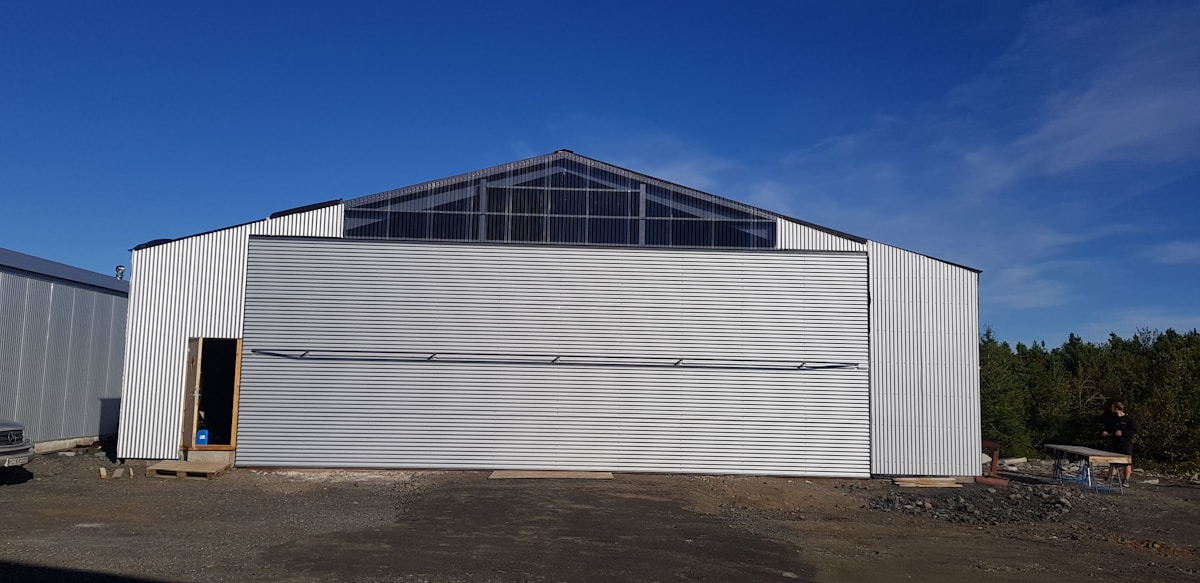
Why the World Prefers Prefab Sheds
The global shift toward prefabricated sheds is driven by a “triple bottom line” advantage: reduced environmental impact, lower construction costs through controlled manufacturing, and logistics optimization that enables cost-effective global distribution.
Environmental Sustainability of Composites
Modern construction faces increasing pressure to minimize carbon footprints, and prefabricated composite systems offer a scientifically proven advantage over traditional masonry or timber methods. In a factory setting, manufacturers utilize precise CNC cutting techniques that reduce raw material waste to less than 2%, whereas on-site building often generates up to 10-15% waste material that ends up in landfills. Furthermore, composite panels—specifically those with Expanded Polystyrene (EPS) or Polyurethane (PUR) cores—provide superior thermal insulation compared to single-layer materials.
This high thermal resistance directly translates to lower energy consumption for heating and cooling throughout the shed’s operational life. By integrating the insulation and structural cladding into a single panel during manufacturing, the industry eliminates the need for separate insulation installation steps, reducing the overall carbon emissions associated with transportation and on-site labor. For agricultural or cold storage applications, this energy efficiency is not just an environmental benefit but a critical operational cost saver.
Cost Efficiency of Prefabricated Systems
The primary economic driver for choosing prefabricated sheds is the predictability and reduction of total project costs. Traditional on-site construction is highly susceptible to labor shortages, weather delays, and fluctuating material prices, all of which can balloon budgets unexpectedly. In contrast, prefabrication shifts approximately 80% of the construction process to a controlled factory environment. This shift allows for “labor arbitrage”—manufacturing occurs in locations with skilled labor pools and stable overhead costs, decoupling the project price from local labor spikes.
- Predictable Scheduling: Since manufacturing happens concurrently with site preparation, such as foundation pouring, total project timelines can shrink by 30% to 50%. This speed allows businesses to begin operations or generate revenue much sooner.
- Reduced On-Site Labor: The final assembly often requires only a small crew of general laborers rather than specialized tradespeople like bricklayers or framers, significantly lowering the installation cost per square meter.
Optimized Logistics for Global Delivery
For international trade, the ability to transport building materials efficiently is a decisive factor. Prefabricated sheds are designed with logistics as a core component of their engineering, utilizing “flat-pack” designs that maximize shipping volume. Unlike traditional building materials, which consume vast amounts of container space with low density (e.g., shipping air inside hollow blocks or around loose lumber), prefab panels stack neatly and utilize nearly 100% of the available container cubic capacity.
This efficiency drastically lowers freight costs per unit of usable floor space. Additionally, finished composite panels possess high structural rigidity and impact resistance. They withstand the rigors of ocean freight and handling better than fragile raw materials. By shipping a finished product rather than raw components, importers reduce the risk of on-site theft and weather damage during storage, ensuring the inventory arrives in a ready-to-install condition.
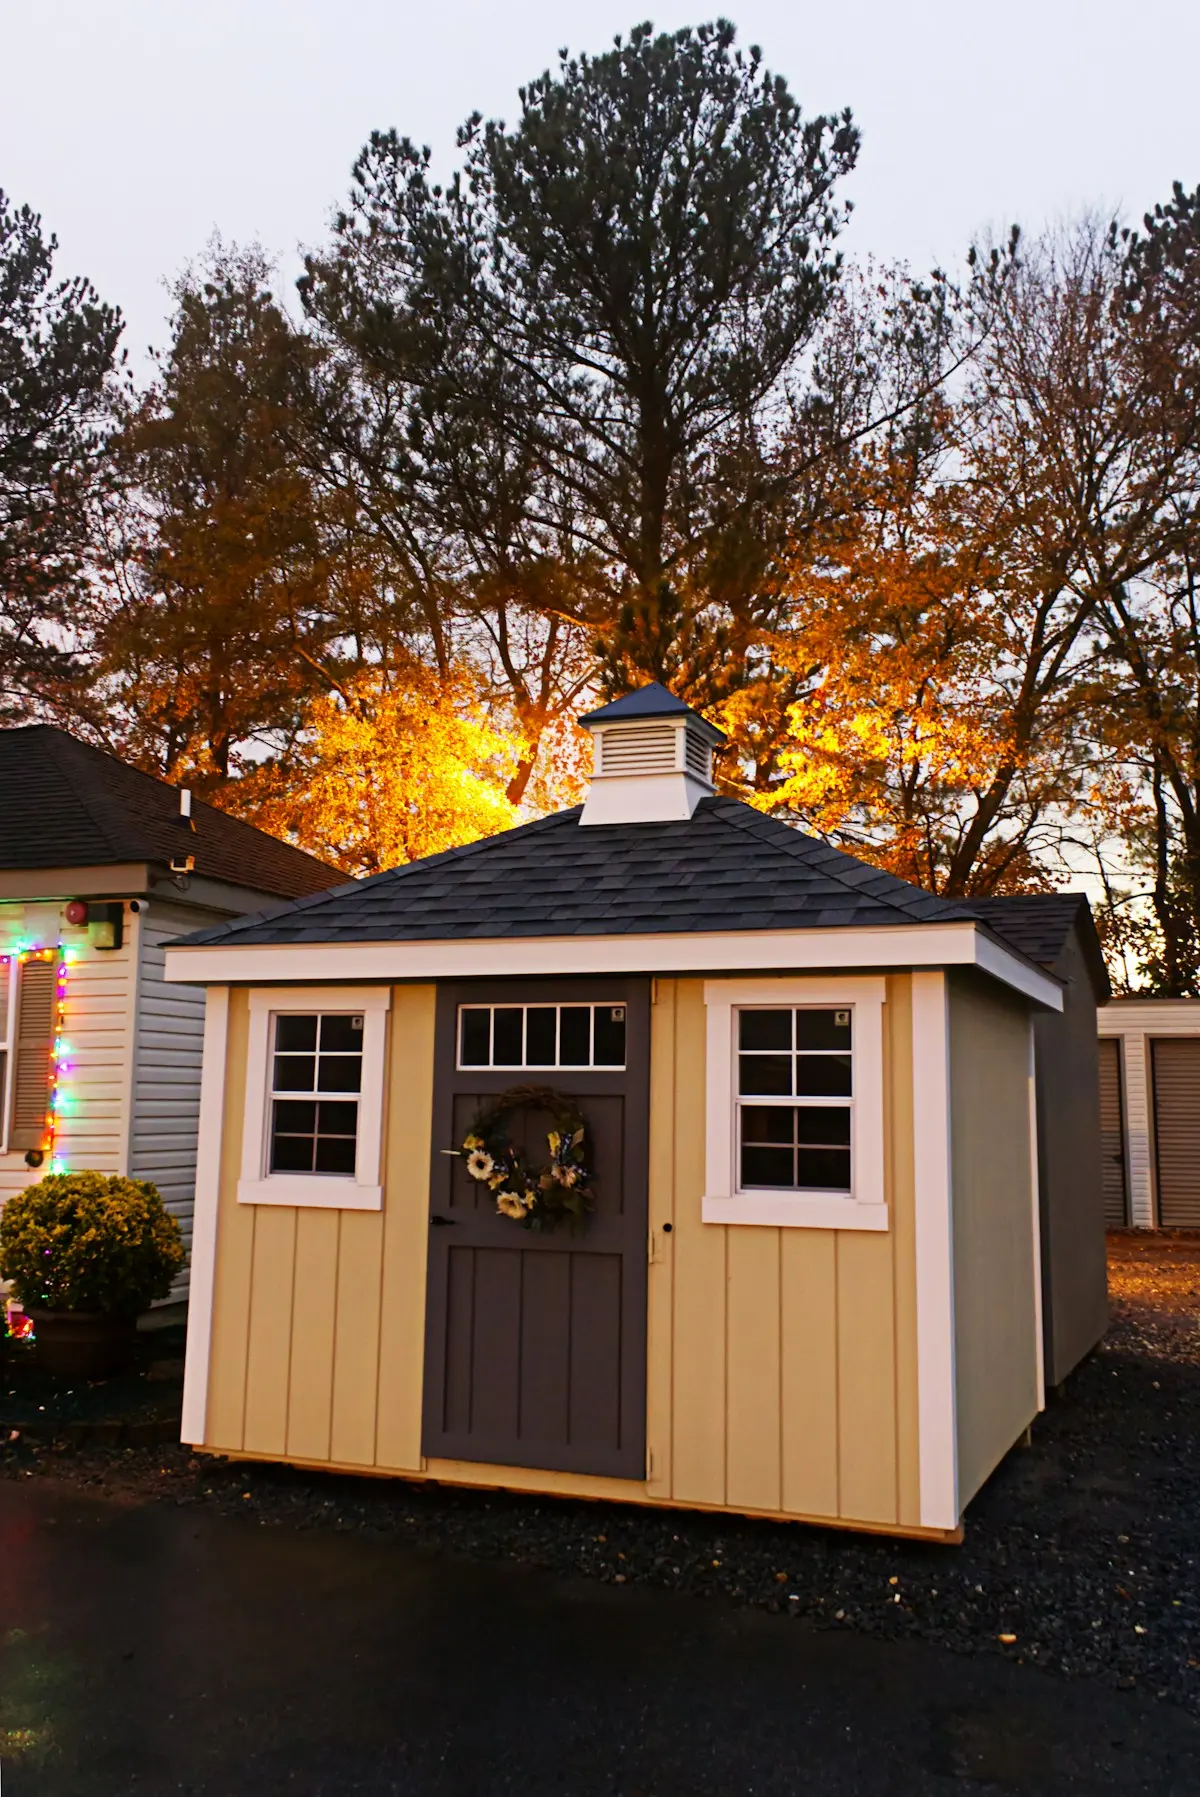
Analyzing Global Market Size and Growth
The global prefabricated shed market is valued at approximately USD 8.2 billion as of 2024, with a projected CAGR of 5.3% through 2030. Key growth drivers include rising construction costs, agricultural expansion, and demand for rapid-deployment storage solutions across emerging markets.
Current Market Valuation and Trajectory
Industry evolution from niche to mainstream has been accompanied by valuation ambiguity that hinges on one definitional choice. The global prefabricated shed market is valued at approximately USD 8.2 billion as of 2024, though estimates vary from USD 7.8 billion to USD 8.6 billion depending on whether modular container-based structures are included. With a projected CAGR of 5.3% through 2030, key growth drivers include rising construction costs, agricultural expansion, and demand for rapid-deployment storage solutions across emerging markets.
The growth differential between prefab and traditional construction reveals a structural shift in buyer evaluation criteria. The compound annual growth rate (CAGR) is projected at 5.0% to 5.8% over the 2024 to 2030 period, outpacing traditional stick-built construction growth by approximately two to three percentage points and reflecting a structural shift in how buyers evaluate speed, cost predictability, and lifecycle value.
Primary Growth Drivers Across Sectors
Several converging forces are expanding demand for prefab shed systems worldwide. The most significant include escalating costs of conventional construction materials, labor shortages in key markets, and increasing regulatory pressure for energy-efficient building envelopes.
- Rising Traditional Construction Costs: Steel, concrete, and labor costs have increased by 18% to 32% since 2020 across major economies. Prefab systems using composite sandwich panels typically deliver 25% to 40% total project cost savings compared to conventional methods.
- Agricultural Expansion: Global demand for cold storage, equipment housing, and grain storage in developing markets is driving adoption. Agricultural prefab structures represent approximately 22% of total market volume.
- Industrial and Logistics Growth: E-commerce fulfillment and last-mile distribution centers require rapid deployment. Prefab warehouses can be erected in 30% to 50% less time than traditional structures.
- Regulatory Push for Efficiency: Building codes in the EU, North America, and parts of Asia increasingly mandate thermal performance standards that favor insulated sandwich panel systems over single-skin metal constructions.
Regional Market Dynamics
Growth patterns vary significantly by region, reflecting differences in construction maturity, climate requirements, and economic development stages. Understanding these regional distinctions is essential for buyers evaluating supply chain options and compliance pathways.
North America
North America remains the largest single-region market, accounting for approximately 34% to 37% of global prefab shed demand. The United States drives the majority of this volume, with Canada contributing steadily through agricultural and light industrial applications.
Key characteristics in this region include strong preference for fire-rated sandwich panels, strict adherence to ASTM and IBHS building standards, and growing demand for insulated panels with U-values below 0.30 W/m²K. The residential accessory dwelling unit (ADU) market has also emerged as a meaningful growth segment, particularly in California and the Pacific Northwest.
Europe
Europe represents the second-largest market at roughly 28% to 31% of global demand. The European market is distinguished by the most stringent energy efficiency regulations, which have accelerated adoption of high-performance insulated sandwich panels.
Germany, the United Kingdom, France, and the Netherlands are the primary demand centers. The EU Energy Efficiency Directive and national building codes increasingly require thermal transmittance values that single-skin constructions cannot meet without additional insulation layers. This regulatory environment favors composite panel systems with PU, PIR, or XPS cores.
Asia-Pacific
The Asia-Pacific region is the fastest-growing market, projected to expand at a CAGR of 6.2% to 7.1% through 2030. China, India, Southeast Asia, and Japan collectively account for approximately 26% to 29% of current global demand and are expected to increase this share to over 33% by 2029.
- China: Remains the world’s largest producer and consumer of prefab steel structures and composite panels. Domestic demand is fueled by agricultural modernization, industrial park development, and government infrastructure programs.
- India: Rapid industrialization and cold chain infrastructure expansion are driving demand. The Indian government’s production-linked incentive schemes have accelerated warehouse construction.
- Southeast Asia: Vietnam, Thailand, Indonesia, and the Philippines show strong growth in agricultural storage and light manufacturing segments.
- Japan and South Korea: Mature markets with preference for high-quality, precision-engineered panels. Demand is steady, with growth concentrated in replacement and renovation projects.
Middle East and Africa
The Middle East commands a modest share of global demand but leads the world in growth trajectory. The region accounts for approximately 6% to 8% of global demand but shows the highest growth potential on a percentage basis. The Gulf Cooperation Council (GCC) countries, particularly Saudi Arabia and the UAE, are investing heavily in logistics infrastructure and industrial zones.
Africa’s prefab shed market is smaller but expanding, driven by agricultural storage needs, mining operations, and humanitarian infrastructure projects. South Africa, Nigeria, and Kenya are the primary demand centers.
Latin America
Latin America represents approximately 5% to 7% of global market demand. Brazil and Mexico are the largest markets, with agricultural and livestock sectors driving significant demand for insulated storage structures.
Chile, Argentina, and Colombia show growing interest in prefab solutions for mining and agricultural applications. Climate considerations in tropical and subtropical regions favor panels with high thermal resistance and moisture resistance.
Cost Comparison: Prefab Composite Panels vs. Traditional Construction
One of the most critical factors influencing market growth is the total cost advantage of prefab composite panel systems. Buyers frequently request detailed cost comparisons to justify the switch from traditional construction methods.
A typical 500-square-meter agricultural or light industrial shed built with composite sandwich panels costs approximately USD 45 to USD 85 per square meter for the complete panel system, including facings and core materials. When factoring in reduced foundation requirements, faster erection times, and lower lifetime maintenance, the total delivered cost is typically 20% to 35% lower than conventional steel frame and cladding construction.
When evaluating prefab shed costs, buyers should look beyond panel price per square meter. Total project cost includes foundation, erection labor, fasteners, seals, and finishing. Composite sandwich panels reduce foundation loads by 40% to 60% compared to traditional metal cladding, creating significant savings that are often overlooked in initial quotes.
Fire Rating and Compliance Requirements
Market growth is closely tied to regulatory compliance. Fire-rated sandwich panels have become a standard requirement for agricultural storage, cold storage, and industrial applications in most developed markets. Buyers increasingly specify panels with EI 30, EI 60, or EI 90 fire ratings depending on the intended use and local building codes.
PIR (polyisocyanurate) core panels commonly achieve Class A fire ratings under ASTM E84 and European Class B-s1-d0 classifications. XPS and PU cores typically meet Class C or Class D ratings, which are acceptable for many agricultural and light industrial applications but may not satisfy requirements for occupied or high-hazard structures.
Always verify that sandwich panel fire ratings match the specific building code requirements for your jurisdiction and intended use. A panel that passes inspection in one country may not meet the requirements in another. Request certified test reports from manufacturers, and confirm that certificates are issued by accredited third-party laboratories such as UL, Intertek, or BSIs.
Supply Chain and Manufacturing Capacity Trends
Global manufacturing capacity for composite sandwich panels has expanded significantly over the past decade. China remains the dominant production base, accounting for an estimated 45% to 55% of global sandwich panel output. European manufacturers hold approximately 20% to 25%, with remaining capacity distributed across North America, India, and Southeast Asia.
Production capacity trends indicate that global daily output of composite sandwich panels exceeds 2.5 million square meters. Leading manufacturers operate production lines with daily outputs of 1,500 to 2,500 square meters, enabling them to fulfill large international orders within 15 to 30 days for standard configurations.
Technology Adoption and Product Innovation
Market growth is also being shaped by continuous product innovation. New core materials, improved facing technologies, and advanced joining systems are expanding the application envelope for prefab composite panel systems.
- CFRT (Continuous Fiber Reinforced Thermoplastic): Emerging as a next-generation facing material that is lighter, more recyclable, and more impact-resistant than traditional GRP facings.
- Honeycomb Core Expansion: PP and fiberglass honeycomb cores are gaining traction for roofing and flooring applications where structural rigidity and weight reduction are priorities.
- PMI Foam Cores: Premium PMI (polymethacrylimide) foam cores are being adopted for high-performance applications requiring superior thermal stability and mechanical strength at reduced thicknesses.
- Custom Dimension Capability: Modern manufacturing lines can produce panels in lengths up to 13 meters and widths from 1,000mm to 1,300mm, reducing joint count and improving thermal continuity.
Market Outlook Through 2030
Industry projections indicate the global prefab shed market will reach USD 12 billion to USD 14 billion by 2030, representing a cumulative growth of approximately 45% to 60% over the forecast period. Emerging markets in Africa, South Asia, and Latin America are expected to contribute the majority of incremental demand.
The shift toward sustainable construction, combined with persistent labor shortages and rising material costs in traditional construction, positions prefab composite panel systems for continued market share gains. Buyers who prioritize certified quality, third-party fire testing, and proven supply chain reliability will be best positioned to capitalize on these growth trends.
How Regions Use Prefab Sheds Differently
Regional usage of prefab sheds is defined by local climate extremes and specific regulatory enforcement. North America prioritizes fire compliance (IBC/NFPA), Europe demands thermal efficiency and recyclability, while Asia-Pacific focuses on corrosion resistance against high humidity and rapid deployment.
The global prefab shed market is not a monolith; it is a collection of distinct regional ecosystems defined by specific environmental threats and legislative frameworks. While the core technology of composite sandwich panels remains consistent, the application and material selection vary wildly depending on whether the structure is destined for the wildfire zones of California, the sub-zero temperatures of Scandinavia, or the humid ports of Southeast Asia. Understanding these nuances is critical for B2B procurement to ensure supply chains deliver compliant, high-performance structures rather than costly liabilities.
North America: Fire Safety and Heavy-Duty Durability
In the North American market, specifically the United States and Canada, the primary driver for prefab shed specification is rigorous fire safety compliance. Agricultural and industrial sheds are increasingly subject to strict building codes like the IBC (International Building Code) and NFPA standards, particularly regarding thermal barriers and flame spread.
Generic polyurethane (PU) cores often fail to meet the stringent ASTM E119 fire resistance requirements required for accessory structures near occupied buildings. therefore, the market has shifted toward advanced composite solutions. PIR (Polyisocyanurate) Sandwich Panels are frequently specified here because they offer superior fire resistance compared to standard PU, meeting higher safety standards without significantly increasing thickness. additionally, for structures in heavy snow load regions, the panel facing must possess high flexural strength to prevent roof collapse, driving demand for Fiberglass Reinforced Polymer (FRP) or steel-faced composites over lighter, less rigid materials.
Europe: Thermal Efficiency and Sustainability
European usage patterns are dominated by the EPBD (Energy Performance of Buildings Directive). Prefab sheds in this region are rarely just storage units; they function as workshops, cold storage facilities, and even auxiliary office spaces. This mandates exceptional thermal insulation performance to meet strict U-value requirements.
To achieve these high insulation values, manufacturers often utilize PET (Polyethylene Terephthalate) Foam Cores or high-density PU cores. PET foam is particularly favored in Northern Europe not only for its thermal stability but also for its recyclability, aligning with the EU’s aggressive circular economy targets. Unlike traditional Styrofoam (XPS) which can be difficult to recycle, PET cores allow for a more sustainable end-of-life process, a critical selling point for European eco-conscious buyers. Additionally, acoustic insulation is a higher priority in dense European regions, leading to the specification of Rockwool Sandwich Panels for sheds located in residential or mixed-use zones.
Asia-Pacific and The Middle East: Corrosion Resistance and Rapid Deployment
In the Asia-Pacific region and the Middle East, the technical priorities shift from fire and thermal retention to moisture resistance and extreme heat deflection. The high salinity and humidity in coastal areas of Southeast Asia create a hostile environment for metals, making corrosion the number one failure point for prefab structures.
Here, GRP (Glass Reinforced Plastic) Sandwich Panels with gelcoat finishes are the industry standard. The gelcoat surface provides a waterproof, non-porous barrier that protects the structural integrity of the core against mold, mildew, and saltwater corrosion—a necessity for agricultural sheds and seafood processing units. In the Middle East, where ambient temperatures can exceed 50°C, the focus is on reflectivity and heat insulation. Aluminum Honeycomb Panels or insulated foam cores with reflective facings are utilized to reduce the cooling load for internal HVAC systems, while the lightweight nature of honeycomb structures allows for faster assembly on remote industrial sites where heavy lifting equipment may be scarce.
For global distributors, the greatest challenge is not the engineering of the shed, but the friction between differing regulatory bodies. A panel certified to European EN 13501-1 standards (Class B) is not automatically recognized by US authorities requiring ASTM E84 or NFPA 286 certification. This discrepancy creates a “compliance gap” where a perfectly safe product in one country becomes a code violation in another.
Do not assume “equivalence.” A common mistake in B2B procurement is accepting a “Declaration of Performance” from a European manufacturer for a project in North America. Local authorities often demand physical re-testing or an “ICC-ES” evaluation report, which can delay projects by months and add unexpected testing costs. Always verify the specific local acceptance of the certification before bulk ordering composite panels.
- Certificate Translation: Certifications must often be translated and notarized to be valid for local customs and building inspectors, particularly in regions with strict import controls.
- Wind Load vs. Snow Load: While Europe focuses heavily on snow load (Eurocode 1), tropical regions in Asia focus on wind load (cyclone ratings). A panel designed for Norwegian snow loads may be over-engineered for weight but under-engineered for uplift resistance in a typhoon zone.
- Fire-Retardant Additives: Some regions allow halogenated fire retardants, while others (like parts of Europe and China) restrict them due to toxicity concerns. Material composition must be checked against local chemical safety lists (REACH in Europe, RoHS in multiple jurisdictions).
Exploring Material and Design Options
Decoding Core Materials: Insulation vs. Fire Safety
Selecting the right core material is rarely a straightforward choice; it is a complex trade-off between thermal efficiency, fire safety, and budget. For decades, Polyurethane (PU) foam has been the industry standard for cold storage and climate-controlled sheds due to its low thermal conductivity. However, strict fire codes in many regions have shifted the market toward Polyisocyanurate (PIR), which offers similar insulation properties with significantly improved fire performance. Unlike standard PU, PIR forms a char layer when exposed to flame, slowing the spread of fire—a critical distinction for agricultural and industrial applications where combustible materials are stored.
When fire safety is the non-negotiable priority, Mineral Wool becomes the material of choice. As a Class A1 non-combustible material, it does not contribute to fire load, making it ideal for high-hazard facilities. The trade-off is weight and slightly lower thermal resistance compared to foams. For projects where moisture resistance is key—such as livestock sheds or humid environments—Extruded Polystyrene (XPS) offers a closed-cell structure that resists water absorption, ensuring the insulation does not degrade over time. However, buyers must verify that XPS used in walls meets specific fire retardancy standards, as untreated polystyrene can pose a significant fire risk.
💡 Expert Insight: Don’t look at the R-value in isolation. A panel with perfect insulation but poor fire resistance can be a liability. Always cross-reference the fire rating (Class B vs. Class A) against your local building code before committing to a core material.
Advanced Solutions: Honeycomb and Lightweight Structures
For applications where structural stiffness is required without the weight of traditional materials, honeycomb cores represent a high-tech solution. PP (Polypropylene) Honeycomb cores are increasingly popular in prefab roofing and floor systems. They act like the structural bones of the panel, providing immense strength-to-weight ratios. Imagine an I-beam: the honeycomb structure maximizes material efficiency, allowing for load-bearing capacities often exceeding 250 kg/m² while remaining incredibly light.
In more corrosive or demanding environments, such as coastal sheds or marine applications, Fiberglass Honeycomb (GRP) panels are utilized. These combine the lightweight benefits of a honeycomb structure with a non-corrosive skin that withstands salt spray and chemicals. While these advanced composites often come at a premium price point, they offer superior lifecycle value by eliminating rust and reducing the frequency of maintenance or replacement compared to traditional steel counterparts.
Facing Materials: The First Line of Defense
The core provides the insulation, but the facing provides the durability. GRP (Glass Reinforced Plastic) or FRP facings are the go-to choice for sheds facing harsh weather. The gelcoat finish on a high-quality GRP sheet is not just for aesthetics; it serves as a waterproof, UV-resistant shield that prevents the underlying fibers from degrading. This makes GRP-faced panels exceptionally suited for coastal regions or agricultural buildings where acidic animal waste and high humidity would rapidly corrode standard metal.
For general commercial and industrial workshops, Aluminum or Aluzinc facings offer a sleek, metallic finish with excellent corrosion resistance. They are lighter than steel and easy to clean, making them ideal for food-grade facilities or sterile environments. However, for heavy-duty applications where impact resistance is critical—such as a machinery repair shed—Stainless Steel facings provide the necessary toughness to withstand dents and abrasion, ensuring the building envelope remains intact even in rough operating conditions.
Critical Design Considerations: Fire and Moisture
Choosing the panel is only half the battle; designing the junctions is where many projects fail. Prefabricated panel systems inherently create cavity spaces where walls meet roofs or corners. If these voids are not properly sealed with fire-stopping materials, they become chimneys for flames to spread, bypassing the fire rating of the panels themselves. Inspectors frequently fail projects not because of the panel material, but because of unprotected penetrations for cables or pipes. Proper installation requires meticulous attention to these junctions, using fire-rated mastics and batts to maintain the assembly’s integrity.
Moisture infiltration through panel joints is a distinct failure mode that must not be confused with thermal bridging. This moisture ingress is the silent killer of prefab sheds, particularly in cold storage. If the connection between two panels is not perfectly airtight, warm humid air can infiltrate the joint, condense inside the wall, and saturate the insulation. This internal condensation ruins thermal efficiency and can lead to mold growth. To prevent this, high-quality gaskets and compression seals are essential. They ensure the “box” remains airtight, which directly translates to lower operating costs for refrigeration by keeping the cold air in and the moisture out.
Balancing Customization, Cost, and Sustainability
The prefab industry is moving away from “one size fits all” toward customized solutions, but this comes at a price. While standard panels (e.g., 100mm thick PU with steel facings) are mass-produced and cost-effective, custom configurations—such as specific colors, non-standard lengths, or mixed-core assemblies—require factory downtime and specialized tooling. This increases lead times and unit costs. Buyers must critically assess whether the aesthetic benefit of a custom facade justifies the impact on the project budget and timeline.
Finally, consider the end-of-life impact. Composite panels are bonded materials—often glueing foam to metal or fiberglass—which makes them difficult to recycle compared to pure steel or wood. While advancements in thermoplastic cores (like PET) are improving recyclability, most traditional sandwich panels end up in landfills. As environmental regulations tighten globally, the selection of sustainable cores and the recyclability of the facing materials are becoming deciding factors for long-term procurement strategies.
| table_category | headers | rows |
|---|---|---|
| Core Material Specifications | [‘Core Material’, ‘Thermal Conductivity’, ‘Fire Rating’, ‘Structural Capacity’, ‘Best Application’] | [{‘Core Material’: ‘PU (Polyurethane Foam)’, ‘Thermal Conductivity’: ‘0.022–0.024 W/m·K’, ‘Fire Rating’: ‘Fire-retardant options available’, ‘Structural Capacity’: ‘Standard load-bearing panels’, ‘Best Application’: ‘Cold storage, climate-controlled workshops’}, {‘Core Material’: ‘PIR (Polyisocyanurate)’, ‘Thermal Conductivity’: ‘0.022–0.024 W/m·K’, ‘Fire Rating’: ‘Class B / Improved fire performance per EN 13501-1’, ‘Structural Capacity’: ‘Standard load-bearing panels’, ‘Best Application’: ‘Fire-code-compliant agricultural and industrial sheds’}, {‘Core Material’: ‘XPS (Extruded Polystyrene)’, ‘Thermal Conductivity’: ‘0.030 W/m·K’, ‘Fire Rating’: ‘Available with fire-retardant treatment’, ‘Structural Capacity’: ‘Standard load-bearing panels’, ‘Best Application’: ‘Agricultural sheds, general storage buildings’}, {‘Core Material’: ‘PET (Polyethylene Terephthalate)’, ‘Thermal Conductivity’: ‘0.032 W/m·K’, ‘Fire Rating’: ‘Fire-rated variants available’, ‘Structural Capacity’: ‘Standard load-bearing panels’, ‘Best Application’: ‘Eco-focused commercial prefab structures’}, {‘Core Material’: ‘PVC Foam’, ‘Thermal Conductivity’: ‘0.028 W/m·K’, ‘Fire Rating’: ‘Fire-rated options per EN 13501-1’, ‘Structural Capacity’: ‘Standard load-bearing panels’, ‘Best Application’: ‘Industrial facilities, hygiene-sensitive environments’}, {‘Core Material’: ‘Mineral Wool’, ‘Thermal Conductivity’: ‘~0.035 W/m·K’, ‘Fire Rating’: ‘Class A1 non-combustible per EN 13501-1’, ‘Structural Capacity’: ‘Standard load-bearing panels’, ‘Best Application’: ‘High fire-safety requirement facilities’}, {‘Core Material’: ‘PP Honeycomb’, ‘Thermal Conductivity’: ‘Low (Structural core)’, ‘Fire Rating’: ‘Self-extinguishing thermoplastic’, ‘Structural Capacity’: ‘250–500 kg/m²’, ‘Best Application’: ‘Lightweight roofing panels, heavy-load floor systems’}, {‘Core Material’: ‘Fiberglass Honeycomb (GRP)’, ‘Thermal Conductivity’: ‘Low (Structural core)’, ‘Fire Rating’: ‘Fire-rated variants available’, ‘Structural Capacity’: ‘250–500 kg/m²’, ‘Best Application’: ‘Marine-grade and corrosion-resistant prefab sheds’}] |
| Facing Material Specifications | [‘Facing Material’, ‘Surface Property’, ‘Corrosion Resistance’, ‘Aesthetic Option’, ‘Best Application’] | [{‘Facing Material’: ‘GRP/FRP (Fiberglass Reinforced)’, ‘Surface Property’: ‘Waterproof, gelcoat-smooth finish’, ‘Corrosion Resistance’: ‘High’, ‘Aesthetic Option’: ‘Custom color gelcoat available’, ‘Best Application’: ‘Outdoor storage, coastal, high-humidity environments’}, {‘Facing Material’: ‘CFRT (Continuous Fiberglass Reinforced Thermoplastic)’, ‘Surface Property’: ‘Lightweight, impact-resistant, waterproof’, ‘Corrosion Resistance’: ‘High’, ‘Aesthetic Option’: ‘Smooth flat finish’, ‘Best Application’: ‘All-weather outdoor prefab workshops and storage buildings’}, {‘Facing Material’: ‘Aluminum / Aluzinc’, ‘Surface Property’: ‘Weather-resistant, reflective, cleanable’, ‘Corrosion Resistance’: ‘Very high’, ‘Aesthetic Option’: ‘Metallic finish, multiple colors’, ‘Best Application’: ‘Commercial and industrial prefab facilities’}, {‘Facing Material’: ‘Steel / Stainless Steel’, ‘Surface Property’: ‘High impact resistance, durable’, ‘Corrosion Resistance’: ‘Steel: moderate | Stainless: very high’, ‘Aesthetic Option’: ‘Industrial finish’, ‘Best Application’: ‘Heavy-duty industrial sheds, food-grade facilities’}, {‘Facing Material’: ‘ACP (Aluminum Composite Panel)’, ‘Surface Property’: ‘Flat, modern aesthetic, weather-resistant’, ‘Corrosion Resistance’: ‘High’, ‘Aesthetic Option’: ‘Wide color and finish range’, ‘Best Application’: ‘Commercial prefab buildings with aesthetic requirements’}] |
| General Specifications & Compliance | [‘Parameter’, ‘Standard Value’, ‘Notes’] | [{‘Parameter’: ‘Panel Thickness Range’, ‘Standard Value’: ’25mm – 200mm’, ‘Notes’: ‘Customizable per project thermal requirements’}, {‘Parameter’: ‘Standard Width’, ‘Standard Value’: ‘1.0 – 1.2m’, ‘Notes’: ‘Optimized for transport and handling’}, {‘Parameter’: ‘Max Custom Length’, ‘Standard Value’: ‘Up to 13m’, ‘Notes’: ‘Subject to logistics constraints’}, {‘Parameter’: ‘Certifications’, ‘Standard Value’: ‘ISO 9001, CE, EN 13501-1, EN 12667’, ‘Notes’: ‘Global compliance for fire safety and thermal performance’}] |

Practical Ways to Use Prefab Sheds
Modern prefab sheds with composite sandwich panels serve diverse applications—from agricultural storage and cold chain logistics to residential offices—delivering fast construction, thermal efficiency, and code-compliant structures at a fraction of traditional build time.
Agricultural Storage and Livestock Facilities
Agricultural operations are among the heaviest users of prefab shed systems worldwide. Farmers and agribusinesses deploy these structures for equipment storage, grain holding, hay storage, and livestock shelter. The key advantage here is speed of deployment: a 5,000-square-foot agricultural storage shed built with foam-core sandwich panels can be erected in 5 to 10 days, compared to 8 to 12 weeks for a conventional steel-frame-and-concrete equivalent.
- Grain and Feed Storage: Closed-cell foam cores (XPS, PU, or PET) provide inherent moisture resistance, protecting stored goods from humidity damage without requiring additional vapor barriers.
- Livestock Shelters: Insulated sandwich panels maintain stable internal temperatures, reducing stress on animals in both extreme heat and cold. Thermal resistance values typically range from R-20 to R-30 depending on core thickness and material.
- Equipment Hangars: Large-span designs using honeycomb-core panels can clear widths of 40 to 80 feet without interior columns, providing unobstructed space for tractors, combines, and other wide machinery.
Cold Chain Logistics and Refrigerated Storage
One of the most technically demanding applications for prefab shed panels is cold storage. Refrigerated warehouses, pharmaceutical cold rooms, and food processing facilities require panels that maintain tight thermal seals across temperature ranges from -30°C to +10°C. Sandwich panels with PIR (polyisocyanurate) or PU cores are the industry standard for these environments, delivering thermal conductivity values as low as 0.022 W/(m·K).
The critical engineering consideration is thermal bridging. Every bolt, every panel joint, and every penetrations point is a potential pathway for heat transfer. High-quality cold storage panels use integrated gasketed edges and tongue-and-groove joint systems that minimize these bridges. When evaluating panels for cold chain use, look for confirmed thermal bridging coefficients below 0.05 W/(m²·K) at panel joints.
- PIR Sandwich Panels: Preferred for temperatures below -20°C. PIR offers superior fire resistance (Class B-s1-d0 under EN 13501-1) and lower thermal conductivity than standard PU, making it the default choice for deep-freeze applications.
- PU Foam Core Panels: The workhorse for standard refrigerated rooms at 0°C to +8°C. They offer the best cost-to-performance ratio for most cold storage projects.
- XPS Core Panels: Used in moderate cold storage (above +5°C) where moisture resistance is the primary concern, such as in coastal or high-rainfall environments.
Residential Home Offices and Accessory Dwelling Units (ADUs)
The remote-work boom transformed backyard sheds from storage boxes into viable living and working spaces. Modern prefab home offices use the same composite sandwich panel technology as commercial buildings, but with finish-grade interior and exterior cladding options. A typical 12′ × 16′ home office pod can be installed on a basic concrete pad or screw-pile foundation in 2 to 4 days, then finished and occupied within 2 to 3 weeks.
The composite panel system excels here because it integrates structure, insulation, and weather barrier into a single component. Traditional stick-built construction requires separate sheathing, house wrap, insulation batts, and vapor barriers—each a potential point of failure. A 100mm GRP-faced PU sandwich panel delivers structural rigidity, R-25 insulation, and a continuous air barrier in one piece.
- Wall Panels: 75mm to 150mm thick sandwich panels with GRP or aluminum facings. Interior-facing panels can be finished with integrally molded gelcoat for a paint-ready surface, or clad with interior paneling systems.
- Roof Panels: Sloped roof applications typically use 100mm to 150mm panels with higher load-bearing cores (PMI or dense XPS) to support snow loads and walking maintenance access.
- Fire Compliance: For residential ADU classification, panels must meet local fire-rating requirements. PIR-core panels with Class B or Class A fire ratings satisfy most municipal codes for accessory structures.
Light Industrial Workshops and Manufacturing Spaces
Small to medium manufacturers, auto repair shops, and fabrication facilities increasingly choose prefab shed systems over traditional warehouse construction. The driving factors are speed to occupancy and lower total cost of ownership. A 10,000-square-foot light industrial workshop built with steel-faced CFRT sandwich panels can be operational 6 to 8 weeks after design approval, compared to 6 to 9 months for conventional construction.
For workshop environments, panel selection hinges on three factors: impact resistance, cleanability, and thermal performance. CFRT (Continuous Fiberglass Reinforced Thermoplastic) facings provide superior impact resistance compared to standard GRP, making them ideal for environments where forklifts, materials, and equipment routinely contact walls. Aluminum facings offer the cleanest, most washable surface for precision manufacturing or food-adjacent processing.
- CFRT Sandwich Panels: Best for high-impact environments. The thermoplastic core (PP or PE) absorbs impact energy without cracking, and the continuous fiberglass reinforcement provides directional strength comparable to thin-gauge steel at a fraction of the weight.
- Aluminum-Faced Foam Panels: Ideal for clean environments where washdown frequency is high. Aluminum facings resist corrosion from cleaning chemicals and do not support microbial growth.
- Steel-Faced PIR Panels: The default choice for general-purpose workshops requiring maximum fire resistance. Steel facings provide the highest impact and abrasion resistance of any facing material, though they require protective coating systems for corrosive environments.
Mobile and Temporary Structures
The lightweight nature of composite sandwich panels—typically 8 to 18 kg per square meter depending on thickness and facing material—makes them uniquely suited for mobile and semi-permanent applications. Construction sites, event venues, disaster relief operations, and seasonal retail pop-ups all benefit from structures that can be dismantled, relocated, and re-erected with minimal loss of integrity.
Honeycomb-core panels are particularly valuable in mobile applications. A 50mm PP honeycomb panel weighs approximately 6 to 8 kg/m², roughly one-third the weight of a comparably insulated foam-core panel. This weight reduction translates directly into lower transportation costs and the ability to use lighter supporting frameworks. For truck-body and trailer applications, honeycomb panels enable payload optimization that foam-core panels cannot match.
- PP Honeycomb Panels: At 6–8 kg/m² for 50mm thickness, these are the lightest structural panel option available. Ideal for rooftop additions, trailer bodies, and structures where weight is the primary constraint.
- Fiberglass Honeycomb Panels: Slightly heavier at 10–14 kg/m² but offering higher stiffness and temperature resistance. Suitable for permanent mobile installations such as medical vans and laboratory trailers.
- Modular Reusable Systems: Panels designed with standardized connection interfaces can be dismantled and reassembled 10 to 20 times without significant degradation of joint integrity, provided gasket seals are replaced between moves.
Marine and Coastal Applications
Coastal environments present unique challenges: salt spray corrosion, high humidity, UV degradation, and periodic storm exposure. Traditional steel and wood construction requires expensive protective coatings and frequent maintenance in these conditions. Composite sandwich panels, particularly those with GRP facings and PVC or PET cores, offer inherent corrosion resistance that eliminates the need for paint systems and reduces lifetime maintenance by 60 to 80 percent.
Marine-grade GRP sandwich panels are the standard for dockside storage, boat houses, coastal research stations, and offshore facility components. PVC-core panels are preferred for below-deck and high-moisture applications because PVC is completely impermeable to water absorption, unlike PU or XPS which can absorb 1 to 3 percent moisture by volume over time if exposed.
- GRP/FRP Sandwich Panels: The default marine facing material. Gelcoat-finished GRP provides UV resistance and a smooth, non-porous surface that resists biofouling and salt accumulation.
- PVC Foam Core Panels: Specified for all applications in direct contact with water or high-humidity environments. PVC cores maintain structural integrity even when fully saturated, unlike PU cores which lose strength when water absorption exceeds 2 percent by weight.
- Stainless Steel-Faced Panels: Used in the most aggressive coastal environments where salt spray corrosion would rapidly degrade aluminum or standard steel facings. Higher initial cost is offset by near-zero maintenance over the structure’s lifespan.
Sports, Entertainment, and Public Infrastructure
Prefab shed systems have expanded well beyond industrial and agricultural use into public and recreational infrastructure. Covered sports courts, ticket booths, stadium concessions, public restrooms, and event pavilions all benefit from the rapid deployment and design flexibility of sandwich panel construction.
The acoustic performance of sandwich panels is often an overlooked advantage in these applications. A 100mm PU-core panel with dense facings provides sound reduction of approximately 30 to 35 dB, which is sufficient to separate noisy concession areas from quiet seating zones or to contain practice-space sound within sports facilities. Honeycomb-core panels, while lighter, provide slightly lower acoustic performance at 25 to 30 dB for equivalent thickness.
- Covered Courts and Arenas: Large-span roof panels (80mm to 120mm) with steel or GRP facings create column-free spans of 30 to 50 meters, ideal for basketball courts, indoor soccer facilities, and climbing walls.
- Event Pavilions and Kiosks: Lightweight honeycomb or thin foam-core panels enable rapid assembly and disassembly for temporary events. These structures can be installed and taken down within a single workday.
- Public Restroom Modules: Compact prefab restroom buildings use 50mm to 75mm insulated panels with waterproof interior facings. The integrated insulation eliminates condensation issues that plague thin-walled metal structures in humid climates.
Ensuring Quality Standards and Compliance
Mitigating Quality Control Risks in Bulk Procurement
For B2B buyers, the “Supplier Quality Control Authenticity Gap” is a pervasive issue where pre-shipment samples meet specifications, but bulk deliveries suffer from quality degradation. Industry research indicates that 78% of prefab projects experience installation inaccuracies, often stemming from inconsistent panel thickness or uneven bonding in mass production lots. To mitigate this, buyers must demand more than a simple ISO 9001 certificate; they require evidence of in-process quality control. Specifically, reputable manufacturers utilize automated continuous production lines that monitor density and adhesion in real-time, ensuring that the 100th panel produced matches the first exactly. You should require batch-specific test reports for density variance and peel strength to guarantee structural integrity across the entire shipment.
Fire compliance is the leading cause of project delays in cross-border prefab procurement. Understanding the distinction between material “combustibility” and “fire resistance” is critical for passing local inspections.
One of the most significant hurdles in international procurement is the variance between fire safety standards, such as ASTM E119 in the US, BS 476 in the UK, and EN 13501-1 in Europe. A common pitfall is procuring standard Polyurethane (PU) or Expanded Polystyrene (EPS) cores for applications requiring strict non-combustibility. For high-hazard applications, such as agricultural storage or remote workshops, buyers should prioritize Polyisocyanurate (PIR) or Rockwool core sandwich panels. PIR cores offer superior reaction to fire performance compared to standard PU, often achieving Class 1 or Class A ratings under ASTM E84 standards. However, it is vital to verify that the facing material—often Fiberglass Reinforced Plastic (FRP) or metal—also contributes to the fire rating and does not delaminate under high heat.
Never assume a “Fire Rated” certificate from one jurisdiction is automatically valid in another. Inspectors often reject materials due to “equivalence” issues. Always verify that the testing lab is accredited by a recognized body (like ILAC) and that the test report specifically cites the standard required by your local building code.
Verifying Structural Load Capacity and Engineering
While lightweight materials like honeycomb panels or Foam Core Sandwich Panels reduce logistics costs, they raise valid concerns regarding Load Bearing Capacity. Buyers must ensure that the reduction in weight does not compromise the structural envelope’s ability to handle environmental loads. Real-world failures, such as roof deformation under heavy snow loads, frequently occur when lightweight panels are specified without adequate engineering calculations.
When evaluating suppliers, request Engineering Calculation Reports (ECR) that specify the panel’s performance under specific loads (e.g., 1.5 kPa or 30 psf snow load). These calculations should account for the span distance between support purlins. For roofing applications, look for composite panels with high flexural strength, such as those utilizing GRP/FRP facings or CFRT (Continuous Fiber Reinforced Thermoplastic) skins, which provide higher stiffness-to-weight ratios compared to standard plywood or metal-only sheets. Ensure the provided data clearly distinguishes between “point loads” (e.g., a worker walking on the roof) and “uniformly distributed loads” (e.g., snow).
Third-Party Certification Verification Protocols
To bridge the trust gap in global supply chains, B2B buyers must implement rigorous verification protocols for factory-provided certificates. A PDF certificate is easily manipulated; verification requires tracing the document back to the source.
- Cross-Reference Lab Reports: Visit the testing laboratory’s website (e.g., Intertek, SGS, TÜV) and use their report verification tools to check the certificate number. Ensure the project name and manufacturer match exactly.
- Confirm Scope of Testing: Verify that the fire or structural test was performed on the exact assembly you are buying. A test on a 50mm thick panel does not certify a 100mm panel, and a test with a PIR core does not certify a Mineral Wool core.
- Factory Audit: For high-volume contracts, insist on a third-party audit of the production line to confirm that the materials used in the factory match the “Bill of Materials” listed on the compliance certificates.
Evaluating Long-Term Value and Durability
True long-term value in prefabricated sheds comes from analyzing total cost of ownership — not just the initial purchase price. Durability depends on material quality, installation execution, and supply chain reliability.
Total Cost of Ownership vs. Initial Purchase Price
Marketing materials often cite significant cost savings with prefab construction — sometimes as high as 27% compared to traditional building methods. However, experienced buyers know that headline savings rarely tell the full story. The real financial picture requires a total cost of ownership (TCO) model that accounts for every phase of the building lifecycle.
Initial purchase price is only the first line item. A thorough TCO analysis must include installation costs, potential rework from defects, logistics and shipping damage, material degradation over time, maintenance and repair expenses, and end-of-life disposal or replacement. Buyers who evaluate only the sticker price frequently uncover hidden costs that erode or eliminate their projected savings.
Consider a common scenario: a buyer selects a lower-priced prefab shed system to maximize upfront savings. Six months after installation, the panels show signs of delamination or the connections fail under normal wind loads. The cost of replacement panels, structural reinforcement, and labor to dismantle and reinstall far exceeds the initial savings. This is why material quality verification and manufacturer accountability matter more than price alone.
- Installation and rework costs: Defective panels, misaligned components, or poor on-site modifications can require complete removal and replacement, often costing 40-60% of the original material expense.
- Logistics and transport damage: Sandwich panels are large, flat surfaces vulnerable to impact during shipping. Damaged panels must be replaced, and delays in replacement logistics can stall entire projects.
- Maintenance and repair cycles: Lower-grade core materials such as particle board or low-density foams degrade faster under moisture exposure, leading to recurring maintenance costs that compound over the building’s lifespan.
- Warranty and financial protection: Clear warranty terms with defined manufacturer liability reduce financial risk. Ambiguous warranty language or slow response times can leave buyers bearing costs that should be covered.
Installation Quality and Its Impact on Durability
Even the highest-quality sandwich panels will underperform if installed incorrectly. This is one of the most significant and least-controlled variables in prefab construction. Installation quality depends on the skill, experience, and attention to detail of the on-site crew — factors that vary dramatically between different contractors and regions.
Common installation defects that compromise long-term durability include: panels cut incorrectly on-site without proper edge sealing, fasteners over-tightened or under-tightened leading to panel deformation or loosening over time, misaligned connections between panels creating gaps that allow moisture and air infiltration, and the use of substandard sealants, gaskets, or flashing materials that degrade within a few years.
These defects are not always immediately visible. A misaligned panel joint may look acceptable during inspection but develop leaks after the first heavy rain season. Over time, repeated thermal expansion and contraction widen these gaps, accelerating degradation. The result is a building that fails far sooner than its materials should allow — and the cost of remediation falls entirely on the owner.
Warranty voiding is another serious risk. Many manufacturers specify that installation must follow their published guidelines exactly. If an untrained crew makes on-site modifications — cutting panels to fit irregular dimensions, drilling additional holes, or using non-approved fasteners — the manufacturer can deny warranty claims for subsequent failures. This creates a liability gap where neither the installer nor the manufacturer accepts responsibility.
- Pre-qualified installation teams: Reputable prefab suppliers offer certified installation teams or detailed installation guides with video support. Using these teams significantly reduces the risk of installation-related failures.
- On-site inspection protocols: Require a third-party or manufacturer representative to inspect critical installation milestones before proceeding to the next phase. This catches errors early when they are cheap to fix.
- Warranty documentation: Ensure the warranty explicitly covers both material defects and installation-related failures when using approved installation methods. Get this in writing before signing the purchase agreement.
Supply Chain Resilience and Delivery Reliability
Prefabricated buildings depend on complex supply chains that connect raw material suppliers, panel manufacturers, logistics providers, and on-site installers. When any link in this chain breaks, the entire project can stall. Unlike traditional construction, where materials are sourced locally and on-demand, prefab projects require all components to arrive coordinated and on schedule.
Common supply chain vulnerabilities include: component design inaccuracies that require reordering after delivery, poor subcontractor coordination leading to mismatched deliveries, raw material shortages that delay production runs, and international shipping disruptions that strand containers at ports for weeks or months. Each of these scenarios carries significant financial consequences — idle labor costs, storage fees, and delayed project completion penalties.
The risk is compounded by the fact that sandwich panels are custom-sized for each project. A delay in core material delivery or facing sheet production can hold up the entire order. Unlike standard lumber or concrete, there is no local supplier who can provide emergency replacements. This makes supply chain due diligence a critical part of evaluating long-term project viability.
Experienced buyers assess supplier supply chain maturity before committing. Key indicators include: production capacity and lead time consistency, inventory levels of core raw materials, geographic diversity of supplier relationships, and track record of on-time delivery for international orders. Suppliers with 15 or more years of production experience and dedicated quality control teams tend to have more resilient supply chains than newer or smaller operators.
Warranty Coverage and After-Sales Accountability
One of the most frustrating experiences for prefab shed buyers occurs when problems emerge months after installation and the manufacturer is difficult to reach or unwilling to honor warranty obligations. This is not a rare occurrence. Industry forums and buyer communities frequently report cases where warranty support for misaligned roof panels, defective trusses, or core material degradation is slow, dismissive, or outright denied.
The core issue is ambiguity in warranty terms. Many manufacturers provide warranties that cover only specific defects under narrowly defined conditions. Common exclusions include: damage from improper installation, failures caused by extreme weather events beyond design specifications, normal wear and tear on sealants and gaskets, and modifications made by the buyer or third-party contractors. When a problem arises, the manufacturer and installer often dispute responsibility, leaving the buyer to manage the conflict alone.
Effective warranty protection requires clear, written terms that specify coverage duration, covered failure modes, response time commitments, and the process for filing claims. Buyers should also verify that the manufacturer maintains a responsive international support team — not just a sales department that disappears after payment is received. Suppliers serving 50 or more countries typically invest in multilingual support teams and structured after-sales protocols.
- Coverage duration: Look for warranties of at least 10-15 years on core material integrity and structural performance. Shorter warranties often signal lower confidence in product longevity.
- Response time commitments: Reputable suppliers commit to specific response timelines — typically 48-72 hours for warranty claims. Suppliers who do not specify response times are less likely to prioritize after-sales support.
- International support infrastructure: Verify that the manufacturer has dedicated support staff fluent in your language and familiar with your region’s building codes. This dramatically improves the likelihood of timely and effective warranty resolution.
Moisture Ingress and Thermal Bridging Risks
Moisture and thermal performance are the two factors that most directly determine whether a prefabricated shed delivers on its promised durability. Poor panel connections, inadequate vapor barriers, and compromised sealants create pathways for water ingress that lead to mold growth, insulation degradation, and structural damage over time. Thermal bridging — where heat transfers directly through conductive materials rather than through insulation — reduces energy efficiency and can cause condensation inside the building envelope.
These risks are especially critical for cold storage applications. A cold storage prefab shed must maintain precise temperature and humidity control 24 hours a day, 365 days a year. Any breach in the panel seal or insulation continuity forces the refrigeration system to work harder, increasing energy costs and accelerating compressor wear. Even a small thermal bridge can create a condensation zone that leads to ice formation and eventual panel delamination.
High-quality sandwich panels address these risks through integrated design. Foam core materials such as XPS (extruded polystyrene), PU (polyurethane), and PIR (polyisocyanurate) provide both thermal insulation and moisture resistance. When combined with properly sealed panel joints and continuous vapor barriers, these systems create a building envelope that resists water ingress and minimizes thermal bridging. The key is ensuring that the panel system is designed as an integrated assembly — not just individual panels bolted together.
Buyers should verify that panel specifications include tested performance data for water absorption, thermal conductivity (k-value or λ-value), and fire resistance. Panels that lack this documentation may appear competitive on price but carry significant long-term risk. For cold storage specifically, request evidence of performance under continuous moisture and temperature cycling conditions — not just laboratory ratings under ideal conditions.
- Water absorption rate: Quality foam core panels should have a water absorption rate below 1% by volume. Higher rates indicate material that will degrade faster in humid or wet environments.
- Thermal conductivity (λ-value): Lower λ-values indicate better insulation. XPS cores typically range from 0.029-0.035 W/m·K, while PU cores range from 0.022-0.028 W/m·K. Verify these values are tested to recognized standards such as ISO 10584 or ASTM C518.
- Joint design and sealing: Tongue-and-groove or shiplap joint designs with integrated gasket channels provide superior moisture resistance compared to simple butt joints. Ask to see the joint cross-section detail before purchasing.
Fire Rating and Building Code Compliance
For agricultural sheds, industrial workshops, and commercial prefabricated buildings, fire rating and building code compliance are essential components of long-term value. A structure that does not meet local fire safety regulations cannot obtain occupancy permits, and may face mandatory retrofitting or even demolition orders. Non-compliance also voids insurance coverage, leaving the owner fully exposed to financial loss in the event of a fire.
Fire-rated sandwich panels use core materials with inherent fire resistance properties. PIR (polyisocyanurate) cores offer superior fire performance compared to standard PU or XPS, with many products achieving fire resistance ratings of 30, 60, or 120 minutes depending on panel thickness and facing material. Some applications require non-combustible cores such as rockwool, which provides both fire resistance and acoustic insulation.
Building code compliance extends beyond fire rating to include structural load capacity, wind resistance, seismic performance, and thermal insulation standards. These requirements vary significantly by region and building type. A panel system that complies with European EN standards may not meet the requirements of International Building Code (IBC) or local amendments in North America or Asia.
- Fire resistance certification: Verify that panels carry independent test certifications from recognized laboratories (e.g., BRE, FM Approvals, UL) for the specific fire rating required by your local building code.
- Structural load ratings: Panels must be rated for the design wind loads, snow loads, and seismic forces applicable to your location. These ratings should be documented in the manufacturer’s technical data sheet.
- Regional code familiarity: Suppliers with international experience across 50+ countries are more likely to understand the compliance requirements of your region and can provide the necessary documentation for permit applications.
Material Longevity and Maintenance Requirements
The expected service life of a prefabricated shed depends on the quality of its core materials, facing sheets, and joint sealing systems. High-quality GRP (glass-reinforced plastic) or CFRT (continuous fiber reinforced thermoplastic) facing sheets combined with closed-cell foam cores can maintain structural integrity and insulation performance for 25-50 years with minimal maintenance. Lower-quality materials may begin showing signs of degradation within 5-10 years.
Common degradation patterns include: UV damage to exposed facing sheets causing discoloration and surface chalking, core absorption of moisture leading to reduced insulation performance and increased panel weight, delamination between facing and core due to adhesive failure or manufacturing defects, and sealant degradation at panel joints requiring periodic replacement.
A proactive maintenance program significantly extends service life. Recommended maintenance activities include: inspecting panel joints and sealants every 12 months and reapplying sealant where cracking or separation is visible, cleaning facing sheets with mild detergent to remove accumulated dirt and biological growth, checking fastener tightness annually and replacing any corroded fasteners, and documenting any areas of concern with photos for comparison during subsequent inspections.
- UV-resistant facing options: GRP facing sheets with gelcoat surfaces provide superior UV resistance compared to bare fiberglass. For exposed applications, gelcoat-faced panels are strongly recommended.
- Corrosion-resistant fasteners: Stainless steel or Aluzinc-coated fasteners resist corrosion far better than standard galvanized fasteners, especially in coastal or high-humidity environments.
- Replacement part availability: Confirm that the manufacturer maintains inventory of standard panel sizes and fastener components. Long lead times for replacement parts can delay critical repairs.
Comparing Prefab Durability to Traditional Construction
Traditional stick-built sheds and prefabricated panel systems differ fundamentally in how durability is achieved. Traditional construction relies on on-site assembly of individual components — framing, sheathing, insulation, and cladding — each installed separately. Quality depends heavily on the skill of individual tradespeople and the consistency of material grades. Weather exposure during construction can compromise materials before the building is even enclosed.
Prefab sandwich panels achieve durability through controlled factory manufacturing. Each panel is produced under consistent conditions with quality checks at multiple stages. The core material is fully encapsulated between facing sheets, protecting it from moisture, UV exposure, and physical damage during the building’s service life. Panel joints are engineered to interlock, creating a continuous building envelope that is more resistant to air and water infiltration than traditional seam-and-caulk approaches.
However, prefab systems are not universally superior. In situations requiring highly customized geometries, irregular site conditions, or frequent future modifications, traditional construction may offer more flexibility. The durability advantage of prefab is most pronounced in standard rectangular buildings where panel dimensions can be optimized for minimal waste and maximum structural efficiency.
Key Takeaways for Buyers
- Evaluate total cost of ownership: Look beyond the initial purchase price to include installation, maintenance, repair, and replacement costs over a 20-30 year horizon.
- Verify installation quality controls: Use certified installers or follow manufacturer guidelines precisely. Poor installation voids warranties and compromises durability regardless of material quality.
- Assess supply chain reliability: Choose suppliers with proven delivery track records, adequate production capacity, and international support infrastructure.
- Clarify warranty terms in writing: Ensure warranties cover material defects and manufacturing failures with specific response time commitments and clear claim procedures.
- Prioritize moisture and thermal performance: Verify water absorption rates, thermal conductivity values, and joint sealing designs — especially for cold storage and humid climate applications.
- Confirm fire rating and code compliance: Ensure panels meet the fire resistance and structural requirements of your local building code before purchasing.
- Plan for long-term maintenance: Establish a maintenance schedule and verify replacement part availability before the first inspection is due.
Frequently Asked Questions
How long do prefabricated sandwich panel sheds typically last?
Service life expectations for sandwich panel sheds vary significantly based on facing material and environmental exposure. High-quality sandwich panel sheds with GRP or CFRT facing sheets and closed-cell foam cores typically last 25–50 years with proper maintenance, though the actual service life depends on material quality, environmental conditions, installation quality, and maintenance practices. Panels exposed to extreme UV, high humidity, or corrosive environments may require more frequent maintenance and can see their service life reduced to 20–30 years of reliable service. Plan for long-term maintenance: establish a maintenance schedule and verify replacement part availability before the first inspection is due.
What is the real total cost of a prefab shed versus traditional construction?
Prefab sheds typically have lower initial costs due to factory efficiency and reduced on-site labor. However, the true comparison requires a total cost of ownership analysis that includes installation, potential rework, maintenance, and replacement costs over 20-30 years. Lower-priced prefab options using inferior materials may have higher lifetime costs due to faster degradation and more frequent repairs. A well-specified prefab system with quality materials often has a lower total cost over the building’s lifespan despite a higher initial investment.
Can poor installation void a prefab shed warranty?
Yes. Most manufacturer warranties explicitly require installation according to their published guidelines. If an untrained crew cuts panels incorrectly, uses wrong fasteners, or fails to seal joints properly, the manufacturer can deny warranty claims for subsequent failures. Always use certified installers or follow the manufacturer’s installation guide precisely. Get written confirmation from the manufacturer that your installation method is approved before beginning work.
How do I prevent moisture ingress in cold storage prefab sheds?
Moisture prevention in cold storage requires a three-layer approach: use closed-cell foam core panels with water absorption rates below 1%, ensure all panel joints use integrated gasket channels and tongue-and-groove designs, and apply continuous vapor barriers on the warm side of the insulation. Seal all penetrations — for piping, electrical conduits, and door frames — with compatible sealants. Regularly inspect joints and sealants, and reapply sealant where cracking or separation is visible.
What fire ratings are required for agricultural and industrial prefab sheds?
Fire rating requirements vary by jurisdiction and building use. Agricultural storage sheds typically require 30-60 minute fire resistance ratings. Industrial workshops and commercial buildings often require 60-120 minute ratings. PIR core panels commonly achieve 30-120 minute ratings depending on thickness. Rockwool core panels offer non-combustible performance and are required for high-risk applications. Always verify the specific requirements with your local building authority before selecting panels.
How do I verify a supplier’s long-term reliability before purchasing?
Check the supplier’s production experience (15+ years indicates established operations), international market presence (50+ countries suggests mature export processes), production capacity (daily output exceeding 1,700 square meters indicates industrial-scale operations), and customer references in your region. Request documentation of fire ratings, structural tests, and thermal performance from independent laboratories. Verify that the supplier maintains multilingual after-sales support and responds to warranty claims within stated timeframes.
What maintenance does a prefab sandwich panel shed require?
A disciplined maintenance schedule is the single most effective lever for extending prefab shed service life. Complementing standard annual protocols, a comprehensive inspection is required every 5 years to address non-visible issues. This review must include thermal imaging to detect hidden moisture ingress and insulation degradation, ensuring the panel system maintains its integrity over time.
Conclusion
You now know why composite sandwich panels beat traditional construction for most warehouse, agricultural, and cold-storage projects — faster erection, better thermal performance, and consistent factory quality. The real advantage isn’t just speed. It’s knowing your panels arrive with the fire ratings, R-values, and structural specs your local inspector will demand. Skipping that verification is where most projects hit delays and change orders.
- Request the full test reports before ordering — fire resistance, compressive strength, and thermal conductivity should all be documented.
- Confirm your local building code requirements with our engineering team early, so panel specs match your jurisdiction without rework.
- Ask for samples of the core material and facing sheets. Touch and inspect them before committing to a full order.
Frequently Asked Questions
How are panel cavities fire-sealed?
Fire sealing in prefab sheds requires specific materials installed at panel joints to prevent cavity spread. Manufacturers often use mineral wool strips or specialized intumescent seals within the connection details. This ensures the fire rating of the individual panels extends to the overall structure. Proper detailing during installation is critical to maintaining compliance.
Do composite panels prevent thermal bridging?
High-quality sandwich panels use continuous foam cores that interrupt thermal pathways between interior and exterior facings. This design significantly reduces heat transfer compared to traditional stud framing where conductive materials span the wall. Effective thermal bridging prevention relies on precise joint sealing and proper fastener selection. It is essential for maintaining energy efficiency in climate-controlled sheds.
What determines load-bearing capacity?
Load-bearing capacity depends on the core material density, skin thickness, and the span distance between support frames. Honeycomb cores offer high stiffness-to-weight ratios for roofing, while foam cores provide compressive strength for walls. Engineers calculate these values based on specific project loads like snow or equipment weight. Structural verification must align with local building codes.
How do joints affect structural integrity?
Joints are the most critical points for maintaining weather-tightness and structural continuity in prefabricated sheds. Using hidden cam-locks or tongue-and-groove systems ensures tight fits that resist wind uplift and water ingress. Misalignment during assembly can compromise the seal and reduce the overall system performance. Detailed installation guides are necessary to ensure joint integrity.
Are test reports valid across borders?
Factory test reports provide data based on specific standards like ASTM or EN, but local acceptance varies by jurisdiction. Procurement officers must verify that the test standards match the specific building codes of the project site. Third-party validation of these certificates often adds an extra layer of security for compliance. It ensures the materials perform as documented in the lab.
Can panels withstand extreme environments?
Advanced composite panels can be customized with specific facings and cores to withstand high humidity, extreme cold, or chemical exposure. For example, Gel-coated FRP surfaces provide superior corrosion resistance in agricultural or coastal environments. Engineers select materials based on experimental data to match the environmental stressors of the site. This customization ensures longevity in demanding conditions.