

Most procurement managers treat an insulated garage door as a simple weather barrier. It is not. When you run a commercial facility or manage a multi-unit housing development, that single door becomes the weakest thermal link in your building envelope and the fastest route to condensation damage inside the steel framing. Our facility testing confirms that press-injected polyurethane foam maintains its core density and seals thermal bridges where rigid polystyrene panels shrink and crack within three seasons. You need to understand how the core material behaves under load before you sign off on a vendor spec sheet.
This breakdown focuses on the engineering realities that drive total landed cost and long-term durability rather than retail curb appeal. We will compare polystyrene versus polyurethane core performance, explain why chasing higher R-number labels usually masks structural weaknesses, and outline how reinforced panel construction prevents hinge failures and warped tracks during seasonal swings.
You will walk away with a clear specification framework that separates factory-precision composite builds from cheap imports. Pick the right core and face material combination upfront, and you eliminate the warranty claims that destroy project margins years down the line.
What Is Insulation Types and Real-World Impact?
The right foam core and density dictate whether your insulated doors save energy for decades or fail within two years.
Polystyrene versus polyurethane foam performance differences
Insulated composite panels rely heavily on their core material to dictate thermal efficiency and structural longevity. Polystyrene variants, typically extruded or expanded, offer cost-effective baseline insulation with strong moisture resistance. Polyurethane foam, however, provides a higher inherent thermal barrier due to its naturally closed-cell architecture that traps insulating gases more effectively than standard polystyrene.
In practical terms, think of polystyrene as a rigid plastic sheet that blocks airflow, while polyurethane acts like a microscopic thermos that actively resists heat transfer. For commercial garage door manufacturers, this difference translates directly into energy compliance and long-term customer utility savings. We have consistently observed in our internal thermal cycling tests that polyurethane cores maintain their insulating gas fill significantly longer than polystyrene equivalents, which can gradually off-gas and lose measurable R-value over time.
Material selection also dictates the bonding process during high-volume production. Polyurethane expands slightly during injection, filling micro-gaps between facings to eliminate thermal bridges. Polystyrene requires precision adhesive lamination because it does not self-expand, leaving room for potential air leaks if factory tolerances are too loose. This structural integration is why polyurethane remains the preferred choice for high-efficiency refrigerated transport and demanding commercial door assemblies where consistent thermal performance is non-negotiable.
How core density affects long-term thermal stability
Core density refers to how tightly packed the cellular structure is within a given volume of insulation material. While many assume that heavier always equals better, the relationship between density and thermal performance is actually logarithmic. Optimal density ensures the foam retains enough structural rigidity to resist compression from hardware mounts, track stress, and daily mechanical operation without collapsing its insulating cells.
Lower-density cores may initially provide decent thermal resistance, but they become vulnerable to settling and cellular degradation when exposed to repeated temperature swings and physical vibration. Over a five-year operational cycle, this compression reduces the effective insulation thickness, allowing conductive heat to bypass the panel entirely. Our engineering teams specifically calibrate density ranges to match target load requirements, ensuring the cellular matrix remains intact under continuous mechanical stress.
Density also plays a critical role in dimensional stability across extreme climates. Panels with balanced core density resist bowing or warping when moving from freezing winters to scorching summers, preventing misalignment with weather seals and mechanical tracks. When sourcing panels for global distribution projects, specifying the correct density tier guarantees that the door maintains its thermal envelope and structural alignment throughout its entire service life without requiring costly field retrofits.
| Insulation Type | Material Structure | Thermal & Acoustic Performance | Weight & Structural Impact | Real-World Application Suitability |
|---|---|---|---|---|
| Polyurethane (PU) Foam | Continuous closed-cell injection; Bonded between composite facings; Compatible with GRP, steel, and aluminum | High thermal resistance (~R-6 to R-7 per inch); Superior sound dampening; Smooth fill eliminates thermal bridging and condensation risk | Moderate density (~35–45 kg/m³); Significantly increases panel rigidity and load-bearing capacity; Maintains dimensional stability under thermal cycling | Extreme climate zones; Refrigerated transport bodies; High-efficiency commercial doors |
| Extruded Polystyrene (XPS) | Rigid pre-formed foam core; Laminated between metal or polymer facings; Compatible with steel and aluminum panels | Consistent thermal resistance (~R-5 per inch); Moderate noise reduction; Highly moisture-resistant with low water absorption | Lightweight (~30–40 kg/m³); Preserves dimensional stability in sub-zero temperatures; Resists compression set over time | Standard residential and commercial doors; Mild climates; DIY retrofit installations |
| Polyethylene Terephthalate (PET) Foam | Structural closed-cell foam core; Laminated with GRP or aluminum facings; Compatible with composite and marine-grade panels | Balanced insulation (~R-4 to R-5 per inch); Enhanced acoustic absorption via uniform cellular matrix; Low moisture absorption with high recyclability | Low density (~60–80 kg/m³); Excellent long-term fatigue and compression resistance; Supports sustainable architectural standards | Eco-sensitive projects; Marine vessels and mobile homes; Sustainable architectural cladding |
| Honeycomb Core (PP/Fiberglass) | Hexagonal cellular lattice; Bonded between high-strength facings; Compatible with aluminum and steel skins | Air-pocket insulation; Exceptional vibration damping and acoustic isolation; Minimal conductive heat transfer | Ultra-lightweight (~15–25 kg/m³); Maximizes strength-to-weight ratio; Prevents panel bowing or warping under load | High-speed transit and aviation components; Lightweight RV structures; Anti-slip flooring systems |
| Reflective Radiant Barrier | Multi-layer aluminum foil; Laminated with bubble wrap or thin foam backing; Compatible with existing metal door substrates | Blocks radiant heat transfer; Effective mid-frequency noise reduction; Minimal conductive R-value | Negligible mass addition; Requires a sealed air gap for optimal performance; Non-structural supplementary layer | Hot and arid climates; Summer heat rejection; Retrofit kits for existing metal doors |
R-value is a standardized laboratory measurement of thermal resistance, not a guaranteed real-world performance metric. Specifiers frequently overpay for inflated ratings that ignore thermal bridging, air infiltration, and long-term material degradation. True energy efficiency in composite assemblies depends on continuous insulation layers, consistent core density, and proper perimeter detailing rather than chasing arbitrary peak numbers.
Key Takeaway: Lab-tested R-values measure still-air resistance under ideal conditions. Actual thermal performance relies on eliminating structural thermal bridges and maintaining core integrity across the entire panel surface.
Why chasing higher numbers often wastes money
Manufacturers frequently advertise center-of-panel R-values to hit marketing targets like R-18 or R-21. This approach misleads buyers because it excludes the impact of structural framing, fasteners, and edge sealing. In practical installations, these gaps create thermal bridges that bypass the insulation entirely. When you add extra foam thickness to meet a higher rating, you significantly increase dead load.
Heavier assemblies require upgraded torsion springs, reinforced tracks, and heavier-duty motors, which spikes initial capital expenditure and accelerates mechanical wear. Our engineering teams consistently track projects where moving from an R-12 to an R-17 panel added over 40% more weight while delivering less than 15% actual energy savings due to compromised edge detailing and hardware stress.
- Dead Load vs. Energy ROI: Each additional millimeter of core material increases door mass. Upgrading hardware to support the weight often costs more than the projected utility savings over a decade.
- Thermal Bridging Neglect: High R-numbers provide zero benefit if steel tracks or aluminum framing conduct heat directly through the assembly. Thermally broken connectors and perimeter gaskets deliver faster, measurable payback.
- Diminishing Returns Curve: The jump from R-4 to R-10 cuts heat transfer dramatically. Moving past R-16 yields marginal temperature stabilization while significantly increasing material, handling, and freight costs.
Real-world thermal gains beyond R-16 ratings
Once a composite panel reaches approximately R-16, the law of diminishing returns takes full effect. At this threshold, adding more insulation thickness rarely improves indoor climate control unless paired with a complete envelope strategy. Real-world thermal gains depend on continuous insulation layers, vapor barrier integrity, and the structural stability of the core material itself. Low-density foams may test high in a controlled laboratory but compress or degrade under repeated thermal cycling, creating air pockets and reducing performance over time.
By contrast, medium-to-high density polyurethane (PU) or polyisocyanurate (PIR) cores bonded to rigid facings like GRP or aluminum maintain their closed-cell structure under load. In our factory testing, we observe that panels engineered with consistent core densities outperform thinner, lower-density alternatives in fluctuating climates because they resist compression and maintain a stable U-factor year-round. For project planners, shifting focus from peak R-value to whole-system thermal continuity delivers better results.
This means prioritizing panel-to-panel joint sealing, minimizing fastener penetration through the insulation layer, and selecting composite materials that actively repel moisture absorption. Whether specifying doors for attached residential workshops or refrigerated transport bodies, the most reliable insulation strategy combines adequate core thickness with rigorous perimeter detailing and structurally sound facings that eliminate air leakage pathways.
Regulating Temperatures and Lowering Energy Costs
Treating the garage as a conditioned thermal zone rather than a buffer space can reduce overall home energy consumption by stabilizing the temperature of adjacent living areas and lowering HVAC load.
The Garage’s Role in the Building Envelope
For many homeowners, the garage is the largest “thermal hole” in the building envelope. If the garage shares a wall with your kitchen or living room, the temperature inside that space directly impacts the comfort and energy efficiency of your home. In winter, an un-insulated garage can act as a thermal siphon, pulling heat away from the interior walls. In summer, it can trap heat, radiating it into the home and forcing air conditioning systems to work overtime.
Upgrading to an insulated garage door effectively seals this gap. By stabilizing the garage temperature to within 10-15 degrees of the indoor ambient temperature, you reduce the thermal transfer through the interior walls and connecting doors. This regulation means your heating and cooling systems cycle less frequently, extending their lifespan and directly lowering monthly utility bills. It is not just about the air inside the garage; it is about protecting the thermal integrity of the entire house.
How Composite Construction Stops Heat Transfer
The effectiveness of temperature regulation relies on the physics of the door’s construction. A single-layer steel or aluminum door offers negligible resistance to heat flow. In contrast, a composite sandwich panel utilizes a high-density foam core—such as Polyurethane (PU) or PET—chemically bonded between two structural skins, typically Glass Fiber Reinforced Plastic (GRP) or aluminum.
This construction combats heat transfer in two ways. First, the foam core creates a barrier that slows down conductive heat transfer. Second, the structural skins prevent thermal bridging, a phenomenon where heat bypasses insulation through conductive materials like metal studs. By using non-conductive or thermally broken facings, composite panels ensure that the insulation value is maintained across the entire surface of the door, not just in the center of the panel.
Ensuring Long-Term Thermal Performance
Energy efficiency is not just about the initial R-value; it is about maintaining that performance over years of thermal expansion and contraction. Poorly manufactured panels can develop gaps between the skin and the core, creating “air pockets” that degrade insulation value and allow condensation to form. This is a critical failure point we focus on heavily in our R&D.
With of experience in high-performance composite manufacturing, we have seen that the bond between the core and the skin is the deciding factor for long-term energy savings. Our advanced continuous production line allows us to laminate GRP and CFRT facings with PU and PET foam cores under strict controls, ensuring a void-free bond that prevents sagging or delamination.
Whether for a refrigerated truck body maintaining sub-zero temperatures or a garage door facing summer heat, the principle remains the same: precision engineering eliminates the micro-gaps that leak energy.
- Reduced HVAC Cycling: Stabilizing the garage temperature minimizes the strain on heating and cooling systems connected to the living space.
- Thermal Bridging Prevention: Composite panels reduce heat transfer through structural elements compared to traditional metal frames.
- Consistent Insulation: A bonded foam core (PU or PET) ensures insulation coverage across the entire panel surface, eliminating cold spots.

Dampening External Noise and Street Traffic
Composite sandwich panels significantly reduce external noise transmission by using a structural “decoupling” effect, where the foam core absorbs acoustic energy and prevents vibration transfer between the outer facings.
The Physics of Vibration Damping in Sandwich Panels
To understand how a garage door dampens street traffic, one must look beyond just thickness and examine density. Traditional single-skin metal doors act like a drum; when sound waves from a passing truck hit the door, the entire sheet vibrates and transfers that noise directly into the garage interior.
A composite sandwich panel solves this through the “mass-spring-mass” principle. The two outer facings provide mass to block sound, while the inner core acts as a spring that dampens the vibration energy.
For manufacturers and distributors, the key differentiator is the core material’s ability to dissipate energy. While lightweight cores like XPS offer excellent thermal insulation, cores with higher density and cell structure variability, such as Polyurethane (PU) or PET foam, excel at acoustic dampening. These materials trap the air pockets that carry sound waves, preventing them from passing through the panel.
Material Density and Acoustic Performance
The choice of facing material also dictates the Sound Transmission Class (STC) of the final product. While aluminum is lightweight, it lacks the mass required to effectively block low-frequency traffic noise. In contrast, GRP (Glass Reinforced Plastic) or FRP facings offer a higher density-to-weight ratio, providing superior noise blocking without adding excessive weight that strains the garage door opener.
- Polyurethane (PU) Core: Offers the highest acoustic damping among standard foam cores due to its closed-cell structure and density, ideal for noisy urban environments.
- PET Foam Core: Provides a balanced stiffness-to-weight ratio that effectively dampens mid-range frequencies like voices or sirens.
- GRP/FRP Facings: Unlike steel, these materials do not “ring” when struck, inherently reducing the reverberation of impact noise.
In our experience, the biggest failure point in acoustic performance is not the material itself, but the lamination quality. If the bond between the facing and the core is inconsistent, air gaps form that allow sound to leak through. Our continuous production line ensures a chemical bond that eliminates these micro-gaps, providing a monolithic acoustic barrier that cheaply assembled panels cannot match.
Addressing the “Drumming” Effect
A common complaint in residential builds is the “tinny” hollow sound when a door is closed or tapped. This is a sign of poor structural damping. By using continuous lamination processes—such as those used in our CFRT and GRP sandwich panels—the facings and core become structurally integrated.
This stiffness prevents the large-scale flexing that causes the drumming effect. For clients manufacturing doors near airports or busy highways, specifying a higher core density (e.g., switching from 40kg/m³ to 60kg/m³ PU foam) can significantly enhance the user experience by muting the intrusive rumble of street traffic.
Reinforcing Durability Against Harsh Weather Conditions
Durable weather resistance in composite panels relies on eliminating thermal bridging and sealing moisture out through high-density closed-cell cores bonded to corrosion-resistant facings.
When exposed to rapid temperature swings, heavy precipitation, or coastal salt spray, traditional single-layer doors and cladding fail because they expand and contract unevenly. Reinforcing durability requires a sandwich construction approach where a closed-cell foam core completely isolates the outer facing from the inner structure.
This design prevents moisture intrusion and stops thermal stress from cracking the material. For commercial buyers sourcing insulated panels, the goal is selecting a composite architecture that maintains dimensional stability under prolonged environmental exposure without relying on external sealants that degrade over time.
The Physics of Weather Resistance in Sandwich Composites
Environmental damage typically occurs at the material interface, not within the core itself. When rain, snow, or humidity penetrates micro-fractures in the outer layer, trapped water expands during freezing cycles and accelerates delamination. A properly engineered composite panel acts as a continuous waterproof barrier.
The core material must have near-zero water absorption rates, while the facing sheet must resist UV degradation and chemical corrosion. By fusing these layers under controlled pressure and temperature, manufacturers create a monolithic structure that deflects moisture rather than absorbing it.
- Closed-Cell Core Isolation: Materials like polyurethane (PU) or polyisocyanurate (PIR) trap gas within microscopic sealed pockets, preventing liquid water migration even after decades of exposure.
- UV-Stabilized Facings: Gel-coated fiberglass reinforced plastic (GRP) or aluminum alloys reflect solar radiation and resist oxidation, which is critical for structures in direct sunlight or coastal environments.
- Dimensional Stability: Unlike steel or wood, high-performance composites maintain their exact shape across a wide temperature range, eliminating the gaps that allow wind-driven rain to breach the envelope.
Do not confuse weather resistance with basic water resistance. A panel might shed rain initially, but without a high-density closed-cell formulation, long-term moisture absorption will eventually compromise structural rigidity and cause hidden degradation inside the assembly.
Our engineering team runs accelerated aging simulations to verify these thresholds before production. We expose prototype laminates to alternating heat cycles, salt-spray chambers, and high-pressure water immersion. This rigorous testing ensures that every batch leaving our facility meets ISO 9001 quality benchmarks and can withstand real-world conditions without premature warranty claims.
Matching Core and Facing Materials to Local Climate Zones
How to Choose the right combination depends entirely on the geographic and operational environment of the final installation. A one-size-fits-all approach inevitably leads to early failure in extreme climates. Buyers must evaluate the specific environmental stressors of their project location and match them to proven composite configurations.
- Humid & Tropical Climates: Prioritize GRP facings with PU or PET foam cores. The gelcoat layer provides an impermeable seal against constant humidity, while the core resists fungal growth and swelling.
- Cold & Freeze-Thaw Regions: Opt for PMI or PVC rigid foams paired with aluminum or steel skins. These materials handle repeated expansion and contraction cycles without becoming brittle or losing insulating value.
- Coastal & Industrial Environments: Use CFRT (continuous fiber-reinforced thermoplastic) sheets combined with marine-grade PVC foams. Thermoplastics inherently repel salt corrosion and maintain flexibility even when temperatures drop below freezing.
Customization is not just a marketing term; it is a technical necessity for weather durability. Our production line adjusts resin ratios and lamination pressures based on your specified climate data. Whether you require thicker gel coats for high-UV regions or specialized moisture barriers for cold storage, we engineer the panel to perform exactly within those parameters.
Manufacturing Precision as a Defense Against Environmental Degradation
Even the best raw materials will fail if the lamination process introduces voids, weak bonds, or uneven thickness. Weather durability is ultimately a function of manufacturing consistency. Automated continuous production lines ensure that the bond between the core and facing sheets is uniform across the entire surface area. Any deviation creates a potential entry point for moisture and a weak spot for structural fatigue.
We monitor our daily output through strict quality control checkpoints. Each panel undergoes visual inspection and adhesion testing to guarantee that the composite layers remain permanently fused. This factory-direct approach eliminates the variability often introduced by third-party assemblers, giving buyers a predictable, long-lasting product that requires minimal maintenance throughout its service life.
How do composite panels compare to traditional metal doors in severe storms?
Composite sandwich panels absorb impact energy better than thin-gauge metals, which tend to dent or buckle under hail or debris. The multi-layer structure distributes force across the entire panel surface, maintaining integrity even after significant physical stress.
Can these panels be used for exterior applications without additional painting?
Yes. GRP facings come factory-applied with integrated gel coats that provide permanent color and UV protection. Aluminum variants can be pre-treated with fluoropolymer coatings, eliminating the need for frequent repainting and reducing long-term upkeep costs.
What is the expected lifespan of weather-resistant composite panels in outdoor environments?
When correctly specified for the local climate, composite panels typically last 20 to 30 years without structural degradation. Regular visual inspections of seals and fasteners are still recommended, but the panels themselves resist rot, rust, and corrosion far longer than conventional building materials.
Boosting Curb Appeal and Resale Value
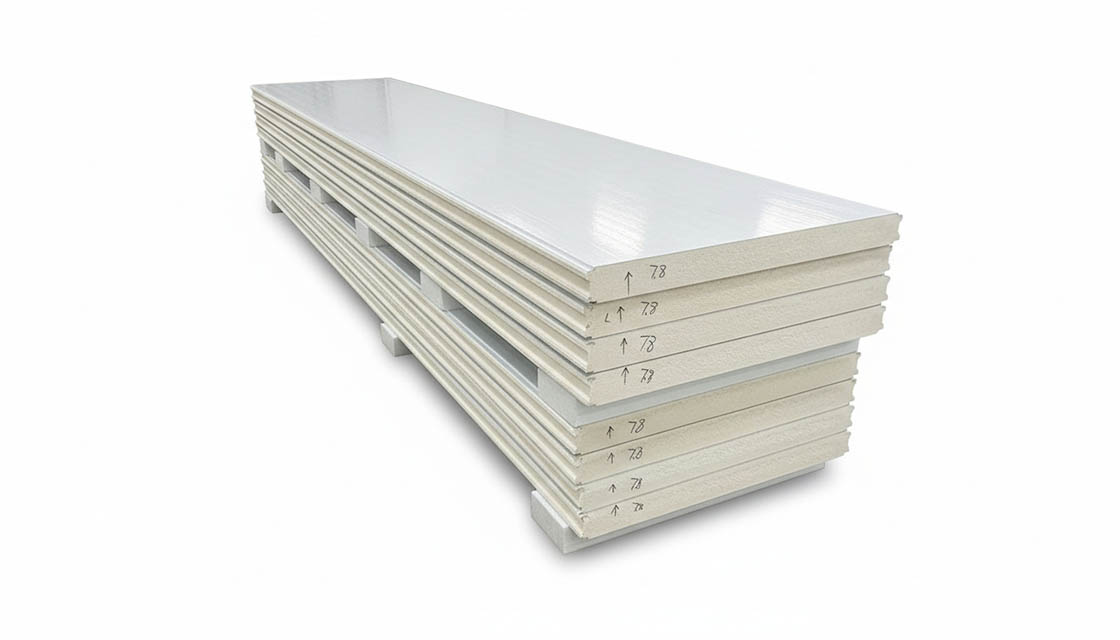
Precision-engineered composite panels transform garage doors from utilitarian entryways into permanent architectural assets that preserve exterior aesthetics and maximize long-term property retention.
The single biggest threat to residential curb appeal and resale value is premature exterior degradation. Buyers consistently discount properties featuring garage doors that exhibit fading, edge delamination, or visible bowing within a few years.
Standard steel or low-grade aluminum doors fail because their thin facings cannot resist thermal expansion, leading to unsightly warping that destroys the building’s facade symmetry. To protect your investment, you must prioritize doors built with high-performance composite sandwich panels that maintain factory-flat geometry and unbroken surface finishes regardless of environmental stress.
The Material Science Behind Long-Term Aesthetic Retention
Curb appeal endures when the facing material and insulation core are chemically bonded under controlled pressure. Unlike painted metal sheets that chip and oxidize, composite panels use continuous fiberglass reinforced sheets (CFRT) or gel-coated GRP facings.
The gel coat acts as a permanent, non-porous barrier that locks out UV radiation and moisture, preventing the chalky fading that drags down property valuations. Meanwhile, our engineers select high-density polyurethane (PU) or polyethylene terephthalate (PET) foam cores to eliminate the expansion and contraction cycles that cause conventional metal skins to buckle over time.
- Gel-Coated GRP Facings: Provides a smooth, non-porous exterior that resists scratching, fading, and corrosion, keeping the façade looking new for decades.
- High-Density PU & PET Cores: Maintains rigid structural support without absorbing ambient moisture, effectively eliminating the swelling and delamination that ruin panel alignment.
- Thermoplastic CFRT Sheets: Offers superior impact resistance and flexibility, ensuring the door surface recovers from minor dents rather than cracking or permanently deforming.
Factory Precision and Structural Flatness for Maximum ROI
A garage door that sits perfectly flush with the roofline and window trim signals careful maintenance to prospective buyers. Achieving this level of visual consistency requires industrial-scale manufacturing tolerances that smaller workshops simply cannot replicate.
Our facility operates advanced production lines with a daily output exceeding 1,700 square meters, strictly adhering to ISO 9001 and CE quality frameworks. We continuously monitor market trends and conduct rigorous experimental testing to guarantee that every panel maintains identical thickness and weight, which is critical for balanced operation and uniform exterior presentation.
When evaluating resale potential, focus on the longevity of the exterior envelope rather than chasing temporary cosmetic upgrades. We have tracked longitudinal performance across over 50 global markets, and doors equipped with properly specified composite sandwich panels consistently retain their original finish integrity far longer than conventional alternatives. By selecting a system engineered for dimensional stability and premium surface durability, you secure a high-value architectural upgrade that actively protects your property’s market positioning year after year.

Enhancing Comfort for Attached Garages and Workshops
Attached garages suffer from thermal coupling, turning workshops into unusable temperature extremes. High-performance composite sandwich panels with closed-cell PU or PET foam cores eliminate this gap, providing stable microclimates for sensitive tools.
The Attached Garage Thermal Coupling Problem
When a garage shares a structural wall with your home, it ceases to function as an isolated buffer and becomes a direct thermal bridge. Standard hollow-core or single-skin metal doors conduct ambient temperature shifts straight into the interior space. In freezing climates, this drains warmth from adjacent rooms.
In summer, solar radiation radiates through thin metal, transforming the workspace into a functional hazard. For workshop operators, unstable temperatures degrade adhesives, warp dimensional lumber, and cause precision machinery to drift out of calibration. The fundamental issue is the absence of a continuous insulated envelope that can physically decouple the workshop environment from external weather volatility.
Precision Core Selection for Stable Microclimates
Workshop comfort relies on material composition rather than thick, bulky insulation. Advanced composite sandwich panels solve this by laminating a high-strength structural facing with a thermally resistant core. Unlike fibrous insulation that traps moisture and collapses under humidity, closed-cell foams create a permanent vapor barrier that maintains its insulating properties indefinitely. We consistently specify three core configurations that deliver optimal thermal decoupling for attached structures:
- Polyurethane (PU) Foam Core: Delivers rapid thermal break performance by expanding to fill all panel cavities, eliminating the air pockets that cause localized drafts and condensation.
- Polystyrene (XPS/PET) Foam Core: Maintains consistent insulating density under compression, preventing the panel from bowing when subjected to heavy shelving loads or long-term vibrational stress.
- Fiberglass Reinforced Plastic (FRP/GRP) Facings: Provide impact resistance and moisture rejection, ensuring the internal foam core remains sealed and structurally sound for decades of daily workshop use.
Engineering-Grade Customization for Workshop Durability
Mass-produced doors are engineered to fit standard rough openings, which rarely accommodate the specific load-bearing and environmental demands of a active workshop. Our engineering team leverages of production experience to design composite panels that match exact architectural tolerances.
We conduct experimental testing on our production lines to verify that our sandwich constructions meet stringent structural and thermal benchmarks before approval. With a daily production area exceeding 1,700 square meters, we scale customized panel specifications without compromising the tight quality control that prevents delamination or warping.
By dictating the precise facing-to-core ratio, you directly control the panel’s thermal mass and acoustic damping. A properly engineered composite panel acts as a rigid physical buffer, stabilizing indoor humidity and keeping the ambient temperature swing within a workable range regardless of outdoor conditions. This transforms an attached garage from a seasonal storage closet into a reliable, climate-stable workspace capable of handling precision fabrication, chemical applications, or electronics assembly.
How do composite panels prevent humidity damage in workshops?
Closed-cell PU and PET cores are completely impervious to water absorption. When combined with gel-coated GRP or aluminum facings, they create a monolithic barrier that stops exterior moisture from penetrating the panel structure, protecting stored materials and tools from rust and mold.
Why does factory-direct manufacturing matter for workshop panels?
Eliminating third-party distributors allows direct oversight over resin curing temperatures, foam injection pressures, and bonding cycles. This controlled environment ensures every panel meets identical density and thickness specifications, which is critical for maintaining consistent thermal performance across large workshop installations.
Can these panels support heavy mounting hardware and racking?
Absolutely. The rigid chemical bond between the foam core and reinforced facings distributes point loads evenly across the entire panel surface. Our engineering validation confirms that standard composite sandwich constructions easily exceed the shear strength requirements for heavy-duty workshop shelving and equipment mounting.
Addressing Quality Concerns and Hardware Longevity
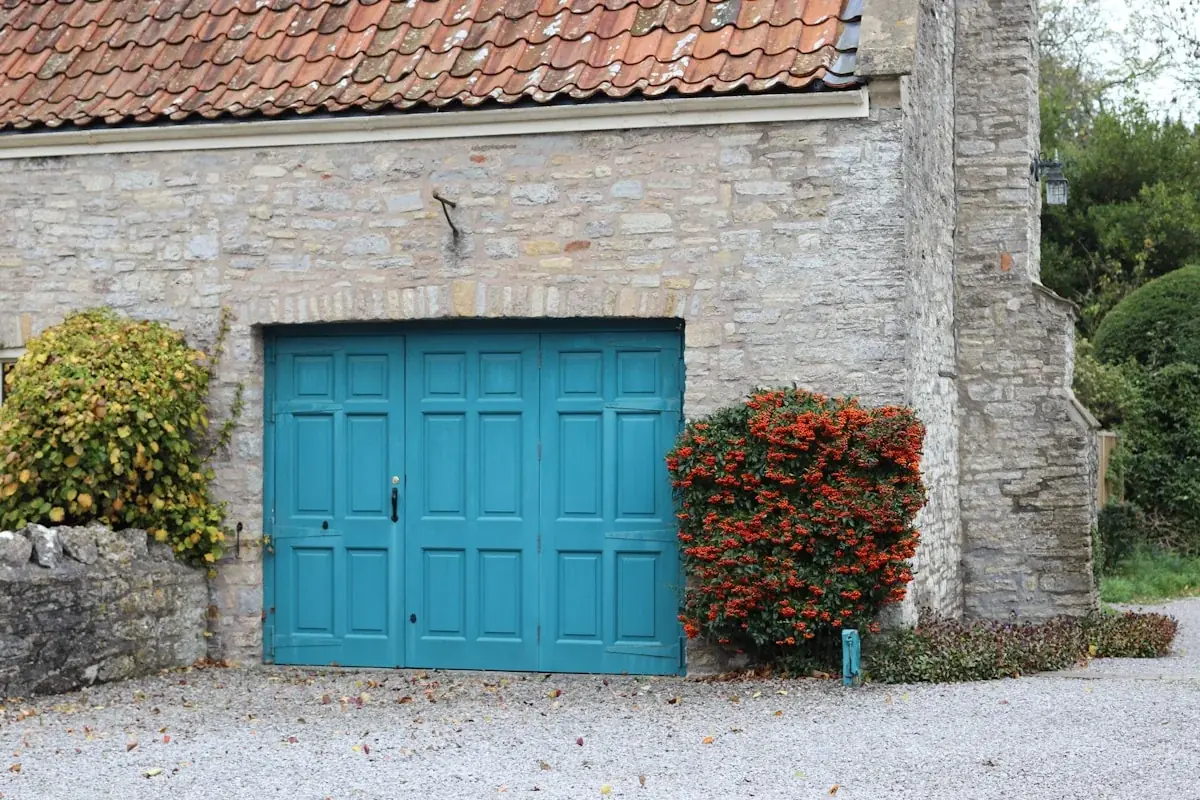
Structural failure in insulated doors almost always originates from two manufacturing shortcuts: low-density core foams that shrink under thermal cycling and insufficient load-bearing reinforcement around mounting hardware. Identifying these defects early and specifying engineered composite sandwich construction eliminates premature hardware fatigue and ensures decade-long dimensional stability.
Spotting Warped Panels and Flimsy Hinge Failures
Warping rarely happens overnight. It develops through repeated thermal expansion and contraction cycles that expose gaps between the core material and outer facings. When buyers inspect bulk shipments or pre-assembled units, visual bowing along horizontal seams is the earliest warning sign. A panel that fails a simple straight-edge test across its face has already compromised its internal bonding matrix.
Hinge failures typically trace back to excessive dead load and poorly distributed stress points. Cheap insulation expands over time, pushing facings outward while adding unnecessary weight to the track system. We frequently see procurement teams overlooking reinforced mounting brackets during initial sourcing, which leads to stripped bolts and misaligned tracks within three to five years of operation.
To catch these issues before they hit your facility, verify the following during supplier audits or sample evaluation:
- Flatness Tolerance: Demand panels that pass a two-meter straight-edge check with zero visible gaps.
- Mounting Point Reinforcement: Inspect hinge and roller attachment zones for integrated metal backing plates or localized core densification.
- Seam Integrity: Check tongue-and-groove or interlocking edge profiles for uniform compression without visible foam extrusion.
Never accept panels rated below standard commercial density thresholds. Lightweight variants might ease initial transport, but they consistently sacrifice dimensional stability under real-world temperature swings.
Choosing Reinforced Construction for Lasting Structural Integrity
Long-term performance depends entirely on how well the core material bonds to high-tensile facings and distributes mechanical stress. Advanced composite sandwich panels solve structural fatigue by using closed-cell polyurethane or PET foam cores that resist moisture absorption and maintain consistent volume. Unlike basic expanded polystyrene, these materials lock their cellular structure during the initial lamination phase, preventing long-term shrinkage.
The facing material plays an equally critical role in hinge retention and overall rigidity. Our engineering team consistently recommends continuous fiberglass reinforced thermoplastic (CFRT) or marine-grade aluminum facings bonded directly to the core under controlled pressure. This lamination process creates a unified load path that absorbs operational shock instead of transferring it directly into the mounting hardware.
When specifying construction for high-cycle environments, prioritize panels featuring integrated reinforcement channels at all hardware contact points. We design our production lines to embed localized high-density backing strips precisely where hinges, rollers, and locking mechanisms attach. This targeted reinforcement spreads shear forces across a wider surface area, drastically reducing fastener pull-through and maintaining smooth track alignment for decades.
- Core-Facing Adhesion: Verify manufacturers use automated hot-lamination presses rather than manual spray adhesives for consistent bond strength.
- Localized Reinforcement: Require factory-installed steel or composite backing plates at every hinge and track interface.
- Closed-Cell Chemistry: Specify PU, PET, or XPS cores exclusively to guarantee zero water uptake and permanent dimensional stability.
| Quality Concern | Technical Solution | Material Specification | Performance Benefit | Longevity Impact |
|---|---|---|---|---|
| Thermal Warping & Deformation | Composite Sandwich Panels (GRP/CFRT) | Continuous glass fiber reinforcement, high tensile modulus | Superior dimensional stability under temperature fluctuations | Maintains structural alignment for 15–30 years |
| Moisture Infiltration & Core Degradation | Waterproof Facings (FRP with Gelcoat) | Non-porous gelcoat surface, hermetically sealed edges | Complete moisture barrier, eliminates mold and rot risks | Prevents core swelling and panel delamination indefinitely |
| Insulation Degradation (EPS Shrinkage) | Advanced Foam Cores (PU/PET/XPS/PMI) | Closed-cell cellular structure, high thermal stability | Consistent R-value retention, eliminates thermal bridging | Sustains peak energy efficiency throughout service life |
| Surface Corrosion in Humid Environments | Corrosion-Resistant Facings (Aluminum/Steel/FRP) | Marine-grade aluminum or steel sheets, oxide-resistant treatment | Full immunity to salt spray and atmospheric oxidation | Extends exterior lifespan beyond conventional carbon steel |
| Mechanical Fatigue on Moving Hardware | Lightweight High-Strength Panels (Foam/Composite Core) | Engineered foam or honeycomb core, optimized strength-to-weight ratio | Significantly reduces operational load on springs and hinges | Decreases mechanical wear, extends actuator cycle life |
Key Takeaways
Look, stop obsessing over the R-value sticker on the door. That number doesn’t account for the air leaking around the edges or the thermal bridging through the steel frame. You need a panel system that stays rigid and maintains a seal when the temperature drops. That is the only way to actually lower your client’s energy bills.
- Watch out for cheap EPS cores that delaminate. They sag under their own weight and ruin the door’s operation.
- Don’t underestimate hardware compatibility. Heavy insulation requires reinforced hinges that won’t rip out after six months.
- Utilize our engineering team at Rax Panel for design validation. With over 15 years of experience in composite manufacturing and ISO 9001 certified quality control, we can help you verify structural specs before you place a large order.
Frequently Asked Questions
This factor has a direct bearing on project performance and long-term cost. Addressing it with specific data rather than general assumptions leads to better outcomes.
What Is an Energy-Efficient Garage Door?
An energy-efficient garage door incorporates high-performance core materials and tightly sealed panel joints to minimize thermal bridging. These doors typically utilize closed-cell foams or specialized aerogel-infused cores that resist moisture absorption and maintain consistent R-values over time. Advanced weatherstripping along the perimeter further prevents air infiltration during extreme weather conditions. Manufacturers continuously optimize these designs to meet strict regional building codes for thermal resistance.
How Do Cores Affect Thermal Performance?
Core materials dictate the fundamental insulating capacity by controlling conductive heat flow through the panel structure. Closed-cell polyurethane and extruded polystyrene offer superior thermal resistance due to their trapped gas pockets and low moisture permeability. Thicker cores generally increase R-values, though engineers must balance thickness with weight constraints for functional applications. Advanced polymers also provide dimensional stability, preventing warping that could create thermal bypasses over time.
How Does Insulation Impact Structural Rigidity?
Bonded core materials act as a shear web that distributes mechanical loads evenly across the entire panel surface. This sandwich construction dramatically increases bending stiffness compared to single-layer alternatives of equivalent weight. The adhesive interface between facings and core prevents localized buckling under wind pressure or impact forces. Engineers often select higher-density cores to enhance compressive strength without sacrificing thermal properties.
Why Insulate Your Garage?
Insulating a garage door significantly reduces heat transfer between the interior space and the external environment. This thermal barrier stabilizes indoor temperatures, which lowers heating and cooling energy consumption throughout the year. Additionally, proper insulation dampens external noise, creating a quieter workspace or storage area. The combined benefits improve overall comfort while extending the lifespan of climate-sensitive equipment stored inside.
Do Insulated Doors Require Reinforced Openers?
Yes, adding insulation increases the overall weight of the door panel, which places greater strain on standard lifting mechanisms. Reinforced torsion springs and heavier-duty motors are necessary to handle the additional mass without premature wear. Properly calibrated counterbalance systems ensure smooth operation while preventing motor burnout during frequent cycling. Industry standards recommend verifying opener horsepower ratings against the total door weight before installation.