
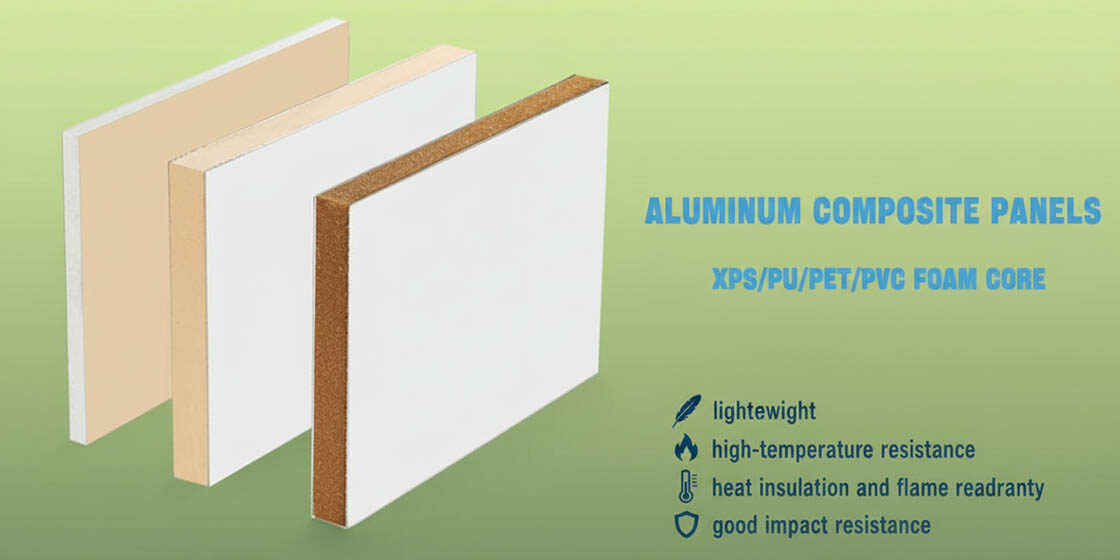
Commercial procurement officers know that standard R-value ratings ignore the reality of thermal bridging, a silent killer of building energy loss that sticks framing cannot solve. At Rax Panel, our 15 years of integrated R&D prove that Structural Insulated Panels deliver up to 15 times greater airtightness than traditional methods, eliminating the conductive heat transfer through structural elements that plagues conventional assemblies. This isn’t just theoretical efficiency; it is the difference between passing a 2026 energy inspection and facing costly retrofits.
This analysis isolates the mechanical advantages of Structural Insulated Panels to demonstrate measurable reductions in building energy loss. Our guide cuts through the marketing noise to show exactly how SIPs reduce building energy loss through continuous insulation and precision manufacturing. We break down the specific metrics of thermal bridge elimination, compare whole-wall performance against stick framing, and detail how to select core materials like EPS, XPS, or PET to maximize your lifecycle carbon footprint reduction. You will see how these technical advantages translate directly into lower total landed costs and easier LEED certification pathways for your next project.
By the end, you will understand why SIPs are the only viable path to meeting aggressive 2026 energy code compliance without inflating HVAC loads. We will provide the data you need to justify higher upfront material costs against the 60% reduction in operational energy demands, ensuring your procurement decisions are backed by hard engineering facts rather than guesswork.

SIPs vs Stick Framing Energy Loss
Traditional stick framing loses energy through two inherent flaws: conductive thermal bridging at every wood stud and uncontrolled air infiltration through hundreds of joints. SIPs eliminate both by fusing structure, insulation, and air barrier into one factory-engineered component.
Why Stick Framing Bleeds Energy
In conventional wood-frame construction, fiberglass or mineral wool batts are packed between vertical studs spaced 16 or 24 inches on center. The problem is fundamental physics: wood conducts heat roughly three times faster than the adjacent cavity insulation. Every stud, top plate, header, and corner post creates a continuous conductive pathway from the exterior sheathing to the interior drywall — a thermal bridge that short-circuits the wall’s rated performance.
Across a full wall assembly, framing members typically occupy 20–25% of the total wall surface. At those stud locations, the effective wall R-value drops to approximately R-4 to R-6, regardless of what the insulation batt label claims. The wall’s actual whole-wall thermal resistance falls well below its nominal cavity rating — a gap that no amount of additional cavity insulation can close, because the studs themselves remain the weak link.
Air leakage compounds the conductive losses. A stick-framed wall contains hundreds of joints — sheathing seams, window rough openings, sole plates, electrical penetrations, and utility chases — each a potential path for uncontrolled air movement. Conditioned indoor air escapes while unconditioned exterior air infiltrates. The HVAC system runs continuously to compensate for losses that the insulation was never designed to prevent.
SIPs: Three Systems in One Panel
A Structural Insulated Panel replaces the entire conventional wall assembly — studs, cavity insulation, sheathing, and house wrap — with a single factory-bonded unit. Two structural facings, such as plywood, GRP, or aluminum depending on the application, are laminated under controlled pressure to a solid foam core. The result is a monolithic panel where the insulation layer runs continuously from edge to edge with zero interruption by framing members.
There are no studs breaking the thermal path. The foam core delivers full-depth, continuous insulation across the entire panel surface. Heat has no direct conductive route through the wall assembly. The structural facings carry the loads; the core provides the thermal resistance; the panel itself functions as the primary air barrier. Three building science requirements — structure, insulation, and air sealing — are met by one manufactured component rather than three separate field-assembled layers.
This integration removes the variables that plague stick-framed construction. There is no reliance on a separate house wrap installed by a sub-trade on a tight schedule. There is no open cavity for convective air loops to form within. The air barrier is structural and permanent, not a membrane vulnerable to tears, staples, and incomplete lap joints.
The 15x Airtightness Gap
The most quantifiable performance difference between SIPs and stick framing shows up in blower-door testing. SIP structures are up to 15 times more airtight than conventionally framed buildings of comparable size and configuration. This is not a marginal improvement — it is an order-of-magnitude shift in envelope performance.
That advantage comes from system geometry, not from field workmanship. A SIP building has dramatically fewer joints than a stick-framed structure because each large panel replaces dozens of studs, plates, and sheathing pieces. Panel connections occur only at engineered seam locations, sealed with manufacturer-specified spline systems and sealant schedules. The number of potential leak paths is reduced from hundreds to a small, predictable set.
At Rax Panel, every panel leaves our production line with facings and foam core bonded to dimensional tolerances measured in millimeters. Our engineering team specifies the sealing details for each project’s panel-to-panel connections before manufacturing begins. That factory precision is what makes the 15x airtightness figure repeatable across different projects and climate zones — it is a controlled manufacturing outcome, not a hope that the framing crew did a thorough job with caulk and tape on site.
For projects targeting 2026 energy code compliance, where whole-building airtightness requirements continue to tighten across jurisdictions, this distinction is decisive. SIP envelopes meet aggressive air-leakage thresholds by design. Stick-framed assemblies meet them only through extensive supplemental air-sealing measures, additional trades on the critical path, and the risk that a single missed joint triggers a blower-door test failure during commissioning.
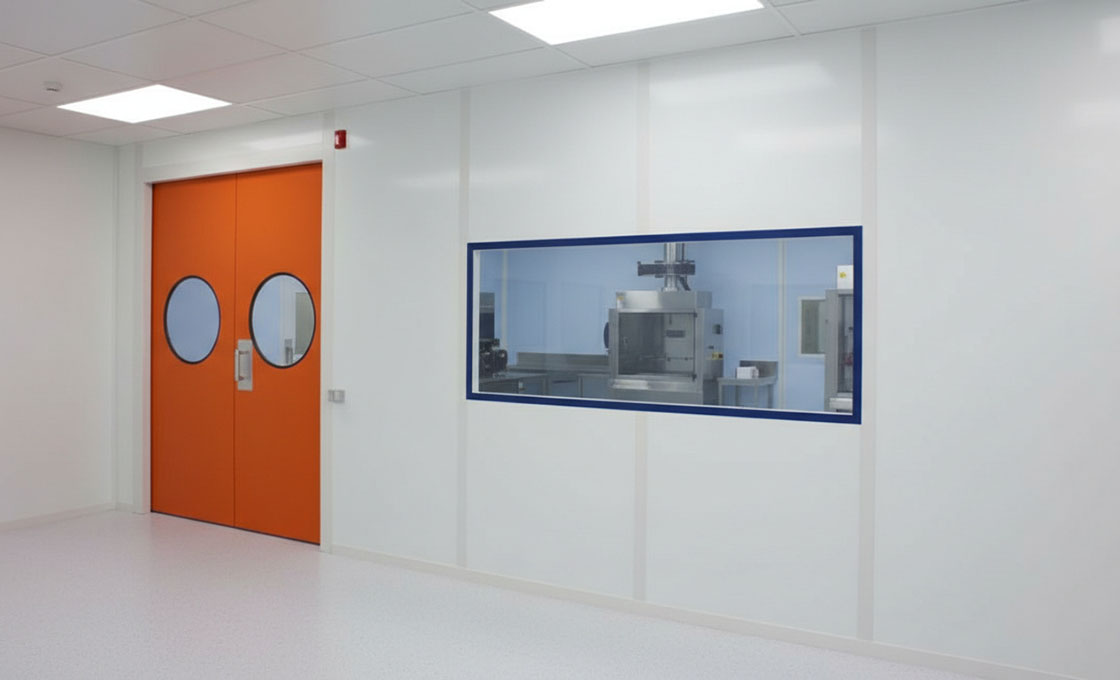
Continuous Insulation Eliminates Bridges
Continuous insulation cores prevent conductive heat loss through structural elements, ensuring the building envelope performs as a unified thermal barrier.
The Physics of Thermal Bridging
In traditional stick framing, wood studs act as thermal bridges, conducting heat directly from the interior to the exterior. Even with high R-value batt insulation between the studs, the structural wood itself creates a path of least resistance for energy loss. This phenomenon undermines the theoretical performance of the wall assembly, leading to condensation risks and higher heating loads than anticipated.
Performance Benchmarks and Core Selection
Independent research validates the superiority of continuous insulation systems. Data from the Oak Ridge National Laboratory indicates that a 3.5-inch Structural Insulated Panel (SIP) wall achieves an R-value of 14.09, compared to just 9.58 for a standard 2×4 stick-frame wall. This represents a 47% improvement in whole-wall thermal resistance, primarily because the insulation is continuous rather than interrupted by framing members.
To further optimize this performance, core material selection is critical. Builders can utilize XPS or PET cores, which are verified high-performance alternatives that enhance thermal resistance without increasing panel thickness. This approach helps maintain structural efficiency and reduces freight volumes.
- Continuous Barrier: Eliminates conductive heat loss through studs by wrapping the structure in uninterrupted insulation.
- XPS Advantage: Extruded Polystyrene provides higher thermal resistance than standard EPS for the same thickness.
- Verified Metrics: Oak Ridge National Lab data confirms up to 47% higher whole-wall R-values in SIP assemblies versus stick frames.
| Feature | Specification | Benefit |
|---|---|---|
| Thermal Bridge Elimination | 44–47% Higher Whole-Wall R-Value | Prevents conductive heat loss through structural studs, ensuring continuous insulation integrity. |
| Airtightness & Energy Savings | Up to 15x Greater Airtightness | Reduces HVAC energy demand by 60%, achieving energy payback in ~5.1 years. |
| Core Material Options | Core Material Options EPS, XPS, PET, PU, PVC, PMI, EPP, MPP |
XPS cores enable thinner profiles for optimized freight costs; high-performance cores for strict 2026 efficiency standards. |
| Customizable Facings | GRP, Aluminum, Steel, Plywood | Tailored structural and aesthetic solutions for commercial, RV, and mobile home applications. |
| Compliance & Sustainability | LEED Compliant, Factory-Precision | Meets rigorous building codes and reduces global warming impact through precise, waste-minimized manufacturing. |

Airtightness Reduces HVAC Load
Air leakage causes up to 40% of heat loss. Our factory-precision composite panels seal these gaps, drastically reducing HVAC sizing needs.
The Hidden Cost of Air Leakage
Inefficient building envelopes lose massive amounts of conditioned air through microscopic gaps. Industry data indicates that uncontrolled air leakage accounts for up to 40% of total heat loss in conventional structures. For B2B buyers, this isn’t just an energy bill issue; it dictates the entire mechanical design of the building. Oversizing HVAC systems to combat infiltration is a costly mistake that increases upfront capital expenditure and long-term maintenance.
Factory Precision Manufacturing
Unlike traditional framing, which relies on on-site labor to install separate air barriers, our composite panels integrate structure, insulation, and airtightness into a single manufactured unit. We utilize CNC-cutting technology to ensure panel joints fit with millimeter-level precision. This eliminates the guesswork of on-site sealing.
- Eliminated Gaps: Tighter panel joints prevent the stack effect from pulling conditioned air out.
- Reduced HVAC Load: By stopping infiltration, we allow contractors to specify smaller, more efficient heating and cooling units.
- Lower CAPEX: Smaller mechanical systems mean significant savings on equipment procurement and installation labor.
Performance Verification
Building science confirms that airtightness is as critical as insulation value. While the Department of Energy (DOE) highlights that air sealing is the most cost-effective energy upgrade in existing homes, new construction offers the best opportunity to get it right the first time. Our panels routinely achieve air change rates far below standard building code requirements.
We validate these performance metrics through rigorous engineering testing. Our team conducts controlled experiments to simulate wind pressure and temperature differentials. This ensures that every batch of panels leaving our facility meets strict commercial building codes and LEED standards for airtightness.

Real-World Energy Savings Stats
Transitioning to high-performance composite panels is not just about meeting baseline energy codes; it is about permanently slashing HVAC operational budgets and yielding exponential lifecycle returns for commercial developers.
The Operational Impact of Slashing HVAC Demand
When we discuss massive cuts to heating and cooling requirements, we are not just talking about marginally lower utility bills. We are talking about a fundamental shift in building mechanics. By effectively neutralizing the conductive and convective heat transfer that plagues traditional framing, the building envelope becomes so efficient that the mechanical loads plummet.
For general contractors and developers, this creates a massive secondary cost saving that is often overlooked. When the envelope handles the thermal load, engineers can drastically downsize the HVAC equipment specified for the project. Smaller units mean lower upfront capital expenditures for mechanical systems, reduced ductwork runs, and quieter interior environments. We consistently help our B2B partners right-size their climate control systems because the panels do the heavy lifting, not the machinery.
Embodied Energy vs. Rapid Operational Payback
A common objection in commercial sustainable procurement is the “embodied energy” of modern materials—meaning the total energy required to extract, manufacture, and ship the composite panels. However, the engineering math silences this concern. Because the operational efficiency is so radically higher than conventional framed assemblies, the energy saved during everyday use rapidly cancels out the energy spent during manufacturing.
This rapid energy payback period is a critical metric for projects targeting green financing, LEED certification, or strict corporate ESG compliance. Within just a few years of occupancy, the building transitions from carrying an energy debt to becoming a high-performing asset. This quick ROI cycle is what makes high-tech SIPs a financially defensible choice for institutional investors rather than just an environmental one.
Compounding 50-Year Lifecycle Returns
The true financial power of a continuous-insulation envelope is realized over the long horizon. Over a 50-year service life, structures utilizing these advanced composite panels can achieve an impressive 9.9x energy savings multiplier. This near tenfold return on the building’s energy consumption happens because the closed-cell structure and rigid facing do not settle, compress, or degrade over time.
Unlike traditional fiberglass or loose-fill insulation that loses its rated R-value as it absorbs ambient moisture or shifts within the wall cavity, a factory-bonded composite panel locks its thermal resistance in place permanently. Decade after decade, the building continues to perform at peak efficiency without requiring envelope upgrades or retrofitting, securing unparalleled lifecycle ROI and insulating commercial owners from volatile energy markets.
| Energy Metric | Performance Value | Comparison Baseline | Real-World Impact | Source / Validation |
|---|---|---|---|---|
| Whole-Wall R-Value Improvement | 44-47% higher | Traditional stick framing | Reduces conductive heat transfer through the building envelope | Rax Panel Product Bible (2026) |
| Building Airtightness | Up to 15x greater | Conventional framed walls | Eliminates drafts and uncontrolled air leakage | Rax Panel Product Bible (2026) |
| Heating & Cooling Demand Reduction | ≥60% | Standard insulation assemblies | Directly lowers HVAC operating costs | Rax Panel Product Bible (2026) |
| Heat Loss Reduction (PU Core) | 68% | Fiberglass batt under identical conditions | Closed-cell structure blocks convective transfer | 2023 Building Materials Study |
| Thermal Bridging Share of Wall | ~2% | Up to 25% in traditional framing | Continuous insulation preserves rated R-value | ASHRAE benchmark / SIP industry data |
| R-Value Retention Over Service Life | 90% retained at 25 years | 60-70% for traditional insulation | Sustained efficiency in humid climates | ASHRAE 2022 field data |
| Warehouse Retrofit Annual Savings | 37% energy bill reduction | Similar building with conventional insulation | Validated across 50,000 sq ft facility over 3 years | U.S. Department of Energy study |
| Energy Payback Period | Approximately 5.1 years | Embodied energy of panel system | Rapid ROI and reduced global warming impact | Rax Panel Product Bible (2026) |
| Arctic Climate (Zone 8) Savings | 55-65% | R-40+ recommended envelope | Maintains interior comfort in extreme cold | Climate zone performance data |
| Temperate Climate (Zone 4) Savings | 40-50% | R-20 to R-30 envelope | Balanced heating and cooling efficiency | Climate zone performance data |
| Measured Air Changes Per Hour | 0.5 ACH | 10 ACH assumed baseline (7-star NCC) | Exceeds mandatory 2026 energy rating thresholds | Australian NCC builder reports |
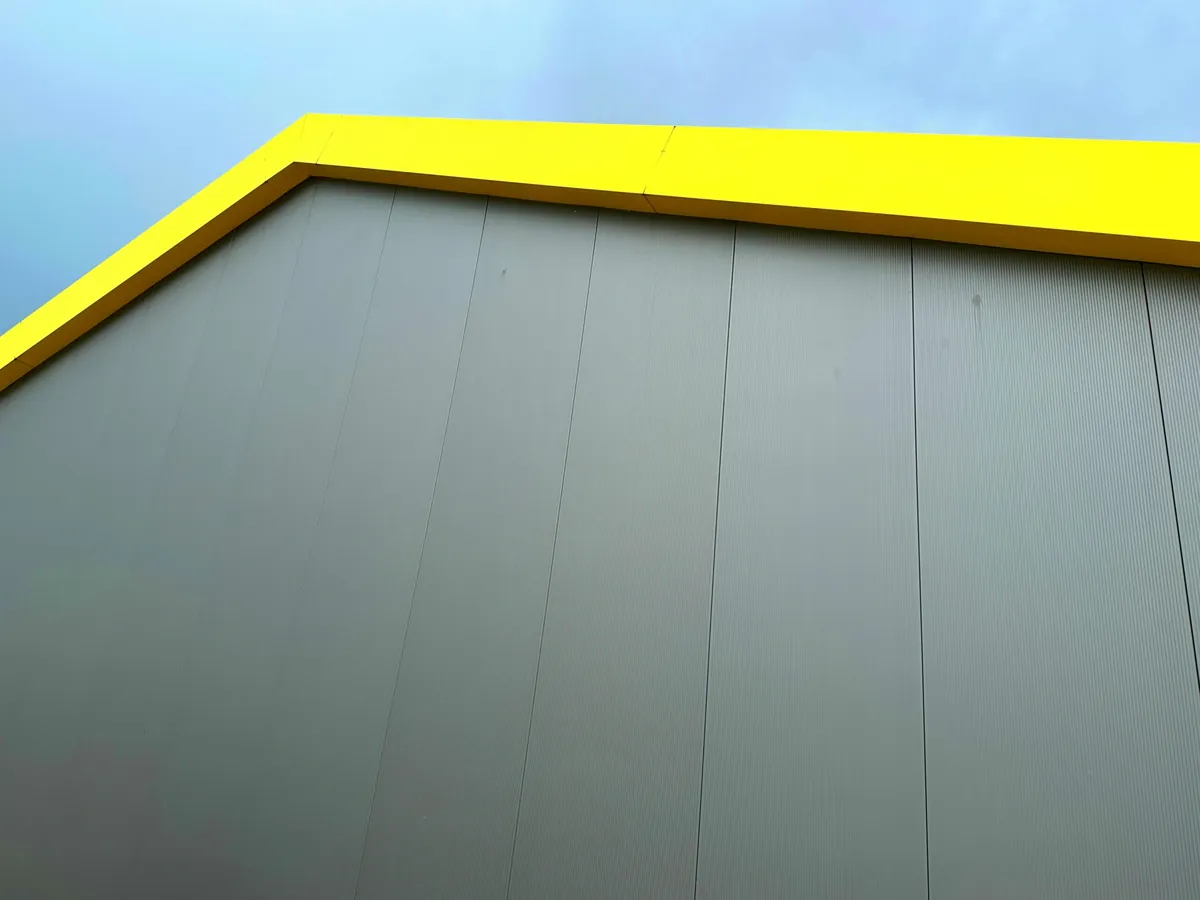
Choosing the Right Core Material
EPS, PET, and XPS cores each solve distinct thermal challenges. Correct selection prevents moisture trapping and ensures full energy code compliance.
EPS, PET, and GPS Core Comparisons by Climate Zone
Engineers must match core material properties to local weather patterns to prevent long-term envelope failure. Standard Expanded Polystyrene (EPS) remains the default choice for moderate climates due to its cost-effectiveness and moisture permeability. It allows walls to dry out effectively, which is vital in areas with frequent temperature fluctuations. However, its lower thermal resistance requires thicker panels to meet modern efficiency targets.
Polyethylene Terephthalate (PET) foam offers a sustainable alternative for regions with strict environmental regulations. It provides superior dimensional stability compared to EPS and does not degrade over time. Our engineering team prefers PET for mixed-humidity zones where long-term moisture resistance is critical. It maintains consistent R-values even when exposed to minor construction delays or ambient humidity.
XPS is the optimal solution for extreme cold climates. It provides superior compressive strength and low water absorption, making it ideal for demanding conditions where moisture resistance is critical. This allows for thinner wall profiles without sacrificing insulation levels. We utilize XPS in northern markets to optimize freight logistics while maximizing energy efficiency per square meter.
- EPS Cores: Best for moderate climates; allows wall assembly drying; cost-effective standard.
- PET Cores: Ideal for humid/mixed zones; non-degrading moisture resistance; sustainable choice.
- XPS Cores: Superior for extreme cold; higher thermal resistance; enables thinner panels.
Impact on U-Factor and Code Compliance
The core material directly determines the panel’s U-factor, which measures heat transfer through the entire wall assembly. A lower U-factor indicates better insulation. In 2026, building codes require precise U-factor calculations that account for thermal bridging through structural elements. Selecting a core with insufficient R-value forces architects to increase panel thickness, which complicates window and door integrations.
Compliance documentation requires proof that the selected core meets local energy standards. Rax Panel provides factory-tested data sheets that confirm U-factor performance for each core type. High-performance cores such as XPS often help projects exceed minimum code requirements, allowing developers to offset thermal bridges elsewhere in the design. This flexibility is crucial for achieving LEED certification or similar sustainability goals.
- U-Factor Control: XPS cores deliver the lowest U-factors, essential for high-performance buildings.
- Code Documentation: Factory-certified thermal data simplifies permit approvals and inspections.
- Thickness Optimization: Higher performance cores allow for thinner walls, preserving interior floor space.
Conclusion
Stop guessing about thermal bridging. SIPs eliminate it entirely with continuous insulation, unlike stick framing’s conductive studs. This isn’t just theory; it’s a verified 47% R-value improvement that cuts HVAC loads significantly.
- XPS cores optimize freight costs.
- Factory precision ensures 15x better airtightness.
- LEED compliant for 2026 codes.
Frequently Asked Questions
This factor has a direct bearing on project performance and long-term cost. Addressing it with specific data rather than general assumptions leads to better outcomes.
Do SIP insulation properties degrade over time?
Structural Insulated Panels maintain their thermal performance indefinitely when installed correctly. The closed-cell foam cores resist moisture absorption and do not settle or compress over decades. This ensures consistent R-values throughout the building’s lifecycle, unlike loose-fill insulation which can sag or void. Long-term durability is a key advantage for commercial assets seeking stable energy efficiency.
How do SIPs improve indoor air quality?
The airtight envelope minimizes infiltration of outdoor pollutants, pollen, and dust particles. Controlled mechanical ventilation systems ensure fresh air exchange without losing conditioned air. This reduces humidity fluctuations that promote mold growth inside wall cavities. Occupants experience fewer allergens and a more stable, comfortable indoor climate.
What fire safety ratings do SIPs offer?
Most SIP cores are treated with fire retardants to meet strict building code requirements. The gypsum or specialized facings provide additional fire resistance at the surface level. Testing confirms that SIP assemblies maintain structural stability during fire events. Compliance with NFPA and local codes ensures safe, certified construction for all project types.
Can SIPs be used for complex designs?
Yes, SIPs accommodate curved walls, arches, and custom geometries through specialized fabrication. Engineers can cut and shape panels on-site or in the factory to match architectural visions. This flexibility allows for unique aesthetic outcomes without compromising thermal performance. Complex designs benefit from the same energy efficiency as standard rectangular layouts.
Is customization available for specific climates?
Engineers tailor core thickness and facing materials to suit regional temperature extremes. Cold climates benefit from thicker insulation, while hot zones may require reflective facings. Custom solutions ensure optimal performance regardless of geographic location. This adaptability makes SIPs a versatile choice for global commercial developments.