
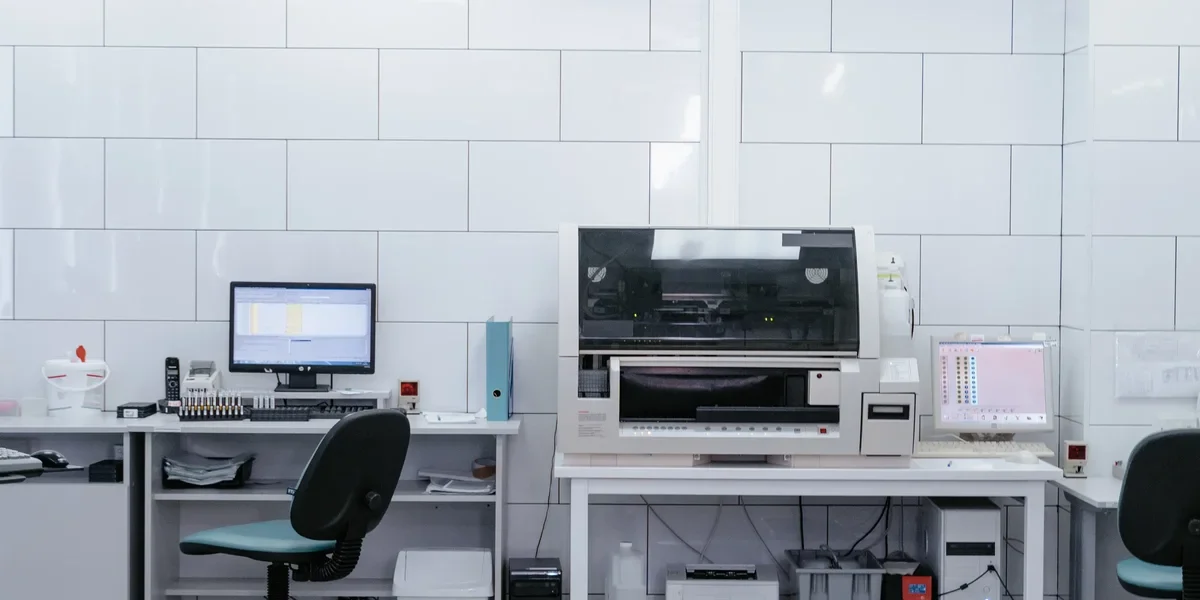
In pharmaceutical manufacturing, a single invisible speck of dust can trigger a regulatory audit failure that halts production for weeks. This is why the ISO 14644 standard exists—it serves as the universal language for mitigating contamination risk. A clean room is defined by its ability to strictly limit these airborne pollutants through filtration, airflow, and rigid protocols.
To understand the magnitude of control required, consider that standard ambient air in a typical city contains approximately 35,000,000 particles per cubic meter (0.5 microns and larger), which roughly corresponds to an ISO 9 classification.
This guide analyzes how clean rooms systematically reduce those counts to acceptable levels. We review the specific particle limits for ISO classes 1 through 6 and explain the critical parameters—such as air change rates and pressure differententials—that determine whether your facility passes certification or fails inspection.
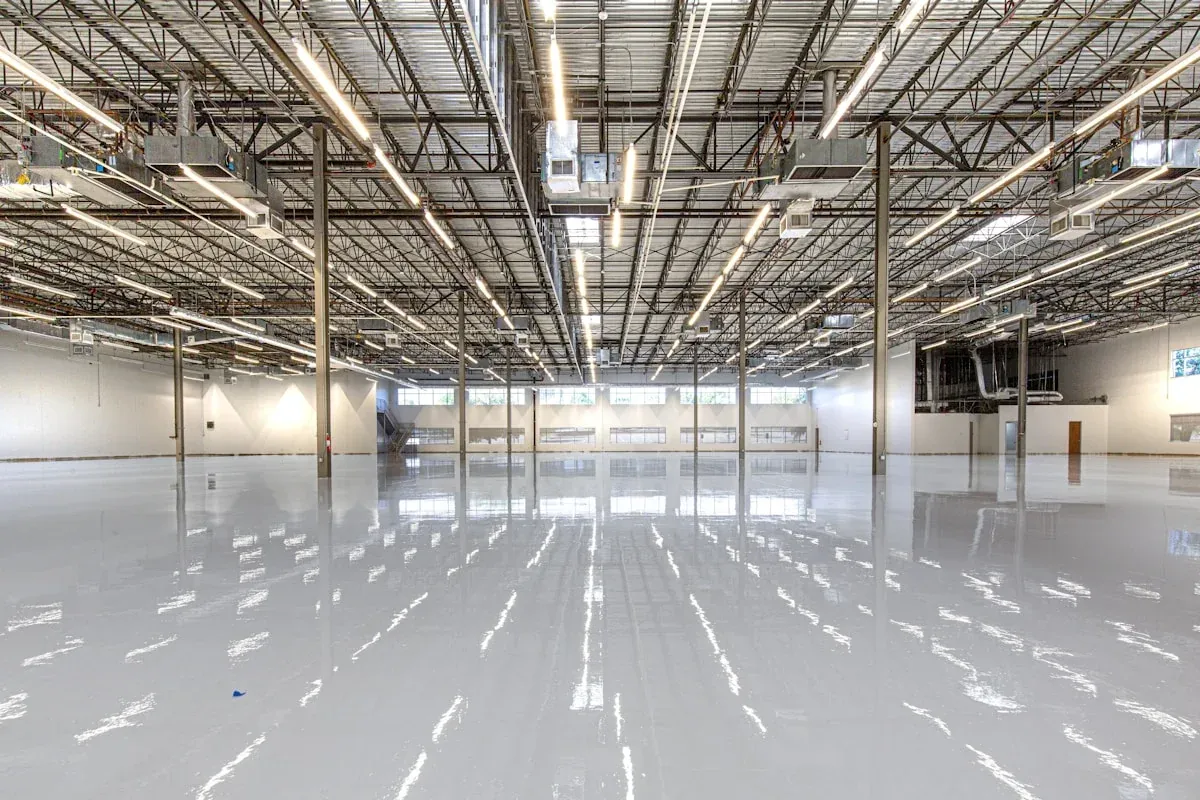
Clean Room Definition And Purpose
A short quarterly inspection catches most problems early. Check sealant joints, fastener tightness, and surface condition—small fixes now prevent panel replacement later.
What Defines a Clean Room Environment?
A clean room is a modular environment constructed to maintain extremely low levels of particulates, aerosol particles, and chemical vapors through controlled air filtration, pressure differentials, and non-shedding structural materials.
In an engineering context, a clean room is defined not just by cleanliness, but by its capacity to maintain control. It is a systematic solution designed to regulate airborne particulate concentration to meet specific ISO 14644 standards. Unlike standard commercial spaces, a clean room operates on the principle of positive pressure, pushing air out through leaks to prevent contamination ingress, which demands absolute structural integrity from the wall and ceiling systems.
While HVAC systems provide the airflow, the physical envelope—the walls, ceilings, and floors—acts as the primary barrier. If the structural envelope leaks or sheds fibers, the most expensive filtration system in the world will fail to maintain classification. This is why the selection of modular clean room panel specifications is critical; the panels must form a monolithic seal that prevents air bypass and supports the strict pressure cascades required for contamination control.
Why Particulate Management is Critical
Particulate management is the single determining factor between operational success and catastrophic failure in high-precision industries. Invisible to the naked eye, particles as small as 0.5 microns can destroy microcircuits in semiconductor manufacturing or compromise sterility in pharmaceutical compounding. In high-stakes environments, particulate contamination is not merely a nuisance; it directly correlates to product yield loss and regulatory shutdown risks.
What\’s Changing in The danger often lies in the construction materials themselves. Many traditional building materials, such as drywall or wood-based composites, are hygroscopic and organic; they naturally shed fibers and off-gas Volatile Organic Compounds (VOCs) over time.
In ISO 5 or GMP Grade A environments, this internal contamination is unacceptable. Our engineers have found that using non-porous, smooth wall clean room panels—specifically those with GRP or fiberglass-reinforced facings—is essential to eliminate “shedding” and ensure that the room itself does not become the source of the contamination.
- Yield Protection: In semiconductor and electronics manufacturing, a single dust particle can short-circuit a microchip, rendering high-value batches useless.
- Process Interference: Particulates can interfere with laser optics and coating processes in industrial applications, causing surface defects.
- Regulatory Compliance: Standards like FDA cGMP and EU GMP Annex 1 require proof of environmental control; particulate excursions during an audit can lead to facility closure.
Common Applications Requiring Clean Rooms
Clean rooms are utilized across diverse sectors where contamination control dictates the viability of the product. While the core technology—filtration and pressurization—remains consistent, the specific requirements for wall materials and fire ratings shift depending on the industry’s unique risk profile.
- Pharmaceuticals & Biotechnology: Requires strict adherence to GMP Grade A/B standards. Facilities often demand washable, chemical-resistant surfaces (like stainless steel or high-grade FRP) to withstand rigorous sterilization protocols and prevent microbial growth.
- Semiconductor Manufacturing: Demands the highest ISO classifications (ISO 1-3). The focus here is often on minimizing static discharge and using materials that absolutely do not shed particles, as even microscopic debris can destroy nanometer-scale circuits.
- Food & Beverage Processing: While ISO standards may be lower than in electronics, hygiene is critical. Facilities require waterproof, mold-resistant core materials (such as PU or PIR foams) that can survive frequent washdowns without degrading.
- Aerospace & Automotive: Used for painting and coating processes. These environments require large-span structures with specific lighting reflectivity and smooth wall surfaces to prevent dust from settling on wet paint finishes.
Key Environmental Parameters Measured
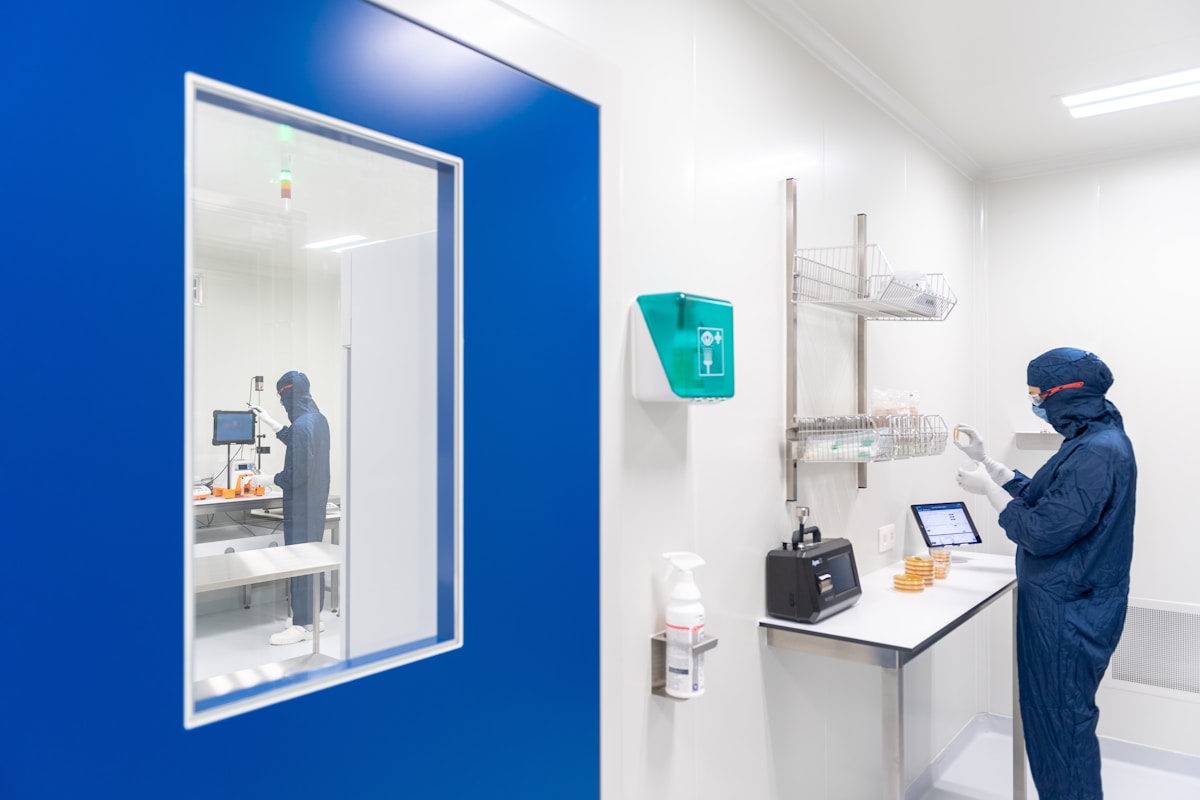
Cleanroom validation relies on four quantifiable physical metrics that work together to maintain sterility, control contamination risks, and optimize HVAC efficiency.
Cleanroom validation relies on four quantifiable physical metrics that work in tandem to maintain sterility, control contamination risks, and optimize mechanical system efficiency. These parameters are measured through standardized testing protocols rather than subjective visual inspection. Each metric dictates a specific engineering requirement for the modular wall and ceiling infrastructure. Proper calibration ensures that airborne contaminants remain diluted, directional airflow is preserved, and operational costs stay within projected boundaries.
What Is Particle Count Limits?
Particle concentration is governed by a logarithmic relationship between particle size and allowable quantity. It is physically impossible to achieve zero particulate presence in an active environment, so validation focuses on keeping concentrations below critical thresholds.
Regulatory frameworks distinguish between two primary tracking methods: ISO 14644 monitors physical airborne particles, while EU GMP and FDA guidelines track viable microbial contamination. This distinction is crucial for Grade A and Grade B production zones, where biological sterility carries more weight than pure particulate counts.
The panel system directly influences baseline cleanliness through surface engineering. Non-porous, non-shedding internal finishes prevent secondary particle generation during routine cleaning or maintenance cycles. Additionally, chemically resistant gelcoat or thermoplastic facings allow facilities to run aggressive sterilization protocols without degrading the substrate. Think of particle limits like a speed limit for microscopic debris; you cannot stop all movement, but you keep circulation safely below the contamination threshold.
- Primary Objective: Maintain concentrations below Class-defined thresholds to protect product integrity.
- Surface Interaction: Smooth, smooth wall finishes minimize friction-induced particle release during air exchange.
- Compliance Tracking: Differentiate between physical particle counting (ISO) and biological viability monitoring (GMP).
Air Changes Per Hour (ACH) Explained
Air Changes Per Hour (ACH) measures the volume of filtered air circulated through a space relative to the room’s total cubic footage within a single hour. Higher ACH values accelerate contaminant dilution, while laminar airflow configurations push particles outward in a uniform front.
The mechanical interface with the building envelope is where operational efficiency is won or lost. Low-friction internal panel skins reduce aerodynamic drag on circulating air, which directly decreases the static load on HVAC fans and improves overall system responsiveness.
A common procurement oversight involves the trade-off between upfront material cost and long-term energy consumption. Low-density core variants increase thermal conductivity and aerodynamic resistance, forcing HVAC infrastructure to run longer cycles to meet ventilation targets. This creates compounding operational expenses over the facility’s lifecycle. Continuous, high-quality modular panel assemblies ensure that designed airflow velocity remains consistent, preventing stagnant air pockets that would otherwise require excessive mechanical compensation.
- Flow Dynamics: Uniform wall textures prevent turbulence that disrupts laminar particle removal.
- Mechanical Load: Optimized panel interiors reduce fan static pressure requirements, lowering kWh consumption.
- System Integration: Properly sealed modular joints prevent recirculation leaks that compromise designed ACH rates.
Temperature and Humidity Control Metrics
Precision thermal and moisture management serves dual purposes: protecting sensitive manufacturing processes and inhibiting biological proliferation. Uncontrolled humidity levels can trigger static electrical discharges that attract airborne particulates, while temperature fluctuations cause material expansion and contraction that compromise joint seals. Panel core composition acts as the primary thermal buffer, absorbing HVAC output variations and maintaining a stable microclimate.
Beyond basic climate regulation, core material selection heavily impacts acoustic performance in multi-zone facilities. Standard commercial partitions often transmit low-frequency mechanical noise, but specialized closed-cell foam or composite honeycomb cores provide substantial sound dampening. This is particularly relevant in hospital operating theaters or research laboratories where noise pollution between sterile and support zones must be minimized. High-insulation cores also resist hygroscopic warping, ensuring that environmental control loops remain predictable rather than constantly fighting against shifting structural dimensions.
- Thermal Stability: Dense core matrices absorb HVAC output swings, preventing rapid ambient temperature drift.
- Moisture Resistance: Hydrophobic facings prevent condensation buildup that fosters microbial colonies on wall surfaces.
- Acoustic Dampening: Engineered core densities block sound transmission between adjacent clean and support zones.
The Role of Pressure Differentials
Pressure differentials establish an invisible directional flow, typically using positive pressure to repel external contaminants or negative pressure to contain hazardous agents. This cascade ensures air consistently moves from higher-grade clean zones to lower-grade corridors or anterooms. The structural integrity of the pressurized envelope depends entirely on modular joint compression and seal continuity. Even minor deviations in panel flatness or fastener torque can create micro-leaks that collapse the pressure gradient.
Maintaining a stable pressure cascade is comparable to keeping a sealed soda bottle upright; if the cap loosens, carbonation escapes. Similarly, airtight panel connections prevent pressurized air from escaping through seams, which would otherwise force HVAC dampers to open wider and draw in unfiltered corridor air. Consistent differential measurement requires regular calibration using digital manometers, but the physical foundation relies on precise installation tolerances and reliable gasket compression ratings across all vertical and horizontal seams.
- Directional Control: Positive or negative gradients prevent cross-contamination between functional zones.
- Seal Integrity: Compressed gaskets and flush-mounted hardware maintain envelope airtightness.
- HVAC Coordination: Stable pressure reduces damper cycling, extending filter lifespan and motor durability.
| Parameter | Measurement Standard | Critical Metric | Compliance Significance | Panel System Contribution |
|---|---|---|---|---|
| Airborne Particulate Concentration | ISO 14644-1 (Laser Particle Counter) | Particle counts ≥0.1µm/0.5µm per m³ (ISO Classes 1-9) | Primary metric for cleanliness; prevents product defects and contamination risks. | Non-porous, non-shedding smooth wall surfaces minimize particle generation. |
| Differential Pressure | ISO 14644-3 (Digital Manometer) | 0.02 to 0.05 inches of water column (Positive/Negative) | Maintains directional airflow from clean to less clean areas, preventing infiltration. | Air-tight modular joints prevent leakage, ensuring pressure cascade stability. |
| Airflow Velocity & Uniformity | ISO 14644-3 (Thermal Anemometer) | Air Change Rates (ACH) and Laminar Flow Velocity (e.g., 0.36-0.54 m/s) | Ensures proper dilution and removal of contaminants; critical for clean zones. | Low-friction internal skins reduce static load on HVAC fans and maintain laminar flow. |
| Temperature & Relative Humidity | ISO 14644-3 / GMP Annex 1 | Typical range: 18-22°C Temp / 30-65% RH (Process dependent) | Controls static electricity, corrosion, and prevents microbial proliferation. | High-insulation cores provide thermal stability and resist hygroscopic warping. |
| Viable Microbial Contamination | GMP Annex 1 / ISO 14698 (Settle/Contact Plates) | Colony Forming Units (CFU) limits per Grade (e.g., <1 for Grade A) | Detects active biological contamination; essential for sterile manufacturing. | Smooth, chemically resistant gelcoat surfaces withstand rigorous sterilization protocols. |
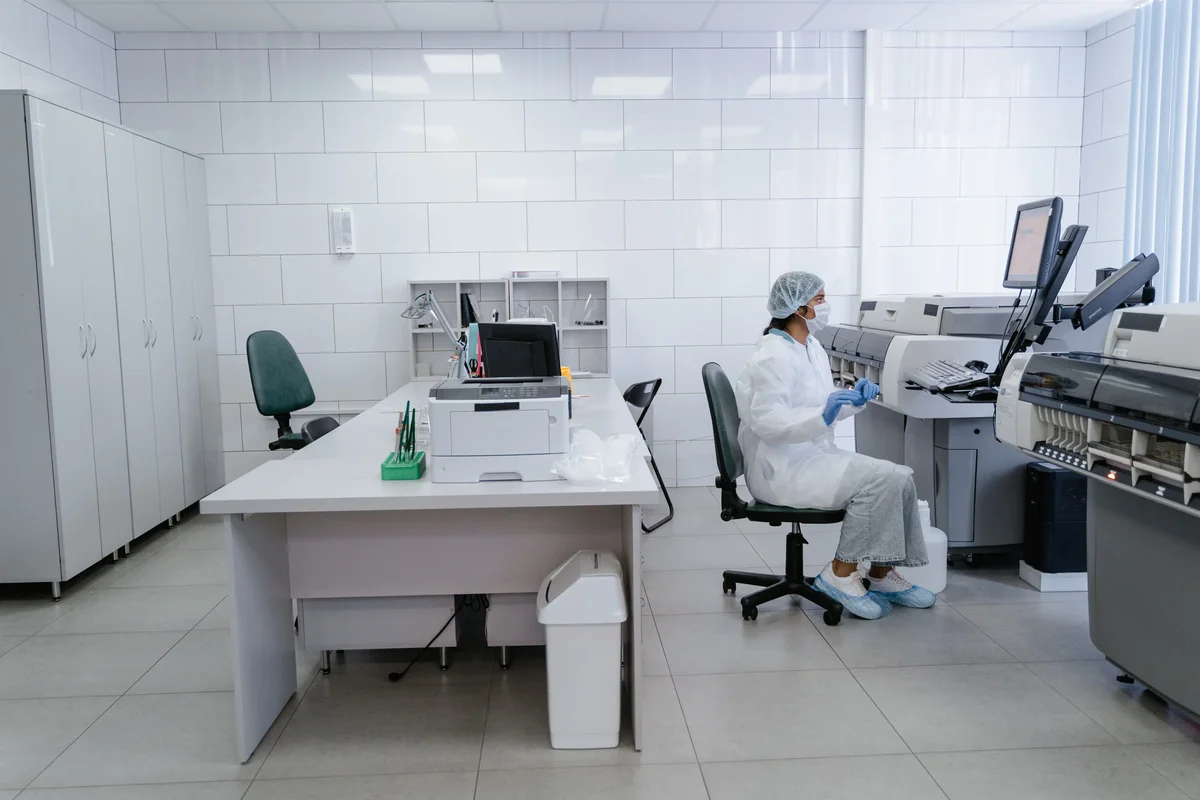
ISO 1 Classification Standards
ISO Class 1 represents the absolute baseline for particle control, permitting a maximum of ten (10) particles equal to or larger than 0.1 micrometers per cubic meter of air. This threshold is exclusively utilized in nanotechnology research, advanced semiconductor fabrication, and ultra-high purity life sciences where even microscopic contaminants cause catastrophic yield loss.
At this precision level, the structural integrity of your modular panel system dictates certification success more than the HVAC equipment itself.
Ultra-High Purity Environmental Parameters
Achieving ISO Class 1 requires pushing cleanroom engineering beyond standard pharmaceutical or medical device facilities. The environment demands extreme volumetric air exchange rates, typically between 500 and 750 air changes per hour (ACH), to continuously sweep away nano-scale contaminants. Furthermore, ceiling coverage must reach 80% to 100% to ensure fully laminar, unidirectional airflow that acts like an invisible, continuous barrier washing particles toward floor drains.
To visualize this, imagine trying to keep a sealed glass terrarium completely dust-free while a hurricane blows inside it. The air moves too fast for standard construction materials to handle without vibrating or shedding their own microscopic fragments. This is why the boundary between the mechanical system and the physical enclosure becomes the most critical failure point.
Seam Integrity and Positive Pressure Maintenance
The primary reason projects fail ISO 14644 certification at Class 1 is not inadequate filtration, but panel seam leakage. Standard modular joint designs cannot withstand the extreme differential pressures required to maintain positive pressure cascades across multiple zones. When HVAC systems push 500+ ACH through ceiling grids, any unsealed T-joint or imperfect gasket becomes an intake valve for unfiltered facility air.
Insider engineering practice dictates that ISO Class 1 facilities require specialized, fully gasketed interlocking profiles that eliminate micro-gaps. The panel surfaces must also remain perfectly smooth to prevent particle accumulation. Rough textures or visible fastener heads create turbulence pockets where dust settles, directly violating the ten-particle limit. This is why standard commercial wall panels are structurally incompatible with ultra-clean environments, regardless of their fire rating or thickness specifications.
Third-Party Validation and Certification Audits
Trust cannot be manufactured through marketing claims; it must be verified through independent, accredited laboratory testing. Regulatory auditors conducting ISO 14644-2 classifications will immediately flag self-reported product sheets. Procurement teams must demand certified third-party validation reports from recognized entities like SGS or TÜV before finalizing panel supply agreements.
- Air Tightness Testing: Verify that panel assemblies can maintain specified pressure differentials (typically 15-25 Pascals) without measurable airflow escape at the joints under extreme fan speeds.
- Particle Shedding Certification: Ensure surface coatings and core materials are proven non-ablative and do not release synthetic fibers or foam fragments into the airstream during high-velocity cycling.
- Smoothness Metrics: Surface roughness (Ra value) must be consistently low enough to allow HEPA and ULPA filter outflows to maintain laminar flow patterns without creating turbulent eddies.
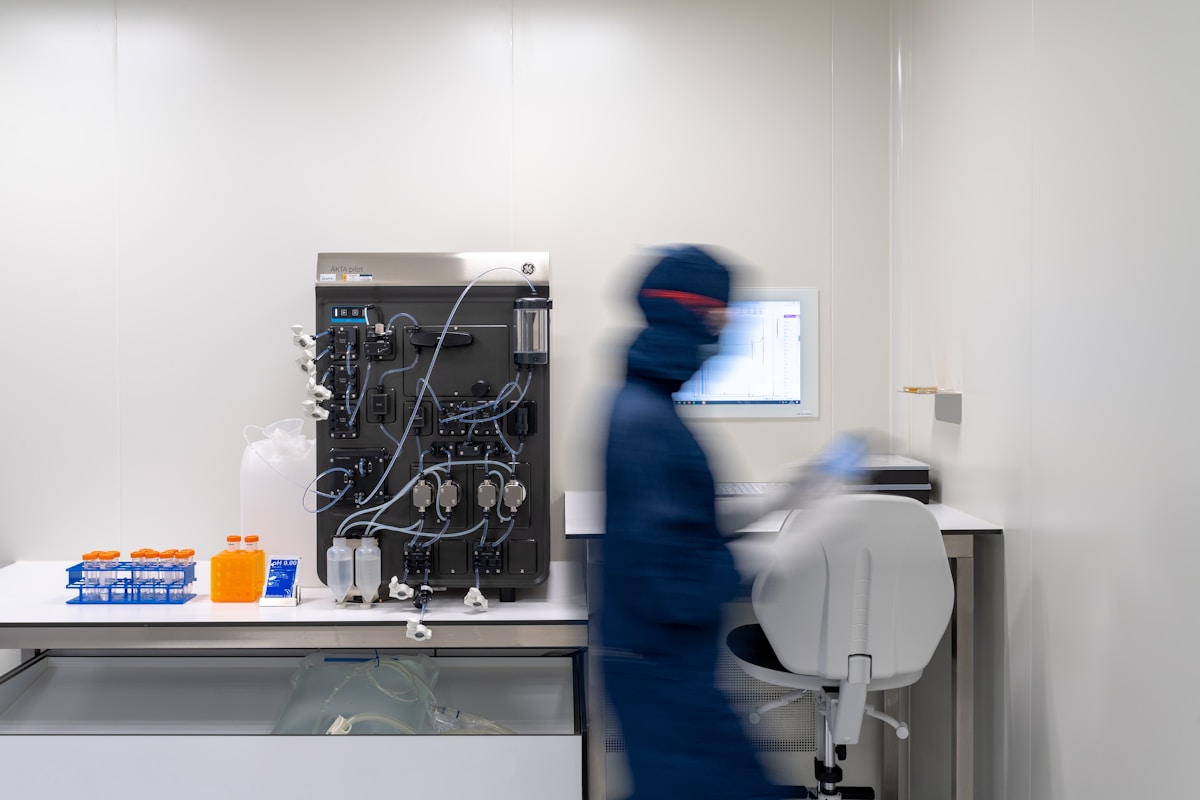
ISO 2 Classification Standards
ISO 2 environments permit a maximum of only 100 particles (≥0.1µm) per cubic meter. Achieving this requires airtight composite panel systems to prevent certification failures caused by micro-leakage.
Defining the ISO 2 Particle Threshold
ISO 2 represents the upper echelon of cleanroom classifications, reserved for the most sensitive microfabrication processes such as advanced semiconductor lithography and laser optics. Under the ISO 14644-1 standard, this classification strictly limits the concentration of airborne particles.
To visualize the scale: an ISO 2 room allows for a maximum of 100 particles per cubic meter that are 0.1 microns or larger. For context, a human hair is approximately 70 microns wide; ISO 2 is filtering out contaminants nearly 700 times smaller than a hair.
The particle limits become tighter as the particle size increases. At 0.2 microns, the limit drops to 24 particles per cubic meter. Achieving this level of air purity is not merely about the volume of air being cycled, but about the absolute elimination of turbulence and internal contamination sources. In this environment, standard construction materials are non-viable because they shed microscopic debris that would instantly violate the particle count threshold.
The Envelope Integrity Challenge: Preventing Leakage Failures
The most common cause of ISO 2 certification failure is not the HVAC system itself, but the inability of the room’s envelope—the walls and ceiling—to contain the clean air. High-end HEPA or ULPA filters create significant positive pressure to push contaminants out. However, if the modular panel system leaks, this pressurized air escapes through unsealed joints, causing turbulence that drags in outside particles.
Investing in a top-tier ULPA filtration system is wasted capital if the enclosure utilizes panels with poor tolerances. Even a micron-level gap in a T-joint or M-joint connection can result in cascade failure, where “clean” air bypasses the critical process area entirely.
To maintain compliance, the panel system must function as an airtight vessel. This requires precision-engineered cam-lock mechanisms and specialized gasketing systems that compress uniformly across the entire panel surface. Without this mechanical precision, maintaining the consistent positive pressure differential required for ISO 2 is physically impossible.
Material Selection: Smoothness and Chemical Resistance
In an ISO 2 environment, the surface roughness of the wall and ceiling panels is a critical variable. Standard construction materials like drywall or painted steel have microscopic pores and surface imperfections that can trap particles and later release them (outgassing) or harbor microbial growth. Furthermore, rough surfaces impede the laminar airflow required to sweep particles away from the critical zone.
Composite sandwich panels with non-porous skins, such as Fiberglass Reinforced Polymer (FRP) or continuous gelcoat surfaces, are the industry standard for these applications. These materials provide a monolithic surface free of fissures.
Unlike porous materials, high-quality composite skins do not absorb moisture or cleaning agents, ensuring that the aggressive sterilization protocols required in ISO 2 labs do not degrade the wall surface over time. The structural rigidity of these panels also prevents warping, which ensures that the airtight seals established during installation remain stable for the lifecycle of the facility.
ISO 2 Technical Specifications (ISO 14644-1)
The following data table outlines the maximum allowable particle concentrations for an ISO 2 classified environment. Design engineers use these limits to calculate the required air changes per hour (ACH) and filter efficiency.
| ISO Class | ≥ 0.1 µm | ≥ 0.2 µm | ≥ 0.3 µm | ≥ 0.5 µm |
|---|---|---|---|---|
| ISO 2 | 100 | 24 | 10 | 4 |
Frequently Asked Questions
How does ISO 2 compare to the old Federal Standard 209E?
ISO 2 is significantly cleaner than the old “Class 100” (Fed Std 209E) standard. While Class 100 allowed 100 particles per cubic foot (approx. 3,500 per m³) at 0.5 microns, ISO 2 allows only 4 particles per cubic meter at 0.5 microns. This represents a shift in focus to much smaller, sub-micron particles (0.1µm) which were not strictly classified in older standards but are critical for modern nanotech.
Can soft-wall cleanrooms achieve ISO 2 classification?
Generally, no. Soft-wall (PVC strip curtain) systems are suitable for lower classifications like ISO 6 to ISO 8. For ISO 2, rigid wall systems using hard-laminated or aluminum-faced composite panels are mandatory to achieve the necessary airtightness, structural rigidity, and surface smoothness to prevent particle generation.
Why is “outgassing” a risk in ISO 2 panel selection?
Outgassing refers to the release of trapped gases or volatile organic compounds (VOCs) from materials. In an ISO 2 room, air is constantly recirculated. If panel cores or adhesives outgas, these chemical vapors condense on surfaces or wafers, causing defects. This is why composite panels with thermoplastic cores (like PP) or high-grade foam cores (like PET) are preferred over those with solvent-based adhesives in these high-sensitivity environments.
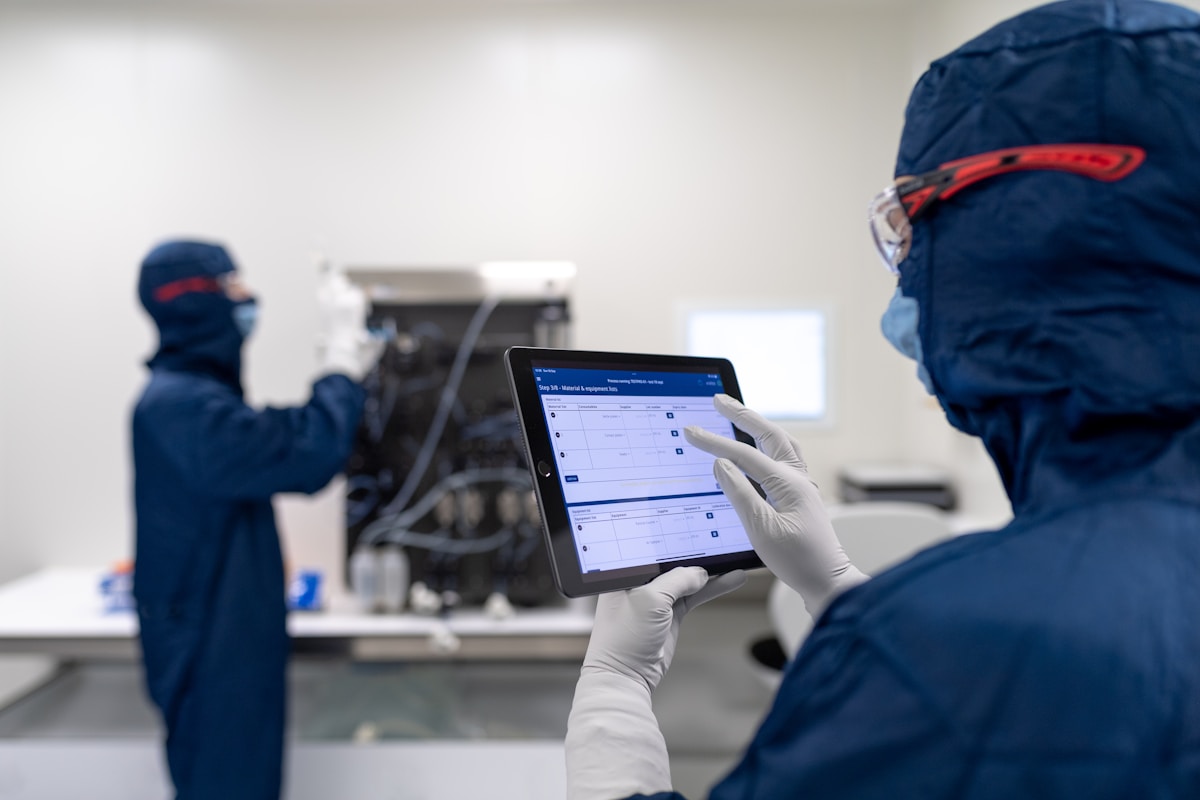
ISO 3 Classification Standards
ISO Class 3 restricts 0.5-micrometer particles to just 29 per cubic meter. Securing this standard requires hermetically sealed modular panels and strict electrostatic discharge controls.
Defining the ISO Class 3 Particle Threshold
ISO Class 3 is engineered specifically for environments where nanometer-scale precision is non-negotiable, such as advanced photolithography for semiconductor fabrication or high-grade optical lens assembly. Under the ISO 14644-1 framework, this classification mandates an absolute ceiling of 29 particles measuring 0.5 micrometers or larger per cubic meter of air.
To visualize this restriction, imagine a standard microwave oven; only three macroscopic specks of dust are legally permitted inside that entire volume. The permissible limits scale downward for smaller particulates as follows:
- ≥0.1 Micrometers: Maximum 1,020 particles per cubic meter
- ≥0.2 Micrometers: Maximum 237 particles per cubic meter
- ≥0.3 Micrometers: Maximum 83 particles per cubic meter
- ≥0.5 Micrometers: Maximum 29 particles per cubic meter
- ≥1.0 Micrometers: Maximum 8 particles per cubic meter
- ≥5.0 Micrometers: Zero allowable particles per cubic meter
Panel Seam Engineering and Pressure Cascade Integrity
The primary failure point for ISO Class 3 certification is rarely the HVAC filtration system; it is almost always compromised panel interfaces. When procurement teams invest heavily in high-efficiency particulate air (HEPA) or ultralow penetration air (ULPA) handling units, they expect immediate environmental control. However, standard T-joint connections between modular wall and ceiling panels create micro-gaps that disrupt the required positive pressure cascade.
If the pressure differential across the building envelope drops below the designed setpoint, unfiltered corridor air bypasses the filtration stage and breaches the clean zone through these seams. To maintain strict compliance, manufacturers must use interlocking M-joint or gasket-sealed modular panel profiles that eliminate direct airflow pathways. Proper sealing ensures that conditioned air remains trapped within the envelope, circulating only through certified filter banks rather than leaking out and drawing contaminated air back in.
Mitigating Static Buildup with ESD-Compliant Surfaces
High-precision electronic and optical component production introduces a secondary contaminant that standard particle counters cannot detect: electrostatic discharge (ESD). In semiconductor fabs and micro-optics assembly, standard fiberglass-reinforced plastic (FRP) or composite wall panels can accumulate significant static electricity through routine air turbulence and material friction. A single ungrounded discharge event is sufficient to destroy delicate circuitry or attract microscopic particulates that instantly ruin wafer yields.
Consequently, ISO Class 3 facilities require conductive or dissipative panel skins. These specialized surfaces are treated with carbon-infused resins or conductive primers to ground static charges safely before they build up to damaging levels. This dual approach of physical particle exclusion and electrical charge management forms the absolute baseline requirement for any viable ISO Class 3 modular construction project.

ISO 4 Classification Standards
ISO Class 4 environments restrict particles ≥0.5μm to just 293 per cubic meter. Achieving this level requires smooth modular construction, strict ESD compliance, and optimized airflow sealing to prevent pressure loss.
The Particle Threshold for Precision Manufacturing
ISO 14644-1 Class 4 is engineered for ultra-high-precision sectors like semiconductor fabrication, micro-optics assembly, and aerospace component manufacturing. At this classification level, environmental control moves beyond standard cleanliness into nanometer-scale contamination management. Facility operators cannot rely on passive cleaning; the entire physical envelope must function as a closed, highly controlled system that continuously flushes out sub-micron contaminants.
The permissible concentration of airborne particles drops dramatically compared to lower classifications. To meet ISO Class 4 requirements, engineering teams must maintain strict monitoring across six distinct size ranges. The maximum allowable particle concentrations per cubic meter are standardized as follows:
| Particle Size (μm) | Max Concentration (particles/m³) |
|---|---|
| ≥0.1 | 35,200 |
| ≥0.2 | 8,320 |
| ≥0.3 | 2,930 |
| ≥0.5 | 293 |
| ≥1.0 | 102 |
| ≥5.0 | 1 |
ESD Compliance and Material Conductivity
A critical, often overlooked bottleneck in ISO Class 4 design is electrostatic discharge (ESD). Standard non-conductive cleanroom panels can accumulate substantial static charges from air friction and personnel movement. In semiconductor and precision electronics manufacturing, even a micro-jolt of static electricity can attract microscopic dust or permanently damage sensitive integrated circuits during delicate assembly processes.
To bypass this failure point, ISO 4 compliant facilities require walls and ceilings constructed from ESD-safe composite materials. These panels integrate conductive or dissipative surface treatments, typically measured between 10^6 and 10^9 ohms/square. When properly grounded through the structural framework, these specialized facings safely bleed off static charges before they can disrupt particle control or harm sensitive hardware. This specification is non-negotiable for fabs handling bare silicon wafers or advanced photolithography equipment.
Sealing Integrity and Airflow Efficiency
Maintaining ISO Class 4 is impossible without eliminating uncontrolled air exchange. High-efficiency particulate air (HEPA) or ultra-low particulate air (ULPA) filtration systems generate massive air change rates (ACH), often exceeding 400 to 500 changes per hour to constantly flush out the tight particle limits. Any gap, seam, or unsealed junction in the modular panel system immediately compromises this pressure balance and forces costly HVAC oversizing.
Premium modular cleanroom panels utilize gasketed joints and continuous sealant channels at every connection point. This design ensures that the energy invested in massive airflow volumes remains directed through the filtration media rather than leaking through wall cavities. Furthermore, the smooth, non-porous finish of fiberglass-reinforced thermoplastic or gel-coated panels prevents microbial colonization and allows rapid decontamination without UV light scattering or shadowing from standard high-bay cleanroom fixtures.
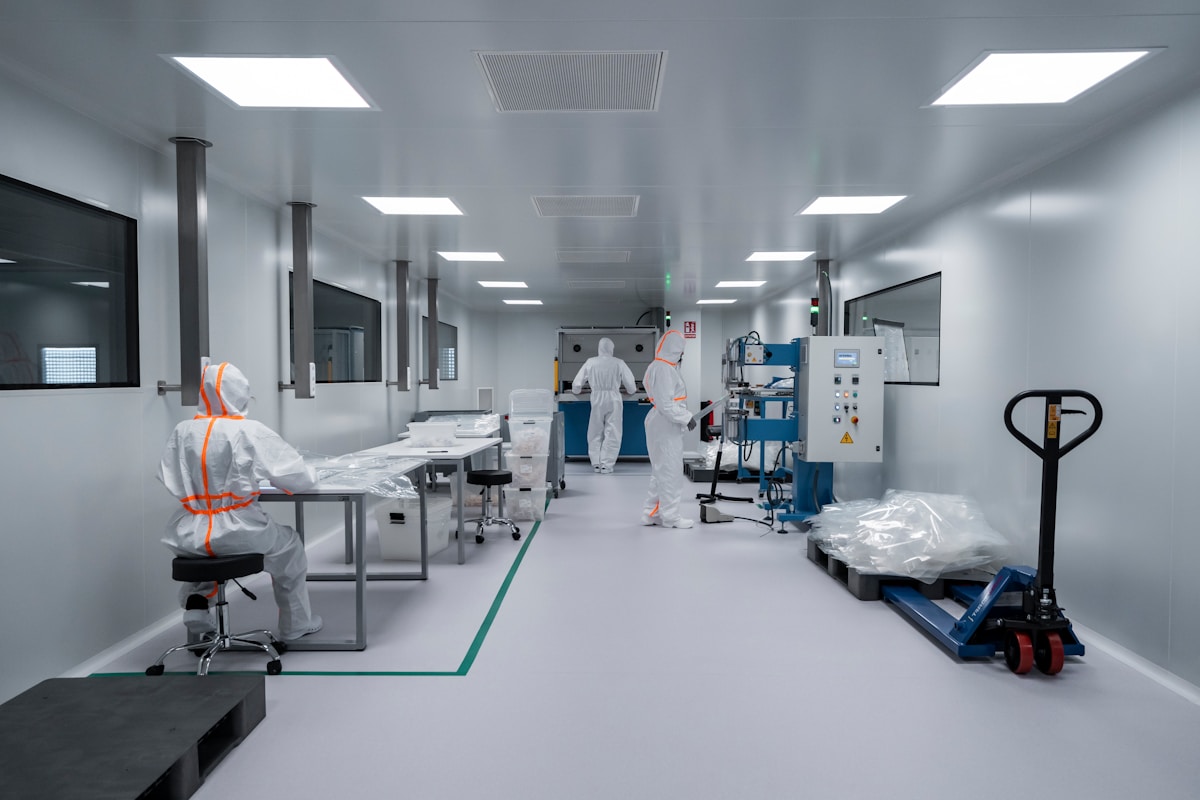
ISO 5 Classification Standards
ISO 5 classification establishes a strict baseline threshold for airborne particulate concentration and demands rigorous environmental controls. Achieving compliance requires smooth panel integration, chemically resistant surface finishes, and verifiable documentation rather than isolated component selection.
Distinguishing ISO Particulate Thresholds from GMP Microbial Requirements
Facility planners frequently conflate international cleanliness classifications with pharmaceutical sterility mandates, resulting in critical design oversights. ISO standards strictly govern physical particle dimensions and atmospheric dilution rates, whereas regulatory frameworks like EU GMP or FDA guidelines dictate biological viability and operational workflows.
For aseptic processing zones, relying solely on particulate filtration metrics is insufficient. Engineers must specify continuous compression gaskets at every modular joint to prevent micro-leaks that disrupt positive pressure cascades. Maintaining stable directional airflow ensures that airborne contaminants are rapidly diluted and exhausted before settling on critical work surfaces.
Evaluating Surface Durability Against Harsh Disinfectant Cycles
Long-term facility hygiene depends entirely on how wall facings withstand aggressive chemical exposure. Standard manufacturing environments routinely deploy hydrogen peroxide vapor, quaternary ammonium compounds, and oxidative sterilants. Over time, these agents degrade inferior resin systems, causing surface pitting, fiber exposure, and irreversible VOC off-gassing.
High-performance cleanroom cladding uses engineered gelcoat or PVDF modifications specifically validated for chemical compatibility. A smooth, non-porous finish prevents microbial colonization in microscopic crevices, ensuring that routine sanitation protocols effectively reduce bioburden without compromising structural integrity during annual validation audits.
Modern quality assurance inspections extend far beyond visual checks of installed walls. Regulatory bodies and third-party auditors require comprehensive evidence mapping that traces every manufactured component back to its production batch. Procurement teams must verify that suppliers provide density records, fire-rating certifications, and material safety data sheets prior to shipment.
During commissioning, inspectors validate that factory-engineered seams and joints match as-built documentation exactly. Any deviation between certified test reports and actual installation materials triggers immediate project rejection. Establishing a clear chain of custody for core insulation and facing sheets eliminates ambiguity during both initial qualification and ongoing recertification cycles.
Integrating Panel Systems with HVAC and Lighting Infrastructure
Cleanroom performance is a systemic outcome rather than an isolated feature of individual components. Modular wall and ceiling panels serve as the primary barrier that preserves engineering control investments. When panel interfaces lack precision sealing, HVAC units waste energy compensating for unfiltered return air, and HEPA filter lifespans diminish prematurely.
Similarly, lighting fixtures must align with hygienic surface requirements, using smooth, sealed housings that prevent dust accumulation above suspended ceilings. Selecting closed-cell insulation cores with appropriate density values prevents condensation formation within plenums, which otherwise leads to microbial growth and compromised thermal stability. Proper integration ensures that environmental monitoring sensors capture accurate readings without interference from structural leaks or material degradation.
💡 Expert Pro-Tip: Always request independent third-party validation reports for both chemical resistance and combustion performance before finalizing supplier contracts. Visual gloss levels often mask underlying resin deficiencies that fail during accelerated aging tests.
| Classification Metric | ISO 5 Threshold | HVAC & Airflow Requirement | Surface & Material Specification | Compliance Impact |
|---|---|---|---|---|
| Airborne Particulate Concentration (≥0.3 μm) | ≤ 10,200 particles/m³ | HEPA/ULPA filtration systems rated ≥99.97% efficiency at MPPS (0.3 μm) | Non-porous gelcoat-finished FRP or CFRT facings to eliminate fiber shedding and VOC off-gassing | Mandatory baseline for ISO Class 5 certification; organic facings (e.g., OSB) cause immediate audit failure |
| Airborne Particulate Concentration (≥0.5 μm) | ≤ 3,520 particles/m³ | Minimum 315 Air Changes Per Hour (ACH) to achieve rapid contaminant dilution and turnover | Engineered T-joint or M-joint modular seams with continuous compression gaskets to prevent micro-leaks | Ensures stable pressure cascades and validates rapid particle removal rates per ISO 14644-2 |
| Airborne Particulate Concentration (≥1.0 μm) | ≤ 832 particles/m³ | Positive differential pressure maintained at +10 to +15 Pa relative to adjacent unclassified zones | Closed-cell foam cores (XPS, PET, PVC, or PMI) with density ≥30 kg/m³ to prevent condensation and microbial colonization | Controls hygroscopic moisture migration and validates long-term environmental stability for GMP Grade A operations |
| Thermal & Hygroscopic Control | 20–22°C ±2°C; 45–55% RH ±5% (application-dependent) | Continuous environmental monitoring via calibrated sensors integrated into panel-mounted ductwork and return air plenums | Chemically resistant smooth wall finishes (PVDF or epoxy-modified gelcoat) compatible with routine disinfectant cycles without degradation | Prevents material warping that compromises seal integrity and ensures consistent operational uptime during validation |
| Validation & Documentation Protocols | ISO 14644-1 compliant sampling (minimum 1 sample location per 100 m² per test run) | Routine recertification schedules using calibrated laser particle counters and airflow velocity mapping (anemometry) | Factory-engineered composite panels with batch-tested density, fire-rating certifications (Class A/B per EN 13501-1), and material safety data sheets | Provides auditable proof of construction quality and reduces commissioning failure risks during third-party validation |
ISO 6 Classification Standards
ISO Class 6 establishes a controlled environment permitting a maximum of 40,000 particles per cubic meter that measure 0.5 micrometers or larger. This intermediate tier optimizes cost efficiency for component assembly, equipment preparation, and manufacturing workflows that require strict particulate control without the overhead of near-absolute sterility.
Defining the Particle Threshold and Environmental Baseline
ISO 14644-1 standardized Class 6 as a reliable operational baseline for controlled facilities. The specification allows exactly 40,000 airborne particles per cubic meter for diameters equal to or greater than 0.5 micrometers. Picture a standard shipping container holding precisely 40,000 dust specks, all thinner than a human hair strand. Maintaining this concentration requires continuous filtration and disciplined access protocols, making it the preferred choice for pharmaceutical packaging lines, microelectronics assembly benches, and medical device preparation zones.
Class 6 environments do not demand isolated negative-pressure chambers or restrictive full-body protective garments during routine operations. The design relies instead on stable positive pressure differentials to push filtered air outward, blocking unconditioned facility air from migrating inward. This engineering approach significantly reduces utility consumption while maintaining auditable cleanliness metrics, allowing facility operators to scale output without compromising environmental compliance.
Surface Integrity and Chemical Resistance Requirements
Long-term facility performance depends heavily on how interior surfaces react to routine sanitation schedules. Operators routinely deploy aggressive disinfectants, including hydrogen peroxide vapor and quaternary ammonium solutions, to maintain particulate and microbial baselines.
Standard drywall or untreated metal degrades quickly under these conditions, developing microscopic pitting that traps organic residue and disrupts calculated airflow patterns. Smooth-wall modular panel systems solve this vulnerability by using non-porous facings such as gel-coated fiberglass or fluoropolymer finishes, which actively repel liquids and prevent bacterial harborage across thousands of cleaning cycles.
Acoustic performance also intersects directly with panel composition in multi-zone facilities. When ISO Class 6 rooms share boundaries with administrative offices or adjacent production bays, sound transmission frequently becomes an operational distraction. Selecting core materials strategically mitigates this issue. Polyurethane foam cores deliver lightweight thermal stability, while mineral wool or rockwool variants provide superior sound dampening characteristics. This ensures that ambient noise does not compromise worker focus or violate occupational health guidelines in shared commercial or healthcare infrastructure.
System Integration and Airflow Management
Achieving consistent ISO 6 compliance relies entirely on eliminating leakage paths before they form. Modular cleanroom panel interfaces must seal tightly against structural framing to ensure that the HVAC system delivers the targeted air change rate without bypassing HEPA filtration stages.
Even minor gaps around window penetrations, door thresholds, or utility conduits allow turbulent eddies to develop, dragging unfiltered ceiling air down into the occupied workspace. Engineered panel joints with integrated gaskets or silicone seam sealing maintain laminar flow dynamics, preserving the designed particle exhaustion velocity.
Ceiling panels also require flush mounting against lighting fixtures and ventilation diffusers to avoid creating dead zones where particulates settle. When architectural surfaces align smoothly with high-efficiency lighting housings, the entire boundary acts as a unified filtration shield rather than a collection point for dust accumulation. This systematic integration ensures that the physical envelope supports mechanical systems rather than fighting them, extending filter lifespan and reducing maintenance downtime.
Technical Performance Benchmarks
- Maximum Particle Count: 40,000 particles/m³ for diameters ≥0.5 µm
- Required Air Change Rate: Typically 25 to 40 exchanges per hour, adjusted for room volume and internal heat loads
- Surface Finish Specification: Non-porous, chemical-resistant coating (gelcoat or PVDF) with a gloss level ≥80 GU to facilitate rapid wipe-down sanitation
- Thermal & Acoustic Core Options: Polyurethane (PU) for lightweight insulation; Rockwool or mineral wool for noise reduction in shared facilities
Key Takeaways
ISO 14644 classifications dictate your entire facility layout. You cannot compromise on smooth wall clean room panels when targeting ISO 5. Air change rates collapse if your modular system leaks pressure differentials. We design composite joints that lock airflow inside the room. Standard drywall fails under repeated HEPA filter swaps. Your panels must withstand thermal cycling without warping. Pick rated modular clean room panel specifications upfront. Retrofitting later destroys your budget. We track every micron of tolerance during fabrication.
- Verify particle count limits match your actual product line.
- Confirm temperature and humidity control metrics before ordering structural steel.
- Request our engineering team to review your HVAC ducting plans at no cost.
Frequently Asked Questions
This factor has a direct bearing on project performance and long-term cost. Addressing it with specific data rather than general assumptions leads to better outcomes.
Why are classifications important?
Accurate classification directly impacts product yield, patient safety, and regulatory approval in high-stakes industries. Misaligned environmental controls often trigger costly shutdowns, failed third-party validation reports, or non-compliance penalties during FDA or EMA inspections. By establishing precise particle thresholds, operators can optimize resource allocation while maintaining sterile processing zones. Ultimately, rigorous classification protocols safeguard both intellectual property and public health standards.
What filtration technology is required?
High-efficiency particulate air and ultra-low penetration air filters form the backbone of modern cleanroom ventilation systems. These units capture ninety-nine point nine percent of particles exceeding 0.3 microns through dense fiber matting and electrostatic attraction. System designers calculate required airflow volumes using a clean room air change rates chart to achieve target class levels efficiently. Proper filter sequencing minimizes static pressure loss while maximizing contaminant removal efficiency.
Which airflow designs are standard?
Laminar unidirectional flow and turbulent mixed-air patterns represent the two primary architectural configurations for controlled environments. Unidirectional systems sweep contaminants directly toward exhaust grilles, making them ideal for ISO 5 and lower classifications. Mixed-air designs rely on higher volume exchanges to dilute particulates, offering cost-effective solutions for ISO 7 and 8 zones. Engineers select configurations based on thermal load calculations, equipment layout, and validation requirements.
How is personnel contamination managed?
Personnel protocols enforce strict gowning procedures, air showers, and anteroom transitions to minimize human-derived particulate shedding. Operators must wear lint-free coveralls, face masks, and gloves that comply with GMP Grade A vs ISO 5 standards for aseptic processing. Behavioral training and restricted movement zones further reduce microbial introduction into critical workspaces. Continuous environmental monitoring tracks these variables to maintain certification integrity.
How to maintain ISO 6 standards?
Sustaining ISO 6 classification requires disciplined HVAC maintenance, routine filter replacement, and continuous pressure gradient verification. Facility managers should implement automated monitoring systems that alert technicians to deviations in temperature, humidity, or airflow velocity. Surface cleaning protocols must utilize validated disinfectants that resist degrading smooth wall clean room panels over time. Consistent documentation and periodic requalification ensure long-term operational stability and audit readiness.