
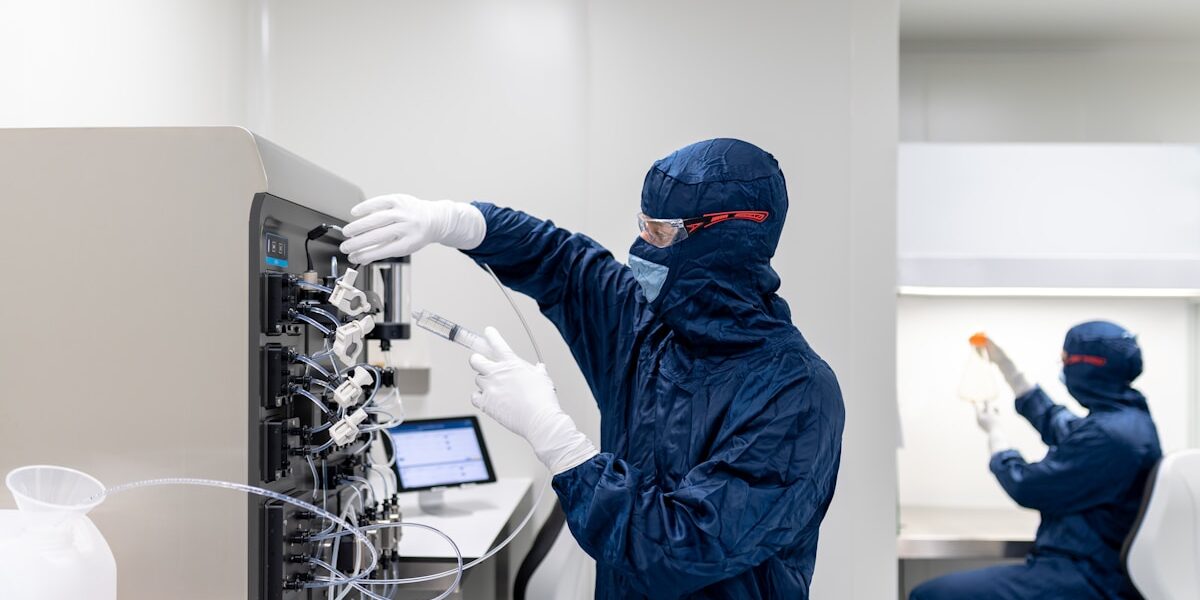
A large clean room program succeeds or fails long before the first panel arrives. By the time concrete is pouring and ductwork is hanging, the decisions that decide certification were already locked in a requirements document and a production schedule. This article explains how clean room manufacturers actually run those programs, phase by phase, from the first interview to the signed qualification report. For a full walkthrough of this topic, see this guide to clean room cost breakdown by ISO class.
The view from the manufacturer’s side of the table differs from the buyer’s guides you have read. Capacity, material traceability, installation logistics, and multilingual coordination are not sales talking points here. They are the levers that decide whether a multi-room program finishes in one quarter or drifts across three.
What a Large-Scale Clean Room Project Involves
Large-scale means more than floor area. A multi-room program combines classified production suites, gowning chains, airlocks, and utility chases, all sequenced so trades do not fight for the same ceiling void. The envelope is typically 20 to 30 percent of project cost. HVAC and clean systems hold a 30 to 40 percent share. The manufacturer who coordinates panel deliveries against mechanical progress therefore protects both budgets at once.
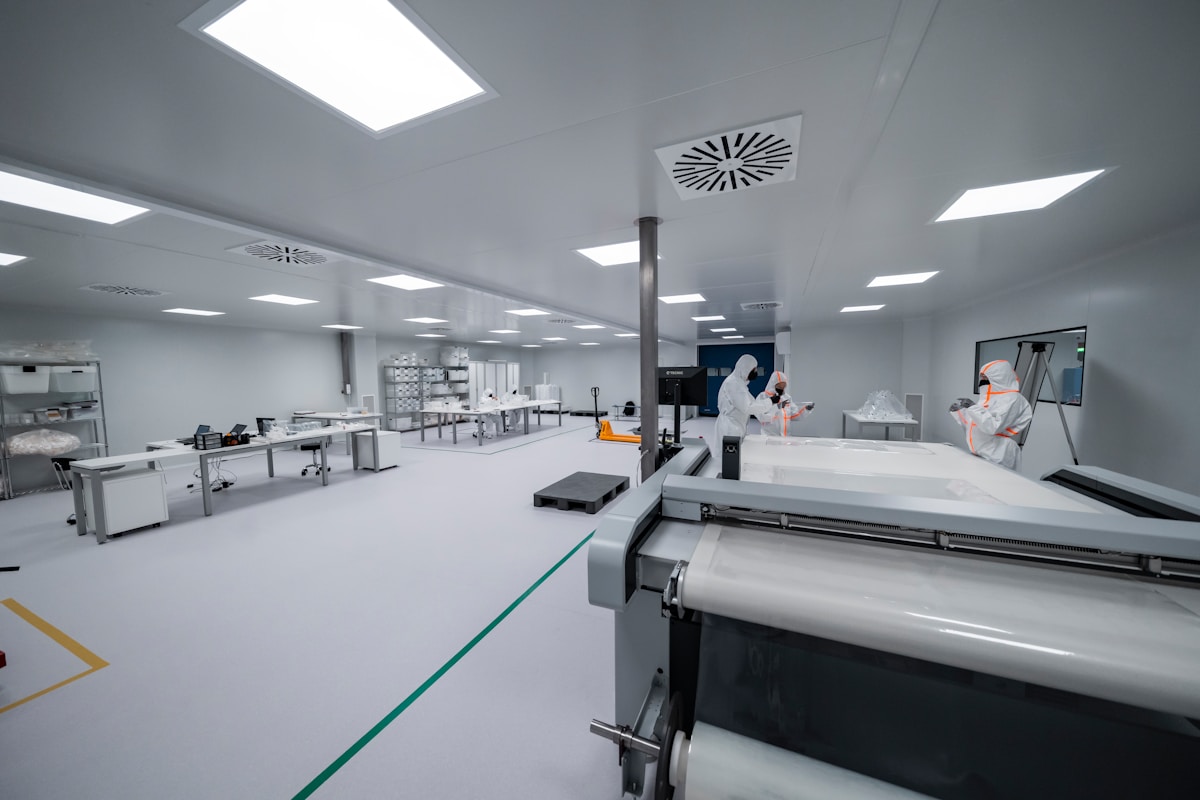
The manufacturer’s role is to keep three workstreams synchronized: envelope fabrication, site preparation, and qualification planning. Programs fail when those streams run sequentially, because each one inherits every delay from the last.
Scale changes the management problem in kind, not just in size. Five rooms mean five pressure boundaries to commission in sequence, hundreds of panel joints to trace, and a freight plan where the wrong container arriving first strands an installation crew. Manufacturers who treat a program as one big room fail exactly there. The craft is decomposition: breaking the build into rooms, then phases, then containers, so every week has a deliverable somebody can inspect.
Understanding Client Requirements Before Quoting
Experienced clean room manufacturers begin with a structured interview covering four questions. What process runs inside the room, and what contamination does it generate. Which regulations apply, from ISO classification to GMP annexes. How much space is needed now and after expansion. Which equipment occupies the room, with its heat, exhaust, and access demands.
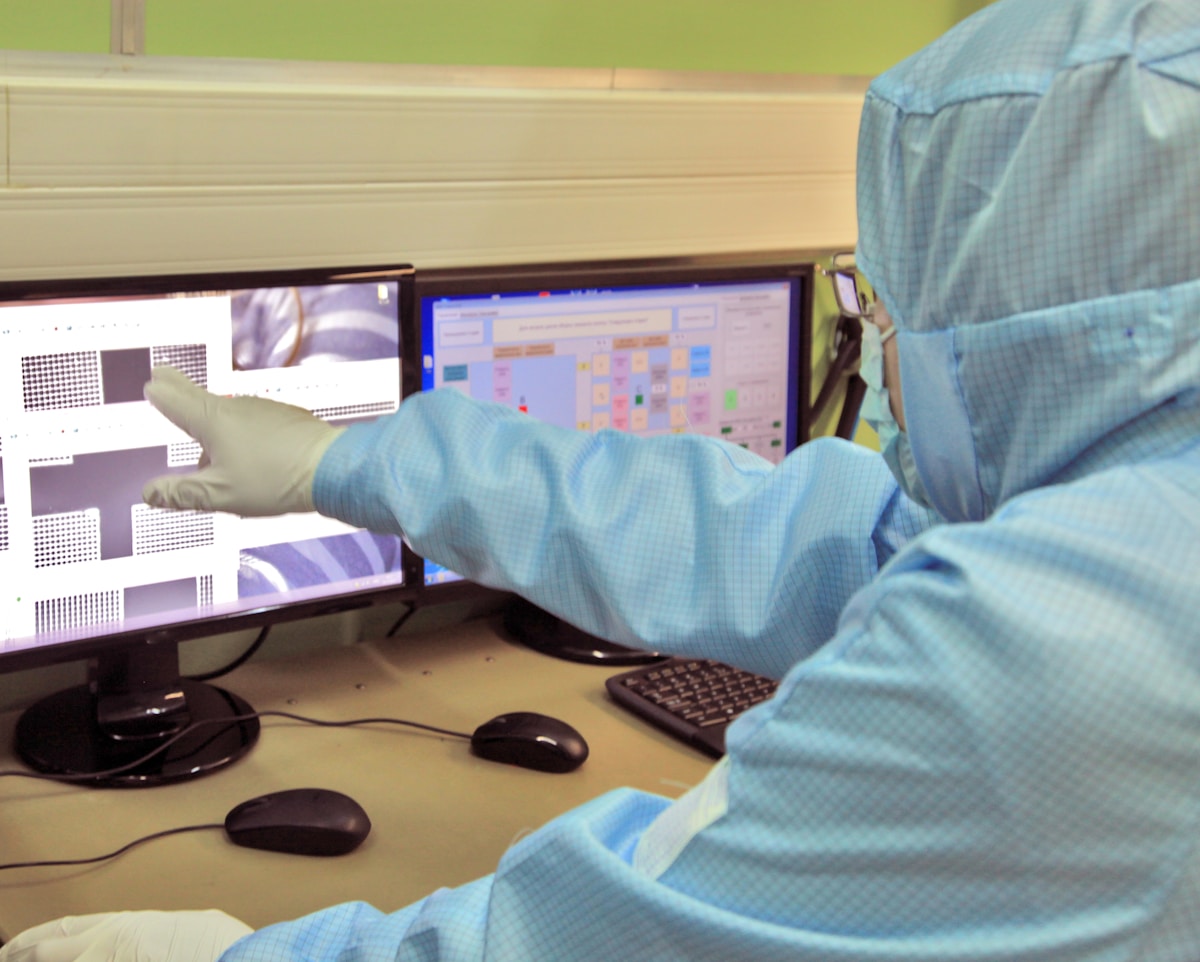
Those answers feed a User Requirements Specification, and the design that answers it is verified through a formal Design Qualification review, both expected under ISO 14644-4 practice. On our own programs, the engineering team takes the process one step further, running project-specific material tests so the panel specification matches the application rather than the catalog. Two weeks spent here prevents the three months of rework that industry guides warn about.
The quotation that follows a proper interview reads differently. Instead of one lump figure, it shows panel takeoff by room, door and window schedules, and the acceptance criteria each classified space must meet. Buyers can then see exactly which requirements drive cost, and value engineering happens on paper instead of on site. Programs that skip this stage usually discover their real requirements during commissioning, which is the most expensive possible moment.
Sourcing Materials for Multi-Room Programs
Material programs make or break large projects. A manufacturer with its own production lines controls the schedule directly instead of waiting on trading houses. Our lines laminate more than 1,700 square meters of panel per day. A 5,000 square meter envelope therefore represents roughly three production days. Program feasibility gets confirmed in the first conversation rather than discovered mid-project.
You can review the cleanroom panel manufacturer production lines behind these programs before we go deeper.

Traceability matters as much as tonnage. Face-sheet coils carry mill certificates, and each production batch links to the panels cut from it, so the qualification file can trace any wall section back to its source. Price benchmarks stay honest in this phase too. Published 2026 data places tier-1 factory panel FOB at $48 to $58 per square meter. European equivalents run $85 to $125, and that spread only survives when scope is normalized line by line.
Quality control runs on the line, not after it. Skin adhesion, core density, and panel flatness get checked at production stations. A laminate drift therefore stops within one shift, instead of surfacing as a container of rejected panels on another continent. For buyers, the practical test is simple: ask which station catches which defect, and how the reject is recorded. Manufacturers with real answers run programs that survive third-party inspection without drama.
Coordinating Site Prep and Panel Installation
Installation is choreography. Panels, trim, doors, and windows ship in installation order, not production order, so site crews never dig through a container for tomorrow’s wall run. Certified crews hang cam-lock panels at 20 to 30 square meters per day, and the sequence runs top-down and outside-in so pressure boundaries close progressively.
Parallelism compresses the calendar. On documented projects, modular delivery finished a 5,000 square foot build in 14 weeks against 22 weeks for traditional sequencing. Factory fabrication ran while the site prepared foundations and utilities, which is where the eight weeks came from. Overseas programs add 25 to 35 days of ocean freight, which the schedule absorbs by shipping the first room’s panels while later rooms are still in production.
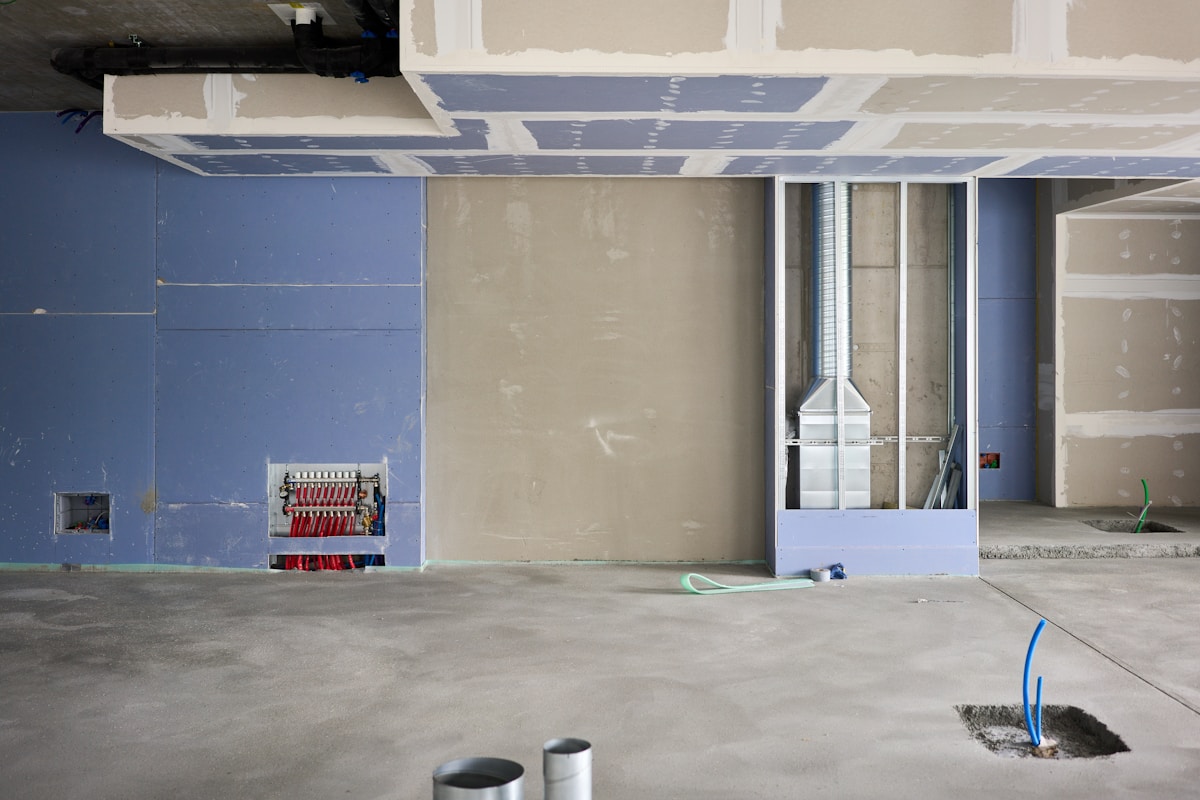
Sequence discipline extends to cleanliness. Fit-out trades finish dirty work before envelope assembly starts, and each completed room becomes a positive-pressure storage buffer for the next room’s panels. Large programs also stage a qualified punch-list crew behind the installers, so defects found on Monday close before the certification team arrives the following week. On a five-room program, this overlap alone protects two to three calendar weeks that sequential delivery would otherwise lose.
Testing and Handover for Large Clean Room Builds
Qualification converts construction into compliance. Installation Qualification checks that what was built matches the drawings. Operational Qualification proves airflow, filtration, and the 10 to 15 Pascal pressure cascade behave under power. Performance Qualification then demonstrates the room holds its classification in operation, with environmental monitoring systems recording data on audit-trail-protected storage that inspectors request first.
The manufacturer’s job is to arrive at testing with zero open envelope defects. Punch lists written against panel joints, glazing, and door hardware get closed before the certification team enters, because every retest costs calendar time the program already spent elsewhere.
Put a Program Plan Behind Your Next Clean Room
Share your room schedule and classification targets, and our engineers will return a phase-gate delivery plan with production, freight, and qualification milestones.
Handover is a document package, not a handshake. The manufacturer delivers as-built drawings, material certificates, panel batch traceability, and cleaning guidance, assembled to match the qualification file the certification agency will audit. Facilities that keep this package organized pass surveillance audits for years. Facilities that lose it pay consultants to reconstruct what a folder would have preserved. The full practice is standard commissioning and qualification, summarized in this commissioning and qualification overview, and classification limits trace back to the ISO 14644-1 classification standard.
Overcoming Obstacles in Large Clean Room Projects
Three obstacles appear on nearly every large program, and manufacturers who plan for them turn them into schedule notes rather than crises.
Language and time zone barriers
Language and time zones come first. Programs spanning continents need a single-window contact who answers in the buyer’s working language, with response commitments measured in hours. Our international sales team works in English, French, Russian, Japanese, and Korean with 24-hour one-to-one service. Drawing revisions are frozen in writing, so nothing depends on a remembered phone call.
Scope drift without pricing
Scope drift comes second. Every added airlock or relocated door ripples into panel counts, trim profiles, and freight volumes. The defense is a change log with cost and schedule impact priced before approval. Changes approved on site without pricing are how programs quietly lose their contingency.
Accessory lead times
Third is accessory logistics. Trim profiles, coving, door hardware, and seals are only 12 to 18 percent of panel value. They arrive on longer lead times than the panels, so they ship with the first container rather than the last.
Committee-owned decisions
The fourth obstacle is cultural, and it is the quiet one. Programs run by committee drift; programs run by named owners move. Assign one decision-maker per side with authority over drawings, changes, and schedule, and give both names to every supplier at kickoff. Clean room manufacturers can replace panels quickly, but nobody can replace a season lost to indecision.
Which Delivery Model Fits Your Program
Clean room manufacturers deliver large programs under three models, and the right one depends on your in-house capability and your appetite for coordination.
| Phase | Manufacturer Owns | Your Team Owns | Gate to Pass |
|---|---|---|---|
| Requirements and URS | Structured interview, draft URS | Process data, expansion plans | Signed URS |
| Design and DQ | Layouts, panel takeoff, DQ report | Review and approval | DQ sign-off |
| Production and freight | Fabrication, packing, shipping docs | Import clearance coordination | Pre-shipment inspection report |
| Installation | Sequenced deliveries, crew supervision | Site readiness, power, access | Envelope punch list closed |
| Qualification IQ, OQ, PQ | Test support, documentation | Certification agency, operations | Classification certificate |
Turnkey delivery concentrates risk with the manufacturer and suits buyers without site teams.
Supply-only suits experienced contractors who run their own installation crews.
The hybrid model pairs factory panels with supervised installation, and it is where most overseas programs land.
Whichever you pick, hold every bidder to the same phase-gate table, and compare how local versus international clean room manufacturers price the phases rather than the total. The build path you pair it with matters too. Our comparison of modular and traditional ISO 8 clean rooms covers that decision. Surface selection for aggressive processes is covered in clean rooms for chemical laboratories. RaxPanel runs its own panel lines, exports to more than 30 countries, and delivers programs on the phase-gate model above.
However the phases split, the contract should name a responsible party for every row of the table above. When the table exists, progress meetings compare reality to gates instead of trading opinions. Where your facility’s chemistry demands special surfaces, the guide to clean rooms for chemical laboratories covers surface selection in depth.
The hybrid model earns its popularity through accountability. The factory owns what it can control, which is lamination quality, panel tolerances, and shipping order. The local crew owns what it can reach, which is site coordination and punch-list speed. The supervision contract stitches the two together, usually one experienced installer embedded with the local team for the first room. That first room sets the pace the remaining rooms inherit, so it is the cheapest insurance a program can buy.
Frequently Asked Questions About Large Clean Room Projects
What phases does a large clean room project include?
Requirements and URS, design with Design Qualification, production and freight, installation, then IQ, OQ, and PQ qualification. Each phase ends with a named gate document, so responsibility never floats between contractor and manufacturer.
How fast can a manufacturer produce panels for a large program?
A line producing over 1,700 square meters of panel per day fabricates a 5,000 square meter envelope in about three production days. Program duration is governed by qualification and installation logistics, not panel output.
Who owns qualification testing, buyer or manufacturer?
The manufacturer supports IQ, OQ, and PQ with documentation and test assistance, while the certification agency and operations team own the acceptance decision. Punch lists must close before qualification begins.
How is communication handled on overseas programs?
Through a single-window contact working in your language, with response commitments in hours and drawing revisions frozen in writing. Teams covering English, French, Russian, Japanese, and Korean remove the translation layer entirely.
Which delivery model should an overseas buyer choose?
Most overseas programs land on the hybrid model: panels supplied from the factory with supervised installation on site. Turnkey suits buyers without site teams, and supply-only suits experienced contractors running their own crews.