
Property owners trying to maximize lot value frequently hit a wall with ADU zoning restrictions and strict square footage caps. A modular home bypasses those limitations by adhering to the same International Residential Codes as site-built construction, offering a scalable solution that municipalities treat far more favorably than small secondary units. This consistency matters for commercial procurement. Factory-built units undergo nearly three dozen quality checks before leaving the production line, a level of scrutiny that significantly reduces the risk of thermal bridging and code failures compared to on-site framing.
We break down the specific zoning hurdles and installation timelines for both options, along with a direct comparison of energy efficiency margins over the asset lifecycle. You will walk away with a clear framework for deciding which structure aligns with your project’s ROI targets and site constraints.

What Are ADUs and Modular Homes?
An ADU is a secondary unit on an existing lot, while a modular home serves as a primary residence requiring dedicated parcel zoning.
Understanding the Basics of an ADU
Accessory Dwelling Units (ADUs) are defined by their relationship to an existing property rather than their structural footprint. They operate as secondary living spaces—whether detached back cottages, converted garages, or junior units within the main house—designed to maximize rental income or provide multi-generational accommodation on a single-family lot. Because these units rely on pre-existing infrastructure such as septic systems, road access, and utility hookups, they generally require less intensive site preparation compared to building from scratch on a vacant parcel. In our experience with lightweight structural solutions, the key engineering challenge for ADUs is often fitting high-performance envelopes into tighter floor plans without compromising thermal integrity or fire ratings.
Defining the Modern Modular Home
A modern modular home differs fundamentally in scope, serving as a primary dwelling intended to replace traditional stick-built construction entirely. These structures are manufactured off-site in controlled factory environments where precision cutting and assembly occur before being transported to a dedicated parcel for crane-laying and foundation integration. The factory setting allows for rigorous quality control over material bonding and sealing, which significantly reduces weather-related delays common in field construction. From a materials standpoint, builders often specify thick foam cores like Graphite Polystyrene (GPS) to achieve high R-values, though we note that for moderate climates, standard EPS cores can offer identical structural strength at lower cost without sacrificing durability.
Key Construction Material Differences
While both housing types utilize prefabricated components, the material specifications diverge based on load-bearing requirements and regulatory classifications. ADUs frequently employ lighter sandwich panels designed for minimal weight impact on existing foundations, whereas modular homes demand full-scale structural systems capable of supporting multi-story loads and resisting seismic activity across varied regional codes. This distinction drives differences in facing materials; for instance, marine-grade applications often benefit from Carbon Fiber Reinforced Thermoplastic (CFRT) skins because they eliminate rot and insect damage risks that degrade standard OSB over time. When selecting cladding for coastal or agricultural projects, we prioritize non-corrosive composites that maintain performance under continuous moisture exposure.
Common Structural Configurations
- Detached vs. Attached: ADUs may stand independently as backyard guest houses or attach directly to the main residence via shared walls, influencing insulation continuity and privacy boundaries.
- Honeycomb Core Integration: Many manufacturers incorporate PP or fiberglass honeycomb cores within panel assemblies to enhance stiffness-to-weight ratios, particularly useful in mobile home chassis designs where vibration resistance matters.
- Full Envelope Systems: Modular homes typically integrate complete wall, roof, and floor panels engineered together as a unified system, ensuring consistent thermal bridging management throughout the entire structure.
| Feature | Specification | Advantage |
|---|---|---|
| Primary Application | ADU: Secondary unit (400–1,200 sq. ft.) on existing single-family lot | Modular Home: Primary residence (600–4,000+ sq. ft.) on dedicated parcel | ADUs maximize rental income or multi-generational living; Modular Homes replace or establish full primary housing stock |
| Construction Timeline | ADU: 4–6 months total (6–12 weeks factory build + site prep) | Modular Home: 6–9 months total (factory build + full foundation/crane logistics) | Factory-controlled environments reduce weather delays by 50–70% compared to traditional site-built alternatives |
| Regulatory Compliance | ADU: Governed by local ADU-specific zoning codes and setbacks | Modular Home: Subject to full state/local residential building codes (IBC/IRC) | Modular homes qualify for traditional mortgages; ADUs may leverage HELOC or refinancing options for funding |
| Material Efficiency & Sustainability | Off-site fabrication restricts material waste to <1% compared to ~20% in traditional on-site construction | Significantly lower environmental impact with optimized material usage and reduced construction site disturbance |
| Structural Integration | ADU: Configurable as detached, attached, garage conversion, or JADU | Modular Home: Full structural system engineered as a standalone primary dwelling | ADUs leverage existing property infrastructure; Modular Homes offer complete design flexibility including custom layouts and finishes |
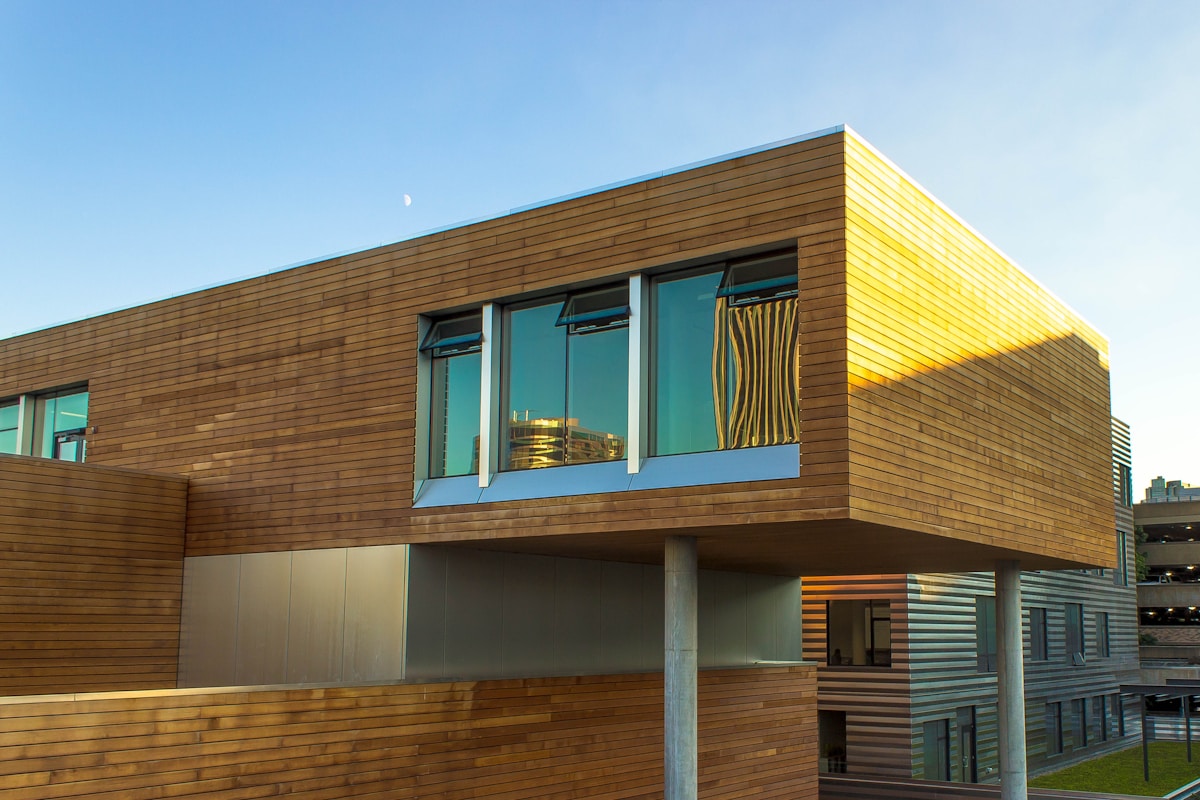
Which Property Works Best for Each Option?
Selecting the right panel property depends on balancing weight, thermal resistance, fire rating, and load capacity against specific application needs.
Evaluating Core Material Properties
The choice between foam cores like XPS, PET, or PMI often centers on thermal performance versus structural rigidity. For cold storage applications requiring high R-values per inch, Polyisocyanurate (PIR) typically offers superior insulation compared to Expanded Polystyrene (EPS), though cost considerations may lead some builders toward standard XPS. When selecting a core material, engineers must verify whether the density supports the required load-bearing capacity without excessive deflection under point loads.
- XPS Foam: Excellent moisture resistance with an approximate R-value of 5.0 per inch, suitable for below-grade or wet environments.
- PET Foam: Provides good mechanical strength and lower environmental impact than traditional foams, often used in lightweight marine structures.
- PMI Foam: High compressive strength and thermal stability make it ideal for aerospace or high-performance transport applications where temperature fluctuations are extreme.
Skin Material Selection and Impact on Performance
The facing material significantly influences overall panel characteristics such as corrosion resistance, surface finish, and fire rating. Glass Fiber Reinforced Plastic (GRP) skins provide excellent chemical resistance and durability in harsh industrial settings, while aluminum facings offer higher aesthetic appeal and reflectivity for exterior cladding. Carbon Fiber Reinforced Thermoplastics (CFRT) deliver unmatched strength-to-weight ratios but at a premium price point, making them best reserved for critical structural components where every kilogram counts.
Fire Rating Considerations for Safety Compliance
Building codes frequently mandate specific fire ratings for interior walls and ceilings, especially in public transit vehicles or mobile homes. Rockwool cores naturally achieve Class A fire ratings due to their non-combustible mineral composition, whereas many polymer-based cores require intumescent coatings or additional plasterboard layers to meet similar standards. Always cross-reference local regulations before finalizing your panel specification to avoid costly redesigns during inspection phases.
Structural Load Requirements and Deflection Limits
When designing floor panels or roof assemblies subjected to dynamic loads—such as those found in RVs or containerized housing units—it becomes crucial to assess not only static load capacity but also long-term creep behavior under continuous stress. Sandwich panels utilizing honeycomb cores generally exhibit lower deflection rates compared to solid-core alternatives when spanned across wide distances, provided the adhesive bonding meets shear strength thresholds specified by engineering guidelines.
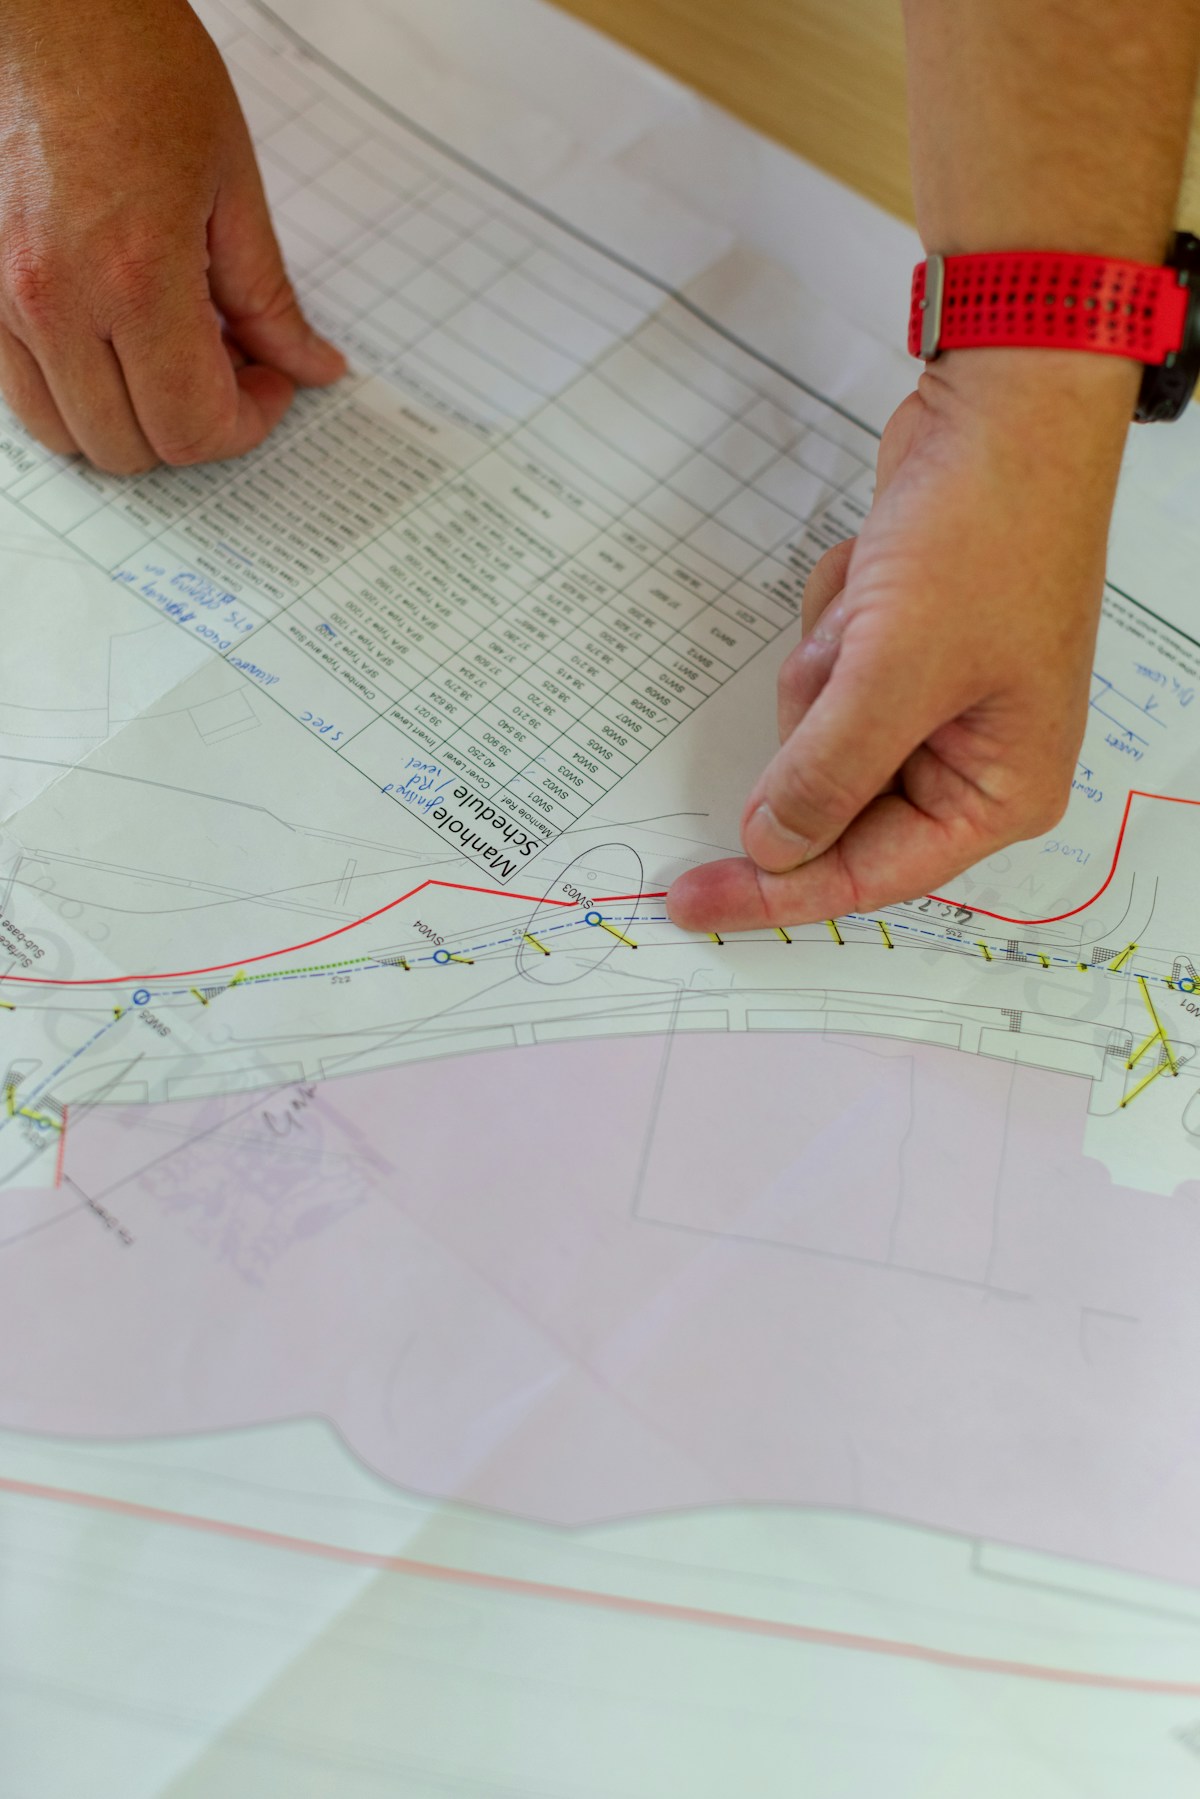
Zoning Rules That Affect Your Build
Local zoning ordinances dictate where and how you can build both ADUs and modular homes, directly impacting placement options, size limits, and project timelines.
Zoning Laws Affecting ADU Placement and Size Limits
Zoning regulations define permissible land uses—residential, agricultural, industrial, or mixed—and determine what structures are allowed on specific parcels. For Accessory Dwelling Units (ADUs), this includes height restrictions, setback requirements from property lines, maximum square footage, and whether the unit can be used as a primary residence or strictly as rental space. In many jurisdictions, an ADU must remain subordinate to the main dwelling in terms of size and visibility.
Minimum size rules vary greatly by region. A 700 sq ft ADU may be legal in one city but not in another nearby area due to differing local codes. Some municipalities impose caps such as 50% of the primary home’s square footage or absolute limits like 900–1,200 sq ft regardless of lot dimensions. Setback distances often range from 5 to 15 feet depending on zone classification, while height limits typically stay under 16–20 feet for detached units.
Permitting Timelines and Inspection Requirements
Even with state-approved plans or prefabricated designs, compliance with all local zoning and planning requirements remains mandatory—including parking provisions, utility connections, structural integrity checks, and fire safety standards. The permitting process usually involves submission of architectural drawings, engineering certifications, and sometimes neighborhood notifications depending on municipal policy.
- Typical Permit Processing Time: 4–8 weeks for standard ADU applications; up to 12+ weeks if revisions or hearings are required.
- Inspection Stages Required: Foundation, framing, plumbing/electrical rough-in, insulation, final occupancy approval.
- Modular Home Considerations: May require additional reviews for transport routes, crane access, and site preparation before delivery.
Impact of Local Regulations on Project Feasibility and Delays
Regulatory blind spots frequently cause project delays when property owners overlook lot-specific constraints until after design selection. HOA covenants, historic district overlays, flood zones, or tree preservation rules can invalidate otherwise compliant proposals mid-process. These hidden barriers often surface during plan review, forcing redesigns that increase costs and extend schedules by several weeks.
To mitigate risk, engage a licensed architect or zoning consultant early to conduct a pre-submission analysis comparing proposed solutions against current municipal codes. Confirm whether your preferred structure type—whether stick-built ADU or factory-assembled modular unit—is classified correctly under local definitions, since misclassification can trigger entirely different approval pathways.

Long-Term Benefits of Each Choice
Resale Value Implications: ADU vs Modular Home
When evaluating resale value, an Accessory Dwelling Unit (ADU) is typically treated as a permanent improvement to the primary property, directly increasing overall square footage and utility potential. Most appraisers integrate ADU value into the main home’s equity calculation, allowing homeowners to capture immediate market recognition without creating a separate title asset. Conversely, modular homes often remain classified as personal property unless permanently affixed to land through formal foundation anchoring and local code compliance. The distinction hinges on whether the structure can be legally titled as real estate versus a manufactured dwelling, which significantly impacts financing options and buyer pool accessibility.
Energy Efficiency and Lifecycle Cost Differences Over Time
Modular homes demonstrate predictable long-term performance due to factory-standardized quality control systems that enforce consistent insulation thickness and vapor barrier continuity during assembly. This reduces moisture-related degradation risks that compromise thermal resistance over time. ADUs present greater variability depending on contractor expertise – properly engineered units with continuous exterior insulation can achieve net-zero energy profiles, while hastily installed versions may develop condensation issues within 5-7 years requiring costly remediation. When calculating total cost of ownership beyond initial construction, modular structures typically show 12-18% lower maintenance expenditures over 20-year periods due to reduced weather exposure during manufacturing phases.
Flexibility and Adaptability of Each Structure for Future Needs
ADUs offer superior spatial adaptability when designed with reconfigurable interior layouts using non-load-bearing partitions. Their smaller scale permits easier future conversion between rental units, home offices, or multi-generational living arrangements without structural modifications. However, foundation constraints limit relocation options once anchored. Modular homes built on permanent foundations gain similar permanence benefits but face greater challenges when attempting functional repurposing due to larger floor plates and standardized room configurations. Advanced designs incorporating modular interior partitions within steel-framed shells allow both configurations to accommodate evolving needs when planned with appropriate engineering tolerances from initial design stages.

Costs at a Glance: ADUs vs Modular
While factory-built units often display a lower sticker price due to assembly-line efficiency, the “Total Installed Cost” for modular and site-built ADUs typically reaches financial parity once logistics, site preparation, and regulatory fees are fully accounted for.
Base Construction Price Ranges
When evaluating the baseline price of a modular unit versus a custom ADU, it is crucial to distinguish between the “shelter cost” and the “turnkey cost.” Modular manufacturers typically quote a base price that covers the fabrication of the structure itself—the “box” produced in a controlled factory environment. This price often benefits from bulk material procurement and reduced labor waste, making the initial quote appear significantly lower than a custom estimate. However, these base quotes frequently exclude critical systems and finishes. In contrast, a custom site-built estimate usually aggregates labor, materials, and contractor margins into a single complete figure.
additionally, the interior specifications driving that base price differ substantially. To remain structurally sound during highway transport, modular units often prioritize lightweight materials. This can result in standard specifications that include laminate countertops and medium-density fiberboard (MDF) trim. Custom builds, unrestricted by transportation weight limits, can more easily accommodate heavier, premium materials like natural stone or solid hardwood fixtures directly into the base estimate without incurring supplemental engineering fees.
Permitting and Zoning Fees
A common misconception is that factory-built housing bypasses the rigorous—and expensive—regulatory environment of traditional construction. In reality, permitting and zoning fees are almost entirely agnostic to the construction method. Whether a unit is built on-site or delivered pre-assembled, it must adhere to identical local zoning ordinances, setbacks, and height restrictions.
Budgeting for these expenses requires line-item precision for both options. Municipalities charge impact fees, school taxes, and building permit surcharges based on the unit’s finished square footage and utility load, not its origin. Additionally, both paths require compliance with stringent state energy codes and Title V septic regulations (where applicable). There is no financial “fast lane” for modular units in the permitting phase; the review timeline for a factory-built structure is often comparable to that of a custom blueprint, meaning holding costs for land and financing remain consistent across both methods.
Transportation and Installation Expenses
The most significant variable cost differentiator for modular construction lies in the logistics of delivery and installation. Unlike site-built materials which arrive via standard flatbed trucks, a completed modular unit requires specialized heavy-haul transport. This incurs costs for pilot cars, wide-load permits, and police escorts, which can escalate quickly depending on the distance from the factory to the build site.
Once on-site, the installation requires heavy machinery. A certified crane operator and a sufficiently sized crane are mandatory to lift the modules over existing obstacles and place them onto the foundation. This rigging process is technically demanding and weather-dependent; adverse conditions can delay the set, increasing rental costs for the crane and crew. Conversely, while site-built construction requires daily material logistics, it avoids the single, high-ticket expense of the “critical lift,” spreading the logistical cost over the duration of the project timeline.
Long-Term Material Durability Value
Evaluating long-term value requires analyzing the engineering compromises made for transportability. Modular units must withstand significant vibrational stress and wind shear during transit, often necessitating the use of advanced composite materials or reinforced structural adhesives that offer high strength-to-weight ratios. While this creates a strong shell, the interior fixtures are sometimes selected for mass-production speed rather than maximum longevity.
Custom site-built ADUs allow for material specification that prioritizes lifecycle durability over shipping weight. For instance, utilizing heavy-gauge structural components or high-mass thermal insulation can improve energy efficiency and acoustic isolation, albeit with a higher upfront material cost. However, the gap is narrowing as the industry adopts high-performance composites—originally designed for aerospace and truck body applications—into residential paneling. These modern sandwich panels, often using foam or honeycomb cores, provide superior insulation and resistance to moisture compared to traditional timber framing, potentially reducing maintenance costs and utility bills over a 20-year horizon regardless of the build method.
| Feature | Specification | Advantage |
|---|---|---|
| Base Manufacturing Unit | Modular Home ($120K-$150K) vs Custom ADU (Site-Built) | Modular excludes site prep; Custom ADU includes full build control |
| Total Installed Cost Range | $350,000 – $450,000 for both options when accounting for all hidden fees | Final cost parity after adding foundation, permits, and utility connections |
| Interior Finish Quality | Modular: Laminate countertops, MDF trim, 6’7″ ceilings / Custom: Quartz/Granite, Solid wood, 9’+ ceilings | Custom ADUs provide superior livability and aesthetic value |
| Hardware and Fixtures | Modular: Often excluded (drawer pulls, grab rails) / Custom: Included in standard build scope | Custom builds reduce post-installation procurement friction |
| Regulatory Compliance | Both require Title V septic compliance, state energy codes, and local zoning adherence | No regulatory advantage; both face identical permitting hurdles |
Conclusion
ADU PODS™ steel structures are particularly suited for high-density urban properties where zoning limits square footage but permits accessory dwelling units. Modular homes require larger lots, making them less viable for infill development in cities like Los Angeles or San Francisco. Property size and regulatory environment should dictate your choice before evaluating construction costs or resale potential.
- Review parcel-specific setback rules with city planners before selecting a build type
- Compare utility connection fees for detached versus integrated structures on your site
- Consult local building authorities for guidance on material durability under regional weather conditions.
Frequently Asked Questions
What foundation requirements exist?
ADUs can often leverage existing slab-on-grade foundations, while modular homes typically require independent systems. Lightweight composite materials reduce the overall dead load of the structure. This can lower foundation engineering costs and simplify site preparation.
How do installation timelines compare?
Modular construction reduces on-site weather delays by up to 50% compared to site-built ADUs. However, lead times for utility connections often equalize the total project duration. Prefabricated panels significantly speed up the enclosure phase for both building types.
What are fire safety considerations?
Compliance depends on the material assembly rather than the construction method alone. GRP composite wall panels provide specific fire rating specifications that often exceed those of traditional wood sheathing. This ensures adherence to safety standards while maintaining lightweight properties.
Is modular construction more sustainable?
Factory environments generate significantly less construction waste compared to on-site building. Advanced composite cores are often recyclable and manufactured with eco-friendly processes. This reduces the overall carbon footprint of both ADUs and modular housing projects.
How do supply chains impact quality?
Partnering with a specialized commercial modular building panel supplier in China can provide access to advanced manufacturing technologies. These suppliers utilize automated production lines to ensure consistent panel density and dimensional accuracy. This reduces on-site rework caused by material irregularities.