
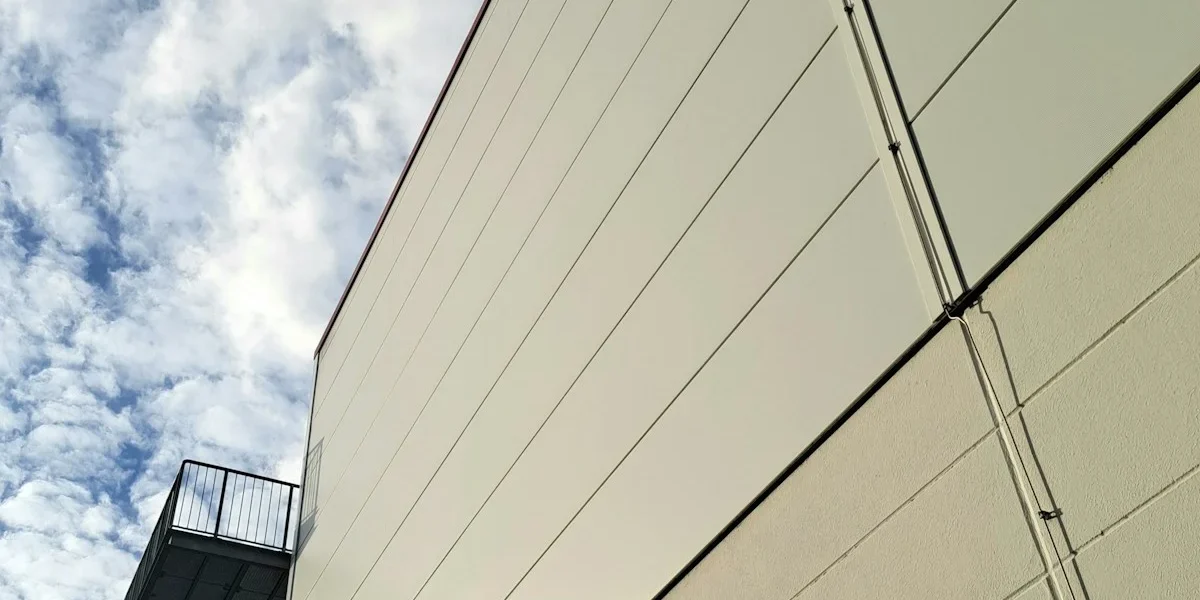
Brick-and-mortar schedules are a luxury you do not have anymore. Wall sandwich panels replace wet trades with factory-controlled tolerances, delivering a prefabricated envelope that locks in thermal performance before it even arrives on site. These panels consist of two color-coated steel sheets bonded to an insulated core—typically PIR or mineral wool—creating a composite barrier that stabilizes indoor temperatures against external extremes.
The right specification cuts construction time by up to 50% compared to traditional builds. That schedule compression is not just convenient; it reduces your crane rental and labor overhead while ensuring you hit thermal conductivity targets required for modern energy codes. We look at the specific advantages driving this shift, from fire safety compliance to installation speed, so you can optimize your total landed cost per square meter.
Sandwich Panels to Traditional Builds: Which Should You Choose?
Three criteria drive the decision: thermal or structural performance for your specific use case, total project budget across the asset lifecycle, and the technical support your supplier provides after delivery.
Structural Efficiency: Optimizing Weight-to-Strength Ratios
Traditional masonry and concrete structures impose substantial dead loads on a building’s foundation, necessitating strong—and expensive—steel reinforcement or deep pilings. Sandwich panels fundamentally shift this engineering equation by leveraging composite mechanics.
By bonding high-strength facings, such as GRP (Glass Reinforced Plastic) or CFRT (Continuous Fiber Reinforced Thermoplastic), to lightweight core materials like honeycomb or closed-cell foam, we achieve a stiffness-to-weight ratio that traditional materials cannot match. This high strength-to-weight characteristic is not merely a material statistic; it directly translates to reduced structural steel tonnage and less complex foundation requirements.
For projects focusing on modular construction or transportation, such as refrigerated truck bodies or mobile housing, this reduction in mass is critical. Our engineers utilize CFRT and fiberglass honeycomb composites specifically to maximize these weight savings without compromising rigidity. Unlike conventional stick-framing, which adds labor and material weight, the sandwich panel acts as both the structure and the skin, simplifying the load path and allowing for architectural designs that would be prohibitively heavy with brick or concrete.
When retrofitting older structures, the lightweight nature of composite panels allows you to add new insulated floors or walls without overloading the existing footings—a feat often impossible with traditional wet-laid concrete.
Thermal Performance: Conductivity and Continuity
While the thermal conductivity (lambda value) of the core material—whether PU, PIR, XPS, or rockwool—is the primary driver of insulation, the true advantage of sandwich panels lies in the elimination of thermal bridges.
In traditional builds, studs and framing members interrupt the insulation layer, creating “short circuits” for heat to escape. Sandwich panels integrate the insulation into the structural element, providing a continuous thermal barrier. This continuity ensures that the whole-wall R-value performs much closer to the laboratory R-value of the core material itself.
However, we must address a critical nuance: the interface between panels. The energy efficiency gains are entirely dependent on the precision of the joint detailing. If a metal connection detail creates a thermal bridge, or if gaskets are improperly compressed, the system’s efficiency drops significantly.
At Rax Panel, we mitigate this risk by engineering tight tongue-and-groove or cam-lock profiles and validating our thermal performance through third-party K-value datasheets. This engineering rigor ensures that the theoretical energy savings are realized in practice, particularly for high-precision environments like cold storage where temperature stability is non-negotiable.
Deployment Speed: Prefabrication vs. Wet Trades
The construction industry is historically plagued by weather dependencies and the slow curing times of “wet trades” like concrete pouring and mortar laying. Sandwich panels disrupt this timeline by moving the complexity off-site. Panels are fabricated in a controlled factory environment, arriving on-site ready for immediate installation.
This shift converts a sequential, weather-sensitive process into a rapid, dry assembly operation. A crew can erect a sandwich panel envelope in a fraction of the time required for a traditional block wall, accelerating the project schedule and reducing exposure to weather-related delays.
Beyond just speed, this method reduces the reliance on specialized local labor. Because the panels are prefabricated to exact tolerances, on-site teams can focus on assembly rather than fabrication. For international projects, this is a distinct advantage.
We optimize our packaging and container loading protocols to ensure that panels arrive damage-free and ready to install, minimizing the need for rectification work that typically plagues traditional material shipments. The result is a predictable timeline that allows facility owners to commence operations and generate revenue sooner.
Moisture Resistance and Dimensional Stability
Long-term dimensional stability is the Achilles’ heel of many traditional building materials. Wood rots, steel rusts, and concrete spalls when subjected to continuous moisture ingress or freeze-thaw cycles. Sandwich panels, particularly those using GRP or stainless steel facings, offer superior resistance to these environmental stressors. The closed-cell nature of cores like XPS or PU foam prevents water absorption, ensuring the panel does not swell or lose its insulative properties over time.
This impermeability is crucial for hygiene-critical sectors such as food processing, pharmaceuticals, and agriculture. Unlike porous materials like concrete or wood, which can harbor mold and bacteria deep within their structure, the non-organic, sealed surfaces of composite panels are easy to clean and sanitize.
We apply specialized gelcoats to our FRP sheets that provide a smooth, waterproof, and chemically resistant barrier. This protection ensures that the facility maintains its structural integrity and hygiene compliance for decades, drastically reducing the maintenance lifecycle costs associated with repainting, sealing, or replacing degraded traditional walls.
| Dimension | Sandwich Panel Advantage | Traditional Build Constraint | Business Impact |
|---|---|---|---|
| Thermal Insulation & Energy Efficiency | Closed-cell PU, PIR, XPS, or rockwool cores paired with GRP, CFRT, or stainless steel facings deliver superior R-values and eliminate thermal bridging. | Brick and concrete possess poor inherent insulation, requiring additional external layers that are susceptible to gaps, moisture ingress, and thermal short-circuits. |
Panelized wall systems deliver measurable reductions in heating and cooling loads compared to conventional masonry assemblies. They reduce HVAC energy demands by at least 60%, ensuring stable internal temperatures for cold storage and lowering long-term operational costs. |
| Construction Speed & Labor | Factory-prefabricated panels enable dry, rapid on-site assembly without curing waits, weather dependencies, or complex masonry skills. | Conventional methods involve sequential processes like formwork, pouring, laying, and drying, often delayed by weather and requiring larger skilled workforces. | Compresses project timelines from months to weeks, significantly reducing on-site labor expenses and accelerating asset deployment. |
| Weight & Structural Load | High strength-to-weight ratio achieved through lightweight foam or honeycomb cores combined with durable GRP, CFRT, or stainless steel skins. | Heavy masonry and concrete structures impose substantial dead loads, necessitating strong and expensive foundation and steel support systems. | Minimizes foundation requirements and structural steel tonnage, making sandwich panels ideal for retrofits, modular builds, and transport-efficient logistics. |
| Durability & Hygiene | Waterproof, corrosion-resistant, and rot-proof composite systems maintain integrity in high-moisture or chemically demanding environments. | Organic materials like wood can rot, while masonry may crack or spall; traditional surfaces often require frequent repainting and sealing to prevent mold. | Delivers a long service life with minimal maintenance, ensuring strict hygiene compliance for industrial, medical, and food processing facilities. |
| Fire Safety & Compliance | Engineered core options, including non-combustible rockwool and fire-rated PIR, supported by third-party fire test reports and K-value datasheets. | Achieving modern international fire codes often requires complex, multi-layered assemblies with uncertain performance verification across jurisdictions. | Simplifies regulatory approval for global projects by providing verified documentation for standards such as EN 13501-1, UL94, and GB8624. |
| Total Cost of Ownership | Precision manufacturing reduces material waste, while integrated insulation and structure lower both installation and lifetime energy costs. | Hidden costs from weather delays, material spoilage, specialized labor, and ongoing repairs frequently inflate budgets beyond initial estimates. | Offers predictable procurement budgeting and a lower lifecycle cost, balancing higher initial material precision against sustained operational savings. |
1. Improve Thermal Insulation and HVAC Loads
Continuous insulation in sandwich panels significantly reduces heat transfer, lowering HVAC sizing and operational costs.
Metal skins conduct heat rapidly, creating thermal bridges that can make interiors uncomfortable under direct sun exposure. Integrating a closed-cell core—such as PU, XPS, PET, or PVC foam—between facings arrests conductive heat flow. This continuous thermal barrier maintains stable interior temperatures while preventing moisture accumulation and surface condensation.
Reducing Mechanical Cooling Demand
Specifying higher-density foam cores delivers superior U-values compared to traditional cavity walls. This eliminates the need for supplemental interior batts and directly shrinks the required tonnage of HVAC equipment. For commercial and industrial builds, the outcome is a smaller mechanical footprint and lower peak electricity draw during summer load events.
Optimizing Core Selection for Climate Zones
In hot-humid regions, moisture-resistant foams like PVC or PET prevent R-value degradation from absorbed water. In colder environments, PIR or high-density PU maximizes resistance to conductive loss. Matching the facing-to-core ratio to local weather profiles ensures year-round envelope performance without relying on external shading or active cooling strategies.
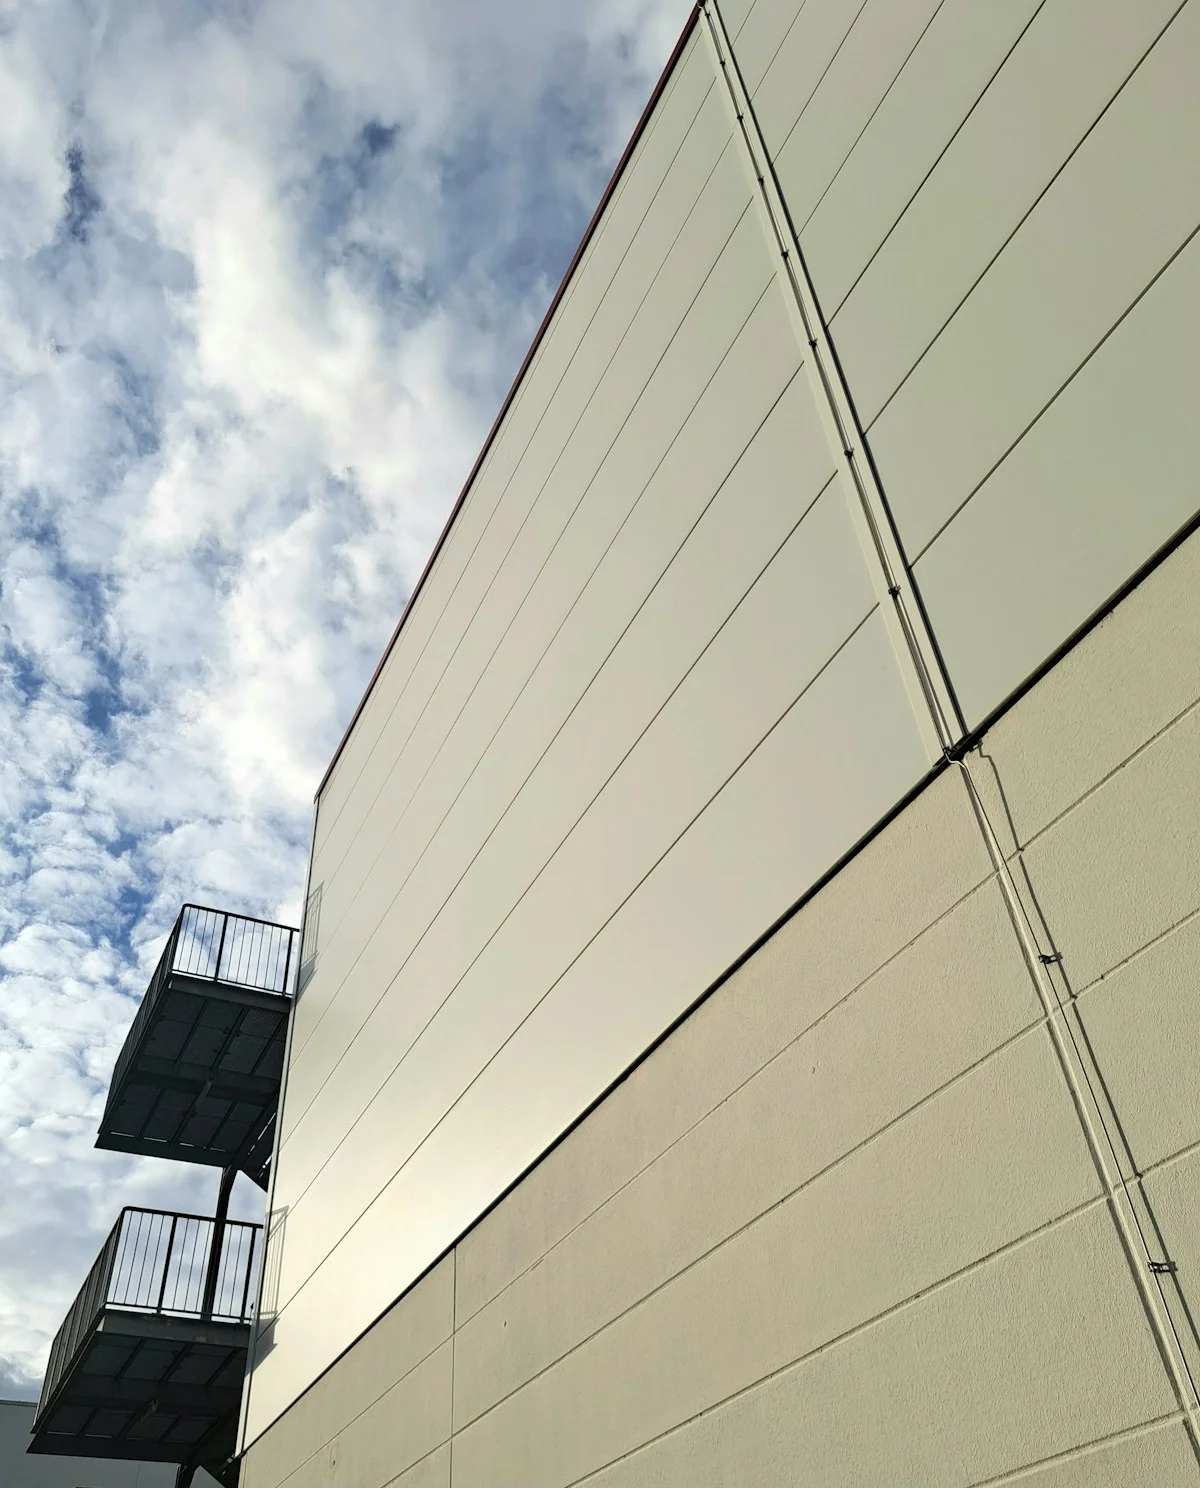
2. Maintain Strength While Reducing Weight
Composite sandwich panels maximize stiffness-to-mass ratios, allowing designers to cut dead loads without sacrificing structural integrity.
Conventional wall assemblies often prioritize mass as a proxy for durability, but advanced composite configurations separate density from performance. By engineering the interface between high-strength facings and low-density cores, builders can maintain rigorous load-bearing thresholds while significantly lowering the total weight imposed on the structure.
- CFRT and GRP Facings: Continuous fiber-reinforced thermoplastics and glass-reinforced polymers deliver superior impact resistance and tensile strength compared to standard metal skins, while eliminating the weight penalty of thick steel or aluminum plate.
- Honeycomb Cores: PP, fiberglass, and aramid honeycomb structures provide exceptional shear strength per unit of volume, making them optimal for structural partitions and transport bodies.
- Engineered Foam Cores: PMI, PET, and PVC foams offer tailored compressive strength, ensuring the panel resists buckling under wind or seismic loads without adding unnecessary mass.
The practical benefit extends beyond material savings. Lower dead loads translate directly to reduced foundation sizing, smaller structural steel members, and lower transportation costs. For retrofit projects or multi-story commercial builds, this weight reduction often simplifies compliance with stringent load restrictions on existing frameworks.
3. Speed Up Installation and Cut Labor Costs
Prefabricated sandwich panels reduce build times by up to 50% and lower labor expenses through rapid, ready-to-assemble deployment.
The lightweight nature of advanced cores, such as PET or XPS foam, further optimizes the installation process. These materials enable easier handling and positioning without heavy lifting equipment, streamlining the workflow. To mitigate the risk of thermal leaks during rapid assembly, panels must be manufactured with high-level precision to ensure tight seams. This engineering standard allows for fast deployment while maintaining the structural and thermal integrity required for demanding commercial environments, ensuring that speed does not compromise long-term performance.
<!– wp:html –>

<!– /wp:html –>
Ensure Fire Safety and Code Compliance
Standard foam cores often fail commercial fire codes; specify non-combustible Rockwool or certified PIR assemblies with verified Class A ratings.
Core Material Selection for Fire Resistance
Many buyers assume sandwich panels inherently lack fire protection compared to masonry, but that depends entirely on the core selection. Standard XPS and PU foams are combustible and can accelerate flame spread in commercial kitchens or high-occupancy spaces. To pass strict municipal inspections, specify Rockwool, glass mat gypsum, or certified fire-retardant PIR cores instead.
Certified Ratings and Documentation
- Fire performance validation requires separating North American surface burning tests from European reaction-to-fire classifications. ASTM E84 governs surface burning characteristics reported as Flame Spread Index and Smoke Developed Index; require third-party lab reports confirming values of ≤25 and ≤450, respectively. EN 13501 classifies reaction to fire using Euroclasses, so specify the required rating—such as A2-s1,d0 or B-s1,d0—based on project jurisdiction without applying North American surface-burning thresholds.
- Euroclass A2 / UL Class A: Verify the rating applies to the full assembled panel, not just the standalone core material.
- Fire Stop Integration: Specify mineral wool backer rods at all joints and penetrations to maintain the rated assembly.
Facing and Assembly Compatibility
Metal facings such as galvanized steel or aluminum do not contribute fuel to a fire, making them ideal for non-combustible assemblies. FRP panels require fire-retardant resin formulations to achieve equivalent performance. Always request the manufacturer’s fire test certificate matching the exact thickness and facing combination before ordering, since one rating does not automatically transfer across all panel configurations.
5. Lower Maintenance for Long-Term Value
Composite sandwich panels cut lifecycle operating costs by combining weather-resistant facings with closed-cell cores that eliminate moisture-driven deterioration.
For commercial builders and fleet operators, maintenance is rarely a line item; it is a margin killer. High-performance sandwich wall systems address this by pairing durable outer skins with impermeable insulation cores, removing the need for periodic repainting, sealing, or structural patching that plagues conventional cladding.
Facings and Cores That Resist Degradation
- Gelcoat-Finished GRP/FRP Skins: Provide a non-porous, UV-stable surface that sheds water and resists chemical exposure without requiring protective coatings.
- Closed-Cell Foam Cores (XPS, PET, PVC): Prevent moisture absorption, eliminating the risk of core swelling, delamination, or thermal bridging over time.
- Thermoplastic Reinforced Sheets: Offer higher impact resilience and flexibility than brittle alternatives, reducing repair frequency after accidental damage.
When these components are engineered together, the panel maintains dimensional stability across extreme temperature swings and humid environments. This directly translates to fewer warranty claims, reduced facility downtime, and predictable asset performance across decades of service.
How to Select and Integrate Panels
Stop treating sandwich panels as interchangeable insulation slabs. The right integration depends on load paths, joint geometry, tolerances, and environmental chemistry.
Core Density Selection Based on Structural Load Requirements
Core density is rarely just an insulation metric. It directly governs compressive strength, fastener pull-out resistance, and how the panel behaves when subjected to wind suction, seismic movement, or equipment mounting points. A low-density foam may deliver excellent thermal resistance on paper, but once you start anchoring heavy racks, ductwork, or machinery to the panel face, that core can crush, deform, or allow screws to back out over time.
When specifying core materials, separate the load class of your project early. For lightweight cladding or interior partitioning where the panel carries minimal stress, standard PU, XPS, or PET foam cores perform reliably.
For structural flooring, truck bed decks, cold storage floors, or any application requiring point-load resistance, you need higher-density foams, PMI foam, or engineered honeycomb architectures like PP, aramid, or fiberglass honeycomb cores. These structures distribute concentrated forces across a wider area instead of letting them punch through a soft matrix.
- Compressive load rating: Verify the core’s compressive strength in kPa before selecting it for floor panels, roof walkways, or racking mounts.
- Fastener holding capacity: Higher-density cores maintain torque retention better, reducing long-term vibration loosening in transport or industrial environments.
- Bending stiffness: Span requirements dictate whether a thicker low-density core or a thinner high-density honeycomb core delivers the needed rigidity without adding unnecessary mass.
We consistently see procurement teams underspecify core density because they optimize solely for U-value or cost per square meter. That shortcut creates field failures within two to three years. Match the core to the mechanical duty cycle, not just the thermal target.
Interlocking Joint Profiles for Smooth Wall Integration
Wall continuity breaks at the seams. If your joint profile doesn’t properly bridge the gap between adjacent panels, you will introduce air leakage, moisture intrusion, and localized thermal bridging regardless of how good the core insulation is. Interlocking profiles—whether tongue-and-groove, shadow-gap systems, or concealed clip assemblies—are engineered to lock panels together while hiding mechanical fasteners from the exposed surface.
For high-performance envelopes, the joint detail should be designed to maintain both structural alignment and environmental sealing. Mechanical interlocks reduce reliance on field-applied adhesives, which can fail under UV exposure, temperature cycling, or substrate movement. At the same time, the profile must accommodate manufacturing tolerances and on-site installation variances without compromising the weather barrier.
- Thermal break at seams: Interlocking geometry minimizes conductive pathways through metal-to-metal contact at panel edges.
- Concealed fixing: Protects fastener heads from corrosion, improves aesthetics, and simplifies cleaning in hygienic environments.
- Field adaptability: Quality profiles allow minor trim adjustments on-site without destroying the seal integrity of neighboring panels.
Our design team reviews joint drawings before production starts because a panel that fits perfectly in the catalog may not align cleanly with your structural grid. Specify the interlock type, sealant location, and attachment method in the same drawing package as the panel dimensions.
Custom Dimension Tolerances and Manufacturing Lead Times
Off-the-shelf panels save time, but they rarely match complex building geometries, curved walls, or specialized transport modules. When you move into custom lengths, widths, or thicknesses, dimensional tolerance becomes a contract-level specification. A variance of a few millimeters across a large facade can cascade into misaligned joints, uneven flashing, and expensive on-site fabrication.
Manufacturing lead time is equally tied to customization depth. Standard core and facing combinations run continuously, but switching to specialty cores, multi-layer facings, or non-standard profiles requires line reconfiguration, curing cycles, and quality validation. Plan your procurement timeline against the structural framing schedule, not the other way around. Late panel deliveries stall erection crews, and rushed orders sacrifice dimensional control.
- Tolerance bands: Confirm allowable deviation in length, width, and flatness before approving production, especially for visible architectural facades.
- Cut-back allowance: Specify whether panels arrive full-size with site trim instructions or pre-cut to exact opening dimensions.
- Production pacing: High-volume custom orders require phased delivery schedules aligned with erection sequences to prevent site congestion and material damage.
With over fifteen years of production experience and a daily output exceeding 1,700 square meters, we have learned that clear technical packs prevent rework. Share your structural drawings, tolerance requirements, and delivery milestones upfront. That transparency lets our engineers validate feasibility before the line starts running.
Facing Material Compatibility with Specific Environmental Exposures
The facing is the panel’s interface with the real world. It takes the UV, salt spray, chemical splashes, abrasion, and impact that the core and inner layers never see. Picking a facing that looks good on a spec sheet but fails against the actual service environment is one of the fastest ways to compromise whole-wall performance. Corrosion, delamination, gelcoat cracking, or surface erosion all trace back to facing-environment mismatch.
Marine and coastal projects demand facings that resist chloride attack. Stainless steel, properly formulated GRP with gelcoat, or continuous fiberglass reinforced thermoplastic surfaces handle salt humidity far better than untreated carbon steel or basic aluminum composites. Industrial facilities with chemical exposure need non-corroding, easy-sanitize facings, often pointing toward stainless steel or specific GRP configurations. Cleanrooms and food processing environments require smooth, non-porous surfaces that resist washdown chemicals and meet hygiene certifications.
- Corrosion resistance: Match facing alloy or composite chemistry to the atmospheric aggressiveness of the installation zone.
- UV and thermal cycling: Gelcoated GRP and CFRT facings maintain surface integrity under prolonged solar exposure where standard coatings chalk or peel.
- Hygiene and cleanability: Smooth, seam-minimized facings reduce biofilm buildup and simplify regulatory audits in pharmaceutical, dairy, and medical settings.
We do not treat facing selection as an afterthought. Our engineers pair core performance data with environmental exposure maps before locking in the sandwich configuration. If your project operates in a corrosive, high-UV, or high-hygiene environment, the facing chemistry must be validated against those conditions during the design phase, not patched during installation.
| Application Zone | Core & Facing Selection | Integration Protocol | Compliance & Testing | Engineering Advantage |
|---|---|---|---|---|
| Commercial Building Cladding | XPS or PU core with Stainless Steel or GRP facing | Utilize concealed fixing systems and profiled flashing to ensure weather tightness | Align with jurisdictional fire standards and provide EPD documentation | Delivers waterproof, lightweight facades with high impact durability |
| Industrial Manufacturing Facilities | Honeycomb or PU core with GRP or CFRT facing | Pre-engineer mounting points and enforce air-tight joint sealing for dust control | Confirm UL94 or EN 13501-1 classification based on regional code requirements | Balances structural rigidity with rapid modular assembly |
| High-Hygiene & Cleanroom Applications | PIR or Rockwool core with Stainless Steel or GRP facing | Apply smooth joint sealing and smooth-surface gelcoat finishes | Submit third-party hygiene and fire certification packages prior to procurement | Resists corrosion and meets strict sanitary code standards |
| Modular Prefab & Mobile Structures | XPS or Honeycomb core paired with CFRT or Stainless Steel facing | Deploy mechanical interlocking connections for rapid on-site integration | Validate thermal performance and structural load against climate-specific transport standards | Optimizes weight-to-strength ratio for efficient transport and quick assembly |
Key Takeaways
Wall sandwich panels outperform stick framing on speed and thermal consistency. You gain structural rigidity without adding dead weight, while fire ratings satisfy commercial codes without extra treatments. Site work shrinks because panels arrive pre-cut with precision interlocking joints. That efficiency lowers installation labor costs and stabilizes HVAC sizing across the entire building shell. Long-term maintenance stays minimal since moisture-resistant cores hold their shape over decades.
- Validate the fire rating class against your local jurisdiction.
- Match core density to the actual structural load requirements.
- Contact our engineering team for free technical guidance on joint profiles.
Frequently Asked Questions
This factor has a direct bearing on project performance and long-term cost. Addressing it with specific data rather than general assumptions leads to better outcomes.
What core materials are available?
Wall sandwich panels utilize rigid foam cores such as XPS, PU, PIR, PET, and PVC, alongside mineral wool or honeycomb structures. The selected core directly determines thermal resistance, compressive strength, and moisture tolerance. Buyers typically match core density to climate zone requirements and structural load expectations. At , engineers evaluate project specifications to recommend the optimal core-to-skin configuration.
How do panels handle solar heat?
High-performance wall panels mitigate solar gain through low-conductivity cores and reflective exterior finishes that deflect radiant heat. Continuous insulation eliminates thermal bridges, which are the primary cause of interior surface overheating in metal-clad buildings. Air gaps or ventilated rainscreen designs can further reduce heat transfer into occupied spaces. This combination maintains stable indoor temperatures even during peak summer exposure.
Is thinner insulation adequate?
Adequate insulation thickness depends on local climate zones, building orientation, and required U-values or R-values. Six-centimeter panels may suffice in mild temperate regions but often fall short in extreme cold or hot climates. Higher-density foams and advanced cores like PIR deliver superior thermal resistance per millimeter compared to standard PU or XPS. Engineers calculate the exact thickness needed to meet energy code thresholds before fabrication.
Are they suitable for cold storage?
Yes, sandwich panels are widely specified for refrigerated and frozen logistics facilities due to their continuous insulation and vapor barrier properties. Closed-cell foam cores like PU, PIR, and XPS minimize thermal bridging and prevent condensation within the wall assembly. Proper joint sealing and thermal break design maintain stable internal temperatures under extreme cycling conditions. These systems consistently outperform conventional masonry in energy-intensive cold chain applications.
How are panels tested for compliance?
Reputable manufacturers submit full wall assemblies to accredited laboratories for thermal transmittance, fire propagation, wind load, and acoustic performance ratings. Test certificates should be independently verified and aligned with the importing country’s building regulations. Environmental documentation, such as EPDs, is increasingly required for green building certification programs. At , every production batch follows standardized quality controls backed by third-party validation reports.