
Most people assume dry rooms and cold rooms are interchangeable — they both control temperature, right? Wrong. One manages humidity; the other manages cold. Get the distinction wrong, and you’re looking at product spoilage, failed compliance inspections, or a HVAC system running at 110% capacity for no reason. We’ve seen it across food processing, pharma, and electronics manufacturing.
The core difference isn’t just the thermostat setting. A true dry room maintains relative humidity below 40% at ambient or slightly controlled temperatures using desiccant systems. A cold room keeps spaces between -25°C and +15°C, with humidity control as a secondary concern. One uses foam-core sandwich panels with vapor barriers. The other demands the same panels plus aggressive defrost cycles and anti-condensation joint design.
This breakdown covers the engineering specs that separate them, the real cost of ownership beyond the initial build, and where each environment actually belongs — from pharmaceutical storage to semiconductor assembly.
Quick Comparison Framework
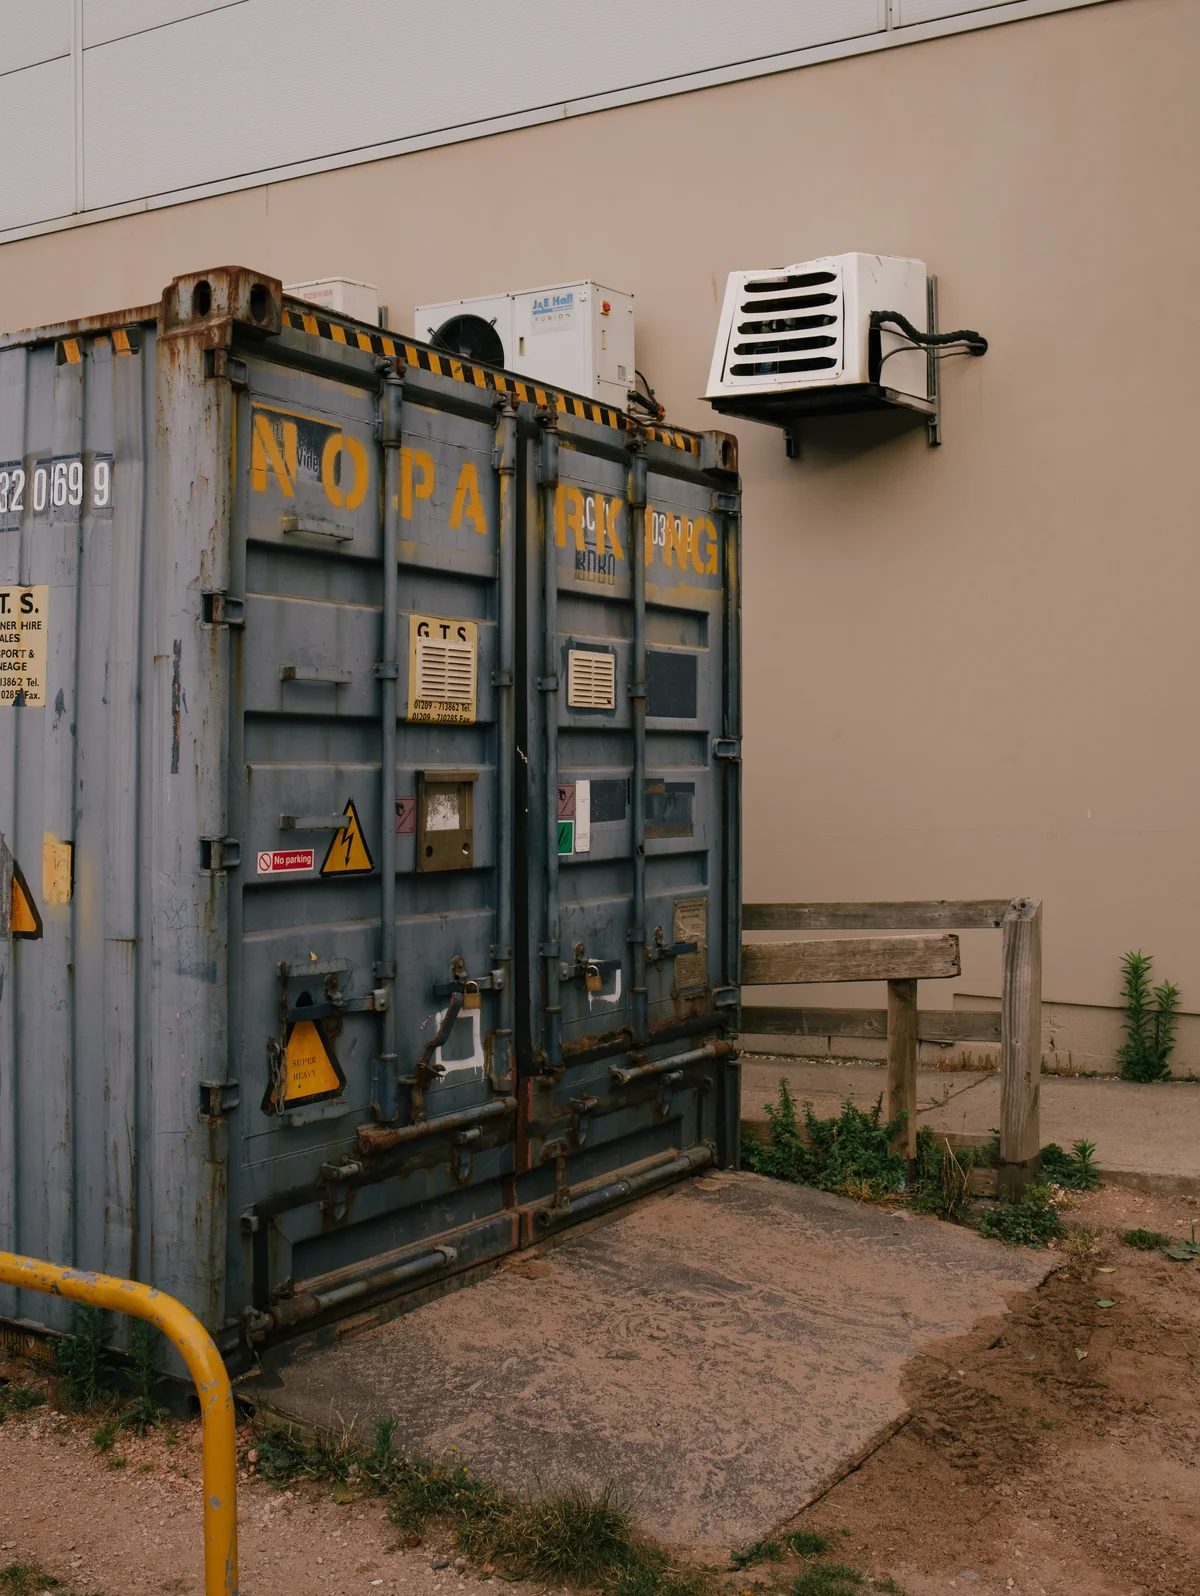
Dry rooms prioritize moisture exclusion through airtight sealing and active dehumidification, while cold rooms focus on thermal retention via insulation and refrigeration cycles. The choice hinges on whether your process is moisture-sensitive or temperature-sensitive.
Comparative Temperature and Humidity Control Metrics
Engineering strategies for these environments diverge based on whether the primary threat is condensation or thermal fluctuation. Dry rooms are engineered around dew point control to maintain moisture levels low enough to prevent condensation on sensitive materials, whereas cold rooms prioritize thermal stability across a broader humidity range.
In practice, this means dry room specifications revolve around relative humidity thresholds measured in percentage points below ambient conditions, often targeting dew points well below freezing. Cold room specifications center on temperature bands measured in degrees, with humidity as a secondary consideration that naturally follows from the cooling process.
The control systems reflect this divergence. Dry room implementations rely on desiccant wheels or membrane-based dehumidification paired with continuous air exchange monitoring. Cold room setups depend on compressor-driven refrigeration cycles with thermostat-controlled activation points.
📋 Key Decision Factors
- Moisture-critical processes: Lithium battery production, pharmaceutical coating, and electronic component storage demand dry room infrastructure regardless of ambient temperature.
- Temperature-critical preservation: Food storage, aged meat processing, and cold-chain pharmaceutical distribution require cold room environments where humidity control is secondary.
- Dual-environment facilities: Some operations combine both systems—dry rooms for manufacturing zones and cold rooms for storage—necessitating separate HVAC and sealing strategies for each zone.
Insulation Performance Standards: R-Value vs. Vapor Barrier
Insulation strategy diverges significantly between dry and cold room construction. Cold rooms emphasize thermal resistance measured by R-value per inch of foam core material. The goal is minimizing heat transfer across the envelope to maintain stable low temperatures with minimal compressor runtime.
Dry rooms shift priority toward vapor barrier integrity and airtight construction. While thermal resistance matters, the critical factor is preventing moisture migration through the envelope. Panel joints, penetrations, and connection points require specialized gasketing and sealing compounds rated for continuous moisture exposure rather than thermal cycling alone.
This distinction affects material selection. Cold room panels often utilize polyurethane or polyisocyanurate foam cores optimized for thermal performance. Dry room panels may employ the same core materials but require additional vapor barrier layers—typically aluminum foil laminates or specialized membranes—integrated into the panel facing system.
- Cold room insulation focus: High R-value foam cores with thermal bridging prevention at panel joints and structural connections.
- Dry room insulation focus: Airtight panel systems with continuous vapor barriers and moisture-rated gasket materials at all joints.
- Shared requirement: Both environments demand fire-rated panel constructions meeting local building code specifications for occupancy and material classification.
Cost Analysis: Initial Build vs. Operational Efficiency
Capital expenditure patterns differ substantially between dry and cold room construction. Cold rooms carry higher initial panel costs due to thicker insulation requirements and specialized thermal barrier treatments. Dry room construction may use thinner panel profiles but demands additional investment in air sealing materials, desiccant systems, and precision installation labor.
Operational cost structures invert this relationship. Cold rooms consume energy continuously through refrigeration compression cycles, with runtime driven by ambient temperature differentials and door opening frequency. Dry rooms consume energy through desiccant reactivation cycles and air handling systems, with consumption driven by moisture load from process activities and infiltration rates.
- Cold room cost profile: Higher upfront panel investment offset by simpler envelope requirements; ongoing energy costs tied to refrigeration efficiency and thermal load management.
- Dry room cost profile: Moderate panel costs with premium sealing materials and desiccant infrastructure; ongoing energy costs tied to dehumidification efficiency and air exchange rates.
- Total cost of ownership: Facilities should model 10-year operational scenarios rather than comparing initial quotes alone—energy consumption patterns often reverse the apparent cost advantage between the two systems.
| Parameter | Dry Room | Cold Room | Key Differentiator |
|---|---|---|---|
| Primary Control Objective | Ultra-low humidity & dew point (typically -40°C to -60°C) | Stable low temperature (typically -25°C to +8°C) | Moisture elimination vs. Temperature maintenance |
| Core Technology | Desiccant-based dehumidification & airtight sealing | Refrigeration compressors & thermal insulation | Active dehumidification vs. Active cooling |
| Typical Applications | Lithium battery manufacturing, electronics, pharma coating, cannabis drying | Food storage, aged meat, pharmaceutical cold chain, beverage warehousing | Moisture-sensitive processes vs. Temperature-sensitive preservation |
| Construction & Energy Profile | Specialized sealing focus; energy consumed by desiccant reactivation | High capital cost (2-3x); energy consumed by refrigeration cycles | Sealing/Drying costs vs. Insulation/Cooling costs |
| Thermal Envelope Requirement | Airtight panels with moisture barriers (Rax Panel grade) | High R-value insulation with vapor barriers & thermal bridging prevention | Air/moisture tightness vs. Thermal retention efficiency |
How Temperature and Humidity Differ
Temperature Operating Ranges: A Fundamental Divide
Dry rooms and cold rooms operate in entirely different thermal zones, and that difference drives every downstream decision about panel selection, humidity control strategy, and energy budgeting. Understanding where each environment sits on the temperature spectrum is the first step in designing a system that actually performs.
Dry rooms maintain an ambient to slightly climate-controlled range, typically between 18°C and 22°C. The defining characteristic is not the temperature itself but the aggressive suppression of moisture. Relative humidity is held tightly between 40% and 60%, often targeting the lower end for humidity-sensitive processes like lithium battery manufacturing or precision electronics assembly. Temperature stability within this range is important, but it is secondary to the primary mission: preventing any moisture from entering the space or condensing on surfaces.
Cold rooms, by contrast, operate in a refrigerated band spanning from approximately −20°C for frozen storage up to +4°C for chilled applications. The temperature differential between the interior and the surrounding environment is extreme, often exceeding 40°C in warm climates. This thermal gradient creates a powerful driving force for heat transfer and, critically, for moisture migration through any weak point in the building envelope.
Humidity Dynamics: Controlled Suppression vs. Natural Saturation
Divergent humidity profiles impose specific, non-interchangeable mandates on sandwich panel engineering. For cold rooms, the design focus is on maximizing thermal resistance and ensuring joint integrity to handle extreme temperature differentials. In dry rooms, however, the engineering requirement shifts to high-performance vapor barriers that restrict moisture permeability and sustain the critical dehumidification load.
- Dry Room Humidity Control: The target is active moisture removal. Relative humidity must be held at 40–60% regardless of outdoor conditions. This requires a continuous dehumidification load that runs in parallel with the HVAC system. The dew point inside the room is kept well below surface temperatures on walls, floors, and stored materials at all times.
- Cold Room Humidity Profile: Cold air has a naturally lower capacity to hold moisture, so relative humidity inside a cold room often reads high—frequently 80% to 95%—because the air is saturated near the evaporator coils. The real risk is not excess humidity in the air but condensation forming on surfaces when warm, moist air contacts cold panel surfaces or penetrates the insulation core through thermal bridges.
This distinction is critical for panel specification. A dry room panel must prioritize an intact vapor barrier and low water vapor transmission. A cold room panel must prioritize thermal resistance and joint integrity to prevent warm air infiltration that leads to ice formation inside the insulation core.
Control Precision and Environmental Stability
The level of environmental control demanded by each room type varies significantly, and this variation directly affects how tightly panel specifications must be held.
In a dry room, humidity control precision is the primary performance metric. Variations beyond the 40–60% RH band can compromise product quality in sensitive manufacturing processes. Temperature is held within a narrower band, typically ±1°C to ±2°C, but the humidity tolerance is often tighter in absolute terms because even small moisture ingress can cause catastrophic failures in materials like lithium electrolytes or semiconductor substrates.
In a cold room, temperature precision is the dominant concern. Frozen storage rooms may allow a swing of ±1°C around the setpoint, while chilled rooms might tolerate ±2°C. Humidity is largely a consequence of the temperature regime rather than an actively controlled variable. The engineering focus shifts toward maintaining a stable cold envelope with minimal thermal bridging, because any heat leak raises the internal temperature and increases compressor cycling, which drives up energy costs and creates temperature fluctuation zones near walls and ceilings.
When specifying sandwich panels for either room type, treat humidity control and thermal insulation as separate but interdependent design problems. A panel with excellent R-value but a compromised vapor barrier will fail faster in a cold room than a panel with moderate insulation and a superior seal. The failure mode is ice crystallization inside the core, which destroys thermal performance irreversibly.
Environmental Stability Under Real-World Conditions
Both room types face external environmental pressure, but the nature of that pressure differs. Dry rooms fight inward moisture migration during humid seasons and outward moisture loss during dry seasons. The envelope must remain dimensionally stable across these shifts without allowing vapor diffusion through the panel joints or facing materials.
Cold rooms fight a constant outward heat flow and inward moisture drive whenever the outdoor air is warmer than the interior. In tropical or subtropical climates, the temperature differential can exceed 50°C between the cold room interior and the outside air. This creates an intense vapor drive that pushes moisture through any micro-gap, imperfect seal, or thermal bridge in the panel system. The result is not just higher energy consumption but progressive degradation of insulation performance as moisture accumulates in the core material.
The stability of the internal environment in either case depends heavily on how well the sandwich panel system manages these opposing forces at the joints, corners, and penetrations—areas where the theoretical performance of the panel material meets the practical reality of installation quality.
Do not assume that a panel rated for cold room use automatically meets dry room requirements, or vice versa. A panel optimized for thermal resistance may lack the vapor barrier integrity needed for low-humidity environments. Conversely, a dry room panel with a superior vapor barrier may not provide sufficient R-value for sub-zero applications. Always match panel specifications to the specific temperature and humidity regime of your project.
Cost of Ownership and Energy Use
Facility managers must look past initial construction quotes to recognize the substantial long-term operational costs associated with cold storage environments. While Dry Rooms battle latent heat through continuous dehumidification, Cold Rooms face the massive energy burden of sensible heat removal, typically resulting in a 3–5× higher operational energy cost due to extended compressor runtime.
The 3–5× Energy Differential: Latent vs. Sensible Loads
The most critical financial distinction between these two environments is not the upfront construction cost, but the ongoing electricity demand. A standard Cold Room primarily manages sensible cooling—removing heat from the air and products. This is a straightforward refrigeration cycle where compressors run to maintain a set temperature.
Cold room environments typically drive the higher end of facility energy consumption due to continuous compressor demands. While a Dry Room does require humidity control through industrial desiccant rotors—which consume energy to heat the desiccant material (reactivation energy) and release absorbed moisture—the overall energy profile is fundamentally different. In practice, operating a Cold Room consumes 3 to 5 times more power per cubic meter than a Dry Room of equivalent size. For B2B facility managers, this means a Cold Room’s utility bill will dwarf its capital expenditure (CAPEX) within the first 18 to 24 months of operation.
Capital Expenditure (CAPEX): Material Selection and Integrity
While Cold Rooms are cost-sensitive and often utilize standard Polyurethane (PU) or Polyisocyanurate (PIR) sandwich panels, Dry Rooms demand a higher specification of building envelope to justify their operating model. The cost of ownership starts at the panel stage. A Dry Room cannot tolerate moisture ingress, requiring panel systems with superior vapor barrier properties and joint tightness.
- Panel Facings: While Cold Rooms often use stainless steel or color steel for food safety, Dry Rooms frequently utilize Glass Fiber Reinforced Polymer (GRP) or CFRT (Continuous Fiber Reinforced Thermoplastic) facings. These materials offer superior dimensional stability and resist the warping that can break seals in low-humidity environments.
- Core Materials: High-performance PIR foam is the standard for Cold Rooms due to its excellent R-value per inch. For Dry Rooms, PET foam cores are increasingly specified. PET offers a closed-cell structure that provides consistent thermal insulation without the risk of off-gassing, which can contaminate sensitive manufacturing processes like lithium battery production.
- Joint Integrity: The initial build cost for a Dry Room is higher because installation tolerances are tighter. Cam-lock systems must be supplemented with high-density gaskets to ensure an airtight seal, preventing ambient humidity from bypassing the insulation core.
Lifecycle Cost Analysis: Insulation Thickness vs. Compressor Runtime
In a lifecycle cost analysis, thickness is the lever that controls OpEx. Increasing insulation thickness is a one-time cost that pays dividends for the life of the facility. The return on investment (ROI) for upgrading panel thickness is far faster in a Dry Room than in a Cold Room due to the higher cost of energy associated with dehumidification.
For Cold Rooms, standard panel thicknesses range from 75mm to 150mm depending on the internal temperature. Increasing from 100mm to 150mm PIR panel reduces the thermal load, decreasing compressor runtime by roughly 15–20% on average. However, in a Dry Room, where every kilowatt of moisture ingress must be removed by energy-hungry desiccant wheels, minimizing thermal bridging is critical. Using thicker cores or advanced cores like Polyisocyanurate (PIR) with a low thermal conductivity (lambda value ~0.021–0.023 W/m·K) significantly reduces the load on the HVAC system.
Do not skimp on floor insulation. In a Dry Room, the floor slab acts as a massive moisture sink. Lifting the floor insulation specification by 20–30% using high-density XPS or PIR prevents ground moisture from entering the envelope, drastically reducing the reactivation energy required by your dehumidifiers.
Ultimately, the Total Cost of Ownership (TCO) for a Dry Room is heavily weighted toward operational efficiency. Selecting premium composite panels with higher R-values and lower vapor permeability upfront results in lower monthly spend. For Cold Rooms, the calculation is often a balance between storage density and moderate energy savings, making standard PU/PIR panels a highly cost-effective solution for general logistics.
What Goes Where: Perishable vs Non-Perishable Goods
Cold rooms store temperature-sensitive perishables. Dry rooms store moisture-sensitive non-perishables. Mixing them up destroys product, triggers compliance failures, and costs far more than getting it right the first time.
Assigning inventory to the wrong preservation mechanism triggers immediate failures in product integrity and safety compliance. Cold rooms combat microbial and enzymatic decay through low temperature, while dry rooms prevent hygroscopic degradation and particulate contamination through low humidity and clean air. Getting the mapping wrong doesn’t just waste energy; it invalidates inventory and breaches regulatory standards.
Perishable Goods: Cold Room Assignments
Cold rooms are engineered for goods whose shelf life, efficacy, or safety depends on maintaining a controlled temperature below ambient. These are biological or chemical systems still actively degrading at room temperature.
- Perishable Foods: Meat, dairy, seafood, produce, and prepared foods. These require temperatures ranging from -25°C for deep freezing to +4°C for chilling. Above these thresholds, bacterial proliferation and enzymatic breakdown accelerate exponentially.
- Vaccines and Biologics: Most vaccines require a strict 2°C to 8°C cold chain. Even brief excursions above 8°C can denature proteins and destroy immunogenicity, rendering entire batches unusable under WHO and FDA guidelines.
- Biological Samples: Tissue, blood, plasma, and cell cultures stored at -80°C or in liquid nitrogen. Temperature instability here means irrecoverable loss of research or diagnostic material.
- Temperature-Sensitive Pharmaceuticals: Insulin, certain antibiotics, and compounded medications require refrigerated or frozen storage throughout distribution and retail.
- Certain Chemicals and Reagents: Laboratory reagents that degrade or precipitate at elevated temperatures belong in cold storage, not dry storage.
Non-Perishable Goods: Dry Room Assignments
Dry rooms are engineered for goods that degrade through moisture absorption, oxidation, or particulate contamination—not through microbial growth. The primary threat here is water vapor, not heat.
- Pharmaceutical Powders and APIs: Active pharmaceutical ingredients in powder form are highly hygroscopic. Moisture ingress causes caking, chemical hydrolysis, and potency loss. Dry rooms typically maintain relative humidity below 10% to 40% RH depending on the compound’s critical humidity threshold.
- Semiconductor Wafers and Components: Silicon wafers, bare dies, and advanced packaging materials require ultra-dry environments. Moisture trapped inside packages causes “popcorning” during reflow soldering. Relative humidity is typically controlled below 5% to 10% RH in critical zones.
- Composite Materials and Prepregs: Carbon fiber and fiberglass prepreg sheets have strict shelf lives governed by moisture content. Improper dry storage accelerates resin cure degradation before the material ever reaches the layup stage.
- Electronics and PCB Assembly: Moisture-sensitive devices (MSDs) classified under J-STD-020 require dry storage before soldering. Exposure to ambient humidity beyond the floor life limit forces baking before assembly, adding cost and schedule risk.
- Aerospace Components: Precision-machined parts, bearing assemblies, and composite aircraft structures require dry, clean environments to prevent corrosion and contamination during storage and assembly.
Consequences of Misapplication
The penalty for assigning goods to the wrong room type is not theoretical—it is measurable in product loss, compliance violations, and operational downtime.
- Perishable goods in a dry room: Temperature abuse leads to spoilage, pathogen growth, and regulatory non-compliance. For food, this means waste and potential public health incidents. For vaccines, it means complete loss of therapeutic value and mandatory disposal reporting.
- Non-perishable goods in a cold room: Condensation forms on surfaces when warm, humid air contacts cold panels or products. This causes corrosion on metal components, delamination in composite materials, and moisture contamination in pharmaceutical powders. Cold rooms also introduce unnecessary energy costs for goods that do not require temperature control.
- Humidity excursions in dry rooms: Even short periods above the critical RH threshold can damage semiconductor yields, compromise API integrity, or trigger mold growth on organic packaging materials. The cost of a single contaminated wafer lot can exceed the annual operating cost of the dry room itself.
Hybrid and Overlap Cases
Some products sit at the intersection of both requirements. Cold chain pharmaceuticals, for example, need both low temperature and controlled humidity. In these cases, the dominant failure mode determines the primary room classification, with secondary environmental controls layered in. A vaccine cold room prioritizes temperature stability but also manages condensation risk on panel surfaces and interior air to prevent moisture accumulation on vials and packaging.
Similarly, some composite material storage areas may be both temperature-controlled and humidity-controlled, but the defining classification hinges on which parameter is more critical to product integrity. If moisture is the primary threat, it is a dry room with cooling. If temperature is the primary threat, it is a cold room with dehumidification. The panel specifications, vapor barrier requirements, and mechanical systems differ significantly between these two configurations.
Installation and Maintenance
Proper installation and proactive maintenance are the difference between a room that performs for decades and one that fails within years. This section covers the practical realities of modular assembly, joint sealing, and ongoing system servicing for both dry and cold rooms.
Modular Assembly Processes
Dry rooms and cold rooms share a common foundation in modular panel construction, but the assembly protocols diverge significantly once the structural framework is in place. Sandwich panels—whether CFRT, GRP/FRP, or aluminum-faced variants—are erected panel-by-panel, with each joint requiring precise alignment before sealing. The lightweight nature of composite panels, particularly those with XPS, PET, or PU foam cores, means that installation crews can handle larger panel sections without heavy lifting equipment, reducing both labor time and on-site safety risks.
In dry room construction, the modular approach prioritizes speed and vapor-tight continuity. Panels are typically installed from a corner, with each successive panel locked into the previous one using cam-lock or tongue-and-groove mechanisms. The emphasis is on maintaining a continuous thermal and vapor barrier across the entire envelope. For cold rooms, the same modular logic applies, but the tolerance for joint misalignment is stricter—thermal bridging at any connection point can create localized condensation zones that degrade insulation performance over time.
- Panel orientation: All sandwich panels should be installed with the facing material oriented outward, ensuring that the smooth, gel-coated GRP or aluminum surface is exposed to the interior environment where cleanliness and moisture resistance are critical.
- Sequential erection: Begin installation from a fixed reference point—typically a corner or wall junction—and work systematically around the perimeter before installing ceiling panels, ensuring that each wall section is plumb and square before proceeding.
- Tolerance management: Panel joint gaps should not exceed 2mm during assembly. Gaps wider than this threshold indicate misalignment that will compromise gasket compression and invite moisture ingress.
Joint Sealing Protocols
The single most critical factor in long-term dry room and cold room performance is the integrity of panel joints. A joint that is not properly sealed becomes a direct pathway for moisture migration—the defining enemy of any dry room and a significant contributor to ice formation in cold storage environments. Joint sealing is a two-stage process: initial gasket compression followed by secondary sealant application.
For dry rooms, the sealing protocol demands a vapor-tight barrier. Closed-cell foam gaskets—typically made from EPDM or silicone—are compressed between mating panel edges during assembly. These gaskets must maintain their compressive recovery over the operational lifespan of the room, which is why materials that resist permanent set under sustained pressure are preferred. After gasket installation, a compatible sealant is applied to all vertical and horizontal joints, creating a continuous moisture barrier that prevents humid ambient air from penetrating the panel cavity.
Cold room joint sealing follows a similar methodology but with an additional consideration: the sealant and gasket materials must remain flexible at sub-zero temperatures. Standard sealants that cure to a rigid finish can crack under thermal cycling, creating failure points that are difficult to detect until condensation or frost appears at the joint. Silicone-based sealants rated for temperatures as low as -40°C are the industry standard for cold room applications.
Always perform a joint integrity test after sealing is complete. For dry rooms, this means using a dew point meter to verify that no moisture is penetrating the joint line. For cold rooms, inspect joints after the first 48-hour cool-down cycle for any signs of frost formation, which indicates a seal breach.
Thermal Bridge Prevention During Installation
While the technical specifications of thermal bridge prevention are covered in the insulation section, the installation-phase practices that prevent thermal bridging deserve specific attention here because they are directly within the control of the construction crew. Thermal bridges form when conductive materials—typically metal fasteners, structural supports, or misaligned panel edges—create a direct heat transfer path through the insulation layer.
The most common installation-related thermal bridge occurs at door openings and utility penetrations. These areas require custom-fabricated panel sections with extended insulation profiles that match the surrounding wall thickness. When standard panels are cut to fit around doors without adequate insulation continuation, the resulting thermal gap becomes a permanent condensation risk. In cold rooms, this manifests as ice buildup around door frames. In dry rooms, it appears as localized humidity spikes that compromise the controlled environment.
- Door frame insulation: All door openings must be framed with insulated curbs that extend the full R-value of the surrounding wall. Uninsulated metal door frames are a leading cause of thermal bridging in both dry and cold room installations.
- Fastener selection: Use thermally broken fasteners wherever structural attachment to the building framework is required. Standard steel bolts and screws conduct heat through the panel and should never penetrate the insulation core without an intervening thermal break.
- Penetration sealing: Any utility conduit, electrical pass-through, or piping penetration through the panel envelope must be sealed with flexible, temperature-rated bushings that maintain the vapor barrier continuity.
Dehumidification Maintenance for Dry Rooms
A dry room is only as effective as its dehumidification system, and maintaining that system requires a structured approach that goes beyond simple filter changes. The core of any dry room setup is the desiccant or compressor-based dehumidification unit, and each type has distinct maintenance requirements that directly impact humidity control performance.
Desiccant dehumidifiers, which are the preferred choice for dry rooms operating below 40% relative humidity, require regular desiccant wheel inspection and replacement. The rotating desiccant wheel absorbs moisture from the air stream, and over time the desiccant material degrades or becomes contaminated with particulates. Manufacturers typically specify a desiccant wheel replacement interval of 12 to 24 months depending on operating conditions, but this should be validated through annual humidity performance testing rather than calendar-based scheduling alone.
Compressor-based dehumidifiers, while less effective at achieving very low humidity levels, require maintenance focused on the condenser and evaporator coils. These coils accumulate dust and debris that reduce heat transfer efficiency, directly impacting the unit’s moisture removal capacity. Coil cleaning should be performed quarterly in high-dust environments and bi-annually in controlled settings.
- Humidity sensor calibration: Calibrate all relative humidity sensors at least annually using a reference hygrometer. Drift in sensor readings is the most common cause of undetected humidity excursions in dry rooms.
- Airflow verification: Measure air exchange rates quarterly to ensure that dehumidified air flows distributed evenly throughout the room. Stagnant zones are the primary location for humidity stratification.
- Desiccant wheel condition: Inspect the desiccant wheel surface for signs of channeling, cracking, or particulate buildup. A wheel that shows visible degradation should be replaced immediately rather than waiting for the next scheduled maintenance window.
- Alarm system testing: Test all high-humidity alarms monthly. A dry room with a non-functional alarm is effectively unmonitored, and a humidity excursion can go undetected for hours or days.
Refrigeration System Servicing for Cold Rooms
Cold room refrigeration systems operate under significantly more demanding conditions than dry room dehumidification systems, and their maintenance requirements reflect that complexity. The refrigeration unit must not only remove heat but also manage defrost cycles, condensate drainage, and evaporator frost buildup—each of which introduces additional failure modes that require proactive maintenance.
The evaporator coil is the most maintenance-intensive component in a cold room refrigeration system. During defrost cycles, meltwater must drain freely through the condensate pan and drain line. A blocked drain line is one of the most common causes of cold room failure, as standing water in the evaporator pan refreezes and further restricts airflow, creating a compounding failure cycle. Drain line maintenance should include monthly flushing with a approved antimicrobial solution to prevent biofilm accumulation.
Refrigerant charge levels must be monitored regularly, as even small leaks reduce cooling capacity and increase compressor workload. A system that is 10% undercharged can experience a 20% or greater reduction in cooling performance, forcing the compressor to run longer cycles and increasing energy consumption. Refrigerant leak detection should be performed quarterly using electronic detectors or soap bubble testing at all service valve connections.
- Compressor oil analysis: Sample compressor oil annually for moisture content and particulate contamination. Elevated moisture in compressor oil indicates a refrigerant leak that has allowed atmospheric moisture ingress, which can lead to acid formation and compressor degradation.
- Evaporator defrost cycle verification: Verify that defrost cycles are terminating at the correct temperature or time interval. Over-defrosting wastes energy and increases humidity load on the refrigeration system. Under-defrosting allows ice accumulation that restricts airflow and reduces heat transfer efficiency.
- Condenser coil cleaning: Clean condenser coils at least bi-annually, or more frequently in dusty environments. Fouled condenser coils increase head pressure, reduce system efficiency, and shorten compressor lifespan.
- Door heater inspection: Inspect door frame heaters and defrost strips before each cold season. Failed door heaters are a primary cause of door frame icing, which can prevent doors from sealing properly and allow warm, moist air infiltration.
Never operate a cold room refrigeration system with a blocked condensate drain line for more than 24 hours. Standing water in the evaporator pan will refreeze during the next cooling cycle, progressively restricting airflow until the system can no longer maintain the setpoint temperature. This is a leading cause of emergency cold room failures during peak operating seasons.
Comparative Maintenance Burden: Dry Room vs Cold Room
Understanding the maintenance differences between dry rooms and cold rooms is essential for operational planning and budgeting. While both systems require disciplined maintenance schedules, the nature and frequency of that maintenance differs substantially.
Dry room maintenance is predominantly focused on humidity control system performance and vapor barrier integrity. The dehumidification equipment is mechanically simpler than refrigeration systems, but the consequences of maintenance neglect are equally severe—a dry room that loses humidity control can contaminate sensitive materials within hours. The maintenance schedule for dry rooms is generally less intensive on a per-component basis but requires more frequent monitoring of environmental parameters.
Cold room maintenance involves a broader range of mechanical systems—compressors, condensers, evaporators, defrost systems, and door heaters—each with its own service interval and failure mode. The mechanical complexity means that cold room maintenance requires access to refrigeration-certified technicians, while dry room maintenance can often be performed by facility maintenance staff with appropriate training. However, the refrigeration system’s redundancy features—such as backup compressors and dual evaporator circuits—can provide operational continuity even when individual components require servicing.
📋 Actionable Steps
- Step 1: Develop a written maintenance schedule that covers all components of both the envelope system and the environmental control equipment, with specific intervals for each task.
- Step 2: Establish baseline performance metrics during initial commissioning—document humidity setpoints, temperature uniformity, and energy consumption rates for future comparison.
- Step 3: Train facility staff on routine inspection procedures, including how to identify early signs of joint seal degradation, desiccant wheel wear, or refrigerant leaks.
- Step 4: Maintain a spare parts inventory for critical components—gasket materials, sealant cartridges, desiccant wheels, and refrigeration filters—to minimize downtime during scheduled maintenance.
- Step 5: Conduct an annual thorough inspection by a qualified technician that includes thermographic imaging of the panel envelope to detect hidden thermal bridges or moisture intrusion points.
Installation Quality Verification
Regardless of whether the facility is a dry room or a cold room, installation quality must be verified before the room is placed into operational service. This verification process serves as the final quality gate and should be conducted systematically across all envelope components and system interfaces.
For dry rooms, the primary verification method is a humidity stabilization test. The room should be sealed and the dehumidification system operated continuously until the target relative humidity is achieved and maintained for a minimum of 24 hours. During this period, humidity readings should be recorded at multiple points throughout the room volume to verify uniformity. Any zone that fails to reach the target humidity within the expected timeframe indicates a potential vapor barrier breach or air infiltration point that requires investigation.
For cold rooms, verification involves a cooldown test followed by a temperature uniformity survey. The room should be cooled from ambient temperature to the operational setpoint, and the cooldown rate should be documented. Once the setpoint is reached, temperature readings should be taken at multiple vertical and horizontal positions to verify that temperature variation does not exceed the specified tolerance—typically ±2°C for standard cold storage applications.
- Visual inspection: Examine all panel joints, door frames, and penetration seals for visible gaps, misalignment, or incomplete sealant application before any environmental testing begins.
- Light leakage test: For dry rooms, perform a light leakage test in a darkened room to identify any gaps in the panel envelope that could allow humid air infiltration.
- Thermographic inspection: Use infrared thermography to identify thermal bridges, insulation gaps, or moisture contamination within the panel assembly that are not visible to the naked eye.
- Documentation: Record all verification test results, including sensor locations, test durations, and measured values, as part of the facility’s permanent operational documentation.
Long-Term Envelope Maintenance
The sandwich panel envelope is designed for a service life of 20 years or more, but achieving that lifespan requires ongoing attention to the integrity of the panel surfaces and joint seals. Environmental exposure, mechanical impact, and thermal cycling all contribute to gradual degradation that, if left unaddressed, can compromise the performance of the entire room.
For GRP and FRP facing materials, the primary maintenance concern is surface integrity. Gel-coated surfaces should be inspected annually for cracks, blisters, or delamination that could expose the underlying fiberglass layers to moisture. Minor surface damage should be repaired promptly with compatible filler and gel coat to prevent moisture migration through the facing material. Aluminum-facing panels require inspection for coating damage and corrosion, particularly at cut edges and fastener points.
Joint sealants should be inspected at least annually for adhesion integrity and flexibility. Sealant that has lost adhesion at the panel edge or become brittle from UV exposure (in exterior-facing applications) should be removed and replaced. Re-sealing should use the same sealant type and specification as the original installation to ensure material compatibility.
FAQ
What is the typical installation timeframe for a modular dry room or cold room?
A standard modular dry room or cold room can be installed in 3 to 7 days for a room up to 100 square meters, depending on panel type, complexity of penetrations, and crew size. Larger facilities or those with specialized requirements such as multiple door openings or integrated utility penetrations may require 1 to 2 weeks. The modular nature of sandwich panel construction allows for parallel work streams—structural framing, panel erection, and utility rough-in can proceed simultaneously when properly coordinated.
How often should cold room refrigeration systems be serviced?
Cold room refrigeration systems should receive professional servicing at least twice per year—typically before the cooling season begins and after it concludes. Quarterly inspections of evaporator coils, condensate drains, and refrigerant charge levels are recommended for systems operating in demanding conditions or high-duty cycles. Daily visual checks by facility staff should include monitoring of compressor operation, evaporator frost patterns, and condensate drainage.
What are the most common installation errors that lead to dry room failure?
The three most common installation errors are: inadequate joint sealing that allows humid air infiltration, improper panel alignment that creates gaps exceeding 2mm, and failure to insulate door openings and utility penetrations to match the wall R-value. A fourth frequent error is insufficient dehumidification capacity relative to the room volume and expected moisture load, which results in the system never achieving the target humidity level despite correct installation.
Can existing dry room or cold room panels be repaired or resealed?
Yes. Individual sandwich panels can be repaired if the facing material is damaged but the core remains intact. Small facing damage can be patched with compatible resin and fiberglass for GRP panels or with metal filler and coating for aluminum-faced panels. When joint sealants fail, the old sealant should be completely removed and the joint resealed with new material. Panels with compromised core insulation—typically indicated by visible moisture damage or core discoloration—should be replaced rather than repaired, as the insulation performance cannot be restored through surface treatment.
What maintenance documentation should be maintained for regulatory compliance?
Maintain records of all installation verification tests, including humidity stabilization data for dry rooms and temperature uniformity surveys for cold rooms. Keep service logs for all environmental control equipment, documenting dates of service, components replaced, and performance measurements taken before and after service. Retain manufacturer documentation for all panel materials, including fire ratings and thermal performance data, as these may be required for insurance validation and regulatory inspection. Annual calibration records for all humidity and temperature sensors should also be preserved.
Choosing Sandwich Panel Materials
The right core and facing combination determines whether your facility maintains tight environmental tolerances for years—or fights condensation, thermal bridging, and compliance failures from day one.
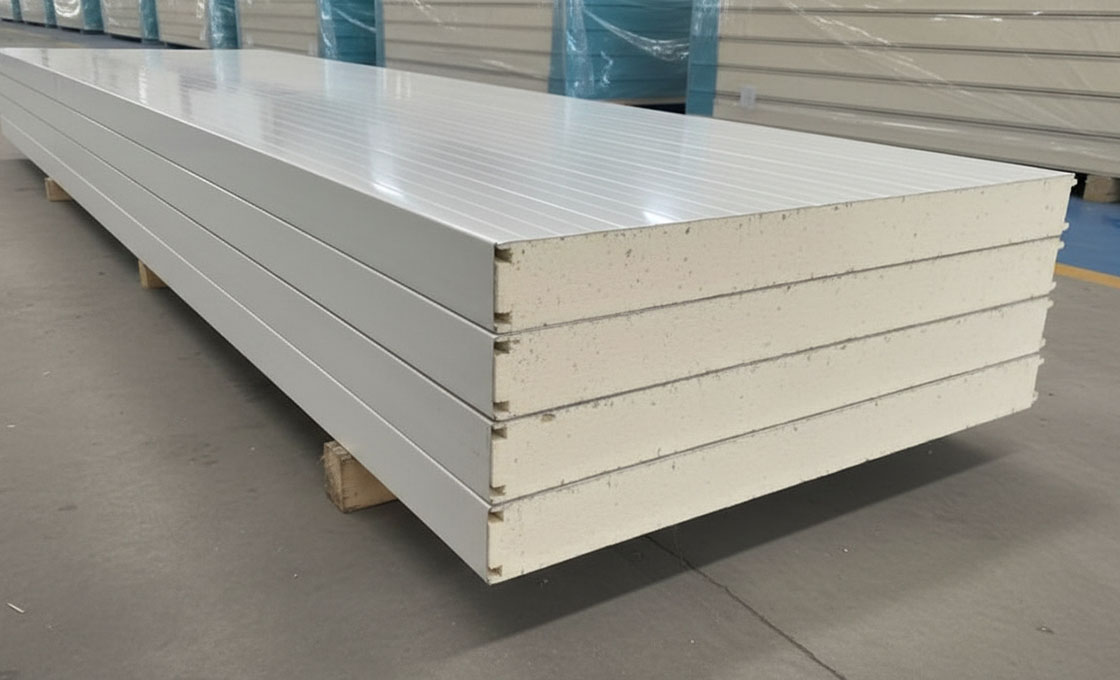
Selecting sandwich panel materials is not a one-size-fits-all decision. Your choice depends on the operating environment, the temperature and humidity ranges you must maintain, the fire safety standards your jurisdiction requires, and the mechanical demands of your application. A refrigerated truck body needs a different material strategy than a pharmaceutical dry room or a marine vessel wall. Below, we break down the three most critical material decisions you will face.
Selecting Core Materials: PU/PIR vs. PET Foam
Polyurethane (PU) and polyisocyanurate (PIR) foams remain the dominant core choices for cold storage and temperature-controlled applications. Both deliver excellent thermal insulation, but they differ in fire performance and cost structure. PIR offers a naturally higher fire resistance rating than standard PU due to its modified isocyanurate chain structure, making it the preferred core when strict fire codes apply. PU, while slightly less fire-resistant in its basic form, provides outstanding thermal efficiency and is widely used in refrigerated transport and cold warehousing where flame spread ratings are managed through facing selection and system-level design.
PET foam has emerged as a strong alternative, particularly in applications where sustainability and weight reduction are priorities. Made from recycled polyethylene terephthalate, PET cores deliver competitive thermal performance while being fully recyclable at end of life. Our engineering team has tested PET foam panels in sub-zero cold room environments and found that they maintain structural integrity and insulation values comparable to PU/PIR over extended thermal cycling. However, PET foam typically comes at a premium price point, and its availability in thicker sections can be more limited than conventional foam cores.
- PU Foam: Best overall thermal performance per inch, cost-effective for large-scale cold storage, widely available in thicknesses from 30mm to 300mm.
- PIR Foam: Superior fire resistance out of the box, ideal for buildings and transport applications with stringent flame spread and smoke density requirements.
- PET Foam: Eco-friendly recyclable core with strong mechanical properties, preferred in RV, marine, and premium transport segments where sustainability credentials matter.
When specifying PU or PIR cores for cold rooms below -25°C, always verify the closed-cell content percentage. Panels with less than 90% closed-cell structure are prone to gradual thermal degradation as moisture migrates into the core over time. We recommend requesting a closed-cell density report from your supplier before committing to a purchase.
Facing Durability: GRP/FRP vs. Aluminum Sheets
The facing material is the first line of defense against moisture, impact, chemical exposure, and physical wear. Glass-reinforced plastic (GRP, also known as FRP) and aluminum are the two most common facing options, and each has distinct advantages depending on your application environment.
GRP facings are the workhorse of the cold chain and marine industries. When coated with a gelcoat finish, GRP panels become inherently waterproof, corrosion-resistant, and easy to clean—making them the default choice for food processing facilities, pharmaceutical environments, and refrigerated transport. The material does not rust, does not corrode in high-humidity conditions, and can withstand repeated washdown cycles without degradation. Our factory produces GRP sheets with gelcoat on both sides for interior cold room applications, ensuring a smooth, hygienic surface that meets food-grade cleanliness standards.
Aluminum facings, on the other hand, offer a different set of advantages. They are lighter than GRP, provide a clean modern aesthetic, and are highly reflective, which can reduce radiant heat gain in certain applications. However, aluminum is susceptible to galvanic corrosion when exposed to certain chemicals or prolonged moisture exposure at joint interfaces. In dry room and ambient warehouse environments, aluminum facings perform exceptionally well. In cold storage or marine environments, they require careful selection of alloy grade and protective coating systems to prevent pitting and corrosion over the panel’s service life.
- GRP/FRP with Gelcoat: Waterproof, chemical-resistant, ideal for wet environments, food-grade hygienic surfaces, and marine applications.
- Aluminum Sheets: Lightweight, aesthetically clean, suitable for dry rooms and ambient storage where moisture exposure is controlled.
- CFRT Sheets: A newer alternative combining continuous fiber reinforcement with thermoplastic matrices—lighter and more impact-resilient than traditional GRP, with excellent fatigue resistance for dynamic applications like RV and truck body construction.
Do not substitute aluminum facings for GRP in high-humidity cold rooms without verifying the alloy grade and coating system. Standard 1100-series aluminum will corrode at panel joints over time in environments with frequent condensation. Always specify 3000-series or coated aluminum when moisture exposure is unavoidable.
Fire Retardancy Ratings by Material Composition
Fire safety is a non-negotiable consideration in sandwich panel selection, particularly for cold storage facilities, pharmaceutical warehouses, and transport applications where evacuation routes and fire suppression systems are tightly regulated. The fire performance of a sandwich panel is determined by the combination of its core material and its facing layers—not by any single component in isolation.
PIR cores inherently achieve higher fire resistance ratings than PU cores without requiring additional flame retardant additives. In standardized tests, PIR-based panels commonly meet Class 0 or Class 1 surface spread of flame classifications and can achieve fire resistance ratings of 30, 60, or even 120 minutes depending on panel thickness and facing material. PU cores can also meet fire compliance standards, but they typically rely on additive technology and may require thicker panels or fire-rated facings to achieve the same certification levels.
PET foam cores present an interesting profile in fire testing. While they do not match PIR in inherent fire resistance, PET panels can be engineered to meet moderate fire ratings when paired with appropriate facings such as GRP with fire-retardant resin or aluminum with intumescent coatings. For dry rooms and ambient storage applications where fire codes are less stringent, PET foam panels offer a sustainable option that still complies with typical building regulations.
- PIR Core Panels: Highest inherent fire resistance, suitable for high-risk environments including pharmaceutical clean rooms, data centers, and multi-story cold storage facilities.
- PU Core Panels: Good fire performance with additive treatment, widely accepted in refrigerated transport and standard cold storage construction.
- PET Core Panels: Moderate fire resistance, best suited for dry rooms and ambient applications where sustainability credentials outweigh extreme fire rating requirements.
- Rockwool Core Panels: Non-combustible mineral fiber core offering the highest fire resistance class, used where extreme fire safety is mandated and thermal insulation value is secondary.
When evaluating fire ratings, always request the full test report from your panel manufacturer. Key standards to reference include EN 13501-1 for European classifications, ASTM E84 for North American surface burning characteristics, and ISO 1182 for non-combustibility testing. Our engineering team reviews these test documents for every project we support, ensuring that the panels we supply meet the specific fire code requirements of the destination market—whether that is the EU, North America, Southeast Asia, or the Middle East.
Fire rating and thermal performance are not mutually exclusive. A 100mm PIR core panel can simultaneously deliver strong thermal insulation and a 60-minute fire resistance rating. Do not sacrifice one for the other—work with your supplier to identify a panel configuration that satisfies both requirements within your budget.
| Material Category | Core Options | Key Properties | Primary Applications | Engineering Benefit |
|---|---|---|---|---|
| GRP/FRP Sandwich Panels | PU, PET, XPS, PVC, Honeycomb | Waterproof, Corrosion Resistant, Smooth Gelcoat Finish | Marine Vessels, Food/Pharma Hygiene Walls | Superior durability in harsh and wet environments |
| CFRT Sandwich Panels | XPS, PET, PU | Lightweight, Thin Profile, Impact Resilient | RV Walls, Vehicle Body Parts, Sports Goods | Significant weight reduction without strength loss |
| Insulated Foam Core Panels | PU, PIR, XPS, PET | High Thermal Insulation, Airtight Seal | Refrigerated Truck Bodies, Cold Storage Warehouses | Maximized energy efficiency and thermal envelope integrity |
| Honeycomb Structure Panels | PP, Fiberglass, Aluminum, Aramid | High Stiffness, Sound Absorption, Non-Slip | Industrial Flooring, Furniture, Truck Beds | Optimized load-bearing capability with minimal mass |
| Metal Facade Panels | PU, Rockwool, PIR, Honeycomb | Fire Resistant, Robust, Weatherproof | Exterior Wall Cladding, Industrial Buildings | Enhanced safety compliance and weather protection |
Preventing Thermal Bridges at Panel Joints
Thermal bridging at panel joints is the primary failure point for energy efficiency and humidity control. While cold rooms must prevent ice formation, dry rooms face a stricter mandate: eliminating even minute vapor ingress to maintain sub-zero dew points.
Cam-Lock Systems and Panel Joint Tolerance
In cold storage facilities, the integrity of the building envelope relies heavily on the precision of the cam-lock system. A thermal bridge occurs when heat finds an easier path through a building component, often manifesting at panel joints where the insulation is interrupted by metal hardware. Standard cold room panels typically utilize eccentric cam-locks that pull panels together, but these metal components can act as conductive highways for thermal energy if not properly isolated within the foam core.
The tolerance requirements diverge significantly when comparing cold rooms to dry rooms. A standard freezer application might tolerate a minor gap compensated by caulking, but a dry room—often maintaining dew points below -40°C for lithium battery manufacturing—demands near-zero tolerance. In these high-spec environments, the joint tolerance must be minimized to prevent pressure leaks. General contractors often overlook that the cam-lock housing itself can be a point of failure; if the steel insert touches the outer skin, it creates a direct thermal bridge that compromises the localized R-value.
- Standard Cold Room Tolerance: Typically allows for ±1.0 mm to 1.5 mm deviation, sealed with silicone or mastic to manage air leakage.
- Dry Room Precision: Requires engineered tongue-and-groove profiles with cam-locks designed for high compression, ensuring a flush fit that eliminates gaps where vapor could migrate.
Gasket Materials for Vapor-Tight Sealing
The choice of gasket material is not a “one-size-fits-all” decision and is heavily dictated by the internal environment. For standard cold rooms, EPDM (Ethylene Propylene Diene Monomer) is the industry standard due to its excellent flexibility and cost-effectiveness at temperatures ranging from -40°C to +100°C. However, in ultra-low humidity dry rooms, EPDM may not provide sufficient vapor barrier properties over the long term, as its permeability rate might allow moisture transmission that disrupts the strict dew point requirements.
Advanced dry room construction often specifies dual-seal systems or specialized gasket compounds such as high-grade Silicone or thermoplastic elastomers that offer superior compression set resistance. Unlike cold rooms where the primary enemy is air leakage (causing frost), dry rooms fight against water vapor transmission. The gasket must maintain a vapor-tight seal even under fluctuating pressure differentials. If the gasket material hardens or compresses permanently (cold set) over time, the seal breaks, and the dry room’s dehumidification system will struggle to maintain the critical low humidity environment, leading to massive energy waste and potential product spoilage.
Managing Condensation Risks at Connection Points
Condensation at panel joints is the visible symptom of a thermal bridge, but the root cause lies in the interruption of the insulation layer. In a cold room, when warm, moist air hits the metal cam-lock or a poorly sealed joint, it cools rapidly and deposits condensation, which eventually freezes into ice. This ice accumulation expands, further widening the joint and creating a feedback loop of structural degradation and energy loss.
In dry room applications, the risk is subtler but more financially catastrophic. Because the air inside is incredibly dry, condensation may not always be visible immediately, but the “thermal bridge” allows external humidity to penetrate the envelope. This is particularly acute at roof-to-wall connections and corners where structural stress often compromises the foam core. To mitigate this, high-performance dry rooms often employ thermal break clips or continuous insulation strategies over the joints. Simply relying on the foam-to-foam contact of the panels is insufficient; the connection point must be treated as a distinct thermal zone requiring additional vapor sealing measures, such as aluminum foil tape specifically rated for vapor barriers, applied over the joint seams before any finishing covers are installed.
Using standard construction adhesive or generic silicone tape on dry room joints is a common failure mode. These materials often outgas Volatile Organic Compounds (VOCs), which contaminates the low-humidity environment and ruins sensitive manufacturing processes like battery cell production. Always verify that sealants are certified “low-outgassing” and compatible with the room’s specific ISO cleanliness classification.
Meeting Regulatory and Fire Safety Rules
Global Fire Safety Standards for Sandwich Panels
The selection of facing materials interacts critically with fire-rated cores to determine overall system compliance. Unlike general insulation standards, fire safety codes require the evaluation of the complete assembly, where the facing material dictates the surface burn characteristics and structural stability. Stainless steel and aluminum facings typically enable higher fire classifications due to their non-combustible nature, while FRP facings must be meticulously engineered to meet specific flame spread and smoke developed indices. Ultimately, the choice of facing is a pivotal variable in satisfying regulatory requirements for certified fire-rated construction.
The facing material also plays a critical role in fire performance. Fiberglass Reinforced Plastic (FRP) facings, stainless steel facings, and aluminum composite facings each interact differently with fire-rated core materials. In our testing and industry experience, PIR sandwich panels paired with gelcoat-coated FRP facings provide a reliable combination that meets most international building code requirements for commercial cold storage and dry room installations. Our engineering team works with customers to select core-facing combinations that satisfy both thermal performance needs and fire code mandates for their specific jurisdiction.
Testing Documentation for Permit Approval
Securing building permits for cold room and dry room construction requires submitting verifiable fire test documentation from accredited laboratories. Inspectors and plan reviewers expect to see test reports that align with recognized international standards. The documentation package should include the following elements:
- Fire Resistance Rating Report: A test certificate from an accredited laboratory (such as UL, FM Approvals, or BSRIA) confirming the panel assembly’s fire resistance classification under standardized test conditions.
- Smoke Development Index: Data measuring the smoke density produced during combustion, which is critical for occupied facility safety and often required by fire codes.
- Flame Spread Rating: A measured classification indicating how quickly flames travel across the panel surface, typically reported as a Flame Spread Index (FSI) value.
- Core Material Certification: Documentation confirming the foam core composition and fire retardant treatment, particularly for PIR and PET foam variants used in our panel lines.
- Assembly Test Report: Evidence that the complete panel assembly—including joints, fasteners, and sealants—maintains its fire rating when installed per manufacturer instructions.
Our team at Rax Panel provides comprehensive testing documentation with every order. Having operated for over 15 years with a daily production capacity exceeding 1,700 square meters, we understand that permit delays caused by missing or incomplete documentation are among the most costly project risks. We ensure that fire test reports, material safety data sheets, and compliance certificates are included in the shipping documentation package so your permit application proceeds without delays.
Insurance Validation: Thermal and Fire Performance Data
Insurance providers for cold storage and dry room facilities require documented proof that the installed sandwich panels meet specific fire and thermal performance thresholds before issuing or renewing policies. Insurers assess risk based on the likelihood of fire initiation, flame spread potential, and the structural integrity of the building envelope during a fire event. Panels with verified PIR or rockwool core materials typically qualify for lower insurance premiums compared to installations using standard PU foam or combustible core materials.
When preparing for insurance validation, facility owners should submit the following performance data to their underwriter:
- Thermal Insulation Performance: R-value per inch and thermal conductivity (k-value or lambda-value) data demonstrating the panel’s ability to maintain interior temperature stability and reduce energy consumption.
- Fire Load Assessment: The total potential heat release of the panel assembly, which insurers use to calculate fire severity scenarios for the facility.
- Structural Integrity Under Heat: Data showing how long the panel maintains load-bearing capacity and dimensional stability when exposed to elevated temperatures, critical for preventing catastrophic collapse during a fire.
- Waterproof and Moisture Resistance: Evidence that the panel facing and core resist moisture ingress, which degrades both thermal performance and fire resistance over time.
We have found that clients who proactively compile their panel specification sheets, fire test certificates, and thermal performance data before engaging with insurance providers experience significantly smoother underwriting processes. Our international sales team, available 24 hours a day across multiple languages, assists customers in preparing complete compliance packages for both permit submissions and insurance validation. With supply chain relationships spanning over 50 countries, we ensure that documentation meets the regulatory expectations of European, North American, Asian, and Middle Eastern markets.
Conclusion
Dry rooms win for non-perishable goods. You’re running climate control without paying for refrigeration cycles. That gap shows up in your energy bill every month. Cold rooms earn their keep when product integrity depends on low temperatures, but they demand higher upfront spend and ongoing compressor maintenance. The sandwich panel choice matters just as much as the room type. Cam-lock joints with gasket seals eliminate thermal bridging at connections. Fire-rated cores with proper documentation clear permit reviews faster. We engineer panels tested against global fire safety standards and provide the thermal performance data your insurance team requires.
Send your project dimensions and target humidity range to our engineering team. We’ll run a feasibility review and recommend panel thickness, core material, and facing type for your application. No obligation, just specifications that match your actual operating conditions.
Frequently Asked Questions
Can a room be cold and dry?
Yes, specialized pharmaceutical or freeze-drying facilities require both sub-zero temperatures and extremely low humidity simultaneously. These hybrid applications demand dual-purpose HVAC systems and panels with superior R-values and zero vapor permeability. Engineering these spaces requires balancing the conflicting dynamics of aggressive cooling with powerful moisture extraction.
Do dry rooms need air filtration?
Yes, industrial dry rooms, particularly for lithium battery manufacturing, often require ISO-standard cleanliness alongside humidity control. Constant air circulation needed for dehumidification integrates easily with HEPA filtration to remove particulates. Rax Panel provides smooth-surface wall solutions that minimize particle retention to support these sterile environments.
How do flooring requirements differ?
Cold rooms require seamless, thermal-break flooring to prevent ground freezing and manage heavy forklift traffic. Dry rooms prioritize static-dissipative and dust-free floors to protect sensitive electronics from electrostatic discharge. Both scenarios demand robust joint sealing where the floor meets the wall panels to maintain the environmental envelope.
What door types are recommended?
Cold rooms typically utilize high-speed insulated doors to minimize thermal loss during frequent logistical access. Dry rooms often require hermetically sealing doors with airlocks to strictly control humidity ingress and prevent contamination. Selecting the correct interlocking mechanism is vital for preserving the internal stability of either environment.
Are sprinklers necessary in cold rooms?
Yes, fire suppression is critical, but cold rooms require specialized dry-pipe sprinkler systems to prevent water from freezing in the pipes. Standard wet-pipe systems risk bursting and causing ice damage, endangering both the facility and stored goods. Compliance with fire safety codes necessitates specific system designs compatible with sub-zero insulation panels.
Can existing spaces be retrofitted?
Retrofitting existing warehouses into controlled environments is possible using modular sandwich panels which minimize construction downtime. However, sealing the existing concrete slab and ceiling interfaces presents significant challenges to achieving strict vapor barriers. Rax Panel’s engineering team provides specific design solutions to address these complex structural transitions.
Does RaxPanel offer custom solutions?
Yes, Rax Panel offers bespoke composite solutions tailored to specific temperature and humidity data standards. Our engineering team conducts experimental testing to ensure materials perform under the customer’s unique project conditions. We customize core materials and facings to provide cost-effective, high-performance results for global industrial applications.