
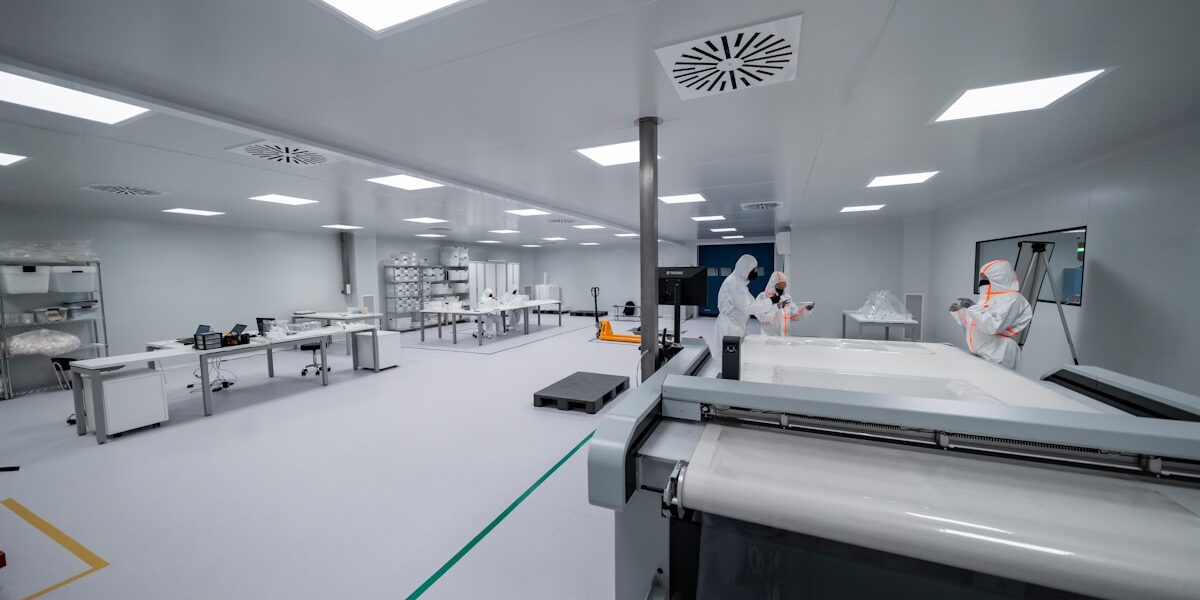
Choosing between stick-built drywall and a modular clean room for an ISO 8 environment is a decision that defines your facility’s operational flexibility for the next decade. Traditional construction offers permanence, but it often introduces uncontrolled variables during assembly that jeopardize certification. Modular systems eliminate much of this risk by using wall panels constructed from steel or aluminum frames with smooth, non-shedding surfaces engineered for airtight sealing. This specific design allows for rapid deployment while maintaining strict contamination control.
This analysis breaks down the technical trade-offs between the two approaches, specifically focusing on HVAC ductwork compatibility, thermal bridging, and certification dependencies. We will look beyond the initial capital expenditure to assess how assembly methods impact long-term maintenance and expansion readiness. By the end, you will have a clear framework for determining which build method supports your compliance goals and production schedule without compromising on energy efficiency.

Why Your Build Approach Matters
Achieving ISO 8 compliance is not merely about air changes; it is fundamentally determined by the structural integrity and surface chemistry of the build envelope.
ISO 8 Classification Requirements and Panel Finishes
ISO 8 cleanrooms are governed by strict limits on airborne particulate concentration (maximum 3,520,000 particles ≥0.5 µm per m³). While HVAC systems do the heavy lifting for filtration, the room envelope acts as the primary defense against particle generation and accumulation. Traditional construction materials, such as drywall with textured paint or porous concrete, inherently shed microscopic fibers and dust over time, creating a constant background load that challenges filtration systems.
In contrast, the selection of composite panel finishes is driven by cleanability and non-particulating properties. Smooth, monolithic surfaces—specifically those using Gelcoat finishes on FRP (Fiberglass Reinforced Plastic) or GRP skins—are essential. These finishes provide a non-porous barrier that prevents microbial absorption and allows for aggressive chemical cleaning without degradation.
We emphasize the use of continuous fiberglass reinforced thermoplastic sheets in our manufacturing because they eliminate the seam fiber-raising common in lesser-quality laminates, ensuring the surface remains impervious to shedding even under high-velocity airflow.
Sealing Integrity at Modular Panel Joints
The weakest point in any cleanroom envelope is the joint. In stick-built construction, integrity relies heavily on the skill of on-site labor applying caulks and tapes, a method that introduces significant variability and risk of voids. For ISO 8 environments, where differential pressure must be maintained to contain contaminants, relying on field-applied sealants is a liability. Over time, these materials can shrink, crack, or delaminate due to thermal cycling and chemical exposure from cleaning agents.
Modular panel systems address this through engineered mechanical connections. By using factory-installed gaskets and cam-lock systems, the assembly ensures consistent compression rates across every joint. Our lab testing demonstrates that gasketed connections not only provide immediate airtightness but also possess the elasticity to accommodate minor structural shifts without losing the seal. This mechanical approach to sealing decouples the room’s performance from the inconsistencies of manual workmanship, providing a predictable barrier that maintains pressure differentials regardless of the cleaning schedule.
HVAC Ductwork Compatibility with Prefabricated Walls
Integrating HVAC ductwork with the cleanroom envelope presents a critical engineering challenge: preserving the air barrier while accommodating heavy mechanical penetrations. In traditional builds, cutting holes through drywall or studs for duct boots often creates ragged openings that are difficult to seal effectively, leading to air leakage and “short-circuiting” of the pressurization strategy.
Prefabricated wall systems allow for the integration of precision-cut duct boots and flanged connections during the manufacturing phase. These components are designed to overlap the panel openings, ensuring that the air seal is compressed against the panel face rather than relying on patching materials from the inside.
Furthermore, the structural rigidity of composite sandwich panels—typically featuring high-density foam or honeycomb cores—provides substantial load-bearing capacity. This allows the wall system to support heavy duct runs and terminal units without the need for supplemental framing that would otherwise penetrate the cleanroom skin and create additional thermal bridges or leakage paths.
Certification Testing Dependencies on Assembly Method
The path to final certification (per ISO 14644 standards) is heavily influenced by the chosen construction methodology. Stick-built rooms often fail initial particle count and leak tests due to unseen debris trapped in wall cavities or insufficient sealing at framing connections. Rectifying these issues requires costly rework, sanding, and sealing, which generates further contamination and delays commissioning.
Modular construction significantly de-risks the certification phase. Because the components are fabricated in a controlled factory environment, the envelope arrives free of construction dust and debris. The assembly process is linear and verifiable; leak tests can be performed on individual modules or sections prior to full fit-out.
From our experience across multiple international projects, facilities using prefabricated panel systems consistently achieve certification readiness faster than their traditional counterparts. The predictability of the assembly method allows for accurate commissioning scheduling, reducing the downtime gap between construction completion and operational start-up.
| Engineering Parameter | Traditional Construction Method | Modular Panel Architecture | ISO 8 Engineering Impact |
|---|---|---|---|
| Thermal & Moisture Control | Framing cavities create thermal bridges and condensation points within wall assemblies | Monolithic foam-core sandwich panels eliminate cavities and mitigate thermal bridging | Prevents humidity-induced condensation and inhibits microbial growth within structural envelopes |
| Particulate Reservoir Risk | Joints, seams, and porous drywall textures trap dust and shed fibers over time | Smooth, smooth-faced composite panels with radiused coving transitions eliminate accumulation points | Maintains stable airborne particle counts and reduces hidden contamination sources |
| Air Barrier Integrity | Field-applied sealants degrade under chemical cleaning, compromising differential pressure integrity | Factory-engineered gasketed panel connections sustain airtight seals across repeated decontamination cycles | Preserves required differential pressure for effective HEPA/FFU airflow management |
| Installation Exposure Window | Extended on-site work generates ambient dust and disrupts adjacent manufacturing operations | Prefabricated components minimize on-site particle generation during final assembly | Reduces facility contamination risk during commissioning and accelerates certification readiness |
| Lifecycle Reconfiguration | Layout changes require demolition, structural redesign, and full re-certification | Demountable panel systems enable spatial reconfiguration without structural demolition | Preserves compliance status and protects capital investment as process requirements evolve |

Modular vs. Traditional: What\’s the Difference?
The core distinction between modular and traditional cleanroom construction comes down to where the envelope is engineered and how the structural layers are integrated. Traditional stick-built facilities require on-site metal framing, followed by separate field installation of cladding, insulation, and sealants. Every seam is individually taped, masticed, and coated, creating multiple variables that depend entirely on contractor skill.
Fabrication and System Integration
Prefabricated modular systems shift the complexity to a controlled manufacturing environment. Instead of assembling fragmented materials on-site, the wall, ceiling, and door panels arrive as complete structural units. The facing material and insulating core are laminated together as a single composite component, eliminating the need for separate insulation installation and reducing potential weak points.
- Core Materials: Engineered foam cores such as XPS, PET, PU, PVC, PMI, EPP, and MPP provide consistent thermal and structural properties within the panel.
- Facings: Available options include GRP/FRP, CFRT, aluminum, steel, stainless steel, ACP, PVC, plywood, and Aluzinc, bonded directly to the core.
- Assembly Format: Panels are delivered as finished structural envelopes, contrasting with traditional stick-built methods that require sequential framing, sheathing, and finishing trades.
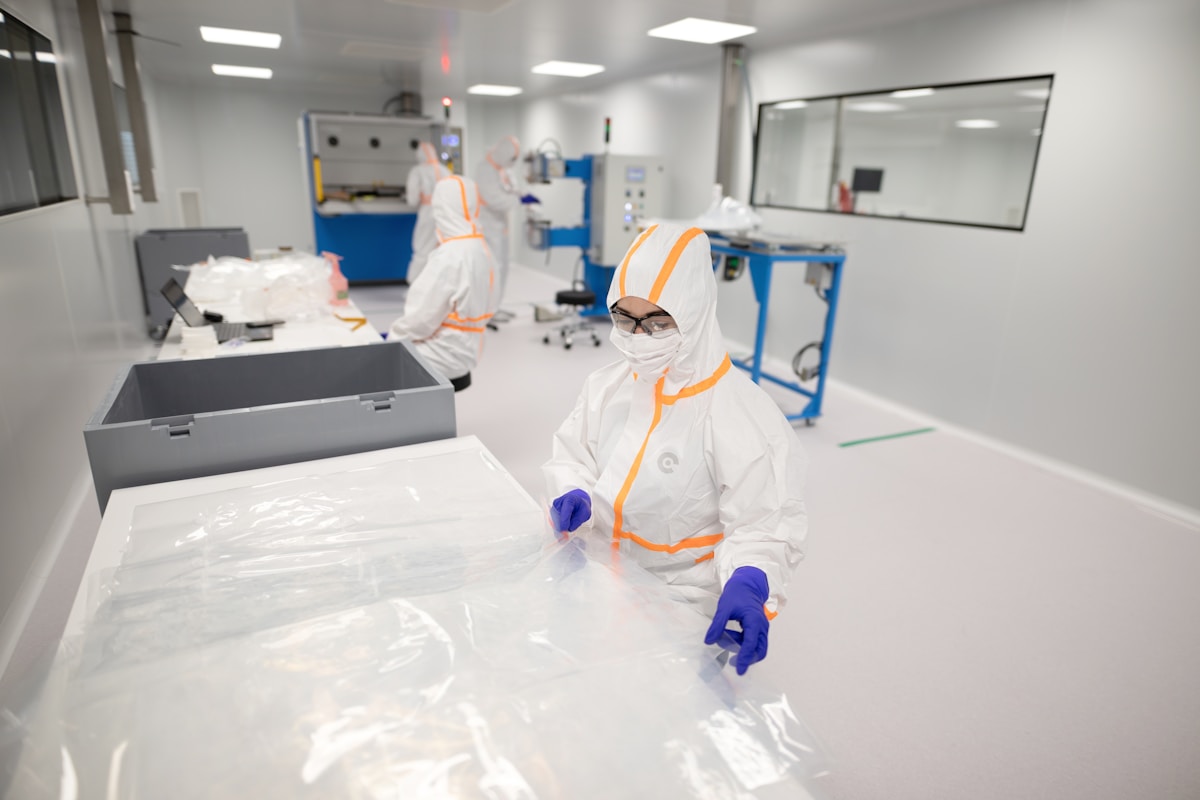
Ensuring ISO 8 Air Quality Compliance
ISO Class 8 compliance requires cleanroom envelopes that minimize particle shedding, sustain pressure cascades, and resist chemical degradation during repeated sanitization.
Surface Integrity and Particle Shedding
ISO 14644-1 defines Class 8 environments as permitting no more than 3,520,000 particles at or above 0.5 micrometers per cubic meter. The primary failure vector in these facilities is not HVAC throughput, but envelope shedding. Interior-facing panels must utilize non-porous, chemically resistant finishes such as cross-linked polyurethane gelcoats or continuous fiber reinforced thermoplastic (CFRT) laminates. These surfaces prevent microbial colonization and eliminate microplastic generation during contact cleaning.
Joint Sealing and Pressure Cascades
Maintaining directional airflow depends entirely on airtight modular connections. Panel joints must incorporate compression gaskets or compatible sealants that preserve structural integrity across thermal cycling and vibration. Any breach compromises the outward cascade required by EU GMP Grade C/D or BMBL Sixth Edition protocols, allowing unclassified air to migrate into controlled zones.
Certification Readiness and Maintenance Cycles
Third-party certification audits measure recovery time, particle counts, and surface settle rates after simulated contamination events. Panels that absorb moisture or degrade under quaternary ammonium disinfectants will fail recertification within months. Designing for compliance means specifying core materials like PMI, PET, or PVC foams that remain dimensionally stable when exposed to humidity and aggressive washdown regimes.

Lead Times and Speed: Modular vs. Traditional
Traditional stick-built construction creates a critical bottleneck for operational deployment, often extending project timelines to 24 to 52 weeks. This delay is primarily driven by sequential workflows and on-site weather vulnerabilities that disrupt cash flow and time-to-market strategies. In contrast, modular systems using prefabricated composite panels compress the delivery schedule to a predictable 8 to 16 weeks.
- Traditional Timeline: 24–52 weeks (subject to on-site labor shortages and weather).
- Modular Timeline: 8–16 weeks (featuring 4–8 weeks of off-site component fabrication).
This 50 to 70% reduction in lead time is achieved through parallel processing. While site preparation and foundation work occur, wall and ceiling panels are simultaneously manufactured in a controlled factory environment. This approach eliminates the clutter and contamination risks of raw construction, ensuring a cleaner handover and faster ISO certification readiness.
Upfront Costs: Modular vs. Traditional Builds
The sticker shock of prefabricated panels often blinds stakeholders to the hidden financial bleed of traditional stick-built construction. While raw lumber and drywall appear cheaper per square foot than advanced composite panels, the labor equation tells a different story. Traditional methods require extensive on-site framing, intricate finishing, and painting, significantly inflating hourly wage expenditures and extending project duration.
Labor vs. Material Arbitrage
Modular systems shift complexity from the job site to the factory. This off-site fabrication reduces on-site installation time by 30% to 50%, directly translating to lower general conditions and labor overhead.
Although insulated sandwich panels using cores like XPS, PET, or PU command a higher initial material price, the reduction in man-hours often results in a lower total installed cost. Furthermore, factory-controlled manufacturing minimizes material waste, ensuring every dollar spent on core materials and facings contributes directly to the structural integrity of the cleanroom envelope.
Long-Term Maintenance and Ownership Costs
Total cost of ownership for ISO 8 cleanrooms is dictated by material resilience, cleanability, and thermal stability over the facility lifecycle.
Procurement teams frequently overpay for replacement cycles when initial panel selection ignores long-term degradation. The highest ownership costs stem from surface contamination, core delamination, and compromised thermal envelopes that force HVAC systems to run at higher capacities. Durable composite panels eliminate frequent stripping, re-finishing, and sterile replacement events that disrupt validated environments.
Material Performance and Lifecycle Cost Reduction
- Surface Integrity: The smooth, non-porous gelcoat finish on GRP/FRP panels eliminates surface porosity, reducing microbial retention during routine washdowns. These panels deliver waterproof, flat, and smooth finishes that streamline routine sanitation protocols.
- Structural Durability: CFRT sheets and PP honeycomb cores composited with fiberglass offer high strength-to-weight ratios, minimizing impact damage and structural fatigue during equipment moves.
- Thermal Stability: Closed-cell foam cores like XPS, PET, and PMI maintain consistent R-values, preventing condensation-driven mold and reducing continuous cooling loads.
Facilities selecting panels rated for chemical exposure and moisture resistance avoid premature facade failures. While entry-level gypsum or wood-core alternatives require frequent repairs, engineered sandwich panels with aluminum, stainless steel, or coated metal facings sustain ISO classifications with minimal downtime. The shift from reactive maintenance to preventive material selection directly lowers annual operational expenditure.

Air Seals and Insulation: Which Should You Choose?
Insulation and air sealing address fundamentally different physical challenges. Insulation resists conductive heat transfer, while air sealing prevents convective loss through leaks. In cleanroom applications, relying solely on R-value is a critical error if the envelope lacks integrity; even minor air leakage can significantly degrade thermal performance and jeopardize ISO classification by allowing particulate infiltration.
Panelized systems offer a distinct advantage over standard stick-built framing by eliminating thermal bridging. Traditional metal studs act as thermal highways, bypassing insulation to conduct heat through the assembly. In contrast, composite sandwich panels use continuous insulation cores—such as PU, PIR, or XPS—that remain uninterrupted by structural members.
This monolithic construction eliminates thermal short-circuiting, ensuring the thermal barrier performs as calculated. However, to maintain this efficiency, the system must rely on precision-engineered compression seals or gasketing at joints. This approach guarantees a continuous air barrier, preventing the energy losses often associated with tape-dependent retrofits in stick-built environments.
Expanding and Relocating Your Cleanroom
Prefabricated panel systems allow cleanrooms to expand, contract, or relocate without demolishing existing infrastructure.
Scalability vs. Operational Rigidity
Facility managers frequently face pressure to modify ISO classifications or adjust process flows after initial commissioning. Traditional stick-built environments lock capital into fixed geometries, making subsequent additions require structural demolition and extended downtime.
Modular sandwich panel architectures solve this through discrete, pre-engineered wall, ceiling, and door components. When production capacity must increase, operators integrate additional panels, HEPA filtration units, and structural connectors into the existing grid. The system supports configuration across varied floor plans and ceiling heights, transitioning from small ISO 8 enclosures to multi-room ISO 5 suites without redesigning the building envelope.
- Expansion Logic: New modules bolt to existing joints, preserving airtightness at seams during footprint growth.
- Relocation Viability: High-performance composite panels can be unfastened, transported, and reinstalled at a new facility, recovering significant asset value.
- Regulatory Continuity: Reconfigured layouts maintain cGMP compliance when panels are sealed and tested post-relocation.
Supplier Quality and Build Reliability
Supplier quality in prefabricated modular panels hinges on factory-controlled lamination and core density consistency, not simply on-site assembly speed. When components are manufactured off-site, dimensional accuracy shifts from the installer’s skill to the producer’s process control. Inconsistent gelcoat application, uneven foam injection, or uncontrolled moisture uptake in GRP and plywood facings create hidden failure points that traditional stick-built partitions usually mask with thicker finish tolerances.
Material Reliability Indicators
Vet any modular panel supplier against measurable baseline criteria. Closed-cell foam cores—XPS, PET, PVC, or PMI variants—must retain consistent density without shrinkage after curing. Fiberglass-reinforced thermoplastic (CFRT) and standard FRP facings require uniform resin-to-fiber ratios to prevent delamination under repeated thermal cycling or structural vibration. Aluminum and steel skins should show no surface waviness that compromises flatness or joint sealing.
- Batch-Level Documentation: Require shear strength, thermal conductivity, and dimensional stability reports per production lot.
- Production Continuity: Verify the supplier operates dedicated lamination lines rather than relying on fragmented subcontractors.
- In-Line Bond Checks: Demand documented peel-test results taken during manufacturing, not just final shipping inspections.
If a manufacturer cannot substantiate these controls with traceable records, treat the prefabricated system as a cost-saving gamble rather than a reliable build strategy.
Which Build Fits Your Timeline and Budget?
Modular panel systems generally deliver faster commissioning and lower schedule risk, while traditional builds only justify their slower timeline when upfront capital is severely restricted and project completion can be deferred.
The timeline and budget question for ISO 8 facilities is not a simple material price comparison. It is a trade-off between schedule certainty, labor coordination, and future capital flexibility. Buyers who need rapid facility activation typically accept a higher initial panel specification because prefabricated envelopes remove sequential trade dependencies and compress the critical path.
Those who must minimize initial cash outlay often absorb longer delivery windows, higher labor volatility, and delayed revenue generation. The decision ultimately hinges on where your project faces the greatest financial exposure.
Fabrication Cadence and Site Readiness
Prefabricated panel systems decouple enclosure production from on-site construction sequencing. Instead of waiting for structural framing, cavity insulation, and cladding to proceed in dependency chains, wall and ceiling components are manufactured to approved engineering drawings before field mobilization. This shifts delivery from staggered material drops to consolidated panel shipments timed to installation crew availability.
Conventional stick-built enclosures remain vulnerable to continuous material staging delays, weather exposure, and subcontractor availability fluctuations. When every trade must wait for the previous one to achieve inspection readiness, a short framing delay can compound into a multi-quarter commissioning slip. Prefabricated assemblies absorb much of that schedule risk upstream, allowing facility operators to lock in delivery milestones earlier in the procurement cycle.
The Real Installed Cost Structure
Unit pricing between panel types and conventional building materials creates a misleading view of project economics. The actual cost driver for ISO 8 facilities is the fully installed system, which includes skilled labor hours, rework exposure, schedule carry costs, and commissioning preparation time. Modular assemblies reduce on-site cutting, sealing, and finishing work, which directly lowers labor consumption during the most resource-intensive phase of the build.
Stick-built construction may show a lower point-of-purchase cost, but extended project durations increase financing charges, overhead absorption, and delayed production ramp-up. When a facility cannot begin manufacturing for months due to enclosure delays, the carrying cost frequently eclipses the initial material savings. Procurement teams should evaluate total project economics against operational start dates, not just supplier quotes.
Capital Phasing and Future Adaptability
Production requirements change faster than five-year facility plans. Organizations that anticipate expansion, process shifts, or regulatory updates should weigh how easily the enclosure supports controlled scaling without triggering major capital events. Prefabricated systems allow phased development, where additional zones or reconfigured areas can be integrated with minimal disruption to adjacent operations.
Fixed conventional builds lock capital into permanent geometries. Modifying a stick-built cleanroom envelope typically requires demolition, debris removal, and reconstruction of structural or insulated assemblies. That reconfiguration expense is rarely captured in initial budgets, making modular approaches more financially predictable for companies operating in high-growth or variable production environments.
Labor Coordination and Certification Readiness
Cleanroom installation demands tight coordination between HVAC, filtration, electrical, and envelope trades. Prefabricated panels simplify this trade stacking by delivering larger, pre-finished assemblies that reduce the number of on-site processes. Fewer sequential handoffs mean fewer scheduling conflicts, reduced contamination exposure during construction, and a smoother path toward final performance validation.
Traditional construction requires stricter schedule control because each trade must wait for curing, sealing, or structural completion before advancing. Misalignment extends labor hours and increases rework probability right before certification testing. When market entry deadlines drive project success, buyers who can guarantee installation speed usually secure better overall value, even when the initial envelope specification carries a premium.
| Build Characteristic | Modular Approach | Traditional Stick-Built | ISO 8 Engineering Impact |
|---|---|---|---|
| Assembly & Deployment | Prefabricated, lightweight composite sandwich panels enable rapid on-site installation with minimal sequential trades. | Requires extended on-site framing, cavity insulation, and cladding work over a prolonged construction window. | Accelerates commissioning and significantly reduces the facility’s exposure to external contamination during build-out. |
| Lifecycle Cost Structure | Higher upfront capital allocation for certified panel systems yields lower OpEx through superior energy retention and reduced maintenance. | Lower perceived initial cost is frequently offset by long-term expenses from thermal inefficiency, leak remediation, and surface degradation. | Delivers a lower total cost of ownership while ensuring consistent compliance with hygiene, temperature, and pressure standards. |
| Surface Hygiene & Contamination Control | Smooth, smooth composite panel surfaces are non-porous, easy to sanitize, and free of hidden particulate reservoirs. | Jointed drywall or conventional cladding introduces seams, cavities, and penetrations prone to mold growth and particulate accumulation. | Directly supports stringent particulate control requirements by removing hidden contamination vectors from the building envelope. |
| Design Flexibility & Reconfiguration | Engineered panels can be customized with specific cores and facings to meet varying load, thermal, and fire rating standards. | Layout modifications typically require destructive demolition, debris removal, and reconstruction of wall assemblies. | Enables future facility reconfiguration without compromising cleanroom integrity, pressure cascades, or requiring full rebuilds. |
Key Takeaways
Traditional stick-built ISO 8 rooms trap heat at every steel stud and fracture their seal during turnover inspections. You will pay more on-site labor to chase airflow leaks that modular sandwich panels already eliminated at the factory.
We recommend prefabricated wall and ceiling assemblies for dealer projects because the panel joints hold certification pressure without second-guessing field caulking. Your margin survives when the room passes the initial smoke test. Every relocation project also proves that bolt-together framing outlasts glued drywall seams.
- Confirm thermal-bridge-free gasket specs before ordering wall runs.
- Match HVAC duct dimensions to your panel core thickness.
- Request engineering review for custom expansion joints or relocated utility penetrations.
- Ask our fabrication team to map airflow paths against your site layout.
Frequently Asked Questions
This factor has a direct bearing on project performance and long-term cost. Addressing it with specific data rather than general assumptions leads to better outcomes.
Can I request product samples before placing a bulk order?
Please contact the sales team to arrange sample shipments to verify physical properties under actual application conditions.
What is the typical delivery lead time?
Our standard manufacturing lead time is typically 15-20 days from deposit receipt. Heavy customization may add 5-7 working days.
How much does comparing modular traditional typically cost?
The cost of comparing modular traditional varies based on material grade, thickness, panel dimensions, and order volume. Requesting a detailed quote with your project specifications is the most reliable way to get an accurate figure. Bulk orders typically reduce per-unit pricing significantly.
What factors affect the price of comparing modular traditional?
The cost of comparing modular traditional varies based on material grade, thickness, panel dimensions, and order volume. Requesting a detailed quote with your project specifications is the most reliable way to get an accurate figure. Bulk orders typically reduce per-unit pricing significantly.
How long does comparing modular traditional last under normal conditions?
With proper installation and routine maintenance, comparing modular traditional can last 20 to 30 years or more. Actual lifespan depends on environmental exposure, load conditions, and whether the protective surfaces remain intact over time.