
A specification sheet says ISO 7. The quotation says Class 10,000. The regulatory file says GMP Grade C. A buyer who assumes those three documents describe three different rooms orders one set of panels; a buyer who assumes they are interchangeable orders another. Both assumptions travel unchecked into the purchase order, and both can end the same way: panels that cannot be reconciled with the grade the auditor tests against.
Cleanroom projects fail compliance audits because panel specifications were never mapped to the cleanliness level required at the ordering stage. The wall and ceiling panels were chosen for appearance or price, while the classification lived in a separate document nobody read against the quotation. This article closes that gap. It explains what ISO 7 measures, what panels contribute to holding the grade, and which documents to demand before the order leaves your desk.
What ISO 7 Actually Measures
ISO 7 is one rung on the ladder defined by ISO 14644-1, the standard that classifies cleanrooms by airborne particulate concentration. The ladder runs from ISO 1, the strictest, down to ISO 9, the least controlled. The classification of cleanrooms is therefore a statement about air, not about architecture; the standard says nothing directly about wall panels, floors or ceilings.
The number behind the label is precise. An ISO 7 cleanroom allows a maximum of 352,000 particles per cubic metre at 0.5 micron and larger, with allowed concentrations at smaller particle sizes proportionally higher. Compare that with the air outside: standard ambient air in a typical urban environment carries approximately 35,000,000 particles per cubic metre at 0.5 micron. The classified air holds roughly one hundred times fewer.
Measurement is done with a laser particle counter sampling the 0.5 micron range, and the reading decides the class. The designation is not new, even though the ISO format is. Older American drawings carry the Fed Std 209E designation Class 10,000, which this grade roughly matches. The two labels therefore often describe the same room on documents from different decades.
- ISO 14644-1
- The international standard that assigns a cleanroom its class, from ISO 1 to ISO 9, based on measured airborne particle concentration.
- The class limit
- 352,000 particles per cubic metre at 0.5 micron and larger, verified by laser particle counter sampling.
- Fed Std 209E Class 10,000
- The retired US designation that corresponds roughly to this grade; it still appears on legacy drawings and tenders.
- GMP Grade C
- The pharmaceutical grading layer in which the same level typically serves as the background zone for Grade A/B aseptic operations.
Read those four definitions in order and a pattern emerges. The classification is a specification of air quality, written in particles, enforced by measurement. Every wall, ceiling and door in the room exists to help the ventilation system hold that number. That is the frame for everything that follows.

How Panels Help Maintain the Cleanliness Level
Since the classification counts particles in air, panels earn their place by helping the air stay clean. A cleanroom wall panel system contributes to ISO 14644-1 compliance in three documented ways: sealed joints, smooth non-shedding surfaces and compatibility with HEPA-filtered air circulation patterns. None of the three appears on the classification certificate, yet each one decides whether the certificate survives its next audit.
Start with the joints. Every gap between panels is a path where unfiltered air, and the particles it carries, migrates between rooms or seeps out of wall cavities. Sealed joints prevent particle ingress and keep the pressure hierarchy intact, so filtered air moves the way the design intended. Where joints are left loose or filled with a gasket that ages poorly, the cleanroom pays for the leak every hour the HVAC runs.
Surfaces come next. A smooth, non-shedding facing releases nothing into the airstream, which reduces the particle load the HEPA filtration has to capture. Rough or fibrous surfaces do the opposite: they shed, they trap deposits, and they turn every airflow disturbance into a release event. The surface also has to survive cleaning, because wipe-down schedules at this grade are frequent and unforgiving.
Compliance tip: Ask the panel supplier for the joint sealing detail in writing before ordering, not after installation. A sealed-joint drawing is a document an auditor can read; a sales claim about tightness is not.
The third contribution is geometric. Panels present flat, flush planes that let HEPA-filtered air sweep across the room without eddies, so particles travel toward the returns instead of settling. For how the classification ladder fits together and where each grade applies, the guide to clean room standards and ISO classification walks the full system. Panels, in short, do not create cleanliness; they protect it.

Panel Surface and Material Requirements for the Grade
The standard does not name a panel material, so the requirements arrive as engineering consequences of the grade. The first is surface quality. An ISO 7 wall needs a smooth, non-porous facing, and steel or FRP facings are the materials that deliver it in practice. A non-porous face absorbs nothing, releases nothing and wipes down to a verified condition after every cleaning cycle.
The second requirement is chemical resistance. Cleaning agents in a room held at this level are strong by design, applied on a schedule the process demands rather than one the wall prefers. A facing that dulls, swells or stains under those agents turns the cleaning program into a shedding program. Request chemical resistance data for the exact facing, matched against the disinfectants named in your sanitation procedure.
The third requirement is reaction to fire. A fire rating of B-s1,d0 (per EN 13501-1) or higher is the typical specification for cleanroom panels in regulated production spaces. The reasoning is simple: the room must not become a fuel source or a smoke generator above the product. Bond quality sits underneath all three requirements, because a facing only performs as long as it stays bonded to the core. Facing-to-core adhesion is verified with peel testing under ASTM D1781, and composite panel standards such as GB/T 17748 show how adhesion minimums are written into a product standard.
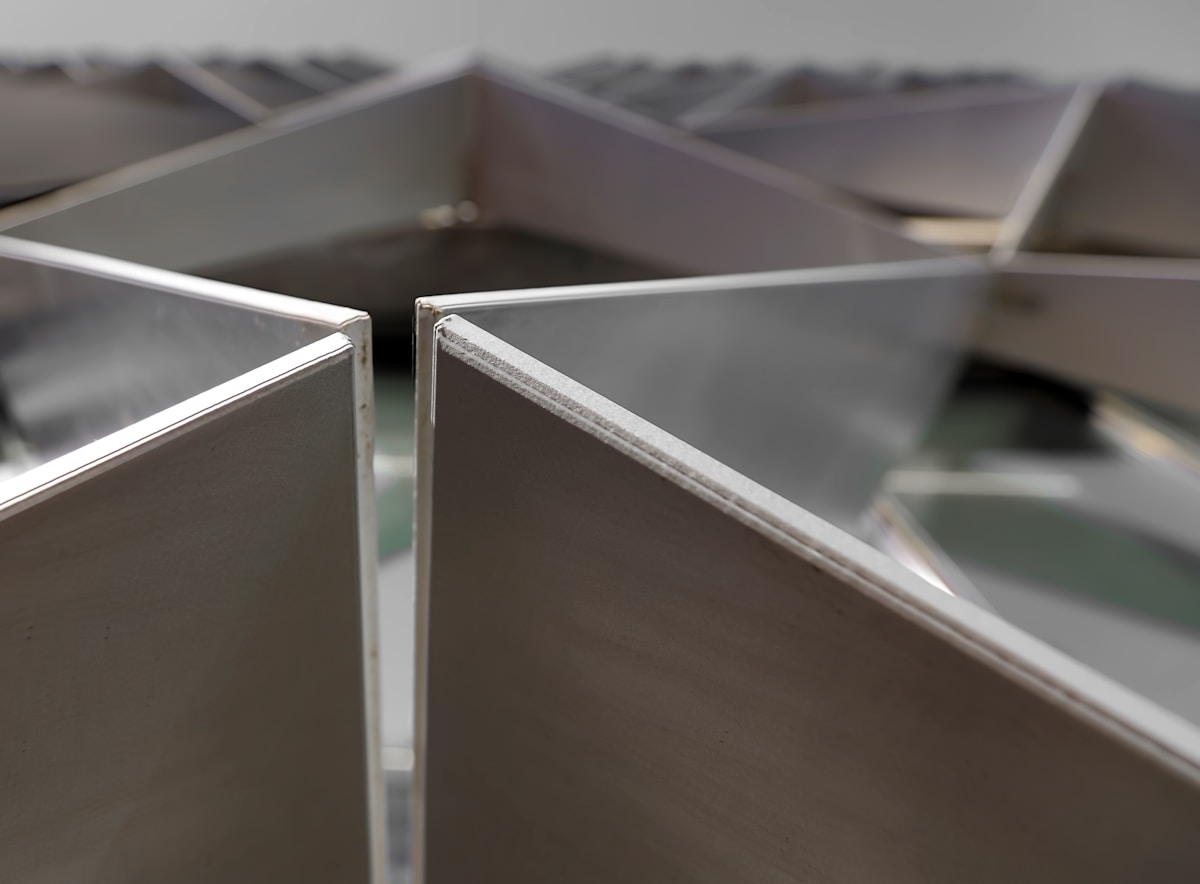
Flatness closes the list. A bowed panel breaks the flush plane the airflow depends on and opens shadow lines at every joint. Flatness tolerance belongs on the panel drawing with a number attached, the same way thickness and fire class do. For how facing types, cores and coatings differ across product families, the comparison of cleanroom panel materials, types and specifications sets out the options side by side.
Industries That Operate at This Classification
Pharmaceutical manufacturing is the anchor user. In sterile production, this classification typically serves as GMP Grade C, the background zone surrounding the Grade A/B aseptic areas where filling and stoppering happen. GMP itself is enforced by regulatory bodies including the FDA, EMA and WHO, covering facility design, personnel hygiene, equipment calibration and process documentation. A background zone wall is therefore inspected with the same seriousness as the isolator inside it.
Medical device manufacturing follows the same logic one step earlier in the process. Devices that contact sterile tissue are assembled and packaged in controlled environments, and this level is a common choice for the filling, assembly and primary packaging stages. The room protects the product; the panels protect the room. Those panels face daily washdowns, so assembly durability becomes a production decision rather than a finishing detail. The arguments in the panel core durability guide apply to any laminated panel chosen for that duty.
Hospital pharmacies complete the picture. Compounding pharmacies prepare sterile medications under graded clean zones, and the background environments behind those zones are held to the same standard in many facilities. Cosmetic production rounds out the list. Cleanroom panels for cosmetics serve mixing and filling rooms that need the same wipeable, non-shedding envelope as pharma, usually with a lighter documentation burden. Four industries, one shared requirement: an envelope that holds its grade between audits.
Clean Room Panels That Meet Your Grade. RaxPanel manufactures clean room wall panels, ceiling panels, partition panels and door panels on its own line. Engineers test to the data standard each project agrees on. Replies within 24 hours, one to one.
The Panel Checklist for a Regulated Cleanroom
Everything above reduces to five documents to collect before a purchase order is signed. Each item maps a panel property to the classification requirement, which is exactly what was missing in the failed audits described at the start. None of the five is unusual to request; all five are ordinary papers that get skipped under deadline pressure.
- Surface finish certificate. Confirms the facing is smooth and non-porous, stated for the exact product on the quote rather than a family brochure.
- Joint sealing detail. The drawing that shows how panels seal at joints and junctions, so particle ingress paths are closed by design and provable at audit.
- Fire rating certificate. Evidence of B-s1,d0 or higher for the panel as tested, matched to the product name on the order.
- Chemical resistance data. Facing performance against the cleaning agents named in the site sanitation procedure, so wipe-down schedules do not degrade the wall.
- Flatness tolerance statement. The numeric tolerance for panel flatness, because the flush plane is what keeps HEPA-filtered air moving the way the design intends.
Send the checklist to the supplier with the enquiry and judge the reply as carefully as the price. A clean room panel manufacturer who returns the five items without being chased has told you how the project will run. One who answers in generalities has told you something too. The paperwork costs minutes now and repays itself at the first classification test.

The Classification in One Sentence
The classification is a specification, not a product: a measured ceiling of 352,000 particles per cubic metre at 0.5 micron that the ventilation system creates and the building envelope defends. The standard supplies the framework; the panels are where the framework meets the wall. Hold both halves together at the ordering stage and the audit takes care of itself.
- Confirm the three labels – ISO 7, Class 10,000, GMP Grade C – that describe the room, and quote them consistently on every document.
- Buy sealed joints, non-shedding surfaces and verified flatness, because those are the panel properties the particle count actually feels.
- Collect the five checklist documents before the purchase order, matched to the batch and product name on the quote.
- Treat the wall as part of the compliance system, inspected and maintained with the same discipline as the HVAC above it.
When the next enquiry goes out, attach the checklist before the drawings. Panels specified against the classification hold their grade for years; panels specified against a catalogue page start renegotiating the day they arrive.
Frequently Asked Questions About ISO Class 7 Cleanrooms
Is ISO 7 the same as Class 10,000?
Roughly, yes. This grade corresponds to the older US Fed Std 209E Class 10,000 designation, which still appears on legacy drawings and tenders. Quote the ISO class on current documents and note the legacy equivalence where drawings use it.
What particles does the classification actually count?
The class is verified by laser particle counter at 0.5 micron and larger, with a limit of 352,000 particles per cubic metre. Allowed concentrations at smaller particle sizes are proportionally higher under the same grade.
Do wall panels affect cleanroom classification?
Indirectly but measurably. Panel systems contribute through sealed joints, smooth non-shedding surfaces and compatibility with HEPA-filtered air circulation patterns, all of which help the measured particle count stay inside the class limit.
How does the classification map to GMP grades?
In pharmaceutical grading, this level typically corresponds to GMP Grade C, the background zone for Grade A/B aseptic operations. The two systems measure differently, so the mapping is a planning convention rather than an equation.
What does an ISO 7 cleanroom cost?
No single figure applies, because cost follows room size, air change design and the documentation burden of the industry involved. Price the envelope from specification documents, not from generic per-square-metre claims.