
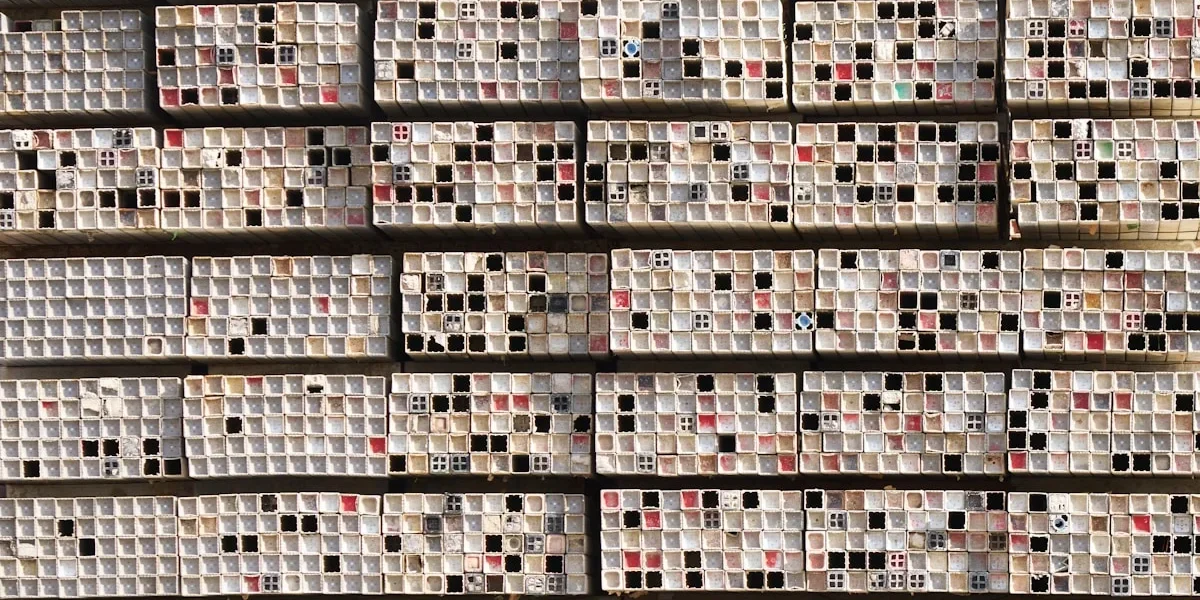
Most procurement managers look at a lumber invoice and see a bargain until they tally the full build-out. Timber framing is just a raw component that demands studs, OSB, house wrap, and batt insulation to function. An insulated metal panel system eliminates those seven separate trades by delivering the structural skin, rigid foam core, and air barrier in a single factory-finished unit. At Rax Panel, our engineering team runs total installed cost models for commercial envelopes, and the math always points to one conclusion. You pay more upfront for the panels, but you recover that premium through faster enclosure and zero thermal bridging. The real savings appear when you factor in a typical 3-inch polyurethane core delivering an R-value of 21.5, which standard wood framing simply cannot match without adding wall depth and complexity.
This breakdown moves past sticker prices to dissect how labor bottlenecks, material waste, and long-term utility bills actually dictate project margins. We track why raw timber costs frequently mislead budget estimates, how single-component installations compress schedules, and where factory customization adds real value versus dead weight.
You will walk away with a practical framework for calculating total cost of ownership across different facility sizes. That single calculation method lets you specify building envelopes that stop bleeding cash during the framing phase while protecting property owners from inflated heating loads down the line.

What Is the Upfront Price Gap?
raw lumber costs to insulated metal panels is an apples-to-oranges comparison. Lumber is a standalone structural component, while metal panels function as a complete : Which Should You Choose?building envelope system, bundling insulation, weather protection, and cladding into a single unit.
When procurement teams first review material quotes for commercial or industrial projects, the headline price difference between traditional framing timber and composite sandwich panels can trigger immediate hesitation. This reaction stems from a fundamental accounting mismatch.
Building owners typically evaluate raw lumber based on its base commodity price per linear foot or bundle, completely bypassing the cascade of auxiliary materials and labor phases required to make that wood functional on a job site. Meanwhile, composite panel pricing reflects a fully engineered assembly ready for vertical integration.
Why raw lumber prices often mislead budget estimates
A lumber quote rarely tells the whole story. Standard framing timber must be paired with oriented strand board (OSB) sheathing, synthetic house wrap, batt insulation, vapor barriers, and dedicated fasteners. Each of these supplementary components introduces its own supply chain lead time, handling cost, and potential for waste due to on-site cutting and moisture damage. When you factor in the multi-trade sequencing required to install them, the initial low material cost rapidly inflates into a higher total installed expense.
additionally, traditional wood framing is highly susceptible to dimensional instability. Seasonal humidity swings cause lumber to warp, shrink, or swell, which frequently breaks continuous air and moisture seals. In our experience coordinating large-scale facility builds, we consistently see project managers absorb rework costs when wall cavities settle unevenly or when thermal bridging occurs around exposed wood studs. These hidden friction points are rarely captured in early-stage material takeoffs, creating a false sense of affordability that vanishes once construction accelerates.
The perceived premium attached to insulated metal panels is simply the cost of consolidation. Instead of managing separate deliveries for structural framing, exterior cladding, thermal batts, and weather-resistant barriers, a composite panel delivers all four functions simultaneously.
This integration fundamentally shifts the purchasing dynamic from buying isolated commodities to procuring a certified performance system. For buyers focused on predictable margins and streamlined logistics, this consolidation reduces vendor count, simplifies quality control, and eliminates coordination gaps between general contractors and specialty trades.
- Supply Chain Simplification: Ordering a single system-manufacturer reduces procurement overhead and minimizes the risk of mismatched specifications between independent material suppliers.
- Trade Coordination Efficiency: With fewer distinct layers to sequence, the critical path on the project schedule shortens significantly, reducing crane rental days and on-site labor hours.
- Performance Warranty Consolidation: A unified system carries a single liability framework, protecting the owner from blame-shifting when thermal performance or weather-tightness standards need verification.
Overview of material sticker shock vs. project reality
Sticker shock is a natural psychological response when viewing upfront capital expenditure spreadsheets, but project reality quickly recalibrates the financial picture. Composite panels require specialized lifting equipment and precise sealing protocols during installation, which demands a trained crew rather than a general carpentry team. While the initial invoice appears heavier, the actual spend distribution flattens because you are paying primarily for engineered manufacturing and standardized delivery, not for fragmented on-site fabrication.
Commercial and modular facilities consistently demonstrate that composite panel systems operate as purpose-built envelope solutions rather than direct substitutes for residential stick framing. Rax Panel’s IMPs and composite sandwich systems are engineered for commercial, industrial, and modular applications where clear-span steel substrates dictate architecture. Factory-integrated production eliminates on-site waste, accelerates enclosure timelines, and delivers measurable thermal continuity, directly resolving the upfront cost friction described in the preceding paragraph.
| Component | Material Specification | Performance Characteristic |
|---|---|---|
| Core Insulation Layer | PIR, Rockwool, PU, or XPS Foam | Integrates thermal and acoustic barriers into a single continuous panel |
| Exterior Metal Cladding | Aluzinc or Stainless Steel Sheet | Provides weather resistance and structural facing without requiring separate house wrap |
| Structural Substrate | Continuous Fiber Reinforced Polymer | Replaces traditional wood studs and OSB sheathing with uniform load distribution |
| Integrated Vapor Barrier | Laminated Foil-Faced Core | Eliminates standalone vapor barrier installation through inherent low permeance |
| Fire-Rated Core Matrix | Non-Combustible Mineral Wool Core | Achieves Class A fire classification without requiring additional fireproofing treatments |
| Composite Panel Assembly | Composite Sandwich Architecture | Reduces overall dead load by up to 70 percent compared to conventional building assemblies |
Core System Components
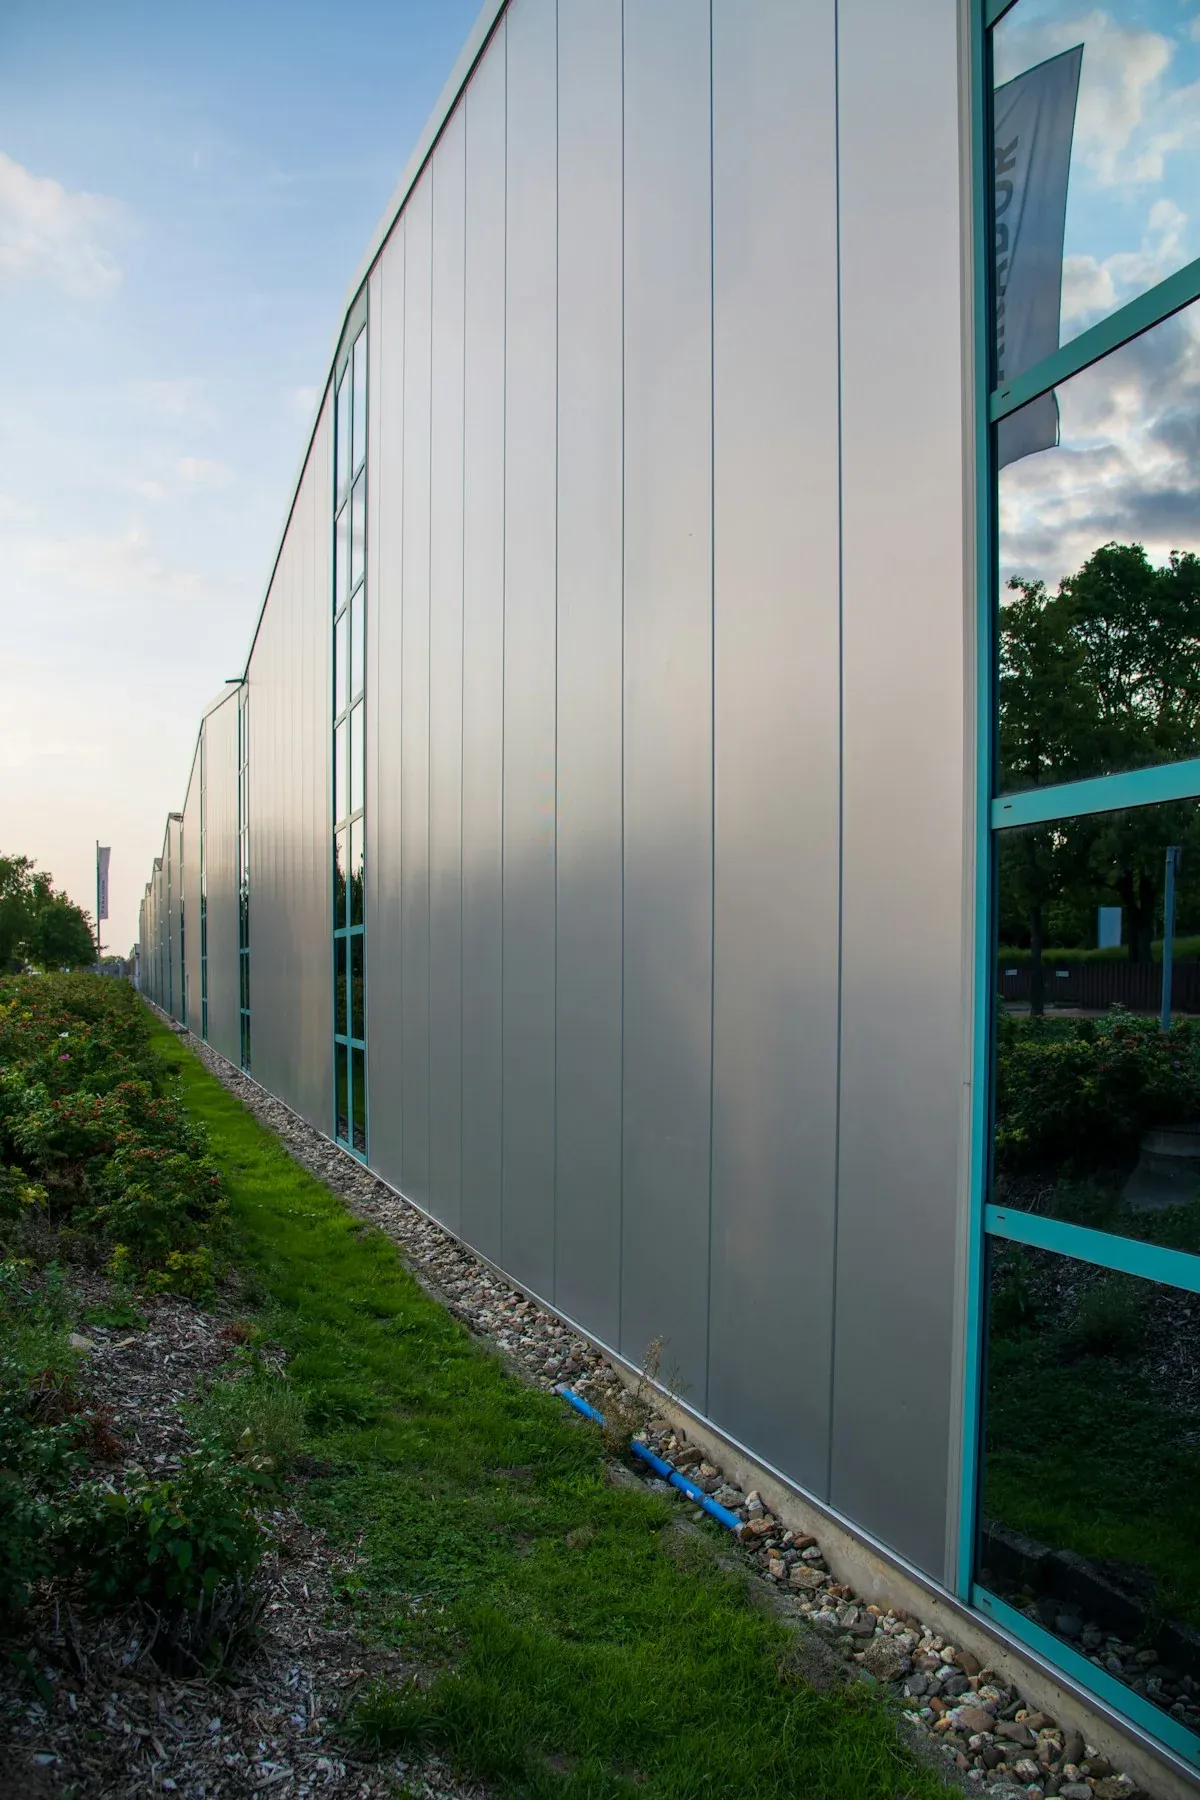
The fundamental architectural divide is straightforward: traditional lumber requires a sequential, multi-trade on-site assembly to create a functioning wall, while Insulated Metal Panels (IMPs) function as a pre-engineered, single-component building envelope that delivers structural support, thermal regulation, and weather protection in one unified unit.
Defining Traditional Lumber Framing Structures
Traditional wood framing operates on a modular, additive philosophy where builders source individual components and stitch them together at the job site. Contractors begin by erecting vertical timber studs to form the primary load-bearing skeleton, followed by horizontal tracks and structural headers.
Once the frame is squared, crews must independently wrap the exterior in synthetic house wrap to manage moisture, nail down plywood or OSB sheathing for lateral wind resistance, and carefully cut batts to fit between the wooden members. This sequential methodology inherently creates thermal bridges along the studs and demands tight coordination between framing, insulation, and weatherization trades.
Defining Insulated Metal Panels (IMPs)
Insulated Metal Panels eliminate the fragmented assembly process by operating as a completely integrated factory system. Instead of combining separate structural, insulating, and finishing layers, IMPs use a continuous solid-core matrix—typically polyisocyanurate (PIR), polyurethane (PU), or rockwool—permanently laminated between two high-tensile metal facings.
Our engineering reviews consistently highlight that this monolithic design allows a single panel to serve as the exterior cladding, the thermal barrier, and the air/vapor membrane simultaneously. By shifting the complexity from the construction site to the manufacturing floor, IMPs guarantee consistent performance metrics regardless of local weather conditions during installation.
Layer Visualization: Field Assembly vs. Factory Integrated System
To clearly understand the physical divergence, it is helpful to map the exact component stack required for each approach. The following breakdown contrasts the multi-layer field build against the unified composition of a modern IMP.
- Interior Finish: Drywall or paneling mounted directly to the innermost structural elements.
- Load-Bearing Framework: Spaced timber or steel studs creating a hollow grid that dictates wall thickness.
- Cavity Insulation: Loose-fill or batt materials placed between structural members, often requiring vapor retarder tape at seams.
- External Sheathing & Wraps: Rigid boards and breathable membranes layered over the frame to block wind and liquid water.
- Weather-Resistant Cladding: Final exterior skin such as vinyl siding, fiber cement, or brick tied back to the frame.
- Outer Metal Facings: Factory-primed steel, aluminum, or composite sheets that handle direct UV exposure, impact, and rain shedding.
- Solid Foam Core: A chemically bonded insulation layer that fills the entire panel depth, preventing air movement and heat transfer through structural members.
- Inner Metal Liner: A rigid backing plate that acts as the interior finish substrate, integrated vapor barrier, and fire-rated layer in one piece.
When we evaluate these systems during procurement audits, the practical reality becomes obvious. Traditional framing leaves gaps at corners, penetrations, and stud interfaces where conditioned air inevitably leaks. Because IMPs are produced using automated lamination presses under strict temperature controls, we maintain absolute continuity across every square meter of the wall plane. This single-component architecture transforms the building envelope from a collection of overlapping trade responsibilities into a predictable, performance-certified shield.
Direct Material vs Installed Costs
Preparation at this stage determines the quality of everything that follows. Verify all dimensions against shop drawings, confirm substrate conditions, and stage materials in the order they’ll be needed.
Deconstructing the Traditional Installation Workflow
To understand why direct material costs rarely tell the full story, you must look at the construction sequence. Traditional wood framing operates like a puzzle requiring dozens of separate pieces. Before a single board can act as a wall, contractors must assemble a heavy skeleton of vertical studs and horizontal tracks.
They then attach thick sheets of structural board, peel and stick moisture barriers, carefully cut and fit rolls of fiberglass insulation, and finally nail down interior drywall or exterior siding. Every additional step represents paid man-hours, equipment rental time, and potential material waste.
Labor Intensity and On-Site Friction
The most significant driver of high installed costs in conventional building is field labor. Cutting wood to exact lengths, ensuring plumb and level alignment, and sealing every joint against air and water requires highly skilled tradespeople.
In many regions, skilled carpenters command premium wages, and project timelines easily stretch over several months. If a crew member makes a mistake measuring a stud bay, the entire assembly may need to be dismantled and rebuilt. These delays directly impact financing costs, as loans accrue interest while the building sits unfinished.
Flattening the Cost Curve with Engineered Assemblies
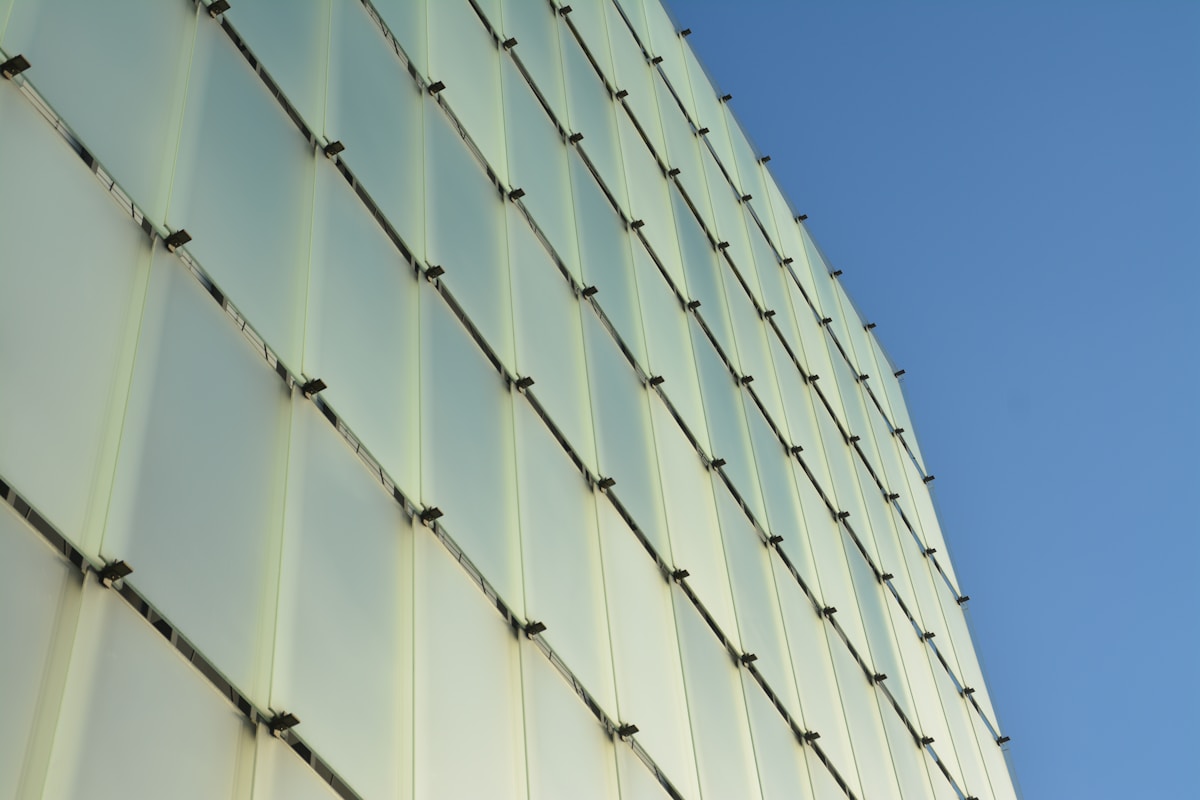
Advanced composite panels fundamentally change the math by shifting the complexity from the job site to the manufacturing floor. Instead of buying raw components, buyers procure a finished system. The insulation, vapor barrier, and structural skins are permanently bonded under controlled factory conditions. On-site, the installation shifts from intricate craftsmanship to mechanical assembly. A crane lifts a single panel into position, workers secure it using interlocking edges, and the weather seal is complete.
We have consistently observed that projects using these fully integrated panels can reduce on-site labor hours by up to 60% compared to conventional stick-building methods. This acceleration shrinks the window for weather-related delays and allows facility owners to begin operations—and generate revenue—significantly faster.
Matching the Solution to the Structural Needs
Structural load requirements and project scale fundamentally separate traditional timber framing from factory-engineered insulated panel assemblies. While timber remains the standard for multi-story residential load-bearing walls, Rax Panel’s IMPs and composite panels function as high-performance architectural shells optimized for industrial, refrigerated logistics, and large-span commercial projects. By removing the extensive labor associated with traditional framing in these sectors, this approach delivers the 60% reduction in on-site hours that enables accelerated commissioning and faster revenue generation.
| Category | Direct Material Basis | Installed System Cost Driver | Technical Performance Metric | Lifecycle Economic Impact |
|---|---|---|---|---|
| Metal Facings | Pre-finished Aluzinc, steel, or stainless steel sheets | Replaces traditional stud framing, sheathing, and exterior cladding sequences | Corrosion resistance, impact tolerance, and structural load distribution | Minimal maintenance requirements extend service life without replacement |
| Labor & Assembly | Factory-engineered panel dimensions with precision tolerances | Crane-assisted dry assembly reduces on-site man-hours significantly | Interlocking joint design ensures air and water tightness | Accelerated construction schedules lower financing and overhead expenditures |
| Thermal Bridging | Monolithic solid core architecture | Removes need for thermal break detailing and conductive stud compensation | Optimized U-value with condensation risk mitigation | Stable indoor climate control reduces long-term utility volatility |
| Moisture Resistance | Closed-cell or mineral-based core chemistry | Integrates waterproofing and flashing into a single continuous envelope | Zero water absorption and mold inhibition under high humidity | Eliminates rot-related repairs common in conventional timber assemblies |
Long-Term Operational Savings
Composite insulated panels drastically cut HVAC loads and eliminate recurring façade maintenance, delivering a full lifecycle cost advantage that standard framing cannot match.
When procurement teams evaluate long-term operational savings, the real metric isn’t initial material cost—it’s operating expenditure (OPEX) over a 20-year horizon. Unlike traditional timber framing, which suffers from thermal bridging and biological degradation, composite insulated panels integrate continuous insulation with structurally bonded facings into a single assembly.
This eliminates air infiltration, maintains consistent internal temperatures, and removes the need for periodic repainting or moisture remediation. Our engineering division consistently tracks these variables across global projects, confirming that well-specified panels typically offset higher upfront capital through reduced energy consumption and near-zero maintenance within three to five years.
Thermal Continuity and HVAC Right-Sizing
Standard wood studs create thermal bridges that conduct outdoor heat and cold directly into your facility, forcing HVAC systems to run longer to compensate. IMPs solve this by encapsulating high-density foam cores like PIR (Polyisocyanurate) or Rockwool between protective facings. Because the insulation layer is continuous and unbroken, you achieve superior U-values without increasing wall thickness.
In our performance modeling, buildings using PIR-core panels often reduce heating and cooling loads by 30–40% compared to framed-and-battled construction. This thermal stability allows mechanical contractors to downsize chiller and boiler capacities, lowering both initial equipment costs and lifetime power draw.
Structural Durability and Maintenance Intervals
Wood demands chemical treatments, regular sealing, and eventual replacement when exposed to persistent humidity, termites, or UV radiation. Concrete walls crack and spall, requiring costly patching and waterproofing. Factory-finished panels eliminate these failure modes. We use premium Aluzinc or Stainless Steel facings that resist corrosion, impact damage, and fade, maintaining aesthetic and functional integrity without annual touch-ups.
With over 15 years of production data and a dedicated facility exceeding 1,700 square meters of daily output, our quality control protocols ensure panel consistency that prevents delamination or core compression over decades of service.
Our installation guidelines emphasize proper joint sealing and thermal break detailing at structural connections. When installers neglect these steps, we consistently observe up to a 15% drop in projected energy savings due to air leakage. Properly detailed, however, the envelope performs as a unified system.
- Fire Safety Premium Reduction: Rockwool and PIR cores meet stringent international fire ratings, frequently qualifying commercial facilities for insurance premium discounts ranging from 10% to 25% depending on regional underwriting policies.
- Space Recovery: IMPs deliver higher thermal resistance per inch than batt insulation, allowing developers to reclaim interior floor space that would otherwise be lost to thicker traditional wall assemblies.
- Lifecycle Replacement Cost: While timber or cladding systems may require full envelope replacement every 15–20 years, certified composite panels routinely exceed 30 years of operational life before major refurbishment is necessary.
For facility managers and developers, operational savings compound annually. By specifying customized panel thicknesses aligned with local climate zones and load requirements, you lock in predictable utility bills and extend asset value. Our technical team runs experimental thermal and structural tests during the design phase to guarantee that every order meets exact performance thresholds before manufacturing begins.
Do insulated panels actually pay for themselves operationally?
Yes. When continuous insulation and vapor barriers are integrated, typical commercial buildings see operational cost reductions of 20–35% within the first few years, primarily through lower HVAC runtime and eliminated exterior maintenance cycles.
What happens if my facility experiences extreme temperature swings?
High-performance foams like PMI, PET, and XPS maintain stable R-values across wide thermal ranges. Unlike organic materials that warp or settle, closed-cell composite cores resist compression and retain structural rigidity, preventing drafts and thermal leaks during rapid weather shifts.
Project Scale Impact on Pricing
Project scale fundamentally dictates your per-square-meter cost because composite panel manufacturing is heavily tied to machine setup times, continuous production runs, and freight optimization. For small orders under 500 square meters, you are essentially paying a premium for line calibration, custom cutting, and partial container shipping.
Once you cross the 1,000 to 2,000 square meter threshold, our factories switch to continuous roll-forming and standardized core cuts, which slashes labor overhead and allows us to optimize pallet packing for full container loads. This operational shift typically reduces the landed cost per unit by 15% to 25% compared to pilot-scale orders.
Scale drives efficiency. Continuous production runs and full-container freight optimization lower per-unit costs by up to 25% once orders exceed 1,000 square meters.
Small-Scale Projects: The Calibration Premium
When sourcing under 500 square meters, buyers often encounter higher unit prices. Think of this like a commercial bakery: small orders are artisanal batches where the oven must be constantly cleaned and reloaded, while large orders run on an automated conveyor belt. Switching a composite panel line between different facings (like Aluzinc-coated steel to Stainless Steel) or core densities (Polyisocyanurate/PIR insulation to Rockwool) requires thorough cleaning and machine recalibration.
We absorb some of this friction for larger clients, but smaller batches force us to stop and reset the equipment. Additionally, international freight for partial loads is expensive. Shipping air alongside your panels significantly inflates the cost per square meter. For these projects, we recommend grouping diverse specs into a single order to maximize space utilization.
Mid to Large-Scale: Economies of Continuous Production
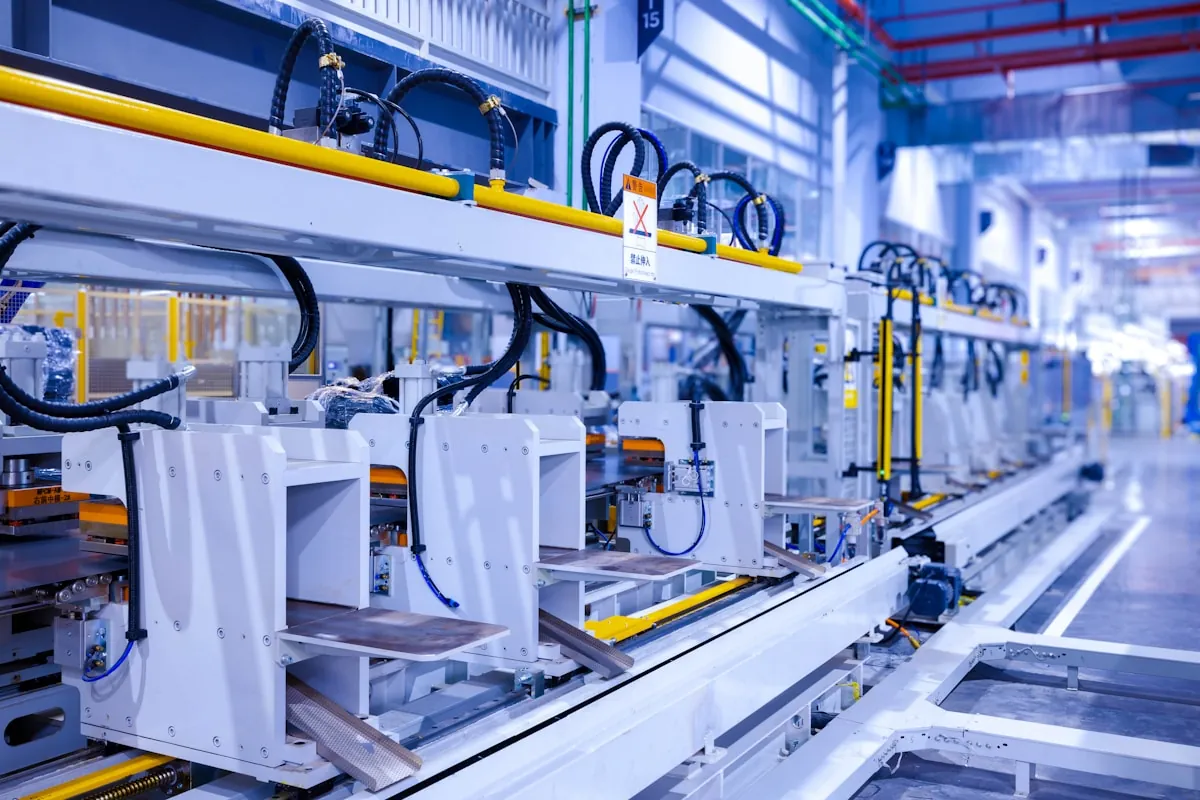
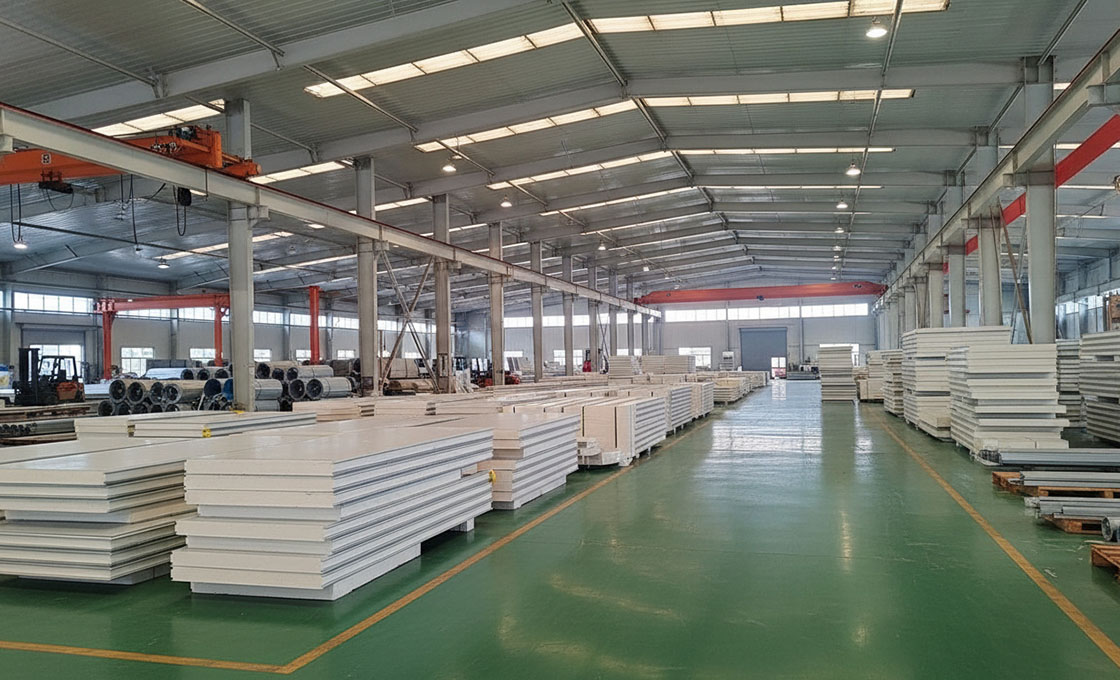
Our facility operates an advanced composite panel production line capable of exceeding 1,700 square meters of daily output. When your project crosses the 1,000-square-meter mark, we transition from batch processing to continuous production. This means the same facing material and core density run uninterrupted for days, minimizing scrap waste and maximizing throughput.
From a logistics standpoint, orders reaching two to three 40-foot containers allow our supply chain team to engineer exact stack dimensions. We eliminate empty spaces between pallets, which drops your ocean freight cost per square meter by nearly 30%. Our engineers calculate these load optimizations during the quoting phase so your budget reflects true landed costs, not just ex-works sticker prices.
- Standardized Cores (PU, XPS, PIR): High-volume orders lock in raw foam resin pricing, protecting your margin against global chemical market volatility.
- Custom Cut Sizes: Large projects require precise dimensional control. We run automated laser cutting at scale, keeping tolerance within ±1mm while reducing manual handling fees.
- Facing Materials (Aluzinc, FRP, CFRT): Bulk purchasing of coil stock for large orders secures preferential mill pricing that smaller distributors simply cannot access. FRP stands for Fiberglass Reinforced Plastic, and CFRT refers to Continuous Fiber Reinforced Thermoplastic.
💡 Expert Pro-Tip: Don’t force a massive order into a single shipment if your construction timeline is phased. We can split large scale orders across multiple containers released over 6 to 12 months without losing your bulk pricing tier. Our 24-hour multilingual coordination team manages these staggered schedules to protect your cash flow.
The Hidden Scale Penalty: Freight and Storage
While larger orders reduce manufacturing costs, they introduce logistics complexity. Composite panels are lightweight but bulky. If your site storage is limited, receiving 5,000 square meters all at once creates bottleneck delays that cost more than the panel discount saved. In our experience, we advise mid-sized developers to phase deliveries based on structural erection schedules.
We also offer customized packaging with reinforced corner guards and moisture-resistant wrapping specifically designed for long-haul transport. This prevents edge damage and eliminates costly on-site rework or claims, ensuring your scale advantage actually translates to your bottom line. By coordinating directly with our international sales team, you can align manufacturing cycles with your on-site cranes, turning volume into genuine profit margins.
Financial Scenarios Favoring Each
Financial viability depends entirely on project scale, climate control requirements, and regional labor rates. Traditional lumber framing wins on small-scale, low-budget, non-climate-controlled builds where upfront capital expenditure is the absolute priority. Insulated Metal Panels (IMPs) dominate large-scale commercial, industrial, and cold-chain projects due to their integrated system value, dramatically faster installation, and decades of reduced maintenance. The core decision isn’t material sticker price—it is Total Installed Cost (TIC) and long-term operational efficiency.
Scenarios Where Traditional Lumber Still Wins Financially
- Small-Scale Storage & Sheds: Projects under 1,000 square feet with minimal climate needs. Cheap local timber and readily available DIY labor keep initial costs low.
- Rural Agricultural Buildings: Open-sided barns or equipment shelters where fire ratings, vapor barriers, and thermal bridging are secondary concerns.
- Short-Term or Temporary Structures: Pop-up retail, event venues, or seasonal housing where the asset lifespan is under five years and resale value is irrelevant.
- Regions with Abundant Unskilled Labor: Markets where carpentry wages are extremely low and material transport costs for heavy metal systems would disproportionately inflate the budget.
Scenarios Where IMPs Outperform Lumber on ROI
- Cold Chain & Food Processing: Facilities requiring strict temperature control. IMPs with PIR or Rockwool cores deliver continuous insulation without thermal bridging, cutting compressor runtimes by 30–50%.
- High-Labor-Cost Urban Sites: City centers where crane rentals, union labor rates, and extended project timelines bleed profit margins. IMPs install in days, not weeks.
- Strict Fire & Safety Compliance Zones: Projects in regions mandating Class A fire ratings. Our PIR and Rockwool sandwich panels meet stringent fire codes natively, eliminating the need for costly drywall overlays and separate spray-on retardants.
- Harsh Coastal or Industrial Environments: Exposures to salt spray, chemical fumes, or heavy UV. Aluminum and stainless steel facings resist corrosion without the annual painting, sealing, and rot treatment that lumber demands.
| Financial Factor | Traditional Lumber | IMPs / Composite Panels |
|---|---|---|
| Upfront Material Cost | Lower per linear foot | Higher per square meter |
| Installed Labor Hours | High (studs + sheathing + wrap + batts) | Low (single-component system) |
| Maintenance Cycle | Every 2–5 years (sealing, pest control, paint) | Decades (corrosion-resistant facings) |
| Energy/OpEx Impact | High (thermal bridging reduces efficiency) | Low (continuous foam core eliminates gaps) |
The Hidden Labor & Timeline Premium
In our engineering consultations across 50+ markets, we consistently see buyers miscalculate Total Installed Cost. While lumber appears cheaper per board foot, our field data shows that combining structural studs, OSB sheathing, house wrap, vapor barriers, and batt insulation easily surpasses a single IMP system price. Additionally, our production team has observed that project timelines shrink by 40–60% with IMPs, directly offsetting material premiums through reduced equipment rental, crane time, and payroll overhead.
Never compare a single building component to a finished system. Lumber requires six separate trades and materials to create a weather-tight wall. IMPs deliver structure, insulation, vapor barrier, and finish in one unit. If you only budget for raw timber, you will inevitably face change orders for missing flashings, sealants, and thermal breaks.
- Custom Engineering Payoff: Our engineers run experimental testing to match core density and facing thickness to your exact load and climate requirements, preventing over-engineering and wasted capital.
- Supply Chain Stability: Timber prices fluctuate wildly with deforestation regulations, pests, and seasonal droughts. Our composite supply chain operates with standardized daily outputs exceeding 1,700 square meters, locking in predictable material availability.
- Global Logistics Advantage: We manage risk reduction and transportation costs for shipments spanning Europe, North America, Southeast Asia, and the Middle East, ensuring bulk pricing stays stable regardless of regional timber market volatility.
Neutral Lifecycle Cost Analysis
Lifecycle cost analysis evaluates total financial exposure over a facility’s operational lifespan, not just initial material pricing. While traditional timber framing appears cheaper upfront, it triggers hidden maintenance, energy inefficiency, and labor fragmentation that quickly erase early savings.
The Hidden Friction of Traditional Framing Costs
Buyers frequently underestimate how fragmented material sourcing inflates project budgets. Wood framing requires separate purchases for structural studs, sheathing, weather barriers, and batt insulation. Each additional layer introduces labor inefficiency, waste disposal fees, and performance gaps. More critically, standard lumber acts as a thermal bridge. In plain terms, a thermal bridge functions like an uninsulated metal pipe running through your wall, allowing conditioned air to escape and forcing HVAC systems to work harder year-round.
This structural design flaw leads to premature moisture trapping, mold remediation, and organic degradation that timber simply cannot withstand without recurring maintenance. When facility managers account for repaints, sealant applications, and cavity replacements every five to ten years, the upfront price advantage of lumber evaporates completely.
- Thermal Bridging: Unbroken wood studs conduct heat significantly faster than insulated cavities, directly increasing utility overhead and creating condensation zones inside wall assemblies.
- Maintenance Cycles: Organic materials degrade under humidity fluctuations, requiring frequent chemical treatments and material replacements to meet insurance and safety standards.
- Installation Overhead: Coordinating multiple specialized subcontractors for distinct material layers inevitably causes scheduling delays, change orders, and budget creep.
How Integrated Systems Flatten Long-Term Expenses
lumber to Insulated Metal Panels (IMPs) requires aligning the comparison metrics. Timber is a load-bearing raw material, whereas IMPs are a functional building envelope assembly. When evaluated on a true system-to-system basis, the financial advantage shifts decisively toward engineered panels. Our engineers routinely model facility budgets using integrated assemblies that remove intermediate layers and standardize quality control.: Which Should You Choose?
At Rax Panel, we integrate research, design, and fabrication into a single production pipeline. Our advanced manufacturing lines consistently output over 1,700 square meters of composite panels daily, backed by 15+ years of industrial production experience.
We use high-performance core materials such as PIR, Rockwool, PU, and XPS, paired with durable facings like Aluzinc and Stainless Steel. Because our components are engineered as a unified system, they maintain consistent thermal resistance without the compressive settling or moisture absorption that plagues traditional builds.
Engineering the True Lifecycle Equation
True cost efficiency relies on predictable variables, not market volatility. Raw lumber prices fluctuate heavily with seasonal demand and regional supply chain bottlenecks. In contrast, factory-prefabricated panels lock in material rates and eliminate on-site cutting waste. Our team conducts rigorous experimental testing to ensure every panel meets stringent regional building codes and structural load requirements before shipment.
Operating across more than 50 countries, we have observed how streamlined logistics and direct factory pricing stabilize long-term project economics. By providing 24-hour multilingual support and optimized bulk packaging, we minimize transportation risks and inventory holding costs. The result is a transparent financial model where upfront capital expenditure directly translates into decades of reduced operational friction and predictable facility accounting.
Customization and Availability Costs
Custom dimensions increase fabrication overhead and material yield loss, while timber supply chains face seasonal volatility. Standardized composite panels utilize continuous manufacturing, and optimized logistics strategies significantly reduce total delivered costs regardless of regional sourcing distance.
How Standard Sizing vs. Custom Panels Affects Budget
Budget planning for building envelopes requires distinguishing between raw material cost and system fabrication cost. Standard-sized panels operate on continuous production lines, maximizing throughput and minimizing scrap. When orders deviate from standard widths or lengths, manufacturers must adjust die settings, perform secondary cutting operations, and manage higher yield loss. In our engineering evaluations, we calculate that non-standard specifications typically add 8% to 15% to fabrication overhead due to reduced line efficiency and increased handling labor.
Customization is not inherently a budget killer when approached strategically. Many commercial projects require specific load ratings or thermal performance thresholds that dictate panel thickness and facing material. Instead of treating custom dimensions as a penalty, project managers should separate functional requirements from dimensional preferences.
If a design calls for a 14-foot span but standard inventory caps at 12 feet, splicing or modular layouts may prove more economical than ordering single-piece custom slabs. Our design teams frequently run experimental tests to match customer project loads without forcing unnecessary dimensional changes, preserving both structural integrity and cost predictability.
Evaluating Supply Chain Stability for Timber vs. Metal
Supply chain reliability dictates schedule adherence and contingency budgeting. Traditional timber framing relies on harvested logs, seasonal drying cycles, and regional grading facilities. This creates inherent volatility: moisture content fluctuations can warp frames during installation, and harvest bans or export restrictions can abruptly spike raw material prices. Timber is fundamentally a biological raw component, meaning its availability swings with climate patterns and agricultural policy.
Industrial composite and insulated metal panel systems operate on engineered supply chains. Metal coil procurement, foam core extrusion, and continuous lamination follow predictable manufacturing schedules. While steel and aluminum markets do experience commodity price cycles, they lack the biological degradation risks and seasonal harvesting windows that disrupt lumber shipments.
From a logistical standpoint, composite systems also consolidate multiple layers—structural framing, sheathing, vapor barrier, and insulation—into single components. This reduces the number of distinct material orders entering the supply chain, lowering the probability of partial shipment delays. We note that switching from stick-built wood frameworks to integrated panel systems shifts supply chain risk from multiple small vendors to fewer, highly controlled industrial producers.
Regional Availability Impacts on Total Transportation Costs
Transportation expenses are often miscalculated when buyers focus solely on per-unit material pricing. Freight costs are governed by three variables: actual weight, volumetric space occupied, and delivery distance. Timber and traditional steel studs are dense and bulky, requiring extensive palletizing and occupying significant trailer volume per installed square foot. Composite panels and insulated metal systems are engineered for high strength-to-weight ratios, meaning they cover larger surface areas using less cubic space.
Regional proximity to manufacturing hubs directly influences bottom-line logistics. Projects located far from domestic timber mills often absorb steep cross-border freight surcharges, while manufacturers operating across 50+ regions maintain established routing networks that stabilize shipping rates.
Advanced composite suppliers typically bundle freight optimization into their commercial terms, providing multilingual project management teams to eliminate transportation risk before loading. When evaluating total cost, buyers should calculate delivered freight per installed square meter rather than raw panel price. Lightweight panel systems consistently demonstrate lower freight drag over long distances, offsetting minor material premium differences.
- Fabrication Overhead: Standard dimensions run continuously; custom cuts require secondary processing and increase waste yield.
- Material Volatility: Timber faces seasonal harvesting and moisture regulation; industrial composites follow regulated extrusion and lamination cycles.
- Freight Efficiency: Volumetric weight calculations favor high-surface-area panels over dense, bulky traditional framing materials.
- Logistical Risk: Consolidated single-component systems reduce vendor dependency and optimize site delivery scheduling.
| Evaluation Metric | Traditional Timber/Lumber | Composite / Insulated Metal Systems |
|---|---|---|
| Dimensional Flexibility | Fixed harvest yields; limited mill customization | Fully configurable thickness, facing, and core |
| Supply Chain Predictability | Seasonal/weather dependent; grading variability | Continuous production lines; stable raw material feeds |
| Transportation Density | High volumetric waste; dense pallet stacking required | Optimized surface-to-volume ratio; reduced freight drag |
| Installation Complexity | Multi-layer assembly (studs, sheathing, wrap, insulation) | Single-pass envelope integration; fewer site trades |
Key Takeaways
Stop looking at the raw material invoice. When you stack lumber against IMPs, you are comparing a single component to a finished wall system. That upfront premium on metal buys you speed, thermal efficiency, and fewer subcontractors on the job site. The math only works if you count the installed cost, not just the sticker price. If you ignore the labor hours saved with single-component installation, your budget will always be wrong.
- Audit your total installation timeline to see the real ROI.
- Review our PIR and Rockwool core options for specific fire safety needs.
- Use our 15-year production history to validate your engineering assumptions.
- Ask our 24-hour support team about supply chain stability for your region.
Frequently Asked Questions
This factor has a direct bearing on project performance and long-term cost. Addressing it with specific data rather than general assumptions leads to better outcomes.
How do IMPs compare to lumber structurally?
Insulated metal panels function as composite structural elements that distribute loads across continuous facades rather than relying on discrete framing members. Unlike dimensional lumber, these systems resist moisture absorption, insect degradation, and dimensional instability under humidity fluctuations. Engineers verify load capacities through standardized testing protocols that account for wind pressure, seismic activity, and snow accumulation. The resulting envelope delivers predictable performance metrics without seasonal warping or settlement concerns.
Which building types benefit most from IMPs?
Industrial warehouses, cold storage facilities, and agricultural buildings consistently demonstrate the highest return on investment when using insulated metal panels. These structures demand rapid enclosure timelines and strict thermal regulation, which IMPs deliver through integrated insulation and vapor barriers. Commercial retail spaces also use these systems for their clean aesthetic and reduced HVAC dependency. Consequently, sectors prioritizing operational efficiency and envelope integrity select IMPs over traditional framing methods.
How does panel weight affect foundation costs?
Lightweight composite envelopes substantially reduce dead loads compared to masonry or conventional steel framing alternatives. Lower structural demands allow engineers to specify narrower footings and reduced reinforcement requirements during subgrade preparation. This weight optimization decreases excavation volumes and concrete placement expenses across large commercial projects. Foundation contractors frequently report faster pour cycles and improved site logistics when using prefabricated panel systems.
Can IMPs withstand extreme weather conditions?
High-performance facades are engineered to resist UV degradation, hail impact, and corrosive atmospheric exposure without compromising insulation values. Aluminum-zinc alloy coatings provide superior galvanic protection against salt spray and industrial pollutants common in coastal environments. Interlocking seam designs prevent water infiltration during heavy precipitation while accommodating thermal movement across wide temperature swings. Regular structural inspections confirm long-term durability under hurricane-force winds and extreme snow loads.
What maintenance do insulated metal panels require?
Exterior cladding systems demand minimal upkeep due to factory-applied protective coatings that resist fading and corrosion. Routine inspections should focus on sealant condition at expansion joints and fastener accessibility after severe storm events. Cleaning procedures utilize mild detergents and low-pressure washing to preserve reflective surface properties without damaging protective films. Proactive maintenance schedules extend service life while maintaining original thermal performance specifications throughout the building lifecycle.