
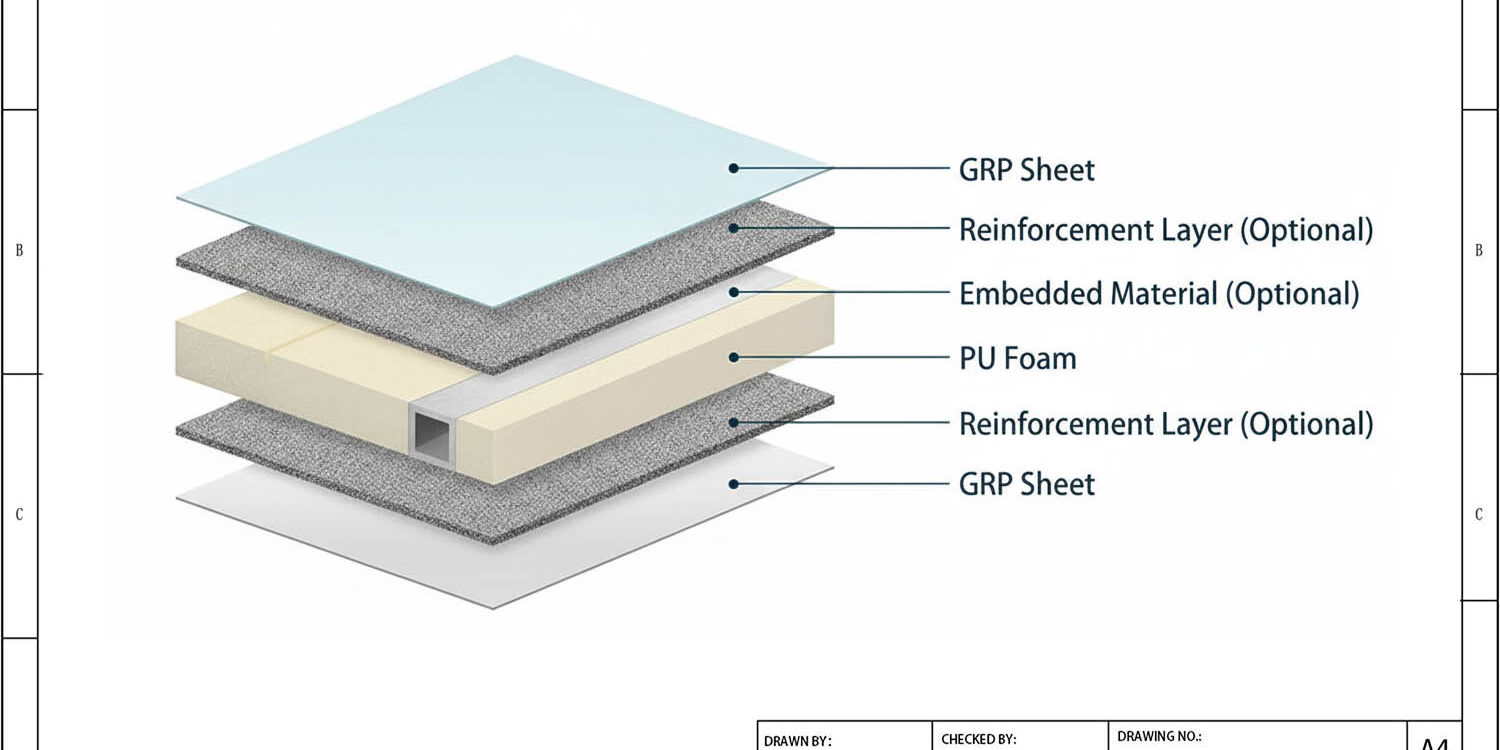
Specifying exterior wall cladding panels for multi-story projects has shifted from aesthetics to forensic-level fire safety in the last five years. You face a market flooded with materials that look identical on the surface but fail catastrophically during NFPA 285 assembly testing. Look past the finish. You must understand the core composition.
Rax Panel operates a facility with a daily production capacity exceeding 1,700 square meters of advanced composite material. That volume forces a consistency in density and flatness that smaller shops cannot match. We are going to break down the critical differences between fire-retardant cores and combustible alternatives, along with the physics behind ventilated rainscreen systems.
This guide clarifies the code compliance hurdles that kill deals and explains exactly how moisture management protects the structural substrate. You will walk away with the data needed to justify premium materials to your clients.
Defining Aluminum Composite Panel (ACP) Cladding
Aluminum Composite Panel (ACP) is a sandwich panel consisting of two thin aluminum sheets bonded to a non-aluminum core, engineered to provide a high-strength, lightweight exterior finish.
Core Composition and Structure
At its most fundamental level, ACP consists of two thin coils of aluminum bonded to both sides of a non-aluminum core material. This core is most commonly polyethylene (PE), which offers flexibility and lightness, or a mineral-filled material designed for specific performance characteristics.
The aluminum skins, typically ranging from 0.15mm to 0.5mm in thickness, provide the panel with its durable, smooth surface. The three layers are fused under high pressure to create a single, rigid sheet that acts as a unified structural element.
Primary Functions
The primary role of ACP cladding is to act as a protective outer layer for buildings. It shields the structural substrate from direct exposure to weather elements, including rain, wind, and UV radiation.
Beyond protection, it serves a major aesthetic function; because the aluminum surface can be coated with PVDF or polyester paints in virtually any color or texture, architects use it to create modern, sleek, or metallic visual effects. While not a replacement for heavy insulation, the composite structure also contributes to the building’s thermal performance by adding an extra layer of mass and separation from the external environment.
Key Material Benefits
ACP is favored in construction because it offers the rigidity of metal at a fraction of the weight. Compared to solid aluminum or steel sheets, ACP is extremely lightweight, which reduces the dead load on the building’s supporting structure and lowers transportation costs.
It is also highly formable; the material can be cut, routed, folded, and curved into complex shapes on-site without compromising its flatness or strength. This formability, combined with its cost-effectiveness relative to solid metal cladding, makes it a highly efficient solution for large-scale projects.
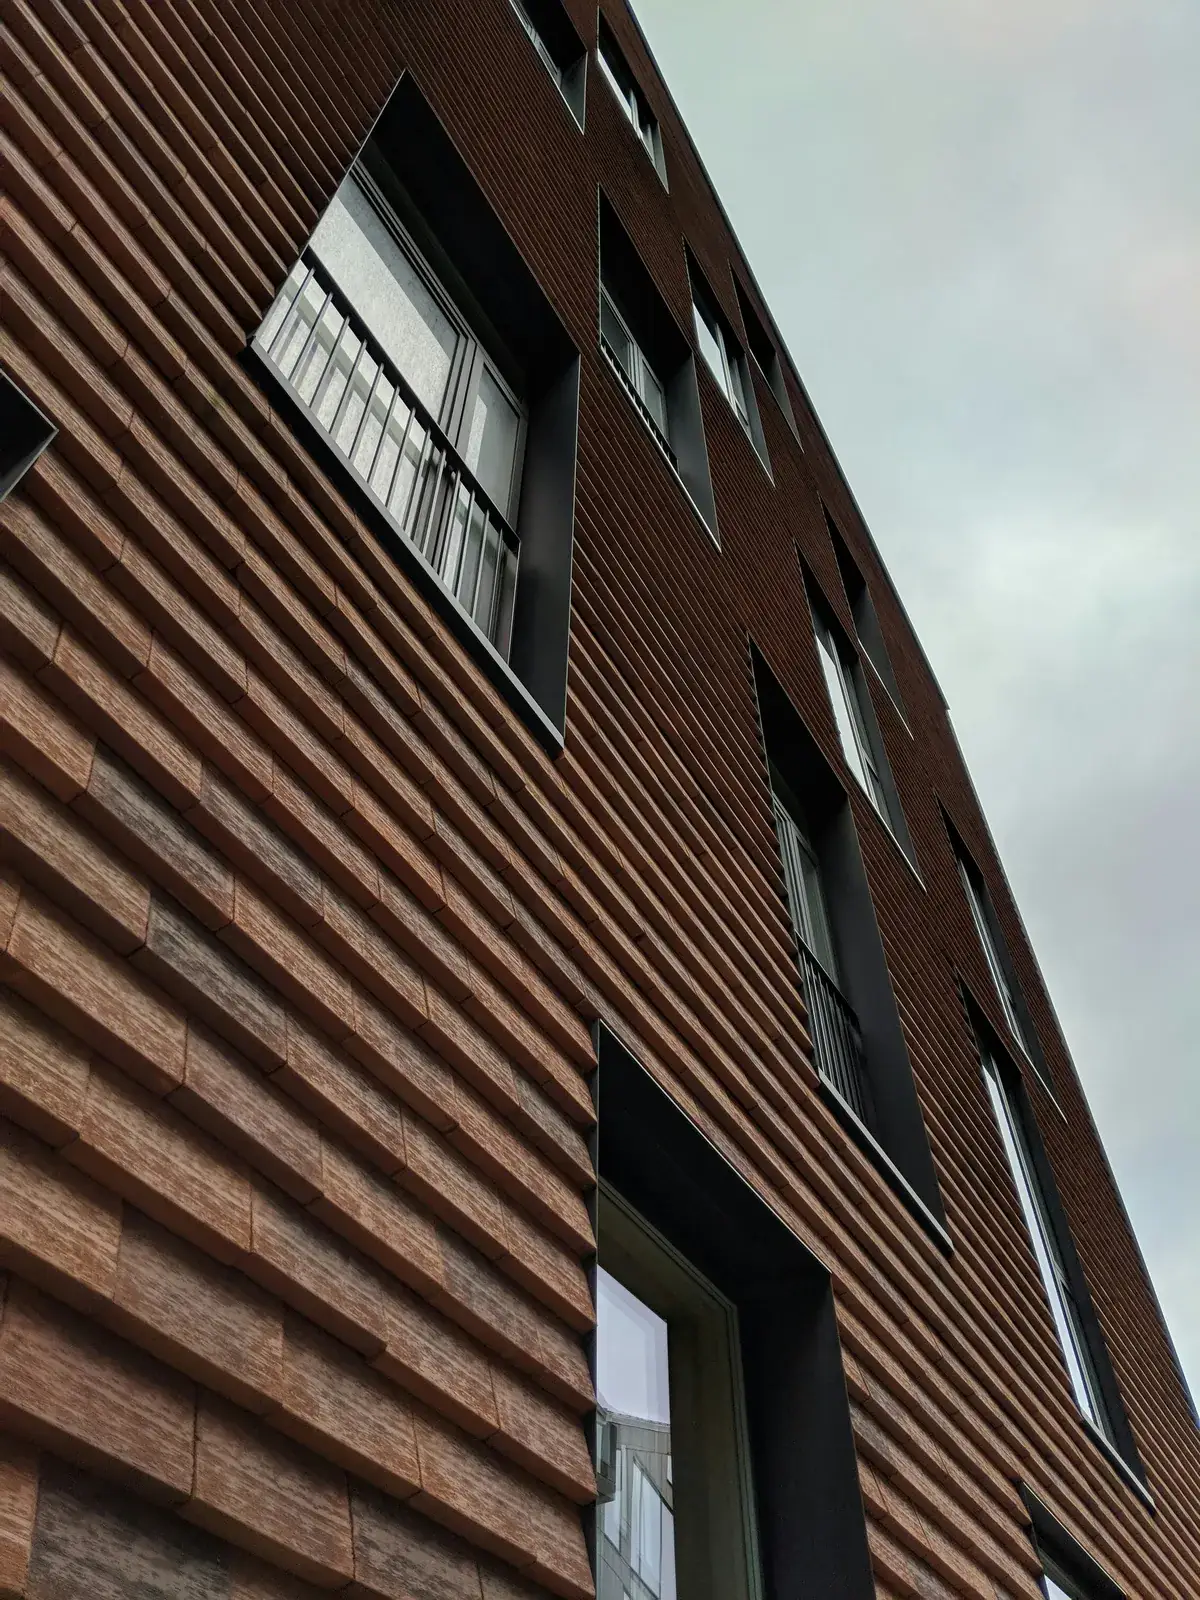
What Is Fire Safety and Code Compliance?
Fire compliance is not determined by material labels alone, but by system behavior. To mitigate liability in multi-story projects, engineers must prioritize full-scale assembly results over isolated component ratings.
Importance of NFPA 285 Compliance
NFPA 285 is the critical benchmark standard for evaluating fire propagation characteristics in exterior wall assemblies containing combustible components. For multi-story structures, particularly those exceeding 40 feet, this standard is non-negotiable for code approval.
Unlike simple material burn tests, NFPA 285 simulates a realistic fire scenario within a multi-story wall cavity. It specifically measures whether flames can vertically spread from one floor to another via the facade, ensuring that the cladding system does not act as a conduit for fire growth.
Differentiating Combustible and Fire-Retardant Cores
A significant source of risk in facade specification is the confusion between ‘fire-retardant’ (FR) materials and truly ‘non-combustible’ cores. An FR core, typically a modified polymer, is treated to resist ignition and may self-extinguish when the flame source is removed, yet it remains a potential fuel source.
In contrast, non-combustible cores, such as mineral wool, fundamentally do not contribute to the fire load. Relying solely on an FR-rated polymer core in a high-rise application can be a critical liability; while it may slow initial ignition, it can still generate sufficient heat and smoke to contribute to fire spread, whereas non-combustible materials inherently prevent flame propagation.
The Role of Full-Scale Assembly Testing
Individual material tests, such as the ASTM E84 Steiner Tunnel, provide surface burning characteristics but fail to predict how components interact within a complete wall system. Full-scale assembly tests replicate the actual construction environment, accounting for factors like insulation, attachment brackets, and air gaps. This complete approach is the only method to validate that the specific combination of materials meets the rigorous safety requirements of local building codes.
| Compliance Focus | Key Standard | Material Application | Functional Benefit |
|---|---|---|---|
| Multi-Story Facade Flame Spread | NFPA 285 | Non-Combustible Mineral Wool Core | Prevents vertical flame propagation in high-rise assemblies |
| Core Flammability Rating | ASTM E84 / Fire Propagation Index | PIR or Rockwool Core Options | Minimizes smoke generation and reduces overall fire load |
| Structural Integrity Under Heat | Load Bearing & Stability Codes | Aluminum or GRP Facings | Ensures panel shape retention and stability during extreme temperatures |
| Wall Cavity Combustibility | Full-Scale Assembly Test | Integrated Mineral Wool Barrier | Eliminates combustible fuel sources within wall cavities |
| Regulatory Liability Assurance | International Safety Codes | Certified Composite Panel Systems | Guarantees adherence to rigorous safety and insurance requirements |
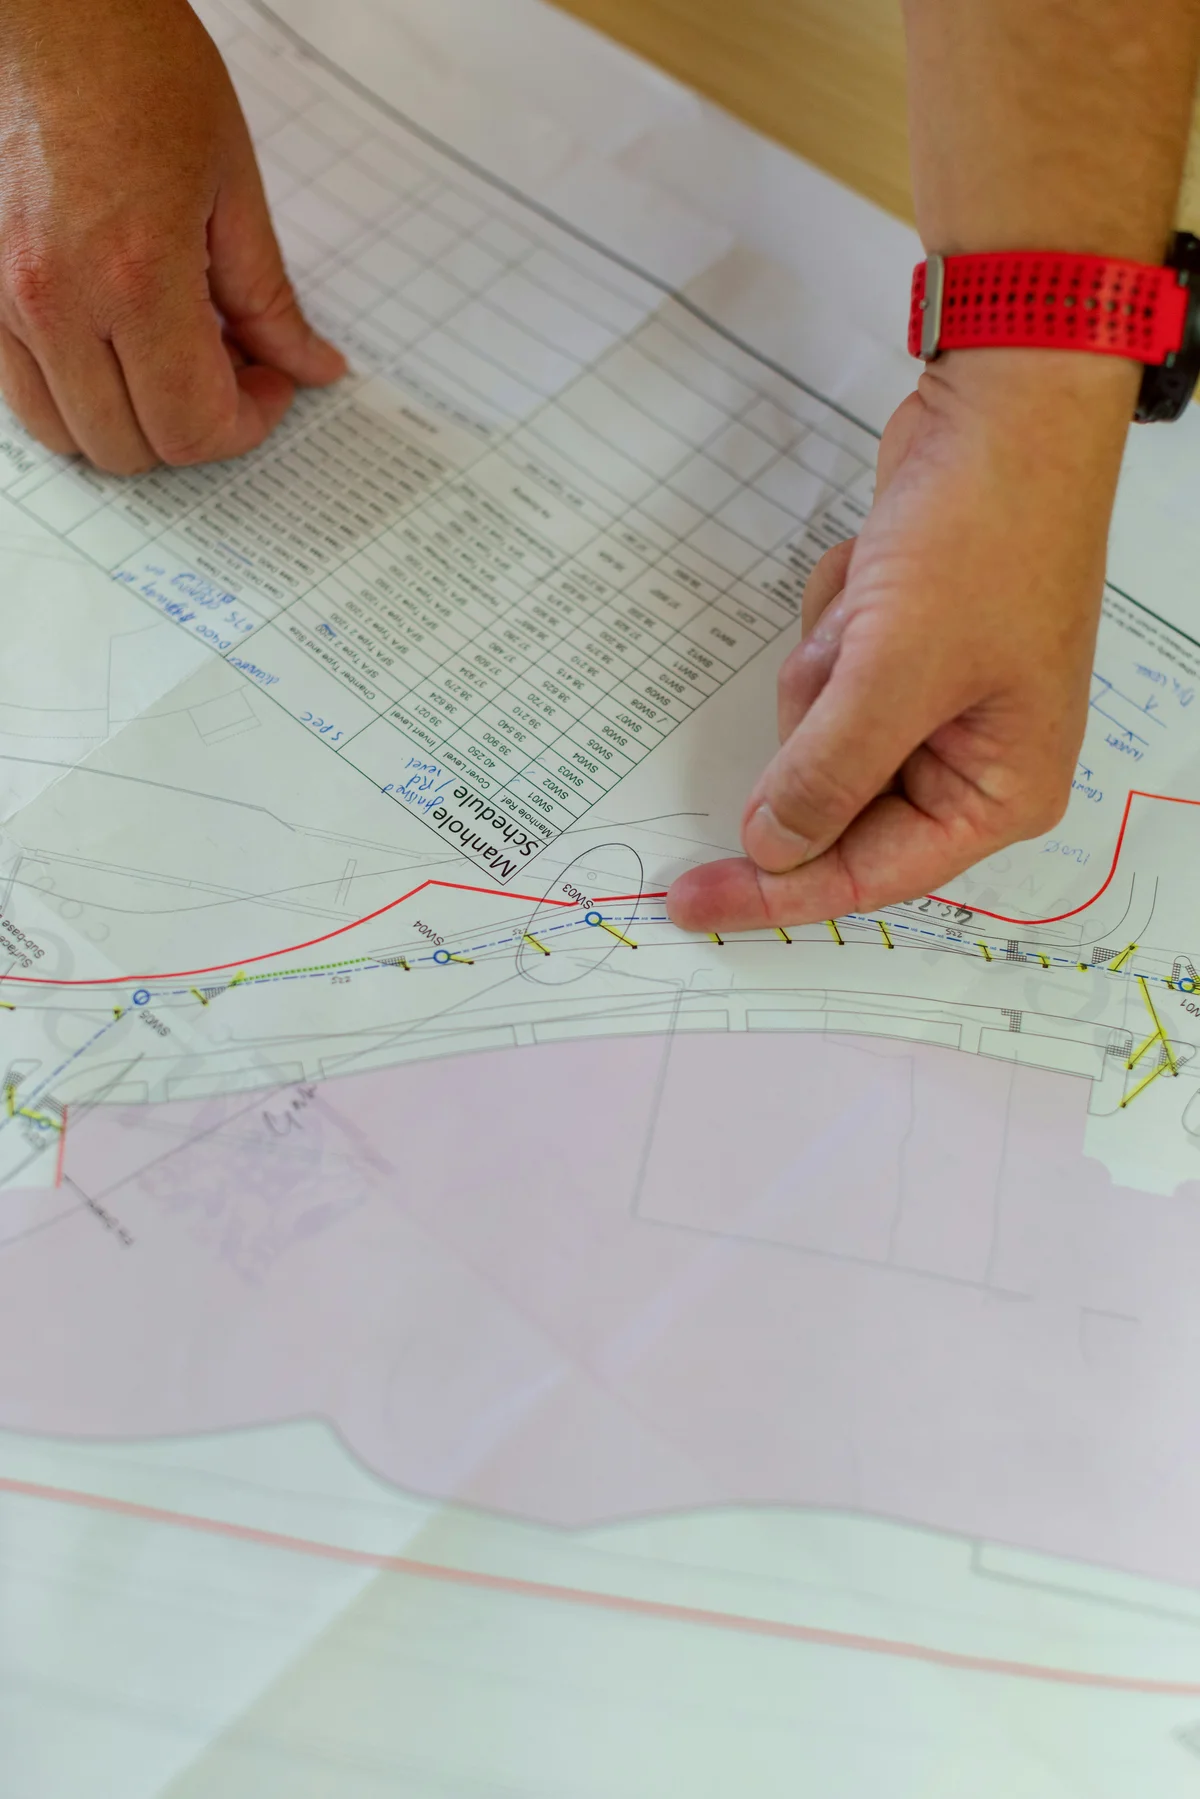
Moisture Management and Rainscreen Principles
A building envelope survives climate extremes when designers distinguish vapor barriers from weather-resistant barriers and implement active drainage planes.
Vapor Barriers vs. Weather-Resistant Barriers (WRBs)
Confusion between these two components causes most moisture failures in modern construction. A Weather-Resistant Barrier acts as the secondary water-shedding layer directly against the sheathing. It blocks rain and snow while allowing internal water vapor to pass through via diffusion. Conversely, a Vapor Barrier restricts the movement of moisture-laden air. Placing a vapor barrier on the wrong side of the insulation creates a trap, leading to inevitable rot and mold.
In cold climates, vapor barriers belong on the warm interior side to stop exhaled humidity from reaching the cold dew point. In hot and humid climates, the barrier must face the exterior to keep outdoor moisture away from the cooling coil. Selecting the correct permeability rating depends entirely on your regional weather data.
Ventilated Rainscreen Systems for Mold Prevention
A ventilated rainscreen is a pressure-equalized cavity between the outer cladding and the building’s main structure. When rain hits the exterior surface, gravity and wind pressure push water down the cavity. The ventilation channel draws this water out before it can soak into the backing wall. This constant airflow also dries the inner surface of the cladding, preventing stagnant moisture buildup.
This system protects the building by managing pressure differentials. Instead of relying on the WRB to hold back water completely, the rainscreen sheds the vast majority of bulk water. The WRB remains as a final safety net. This dual-layer defense effectively eliminates the conditions required for mold growth and material degradation.
Managing Bulk Water and Diffusion in Humid Climates
Humid climates present a severe challenge for envelope physics. High ambient moisture combined with heavy rainfall means the wall must handle massive amounts of liquid water while blocking invisible vapor. The exterior cladding must be non-absorbent and highly water-resistant. Materials like coated aluminum or thermoplastic composites excel here because they shed water instantly.
Simultaneously, vapor diffusion control requires high-performance seals. Any unsealed joint allows humid air to penetrate the wall cavity. In these conditions, installing a Class I or II vapor retarder on the exterior is critical. Our engineering team frequently designs custom flashing details for coastal projects to resist salt-laden moisture.
Assessing Structural Load and Weight
Engineers often over-engineer the substructure to compensate for uncertain dead loads. Precise material selection and controlled densities eliminate unnecessary structural costs.
When specifying exterior wall cladding panels, the most common mistake is relying on theoretical weight estimates rather than actual material densities. The dead load placed on a building’s steel or concrete frame dictates the size of the structural clips, furring channels, and mounting anchors. Underestimating the mass of the cladding system leads to expensive structural reinforcements, while overestimating it wastes budget on oversized supports.
Traditional materials like fiber-cement or thick aluminum solid sheets carry significant mass. To mitigate this, modern specifiers are shifting toward engineered lightweight composite alternatives. By using advanced core materials—such as closed-cell foams or hollow geometries—manufacturers can drastically reduce weight without sacrificing the stiffness required for wind loads.
The Role of Core Density in Mass Reduction
The secret to minimizing dead load lies in the core material. While the facing provides the aesthetic and weather-resistant skin, the core provides the structural thickness and insulation. Using materials like Polyvinyl Chloride (PVC) foam, Cross-linked Polystyrene (XPS), or specialized thermoplastics (CFRT/LWRT) allows for a massive reduction in overall panel weight compared to solid metals or mineral cores.
📋 Actionable Steps
- Step 1: Identify the maximum allowable dead load specified by the project’s structural engineer for the existing building frame.
- Step 2: Select a composite panel core (e.g., XPS, PET, or PVC foam) that meets the required thermal and fire ratings while maintaining the lowest possible density.
- Step 3: Calculate the total square-foot weight of the proposed panel and compare it against traditional benchmarks like standard Aluminum Composite Panels (ACP) or fiber-cement.
- Step 4: Verify that the calculated weight reduction allows for lighter-gauge aluminum or galvanized steel furring channels.
From our perspective as a manufacturer with of experience, we find that customers often obsess over the outer skin finish and ignore the core. However, optimizing the core material is where the real engineering value is. We test our custom composite panels rigorously to ensure that even at reduced weights, the panels maintain the bending strength necessary to withstand regional wind pressures.
Avoiding Structural Redundancy Through Customization
Generic, off-the-shelf panels are designed to meet the lowest common denominator, often resulting in thicker, heavier profiles than necessary. By working with a manufacturer that offers deep customization, you can tailor the panel thickness, core density, and facing gauge specifically to your building’s structural capabilities.
For instance, a panel intended for a low-rise commercial building does not need the same sheer strength as one for a high-rise skyscraper. Matching the panel’s structural properties precisely to the project’s needs prevents over-specification, allowing you to downsize the supporting metal framework and achieve a leaner, more cost-effective building envelope.
Accurate load assessment isn’t just about safety; it’s a direct lever for reducing the overall material costs of the building’s structural framework.
| Feature | Specification | Benefit |
|---|---|---|
| Panel Composition | CFRT, GRP/FRP, and Aluminum Sandwich Panel Facings | Optimized strength-to-weight ratio for structural integrity |
| Core Material Options | XPS, PET, PMI, and Honeycomb Cores | Significant dead load reduction compared to traditional materials |
| Key Physical Properties | Lightweight, Thermally Insulated, High Durability | Minimizes support structure requirements and installation complexity |
| Application Suitability | RVs, Refrigerated Trucks, Mobile Homes, Marine Vessels | Versatile solution for diverse transport and construction loads |
| Customization Capability | Engineered to specific density, thickness, and performance standards | Ensures precise compliance with project-specific load calculations |
Evaluating Climate-Specific Durability
How to Choose cladding based solely on aesthetics ignores the lethal impact of thermal cycling and humidity on composite bond integrity. True durability requires matching the material’s expansion coefficient and water absorption rate to the specific local climate.
Thermal Expansion and Dimensional Stability
In regions with extreme temperature fluctuations, the primary threat to composite panels is delamination caused by differential expansion. When the facing material and the core material expand and contract at different rates, the adhesive bond is subjected to constant shear stress. Over time, this cycling causes micro-fractures in the bond line, leading to structural failure.
We mitigate this risk by engineering composite solutions where the thermal behavior of the skin and core are compatible. For instance, our CFRT Sandwich Panels utilize a continuous fiberglass reinforced thermoplastic structure that offers high dimensional stability. Unlike traditional metals, which expand significantly under heat, our CFRT and PP honeycomb cores maintain structural rigidity, reducing the stress on connection points and preventing the ‘oil-canning’ effect often seen in thinner metal facades.
Moisture Resistance and Core Saturation
In hot-humid or freeze-thaw climates, moisture intrusion is the silent killer of panel longevity. If the core material absorbs water, the panel gains weight—increasing the dead load on the structure—and loses thermal insulation properties. More critically, in freezing conditions, trapped moisture expands, causing the core to crack (spalling) and the facings to peel away.
Our production lines prioritize the use of closed-cell core materials, specifically PET, XPS, and PVC foams, which inherently resist water absorption compared to open-cell alternatives. To further fortify the assembly, we manufacture GRP/FRP sheets with a high-performance gelcoat finish. This gelcoat layer is not merely aesthetic; it provides a chemically impermeable barrier that seals the fiberglass against driving rain and humidity, ensuring the core remains dry even in marine environments or torrential downpours.
UV Stability and Surface Degradation
Prolonged exposure to ultraviolet (UV) radiation can embrittle polymers and fade surface finishes, compromising both the aesthetic and structural integrity of the cladding. While aluminum reflects heat, polymer-based skins require specific stabilization to prevent chalking and loss of impact strength.
We address this by integrating UV-stabilized resins directly into our FRP sheet manufacturing process. Our gelcoats are formulated to resist UV degradation, ensuring that the color fastness and surface smoothness of exterior wall cladding panels persist for years without the need for frequent repainting or maintenance. This is particularly critical for projects in high-altitude or equatorial regions where UV intensity is significantly higher than the global average.

Compliance is the gatekeeper to market entry, not merely an administrative hurdle. Validating materials against recognized international standards is the only reliable way to ensure long-term project integrity.
Managing certification standards creates significant anxiety for procurement teams, often stemming from a fear of costly project delays or failed inspections. The industry is rife with ambiguous documentation that can expose buyers to liability. To mitigate risk, one must distinguish between a manufacturer’s internal quality control and third-party verified performance data.
Distinguishing Process Standards from Performance Verification
Certifications generally fall into two distinct categories. First are management systems like ISO 9001, which verify that a factory maintains consistent production protocols and traceability. Second are technical standards such as ASTM or EN norms, which validate physical properties like shear strength, water absorption, or thermal conductivity. Beginners often confuse the two, assuming an ISO certification guarantees a specific load-bearing capacity, which it does not.
At Rax Panel, we bridge this gap by integrating rigorous experimental testing directly into our R&D phase. Our team does not rely on assumptions; we validate data standards for every specific composite configuration, whether it involves CFRT, GRP, or complex foam cores like PET or PU. With of production experience and a daily output exceeding 1,700 square meters, we have learned that consistent quality is impossible without strict adherence to these verified protocols.
Calculating Panel Requirements
Accurate panel requirements calculation requires separating gross square footage from net usable yields, accounting for seam overlaps, custom cutouts, and structural constraints to prevent costly procurement delays or project waste.
Gross Area Versus Net Usable Yields
Procurement teams frequently rely solely on the architectural gross area—total square footage outlined in blueprints. This approach creates a dangerous gap between estimated and actual material orders. Because composite panels require precise cutting for corners, windows, and utility penetrations, the theoretical yield never reaches 100 percent.
To establish realistic ordering baselines, estimators must convert gross area into net usable area. This method incorporates standard industry yield losses. It ensures surplus materials are available for field modifications while preventing shortage-induced project stoppages.
📋 Actionable Steps
- Step 1: Calculate the total architectural square footage using the building perimeter and elevation dimensions.
- Step 2: Deduct the exact surface area occupied by windows, doors, vents, and large penetrations.
- Step 3: Apply a standard waste factor percentage to the remaining net area to buffer against fabrication scrap and off-cuts.
- Step 4: Verify the adjusted requirement against the specific manufacturer’s panel width configurations to minimize trim waste.
Accounting for Seam Overlaps and Fastener Patterns
Cladding systems require precise lapping to maintain weather resistance and structural continuity. Engineers must calculate how much panel length is consumed by horizontal and vertical seams. Ignoring these overlaps during the initial estimation phase leads to significant shortfalls in final coverage.
The required panel length equals the design height plus the specific lap allowance dictated by the profile type. Furthermore, fastener patterns must be factored in, as concealed clip systems or exposed mechanical fasteners occupy specific spacing intervals along the structural substrate.
For projects using continuous runs of panels, calculating the total linear footage needed for the perimeter allows for exacting seam allocation. This precision guarantees that joints align correctly with underlying structural supports.
Structural Load and Dead Weight Constraints
The total material volume is ultimately constrained by the building’s structural load capacity. Architects and engineers must evaluate the dead weight of the selected composite panel assembly. Heavier materials, such as those with dense metal facings or solid cores, impose greater loads on the building frame.
To accurately calculate the allowable square footage, structural assessments must establish a maximum weight-per-square-foot threshold for the facade. Dividing the total allowable structural load by the panel density determines the safe maximum coverage area.
Lightweight alternatives, including aluminum honeycomb or foam-core variants, are often specified to maximize coverage while minimizing the structural burden. This approach optimizes the balance between material quantity and structural feasibility.
Project Timeline and Supply Chain Buffering
Beyond technical calculations, logistical realities heavily influence panel requirement estimates. Manufacturing lead times and global shipping durations dictate the minimum buffer quantities required for large-scale projects. Procurement planners must account for these variables to avoid schedule disruptions.
Establishing a dedicated contingency percentage in the initial order protects against transit damages and unanticipated site modifications. This buffer ensures that replacement panels are immediately available without triggering secondary supply chain requests.
Overview of Installation Processes
Installation precision dictates longevity: proper substrate preparation and sealed joints are the difference between a watertight facade and premature failure.
Substrate Preparation and Furring Channel Attachment
The integrity of the exterior wall cladding begins long before the composite panels are hung. Installers must evaluate the building’s structural framing to ensure it meets load-bearing requirements. Once the frame is verified, a moisture-resistant barrier (WRB) is applied to the sheathing. This layer acts as the first line of defense against bulk water intrusion.
Vertical furring channels are then attached over the WRB. These channels create a vital drainage and ventilation cavity behind the panels. If the panels are aluminum composite or fiberglass reinforced, securing the channels with structural screws and washers is mandatory to prevent galvanic corrosion and wind uplift.
Pro Tip: We recommend using laser levels to snap vertical and horizontal reference lines before attaching the furring channels. Ensuring the channels are perfectly plumb is crucial, as any deviation in the backing will transfer directly to the visible panel seams.
Securing Panels: Mechanical Fasteners vs Adhesives
Exterior composite panels, whether they are ACP, CFRP, or GRP sandwich panels, require secure attachment to the building’s skeleton. The two primary methods are mechanical fastening and adhesive bonding, though modern projects often utilize a hybrid approach.
Mechanical fastening involves drilling into the panel edges or face and securing them to the furring channels. This method allows for panel expansion and contraction due to temperature fluctuations. High-grade stainless steel or aluminum fasteners are required to avoid rust staining on the facade.
Adhesive bonding uses heavy-duty structural sealants or dual-component adhesives. While this creates a cleaner aesthetic with no visible screws, it places the entire structural load on the bond. Adhesive application must strictly follow the manufacturer’s open-time and curing specifications.
📋 Actionable Steps
- Step 1: Position the composite panel against the furring channels and align precisely with the reference lines.
- Step 2: Secure the panel using concealed clip systems, exposed rivets, or structural adhesives depending on the panel type.
- Step 3: Check the panel for squareness and flatness immediately after installation to ensure a flush fit with adjacent panels.
Sealing Joints and Achieving Air Barrier Integrity
Waterproofing the exterior envelope relies heavily on the quality of the joint seals. Gaps between panels are filled with high-mobility, UV-resistant silicone sealants. These joints act as the primary weather seal for the rainscreen system.
Behind the visible sealant, installers must integrate closed-cell backer rods. The backer rod controls the depth of the sealant and prevents three-sided adhesion, which can cause sealant failure as the building moves. For enhanced air barrier integrity, a continuous strip of weather-resistant tape or fluid-applied membrane is applied over the joints before the final sealant.
Key Takeaways
Safety codes and moisture control dictate your bottom line more than panel thickness does. You cannot afford to gamble with NFPA 285 compliance or incorrect drainage planes. Get the building envelope right the first time.
{‘type’: ‘unordered_list’, ‘items’: [‘Assuming FR cores automatically pass full-scale assembly tests without validating the specific wall design details.’, ‘Mixing up vapor barriers with weather-resistant barriers, which often guarantees mold issues behind the cladding.’, ‘Ignoring specific composite density during structural load calculations; our engineering team at Rax Panel leverages over 15 years of experience to optimize these weight ratios, so use us as a technical resource to verify your material specs.’]}
Frequently Asked Questions
This factor has a direct bearing on project performance and long-term cost. Addressing it with specific data rather than general assumptions leads to better outcomes.
What are exterior wall cladding panels?
Exterior wall cladding panels are non-structural layers applied to the outside of a building to protect it from weather elements. They serve as a protective skin against rain, wind, and extreme temperature fluctuations while enhancing the building’s aesthetic appeal. These systems often incorporate advanced composite materials to provide additional thermal insulation and structural rigidity.
What materials are used in cladding?
Cladding panels are manufactured from diverse materials, including fiber-reinforced polymers (FRP), aluminum composites, and various metal alloys. High-performance versions often feature sandwich structures with cores made of foam, honeycomb, or balsa wood for added strength. The choice of material depends on the required durability, weight specifications, and architectural design of the project.
How does cladding improve energy efficiency?
Cladding systems significantly enhance energy efficiency by providing an additional layer of thermal insulation to the building envelope. Panels with insulated cores, such as PUR or PET foam, minimize thermal bridging and reduce heat loss or gain. This results in lower energy consumption for heating and cooling systems, contributing to reduced operational costs.
Are composite cladding panels durable?
Composite cladding panels are engineered for high durability and can withstand harsh environmental conditions, including UV exposure and moisture. They are resistant to corrosion, rot, and insect infestation, unlike traditional timber options. This longevity ensures that the facade maintains its appearance and protective properties for decades with minimal maintenance.
Is exterior cladding environmentally friendly?
Many modern cladding solutions are designed with sustainability in mind, using recyclable materials and eco-friendly production processes. Composite panels often improve a building’s overall energy efficiency, thereby reducing its carbon footprint over its lifespan. Manufacturers like are increasingly innovating to create lightweight materials that minimize environmental impact while maximizing performance.