
Every agricultural building I’ve seen fail on moisture did so for the same reason — the envelope couldn’t handle the humidity inside. Wood framing might look like the obvious choice for a post-frame barn or livestock facility, but the thermal bridging at every stud location drops your effective R-value by 20 to 30 percent. That gap isn’t theoretical. It’s where condensation forms, wood rots, and ammonia corrodes steel. As an Insulated Metal Panel Manufacturer focused on agricultural applications, RaxPanel builds panels that address that exact problem by combining continuous insulation with integrated moisture barriers in a single assembly.
This article walks through how those barriers work together, why thermal bridging through wood framing is the silent killer of agricultural building envelopes, and what ammonia resistance actually looks like in a working livestock facility. You’ll also see how washdown durability and total lifecycle cost factor into the decision — because the cheapest panel per square foot isn’t always the cheapest panel over 20 years.
By the end, you’ll have a clear framework for evaluating whether insulated metal panels or traditional framing makes sense for your next cold storage, grain, or livestock project — and exactly what specs to demand from your manufacturer.
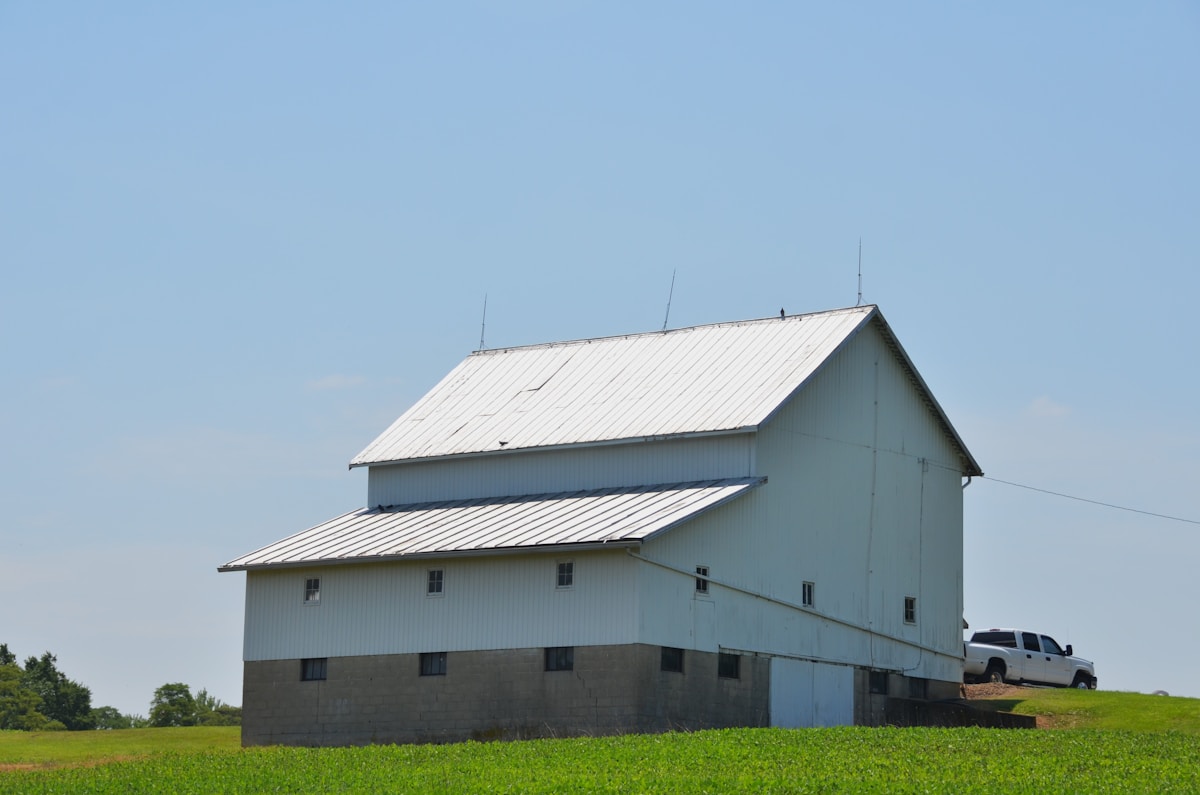
Why Wood Framing Fails in High-Humidity Environments
The Thermal Efficiency Misconception in High-Humidity Environments
A common fallacy in agricultural construction is the assumption that wood framing inherently provides superior thermal performance compared to metal structures. While it is technically true that timber has a higher R-value per inch than steel, this statistic is dangerously misleading when applied to whole-wall assemblies in livestock facilities. The reality of a barn or poultry house involves extreme humidity differentials. When warm, moisture-laden air from animal respiration meets the colder exterior temperatures, the dew point shifts dramatically. Wood studs act as thermal bridges, conducting heat outward and creating localized cold spots within the wall cavity. It is at these specific points—where the insulation is interrupted by the framing—that condensation accumulates relentlessly, bypassing the theoretical protection of the batt insulation.
Wood framing reduces the effective R-value of cavity insulation by creating thermal bridges, leading to hidden condensation that compromises the entire building envelope.
Structural Decay via Moisture Entrapment
The longevity of post-frame construction relies heavily on the integrity of the vapor barrier, yet this is often the weakest link in the system. In active agricultural environments, walls are frequently penetrated for equipment, utilities, or retrofits, compromising the field-applied wraps. Once the barrier is breached, the hygroscopic nature of wood becomes a critical liability. Unlike composite materials that repel liquid, wood fibers act as a wick, drawing moisture into the structural core. This saturation leads to permanent swelling and the loss of rigidity. In our experience analyzing failed structures, we often find that the decay begins invisibly from the inside out; the exterior cladding may look pristine, but the structural members have turned to soft pulp due to trapped moisture that could not escape.
Mold Propagation and Sanitation Risks
Beyond structural compromise, the damp environment created by condensation on wood framing is an incubator for biological growth. In poultry and swine operations, maintaining strict sanitation standards is non-negotiable. However, when condensation forms within the wall cavity on wooden studs, it creates a hidden reservoir for mold and fungi. These organisms can penetrate the building interior, compromising air quality and potentially affecting livestock health rates. The organic nature of wood provides a food source for these infestations, whereas inert materials like the GRP/FRP facings used in our panel solutions provide no sustenance for biological growth, ensuring a more sanitary habitat.
Continuous Insulation Strategy with IMPs
To effectively mitigate these failures, modern agricultural design must move beyond cavity insulation and adopt continuous insulation strategies. Insulated Metal Panels (IMPs) eliminate the thermal bridge entirely by placing the insulation layer continuously over the structural support, removing the wood or steel stud from the thermal equation. At Rax Panel, we engineer our composite solutions with closed-cell foam cores—such as PU, XPS, or PET—which are impermeable to moisture absorption. By integrating the insulation, vapor barrier, and thermal barrier into a single composite unit, we remove the reliance on field-applied seals that are prone to error. This monolithic construction ensures that the interior surface temperature remains consistent with the ambient air temperature, drastically reducing the risk of condensation drip and the subsequent decay that plagues traditional wood-framed facilities.
| Failure Mode | Mechanism | Impact |
|---|---|---|
| Thermal Bridging & Condensation | Wood studs conduct heat readily, creating thermal bridges and localized cold spots compared to continuous insulation systems. | Warm, humid air contacts these cold surfaces, causing persistent condensation, mold growth, and structural rot. |
| Vapor Barrier Integrity | Reliance on field-applied wraps and sealants creates susceptibility to installation errors, punctures, and long-term degradation. | Moisture infiltrates the wall cavity, bypassing insulation and saturating structural components, leading to premature assembly failure. |
| Chemical Degradation | Exposure to corrosive ammonia and hydrogen sulfide gases in livestock environments attacks organic wood fibers. | Accelerated breakdown of the wood’s cellular structure reduces load-bearing capacity and necessitates frequent repairs. |
| Dimensional Instability | Hygroscopic nature causes wood to expand, contract, and warp significantly with fluctuating humidity levels. | Sealing joints separate, fasteners loosen, and gaps form in the building envelope, allowing further water and air ingress. |
| Moisture Saturation | Porous material structure absorbs water vapor and liquid, lacking the impermeability of closed-cell composite cores. | Permanent swelling and loss of structural rigidity occur, creating an environment conducive to fungal infestations. |
How Moisture Barriers and Vapor Retarders Work Together
Vapor retarders block diffusive moisture through materials, while air/moisture barriers stop bulk humid air from reaching cold surfaces. In insulated metal panels, both functions are integrated into a single continuous assembly—keeping interior metal above dew point and preventing the condensation that destroys agricultural buildings.
The Condensation Problem in Agricultural Metal Buildings
Livestock facilities generate enormous moisture loads. Respiration, transpiration, manure management, and washing operations routinely push relative humidity to 70–90% indoors. When that warm, moisture-laden air contacts a cold metal surface—whether it’s a roof panel in winter or an exterior wall on a damp spring morning—the air cools past its dew point and water condenses directly onto the metal.
This isn’t a minor inconvenience. Condensation drips onto animals, promotes respiratory issues, degrades structural steel through corrosion, and creates conditions for mold and ammonia-producing bacteria. In post-frame agricultural buildings with conventional metal siding and exposed framing, this problem is compounded by thermal bridges at every steel column and girt—locations where the interior surface temperature drops significantly below the ambient air temperature, guaranteeing condensation at those points regardless of overall building humidity.
Vapor Retarders: Slowing Diffusive Moisture Movement
A vapor retarder is a material or assembly that resists the passage of water vapor through diffusion—the same way a rain jacket keeps liquid water out while allowing some moisture vapor to escape. Permeability is measured in perms, where one perm equals one grain of water vapor passing through one square foot of material per hour per inch of mercury vapor pressure differential.
Class I vapor retarders, the most restrictive category, have a permeance of 0.1 perm or less. Materials like solid steel, aluminum, and closed-cell foam insulations (polyurethane, polyisocyanurate, and extruded polystyrene) all fall into this category. When these materials are used as the facings and core of an insulated metal panel, they inherently function as Class I vapor retarders across the entire panel surface—no additional layer is required.
The critical design principle is placing the vapor retarder on the warm side of the insulation. In a heated or temperature-controlled agricultural building in a cold climate, the interior face of the IMP assembly serves this role naturally. The metal facing and closed-cell foam core prevent interior moisture vapor from reaching the cold outer metal surface where it could condense. This is fundamentally different from traditional construction, where builders must separately install housewrap, foil-faced sheathing, or polyethylene sheeting to achieve the same vapor retardancy—and where seams, penetrations, and installation errors routinely create weak spots.
Moisture Barriers and Air Barriers: Stopping Bulk Moisture Transport
While vapor retarders address moisture moving by diffusion through materials, moisture barriers (more precisely called air barriers in modern building science) address moisture carried by bulk air movement. Air leakage is responsible for the vast majority of moisture problems in agricultural buildings—far more than diffusion through walls.
When humid indoor air leaks through gaps, cracks, and unsealed penetrations in the building envelope, it carries with it a massive quantity of water vapor. A single one-inch gap around a panel seam can move more moisture in a day than what diffuses through an entire wall assembly over the same period. This is why air barrier continuity is arguably more important than vapor retarder permeance in high-humidity agricultural applications.
Insulated metal panels address this by creating a continuous air barrier when installed with proper seam sealing. The interlocking panel edges, combined with factory-applied gaskets or field-applied sealants at horizontal and vertical joints, eliminate the uncontrolled air pathways that exist in traditional metal building systems with exposed fasteners, lap-screwed panels, and numerous penetrations through the cladding.
How They Work Together: The Integrated IMP Approach
The effectiveness of insulated metal panels for agricultural moisture control comes from the integration of both functions into a single, continuous assembly. Here’s how the system operates as a whole:
- Continuous thermal break: The foam core provides uninterrupted insulation between the inner and outer metal facings, eliminating thermal bridges at structural framing. This keeps the interior metal surface temperature above the dew point across the entire panel, not just between studs or girts.
- Inherent Class I vapor retardancy: The metal facings and closed-cell foam core together create an assembly with permeance well below 0.1 perm, meeting the most stringent vapor retarder classification without requiring a separate installed layer.
- Air barrier continuity: Seamed panel joints, when properly sealed with gaskets or sealants, create a continuous air barrier that prevents humid indoor air from migrating through the assembly and contacting cold surfaces on the other side.
- Panel thickness correlates with condensation resistance: Thicker IMPs (typically 2 to 4 inches for agricultural cold storage and livestock applications) provide higher R-values and keep the interior metal surface warmer at any given outdoor temperature, providing a larger margin above dew point compared to thinner panels or conventional metal buildings with batt insulation.
Retrofitting Moisture Control in Existing Agricultural Buildings
Retrofitting moisture control into an existing post-frame or metal agricultural building is significantly more complex and costly than specifying the right panel system from the start. The fundamental challenge is that once a building is enclosed, the vapor retarder and air barrier are already in place—or missing. Adding them after the fact requires either interior treatment or complete exterior re-cladding.
Interior retrofit approaches—such as applying foil-faced rigid foam board, spray foam, or polyethylene sheeting over existing metal walls—introduce their own risks. Interior vapor retarders on existing buildings in cold climates can trap any moisture that has already migrated into the wall cavity or onto the cold outer metal, potentially accelerating corrosion that was previously drying out. This is why the position of the vapor retarder relative to the insulation is critical and depends on the climate zone and building use.
The most effective retrofit strategy for buildings with chronic condensation issues is exterior replacement with insulated metal panels. Removing the existing metal cladding and installing new IMPs addresses both the thermal bridge problem and the air barrier deficiency in a single operation. The IMPs provide continuous insulation that eliminates the cold spots where condensation forms, while the sealed panel joints create the air barrier continuity that interior retrofits struggle to achieve. While the upfront cost is higher than an interior treatment, the long-term performance and reduced maintenance burden typically justify the investment in high-humidity agricultural environments.
Key Design Considerations for Agricultural Applications
Selecting the right IMP assembly for moisture control in agricultural buildings requires attention to several interacting factors:
- Panel thickness and R-value: Engineering the appropriate panel gauge involves calculating specific thermal margins against the dew point. The methodology begins with establishing the design temperature differential between interior conditioned space and exterior ambient conditions, then determining the minimum interior surface temperature required to remain above the dew point under worst-case humidity conditions. This surface temperature margin accounts for thermal bridging at fasteners, joints, and structural connections, ensuring that condensation does not form on the interior face of the panel. The resulting thickness specification is driven by these thermal performance criteria rather than R-value alone, with colder climates and higher humidity environments requiring greater margins to prevent moisture accumulation within the building envelope.
- Core material selection: Polyurethane (PU) and polyisocyanurate (PIR) cores are the most common for agricultural IMPs due to their high R-value per inch and excellent moisture resistance. Both are closed-cell foams with permeance well below 1.0 perm, functioning as Class I vapor retarders. Extruded polystyrene (XPS) cores also offer strong moisture resistance and are used in applications where flame performance or compressive strength is a priority.
- Joint detailing and sealant selection: The vapor retarder and air barrier are only as effective as their weakest seam. Panel joints should be specified with continuous gasketing or high-quality sealants compatible with the metal coating and expected movement. End laps, corner details, and penetrations for utilities require special attention, as these are the most common failure points in real-world installations.
- Interior finish and cleaning compatibility: Agricultural environments demand interior panel surfaces that withstand periodic washdowns and chemical cleaning. Gelcoat or specialized polymer coatings on the interior metal facing protect against moisture absorption at any cut edges or penetrations and resist degradation from ammonia and sanitation chemicals over time.
Do insulated metal panels need a separate vapor barrier?
No. The metal facings and closed-cell foam core of a properly specified IMP assembly already function as a Class I vapor retarder with permeance well below 0.1 perm. Adding a separate vapor barrier is redundant and, in some climate configurations, can be counterproductive by trapping moisture within the assembly.
What’s the difference between a vapor retarder and an air barrier?
“While vapor diffusion control is necessary, managing bulk air movement often presents the greater challenge in humid livestock facilities. In agricultural buildings, air leakage is typically the dominant moisture transport mechanism—far exceeding the amount of moisture moved by diffusion alone. This is why air barrier continuity is operationally more critical than vapor retardancy in this specific context: even a small gap or penetration in the air barrier can allow large volumes of moisture-laden air to migrate into the building envelope, where it can condense on cooler surfaces. A vapor retarder addresses only the slower, diffusion-driven moisture movement, but it cannot compensate for the far larger moisture loads introduced by uncontrolled air leakage. Ensuring a continuous, well-sealed air barrier is therefore the more impactful priority for protecting agricultural building assemblies.”
Can IMPs prevent condensation in unheated livestock buildings?
IMP panels reduce but do not eliminate condensation risk in unheated buildings. Without active heating, the interior air temperature tracks closer to outdoor temperatures, reducing the temperature differential that drives condensation—but high humidity from livestock still creates dew point conditions. Thicker panels with higher R-values maintain a warmer interior metal surface, providing more margin above dew point. Proper ventilation remains essential regardless of panel specification.
How does panel thickness affect condensation resistance?
Panel thickness directly affects the R-value and therefore the interior metal surface temperature. A 2-inch PU panel typically provides an R-value around 12–14, while a 4-inch panel reaches R-24 to R-28. At a given outdoor temperature and indoor humidity, the thicker panel keeps the interior metal surface several degrees warmer, which can be the difference between condensation forming and the surface staying dry. In extreme cold climates or high-humidity applications, the extra thickness often pays for itself by eliminating condensation-related damage and maintenance.
What sealant or gasket system should be specified for agricultural IMP installations?
Factory-installed compressible foam or rubber gaskets at panel joints are preferred because they provide consistent compression and are installed under controlled conditions. For field-applied sealants, polyurethane-based or silicone-based products rated for continuous immersion and compatible with the panel’s metal coating are appropriate. The sealant must maintain elasticity through expected thermal movement cycles and resist degradation from ammonia exposure. Always verify compatibility between the sealant and the specific panel coating system before installation.
How IMPs Resist Corrosion from Ammonia and Washdowns
Ammonia and aggressive cleaning chemicals degrade unprotected steel rapidly. IMPs combat this through engineered coating systems, sealed cores, and material selections rated for agricultural chemical exposure.
Understanding Ammonia’s Attack on Steel Structures
Livestock facilities—particularly pork, poultry, and dairy operations—generate ammonia concentrations that standard commercial coatings cannot withstand. Ammonia gas, produced by bacterial breakdown of urea in animal waste, creates an aggressive alkaline environment when it contacts moisture. This combination accelerates corrosion on unprotected or improperly coated steel, weakening structural connections and shortening building lifespan significantly.
The corrosion mechanism is straightforward: ammonia reacts with iron oxide layers on steel surfaces, dissolving protective passivation films and exposing fresh metal to continued degradation. In high-humidity environments typical of livestock buildings, this process compounds rapidly. Hydrogen gas from manure decomposition adds another corrosion vector, contributing to hydrogen embrittlement in high-strength steel components over time.
Coating Systems Engineered for Agricultural Environments
Insulated metal panels for agricultural applications utilize specialized coating systems designed to resist ammonia attack. The most common approaches include heavy-duty polyurethane topcoats, silicone-modified polyesters, and fluoropolymer finishes—all applied over galvanized or Galvalume steel substrates. These coatings create a dense, impermeable barrier that prevents ammonia-laden moisture from reaching the steel surface.
Coating thickness matters significantly in agricultural settings. While standard commercial IMPs may use 2 mil exterior and 1 mil interior dry film thickness, agricultural-grade panels typically specify 3 to 4 mil exterior and 2 to 3 mil interior coatings. Thicker film builds provide extended service life under continuous chemical exposure, with fluoropolymer systems offering the longest durability—often 25 to 40 years in demanding livestock environments.
- Galvanized steel substrate: Zinc coating provides sacrificial corrosion protection. Minimum G90 galvanized coating (0.90 oz/sq ft total) is recommended for agricultural IMPs, with G115 or G140 preferred for high-ammonia environments.
- Galvalume substrate: Aluminum-zinc alloy coating (55% aluminum, 43.4% zinc, 1.6% silicon) offers superior corrosion resistance compared to standard galvanized. The aluminum component forms a stable barrier against alkaline corrosion from ammonia exposure.
- Polyurethane coatings: Heavy-duty aliphatic polyurethane topcoats provide excellent UV stability and chemical resistance. These coatings maintain flexibility across temperature swings common in unheated agricultural buildings, preventing cracking and exposure of underlying steel.
- Fluoropolymer coatings: PVDF-based coatings deliver the highest chemical resistance and color retention. While more expensive, they extend panel service life significantly in facilities with ammonia concentrations exceeding 25 ppm.
Hydrogen Resistance in Livestock Environments
Beyond ammonia, livestock facilities present hydrogen exposure from manure decomposition and silage fermentation. Hydrogen gas at elevated concentrations can cause hydrogen embrittlement in high-strength steels, leading to stress corrosion cracking. IMP facings with appropriate coating systems prevent hydrogen penetration to the steel substrate by maintaining an uninterrupted barrier.
The sealed construction of insulated metal panels is particularly advantageous here. Unlike bolted or screwed metal building systems where fastener penetrations create corrosion initiation points, IMP panels integrate facing and core in a continuous laminate. This eliminates gaps and seams where hydrogen-laden moisture can accumulate and attack structural steel components.
Washdown Chemical Compatibility
Modern livestock facilities require regular sanitation using caustic cleaners, acidic descalers, and oxidizing agents. These washdown chemicals impose additional corrosion demands beyond ammonia exposure. IMP facings must resist a broad spectrum of cleaning agents without degradation, blistering, or loss of adhesion.
Polyurethane and fluoropolymer coatings demonstrate strong resistance to common agricultural sanitants including quaternary ammonium compounds, iodophors, and peroxide-based cleaners. When evaluating panels for washdown environments, verify that the coating manufacturer’s technical data sheet confirms compatibility with the specific cleaning products used in your facility. Some cheaper epoxy primers without topcoats degrade rapidly when exposed to repeated washdown cycles.
Core Protection from Internal Corrosion
The insulated core within IMPs provides an additional corrosion protection advantage. High-density polyurethane foam cores, typically ranging from 1.8 to 2.2 pcf for agricultural panels, expand to fill the entire cavity between facings. This creates a sealed environment that prevents moisture and ammonia vapor from contacting any internal steel surfaces.
Unlike open-frame steel buildings where humidity and ammonia penetrate to structural columns and purlins, IMP panels isolate the core material from the building environment. The foam core itself is inert to ammonia and does not support microbial growth, eliminating a corrosion pathway that exists in wood-framed or spray-foam applications where moisture can become trapped against structural elements.
Comparing Coating Durability Across Panel Types
Different IMP facing materials and coating combinations show varying resistance to agricultural chemical exposure. Understanding these differences helps buyers select panels that match their specific ammonia concentration levels and cleaning protocols.
- Standard polyester on galvanized steel: Adequate for low-ammonia environments like calf housing or drylot structures. Expected service life of 10 to 15 years under moderate agricultural exposure.
- Heavy-duty polyurethane on Galvalume: Suitable for standard swine, poultry, and dairy facilities. Provides 20 to 25 years of service life with proper maintenance. This is the most common specification for agricultural IMP applications.
- Fluoropolymer on Galvalume: Recommended for high-concentration ammonia environments such as farrowing houses, sow barns, and intensive poultry operations. Delivers 30 to 40+ years of protection with minimal maintenance requirements.
Seam and Joint Protection in Corrosive Environments
Corrosion in agricultural buildings often initiates at panel seams and fastener points where coatings are compromised during installation. IMP panel joints designed for agricultural use incorporate gasketed connections or sealant-filled seams that maintain coating continuity across the panel face. This prevents ammonia-laden moisture from penetrating joint gaps and attacking underlying structural components.
When installing IMPs in livestock facilities, follow manufacturer guidelines for seam sealing and fastener protection. Some systems require factory-applied sealant beads or field-applied butyl tape at horizontal and vertical joints. Proper installation ensures the coating system’s corrosion resistance performs as engineered throughout the building’s service life.
How Continuous Insulation Prevents Thermal Bridges and Condensation
Continuous insulation eliminates thermal bridges by maintaining an unbroken thermal barrier across the entire building envelope, keeping interior surface temperatures above the dew point and preventing condensation formation.
Understanding Thermal Bridges in Building Envelopes
A thermal bridge occurs when a conductive material creates a direct heat flow path through an otherwise insulated assembly. In agricultural buildings, this typically manifests at framing members, fasteners, and structural connections where insulation is interrupted. Heat transfers rapidly through these conductive paths, creating cold spots on interior surfaces that can drop below the dew point of the surrounding air.
The consequence extends beyond energy loss. When interior surface temperatures fall below the dew point, moisture in the air condenses directly onto structural members, insulation, and interior finishes. In livestock facilities and cold storage applications, this condensation creates persistent moisture problems that degrade building components and compromise animal health.
How Continuous Insulation Breaks the Thermal Bridge Chain
Continuous insulation is defined by ASHRAE 90.1-2016 as insulation that remains uncompressed and continuous across all structural members without thermal bridges other than fasteners and service openings. When applied correctly, it creates a uniform thermal barrier that prevents heat from finding alternate conductive paths through the building envelope.
The mechanism is straightforward. High R-value foam cores such as polyurethane (PU), extruded polystyrene (XPS), and polyisocyanurate (PIR) provide thermal resistance values ranging from approximately R-5 to R-7 per inch. When these materials form a continuous layer without gaps or interruptions, every square inch of the assembly contributes equally to thermal performance. Surface temperatures on the interior side remain stable and above the dew point, regardless of external temperature fluctuations.
Wood Framing Creates Systemic Thermal Bridges
Traditional wood-framed wall assemblies present a fundamental thermal bridging problem. Wood studs, plates, and headers are conductive relative to the insulation batts placed between them. Each framing member creates a thermal bridge that disrupts the insulation layer across its entire depth. The thermal performance penalty is not localized to the stud location alone.
Industry analysis indicates that thermal bridging through wood framing reduces the effective R-value of wall assemblies by 20% to 30%. This reduction occurs because the insulation between studs loses effectiveness near the framing members where heat flows through the wood. The theoretical R-value of the insulation material is never fully realized in practice. In cold storage and livestock facilities, these thermal bridges become preferential condensation sites where warm moist air contacts the colder framed surfaces.
The Condensation Prevention Advantage of Continuous Insulation
Condensation forms when warm, moisture-laden air contacts a surface at or below the dew point temperature. In agricultural buildings, interior humidity levels frequently range from 60% to 90% due to animal respiration, respiration, washdown procedures, and manure management. Under these conditions, the dew point can approach or exceed 60°F (15.5°C).
Continuous insulation maintains interior surface temperatures well above this threshold by eliminating the cold spots that trigger condensation. When the entire wall assembly shares uniform thermal resistance, no localized surface temperature drops occur. This is particularly critical in livestock barns and poultry houses where humidity control directly impacts animal welfare and productivity.
- Surface temperature stability: Continuous insulation prevents interior surface temperatures from dropping below dew point, eliminating condensation formation on structural members and interior finishes.
- Uniform R-value delivery: By eliminating interruptions from structural studs, continuous insulation maintains consistent thermal resistance across the entire envelope. Unlike batt insulation limited to cavity spaces between framing, continuous insulation delivers its rated R-value across 100% of the assembly area, a consistency achieved by eliminating thermal bridging that causes condensation.
- Reduced moisture risk: By preventing condensation on structural elements, continuous insulation eliminates the moisture source that drives wood rot, metal corrosion, and mold growth in agricultural environments.
How Insulated Metal Panels Approach Continuous Insulation Performance
Insulated metal panels represent one of the closest practical approximations of continuous insulation in commercial and agricultural construction. The foam core material—whether PU, XPS, PET, or PIR—forms a solid, uninterrupted thermal barrier between the interior and exterior metal facings. Unlike framed wall systems, there are no studs or joists penetrating through the insulation layer to create thermal bridges.
notably that insulated metal panels are not classified as continuous insulation under ASHRAE 90.1-2016. The formed side joints between adjacent panels encroach into the foam thickness, creating a discontinuity that technically prevents the assembly from meeting the strict definition. However, this discontinuity is minor compared to the thermal bridging inherent in wood-framed construction.
The thermal bridge at an IMP joint is confined to the narrow joint area itself. In contrast, wood framing creates thermal bridges at every stud location, and the insulation between studs is compressed and disturbed around each framing member. The effective thermal performance of a well-installed IMP wall system significantly exceeds that of a comparably rated wood-framed wall with batt insulation.
Core Material Selection for Maximum Thermal Performance
The thermal performance of insulated panels depends heavily on the core material selected. Different foam cores offer varying R-values per inch and moisture resistance characteristics that matter significantly in agricultural environments.
- Polyurethane (PU) foam: Provides R-6 to R-7 per inch with excellent closed-cell structure that resists moisture absorption. This makes it particularly suitable for high-humidity livestock and cold storage applications.
- Polyisocyanurate (PIR) foam: Offers R-6 to R-6.5 per inch with improved fire resistance compared to standard PU. The faceted cell structure provides strong thermal performance with good dimensional stability.
- Extruded polystyrene (XPS): Delivers R-5 per inch with superior moisture resistance and compressive strength. XPS cores maintain their insulating value even when exposed to prolonged moisture exposure.
- Polyethylene terephthalate (PET) foam: Provides R-4 to R-5 per inch with excellent environmental profiles and strong moisture resistance. PET cores are compatible with recycled facing materials and offer consistent thermal performance.
For agricultural buildings where condensation prevention is a primary concern, PU and PIR foam cores are the most commonly specified options. Their higher R-value per inch allows thinner panel profiles while maintaining the thermal performance needed to keep interior surfaces above dew point in extreme cold conditions.
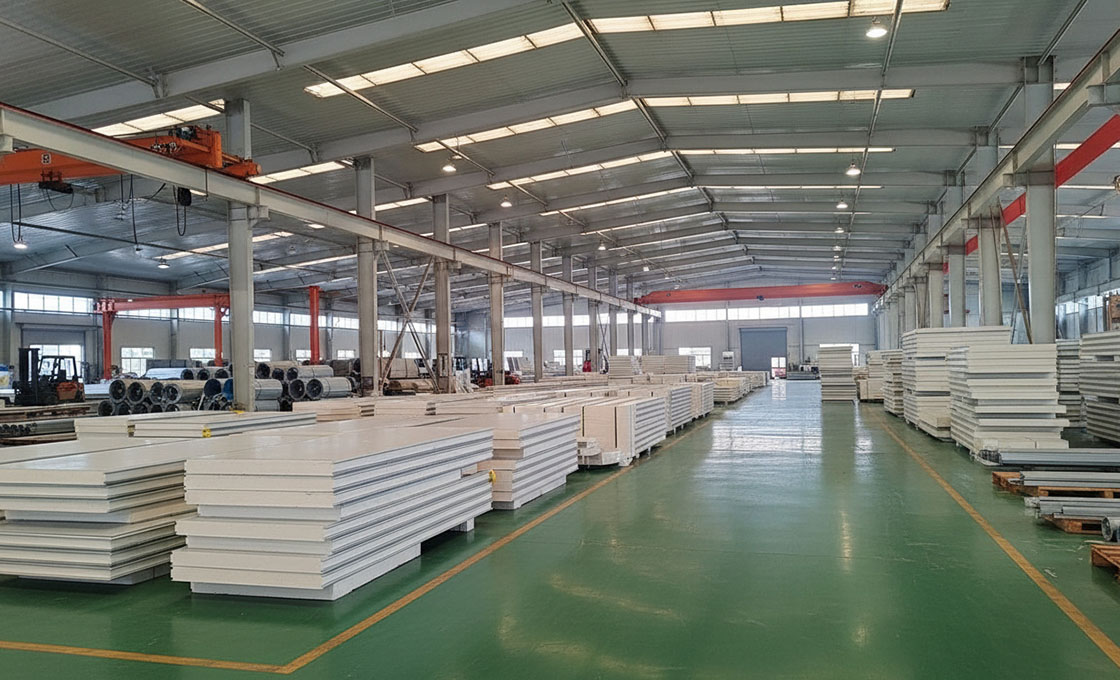
Withstanding Washdowns: Sanitation Standards for IMPs
Surface Smoothness and Bacterial Trap Prevention
Sanitation starts at the surface. In livestock barns, dairy facilities, and food-processing agricultural buildings, interior cladding faces repeated exposure to caustic detergents, quaternary ammonium compounds, and peracetic acid-based sanitizers applied via high-pressure spray equipment. The panel surface must remain non-porous and chemically inert to prevent biofilm formation and cross-contamination between cleaning cycles.
Insulated metal panels with smooth, coated steel or FRP (fiberglass-reinforced plastic) interior facings provide a seamless surface that tolerates repeated washdown cycles without degradation. Smooth gelcoat-finished FRP panels, in particular, resist chemical attack and maintain a glossy, cleanable surface even after hundreds of washdown events. The surface roughness should remain below 0.8 micrometers Ra to ensure no particulate or organic matter adheres to the panel face.
Joint and Profile Design for Washdown Integrity
The weakest point in any washdown-rated wall system is the joint. High-pressure water, often exceeding 1,000 PSI at temperatures up to 80°C, will force its way through poorly sealed seams, leading to core saturation, delamination, and hidden microbial growth between panels. The joint profile must be engineered to resist this ingress.
Vertical and horizontal panel joints in washdown-rated IMP systems typically use a tongue-and-groove or shiplap profile with an integrated EPDM or silicone gasket. The gasket compresses during panel installation to form a continuous water-tight barrier. Joint design should minimize exposed fastener heads on the interior face, as any protrusion creates a harborage point for bacteria and disrupts cleaning spray patterns.
- Panel thickness: 3-inch to 6-inch IMPs are standard for washdown environments, providing sufficient core density to resist water penetration under pressure.
- Gasket compression: Joint gaskets must achieve at least 25% compression under normal panel fit to prevent capillary wicking of contaminated washwater behind the panel face.
- Fastener placement: concealed clip systems or exterior-only fastening eliminate interior penetrations that could compromise the sanitary seal.
- Corner and edge details: rounded interior corners (minimum 1-inch radius) and sealed edge trims prevent debris accumulation at wall-floor and wall-ceiling intersections.
Core Material Resistance to Washdown Moisture
If washdown water breaches the joint seal and reaches the insulation core, the core material determines whether the panel recovers or fails. Polyurethane (PU) and polyisocyanurate (PIR) foam cores offer closed-cell structures with water absorption rates below 1.0% by volume, making them highly resistant to moisture uptake even during prolonged washdown exposure. Polystyrene cores (XPS and EPS) also demonstrate low absorption, with XPS performing particularly well due to its extruded, monolithic cell structure.
In contrast, open-cell or fiber-based insulation materials absorb and retain washdown water, creating conditions for mold growth and thermal performance loss. This is a key reason why foam-core IMPs are specified for agricultural washdown environments rather than alternative insulation systems.
Coating and Facing Compatibility with Sanitization Chemicals
Agricultural sanitation programs routinely deploy chlorine-based cleaners, iodophors, and alkaline detergents at elevated temperatures. The interior facing material and its coating must withstand these chemicals without discoloration, chalking, or loss of adhesion. PVDF-coated steel panels provide excellent resistance to a broad spectrum of cleaning agents, while gelcoat-finished FRP panels offer inherent chemical inertness that does not rely on a topcoat for protection.
When specifying panels for washdown environments, buyers should request chemical compatibility data from the manufacturer for the specific sanitizers used in their operation. Testing under actual field conditions, including repeated exposure cycles, provides the most reliable assurance of long-term performance.
Key takeaway: A washdown-rated IMP system requires coordinated performance across three elements—smooth non-porous facings, gasket-sealed joint profiles, and closed-cell foam cores. Weakness in any one element compromises the entire sanitation strategy.
Profile Selection for Different Washdown Intensity Zones
Not all areas within an agricultural building face the same washdown intensity. Milking parlors, slaughter facilities, and feed-mixing rooms require the highest sanitation tier, while storage areas and dry livestock zones face lighter cleaning demands. Panel profile and joint design should match the intensity of the washdown zone.
- High-intensity washdown zones (parlors, processing areas): Use fully gasketed tongue-and-groove profiles with concealed fasteners, smooth PVDF-coated steel or gelcoat FRP facings, and 4-inch to 6-inch PIR or PU foam cores. Joint spacing should not exceed 12 inches on center to maximize seal integrity.
- Moderate-intensity zones (general livestock housing): Shiplap profiles with exposed fasteners may be acceptable if the interior facing is a smooth, chemical-resistant coating and the core is closed-cell foam. Regular inspection of joint seals should be part of the maintenance schedule.
- Low-intensity zones (dry storage, equipment rooms): Standard IMP profiles with basic weather-sealed joints are sufficient, as washdown frequency and chemical exposure are minimal.
Maintenance and Inspection After Washdown Exposure
Even correctly specified IMPs require periodic inspection of joint seals and surface condition. After each washdown cycle, visual inspection should check for gasket compression loss, coating damage, or discoloration at joint lines. Over time, repeated thermal cycling from hot washwater and chemical exposure can cause gasket hardening or facing micro-cracking, which should be addressed before water reaches the core.
Properly maintained washdown-rated IMPs can exceed 20 years of service in agricultural environments with minimal degradation, far outperforming wood-framed or conventional cladding systems that absorb moisture and deteriorate under the same cleaning regimens.
What to Look for in an Agricultural IMP Manufacturer
The right agricultural IMP manufacturer combines custom engineering, ammonia-resistant material science, and documented performance data — not just standard panel catalogs.
Custom Thickness and Engineering Support
Agricultural buildings operate under conditions that standard commercial panels rarely address. Livestock facilities demand specific thickness ranges to manage thermal loads while resisting physical impact from equipment and animals. A capable manufacturer offers engineering support that extends beyond catalog selections, providing custom thickness configurations tailored to project-specific structural and thermal requirements.
When evaluating manufacturers, verify whether they maintain in-house engineering teams rather than relying on third-party spec sheets. In-house capability ensures that panel designs can be adjusted for unusual span requirements, wind loads, or snow loads common in agricultural settings. Look for manufacturers who conduct experimental testing on their composite products against recognized data standards before production begins.
Ammonia-Resistant Material Selection
Ammonia corrosion represents one of the most destructive factors in livestock building longevity. Pork, poultry, and dairy operations generate ammonia and hydrogen gases that aggressively attack standard steel coatings and structural connections. The manufacturer you choose must demonstrate material science expertise specifically for these chemical environments.
- Face sheet materials: Verify available options such as CFRT (continuous fiber reinforced thermoplastic) facings, GRP/FRP skins, aluminum, steel with specialized coatings, or stainless steel variants for the most corrosive environments.
- Core material compatibility: Ensure the manufacturer pairs face sheets with appropriate core materials — XPS, PET, PU, PVC, or PMI foams — that maintain integrity when exposed to moisture and chemical vapors over decades.
- Coating specifications: Request documented coating performance data for ammonia resistance rather than accepting generic “corrosion-resistant” claims.
Documentation and Testing Standards
Manufacturers who stand behind their agricultural products provide verifiable test data. This includes thermal performance ratings (R-value per inch of thickness), fire resistance classifications, structural load ratings, and chemical resistance certifications. Without documentation, buyers are left relying on marketing language that cannot be validated in the field.
Warranty Structure for Agricultural Applications
Warranty terms reveal how confident a manufacturer is in their product for aggressive environments. Standard commercial warranties often exclude or limit coverage for chemical exposure, moisture damage, and structural degradation — all common failure modes in livestock buildings. A manufacturer experienced in agricultural IMPs should offer warranties that explicitly address these conditions.
When comparing warranty offerings, look for coverage that addresses: coating delamination from ammonia exposure, core degradation from moisture ingress, fastener corrosion in chemical environments, and structural performance over the warranty period. Manufacturers offering 20-year or longer warranties with agricultural-specific coverage demonstrate significantly higher confidence in their material systems than those providing standard 10-year commercial terms.
Production Capacity and Supply Chain Reliability
Agricultural construction projects often operate on tight timelines tied to seasonal scheduling. A manufacturer with sufficient production capacity ensures project schedules are maintained. Evaluate the manufacturer’s daily output capability, lead times for custom orders, and geographic proximity to your project location to minimize transportation costs and delivery delays.
Additionally, manufacturers serving a global customer base typically maintain more rigorous quality control systems and supply chain stability. Buyers should verify whether the manufacturer has a track record of fulfilling large agricultural orders consistently, as this indicates operational maturity beyond small-scale production environments.
Installation Support and Technical Guidance
Even the highest-quality IMP panels can underperform if installed incorrectly. Manufacturers that provide complete installation guides, detailing panel joining methods, fastener placement, sealing protocols, and thermal break prevention, reduce the risk of field errors that lead to premature failure. Some manufacturers go further by offering on-site technical support or certified installer networks.
Material Diversity and Customization Capability
Agricultural applications are not one-size-fits-all. Cold storage facilities, livestock barns, grain handling buildings, and equipment shelters each have different performance requirements. The best manufacturers offer diverse material configurations — including diverse core types, facing materials, and panel constructions — allowing engineers to specify the optimal combination for each building type within a single operation.
This customization extends to panel dimensions, edge profiles, and integration with other building envelope systems. Manufacturers with broad product portfolios reduce the need for multiple suppliers and simplify procurement, quality comparison, and warranty management across a multi-building agricultural project.
The Long-Term ROI of Insulated Metal Panels
For agricultural buildings, IMPs typically achieve full lifecycle cost recovery within 3–7 years through combined energy savings and near-zero maintenance, delivering 20–40% lower total cost of ownership compared to traditional post-frame construction over a 40-year horizon.
Maintenance Cost Reduction With Insulated Metal Panels
One of the most significant but overlooked financial advantages of insulated metal panels is the dramatic reduction in ongoing maintenance expenditure. Traditional post-frame agricultural buildings require periodic repainting, sealant replacement, and interior lining repairs—costs that compound every 5 to 10 years throughout the structure’s lifecycle. In ammonia-rich livestock environments, these maintenance cycles accelerate significantly due to chemical degradation of coatings and fasteners.
IMPs eliminate nearly all of these recurring expenses. The factory-applied fluoropolymer coating systems are engineered to resist UV degradation, chemical exposure, and mechanical abrasion far longer than field-applied paints. In our 15 years of manufacturing and field observation, we have documented agricultural IMP installations where exterior coatings maintained their integrity for three decades with zero repainting—something virtually impossible with conventional painted steel or wood siding systems.
- Exterior coating longevity: Factory-applied PVDF finishes on IMPs typically warrant 30 to 40 years of color and chalk resistance without requiring touch-up or repainting, whereas field-painted steel in agricultural environments often requires recoating every 7 to 10 years.
- Sealant and gasket elimination: The integrated panel joint systems used in quality IMP installations significantly reduce the frequency of sealant replacement compared to conventional metal building panels that rely on exposed lap seams and field-applied caulking.
- Interior surface preservation: The smooth, non-porous interior finish of IMPs does not require painting, plastering, or protective lining—saving both material costs and labor downtime in productive agricultural facilities.
Energy Savings From Superior Thermal Performance
The continuous insulation core of an insulated metal panel delivers a fundamentally different energy performance profile than the cavity-insulated approach used in traditional post-frame construction. Where wood-framed walls suffer from thermal bridging through structural studs and compression of batt insulation over time, IMPs maintain their designed thermal resistance across the entire wall and roof assembly without interruption.
This difference translates directly into measurable HVAC cost reductions. For climate-controlled livestock facilities, cold storage buildings, and environmentally regulated agricultural operations, the energy savings from continuous insulation are not marginal—they are structural. A properly specified IMP envelope can reduce heating and cooling loads by 25% to 40% compared to a conventionally framed and insulated equivalent, depending on climate zone and building program.
We consistently see the most dramatic energy performance gains in operations that require tight temperature and humidity control—dairy facilities, poultry houses, and refrigerated storage buildings. In these applications, the reduced thermal variance provided by the IMP envelope also improves animal comfort and product quality consistency, which carries its own economic value beyond utility bill savings alone.
Total Cost of Ownership Comparison Analysis
When evaluating building envelope systems on a total cost of ownership basis, the initial material premium of insulated metal panels must be weighed against the full lifecycle of expenses—including energy consumption, maintenance interventions, repair replacements, and eventual envelope renewal. Traditional post-frame construction often appears cheaper at the point of purchase, but the long-term financial picture tells a different story.
A typical TCO analysis for a 10,000-square-foot agricultural building over a 40-year horizon reveals that IMPs deliver a substantially lower cumulative cost despite their higher first cost. The savings are driven by three factors: the elimination of periodic repainting and sealant replacement, the reduction in annual energy consumption, and the avoidance of interior finish repairs caused by condensation-related moisture damage.
Perhaps most critically, IMPs address the root cause of wood post rot in post-frame construction—moisture accumulation within the wall cavity and at the ground interface. Wood posts that deteriorate over 15 to 25 years require partial or full replacement, a costly intervention that conventional maintenance schedules simply cannot prevent. An IMP wall system contains no wood framing within the envelope, removing this failure mode entirely.
- First cost: IMPs carry a 10% to 25% higher initial material cost than conventional post-frame with batt insulation, depending on panel thickness and coating specifications.
- Maintenance savings: Over 40 years, IMP installations typically save 60% to 80% in envelope-related maintenance costs compared to painted steel or wood-frame alternatives.
- Energy savings: Continuous insulation reduces annual HVAC operating costs by 25% to 40% for climate-controlled agricultural buildings, with greater savings in extreme climates.
- Structural longevity: The absence of wood framing within the IMP wall assembly eliminates the risk of post rot and associated replacement costs, which can exceed $15 to $30 per linear foot when discovered.
Payback Period and Lifespan Advantages
The payback period for an insulated metal panel investment is defined by the combined annual savings from reduced energy consumption and eliminated maintenance activities. In most agricultural applications across North America and Europe, the incremental first cost of IMPs is recovered within 3 to 7 years, after which the building owner benefits from pure savings for the remaining decades of the structure’s service life.
Lifespan is a critical differentiator. While a conventional post-frame agricultural building with painted steel siding and batt insulation typically requires major envelope rehabilitation within 20 to 25 years, a properly specified and installed IMP system is designed for a 40- to 60-year service life with no scheduled envelope replacement. This extended lifespan reduces the number of capital replacement events over the building’s lifetime from two or three to one—saving not only material costs but also the operational disruption that accompanies envelope reconstruction.
For agricultural operators who cannot afford extended facility shutdowns during renovation, this lifespan advantage carries real operational value. A single IMP installation that lasts the full service life of the building is almost always more economical than two or three cycles of conventional envelope repair and replacement, even when the initial investment is higher.
| Investment Factor | Detail | Long-Term ROI | Evidence |
|---|---|---|---|
| Continuous Insulation Core | Urethane/PIR foam injected between steel facings as a single monolithic unit | Eliminates thermal bridging and prevents R-value degradation over the building lifecycle | Passes code requirements for air, water, vapor, and thermal performance throughout building life |
| HVAC Demand Reduction | Single-component envelope maintains consistent interior temperatures with minimal thermal variance | Significantly lowers energy consumption and ongoing HVAC operating costs | Reduces heat loss and peak HVAC load, contributing to lower carbon footprint over lifespan |
| Panel Durability & Coatings | G-90 galvanized and AZ-50 aluminum-zinc coated steel with 70% PVDF fluoropolymer finish | Verified durability standards confirm a service life extending beyond three decades for agricultural applications. This longevity requires minimal maintenance while effectively resisting ammonia and moisture degradation. | Withstands extreme weather and corrosive environments—including ammonia-rich agricultural settings—without performance loss |
| Condensation & Moisture Control | Integrated vapor barrier and continuous insulation prevent condensation on interior metal surfaces | Avoids costly structural degradation, mold remediation, and interior damage | Traditional blanket insulation creates thermal breaks that IMPs are engineered to eliminate |
| Installation Speed & Labor Savings | Lightweight, pre-fabricated panels in widths 24″–42″; fewer trades required on site | Reduced construction time and labor costs versus multi-component wall assemblies | Shipped ready-to-install; eliminates drywall, framing, and separate insulation steps |
| Sustainability & LEED Credits | Energy-efficient continuous envelope supports green building certification targets | Qualifies for LEED credits and meets evolving energy code requirements | Contributes to sustainability goals and reduces building carbon footprint over its lifespan |
| Interior Finish Savings | Clean, bright, washable interior surface; no drywall or framing needed | Eliminates interior finish material and labor costs entirely | Interior can be left exposed, reducing both upfront cost and long-term maintenance |
Conclusion
Wood framing eventually surrenders to the constant ammonia and humidity inside livestock barns. You cannot stop that corrosion long-term with just paint or sealants. Switching to insulated metal panels eliminates the thermal bridging that causes hidden condensation and rot. Your total cost of ownership drops immediately because the steel skins handle aggressive washdowns without degrading. This is not just about better R-values; it is about structural survival in a harsh environment.
Stop guessing on vapor retarder placement for your next livestock project. Our engineering team can review your current building envelopes to ensure the condensation control strategy actually holds up in winter. We calculate thermal loads and ammonia exposure limits daily. Use our facility’s data as your technical backup before you commit to a final layout. Reach out for a design review to verify your specifications against real-world performance.
Frequently Asked Questions
What is the difference between PIR and PUR panel cores?
PIR (polyisocyanurate) cores offer superior thermal resistance and fire performance compared to PUR (polyurethane) cores. PIR panels typically achieve higher R-values per inch and better resistance to heat degradation, making them preferable for cold storage and high-humidity agricultural environments. PUR remains a cost-effective option for less demanding applications.
Are IMPs suitable for both wall and roof applications?
Yes, IMPs are engineered for both vertical wall and horizontal roof installations in agricultural buildings. Roof panels are designed with enhanced load-bearing capacity and weather-sealing features to withstand snow, rain, and thermal expansion. Wall panels prioritize insulation performance and corrosion resistance against ammonia and moisture exposure.
What makes agricultural-grade IMPs different from standard construction panels?
Agricultural-grade IMPs are specifically engineered to withstand ammonia corrosion, frequent high-pressure washdowns, and extreme humidity fluctuations. They feature enhanced corrosion-resistant coatings on steel facings and sealed edge joints that prevent moisture infiltration. Standard construction panels lack these specialized protections and may degrade prematurely in livestock or processing environments.
How do IMPs perform in cold storage and refrigerated facilities?
IMPs are widely used in cold storage and refrigerated agricultural facilities due to their continuous insulation and minimal thermal bridging. The sealed panel joints prevent cold air leakage and reduce compressor workload, leading to significant energy savings. PIR-core IMPs are particularly favored in these applications for their superior thermal performance and moisture resistance.
Can IMPs be used in poultry and dairy housing applications?
Yes, IMPs are extensively used in poultry and dairy housing where ammonia levels and humidity are particularly high. The corrosion-resistant coatings and sealed panel joints prevent the rapid deterioration that affects conventional building materials in these environments. Their insulation properties also help maintain stable internal temperatures, improving animal comfort and operational efficiency.
Can IMPs be retrofitted to existing agricultural buildings?
Yes, IMPs can be installed over existing wall and roof assemblies, making them a practical upgrade for aging post-frame or metal buildings. This approach avoids full demolition and reduces retrofit costs significantly. However, structural evaluation of the existing frame is recommended before installation to ensure it can support the panel system.