
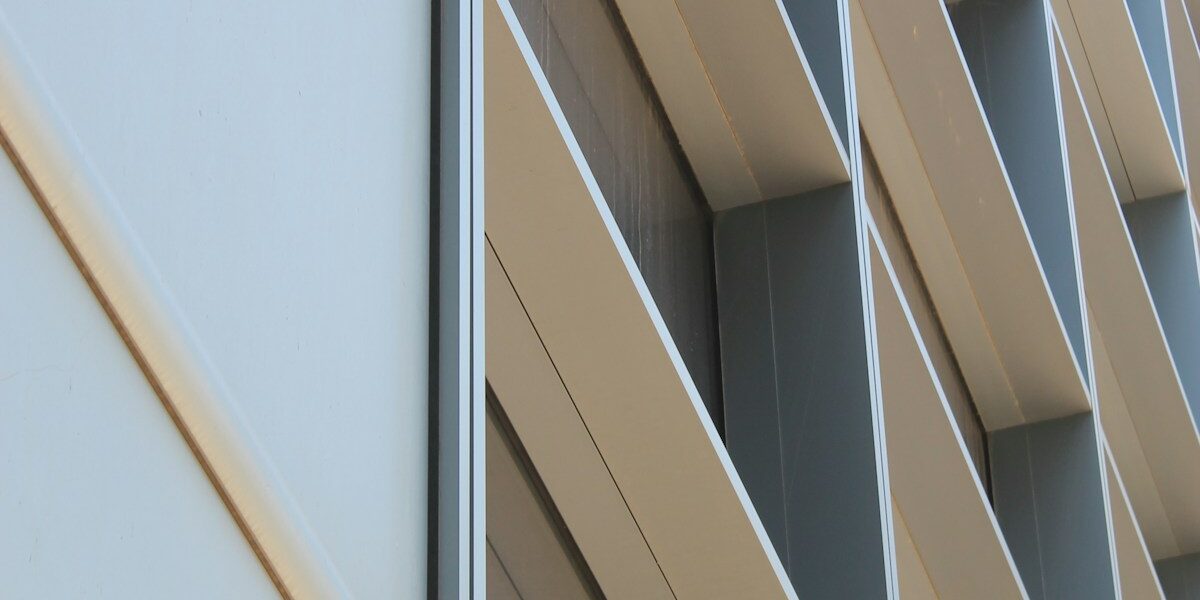
Every aging facade presents the same three invoices, and most renovation quotes only total the first one. There is the weight the old frame must still carry, the schedule the occupants must live through, and the flatness the new skin must fake. Aluminum honeycomb panels happen to pay all three at once, which is why they keep landing on our pressing table for building renovation programs.
RaxPanel laminates honeycomb panels up to 1,500 by 4,000 mm for recladding programs. The guide below walks the decision the way site engineers actually meet it: weight first, flatness second, a five-step workflow third, and the schedule bill last. Occupied buildings, tight scaffolds and wavy old walls are the assumed conditions, not the exceptions. Renovation panels also carry two duties at once: they must perform like new-build cladding against wind and weather, and forgive a substrate that was never drawn.
Renovation Is Three Bills, Not One

A recladding project fails on the bill nobody totaled. The panel price is the visible line. The hidden lines are what the structure can carry, how long the scaffold stands, and whether the new skin reads flat over a wall that never was. Budgets that ignore the second and third invoices get renegotiated in the middle. An aluminum honeycomb panel earns its place on this shortlist because it attacks all three at once.
- The weight bill – what the old frame still has left to give.
- The flatness bill – what it costs to look new over a wall that is not.
- The schedule bill – every extra hoist cycle and shelf week on a live building.
Aluminum honeycomb panels change all three calculations in the same direction, which is rare in renovation products. The next four sections take the bills and the workflow in turn.
The Weight Bill: Unloading Old Structures
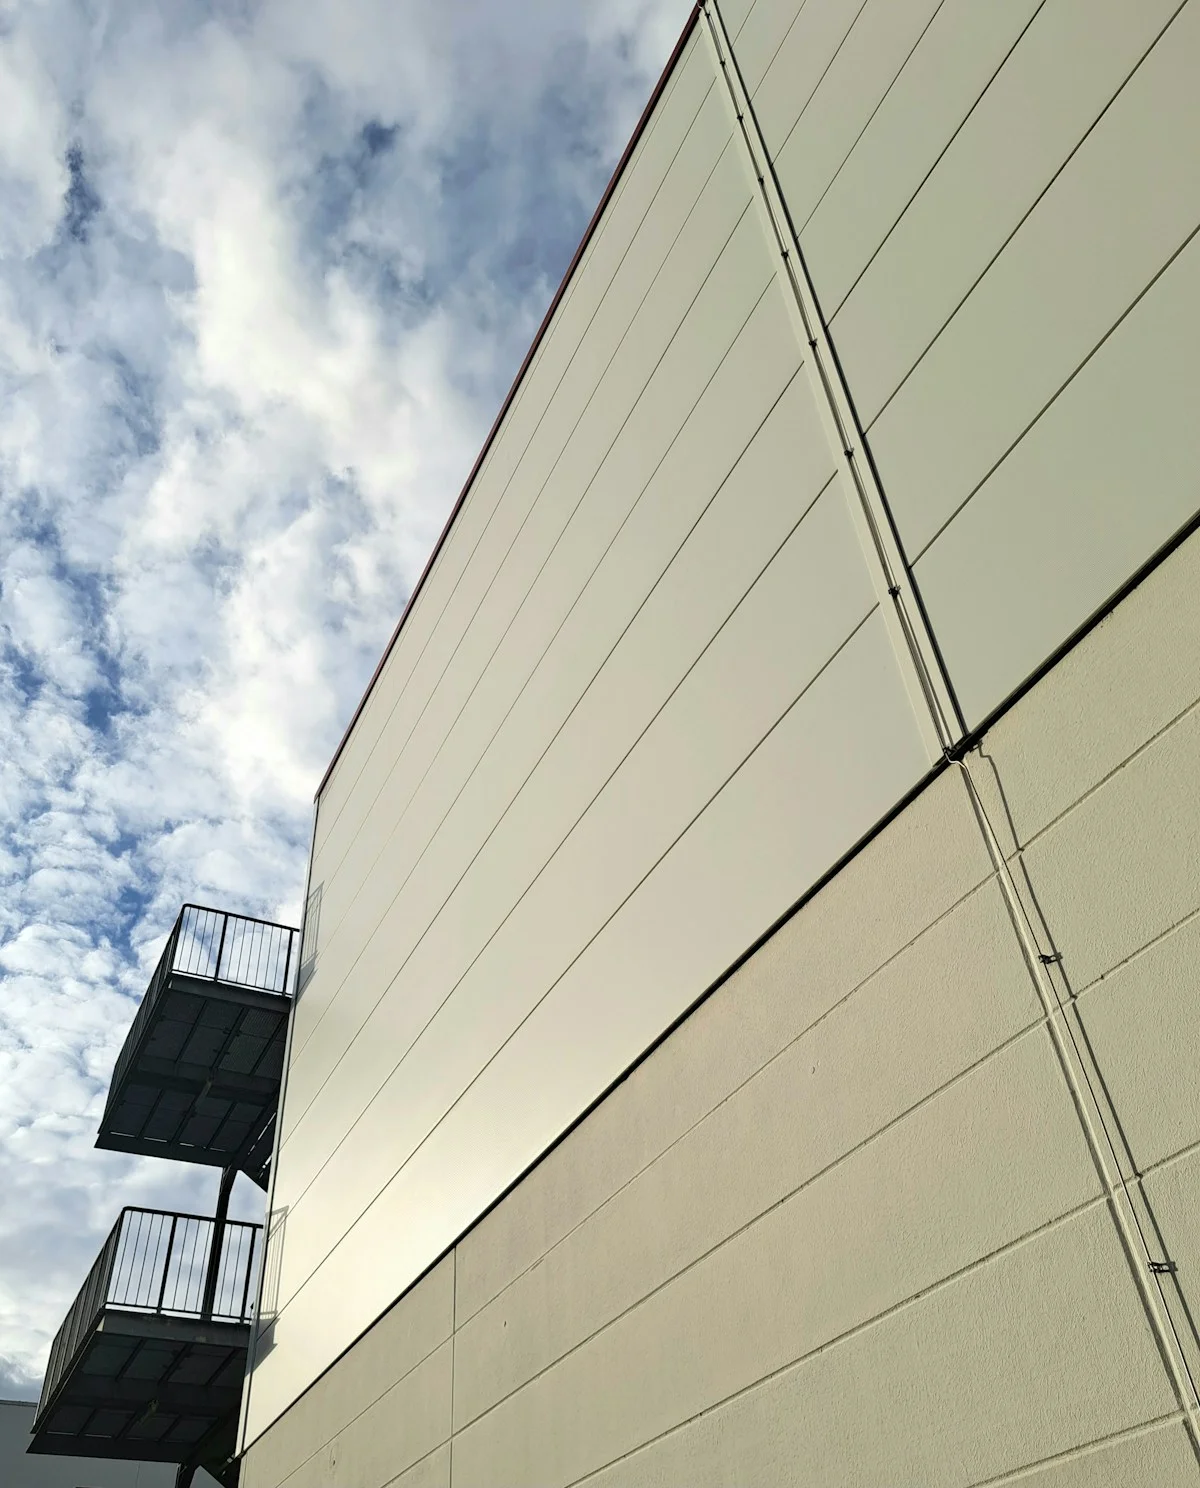
A building designed in another decade has spare capacity in its desks, not in its columns. Every kilogram the new facade adds comes off a margin that maintenance, code changes and added storeys have already spent. That is why our comparison with traditional cladding keeps coming back to weight per square meter before anything else. Structural engineers sign the weight line first, and everything else in the tender waits behind that signature.
Aluminum honeycomb panels answer that constraint with geometry. Because stiffness follows the cube-law sandwich effect documented in the honeycomb mechanics, a panel delivers span-worthy stiffness at a fraction of the mass of solid sheet. Fixings land on a frame that never feels the difference.
Hoist time follows the same logic: lighter panels mean more squares per cycle, and more squares per cycle means fewer days the scaffold invoice runs. On an occupied elevation, the weight bill and the schedule bill turn out to be the same bill.
The savings compound quietly. Lighter panels mean smaller brackets, fewer reinforcement interventions, and hoist loads that stay inside older equipment ratings. Structural engineers notice the weight line before architects notice the finish.
There is a second-order saving that rarely reaches the quotation: floors of the building keep operating while the heavy work happens outside. Fewer interior propping works and smaller anchor loads mean less noise, less dust and fewer access agreements with every tenant below the scaffold line.
The Flatness Bill: Covering Wavy Old Walls
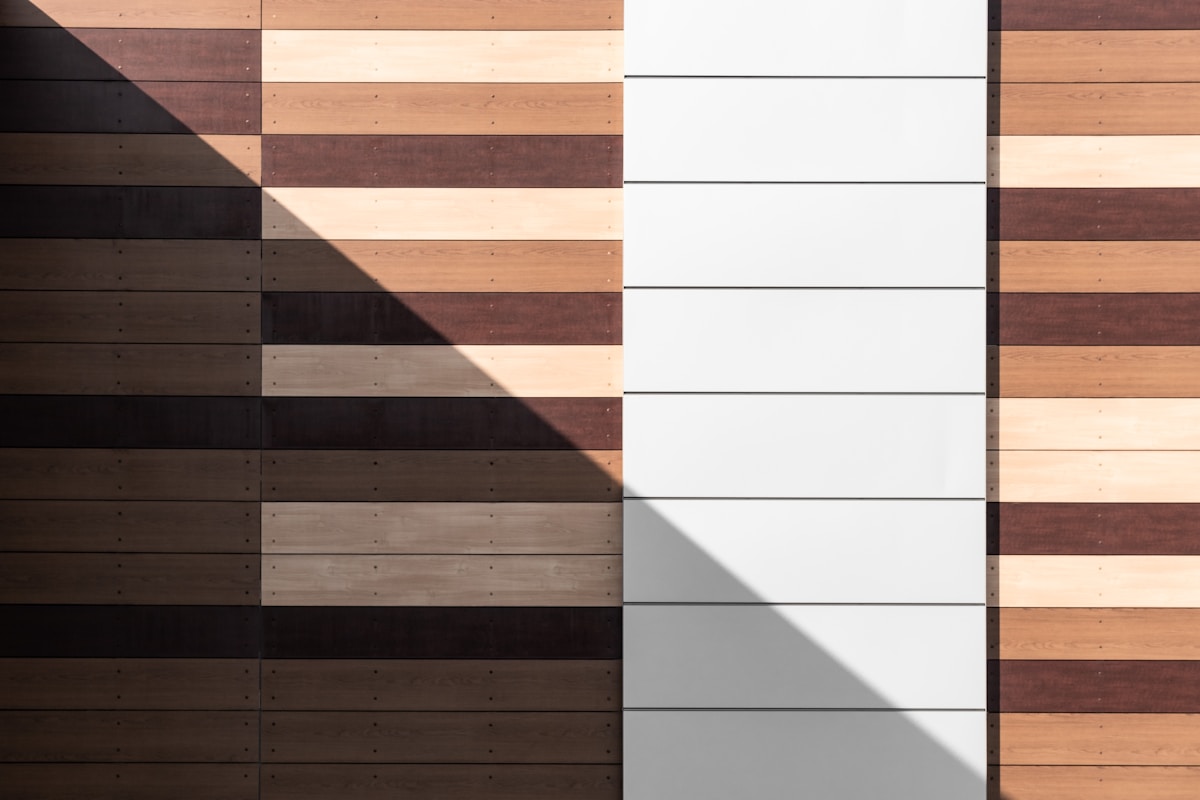
Old walls are not flat, and the new skin will be judged as if the wall behind it did not exist. Glossy finishes make it worse: every undulation in the substrate telegraphs through at low sun angles. A deep, stiff panel core absorbs that history instead of reprinting it.
RaxPanel ships honeycomb panels up to 1,500 by 4,000 mm that hold plane edge to edge without intermediate stiffeners, so large bays read as single surfaces. On a renovation, fewer joints also means fewer places for old geometry to leak through. The deep core does the work that furring, leveling compounds and skim coats used to do – in the factory, under quality control, instead of on the scaffold.
Five Steps From Survey to Signed-Off Facade
Renovation rewards sequence discipline. Five steps take a recladding job from a tired elevation to a signed-off one, and each step exists because skipping it costs more later.
Survey the Wall, Not the Drawings
Drawings describe the building as commissioned; forty years have edited it since. Laser-scan or grid-measure the actual elevation and log every out-of-plane zone. The survey becomes the panel schedule, so errors here multiply through everything after.
Set the Subframe to the Panels
Borrow the setting-out discipline from new construction: surveyed datum, checked diagonals, bracket loads calculated rather than guessed. Honeycomb panels hang on edge clips, bonded carriers or engineered fasteners – our metal-core installation guide covers the fixing routes in detail. Subframe centers come from the deflection calculation at the real span, and the survey marks every zone where the old wall needs the bracket pattern tightened. One drawing, signed by both trades, prevents the argument that otherwise arrives at floor three.
Hang Panels With the Movement Built In
Fixing choice is where renovation projects reveal their engineering. Honeycomb panels cannot be folded like thin sheet, so the hanging system – clips, carriers or engineered fasteners – was designed for the panel, not improvised for the wall. That is good news on old structures: the loads arrive where the survey said they would.
Aluminum breathes with every sunrise, and a renovation panel cannot flex the way the old cladding did. Slotted fixing holes and joints sized at installation temperature are standard published practice, and rigid-fixing two opposite edges is the standing prohibition. Renovations amplify the rule because old subframes hold heat differently floor by floor, so movement never arrives uniformly.
Close the Junctions Like a New Build
Parapets, window reveals and floor lines are where renovations leak and whistle. Top trims, flashings and neutral-cure sealants finish the envelope the same way they would on a new facade – isolation pads at dissimilar-metal contacts included. Sealant joints sized at installation temperature, over closed-cell backer rods, keep the envelope elastic for the same decades the panels promise.
Inspect in the Light That Judges
Walk the finished elevation at low sun before the scaffold drops. Flatness, joint alignment and finish damage all read honestly in raking light, and corrections are still cheap while the scaffold is up. Photograph the sign-off walk too – the same raking light documents the condition you delivered, which is the record the next owner will ask for.
The Schedule Bill: Speed You Can Invoice
Occupied buildings bill renovation time twice – once in scaffold rental, once in tenant patience. Large honeycomb panels attack both: fewer panels per elevation means fewer hoist cycles, fewer seam operations and shorter shelf time on each facade. Crews hang more square meters per shift, and the scaffold invoice shrinks with the calendar.
Wind discipline keeps that speed honest. High-rise corner zones concentrate suction, and published practice tightens attachment spacing from 600 mm toward 300 mm there – our wind loads guide walks the zones. Speed that ignores the corner zones borrows from the handover date.
Logistics close the schedule bill. Panels delivered in installation order – floor by floor, pallet by pallet – keep the hoist busy and the shelf empty. Factories that pack to the erection sequence quietly delete weeks from the critical path.
RaxPanel laminates aluminum honeycomb panels up to 1,500 by 4,000 mm for recladding programs, with fixing drawings matched to existing subframes. Send the elevation and the survey, and an engineer returns weights, spans and lead times within 24 hours, one to one.
Three Renovation Mistakes That Cost Facades
Three mistakes recur on recladding jobs, and every one is cheaper to prevent than to unwind.
Surveying From Drawings Instead of the Wall
The archive describes the building as commissioned; forty years of settlements, retrofits and repairs have edited it since. Panels ordered from the drawing arrive to a wall that no longer matches it, and every misaligned bracket inherits the error. Survey the actual elevation, log the out-of-plane zones, and let the scan drive the panel schedule.
Mixing Fixing Systems Across Floors
Two eras of brackets on one elevation install differently, age differently and move differently under thermal load. Where an addition meets the original frame, run the new fixing route full height or break the facade at the joint deliberately. Half-transitions look economical on the quote and read as waves from the street.
Treating Movement as an Option
The new skin is larger and stiffer than the old one, so the sliding holes matter more, not less. Floors at different temperatures move by different amounts, and a rigid fixing turns that difference into bowing or fatigue. The movement budget belongs in the shop drawings, signed like every other load path.
Warning: any pre-1990 cladding must be surveyed for hazardous content before handling, by licensed assessors. The panel schedule is important; the removal plan is urgent.
Planning Your Own Recladding Project
The pattern behind the three bills is one sentence: a renovation project built on aluminum honeycomb panels is buying geometry, not paint. Weight, flatness and speed all live in the panel’s structure, which is why the survey, the subframe and the fixing schedule decide the outcome before the first panel ships. Buildings that rehearse those three documents avoid the renegotiations that consume the ones that did not.
If an elevation is under review, send the survey and the drawings to RaxPanel’s engineers with the panel schedule. A weight-and-span read within 24 hours turns the three bills into one number – and the number is usually smaller than the building feared. The aluminum honeycomb panel range shows the formats that fit.
Frequently Asked Questions About Facade Renovation
Will new cladding overload an old structure?
Aluminum honeycomb panels minimize the risk because their stiffness comes from geometry, not mass. The structural engineer still confirms spare capacity against the actual panel weights before tender.
What thickness suits a recladding project?
Trade-typical facade builds run 10-20 mm, chosen by span and wind zone. The deflection calculation at the real span – not the catalog – fixes the number.
Can occupants stay in the building during recladding?
Usually yes. Light panels mean smaller hoists and quieter fixing, and the schedule bill shrinks when large formats cut the number of operations per elevation.
What about hazardous old cladding?
Pre-1990 materials need a licensed hazardous-materials survey before any handling. The removal plan is a separate contract from the recladding – keep both in writing.
How long will a honeycomb recladding last?
With PVDF finish and named-standard acceptance records, facades of this family are specified for decades of service. The batch peel records are what make that claim checkable.