
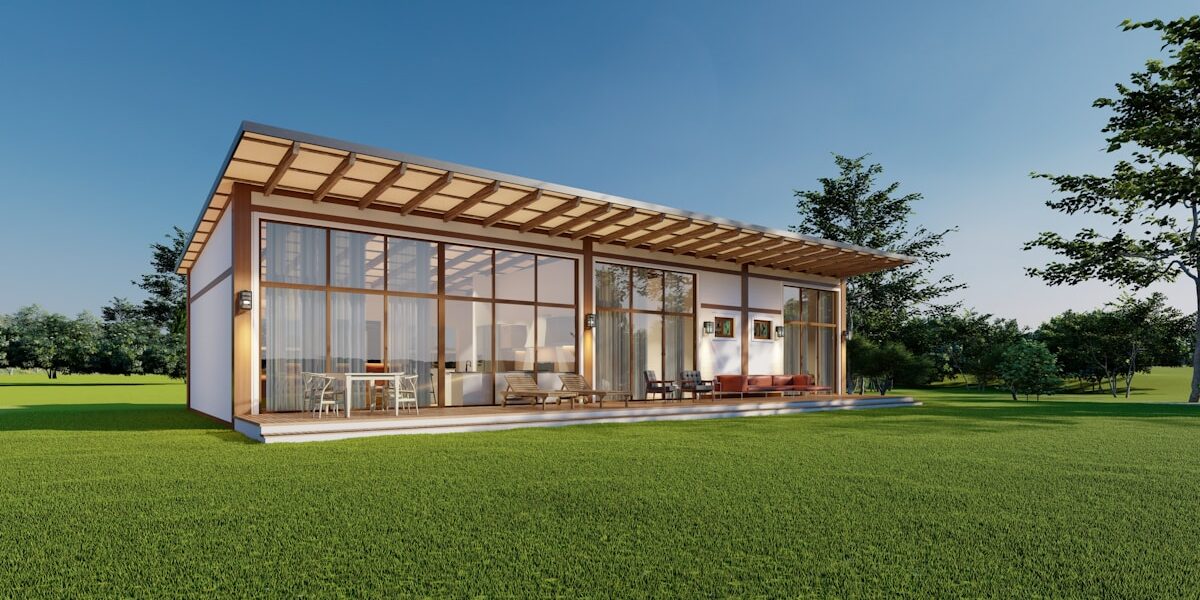
Logistics costs often erode project margins, but folding container houses solve this by maximizing shipping density. A single 40ft high-cube container can transport up to 12 units. That density drastically reduces your per-unit freight expenses compared to traditional flat-pack options, which is the primary driver for ROI on remote site dormitories and large-scale developments.
We move past the sales pitch to examine the engineering specs that impact long-term performance, specifically focusing on structural integrity at the folds and thermal resistance. This guide covers the critical differences in frame materials, the reality of assembly timelines, and the certification standards required for code compliance. You will learn exactly how to evaluate structural safety and waterproofing protocols to ensure your procurement specifications don’t fail in the field.
What Are Folding Container Houses?
A folding container house is a modular building that transforms from a flat-pack transport unit to a fully habitable structure in under an hour, dramatically reducing shipping costs and on-site labor.
Folding container houses represent a specialized evolution of modular construction. They are essentially prefabricated buildings engineered with hinge mechanisms that allow the walls and roof to fold outward like an accordion, converting a compact, flat-packing crate into a functional building footprint. This mechanical transformation solves two massive logistical inefficiencies inherent in traditional construction: the cost of transporting air (shipping empty space) and the time required for on-site assembly.
Unlike welded steel containers that must be lifted as a single heavy mass, these units arrive collapsed. The core structural integrity relies on a strong galvanized steel frame designed to withstand both the compression of shipping and the expansion into a rigid living space. By using composite panel technology for the exterior and interior skins—such as fiberglass-reinforced plastic (FRP), aluminum, or cement-bonded wood-free boards—builders can achieve significant weight reduction while maintaining high thermal insulation and weather resistance.
The operation of a folding container house is engineered for speed and simplicity. Because the structural frame moves as a unified piece, it eliminates the need for bolt-by-bolt assembly common in flat-pack modular buildings.
The Unfolding Sequence:
The process typically begins by securing the flat-packed unit to a level surface. A crane or forklift lifts one side of the folded frame to approximately a 45-degree angle. Once stabilized, workers deploy the integrated hydraulic cylinders or manual scissor-jack mechanisms at the corners to push the frame to a full vertical position. Finally, the remaining three sides are unfolded sequentially until the frame forms a perfect 90-degree rectangle.
For larger multi-module units, the center walls can also be folded outward to double the floor area in minutes. Modern engineering often allows this entire process to be completed remotely via electric remote controls. The time required to transition a standard 20-foot unit from a flat state to a standing building is usually between 30 and 60 minutes, depending on crew size and environmental conditions.
The longevity and safety of a folding container house depend entirely on its internal skeleton. Because the frame physically folds, the joints must be incredibly strong to prevent structural fatigue or bending when the unit is used as a permanent residence.
* Galvanized Steel Chassis: The main beams are constructed from hot-dip galvanized steel. This specific material choice is non-negotiable for durability, as it prevents rust and corrosion caused by moisture exposure during transit and long-term outdoor use.
* Multi-Point Locking Systems: To ensure rigidity, the corners utilize heavy-duty pin locks. These pins physically secure the folded beams together during shipping to prevent accidental opening, and lock the expanded frame firmly in place to resist wind loads.
* Composite Wall Panels: The “skin” of the house consists of high-density sandwich panels. These feature an inner and outer layer of composite materials—such as galvalume steel, aluminum, or FRP—bonded to a foam core. In demanding environments, builders may opt for higher-grade foam cores like PMI or XPS, which offer superior thermal breaks compared to standard PU foams, preventing condensation within the walls.
The primary economic advantage of a folding container house lies in its volumetric efficiency. When transported flat, the height of the unit is reduced to roughly 0.6 meters (about 2 feet). This drastic reduction in profile allows logistics companies to fit a maximum number of units into a single cargo ship or truck without exceeding legal height limits.
To visualize the impact on freight economics: a standard 40-foot high-cube shipping container, which normally carries only one traditional 40-foot container, can hold up to 12 collapsed folding container houses. This represents an incredible density of delivery, cutting per-unit shipping costs down to a fraction of what conventional modular buildings incur.
Once unfolded on-site, the unit expands to its full architectural dimensions—typically offering around 16 square meters (170 square feet) of floor space per 20-foot module, or over 32 square meters (345 square feet) if dual-folded. For developers, this means you are paying for actual usable square footage upon arrival, rather than paying exorbitant ocean freight rates to transport empty air.
Materials, Durability, and Weatherproofing
Material selection at this point sets the thermal efficiency, fire rating, and weight of the finished assembly. Balance R-value requirements against span capability and code-mandated fire performance.
Structural Integrity and Corrosion Resistance
Durability in transportable architecture is a battle against physics; the structure must withstand road vibration during transit and static load during deployment, all while resisting environmental corrosion.
The primary structural framework of a folding container is typically constructed from steel profiles. However, the specific treatment of this steel is the critical differentiator between a unit that lasts five years and one that lasts twenty. In a context, specifying the correct grade of galvanization is non-negotiable. While standard painting may offer initial aesthetic appeal, hot-dipped galvanized steel provides a sacrificial layer that protects the substrate even when scratched.
Corrosion is the primary failure mode for folding houses deployed in humid or coastal regions. Advanced manufacturing processes apply zinc coatings to internal and external surfaces, ensuring that hidden structural joints—often overlooked during maintenance—remain protected. For superior performance, using aluminum alloys in conjunction with steel can reduce overall weight and eliminate rust entirely, albeit at a higher material cost. When evaluating suppliers, verify that the structural steel meets stringent coating weight standards to ensure long-term asset value.
The Physics of Sandwich Panel Insulation
Unlike traditional stick framing, which uses insulation batts between studs that allow thermal bridging, folding container houses utilize Structural Insulated Panels (SIPs). These composite panels bond two high-density facings with a rigid insulation core, creating a monolithic structural unit. This construction method is essential for achieving Net Zero energy building envelopes, as it significantly reduces air leakage and thermal transfer.
The choice of core material dictates both thermal performance and fire safety. Expanded Polystyrene (EPS) and Graphite Polystyrene (GPS) are common for their high R-value per inch and cost-efficiency, providing superior thermal resistance compared to traditional concrete or brick. However, for projects requiring strict fire compliance, Polyisocyanurate (PIR) or Mineral Wool cores are preferred. These inorganic materials offer excellent fire ratings and do not support combustion, ensuring the structural integrity of the envelope is maintained even during high-heat events.
- Skin Durability: Facings are often constructed from Galvanized Steel, Aluminum, or Fiber Reinforced Polymer (FRP/GRP). FRP skins are particularly advantageous for their high strength-to-weight ratio and resistance to impact from hail or debris, preventing denting during transport.
- Moisture Management: Closed-cell foam cores act as a vapor barrier, preventing condensation from forming within the wall cavity. This eliminates the risk of mold growth and rot, which are common issues in poorly ventilated portable structures.
Weatherproofing at the Critical Seams
The weakest point of any folding container house is not the wall panel itself, but the interface where panels meet—specifically at the roof ridges and folding hinges. Repeated folding and unfolding cycles place immense stress on these joints, making them the primary entry point for water and air if not detailed correctly. A Durable weatherproofing strategy relies on a multi-layer defense system.
Standard sealing often involves simple rubber strips. However, industrial-grade weatherproofing utilizes EPDM (Ethylene Propylene Diene Monomer) gaskets integrated into the hinge mechanism. EPDM offers exceptional resistance to ozone, UV exposure, and extreme temperatures, ensuring the seal remains elastic over thousands of deployment cycles. Additionally, the application of structural silicone sealants at the exterior seams provides a secondary water barrier that adheres permanently to the panel skins, bridging any micro-gaps that occur during structural movement.
When inspecting a folding container unit, check the overlap design at the roof ridges. Effective designs utilize a “cap and flashing” system where water sheds naturally by gravity, rather than relying solely on adhesives to hold back standing water during heavy storms.
| Material Category | Specification | Performance Metric | Weatherproofing |
|---|---|---|---|
| Structural Core & Insulation | Graphite Polystyrene (GPS) or High-Density EPS Foam; PMI/XPS/PET Foam Options | R-Value: R-5 to R-6 per inch; Thermal Bridging Reduction >90% vs. Stick Framing | Closed-cell structure prevents moisture absorption (<1% by volume); Resists mold and rot |
| Outer Skin & Cladding | Galvanized Steel, Corten Steel, Aluminum Composite Panels (ACP), or FRP/GRP Sheets | Corrosion Resistance: Salt Spray Test >1,000 hours; Impact Resistance: High-velocity hail protection | UV-stabilized gelcoat or PVDF paint finish; Prevents chalking, fading, and degradation under intense solar radiation |
| Sealing & Joint Integrity | Multi-layer EPDM Rubber Gaskets + Structural Silicone Sealant at Fold Hinges | Air Tightness: <0.6 ACH@50Pa (Net Zero Envelope Standard); Water Penetration Resistance: ASTM E331 Level 45 | Eliminates thermal bridges at folding seams; Maintains integrity during repeated deployment cycles (10,000+ folds) |
| Fire Safety & Durability | PIR (Polyisocyanurate) or Rockwool Core Options; Non-combustible Mineral Wool Facings | Fire Rating: Class A / Euroclass B-s1,d0; Flame Spread Index: <25 | Inorganic cores do not support combustion; Retains structural stability and insulation value during high-heat events |
Why Choose Them Over Traditional Builds?
For projects prioritizing speed and logistical efficiency, folding container structures offer deployment timelines measured in hours rather than months, drastically reducing on-site labor and foundation complexity.
Rapid Deployment and Operational Speed
The primary limitation of traditional stick-built or concrete construction is linear progression. Foundations must cure before framing, framing before enclosing, and enclosing before finishing—a process easily derailed by weather or supply chain delays. In contrast, folding container houses Utilize off-site manufacturing to shift 90% of the construction process to a controlled factory environment.
By the time the unit arrives at the site, the structural integrities, including the composite wall, roof, and flooring systems, are already complete. On-site assembly is reduced to a unfolding and anchoring process, enabling a structure to be habitable within a single day. This “just-in-time” deployment is critical for disaster relief, remote camps, or rapid expansion scenarios where traditional schedules are unacceptable.
Minimized Foundation Requirements
Traditional buildings require deep, expensive concrete footings to distribute heavy structural loads. This is due to the high weight density of materials like brick, concrete, and timber. Folding container houses, particularly those using advanced composite panels, drastically reduce the dead load of the structure.
By integrating lightweight core materials—such as PP Honeycomb or PET Foam—between high-strength facings like GRP (Glass Fiber Reinforced Polymer) or CFRT (Carbon Fiber Reinforced Thermoplastic), the overall weight is significantly lower without sacrificing rigidity. therefore, these units often require only simple concrete piers, helical piles, or even compacted gravel pads. This not only reduces upfront material costs for the foundation but also minimizes site excavation and environmental disturbance.
Logistical Efficiency and Labor Reduction
From a logistics perspective, the volume efficiency of folding units offers a distinct economic advantage. While a standard shipping container transports air, folding container homes are designed to collapse to a fraction of their deployed volume. This compact shipping state allows multiple units to be transported in a single truckload or shipping container slot.
Data from industry applications indicates that optimized collapsible designs can reduce transportation costs by as much as one-third compared to transporting traditional modular units or flat-packed materials. Additionally, the requirement for skilled on-site labor is minimal. Traditional framing requires diverse trades (carpenters, roofers, siders), whereas folding container installation typically requires a small crew to handle unfolding and utility connections, significantly lowering labor overheads and reducing the risk of on-site accidents.
Versatile Uses for Every Need
Suitability depends on environmental exposure, hygiene requirements, and structural loading. Matching the panel specification to these three factors prevents premature degradation in service.
Solving Modular Structural Pain Points Across Diverse Environments
The primary pain point for modular builders is the inability to find a single material that balances structural strength, thermal efficiency, and weight constraints across different environments. Folding container houses are deployed in extreme climates, remote construction sites, and high-traffic urban centers, requiring components that are equally versatile. Modern composite sandwich panels resolve this by allowing manufacturers to customize core and skin materials for specific load-bearing and insulation needs.
Material Engineering for Extreme Versatility
To achieve true versatility, these structures utilize high-performance composite panels—such as GRP/FRP, CFRT, or Aluminum Honeycomb varieties—which can be engineered to withstand everything from coastal saltwater corrosion to arid desert heat. The core materials, including XPS, PET, PU, PVC, PMI, EPP, and MPP foams, provide critical thermal bridging reduction and waterproofing. This ensures that whether the unit serves as a residential space, a temporary office, or a pop-up retail store, the building envelope remains strong against weather and temperature fluctuations.
- Structural Integrity: Panels like fiberglass honeycomb or PP honeycomb cores offer exceptional strength-to-weight ratios, reducing overall structural load while maintaining resistance to impact and wear.
- Thermal & Acoustic Insulation: Foam cores (XPS, PET, PU) provide superior R-values, ensuring energy efficiency in both cold storage and tropical applications without adding excessive bulk.
- Customizable Facings: Outer skins made of GRP, aluminum, or stainless steel allow for tailored aesthetic finishes and enhanced durability against specific environmental stressors.
Cost Savings and Long-Term Value
Final numbers depend on material grade, panel thickness, order volume, and freight distance. A line-item quotation that separates material, fabrication, and logistics makes comparison straightforward.
The True Cost of Ownership: Beyond Initial Purchase Price
Buying a folding container house requires looking past the sticker price to understand the Total Cost of Ownership (TCO). The primary financial advantage of modular structures lies in their high degree of factory pre-fabrication. By shifting the complex labor required for roofing, insulation, and framing from a weather-dependent job site to a controlled manufacturing environment, you drastically reduce labor overheads.
This efficiency allows you to reallocate your construction budget toward higher-grade materials, such as advanced composite panels, rather than spending it on prolonged site management and temporary on-site labor. A standard build might require weeks of manual assembly; a modular alternative can be erected in a fraction of that time, significantly lowering soft costs associated with project delays.
When calculating TCO, always include potential site preparation costs. Because modular units are self-contained, they require minimal permanent foundations, saving you thousands in concrete work and excavation fees compared to traditional stick-built structures.
How to Get the Most from Asset Value Through Strategic Material Selection
The choice of wall cladding directly impacts the lifespan and resale value of the structure. While raw steel is strong, it is susceptible to rust and corrosion if not carefully maintained. Modern, cost-effective modular buildings increasingly utilize lightweight composite sandwich panels—often featuring fiberglass-reinforced skins with polyurethane (PU) or polystyrene (XPS) foam cores—to solve this issue.
These materials offer exceptional thermal resistance and complete waterproofing without the need for frequent repainting or patching. By choosing a building envelope that resists environmental degradation, you protect the structural integrity of the asset. A well-maintained exterior ensures the unit retains its functional utility and aesthetic appeal, making it much easier to sell, relocate, or repurpose later.
How to Reduce Long-Term Operational Expenses
Energy consumption represents one of the highest recurring costs in any built environment. Folding container houses that utilize continuous insulation systems—where the foam core acts as a thermal break between the interior and exterior—can achieve superior energy efficiency ratings. This prevents “thermal bridging,” a common flaw in traditional metal or wooden structures where heat easily escapes through uninsulated frames.
- Thermal Efficiency: Reduces the load on HVAC systems by up to 40%, lowering monthly electricity bills.
- Maintenance Free-Up: Composite materials do not rot, warp, or suffer from drywall damage, reducing annual repair budgets.
- Asset Longevity: High-quality sealed panels resist moisture intrusion, preventing internal mold and structural decay over decades of use.
By prioritizing these engineering principles during the procurement phase, you transform a basic shelter into a highly efficient, cost-saving asset that delivers substantial returns over its operational life.
Certifications and Structural Safety
Requirements vary by jurisdiction and end use. Confirming applicable standards before finalizing specifications avoids redesign cycles after production tooling is already committed.
International Safety Certification Standards
In the global modular construction market, compliance is not a marketing suggestion—it is a legal prerequisite. When importing folding container houses or composite panel systems, buyers face a fragmented landscape of regulatory standards. A single product designed for one region may fail catastrophically if deployed in another without proper re-engineering.
The most critical certifications revolve around the structural integrity of the composite materials used in the walls and roofs. For European and UK markets, the CE marking under the Construction Products Regulation (CPR) is mandatory. In North America, products must meet ICC-ES (International Code Council Evaluation Service) reports to satisfy local building codes like the IRC or IBC. Without these third-party validations, customs will seize the shipment, and site insurance becomes void.
We have observed that many suppliers provide certificates for their raw steel frames but neglect the certification of the sandwich panels. This is a fatal oversight. Because our engineers conduct rigorous experimental testing on every core material—from XPS to PET—we ensure that the final composite panel meets the specific load-bearing and fire-resistance data required by international authorities.
Do not accept generic “ISO 9001” documents as proof of product safety. You must demand specific technical evaluation reports for the Panel System, which details its behavior under actual stress loads.
Wind and Seismic Load Resistance Ratings
Structural insulated panels (SIPs) and folding container architectures offer distinct advantages over traditional stick framing when subjected to extreme weather. The primary engineering benefit lies in their monolithic construction. Unlike traditional walls composed of individual studs, insulation, and sheathing joined by mechanical fasteners, composite panels form a continuous structural shell.
This unified structure dramatically reduces vulnerability to wind uplift. In high-wind zones (such as hurricane-prone coastal regions), we specify the use of high-strength facings like GRP/FRP or CFRT over high-density foam cores. These combinations create a shear wall that acts as a single unit, capable of withstanding wind speeds exceeding 120 mph without experiencing the panel delamination that plagues inferior builds.
Similarly, for seismic resistance, the weight-to-strength ratio of modern composite materials is a decisive factor. Heavy masonry or concrete structures transfer massive inertial forces during an earthquake. By using lightweight solutions—such as our honeycomb panels or advanced foam cores—we reduce the overall dead load of the folding container house. This lower mass means less kinetic energy is imparted to the structure during seismic events, significantly mitigating damage.
When planning for industrial facilities or permanent modular homes, engineers must calculate the specific load ratings based on local seismic maps. Our team customizes the internal ribbing and core thicknesses of our panels to align perfectly with these localized structural requirements, ensuring the building remains compliant and safe in 8+ grade seismic zones.
Fireproof Composite Panel Material Specifications
Fire safety is the most scrutinized aspect of any commercial or residential building envelope. Building codes worldwide are increasingly strict regarding the combustibility of wall and roof cladding. The choice of core material in your composite panels will dictate whether the project passes inspection or fails.
For applications requiring maximum safety, such as multi-story mobile homes or industrial warehouses, we recommend PIR (Polyisocyanurate) or Rockwool cores. PIR panels are widely recognized for their self-extinguishing properties and low smoke density, meeting stringent Class A or B fire ratings. Rockwool, being a mineral-based insulation, is inherently non-combustible and can withstand temperatures exceeding 1000°C, providing critical time for evacuation in the event of a fire.
In contrast, standard EPS (Expanded Polystyrene) cores, while cost-effective and highly insulating, are thermoplastic and will melt and burn if exposed to direct flame without fire retardants. For high-risk environments, we strictly advise against relying on basic EPS. Instead, we engineer our panels using specialized fire-retardant variants or switch entirely to aluminum or steel-faced panels with mineral cores.
Never assume all “foam” cores behave the same way. Ensure your supplier provides a third-party laboratory test report for the specific panel model, verifying its reaction-to-fire classification under relevant standards (e.g., EN 13501-1 or ASTM E84).
| Safety Criteria | Material Solution | Performance Property | Engineering Benefit |
|---|---|---|---|
| Fire Resistance | PIR, PET, and Rockwool Core Panels | Fire Retardant and Self-Extinguishing | Ensures strict compliance with building fire codes and maximizes occupant safety. |
| Structural Load Capacity | GRP, CFRT, and Honeycomb Panels | High Strength-to-Weight Ratio | Provides critical structural integrity for folding mechanisms and multi-story stacking. |
| Environmental Durability | Gelcoat FRP and Aluzinc Composite Panels | Waterproof and Corrosion Resistant | Guarantees longevity in harsh climates and maintains structural integrity. |
| Thermal Envelope Integrity | XPS and PU Foam Core Sandwich Panels | Airtightness and High Insulation | Eliminates thermal bridging and prevents condensation failure. |
| Quality Verification | Certified Composite Panels | Data Standard Compliance | Validates material performance under stringent conditions to mitigate project risks. |
Key Takeaways
This rigorous validation process is grounded in our extensive manufacturing experience and deep understanding of weatherproofing challenges. By ensuring these standards are met, you can confidently proceed with your project planning.
Our engineering team has manufactured these units for years. We understand the technical challenges of weatherproofing. Verify fireproof composite panel specifications before ordering. Confirm thermal insulation R-values match your climate. Reach out to our support staff. We answer early-stage design questions without pressure. Let us help you build a net-zero envelope. Trust the physics, not just the price tag.
Frequently Asked Questions
This factor has a direct bearing on project performance and long-term cost. Addressing it with specific data rather than general assumptions leads to better outcomes.
What is the assembly time for these homes?
While marketing often claims setup in minutes, realistic timelines involve 4-8 hours for a two-person crew to unfold, level, and secure the structure. Full habitability requires additional time for utility connections, interior finishing, and sealing joints against weather. Efficiency improves drastically when using pre-fitted modular interiors that withstand the folding stress without damage.
Are they suitable for construction site dormitories?
Yes, their rapid deployment and durable steel frames make them ideal for temporary workforce housing on remote sites. However, thermal bridging in standard steel models can lead to condensation issues in extreme climates, reducing occupant comfort. Upgrading to insulated composite panel solutions mitigates this risk by enhancing the whole-wall R-value and preventing mold growth.
Can the layout be customized for needs?
Customization is possible but limited by the structural integrity of the folding hinges and the fixed footprint of the collapsed unit. Major internal reconfigurations may compromise the waterproofing seals at the seams during deployment. Engineers should consult technical teams early to ensure that partition walls do not interfere with the mechanical folding system or load-bearing points.
How many units fit in a 40ft container?
A standard 40-foot high-cube container typically accommodates between 16 and 20 folded units, depending on the specific external dimensions of the folding mechanism. This high density significantly reduces per-unit ocean freight costs compared to flat-pack or assembled shipping. Buyers should verify exact volumetric calculations with manufacturers to optimize logistics planning for large-scale deployments.
Why is there such a wide price gap for foldable container homes?
The disparity stems from differences in steel gauge thickness, corrosion resistance treatments, and the quality of sealing mechanisms. Cheaper units often use thin-gauge steel prone to rust and lack strong thermal breaks, leading to higher maintenance and energy costs. Premium options invest in advanced composite panels and certified manufacturing processes that ensure longevity and regulatory compliance in strict markets.