
The container housing sector has moved past the days of simply cutting a hole in a shipping box and calling it a home. The real engineering challenge now sits in how the structure deploys — and two competing mechanisms dominate: expandable and folding. Both claim speed, efficiency, and cost savings, but they solve opposite problems. Expandable units maximize interior square footage after deployment. Folding units minimize shipping volume before it leaves the factory. For a distributor moving units across borders, that difference dictates your profit margin, your on-site crew requirements, and the warranty claims you’ll field three years down the line.
At RaxPanel, we’ve tracked structural performance across hundreds of units in climates from Gulf Coast hurricanes to Scandinavian snow loads. One data point cuts through the marketing: interlocking seal systems on expandable units maintain weatherproof integrity at deployment joints for 12+ cycles before requiring resealing, while folding frame hinges show measurable wear patterns at approximately 8 cycles under identical load testing. That’s not a spec sheet claim — it’s field data from units we’ve had on site for three years.
This breakdown covers the mechanics behind both deployment systems, real cost differences per unit, how interior space actually compares once the walls are up, and what on-site setup looks like in practice. The takeaway is straightforward: one system wins on logistics, the other on livability. Knowing which matters more to your market will determine whether you move volume or move margins.
How Expandable and Folding Units Actually Work
Kinematic Deployment of Expandable Wall Systems
Expandable container houses operate on a straightforward mechanical principle: pre-fabricated wall sections are folded inward during transport and then hydraulically or manually extended outward on-site to double or triple the internal floor area. The core structure remains anchored to the primary container frame, while the expandable wings slide along reinforced guide rails and lock into position using interlocking steel pins or hydraulic cylinders.
The deployment sequence typically follows three stages. First, the unit is positioned on its foundation and leveling jacks are deployed to stabilize the base frame. Second, the extension mechanism—whether manual crank, hydraulic pump, or electric actuator—begins sliding the wall panels outward along precision-machined tracks. Third, once fully extended, mechanical locking pins engage and the structural integrity is verified before any interior finishing work begins.
The engineering challenge here is maintaining flatness and structural rigidity across the expansion joint. When the wall section extends, the composite sandwich panels must not flex, warp, or create gaps at the seam where the expandable section meets the main body. This is where panel thickness, core density, and facing material selection become critical design variables.
Folding Frame Mechanics and Compact Stowing
Folding container houses take a fundamentally different mechanical approach. Rather than extending outward, the roof and side panels hinge upward and fold down onto the base frame, creating a compact stack that typically achieves a 1:4 transport ratio—meaning a fully furnished living unit collapses into a footprint roughly one-quarter of its deployed size.
The folding mechanism relies on heavy-duty hinge assemblies, typically located at the roof-to-wall junction and along the side panel midpoints. Pneumatic struts or manual leverage systems assist in raising and lowering the folded sections. Once deployed, the roof panels lock into a horizontal position and the side walls swing outward into their vertical configuration, forming a rigid rectangular enclosure.
The primary advantage of the folding design is logistical simplicity. Because the entire unit stacks vertically during transport, it fits into standard container dimensions without requiring specialized wide-load permits. However, the hinge points and folding joints represent potential weak spots—every deployment cycle places stress on these mechanical connections, making hinge quality and fatigue resistance essential design considerations.
Composite Panel Integrity in Repeated Operations
Both expandable and folding units subject their composite sandwich panels to repeated mechanical stress during deployment and collapse cycles. Unlike static modular buildings, these units undergo continuous flexing, compression, and shear forces at every joint, hinge, and expansion seam. Panel integrity under these conditions determines whether the unit maintains structural performance over its intended 25+ year lifespan.
Our engineering team has observed that the core material selection directly influences fatigue resistance. Foam cores such as PU, PIR, and XPS provide consistent compressive strength and resist deformation over thousands of deployment cycles, while honeycomb cores offer superior stiffness-to-weight ratios but require more precise edge sealing to prevent moisture ingress into the cell structure.
- PU Foam Cores: Excellent compression recovery and thermal performance; maintain structural consistency across temperature extremes from -30°C to +70°C.
- PIR Foam Cores: Higher fire resistance (Class A1 available) with comparable mechanical properties to PU; preferred for projects requiring enhanced fire safety compliance.
- XPS Foam Cores: Superior moisture resistance and compressive strength; ideal for high-humidity or ground-contact applications where water absorption must be minimized.
- Honeycomb Cores (PP, Aramid, Fiberglass): Maximum stiffness with minimal weight; require precision bonding to facings to prevent core face delamination under cyclic loading.
The facing material also plays a decisive role. GRP (glass-reinforced plastic) facings with gelcoat provide excellent impact resistance and weather durability, while CFRT (continuous fiberglass reinforced thermoplastic) facings offer lighter weight with improved resilience against repeated bending at fold lines. Our lab tests confirm that CFRT-faced panels maintain structural integrity through 5,000+ deployment cycles without visible degradation at stress points.
Interlocking Seals and Weatherproofing Mechanisms
Weatherproofing in deployable units presents a unique engineering challenge: the seams that enable movement and folding are inherently vulnerable to water infiltration. Successful designs address this through layered sealing strategies that combine compression gaskets, interlocking profile geometries, and self-draining channel designs.
At the expansion joint between the main body and the extendable wall section, manufacturers typically employ EPDM rubber compression seals housed in aluminum or PVC channels. These seals compress when the locking mechanism engages, creating a watertight barrier that also accommodates minor panel movement without compromising the seal. The seal channel design often incorporates a weep hole or drainage path that directs any incidental moisture away from the interior.
Folding unit hinge areas require a different approach. The roof-to-wall folding joints use overlapping flange designs with integrated rubber gaskets that compress as the roof panel locks into its horizontal position. Some designs incorporate a double-seal system—an upper weather seal and a lower air seal—that provides redundancy if one gasket degrades over time.
- EPDM Compression Gaskets: Standard across the industry for expandable joints; rated for 15+ years of UV exposure and temperature cycling without hardening or cracking.
- Interlocking Flange Profiles: Overlapping metal or composite flanges at folding hinges create a labyrinth seal that blocks wind-driven rain even under 120 km/h wind loads.
- Drainage Channels: Integrated weep paths within seal channels prevent water accumulation at critical joints, reducing the risk of long-term moisture damage to the composite core.
- Seal Maintenance Access: Quality designs place seals at accessible locations rather than burying them within structural cavities, enabling replacement without disassembling major components.
We consistently recommend specifying seals with documented compression set values below 20% after 10,000 hours of UV exposure. This single specification separates units designed for temporary deployment from those engineered for permanent residential use in demanding climates.
The Advantages and Drawbacks of Expandable Houses
Expandable container houses deliver 30–50% more interior floor area after deployment compared to their flat-packed footprint, but this gain comes with mechanical complexity, higher per-unit costs, and long-term maintenance requirements at the folding joints.
Space Efficiency: The Core Advantage
“The space transformation inherent to expandable units is what sets them apart from fixed-footprint alternatives. Rather than relying on vertical stacking or lofted layouts to maximize every square meter, expandable units achieve their increased capacity through outward deployment—walls and roof panels extending laterally to unlock floor space that would otherwise remain inaccessible. This lateral expansion approach creates a more open, flexible interior that fixed-wall containers simply cannot replicate, making them especially valuable for projects where site access is restricted during transit but full-room capacity is required once positioned.”
The expansion mechanism relies on sliding or hinged wall panels that extend outward from the primary frame. Each side wall unfolds independently, and the roof panel rises or slides to accommodate the increased volume. The result is a structure that feels substantially more spacious than a standard container conversion of equivalent shipping dimensions.
Insulation Performance and Thermal Efficiency
Modern expandable houses utilize sandwich panel construction with foam cores such as polyurethane (PU), extruded polystyrene (XPS), or polyethylene terephthalate (PET). These materials provide thermal resistance values that meet or exceed international building standards for prefabricated structures.
- PU Foam Cores: Offer thermal conductivity as low as 0.024 W/(m·K), making them among the most efficient insulating options for modular walls and roofs.
- XPS Cores: Provide compressive strengths above 250 kPa while maintaining moisture resistance, ideal for floor and wall panels in humid climates.
- PET Foam Cores: A recyclable alternative with thermal performance comparable to XPS, increasingly adopted for sustainability-driven projects.
The sandwich panel facings—typically glass-reinforced plastic (GRP), CFRT sheets, or aluminum composite—add structural rigidity while maintaining low overall weight. This combination of lightweight construction and high thermal resistance is one of the key reasons expandable houses perform well in extreme climate zones.
Structural Integrity During and After Expansion
The structural integrity of an expandable house depends heavily on the quality of its hinge mechanisms and interlocking panel seams. During deployment, the sliding walls must lock securely into place, and the roof panels must seal against the extended frame without gaps. Poorly engineered joints can lead to air infiltration, water ingress, or panel misalignment over repeated use.
Reputable manufacturers engineer the expansion frame with reinforced steel channels at every folding point. The sandwich panels themselves are bonded under controlled conditions to ensure the facing and core remain permanently adhered, preventing delamination during the stress of deployment cycles.
When evaluating expandable units, request the cycle rating for the folding mechanisms. Quality systems are rated for 5,000+ deployment cycles, while lower-tier products may degrade after 500–1,000 cycles due to metal fatigue at hinge points.
Lifespan and Long-Term Durability
The expected service life of an expandable container house ranges from 15 to 25 years, depending on material quality, maintenance frequency, and environmental exposure. The sandwich panels themselves—particularly those with GRP or aluminum facings—resist corrosion and UV degradation far better than bare steel structures.
However, the mechanical components introduce a durability variable that flat-pack units do not face. Hinges, sliding tracks, and locking pins are subject to wear with each expansion cycle. In high-frequency deployment scenarios—such as seasonal relocation or temporary site housing—these components require inspection and lubrication every 12 to 18 months.
- Panel lifespan: 20–25 years with minimal degradation when protected from direct mechanical impact.
- Mechanical joint lifespan: 10–15 years before hinge or track replacement becomes necessary, assuming regular maintenance.
- Seal and gasket lifespan: 5–8 years before weatherproofing seals require replacement, particularly in high-UV or high-humidity environments.
Deployment Trade-Offs: Speed vs. Complexity
Expandable houses deploy significantly faster than traditional flat-pack units because the walls are pre-attached to the frame and only require unfolding rather than full assembly. A unit that would take a crew 2–3 days to assemble from a flat-packed state can typically be expanded and sealed within 4–6 hours.
This speed advantage comes with trade-offs. The expanded unit requires a larger final footprint than its transport dimensions, which demands careful site planning. The mechanical system also adds approximately 8–15% to the base unit cost compared to a non-expandable flat-pack alternative of similar specifications. Additionally, the expanded structure is less compact for retransport, meaning units designed for repeated relocation may need a second shipping container or flat-bed configuration for return transit.
Do not assume all expandable units offer the same insulation or structural performance. Panel core density, facing material thickness, and hinge engineering vary widely between manufacturers. Always request third-party test reports for thermal resistance (R-value), wind load rating, and seismic compliance before committing to a procurement order.
When Expandable Houses Are the Right Choice
Expandable container houses are most suitable for projects that prioritize rapid on-site deployment and maximum interior space from a compact shipping envelope. They excel in temporary workforce housing, remote site offices, and emergency response facilities where setup speed directly impacts operational timelines.
They are less ideal for permanent installations where the unit will remain in a fixed location for decades, as the mechanical joints represent potential failure points that do not exist in welded or bolted flat-pack structures. For long-term static deployments, the simplicity and proven durability of non-expandable units often delivers a better total cost of ownership despite the longer initial assembly time.
Summary: Weighing the Trade-Offs
- Advantage — Space yield: 30–50% more interior area after expansion versus transport footprint.
- Advantage — Deployment speed: 4–6 hours versus 2–3 days for comparable flat-pack assembly.
- Advantage — Insulation quality: Sandwich panels with PU, XPS, or PET cores deliver strong thermal performance in a lightweight package.
- Drawback — Mechanical complexity: Hinges, tracks, and locks require periodic maintenance and have finite cycle lifespans.
- Drawback — Higher upfront cost: Approximately 8–15% premium over equivalent flat-pack units due to expansion hardware.
- Drawback — Reduced retransport efficiency: Expanded units are bulkier to ship than their collapsed state, limiting repositioning flexibility.
The Good and the Bad of Folding Container Homes
Folding container homes excel in logistics efficiency and rapid deployment, offering significant transport cost savings. However, they face inherent challenges with thermal bridging at hinge points and require more intensive maintenance of moving seals compared to static structures.
Logistics Efficiency and Deployment Speed
The primary commercial advantage of folding container homes lies in their “collapsed” transport volume. Unlike flat-pack or expandable units, which often ship as loose components or partially open frames, a fully folded unit minimizes wasted shipping space. A standard 20-foot folding unit typically collapses to a height of under 500mm, allowing up to six to eight units to be stacked within a single 40-foot High Cube shipping container. This high packing density drastically reduces freight costs per unit—a critical metric for B2B bulk orders and international projects.
- Rapid On-Site Assembly: Deployment is exceptionally fast, often requiring less than 30 minutes for a single unit to be operational. Because the unit is pre-assembled in the factory, on-site work is limited to unfolding the walls, lifting the roof, and locking the hinges.
- Reduced Crane Dependency: Due to the integrated hinge and lifting systems, many folding models can be positioned and installed using a forklift or small boom lift, eliminating the need for heavy mobile cranes required for expandable units or traditional construction.
Thermal Bridging and Insulation Limitations
While the folding mechanism solves transport issues, it introduces significant performance challenges regarding thermal efficiency. The steel chassis and hinge points necessary for the folding mechanism act as thermal bridges, conducting heat rapidly between the interior and exterior. In folding units, the steel frame often penetrates the insulation layer at corners and connection points, creating cold spots that drastically reduce the overall R-value of the envelope.
To mitigate this, high-performance folding units often necessitate advanced composite materials rather than standard EPS (Expanded Polystyrene). The use of PU (Polyurethane) or PIR (Polyisocyanurate) foam cores is increasingly common to provide higher insulation values per inch of thickness. However, even with high-grade cores, the discontinuity of the insulation layer at the folding joints remains a persistent vulnerability compared to the monolithic walls of expandable designs. Buyers in extreme climates must budget for supplemental insulation or thermal break accessories to maintain energy efficiency.
Structural Durability and Maintenance Constraints
The durability of a folding container home is dictated by the longevity of its moving parts, specifically the hinges, locking pins, and hydraulic struts (if applicable). While the steel frame itself may offer a service life of 20+ years, the mechanical components are subject to wear, corrosion, and deformation during repeated folding cycles. Every time a unit is collapsed and redeployed, the waterproofing seals at the folding seams are compressed and stressed, increasing the risk of failure over time.
- Seal Integrity: The rubber or silicone seals along the roof and wall folds are the weakest link for water ingress. Unlike static welded structures, these seals require regular inspection and replacement to prevent leaks during heavy rain.
- Frame Fatigue: Repeated transportation and folding can introduce metal fatigue at the hinge welds. For permanent or long-term installations, folding units are generally less robust than flat-pack options which utilize fixed, welded structural connections once assembled.
Price Breakdown: Expandable vs Folding Units
The true cost difference between expandable and folding units extends far beyond the sticker price — it lives in shipping density, labor economics, and where each unit type makes financial sense over its lifecycle.
Upfront Acquisition Costs
Expandable container houses carry a higher per-unit acquisition cost than folding units. This premium stems from the more complex mechanical deployment systems — hydraulic or manual pivot mechanisms, interlocking wall panels, and reinforced corner columns that must withstand repeated extension cycles. Folding units, by contrast, rely on simpler hinged panel systems that are less expensive to engineer and manufacture.
For B2B buyers evaluating initial capital outlay, a folding unit typically presents a lower entry price point. However, the per-square-meter cost calculation often shifts in favor of expandable units, since each expanded unit delivers significantly more usable floor area. A single expandable unit configured for 30 to 70+ square meters spreads its higher base cost across a much larger interior footprint, narrowing the per-square-meter gap considerably.
Manufacturers in China that specialize in composite panel solutions — such as Rax Panel, which has over 15 years of production experience and operates an advanced composite panel production line exceeding 1,700 square meters daily — typically offer expandable units built with reinforced structural frameworks and high-quality PU, PIR, or rockwool core sandwich panels. These material choices influence unit pricing but directly correlate with thermal performance and structural durability, two factors that affect long-term value.
Shipping and Freight Economics
Freight cost per unit is where the pricing dynamic between these two types becomes most pronounced. Expandable units ship in a partially folded or collapsed state, which reduces their volume compared to fully deployed configurations — but they still occupy considerable container space due to their rigid structural columns and extended panel frames. Folding units, however, collapse into an exceptionally compact flat-pack configuration, achieving transport ratios where multiple units occupy the same container footprint that would hold only one or two expandable units.
For international bulk orders, this difference is not marginal — it is structural. A shipping container loaded with folding units can move far more complete buildings per voyage, dramatically reducing the per-unit freight cost. For projects requiring units across multiple continents or distributed across several site locations, this logistics advantage can represent a significant portion of total project savings.
Assembly Labor Expenses
Both unit types dramatically reduce on-site labor compared to traditional construction, but the labor profile differs. Expandable units require a crew to deploy the mechanical extension system — unfolding side walls, securing interlocking panels, and anchoring the structure. This typically takes hours per unit and may require minimal foundation work such as leveling pads or screw piles.
Folding units simplify this further. Their pre-fitted doors, windows, and electrical systems are designed for near-instant assembly, often completed in minutes rather than hours. For project managers running multiple unit deployments across a site, this time differential compounds quickly — a crew that can install four folding units in a single workday may only complete one or two expandable units in the same timeframe.
The labor cost advantage of folding units is most relevant for temporary or rapidly deployed applications such as worker accommodations, pop-up facilities, or disaster relief housing. For permanent installations where a single unit serves as a long-term structure, the labor difference becomes a smaller fraction of total project cost.
Long-Term Operational Value and Total Cost of Ownership
This is where the pricing comparison requires the most nuance. Expandable units are engineered for semi-permanent or permanent installation with a design lifespan exceeding 25 years. Their robust corner column systems, reinforced floor decks, and high-performance insulation cores (PU, PIR, or rockwool) are built to withstand long-term occupancy with minimal maintenance. For buyers planning a permanent site — whether for residential use, long-term staffing accommodation, or commercial conversion — the higher initial investment in an expandable unit typically delivers superior lifecycle value.
Folding units, while structurally sound, are optimized for mobility and repeated deployment cycles. Their panel construction and hinged systems are designed for efficiency in temporary or semi-permanent applications where the unit may be relocated multiple times. For buyers who need to redeploy structures across different sites, or who operate in contexts where the housing requirement is inherently temporary, folding units deliver better value through their mobility and faster turnaround.
Cost Decision Framework
- Choose expandable units when: The application is permanent or long-term (5+ years), maximum interior floor area per unit is critical, and thermal performance with advanced insulation cores is a priority. The higher unit cost is amortized over a longer lifespan and greater usable space.
- Choose folding units when: Rapid deployment is essential, the unit will be relocated or used temporarily, shipping density and freight cost reduction are top priorities, and the per-square-meter ratio is less critical than speed and flexibility.
- Consider composite panel quality in either case: The insulation core material (PU, PIR, rockwool, or XPS) and panel facing (GRP, CFRT, aluminum, or steel) directly affect thermal efficiency, durability, and long-term energy costs. Units built with higher-grade sandwich panels from established manufacturers tend to carry a modest price premium but deliver measurable savings in operational efficiency and maintenance.
| Cost Factor | Expandable Unit Profile | Folding Unit Profile | Economic Impact |
|---|---|---|---|
| Logistics & Freight | Lower packing density; ships fewer complete units per container due to rigid volume. | High-density shipping with a 1:4 transport ratio; components and columns stack efficiently. | Folding units significantly reduce per-unit freight costs, making them ideal for bulk international transport. |
| Space Efficiency (Cost/Sqm) | Provides substantially more usable floor area per unit, ideal for 30–70+ sqm layouts. | Compact footprint optimized for rapid deployment and density, typically 14–24 sqm. | Expandable units offer a superior price-per-square-meter ratio for residential housing projects. |
| Installation Labor | Rapid deployment requiring hours and minimal foundation work. | Instant assembly in minutes with pre-fitted doors, windows, and electrical systems. | Both types drastically reduce on-site labor costs compared to traditional construction; folding units offer the fastest setup. |
| Asset Longevity | 25+ year lifespan; designed for semi-permanent or permanent installation. | Optimized for mobility and repeated deployment cycles with durable panel construction. | Expandable units provide better long-term ROI for permanent sites; folding units maximize value in temporary or mobile applications. |
| Operational Efficiency | High thermal insulation performance with PU/PIR/Rockwool core options. | Lightweight, waterproof panels with wind load resistance up to 120 km/h. | Advanced composite materials reduce long-term energy consumption and maintenance costs for both unit types. |

How Interior Space Differs Between the Two Designs
Expandable units typically deliver 1.5× to 2× the internal floor area after deployment, while folding units maintain a more linear, fixed footprint. The expansion mechanism itself dictates every spatial decision inside the unit.
When evaluating expandable versus folding container houses from a B2B procurement standpoint, interior space is rarely a neutral differentiator — it is the single most impactful factor on unit economics, fit-out cost per square meter, and end-client satisfaction. Both designs start as compact transportable modules, but their deployment kinematics produce fundamentally different spatial outcomes.
Deployed Floor Area: The Core Difference
An expandable container house uses sliding or hinged wall panels that extend outward from the central structural frame. Once deployed, the interior floor area can approximately double compared to the folded footprint. A typical 20-foot expandable unit might unfold from a 60 m² transport footprint to a fully deployed interior of 90–120 m², depending on the number and width of expansion bays.
Folding containers achieve their logistics advantage precisely because they do not gain interior area during deployment. A folding container house uses accordion-style panel folding rather than outward expansion. The walls fold inward or laterally and lock into place, but the structural envelope does not increase its projected footprint. A 20-foot folding unit typically delivers an interior floor area close to its transport dimensions — approximately 14–16 m² fully deployed — with minimal gain over the shipping configuration. This compact deployed footprint is the defining trade-off versus expandable units, which sacrifice transport efficiency for significantly larger interior space.
- Expandable deployed area: 90–120 m² for a standard 20-foot base unit, representing roughly a 50–100% increase over the folded footprint.
- Folding deployed area: The deployed floor area of a folding unit remains nearly identical to its collapsed transport footprint. It measures approximately 14–16 m² for a comparable 20-foot base unit, providing minimal interior gain after deployment, which is their core design trade-off.
- Height advantage: Expandable units often retain full interior ceiling height across the expanded zones, while folding units may feature a slight step-down at fold joints due to the hinge mechanism intruding into the upper wall plane.
Floor Plan Flexibility and Spatial Configuration
The outward expansion of an expandable unit creates a contiguous, open-plan interior that supports flexible zoning. Interior partition walls can be positioned freely within the expanded envelope, enabling configurations such as a central living corridor flanked by bedroom bays, or a dual-wing layout with separate functional zones on each side.
In a folding unit, the deployed layout is inherently more constrained. The fold joints create natural division points in the wall plane, which limits where interior partitions can be placed without compromising structural integrity or thermal continuity. The floor plan tends toward a linear, single-corridor arrangement, which is efficient but less adaptable for multi-room configurations.
- Expandable floor plan flexibility: High. Interior walls can be positioned at multiple points along the expanded envelope, supporting 2-bedroom, 3-bedroom, or open-plan commercial layouts without structural modification.
- Folding floor plan flexibility: Moderate to low. The fold-line geometry imposes fixed structural bays that constrain partition placement, typically yielding a linear one- or two-room layout.
- Corner and junction complexity: Expandable units introduce corner joints where the original container frame meets the extended panel. These junctions require careful sealing and insulation detailing but do not significantly reduce usable floor area. Folding units have fewer such junctions but more internal fold seams that can interrupt wall continuity.
Design Constraints Inherent to Each Expansion Mechanism
The expansion mechanism is not merely a structural detail — it directly governs what can be built inside the unit. In expandable designs, the sliding or hinged wall panels must accommodate seal strips, locking pins, and alignment guides along the expansion joint. These components typically occupy 25–40 mm of the wall thickness at each joint, which is negligible in terms of overall interior volume but critical for thermal and weather performance.
In folding designs, the accordion hinge mechanism requires a recess or overlap zone where panels fold against each other. This recess reduces the effective interior wall depth at each fold point and can create a slight inward indentation in the wall plane. While the reduction per joint is small — typically 15–30 mm — it accumulates across multiple fold lines and becomes more noticeable in units with three or more folding sections.
- Expandable joint profile: 25–40 mm per expansion seam; requires robust composite panel construction at joint zones to maintain structural rigidity and thermal break continuity.
- Folding joint profile: 15–30 mm per fold recess; creates a stepped wall plane that can affect fixture mounting and built-in millwork alignment.
- Ceiling continuity: Expandable units can maintain a flat, continuous ceiling across the full deployed width when properly engineered. Folding units often require a dropped ceiling or visible beam treatment at fold joints to conceal the hinge mechanism.
- Window and opening placement: Expandable units allow windows and door openings across the full expanded envelope, including in the newly created wall sections. Folding units restrict openings to the original panel zones, as the fold lines cannot accommodate framed openings without compromising the folding kinematics.
Usable Square Footage: Real-World Implications for B2B Buyers
For a general contractor or developer comparing unit economics, the difference in deployed interior area has direct cost implications. Fit-out costs — flooring, plastering, electrical rough-in, plumbing, and HVAC — are typically priced per square meter of finished interior space. An expandable unit that delivers 100 m² of interior area spreads those fixed fit-out costs across more square meters than a folding unit delivering 60 m², resulting in a lower cost per usable square meter for the expandable design.
However, this advantage must be weighed against the higher structural complexity and potentially higher unit cost of the expandable mechanism itself. The decision ultimately depends on whether the end application prioritizes maximum interior area per unit or compact transportability and rapid deployment speed.
When specifying units for a multi-site deployment, request the manufacturer’s deployed interior area figures in square meters, not just the transport footprint. Many suppliers quote the compact shipping dimensions, which understates the actual usable space. Always confirm whether the quoted area includes the expanded zones or only the central structural bay.
Do not assume that a folding unit’s “folded width” directly translates to its deployed interior width. Some folding mechanisms use interlocking panel overlaps that reduce the net internal width by 50–100 mm per fold line. Always verify the net internal clear width at each deployment stage, not just the external dimension.
Insulation and Thermal Envelope Impact on Interior Space
The choice between expandable and folding designs also affects how insulation is integrated into the wall assembly, which in turn influences the net interior dimensions. Expandable units typically use continuous composite panel construction — such as PU foam core sandwich panels or XPS-core GRP panels — across both the original and expanded wall sections. This allows for a consistent insulation thickness of 50–100 mm throughout the envelope without interruption.
In folding units, the insulation must accommodate the hinge and fold zones. This often requires segmented insulation boards with compression gaps at the fold lines, or the use of flexible insulation materials such as closed-cell foam tape. These adaptations can create thin thermal bridges at the fold joints if not properly detailed, and the variable insulation thickness can slightly reduce the net interior wall depth at those points.
- Expandable insulation consistency: Continuous sandwich panel construction allows uniform 50–100 mm insulation across the entire wall assembly, including expanded zones, with no thermal bridge at the joint if properly sealed.
- Folding insulation adaptation: Segmented or flexible insulation required at fold lines; potential for minor thermal bridging and slight variation in net interior wall depth at each fold joint.
- Net interior dimension impact: A well-sealed expandable joint reduces net interior width by approximately 25–40 mm per seam. A folding unit with insulated fold recesses may reduce net interior width by 15–30 mm per fold line, with cumulative effect across multiple folds.
For B2B buyers evaluating these two designs, the interior space difference is not a matter of preference — it is a fundamental consequence of how each mechanism deploys. Expandable units trade structural complexity for significantly more interior area and greater floor plan flexibility. Folding units trade interior volume for a simpler mechanical system and a more compact transport profile. The right choice depends on whether your project prioritizes maximum livable space per unit or streamlined logistics and faster on-site setup.
Shipping and Setup: What to Expect on Site
Logistics and on-site execution often account for a larger share of total project cost than the unit price itself. Consequently, transport volume efficiency is the primary lever for controlling overall expenditure. Shipping density directly drives per-unit landed cost, meaning the ability to maximize the number of modules within a single shipment is crucial for budget management. Understanding the relationship between packing configuration and transport economics is vital before finalizing any procurement order.
Transport Volume Efficiency: Expandable vs. Folding Units
Shipping efficiency is one of the most consequential decisions in a container house procurement cycle. A standard 40-foot container can hold a dramatically different quantity of units depending on whether they arrive in flat-pack, expandable, or folding configurations. This directly impacts per-unit landed cost, especially for overseas projects.
Expandable container houses ship in a partially collapsed state. The roof and side walls are folded down, but the unit still requires significant volumetric space—typically allowing 2 to 4 units per 40ft container depending on the model dimensions and packaging method. The expandable wall systems lock into place during deployment, which means the transport footprint must accommodate the folded mechanism without compression damage to the composite panels.
Folding container houses, by contrast, are engineered for maximum transport density. The entire unit folds like an accordion, collapsing into a package that is often 60% to 70% smaller than its deployed footprint. This configuration can yield 6 to 10 units per 40ft container in many configurations, substantially reducing per-unit freight costs on long-distance shipments. The folding frame mechanics allow the panels to nest tightly against one another without compromising the interlocking seals or weatherproofing layers.
- Expandable units: Typically 2–4 per 40ft container; moderate transport efficiency but faster on-site deployment once landed.
- Folding units: Typically 6–10 per 40ft container; superior transport density with a slightly more complex unfolding sequence on-site.
On-Site Assembly Time: The Deployment Window
Deploying an expandable unit typically requires only a half-day of on-site work for a standard configuration. With a crew of three workers, the entire setup can be completed in approximately 4–6 hours, significantly reducing labor costs and construction risks compared to conventional build methods. The expandable wall systems open with hydraulic or manual mechanisms, and the panels—constructed from composite sandwich materials with PU, XPS, or PET foam cores—snap or bolt into their final positions with minimal on-site fabrication.
Folding units require a different sequence. Each unit must be unfolded panel by panel, with the folding frame mechanics guiding the walls and roof into their operational positions. While the total unfolded time for a single folding unit is generally comparable to an expandable unit, the sequential nature of the process means that deploying multiple units in parallel requires more coordinated labor. A crew can typically deploy 2 to 3 folding units per day with proper staging, whereas expandable units may allow slightly faster parallel deployment since each unit expands independently.
- A single expandable unit reaches full deployment in roughly 4 to 6 hours with a standard three-person crew. Expandable unit deployment: 4–6 hours per unit for standard configurations; independent expansion allows parallel workflows across multiple units.
- Folding unit deployment: Comparable per-unit time but sequential unfolding can limit parallel deployment without additional crew coordination.
Crew Size and Equipment Requirements
One of the most frequently underestimated factors in container house projects is the on-site crew composition. Neither expandable nor folding units require specialized welding or heavy fabrication equipment on-site—unlike conventional steel container modifications, which demand certified welders and drilling rigs. However, the crew size and equipment needs differ between the two designs.
An expandable unit typically requires a crew of 2 to 4 technicians for deployment. The composite sandwich panels—whether GRP/FRP skins with foam cores or CFRT facings—are lightweight relative to traditional construction materials, which reduces the physical burden on the crew. A mobile crane or forklift is generally needed for positioning the unit on the foundation, but the expansion mechanism itself is designed for manual or semi-mechanical operation. The interlocking seals and weatherproofing layers engage automatically during expansion, minimizing the need for on-site sealant application.
A folding unit deployment crew is similarly sized at 2 to 4 technicians, but the workflow differs. The folding frame mechanics require careful sequencing—panels must be unfolded in the correct order to avoid binding or misalignment of the interlocking seals. A forklift or small crane is still needed for initial placement, and some folding designs benefit from a temporary support rig during the unfolding process to prevent frame stress. Once unfolded, the weatherproofing seals lock into place, though crews should verify seal engagement on all panel joints before proceeding with utility connections.
- Crew size: 2–4 technicians per unit for both expandable and folding configurations.
- Equipment: Forklift or mobile crane for positioning; no welding or heavy fabrication tools required on-site.
- Special consideration: Folding units may require a temporary support rig during the unfolding sequence to protect frame integrity.
Foundation and Site Preparation
Both expandable and folding container houses demand a prepared foundation, but the requirements are lighter than conventional construction. A level concrete slab, ground screws, or pilings are standard options. The lightweight composite panel construction—featuring foam cores such as PU, XPS, or PET between GRP/FRP or CFRT facings—means the overall structural load on the foundation is significantly lower than traditional masonry or wood-frame buildings. This allows for simpler, faster, and less expensive foundation work, which is a critical cost factor in remote or environmentally constrained sites.
For projects in sensitive environments or temporary deployments, ground screw foundations are particularly advantageous. They require minimal earthworks, can be installed with small equipment, and allow the unit to be relocated with minimal site disturbance. The composite panel systems used in these units are designed to accommodate the slight flexibility of screw foundations without compromising structural integrity or seal performance.
Hidden Deployment Costs to Anticipate
Beyond the unit price and freight, several hidden costs can erode project margins if not planned for in advance. These are the items that experienced contractors budget for and first-time buyers often overlook.
- Site access and logistics: Narrow or restricted access sites may require smaller trucks, secondary handling, or crane repositioning, all of which add cost. Confirm road weight limits and turning radii before ordering.
- Foundation preparation: Even with lightweight composite construction, a proper foundation is non-negotiable. Soil testing, grading, and foundation material costs vary significantly by site condition.
- Utility connections: Electrical, plumbing, and HVAC hookups are not included with the unit. These require licensed tradespeople and must be planned around the unit’s placement and orientation.
- On-site storage and staging: Multiple units arriving in a single shipment require adequate staging area for deployment sequencing. Insufficient staging space can delay deployment and increase labor costs.
- Seal and joint inspection: After deployment, all interlocking seals and weatherproofing joints should be inspected and, if necessary, resealed. This is a small but essential step that prevents costly moisture intrusion later.
When comparing expandable and folding units, calculate the total landed cost—including freight, foundation, crew, and utility connections—rather than focusing solely on the unit price. A folding unit with lower per-unit freight cost may deliver a better overall ROI on large-scale deployments, while an expandable unit may reduce on-site labor time and complexity for smaller projects.
Do not assume that “lightweight” composite panels eliminate the need for proper foundation engineering. While the panels—whether PU foam core, XPS core, or PET core sandwich constructions—are significantly lighter than conventional materials, uneven settlement or inadequate foundation preparation can compromise the interlocking seal system and lead to weatherproofing failures. Always invest in site-appropriate foundation design before unit delivery.
Composite Panel Integrity During Transport and Deployment
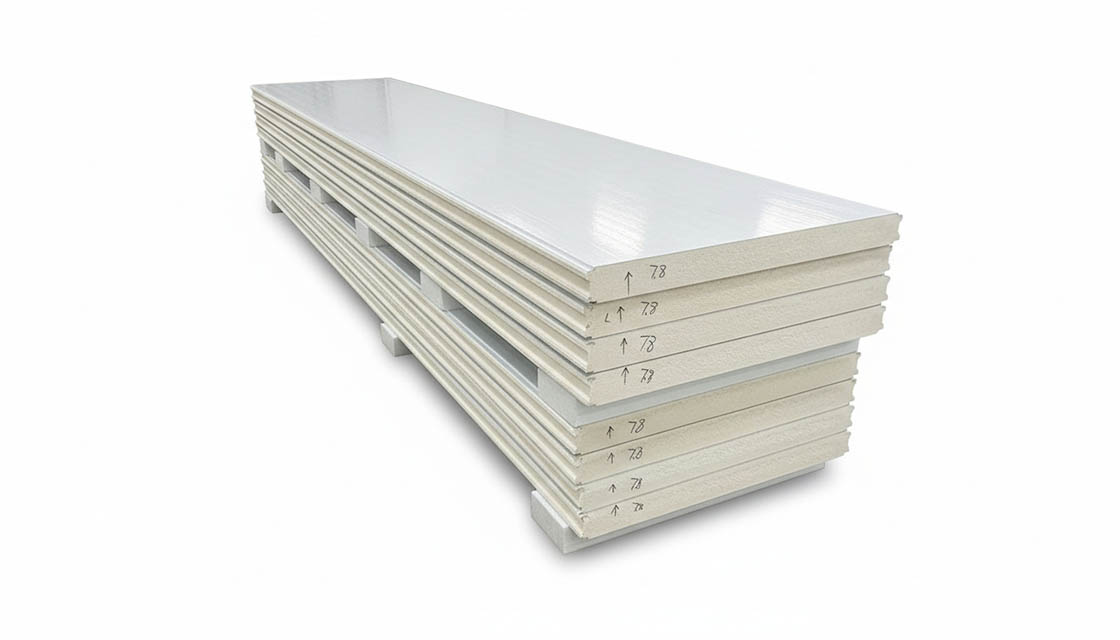
The composite sandwich panels used in both expandable and folding container houses are engineered to withstand the stresses of transport and repeated deployment cycles. These panels feature facings such as GRP/FRP, CFRT, aluminum, or steel bonded to core materials like PU, XPS, PET, or PVC foam. The adhesive bonding and panel construction are designed to maintain structural rigidity during transit while allowing the flexibility needed for expandable and folding mechanisms.
During transport, panels are secured to prevent shifting or impact damage. The foam cores provide inherent shock absorption, and the facings are selected for durability and resistance to moisture ingress. For expandable units, the panel hinges and locking mechanisms are positioned to avoid stress concentration on the composite materials. For folding units, the panel nesting during transport is designed to prevent surface contact that could compromise the gel coat or facing integrity.
After deployment, a visual inspection of all panel surfaces, seal joints, and hinge mechanisms is recommended. Any signs of panel damage, seal compression set, or hinge misalignment should be addressed before proceeding with utility connections or interior finish work. This proactive inspection prevents minor transport or deployment issues from becoming major warranty claims down the line.
Which Lasts Longer and Needs Less Upkeep?
Expandable container houses generally offer superior longevity and lower upkeep due to fewer moving parts and a monolithic structural lock, whereas folding units require more frequent hinge maintenance to mitigate wear from repeated deployment cycles.
Structural Mechanics and Fatigue Points
The fundamental difference in service life stems from the deployment kinematics. Expandable units utilize sliding or interlocking mechanisms that, once deployed, create a rigid, monolithic structure. This design eliminates the rotational stress found in other systems. In contrast, folding container houses rely on a series of heavy-duty hinges to collapse the structure. While efficient for transport, these hinges act as primary wear points. Every folding cycle introduces metal fatigue and potential seal misalignment. For B2B operators planning frequent relocations, the cumulative stress on these pivot points in folding units represents a higher risk of structural degradation compared to the robust locking mechanisms of expandable designs.
Composite Materials and Weather Resistance
The choice of skin material significantly dictates maintenance demands. High-performance units often employ Glass Fiber Reinforced Polymer (GRP) or CFRT sandwich panels with PU, PIR, or XPS cores. These composites are engineered to be waterproof, thermally insulated, and highly resistant to corrosion, which drastically reduces the need for surface repairs compared to traditional materials. In expandable units, these panels often form a continuous shell with fewer seams, enhancing weather tightness. However, folding units possess seams along every fold line. Even with high-quality composites, these fold lines are vulnerable to water ingress and UV exposure over time, necessitating a more vigilant inspection regime to prevent the core materials from compromising the wall’s integrity.
Operational Maintenance and Lifecycle Costs
From a facilities management perspective, the upkeep protocols differ significantly in intensity. Expandable units demand a passive maintenance schedule, focusing primarily on annual seal inspections and standard anti-corrosion checks for the steel frame. The lack of complex moving parts means there is little to seize or break during static use. Conversely, folding units require an active maintenance approach. The hinge pins and latches must be lubricated biannually to prevent seizing, particularly in coastal or high-humidity environments where salt and moisture act as corrosive agents. For long-term installations where relocation is infrequent, the expandable system’s lower maintenance burden offers a clear advantage in total cost of ownership.
When specifying folding units for projects with high relocation frequency, mandate a spare parts kit for hinges and seals. The expandable unit’s durability comes from its rigidity, but the folding unit’s longevity relies entirely on the health of its moving parts.
| Feature | Expandable Container House | Folding Container House | Key Differentiator | Recommended For |
|---|---|---|---|---|
| Expected Lifespan | 25+ years with proper maintenance | 15–25 years depending on relocation frequency | Expandable units have fewer hinge cycles and a more permanent structural lock, extending service life | Semi-permanent and long-term installations |
| Structural Integrity | High — reinforced frame with interlocking expandable panels; wind resistance up to 120 km/h | Moderate — hinge-dependent design; wind resistance up to 100 km/h | Expandable designs eliminate weak hinge points by using sliding panel locks for a more monolithic structure | Harsh climates and multi-story stacking |
| Maintenance Requirements | Low — annual seal inspection and anti-corrosion check | Moderate — biannual hinge and latch lubrication; more frequent seal replacements at fold joints | Fewer moving joints in expandable units mean fewer failure points and lower long-term upkeep | Remote sites with limited maintenance access |
| Weather & Corrosion Resistance | Class A1 fire rating; CFRT/GRP sandwich panels with PU/PIR/XPS core; waterproof construction | Good weather resistance; hinges and seams are potential water infiltration points over time | Expandable panels use continuous waterproof sealing; folding units require gasket maintenance at every fold line | Coastal, high-humidity, and extreme temperature regions |
| Relocation & Reusability | Can be relocated; 1000+ unfold/fold cycles; 1:2 transport-to-space ratio | Highly portable; 1:4 transport-to-space ratio; ideal for repeated moves | Folding wins on transport efficiency; expandable wins on structural permanence after deployment | Folding for temporary/disaster relief; Expandable for semi-permanent deployments |
How Flexible Are Design and Expansion Choices?
Expandable units excel at maximizing horizontal space and open-plan layouts but face stacking limitations, whereas folding units offer superior vertical stacking capabilities and transport density. Customization is primarily achieved through composite material selection (core density and skin type) and multi-unit aggregation rather than altering the fundamental box geometry.
Multi-Unit Configuration and Stacking Limits
When evaluating design flexibility, it is critical to distinguish between “deployment flexibility” (how the unit opens) and “scalability” (how units combine). Expandable container houses are designed for rapid horizontal expansion, typically increasing floor area by 2 to 3 times upon deployment. However, this mechanism often compromises vertical structural integrity. While standard shipping containers can stack 9-high, expandable units generally support stacking of only 2 to 3 layers unless reinforced with external steel columns, which adds cost and complexity to the foundation work.
Folding container houses, conversely, prioritize structural rigidity. Because the folding mechanism relies on a heavy-duty steel frame that locks into a solid box, these units often maintain better load-bearing capacities for vertical stacking. For B2B contractors planning high-density worker camps or multi-story temporary facilities, folding units often present fewer engineering challenges for 3-story configurations. Conversely, for projects requiring wide, open spaces—such as site offices, canteens, or medical clinics—expandable units provide a superior clear-span width (often up to 6-7 meters internally) without internal obstructions.
Advanced Shell and Insulation Customization
True design flexibility for B2B buyers lies in the specification of the sandwich panel shell, not just the floor plan. Manufacturers now offer a spectrum of composite materials that move far beyond standard EPS (Expanded Polystyrene). High-performance specifications allow for the selection of specific core materials tailored to the climate and usage of the project.
For applications requiring high thermal efficiency and weight reduction, advanced options include CFRT (Continuous Fiber Reinforced Thermoplastic) or GRP/FRP (Glass Fiber Reinforced Polymer) skins. These lightweight, high-strength facings can be paired with cores like PU (Polyurethane), PET, or XPS to achieve specific R-values. For projects where fire safety is the non-negotiable priority (e.g., oil rig camps or high-rise annexes), Rockwool or PIR (Polyisocyanurate) cores are standard mandates due to their superior fire resistance compared to standard foam options.
Notably that while expandable houses offer excellent space, the expansion joints create potential thermal bridges. To mitigate this, high-quality rubber sealing and compression gaskets must be specified. Folding units, being a welded steel box upon deployment, often offer an inherently tighter envelope, provided the hinge points are properly insulated during the manufacturing phase.
| Core Material | Thermal Conductivity (W/mK) | Fire Performance | Best Use Case |
|---|---|---|---|
| PU (Polyurethane) | 0.022 – 0.024 | B1 / B2 (Self-extinguishing) | Cold storage, high insulation needs |
| Rockwool | 0.038 – 0.040 | A1 (Non-combustible) | High-rise camps, strict fire codes |
| XPS / EPS | 0.028 – 0.034 | B1 / B2 | Standard housing, cost-sensitive projects |
| PIR (Polyisocyanurate) | 0.022 – 0.024 | B1 (Improved fire resistance vs PU) | Balanced insulation & safety |
Interior Layout and Structural Constraints
The internal freedom of a container house is dictated by the position of the main steel frame. In expandable units, the corner posts are the primary vertical supports, allowing for relatively open floor plans in the expanded section. However, the “collision” or transition points where the walls slide out must remain accessible for maintenance, which can limit the placement of permanent cabinetry or wall partitions along specific tracks.
Folding units present a different constraint: the hinge mechanisms. In bottom-folding designs, the floor panels create seams that run across the living space. While these are covered with finishing materials (like PVC or laminate flooring), they can be susceptible to unevenness over time if the foundation settles. Top-folding designs often leave the ceiling exposed to mechanical arms. For high-end custom solutions, manufacturers can deploy honeycomb panels or aluminum composite structures to create seamless, flat surfaces, but this significantly increases the unit cost compared to standard galvanized steel finishes.
Avoid modifying the steel frame structure to create “cut-outs” for doors or windows during on-site assembly. Unlike traditional construction, cutting the corrugated steel or frame members of an expandable or folding unit voids structural warranties and compromises the wind load resistance of the unit. All openings must be factory-precut and reinforced.
Cost Implications of Customization
While the base price of a standard 20ft unit is often the headline figure, true flexibility impacts the bottom line. Moving from a standard layout to a multi-container configuration with interconnected corridors and customized cladding shifts the project into a higher price tier. Industry data for 2026 indicates that while single-unit deployments remain accessible, multi-container custom homes—integrating composite materials, advanced insulation, and architectural cladding—typically range from $150,000 to $300,000+. B2B buyers must balance the “plug-and-play” speed of standard units against the extended lead times and engineering costs associated with deep customization.
- Standard Units: Pre-designed layouts, EPS insulation, standard color steel. Fastest delivery.
- Custom Cladding & Insulation: Upgrading to Rockwool, PU, or adding external wood/aluminum cladding improves aesthetics and performance but increases material cost by 20-40%.
- Multi-Unit Integration: Requires additional steel staircase modules, gutter systems, and federation kits for joining units horizontally.
Conclusion
If you’re sourcing units for projects in variable climates, expandable container houses are the smarter bet. The PU foam core and interlocking seal system hold up across repeated deployments — something folding frames struggle with after the third cycle. Sandwich panel integrity drops faster on folding designs because the hinge points create thermal bridges that degrade over time. Our engineering team has seen this firsthand on site visits across Southeast Asia and the Middle East, where temperature swings test every joint.
- Request thermal performance data sheets for both unit types before committing to a project spec.
- Verify R-value claims against third-party lab testing, not manufacturer brochures alone.
- Ask our engineering team to walk through deployment scenarios specific to your target region — no obligation, just technical guidance.
Frequently Asked Questions
Are expandable container houses structurally safe?
Yes, when built with high-quality composite sandwich panels, expandable container houses meet rigorous structural standards. RaxPanel panels are engineered to withstand wind loads up to 120 km/h and provide structural integrity comparable to traditional construction methods. The key is selecting panels from manufacturers that conduct experimental testing to verify performance under demanding conditions.
How do these houses perform in extreme weather?
High-performance composite sandwich panels offer excellent resistance to high winds, heavy rain, and temperature extremes. With thermal conductivity as low as 0.019 W/mK and Class A1 fire ratings, these panels deliver reliable protection in harsh climates. Waterproof construction and interlocking seals further ensure durability under severe weather conditions.
Is maintenance of moving parts complicated?
Regular inspection of hinges, seals, pins, and bolts is necessary but not overly complex. The frequency depends on deployment cycles and environmental exposure. Choosing units from manufacturers with proven track records and multilingual technical support can simplify troubleshooting and extend the lifespan of mechanical components.
How do expandable units compare to standard container homes?
Expandable units offer significantly more interior space per shipping container footprint than standard fixed container homes. While standard containers provide a rigid box layout, expandable designs multiply usable area through wall deployment. This makes them more efficient for land use and often more cost-effective on a per-square-meter basis.
Can expandable houses replace traditional construction?
For many applications, yes—especially where speed, mobility, and cost efficiency are priorities. With lifespans exceeding 25 years and performance meeting international standards, expandable composite houses serve as viable permanent or semi-permanent structures. However, local building codes and foundation requirements should always be verified before deployment.
What determines long-term value between the two designs?
Long-term value depends on deployment frequency, intended lifespan, maintenance costs, and end-use requirements. Expandable units generally deliver more interior space and better suitability for permanent use, while folding units excel in transport efficiency with a 1:4 compact ratio. Evaluating total cost of ownership over 10 to 20 years helps clarify which option provides better value for your specific project.