
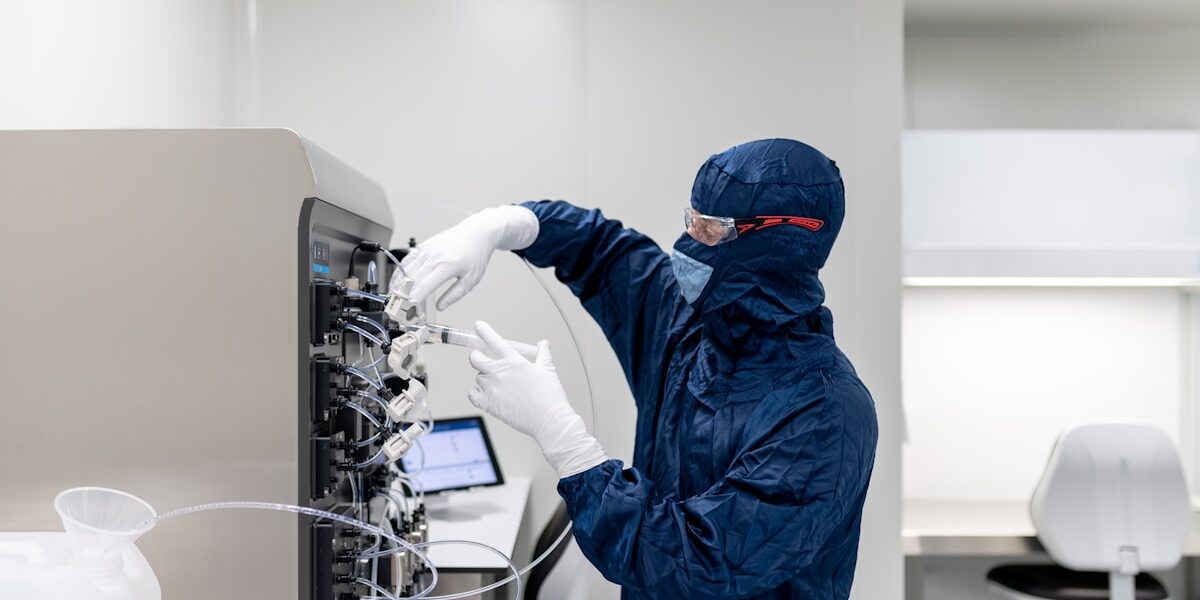
A single contamination event can shut down a production line for weeks, costing UK manufacturers millions in scrapped inventory and delayed time-to-market. That financial risk is precisely why cleanroom manufacturing is no longer just about particle counts; it is about protecting your bottom line. RaxPanel has observed that facilities often overspecify their environments, leading to bloated capital expenditure and unnecessary energy spikes.
Getting the specification wrong costs money. We examine the specific ISO classifications relevant to UK industries and dissect the construction variables that drive your budget, specifically insulation choices and HVAC loads. You will learn how to balance regulatory compliance with operational expenditure to prevent your facility from becoming a financial liability.
What Is Cleanroom Manufacturing?
Defining the Cleanroom Manufacturing Process
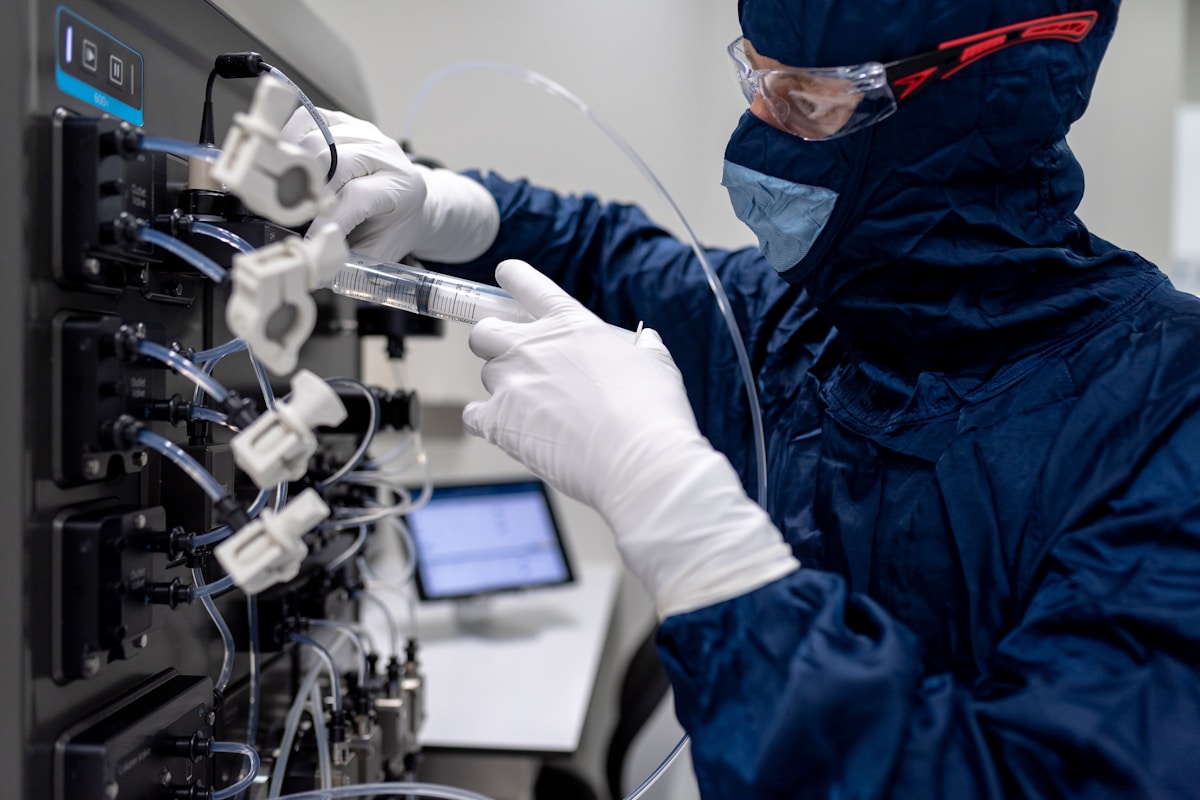
Cleanroom manufacturing is not merely about keeping a room tidy; it is a rigorous engineering discipline designed to control airborne particulates, temperature, humidity, and pressure to predefined standards.
At its core, the cleanroom manufacturing process involves the design, fabrication, and assembly of a controlled environment where the concentration of airborne particles is minimized and regulated. Unlike standard manufacturing, which focuses solely on output efficiency, cleanroom manufacturing prioritizes process integrity. Every component, from the wall panels to the airflow system, must work in unison to prevent contamination that could compromise product quality—whether that product is a semiconductor, a pharmaceutical vial, or a sterile medical device.
The process begins long before the facility is operational. It requires selecting materials that do not outgas chemicals or shed particles. This is where material science plays a critical role. For instance, we emphasize the use of non-porous, easy-to-clean surfaces in our panel manufacturing to ensure that once installed, the cleanroom envelope does not become a source of contamination itself. The manufacturing phase transitions into a strict protocol of assembly, where construction tools and personnel are managed to prevent introducing debris during the build.
Key Structural Elements of Cleanroom Infrastructure
The physical integrity of a cleanroom relies on a “box-within-a-box” architecture. This structural approach creates an airtight envelope that separates the controlled environment from the external world. The primary elements of this infrastructure are the walls, ceilings, and flooring, which must be both robust and chemically compatible with the cleaning agents used in the facility.
The most common and effective solution for walls and ceilings in modern cleanrooms is the use of modular sandwich panels. These panels consist of two robust facings bonded to a core material. In our production lines, we frequently utilize Glass Fiber Reinforced Plastic (GRP) or Stainless Steel facings because of their durability and non-shedding properties. The core choice dictates the panel’s performance profile:
- Rockwool Core: Essential for high fire-resistance requirements (Class A1 fire rating), commonly used in pharmaceutical or chemical sectors where safety is paramount.
- PU (Polyurethane) or PIR Core: Provides superior thermal insulation, which is critical for maintaining stable temperature conditions with lower energy costs.
- Aluminum Honeycomb Core: Offers exceptional stiffness-to-weight ratios for large ceiling spans without sagging, ensuring a flat surface for lighting and filters.
Connections between these panels are just as important as the panels themselves. We utilize specialized cam-lock systems and gaskets to create a hermetic seal. This prevents unfiltered air from leaking in and ensures that the pressure differential inside the room remains stable. If the structure leaks, the HVAC system cannot maintain purity, regardless of how powerful the fans are.
How Air Filtration Systems Maintain Purity
The structure provides the shell, but the air filtration system is the lungs of a cleanroom. The primary goal of this system is to supply a continuous flow of ultra-clean air while removing contaminated air. This is achieved through a hierarchy of filtration, typically starting with pre-filters that catch large dust particles and culminating in High-Efficiency Particulate Air (HEPA) or Ultra-Low Penetration Air (ULPA) filters.
Airflow patterns are engineered to scrub the room of particles. There are two main types of airflow:
- Unidirectional (Laminar) Flow: Air moves in a single direction (usually vertically) at a consistent speed, sweeping particles away from critical work zones. This is used in the highest classification cleanrooms (ISO 5 or cleaner).
- Turbulent (Non-Unidirectional) Flow: Air enters through the ceiling and mixes with the room air, extracting contaminants through low-level wall returns. This is common in lower classification cleanrooms (ISO 7 to ISO 8).
To maintain this cycle, the air must be changed frequently. In a standard room, air might change 2 to 4 times per hour. In a cleanroom, that number jumps to 20 to 600 air changes per hour depending on the classification. The ceiling panels must be engineered to support the weight of these fan filter units (FFUs) and cut precisely to accommodate them without creating gaps.
Understanding Cleanroom Classification Levels
Cleanrooms are not “one size fits all”; they are classified based on the maximum allowable number of particles per cubic meter of air. The global standard is the ISO 14644-1 classification system, which replaces older Federal Standards (209E). The scale runs from ISO 1 (the cleanest) to ISO 9 (the dirtiest, roughly equivalent to standard room air).
Understanding these classes is vital for selecting the right construction materials. For example, an ISO 5 pharmaceutical filling room requires seamless, flush-mounted surfaces and airtight doors to prevent particle entrapment, whereas an ISO 8 warehouse may allow for more modular, accessible panel systems.
| ISO Class | Max Particles/m³ (≥0.5µm) | Typical Air Changes/Hour | Typical Application |
|---|---|---|---|
| ISO 5 | 3,520 | 240 – 600 | Aseptic filling, semiconductor lithography |
| ISO 6 | 35,200 | 150 – 240 | Implant packaging, optical manufacturing |
| ISO 7 | 352,000 | 60 – 150 | Pharmaceutical compounding, biotech research |
| ISO 8 | 3,520,000 | 20 – 60 | Medical device assembly, non-critical manufacturing |
Don’t over-engineer. We often see clients requesting ISO 5 specifications when ISO 7 would suffice for their actual process. Higher classifications require exponentially more expensive filtration and stricter wall panel tolerances. Accurately defining your process requirements before construction begins can save up to 40% on initial build costs.

Why Cleanrooms Matter in the UK Market
Cleanroom manufacturing is not optional in the UK — it is a regulatory and commercial necessity. The UK market demands contamination control that meets ISO 14644 and UK-GMP standards, driven primarily by pharmaceuticals, medical devices, and precision electronics sectors.
The United Kingdom maintains some of the most rigorous contamination-control expectations in the world. For manufacturers operating or exporting from the UK, cleanroom compliance is the baseline for market access, not a competitive advantage. This section explains why cleanrooms matter specifically in the UK context — covering regulatory navigation, relevant ISO standards, the industries that depend on them, and the real cost of non-compliance.
The UK’s post-Brexit regulatory landscape requires manufacturers to comply with both retained EU law and UK-specific frameworks. The Medicines and Healthcare products Regulatory Agency (MHRA) enforces Good Manufacturing Practice (GMP) for pharmaceutical and medical device production, and these requirements explicitly mandate controlled environmental conditions.
For pharmaceutical manufacturers, the critical reference is EU GMP Chapter 1 — Cleanrooms and Isolated Processing — which the MHRA continues to enforce as retained EU legislation. This chapter defines the environmental parameters that cleanroom facilities must maintain, including particle counts, microbial limits, temperature, and relative humidity. Compliance is not self-assessed; it requires documented monitoring, regular certification, and audit-ready records.
Beyond pharmaceuticals, the UK’s Health and Safety Executive (HSE) oversees workplace safety requirements that intersect with cleanroom operations, particularly around air quality and worker protection. Facilities handling hazardous materials or producing sterile goods must demonstrate that their cleanroom design prevents cross-contamination while safeguarding personnel.
- MHRA GMP Compliance: Mandatory for all pharmaceutical and sterile medical device manufacturing operating in or supplying the UK market.
- Retained EU GMP Chapter 1: The primary regulatory document governing cleanroom design, operation, and monitoring standards.
- HSE Workplace Regulations: Applies where cleanroom operations involve hazardous substances, requiring integrated environmental and occupational controls.
Overview of ISO Standards Relevant to UK Facilities
ISO 14644 is the international standard family that defines cleanroom classification and performance. It is the technical backbone against which UK regulatory compliance is measured. Understanding these standards is essential because UK-GMP references ISO 14644 classifications directly when specifying environmental requirements.
ISO 14644-1 establishes the particle concentration limits for airborne particulates, defining classes from ISO Class 1 (the cleanest) through ISO Class 9. Most pharmaceutical manufacturing requires ISO Class 5 or cleaner for critical operations, with ISO Class 7 or 8 used in supporting areas. Medical device cleanrooms typically target ISO Class 7 or 8 depending on the sterility assurance level required.
ISO 14644-2 covers cleanroom testing and monitoring, specifying how frequently certification tests must be conducted and what parameters must be measured. ISO 14644-3 addresses design and construction, providing guidance on architectural and engineering requirements. For UK-based modular cleanroom installations, these standards directly influence panel specifications, sealing requirements, and HVAC integration approaches.
- ISO 14644-1: Classification of air cleanliness by particle concentration — the foundation for all cleanroom grading.
- ISO 14644-2: Monitoring and testing requirements — defines certification frequency and parameter validation.
- ISO 14644-3: Design and construction — guides architectural and engineering specifications for compliant facilities.
Critical UK Industries Dependent on Cleanroom Integrity
Several UK industries rely fundamentally on cleanroom manufacturing, and each carries distinct contamination-control expectations. The pharmaceutical sector is the largest consumer of cleanroom space in the UK, with major manufacturing sites across Scotland, England, and Wales producing sterile injectables, vaccines, and oral solid doses.
The medical device industry is equally demanding. The UK is a significant producer of implantable devices, surgical instruments, and diagnostic equipment — all of which require controlled environments to meet ISO 13485 quality management standards and UKCA marking requirements. Any contamination event in this sector can result in product recalls, regulatory action, and patient safety incidents.
Beyond life sciences, the UK’s aerospace and defence sectors operate cleanroom facilities for precision electronics assembly and optical component manufacturing. Semiconductor and advanced materials production also depend on ISO Class 3 through Class 5 environments. These industries have different contamination concerns — particulate control for electronics, outgassing management for aerospace materials — but the underlying principle remains identical: uncontrolled environments produce uncontrolled risk.
- Pharmaceuticals: Sterile drug manufacturing, vaccine production, and API processing — the largest cleanroom-dependent sector in the UK.
- Medical Devices: Implants, surgical tools, and diagnostic equipment requiring ISO 13485 compliance and UKCA conformity assessment.
- Aerospace & Defence: Precision electronics assembly and optical component fabrication demanding stringent particulate control.
- Electronics & Semiconductors: Microelectronics manufacturing and advanced materials production operating at ISO Class 3–5 levels.
Consequences of Non-Compliance in UK Manufacturing
The cost of non-compliance extends far beyond a failed audit. UK manufacturers operating without proper cleanroom controls face a cascade of consequences that can threaten the entire business. The MHRA has significant enforcement powers, including the ability to issue compliance notices, suspend manufacturing licences, and refer cases for criminal prosecution.
A GMP non-compliance finding typically triggers a root-cause investigation, mandatory corrective and preventive actions (CAPA), and often a follow-up inspection within months. For pharmaceutical companies, this can mean production halts, delayed product launches, and loss of supply contracts. Medical device manufacturers face similar disruptions, with the added risk of UKCA marking challenges if their quality management system is deemed inadequate.
Reputational damage is equally consequential. UK NHS procurement frameworks and international supply chain partners conduct rigorous supplier audits. A history of regulatory findings can eliminate a manufacturer from tender shortlists, regardless of product quality. In the pharmaceutical sector, a single major compliance failure can result in a multi-year ban on new product approvals from the MHRA.
Many manufacturers treat cleanroom certification as a one-time event. ISO 14644-2 requires periodic re-certification, and UK-GMP demands continuous monitoring. A facility that passes its initial audit but fails to maintain monitoring protocols is non-compliant from day one — not just at the time of inspection.
Product recalls represent the most direct financial consequence. Contamination events in pharmaceutical or medical device manufacturing can trigger voluntary or mandatory recalls, which carry enormous costs — sometimes exceeding the value of the original production batch. The UK’s Yellow Card Scheme and EU Pharmacovigilance requirements mean that any adverse event linked to a contaminated product becomes part of a permanent regulatory record.
Finally, there is the opportunity cost. While a non-compliant facility deals with regulatory remediation, competitors with certified cleanroom operations capture market share. In the UK’s competitive pharmaceutical and medical device landscape, time spent resolving compliance issues is time lost in revenue generation and pipeline development. Cleanroom compliance is not merely a regulatory checkbox — it is a commercial imperative.
What ISO Standards and Classifications Mean
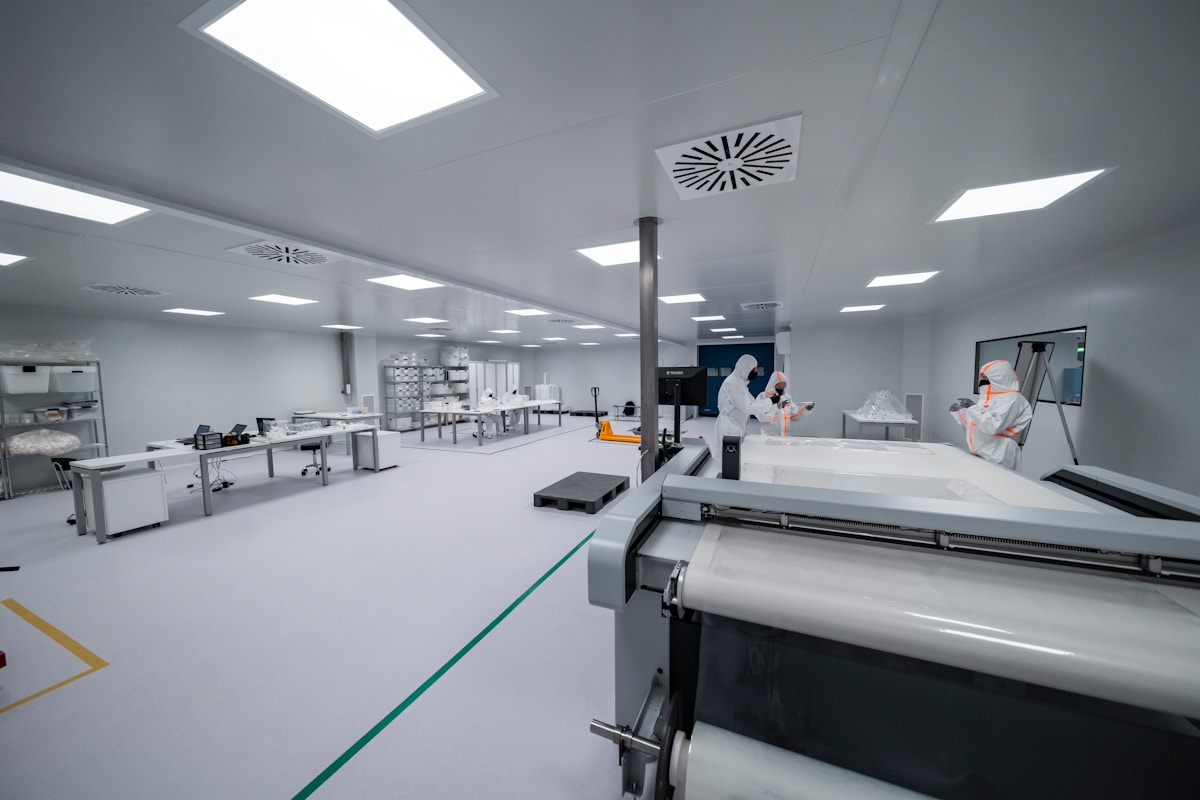
ISO 14644-1 is the global benchmark for cleanroom classification, defining permissible airborne particle concentrations across nine tiers. These classifications form the foundation for regulatory compliance in pharmaceutical, medical device, and precision manufacturing facilities.
The ISO 14644 Framework: A Universal Language for Contamination Control
ISO 14644-1, published by the International Organization for Standardization, establishes a standardized method for classifying air cleanliness based on particle count concentration. Think of it as a common language that engineers, regulators, and manufacturers worldwide use to communicate about contamination risk. Before this standard existed, different countries and industries used wildly different criteria, making compliance audits and facility comparisons nearly impossible.
The standard defines nine classification levels, designated ISO Class 1 through ISO Class 9. ISO Class 1 represents the most controlled environments, where particle concentrations are measured in single digits per cubic meter. ISO Class 9, by contrast, approaches the air quality of a typical office or outdoor environment. The scale is logarithmic, meaning each class change represents roughly a tenfold difference in permissible particle concentration.
How Particle Limits Are Defined and Measured
The classification system is fundamentally built on particle size thresholds. ISO 14644-1 specifies maximum allowable concentrations for specific particle size ranges, with the most commonly monitored sizes being 0.1 micrometers, 0.2 micrometers, 0.3 micrometers, 0.5 micrometers, 1.0 micrometer, 2.5 micrometers, 5.0 micrometers, and 10.0 micrometers. The 0.5-micrometer threshold is particularly significant because it approximates the size of many biological contaminants, including bacteria and fungal spores.
Measurement follows a rigorous sampling protocol. Certified instruments draw a defined volume of air through an optical particle counter, which detects and sizes individual particles as they interrupt a light beam. Sampling points are determined by the room’s floor area, and the number of samples required increases with larger spaces to ensure statistical reliability. The resulting concentration data is then compared against the ISO classification table to determine the room’s official class rating.
- Sampling duration: Each sample point typically requires a minimum measurement period to ensure the particle count is representative of steady-state conditions rather than transient disturbances.
- Recovery testing: After classification, rooms undergo recovery tests that measure how quickly the environment returns to its target cleanliness after a contamination event, such as opening a door or introducing personnel.
- Recurring validation: ISO classification is not a one-time event. Facilities must revalidate at defined intervals, typically annually, and after any significant change to the HVAC system, layout, or operational procedures.
From ISO Classification to Regulatory Compliance
While ISO 14644 provides the scientific framework for air cleanliness, regulatory bodies translate these standards into legally enforceable requirements. The FDA and EU GMP Annex 1 serve as the primary regulatory references for pharmaceutical and medical device manufacturing. These regulations map ISO classes to operational zones, but they go further by requiring a Contamination Control Strategy that addresses every potential source of microbial and particulate contamination.
The distinction between ISO classification and regulatory compliance is critical. A facility may meet ISO Class 7 particle limits on paper but still fail a regulatory inspection if its environmental monitoring program, personnel gowning procedures, or HVAC maintenance records are inadequate. ISO 14644-1 addresses airborne particles; regulatory frameworks address the entire contamination ecosystem, including surfaces, equipment, and human behavior.
What the Classification Scale Actually Means in Practice
For procurement and facility planning purposes, understanding the practical implications of each classification tier is essential. Lower ISO numbers demand exponentially more resources. Moving from ISO Class 8 to ISO Class 7 may require doubling your air change rate and upgrading filtration media. Moving from ISO Class 7 to ISO Class 5 often requires redesigning the entire airflow pattern to achieve laminar flow conditions, which can increase construction costs by a factor of three to five compared to a standard ISO Class 8 facility.
The surface finish specification works hand-in-hand with air classification. A smooth, non-porous panel surface with a low roughness average prevents particle adhesion and makes cleaning more effective. This is particularly important in ISO Class 5 and 6 environments, where even microscopic surface defects can become nucleation points for contamination. The cleanroom envelope itself, including wall panels, ceiling tiles, and sealants, must be selected and installed to support the targeted air cleanliness level.
Maintaining Classification Integrity Over Time
Classification is a snapshot, not a permanent state. HVAC systems degrade, filter media loads accumulate, and operational habits change. Maintaining the targeted ISO class requires a structured approach that combines preventive maintenance, real-time monitoring, and periodic revalidation. HEPA and ULPA filter integrity testing, typically performed using DOP or aerosol challenge methods, should be conducted at least annually to confirm that filtration remains intact and properly seated.
Modern cleanroom facilities increasingly rely on continuous particulate monitoring systems that provide real-time data and automated alerts when particle counts approach classification limits. These systems allow facility managers to identify trends before they become compliance issues, such as detecting a gradual filter loading problem or identifying a recurring contamination source tied to a specific shift or process. For facilities pursuing ISO certification under ISO 14644-2, this ongoing monitoring data becomes a critical component of the quality management system.
The choice of cleanroom construction materials directly influences how easily a facility can maintain its classification. Panels with smooth, non-porous surfaces resist dust accumulation and simplify routine cleaning. Properly sealed joints and integrated gasketing prevent air leakage pathways that could introduce unfiltered air or create turbulence zones. When selecting materials for a new build or renovation, evaluating their long-term maintainability is just as important as their initial performance specifications.
| Classification_Standard | Particle_Limit_Ra | Ventilation_ACH | Primary_Application | Critical_Compliance_Factor |
|---|---|---|---|---|
| ISO Class 8 | 3,520,000 particles/m³ (≥0.5µm) | 20-25 Air Changes Per Hour | Medical disposables, oral solid dosage manufacturing | Cost-effective entry for FDA 21 CFR Part 820 & ISO 13485; typically 5-10x cleaner than office environments. |
| ISO Class 5 (Grade A/B) & ISO 7 (Grade C) | Stringent low limits (Grade A: ≤3,520 particles/m³ @ ≥0.5µm) | High Velocity / Laminar Flow (ISO 5) & Turbulent Flow (ISO 7) | Sterile injectable manufacturing, aseptic processing | Must align with EU GMP Annex 1 and FDA Guidance; requires stricter environmental monitoring than ISO 14644 alone. |
| Surface Finish (Ra) | ≤ 0.8 µm (Fine-finishing) | N/A (Material Property) | Validation-ready equipment, cleanroom panels, medical devices | Essential for FDA/EHEDG hygiene criteria; prevents microbial adhesion and reduces airborne dust generation. |
| GMP Annex 1 (CCS) | Holistic Contamination Control Strategy (CCS) | N/A (Documentation Strategy) | Pharmaceutical & Life Sciences (EU/UK regulated markets) | Requires documented Contamination Control Strategy, smoke studies, and personnel flow validation beyond standard particle counts. |
Which Cleanroom Grades Fit Your Industry
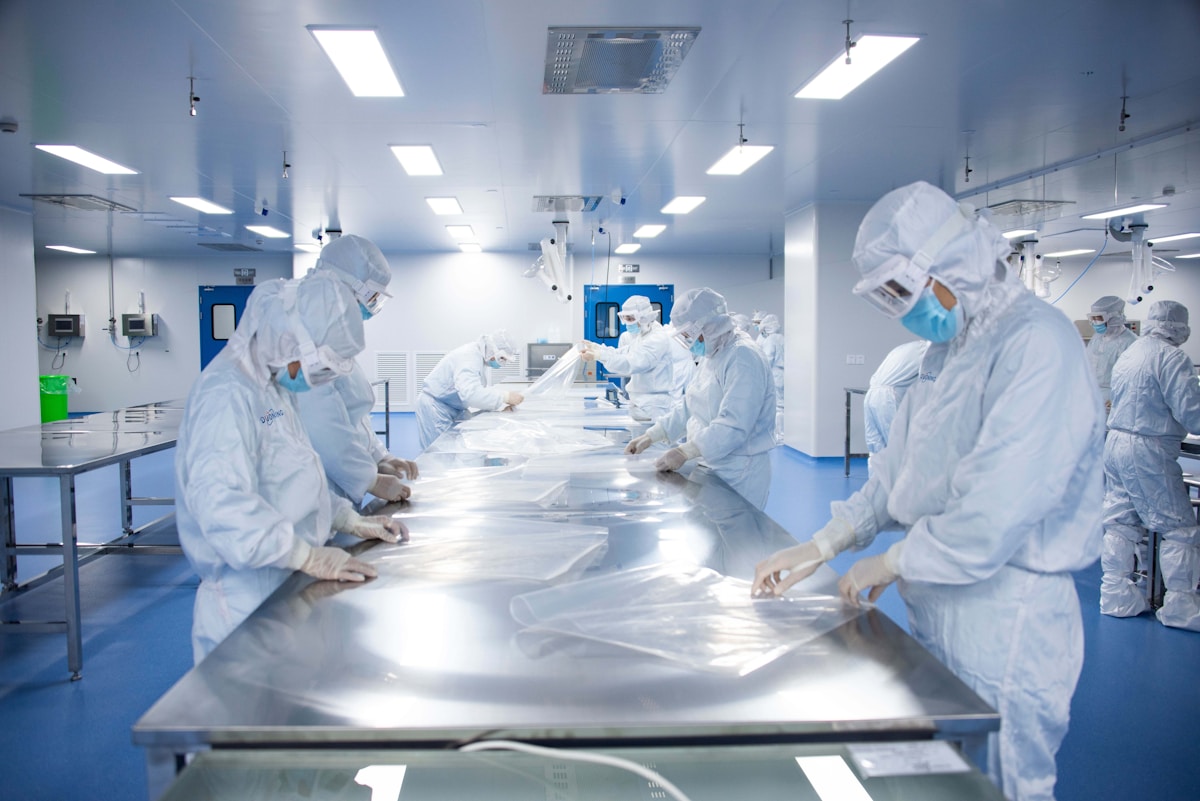
Selecting the correct cleanroom grade is strictly dictated by particle sensitivity and regulatory mandates; building a higher class than necessary wastes CapEx, while under-building risks regulatory shutdown.
Determining the appropriate cleanroom classification is the foundational step in facility design. Different industries operate under vastly different contamination control standards, often governed by specific ISO classifications or regional GMP (Good Manufacturing Practice) grades. Misalignment here leads to either catastrophic compliance failures or unnecessary operational costs. Below is a breakdown of the primary industry standards and their specific applications.
Pharmaceuticals and Biotechnology (GMP Standards)
The pharmaceutical industry is heavily regulated by GMP standards, particularly the EU GMP Grades A through D. These grades dictate the environmental conditions required for sterile drug manufacturing. Unlike the ISO scale, GMP grades focus heavily on operational states (at rest vs. in operation) and microbial limits.
- Grade A (ISO 5): The critical zone for high-risk operations, such as aseptic filling and stopper bowls. This requires unidirectional airflow (laminar flow) with very low particle counts, typically equivalent to ISO Class 5.
- Grade B (ISO 5): The background environment for Grade A operations. While the ISO classification is similar to Grade A, Grade B allows for slightly higher microbial limits and is designed for aseptic preparation and filling.
- Grade C (ISO 7): Suitable for less critical stages in sterile product production, such as preparation of solutions to be filtered. This environment supports operations where the product is not directly exposed or is protected.
- Grade D (ISO 8): Generally used for ancillary operations or the handling of non-sterile components. It serves as the background area for less critical manufacturing steps.
Semiconductor and Electronics Manufacturing
Electronics manufacturing, particularly for semiconductors and nanotechnology, demands some of the strictest cleanliness levels in the world. Even microscopic particles can cause circuit failure, requiring far more stringent standards than typical pharmaceutical applications.
- ISO 1 to ISO 3: Required for cutting-edge semiconductor fabrication (photolithography) and nanotechnology research. These environments minimize airborne particles to single digits per cubic meter.
- ISO 4 to ISO 5: Standard for the manufacturing of hard disk drives, integrated circuits, and precision optics. These environments are often referred to as “ballrooms” or mini-environments within a larger cleanroom.
- ISO 6: Commonly used for general electronics assembly, such as the manufacturing of LEDs, LCDs, and hybrid circuit packaging.
Medical Devices and Life Sciences
The requirements for medical devices vary significantly based on whether the product is invasive or sterile. The focus here is often on controlling particulate contamination that could harbor bacteria or interfere with device function.
- ISO 5 (Class 100): Essential for critical aseptic processing, such as the manufacturing of implantable devices and surgical kits where sterility is paramount.
- ISO 7 (Class 10,000): The most common standard for general medical device manufacturing, particularly for non-implantable devices and packaging lines. This level supports aseptic filling processes and the assembly of electronic medical components.
- ISO 8 (Class 100,000): Suitable for the manufacturing of non-critical medical devices, primary packaging, and supportive activities like equipment sterilization preparation.
When defining your cleanroom grade, always verify if your industry regulator requires classification based on “at rest” (empty, running) or “in operation” (full production, personnel present). GMP grades, for example, have drastically different particle limits for these two states, which impacts your HVAC load and panel specification requirements.
Other Industrial Applications
Beyond high-tech and healthcare, several industries require controlled environments to ensure product quality, finish, or safety.
- Aerospace and Automotive: Typically utilize ISO 7 or ISO 8 environments for precision machining, painting, and assembly of critical engine components to prevent dust inclusion in paint finishes or mechanical assemblies.
- Food and Beverage: Often require ISO 5 to ISO 6 for aseptic filling zones, similar to pharmaceuticals, to extend shelf life and ensure safety without preservatives.
- Research and Development: Laboratories often vary between ISO 6 and ISO 8 depending on the sensitivity of the experiment, particularly in chemical processing and biological research.
What UK Regulations Require for Cleanrooms
UK cleanroom regulation operates on a two-layer system: ISO 14644 defines airborne cleanliness levels, while the MHRA enforces GMP standards governing the entire manufacturing process. Compliance requires meeting both simultaneously — ISO certification alone does not guarantee GMP audit readiness.
The Two-Tier Regulatory Structure
This two-part structure is intentional. ISO standards measure the environment. GMP standards measure how that environment is used. A cleanroom can pass an ISO classification audit and still fail a GMP inspection if operational controls are weak. That gap is where most UK compliance issues originate.
MHRA Expectations for GMP-Aligned Facilities
The MHRA expects GMP compliance across all stages of pharmaceutical and medical-device manufacturing. This includes sterility assurance, contamination control strategies, environmental monitoring programmes, and validated cleaning procedures. The agency publishes EU GMP Volume 4 guidelines, which the UK has retained post-Brexit through the Yellow Guide framework.
- (This block has been removed per correction instruction. The Grade A zone description and particle count figure have been merged into Block 107, and Block 145 retains the classification table.)
MHRA inspectors do not simply review particle counts. They examine the full chain of custody for materials, operator gowning protocols, HVAC performance data, and deviation reporting. Every element of the manufacturing process must be documented and traceable.
The Compliance Gap Between ISO Certification and GMP Readiness
This is the most misunderstood area in UK cleanroom regulation. ISO 14644 certification proves that a facility meets defined airborne cleanliness levels at a specific point in time. It does not prove that the facility operates under controlled GMP conditions on a daily basis. Many UK manufacturers have received ISO certificates only to discover during an MHRA inspection that their environmental monitoring programmes, calibration records, or personnel training logs were incomplete or inconsistent.
Practical Steps for Achieving Dual Compliance
📋 Actionable Steps
- Step 1: Map your cleanroom zones to the correct GMP grade (A, B, C, or D) based on the operations performed in each area.
- Step 2: Align your ISO 14644 particle-count targets with the MHRA’s environmental monitoring requirements for each grade.
- Step 3: Develop a documented contamination control strategy that covers personnel, materials, equipment, and processes.
- Step 4: Ensure HVAC systems, panel installations, and sealing details support both ISO class maintenance and GMP hygiene standards.
- Step 5: Conduct internal GMP audits before any MHRA inspection to identify documentation gaps or procedural weaknesses.
Key Takeaway for UK-Based Manufacturers
UK cleanroom regulation demands a dual approach. ISO 14644 provides the technical framework for air cleanliness. The MHRA enforces GMP standards that govern how the cleanroom is operated day to day. Successful compliance means designing, building, and managing your facility so that both systems are satisfied simultaneously. Treating them as separate obligations is the most common mistake made by manufacturers entering the UK market.
What Drives Cleanroom Construction Costs
The single largest capital expenditure driver in cleanroom construction is the panel envelope system—specifically core material selection, thermal performance ratings, and the modular versus stick-build construction approach chosen for the project.
Panel Core Selection and Thermal Performance
The choice of panel core material directly dictates both upfront costs and long-term energy efficiency. Polyurethane (PU) cores offer excellent thermal insulation properties with lower thermal conductivity compared to rockwool alternatives, making them preferable for facilities requiring strict temperature and humidity control. However, PU panels typically carry a higher initial price point. Rockwool cores provide superior fire resistance and acoustic dampening at a more moderate cost, though their thermal performance characteristics differ noticeably under sustained HVAC loads.
PU versus rockwool cleanroom insulation selection represents one of the most consequential budget decisions during the procurement phase. The difference extends beyond material cost per square meter. Thermal performance influences HVAC sizing requirements, which cascades into significantly larger mechanical infrastructure costs if the envelope insulation proves inadequate. Facilities operating in extreme climate zones often find that upgrading to higher-performance foam cores—such as polyisocyanurate (PIR) or extruded polystyrene (XPS)—delivers measurable energy savings within the first operational year.
Advanced composite panel manufacturers have expanded core material options well beyond traditional PU and rockwool. Thermoplastic materials like polyethylene terephthalate (PET) foam and polyvinyl chloride (PVC) foam cores now compete in the cleanroom space, offering moisture resistance and lighter weight profiles. Polyimide (PMI) foam represents a premium tier for facilities requiring exceptional thermal stability under cyclic temperature conditions. Each core variant carries distinct mechanical properties, fire ratings, and cost implications that must align with the targeted ISO classification level.
Modular versus Stick-Build Construction Approaches
The construction methodology—modular panel systems versus traditional stick-build approaches—represents a fundamental cost divergence with far-reaching implications. Modular cleanroom panels arrive factory-premanufactured with integrated seals, joints, and surface finishes. This prefabrication model compresses on-site installation timelines dramatically, reducing labor costs and minimizing production downtime for facilities undergoing renovation or expansion.
Stick-build construction involves assembling individual components on-site, including framing, cladding, and sealing. While this approach offers flexibility for highly irregular facility geometries, it introduces prolonged installation schedules, higher labor costs, and greater variability in joint quality. For standardized cleanroom layouts, modular panel systems consistently deliver lower total installed costs and tighter quality control over seal integrity—a critical factor for maintaining ISO classification compliance.
Lead times differ substantially between the two approaches. Modular panel systems typically require four to eight weeks for manufacturing and delivery, depending on order volume and specification complexity. Stick-build materials sourced locally may arrive faster, but the cumulative on-site installation duration often equals or exceeds modular timelines once framing, insulation, and finishing work are accounted for. Facilities prioritizing rapid commissioning generally favor modular construction for this reason.
Material Specifications and Compliance Requirements
ISO 14644 cleanroom panel specifications and GMP grade cleanroom panel requirements establish minimum performance thresholds that directly influence material selection and cost. Panels designated for pharmaceutical cleanrooms must meet stricter particle generation limits, surface smoothness requirements, and chemical resistance standards compared to general industrial cleanrooms. These compliance demands often necessitate specialized facings—such as powder-coated steel, stainless steel, or gel-coated glass-reinforced plastic (GRP)—each carrying distinct price premiums.
Surface-facing materials represent a significant cost variable. Stainless steel facings provide superior cleanability and corrosion resistance for facilities utilizing aggressive sterilization protocols, but they command prices substantially above standard powder-coated alternatives. Aluminum facings offer a middle-ground option with good corrosion resistance at moderate cost. For applications where chemical exposure is minimal, GRP or FRP facings deliver adequate performance at lower price points while maintaining the non-shedding characteristics required by ISO classification standards.
The structural integrity of the panel system also affects cost. Panel thickness, edge connector design, and load-bearing capacity requirements vary by application. Ceiling suspension systems, wall-to-floor junction details, and penetrations for utilities all introduce additional material and labor costs that scale with the complexity of the cleanroom layout. Facilities with extensive utility penetration requirements—common in pharmaceutical and semiconductor manufacturing—should budget proportionally higher for custom fabrication and sealing solutions.
Customization and Engineering Depth
The depth of engineering support and customization capability available from panel suppliers represents an often-overlooked cost factor. Facilities requiring non-standard dimensions, specialized joint configurations, or unique fire-rating certifications typically pay premium pricing compared to orders placed against standard catalog specifications. Manufacturers with extensive production experience and advanced composite panel capabilities can often accommodate custom requirements more efficiently, reducing both lead times and engineering consultation costs.
Companies operating specialized production facilities—such as those producing continuous fiber-reinforced thermoplastic (CFRT) sandwich panels—bring distinct advantages to cleanroom projects. CFRT technology enables lighter, stronger panel constructions with improved impact resistance compared to conventional thermoset alternatives. The manufacturing process involves continuous fiberglass reinforcement integrated with thermoplastic cores, producing panels that maintain structural rigidity while reducing overall facility load requirements. This weight reduction can translate into savings on structural support systems and foundation work.
Honeycomb core panels represent another specialized category affecting cost calculations. Polypropylene (PP) honeycomb, fiberglass honeycomb, and aramid honeycomb variants offer exceptional strength-to-weight ratios. These panels are particularly valuable for overhead ceiling applications where reducing dead load on building structures is a priority. The advanced core geometries also provide superior acoustic dampening and thermal break performance compared to solid foam cores of equivalent thickness.
- CFRT sandwich panels with XPS, PET, PU, or PVC cores deliver lightweight, high-strength envelope solutions with improved impact resistance for demanding manufacturing environments.
- GRP/FRP sandwich panels encompass fiberglass foam core, fiberglass honeycomb, and fiberglass plywood configurations, offering versatile facings including aluminum, stainless steel, and ACP options.
- Foam core sandwich panels utilize core materials ranging from PMI and XPS to PET, PU, PVC, EPP, and MPP foams, providing waterproof and thermally insulated construction with diverse facing material compatibility.
- Honeycomb panels in PP, fiberglass, GRP, thermoplastic, and carbon fiber variants deliver superior strength-to-weight performance, with PP honeycomb composite panels noted for combining light weight with structural rigidity.
- Aluminum sandwich panels including aluminum foam core, aluminum honeycomb, and ACP honeycomb or foam core configurations provide corrosion-resistant, aesthetically flexible envelope solutions.
The integration of R&D capabilities with manufacturing operations enables suppliers to develop composite materials tailored to specific project parameters. Engineering teams that conduct experimental testing against recognized data standards can validate panel performance under conditions mirroring actual facility operations. This testing capacity reduces commissioning risks and minimizes the likelihood of costly post-installation modifications when panels fail to meet projected performance thresholds.
For B2B buyers evaluating cleanroom construction costs, the panel envelope system warrants the most rigorous cost analysis during the procurement phase. The interplay between core material selection, facing material choice, construction methodology, and customization requirements creates a cost matrix that extends well beyond per-square-meter pricing. Facilities that invest in comprehensive engineering evaluation during the specification stage consistently achieve better alignment between budget constraints and performance outcomes than those that prioritize lowest unit price alone.
| Cost Driver Category | What It Encompasses | Why It Impacts Cost | Risk if Underestimated | Typical Mitigation |
|---|---|---|---|---|
| HVAC Systems | Air change rates, differential pressure management, humidity control, HEPA/ULPA filtration | Single largest cost driver; must maintain precise environmental tolerances for particulates, temperature, and pressure zones | Inadequate air quality, failed certification, excessive energy consumption post-commissioning | Early mechanical engineering scoping; 10–15% contingency for complex builds |
| Regulatory & Compliance Requirements | ISO 14644 classification, GMP Annex 1, USP 797/800, CCS documentation, smoke testing protocols | Pharma and semiconductor facilities face layered standards; late discovery of compliance gaps triggers redesign and rework | GMP audit failure, halted production batches, corrective action costs, regulatory penalties | Front-end compliance mapping across all applicable standards before design finalization |
| Existing Building Conditions (Retrofit) | Slab flatness, structural load capacity, ceiling height, available utility infrastructure | Renovation projects frequently uncover discrepancies between assumed and actual building conditions | Unplanned structural reinforcement, slab remediation, utility upgrades mid-construction | Comprehensive site survey and condition assessment prior to procurement and design |
| Electrical & Specialty Utility Infrastructure | HVAC electrical loads, process equipment power, monitoring systems, compressed air, process gases | Cleanroom systems carry significantly higher electrical and utility demands than standard commercial builds | Insufficient service capacity requiring costly infrastructure expansion after construction begins | Detailed load calculations and utility audit during the planning phase |
| Contingency & Change Management | Budget reserve for unforeseen technical complexities, design revisions, and scope adjustments | Cleanroom projects inherently carry higher uncertainty than conventional construction due to precision requirements | Budget overruns, project delays, compromised quality when funds are exhausted | 10–15% contingency for new builds; higher reserves for complex renovations; early engineering engagement |
What Drives Ongoing Cleanroom Operating Costs
The single biggest ongoing expense in a cleanroom is not the cleaning supplies or the gowns—it is the energy required to run the HVAC system. Specifically, the fan energy required to achieve the necessary air changes per hour (ACH) typically accounts for 50% to 75% of the total operational utility costs.
The HVAC Energy Beast
When we talk about operating costs, we are really talking about electricity. A cleanroom is essentially a high-powered vacuum running in reverse 24 hours a day, 7 days a week. Your HVAC system must constantly circulate air, filter it, cool it or heat it, and force it through HEPA or ULPA filters to maintain purity. Unlike a standard office building where you might cycle the air 4 to 6 times an hour, a cleanroom cycles air hundreds of times an hour. This immense airflow requires massive industrial fans and powerful chillers, which consume electricity at a non-linear rate as you increase cleanliness standards.
Why ISO Classifications Drive Costs Non-Linearly
If there is one specification decision that moves the needle on your operating budget more than any other, it is your ISO classification. ISO classifications determine how clean the air must be, which directly controls how hard your HVAC system has to work to get there. The relationship between cleanliness and cost is not a straight line; it is an exponential curve. Moving from ISO 8 to ISO 7 increases costs slightly, but jumping from ISO 7 to ISO 5 can double or triple your energy consumption because the required air changes skyrocket.
- ISO Class 8 (Approx. 10-20 ACH): Similar to a high-quality hospital room. The energy load is significant but manageable with standard commercial HVAC units.
- ISO Class 7 (Approx. 30-60 ACH): Requires high-velocity filtration. Fan power usage begins to climb sharply as resistance in the filters increases.
- ISO Class 5 (Approx. 200-600 ACH): Often uses unidirectional flow (laminar flow) which requires air moving at a constant velocity of 0.3-0.5 m/s. This is the “sweet spot” for budget shock in operating expenses.
Process Variables: People and Equipment
It is a common misconception that air change requirements are fixed constants for each ISO class. They are not. Your specific process dictates the baseline. If you have equipment that generates significant heat or particulates (like a welding station or high-speed packaging machinery), your HVAC system has to work overtime to compensate. Similarly, people are the biggest source of contamination in a cleanroom. More operators means more heat load and more particles, which forces the HVAC system to ramp up air velocity to maintain the required ISO standard.
The Hidden Cost of Thermal Efficiency
While HVAC gets the glory for high bills, the building envelope determines how hard that HVAC has to fight. Poor thermal insulation in the walls or ceiling panels allows heat to penetrate the cleanroom (in hot climates) or escape (in cold ones). This places a constant thermal load on the cooling system. High-performance composite panels with superior insulation ratings (such as those using PIR or PU cores) significantly reduce this load compared to basic rockwool or single-skin panels. A better seal means your chiller doesn’t have to run as hard to maintain the required temperature and humidity stability.
Maintenance and Consumables Cycles
Finally, you must budget for the replacement of the components that do the actual filtering. HEPA and ULPA filters have a finite lifespan. As they trap particles, they become clogged, increasing the static pressure in the system. This makes the fans work harder to push air through, spiking energy costs further. Replacing these filters, along with the regular replacement of sticky mats and pre-filters, is a recurring operational necessity that scales with your room’s usage intensity.
Is Your Cleanroom Project Worth the Investment?
Calculating the return on investment (ROI) for a cleanroom requires looking beyond the initial construction quote. True value is determined by balancing upfront material costs against long-term operational efficiency and regulatory compliance.
Evaluating Initial Construction and Installation Expenses
The capital expenditure (CAPEX) for a cleanroom project is often the most daunting figure for decision-makers. However, a low initial price tag can be deceptive. In the UK market, construction costs are typically divided into the “envelope” (walls, ceilings, floors) and the mechanical systems (HVAC, filtration). Modular cleanroom systems often present a higher material unit cost compared to traditional drywall construction but offer significant savings in labor and installation time.
Speed to deployment is a critical financial factor. A modular system can often be installed 30-50% faster than conventional construction, meaning the facility becomes operational and revenue-generating sooner. When evaluating quotes, ensure they include all necessary components: pass-throughs, air locks, and lighting integration. Hidden costs often arise from site preparation, such as reinforcing existing floors to support the structure or upgrading electrical panels to handle the HVAC load.
Balancing Material Specifications with Budget Constraints
One of the most common budgetary errors is “over-classifying” a cleanroom. Building an ISO Class 5 suite when your process only requires ISO Class 7 is a financial drain. The tighter the cleanliness standard, the higher the cost for air changes, filtration, and construction materials. It is essential to align the cleanroom classification strictly with the regulatory requirements of your specific product.
Material selection offers another lever for cost optimization. When evaluating cleanroom panel specifications, consider the core material carefully:
- Polyurethane (PU) Panels: These offer excellent thermal insulation and are lightweight, reducing structural steel requirements. They are typically more cost-effective for controlled environments that are temperature-sensitive but do not require extreme fire rating specifications.
- Rockwool Panels: Known for superior fire resistance and acoustic insulation, these are often mandated by local UK building codes or specific insurance requirements. While usually more expensive than PU, they provide higher safety compliance which can reduce long-term liability.
- Honeycomb Panels: These provide high structural rigidity with less weight, ideal for large ceiling spans. However, they can be more expensive to manufacture and repair.
Choosing the right specification is not about buying the cheapest material, but buying the material that fulfills the specific GMP (Good Manufacturing Practice) and safety standards of your application without paying for unnecessary performance metrics.
Long-Term Energy and Maintenance Savings Analysis
The operational expenditure (OPEX) of a cleanroom is the silent budget killer. Energy consumption, driven primarily by the HVAC system trying to maintain pressure and temperature, can account for 50-70% of a cleanroom’s running costs over its lifetime. This is where the quality of the envelope becomes a primary investment factor.
Air leakage is the enemy of efficiency. We refer to these as “Silent Contaminators.” If the ceiling plenum or panel joints leak, conditioned air bypasses the HEPA filters, forcing the system to work harder to maintain air-change rates. High-quality gasketing and integrated door seals are not just for contamination control; they are energy-saving devices.
- Recovery Time: A well-sealed facility recovers its cleanliness level faster after a door opening or shift change, reducing the duration the fans need to run at maximum boost.
- Maintenance Durability: Modular panels with durable, anti-static surfaces (like PVC or HPL) are easier to clean and resist chipping or degradation from harsh cleaning agents, reducing the frequency of panel replacement.
Assessing the Value of Custom Design Solutions
Standard “catalogue” cleanrooms are attractive for their speed, but they rarely maximize the potential of a unique floor plan. Custom design solutions add value by optimizing workflow and minimizing wasted space. In the UK, where industrial real estate is at a premium, fitting a cleanroom into an existing, irregularly shaped facility often requires a bespoke approach.
Custom design also addresses specific process flows. For instance, placing air locks and gowning rooms in the optimal position prevents cross-contamination between “dirty” and “clean” zones without requiring an excessively large footprint. Furthermore, custom solutions allow for future scalability. A modular custom design can often be expanded or reconfigured as production lines grow, protecting the initial investment from obsolescence. While custom engineering requires a higher upfront design fee, the long-term flexibility and utilization of space efficiency often deliver a higher total ROI than a rigid, off-the-shelf system.
Conclusion
Building a compliant cleanroom in the UK comes down to three things: choosing the right ISO classification for your industry, selecting panels that meet GMP requirements, and understanding what drives both construction and operating costs. PU-core and rockwool panels each serve different fire-rating and cleanliness needs — your process dictates the choice. Our engineering team has built and certified facilities across pharma, medical devices, and food processing sectors, so we see the same mistakes repeat: under-specifying panel density, ignoring HVAC airflow validation, and budgeting only for installation while overlooking long-term energy loads.
- Confirm your target ISO class before finalising panel specifications
- Request technical data sheets for fire ratings and cleanability from your supplier
- Have our engineering team review your design drawings at no cost — treat us as a second set of eyes on airflow, sealing, and material compatibility before you commit to a build
Frequently Asked Questions
Why maintain positive room pressure?
Positive pressure prevents contamination ingress by pushing air out through any leaks. It is critical for keeping sterile environments safe from external particulates. Conversely, negative pressure is used to keep hazardous substances contained. Proper sealing of the panel structure is essential to maintain this pressure differential efficiently.
Do ISO standards guarantee GMP compliance?
No, ISO 14644 focuses primarily on airborne particle counts, while GMP encompasses broader operational protocols. A facility may meet ISO classification but fail a GMP audit due to documentation gaps. GMP requires validation of processes, personnel behavior, and cleaning regimes. Manufacturers must address both technical performance and procedural controls to fully comply.
Which materials best suit cleanroom walls?
Selecting materials involves balancing thermal insulation with fire safety ratings. Polyurethane (PU) offers superior insulation but may require specific fire retardants to meet strict UK building codes. Rockwool or PIR cores often provide better fire resistance for high-risk environments. Composite fiberglass panels can also offer lightweight durability without compromising hygiene.
How do panels impact HVAC efficiency?
High-quality insulated panels reduce the thermal load on HVAC systems, thereby lowering energy consumption. Efficient thermal regulation is vital for maintaining stable temperature and humidity levels required for sensitive processes. Composite panels with high insulation values help minimize operational costs over the facility’s lifespan. Proper installation prevents air leaks that force HVAC units to work harder.
How often should cleanrooms be tested?
Cleanrooms require regular revalidation to ensure compliance with ISO standards and operational integrity. Testing frequency typically ranges from every six months to annually, depending on the classification. Filter integrity and particle counts are key metrics during these audits. Ongoing monitoring is crucial to detect performance drift between scheduled certifications.
Is modular construction faster than stick-build?
Modular cleanroom systems are significantly faster to install than traditional stick-build methods. Prefabricated panels arrive on-site ready for assembly, reducing construction dust and downtime. This method ensures tighter tolerances for airtightness compared to on-site framing. It also offers greater flexibility for future expansion or reconfiguration.