
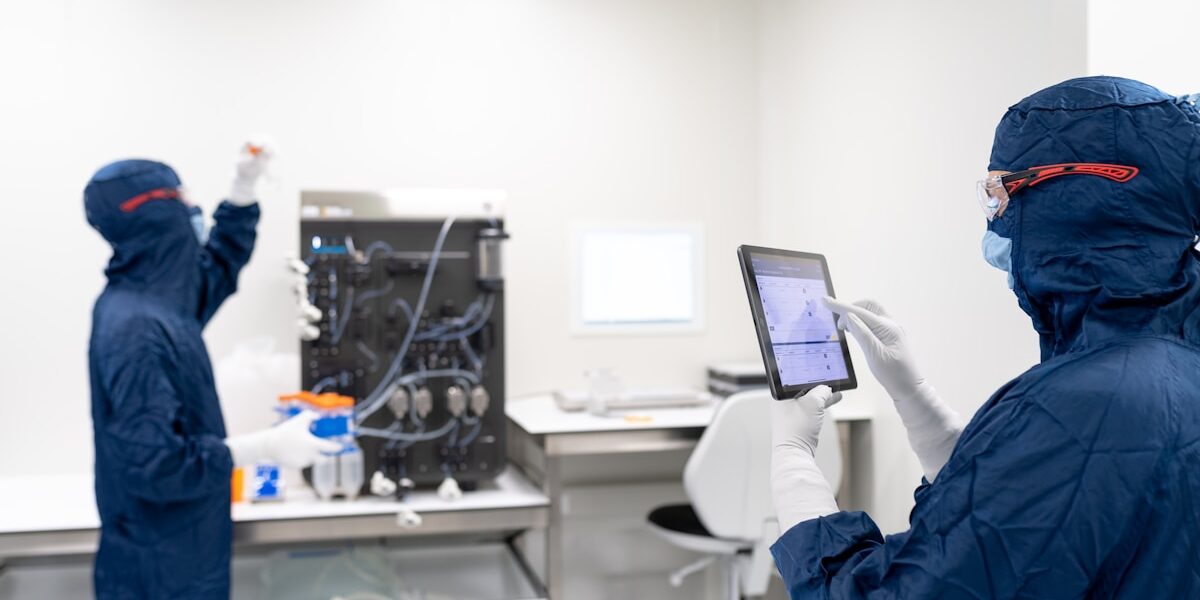
A cleanroom is an engineered space that maintains a very low concentration of airborne particulates, but the engineering goes far beyond simple filtration. In high-stakes manufacturing, this controlled environment acts as the primary defense against product yield loss and catastrophic regulatory failure. You are not merely enclosing a process; you are actively managing variables like airflow, pressure, and surface chemistry to ensure operational integrity.
The scale of this challenge is evident when you compare ambient urban air, which contains 35,000,000 particles per cubic meter, to the stringent limits of an ISO Class 5 room. We break down the critical distinction between cleanliness and sterility, explain how ISO standards dictate your structural choices, and clarify why standard construction materials often fail to meet these demands. Understanding these fundamentals is the first step in protecting your facility from the hidden risks of contamination.
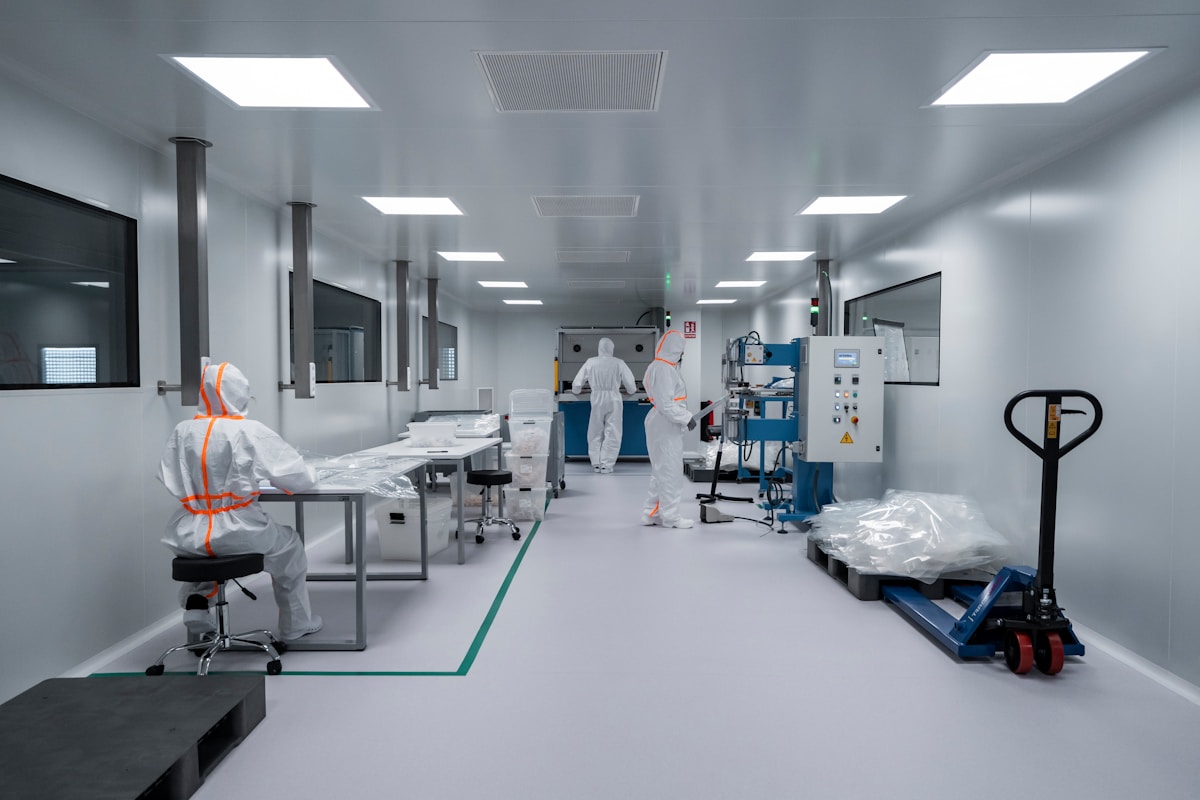
What Is a Cleanroom and Why Does It Matter?
A cleanroom is a manufactured environment designed to maintain extremely low levels of particulates, such as dust, airborne organisms, or vaporized particles. It acts as a critical line of defense where even microscopic contaminants can compromise product integrity and human safety.
Defining the Basic Cleanroom Environment
At its core, a cleanroom is a modular enclosed space within a larger facility that strictly regulates environmental parameters. Unlike standard office or manufacturing spaces, a cleanroom operates under positive pressure to push air out through leaks, preventing unfiltered air from entering. The primary metrics controlled include air quality (particulate count), temperature, humidity, pressure, and airflow patterns. Think of it as a highly sophisticated “bubble” where the atmosphere is manufactured to be as pure as possible, regardless of the conditions outside the walls.
How Air Filtration Maintains Purity
The heart of a cleanroom’s purity lies in its air filtration system. Standard HVAC systems are insufficient because they recirculate a significant volume of particulates. In a cleanroom, the air undergoes constant, rigorous filtration cycles. High-Efficiency Particulate Air (HEPA) or Ultra-Low Penetration Air (ULPA) filters serve as the barrier, trapping microscopic particles that standard filters miss.
To maintain sterility, the air change rate—the frequency with which the total volume of air in the room is replaced—is drastically higher than in conventional rooms. Air is drawn through ceiling-mounted filters, cascades down in a unidirectional flow, and is exhausted through low-wall grilles. This constant “flushing” mechanism ensures that contaminants generated by people or machinery are immediately captured and removed rather than settling on critical surfaces.
Why Contamination Control Is Critical
Contamination control is not merely a hygiene preference; it is a fundamental economic and safety requirement. In industries like pharmaceutical manufacturing and medical device production, invisible contaminants can have catastrophic consequences. For example, in pharmaceutical compounding, a single airborne microbe can compromise an entire batch of medication, posing severe risks to patient health.
- Financial Impact: Contamination leads to high scrap rates, costly rework, and regulatory fines that can devastate profitability.
- Regulatory Compliance: Adherence to standards such as US FDA, EU GMP, and ISO 14644-1 is mandatory. Regulatory bodies enforce stringent guidelines and limits to ensure freedom from microbial contamination. Non-compliance can result in facility shutdowns and loss of market authorization.
- Product Reliability: In sectors like semiconductor manufacturing, a microscopic dust particle can short-circuit a microchip, rendering complex electronics useless. Contamination control directly correlates to product yield and functionality.
Ultimately, the cleanroom environment exists to minimize variables that introduce risk. By controlling the environment, manufacturers ensure that their products are produced consistently, safely, and within the strict legal frameworks of global markets.
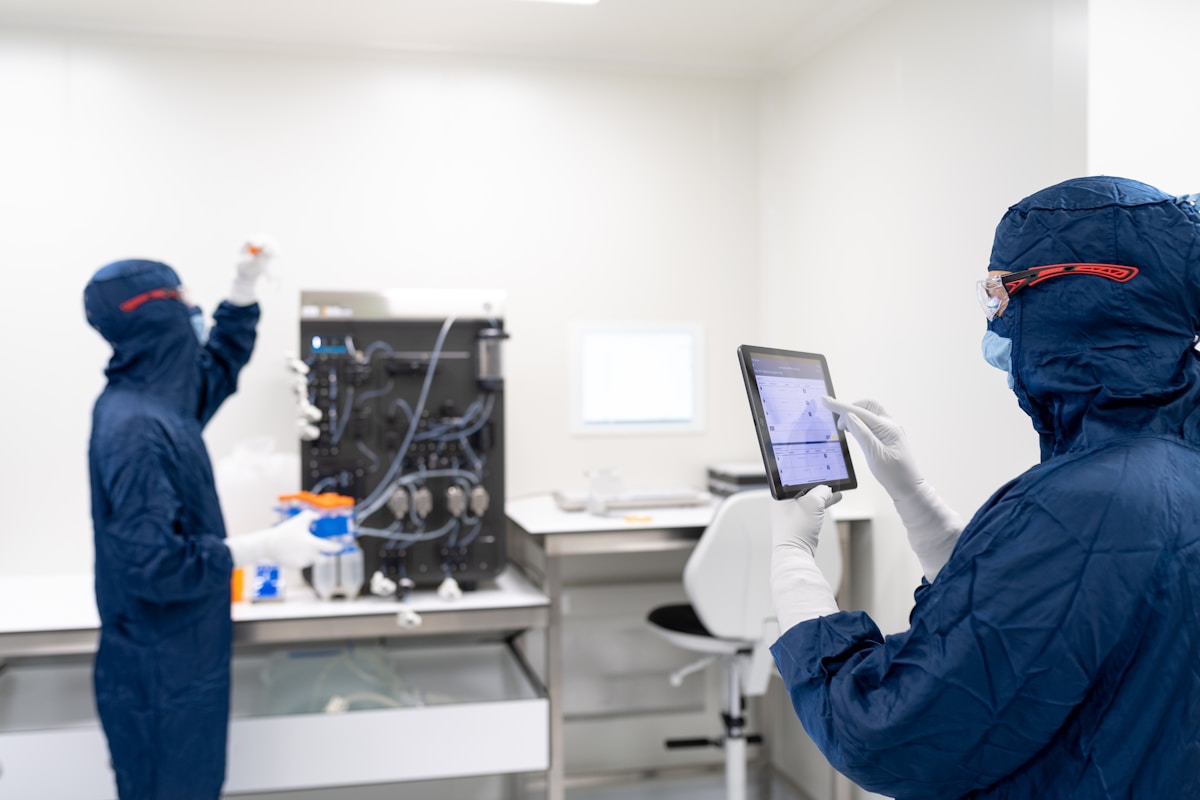
Common Misconceptions About Cleanrooms
Cleanroom misconceptions can lead to costly specification errors. Understanding the difference between cleanliness, sterility, and visual appearance protects your facility from compliance failures and operational risk.
Assuming Cleanliness Equals Sterility
Cleanliness and sterility are fundamentally different concepts in cleanroom engineering. A cleanroom controls particulate contamination to a defined ISO classification level, but it does not automatically eliminate microbial organisms. ISO 14644-1 standards govern particle counts, while microbial control falls under separate guidelines such as those from the FDA and EU regulatory frameworks for pharmaceutical manufacturing.
An ISO Class 5 cleanroom, for example, may have acceptable particle counts but still require dedicated sterilization protocols including terminal cleaning, surface disinfection, and validated microbial monitoring. Assuming that meeting a particle count threshold eliminates biological risk is a dangerous oversight that can compromise product safety in pharmaceutical and medical device production.
- Particulate Control: Governed by ISO 14644-1, measuring airborne particles of specific sizes per cubic meter of air.
- Microbial Control: Requires additional validation through surface sampling, air sampling for viable organisms, and environmental monitoring programs.
- Sterilization Protocols: Include methods such as hydrogen peroxide vapor, dry heat, or gamma irradiation, which are separate from HVAC filtration systems.
Believing Visual Cleanliness Guarantees Safety
A cleanroom can appear spotless to the naked eye while still harboring hazardous contamination levels. Particulate matter below 10 micrometers, most microorganisms, and electrostatic discharge risks are all invisible without specialized monitoring equipment. Visual inspection alone cannot verify that a cleanroom meets its required classification or that personnel gowning procedures are being followed correctly.
Surface smoothness and non-shedding materials are design features that reduce particle accumulation, but they do not replace continuous environmental monitoring. Cleanroom garments, including coveralls, booties, face masks, and respirator enclosures for higher-class environments, are selected based on the cleanroom classification and product specifications. Even with proper gowning, human activity remains the largest source of contamination in any controlled environment.
- Invisible Particulates: Particles as small as 0.1 micrometers require laser particle counters for detection and cannot be seen without magnification.
- Surface Microbiology: Swab testing and settle plate sampling are required to verify surface cleanliness; visual inspection provides zero microbial data.
- Gowning Compliance: Class 10,000 environments may require simple smocks and head covers, while Class 10 cleanrooms demand zipped coveralls, gloves, boots, and complete respirator enclosures with careful gowning procedures.
The Myth That All Cleanrooms Look Alike
Cleanrooms vary dramatically in construction materials, panel core types, and surface finishes depending on their intended application. Rock wool cleanroom panels offer superior fire resistance and are commonly specified for pharmaceutical and chemical processing facilities. PU foam core cleanroom sandwich panels provide excellent thermal insulation and are frequently selected for environments requiring strict temperature and humidity control.
The visual appearance of wall and ceiling panels is also driven by functional requirements beyond aesthetics. Semiconductor and electronics manufacturing facilities require ESD-safe panels with surface resistivity in the dissipative range of 10 to the power of 6 to 10 to the power of 9 ohms or the conductive range of 10 to the power of 4 to 10 to the power of 6 ohms. These panels may have a slightly different surface finish compared to non-conductive variants, but the difference is subtle and not immediately obvious without testing.
- Fire Rating Classifications: Panel fire ratings are defined under different standards—ASTM E84, EN 13501, and GB 8624—and a Class A rating under one standard does not directly equate to an A1 or A2 rating under another. Specifying the correct standard for your jurisdiction and application is essential to passing inspections.
- Thermal Insulation Degradation: PU foam core panels can experience an R-value reduction of 15 to 20 percent over 10 years due to aging, moisture absorption, and temperature cycling. This degradation is not visible and requires thermal imaging or energy consumption analysis to detect.
- Material Verification: Marketing claims about eco-friendly or non-toxic panels should be verified against third-party certifications such as GREENGUARD, CE Mark, or REACH compliance. Without documented test reports, sustainability claims may not reflect actual material composition.
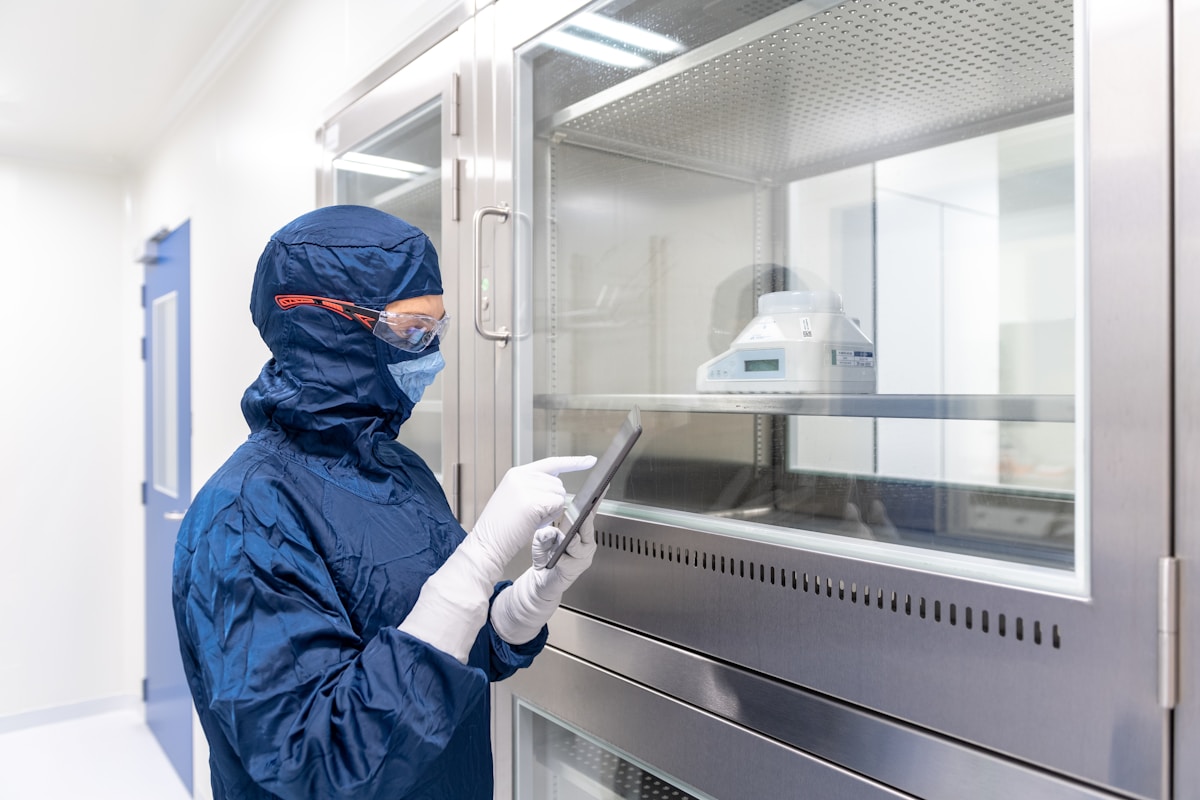
What Goes Into a Cleanroom’s Design?
Cleanroom design is built around four non-negotiable physical principles: particle-shedding resistance, seamless surface continuity, chemical durability under repeated disinfection, and thermal stability over the panel’s lifespan.
When you walk into a properly designed cleanroom, every surface you see is doing quiet, continuous work to keep the air clean. The design isn’t about aesthetics — it’s about controlling the one thing that can’t be filtered out: the room itself. Every wall panel, floor coating, corner joint, and ceiling tile is selected to generate zero particles, resist repeated chemical exposure, and maintain its physical integrity for years under constant HVAC cycling.
Panel Core and Facing Material Selection
The foundation of any cleanroom wall or ceiling system is the sandwich panel — a composite of two facing sheets bonded to a core material. In cleanroom applications, the most common core options are polyurethane (PU) foam, polyisocyanurate (PIR) foam, rockwool, and extruded polystyrene (XPS). Each has a different performance profile, and the choice directly impacts thermal performance, fire rating, and long-term structural stability.
PU foam cores are the industry workhorse for ISO 7 through ISO 8 cleanrooms. They offer strong thermal insulation out of the box, which matters because cleanrooms run HVAC systems at high capacity 24/7 — even a modest drop in insulation efficiency translates into significant energy cost over a decade. However, PU foam cores are subject to long-term thermal drift. Over a 10-year service life, the R-value of a PU-core panel can degrade by approximately 15–20 percent due to gas diffusion through the foam cells and temperature cycling. This isn’t a defect — it’s a physical property of closed-cell foam. Smart buyers factor this degradation into their energy cost projections from day one rather than treating the initial R-value as a permanent guarantee.
Rockwool cores serve a different purpose: fire safety. When a cleanroom handles flammable solvents or requires a higher fire-resistance rating, rockwool panels are the standard choice. They are incombustible, moisture-resistant, and maintain structural integrity at temperatures exceeding 1,000°C. The trade-off is weight — rockwool panels are noticeably heavier than PU or XPS equivalents, which places additional load on the building’s structural framework and requires more strong support channels during installation.
The facing material — the outer skin of the panel — is equally critical. Powder-coated galvanized steel remains the most widely used facing for general pharmaceutical and food-processing cleanrooms. It provides a hard, smooth surface that accepts repeated wiping without degrading. For facilities that use aggressive disinfectants such as hydrogen peroxide vapor or high-concentration isopropyl alcohol on a daily schedule, powder coating can begin to discolor or soften over time. In those environments, polyvinylidene fluoride (PVDF) coated panels or high-pressure laminate (HPL) facings are preferred because they resist chemical attack far better than standard powder coatings.
Surface Continuity and Coved Corner Construction
The single most important geometric feature of a cleanroom interior is the absence of sharp corners. Every intersection — where the wall meets the floor, where the wall meets the ceiling, and where two walls meet — is formed as a continuous curved radius, commonly called a coved joint. This isn’t an aesthetic choice. Sharp 90-degree corners are particle traps. Dust settles into the crevice, cleaning tools can’t reach the inner angle, and the joint becomes a chronic source of contamination regardless of how often the room is wiped down.
Coved corners are achieved by using pre-formed curved panel sections or by installing a flexible coving trim made from the same material as the wall panels. The cove radius typically ranges from 25 mm to 50 mm depending on the ISO classification — higher-class rooms demand tighter radii. All panel joints, including the cove intersections, are sealed with a compatible epoxy or polysulfide sealant that remains flexible after curing. This sealant prevents particle accumulation at the joint itself while also acting as an air-tight barrier that maintains the room’s pressurization differential.
Floor surfaces follow the same logic. Monolithic epoxy or polyurethane floor coatings are standard because they create a seamless, non-porous walking surface with no grout lines or seams where particles can lodge. In higher-class environments, the floor coating is often extended up the base of the wall panels to merge smoothly with the coved joint, creating a fully continuous surface from floor to wall to ceiling — sometimes called a “wet wall” or “coved base” finish.
Chemical Resistance and Disinfection Compatibility
Cleanrooms are cleaned more aggressively than almost any other commercial interior space. A pharmaceutical cleanroom may be wiped down with isopropyl alcohol multiple times per shift, rotated through hydrogen peroxide fogging cycles weekly, and treated with quaternary ammonium compound solutions on a scheduled basis. Each of these chemicals attacks different materials in different ways, and selecting panels without mapping them against your actual cleaning protocol is one of the most common — and most expensive — mistakes in cleanroom design.
Isopropyl alcohol (IPA) is relatively mild on most polymer surfaces but can cause certain powder-coated finishes to cloud or soften after repeated exposure. Hydrogen peroxide, especially in vaporized form used for room decontamination, is far more aggressive and can degrade unprotected metal facings and some foam cores over time. Quaternary ammonium compounds tend to leave residue films on certain surfaces, which can then attract dust and undermine the cleanliness of the room between cleaning cycles.
The practical solution is to match the panel facing to the chemical regimen before the panels are ordered. PVDF-coated steel panels resist IPA, hydrogen peroxide, and quaternary ammonium compounds with minimal degradation over a 15-year lifespan. HPL-faced panels offer comparable chemical resistance with an even harder surface that resists abrasion from cleaning tools. For facilities using only mild disinfectants on a low-frequency schedule, standard powder-coated steel panels remain a cost-effective choice.
- Standard powder-coated steel: Suitable for ISO 8 and general-grade cleanrooms with mild disinfection schedules. Moderate chemical resistance. Lowest cost option.
- PVDF-coated steel: Recommended for ISO 5 through ISO 7 pharmaceutical and biotech cleanrooms. Excellent resistance to IPA, hydrogen peroxide, and quaternary ammonium compounds. Higher upfront cost but longer service life under aggressive cleaning.
- HPL-faced panels: Highest surface hardness and chemical resistance. Ideal for semiconductor and electron microscropy cleanrooms where both chemical exposure and surface abrasion are extreme. Premium cost tier.
ESD and Conductive Panel Requirements
In semiconductor fabrication and electronics assembly cleanrooms, static electricity is as much a contamination risk as airborne particles. A single electrostatic discharge can destroy a microchip, and static-charged surfaces attract and hold airborne particles that would otherwise remain suspended. This is why ESD-safe panel systems exist as a distinct product category.
ESD panels are defined by their surface resistivity, measured in ohms per square. There are two relevant categories. Dissipative panels have a surface resistivity in the range of 10^6 to 10^9 ohms — they slowly bleed static charge to ground rather than allowing it to accumulate. Conductive panels fall in the 10^4 to 10^6 ohm range and provide a faster discharge path. The choice between them depends on the sensitivity of the products being manufactured. Semiconductor wafer processing typically requires conductive panels, while general electronics assembly often operates adequately with dissipative panels.
It is critical to understand that an ESD panel is only as effective as its grounding system. A conductive panel that is not properly bonded to the building’s earth ground is no safer than a standard panel — it simply stores charge differently. The grounding path must be continuous from the panel surface, through the conductive gasket or bonding strip at each joint, through the mounting channel, and into the facility’s grounding network. This is a detail that is frequently overlooked during installation and only discovered after a static-related incident occurs.
Modular Construction and Joint Sealing
Modern cleanrooms are almost exclusively built using modular panel systems. Panels are manufactured to standard dimensions — typically 600 mm, 800 mm, or 1,200 mm in width, with lengths up to 4,000 mm — and assembled on-site like a precision construction kit. The modular approach offers speed of installation, repeatability of quality, and the ability to reconfigure or expand the cleanroom as process needs change.
The modularity also introduces the most critical design challenge: the joint. Every panel-to-panel connection, every panel-to-floor connection, and every penetration for utilities (electrical conduits, process gas lines, sensor cables) is a potential leak point for both particles and air. These joints are sealed using purpose-designed gaskets, sealant beads, or compression-fit connection hardware. The sealant must remain flexible over the life of the cleanroom to accommodate the thermal expansion and contraction that occurs as the HVAC system cycles between operating and maintenance modes.
Utility penetrations deserve special attention. Every hole drilled through a cleanroom wall panel for a cable or pipe compromises the air-tight barrier. Proper practice requires using sealed penetration boxes or gland plates that maintain the panel’s integrity while allowing services to pass through. Each penetration should be individually documented in the cleanroom as-built drawing so that future maintenance teams know exactly where every seal exists.
Customization Versus Standard Panel Trade-offs
One of the most common decisions in cleanroom procurement is whether to order standard-dimension panels or request custom sizes. The temptation to order custom panels is strong — your room dimensions are rarely perfect multiples of 600 mm or 800 mm, and it seems logical to order panels that match your space exactly. However, this assumption often overlooks the real cost structure of custom panel orders.
Custom panels trigger several cost and timeline penalties. First, most manufacturers impose a minimum order quantity (MOQ) for custom cuts — often 50 to 100 panels — which may be far more than your project requires. Second, custom panels carry a unit price premium of 20 to 40 percent above standard sizes because they require separate setup on the production line. Third, lead times for custom orders are typically 2 to 4 weeks longer than for standard panels because they are produced as a dedicated batch rather than pulled from existing inventory.
The more cost-effective approach in most cases is to order standard-panel sizes and perform precision on-site cutting for the final adjustment pieces. Modern panel-cutting tools can achieve tolerances within 1 mm, which is more than sufficient for cleanroom joint sealing. This strategy keeps you in the standard-panel pricing tier, reduces lead time, and avoids MOQ commitments. The only scenario where custom panels are genuinely warranted is when the cleanroom includes non-standard architectural features — curved walls, irregular angles, or integrated pass-through hatches — that cannot be achieved through on-site modification of standard panels.
How Cleanrooms Are Classified by ISO Standards
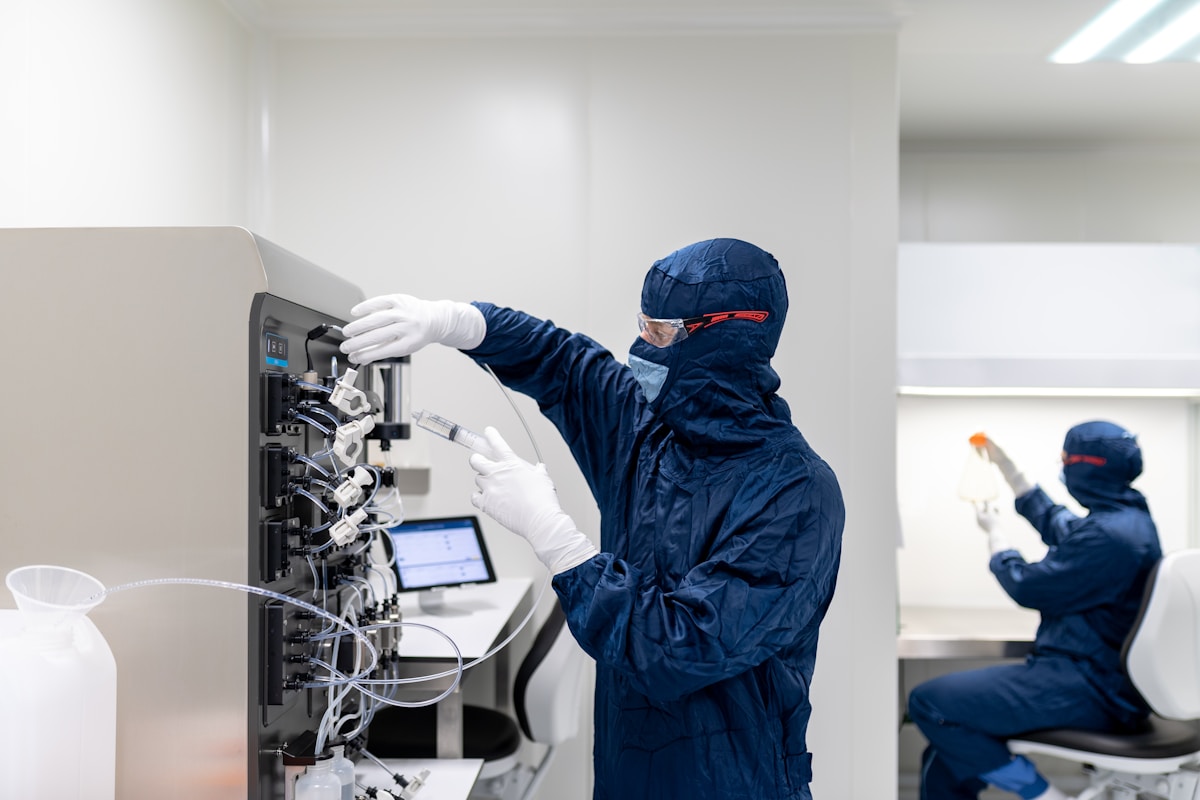
ISO 14644-1 classifies cleanrooms by maximum allowable airborne particle concentrations per cubic meter. The system uses decimal logarithms, meaning each whole class number represents roughly a tenfold difference in particle limits — a critical framework for specifying panel performance, HVAC capacity, and regulatory compliance.
Understanding the ISO 14644-1 Classification Framework
The ISO 14644-1 standard, published by the International Organization for Standardization, provides the globally recognized method for defining air cleanliness in controlled environments. Rather than using vague terms like “sterile” or “spotless,” the standard assigns each cleanroom an ISO class number from 1 to 9 based on measured particle concentrations at specific size thresholds — typically 0.1 µm, 0.2 µm, 0.3 µm, 0.5 µm, and 5.0 µm.
The classification formula is logarithmic: an ISO class 5 environment permits up to 100,000 particles per cubic meter that are 0.5 µm or larger, while an ISO class 8 space allows up to 35,200,000 particles at the same size threshold. This exponential scaling means the gap between adjacent classes is enormous in practical terms — moving from ISO 7 to ISO 5 requires roughly a 100-fold reduction in allowable contamination, not a marginal improvement.
For buyers evaluating cleanroom panel systems, understanding these thresholds is essential because the class designation directly drives every downstream specification: filter type and quantity, airflow velocity, pressurization strategy, surface material selection, and even the fire rating required for structural panels. A pharmaceutical aseptic processing facility targeting ISO 5 cannot use the same wall panel assembly as a supporting corridor rated at ISO 8, and the cost differential between those two assemblies is substantial.
Practical Class Applications Across Industries
ISO classes map to real-world facility requirements in ways that directly affect panel procurement decisions. Semiconductor lithography operations typically demand ISO 1 through ISO 3 environments, where even sub-micron particles can destroy entire wafer batches. These facilities rely on unidirectional laminar airflow — often covering 100% of the ceiling plane — because turbulent mixing would immediately compromise the extremely tight particle limits.
Pharmaceutical aseptic processing and biologics manufacturing commonly target ISO 5 to ISO 7, depending on the specific stage of production. Fill-finish areas for injectable drugs often require ISO 5 conditions, while component preparation and raw material handling may operate at ISO 7 or ISO 8. Medical device manufacturing frequently sits in the ISO 7 to ISO 8 range, where the primary concern is preventing particulate contamination of implantable or invasive products.
Supporting infrastructure — gowning rooms, airlocks, packaging areas, and material transfer corridors — typically operates at ISO 8 or unclassified conditions. However, buyers should note that a poorly sealed ISO 8 corridor can degrade the performance of an adjacent ISO 5 production space if differential pressurization is not carefully engineered. This is where panel air tightness and joint detailing become as important as the core material specification.
Fire Rating Classifications and Panel Selection
One of the most confusing aspects of cleanroom panel procurement is navigating the fragmented field of fire rating standards across global markets. A single sandwich panel may be tested and certified under multiple systems simultaneously, but the labels are not interchangeable — and selecting based on the wrong classification standard is a common cause of failed inspections and costly retrofits.
- EN 13501-1 (European standard): Uses classes A1 (non-combustible) through F (no performance rated). Rockwool and mineral wool cores typically achieve A2-s1,d0 or better. Polyurethane (PU) and polystyrene (XPS, EPS) cores generally fall into classes B, C, or D depending on density and flame retardant additives.
- ASTM E84 / UL 723 (North American standard): Reports a Flame Spread Index (FSI) and Smoke Developed Index (SDI). Class A corresponds to FSI 0–25, Class B to 26–76, and Class C to 77–200. Most cleanroom-grade aluminum-faced panels with mineral cores achieve Class A ratings under this test.
- GB 8624 (Chinese standard): Uses classes A (non-combustible), B1 (flame retardant), B2 (combustible), and B3 (flammable). Panels destined for the Chinese market or projects specifying Chinese code compliance must be tested under this framework separately.
The critical insight for buyers is that a panel rated B1 under GB 8624 does not automatically equate to a specific EN 13501 or ASTM E84 rating. Each standard employs different test methodologies, specimen configurations, and pass/fail criteria. When operating across multiple markets — for example, supplying a pharmaceutical facility in the EU that also serves as a regional hub for Southeast Asian distribution — panel specifications must be documented under each applicable standard, not just one.
Air Tightness and Leak Rate Verification
Particle count tables tell only half the story. A cleanroom’s ISO classification is maintained not just by filter quality but by the integrity of the building envelope itself. Panel joints, penetrations, door seals, and interface details with HVAC ductwork all represent potential leakage paths that can undermine pressurization and allow unfiltered air to infiltrate the controlled space.
For ISO Class 5 and tighter environments, air tightness is typically verified through differential pressure decay testing or tracer gas dilution methods. A common acceptance criterion for high-class cleanrooms is an air change rate below 0.1 per hour at a test pressure of 25 Pascals — a threshold that demands precision-engineered panel joints, continuous gasketing at seams, and carefully detailed penetrations. Panel suppliers who cannot provide documented leak rate test results for their specific joint configurations are operating at significant risk.
The choice of core material directly influences achievable air tightness. Foam cores such as PU, XPS, and PET offer inherently lower permeability compared to honeycomb structures, which have open pathways through the core unless specifically sealed. However, even foam-core panels can develop leakage at panel-to-panel joints if the edge profile, gasket material, or fastening pattern is not designed for the target pressure class. Buyers should request joint-level air permeability data, not just bulk material specifications.
Regulatory Compliance Across Multiple Markets
Cleanroom panel procurement is further complicated by the fact that ISO 14644-1 defines air cleanliness but does not dictate material requirements, fire safety, or pharmaceutical compliance. Those additional layers are imposed by regional regulatory bodies, each with their own inspection protocols and documentation expectations.
- FDA (United States): The FDA’s 21 CFR Part 211 and Current Good Manufacturing Practice (cGMP) guidelines require that facility surfaces be smooth, non-abrasive, non-shedding, and chemically resistant. While the FDA does not prescribe specific ISO classes, inspection observations routinely reference ISO 14644-1 compliance as evidence of adequate environmental control.
- EU GMP (European Union): EU Good Manufacturing Practice Annex 1 explicitly references ISO 14644-1 for cleanroom classification and requires qualified airspaces with documented monitoring. Pharmaceutical operators must demonstrate that their classified areas meet the stated ISO class under dynamic (operational) conditions, not just during initial qualification.
- NMPA (China): China’s National Medical Products Administration aligns its pharmaceutical GMP with WHO and EU standards, and GB 50457 specifies cleanroom design requirements that reference ISO 14644-1 classifications. Panels and finishes must also comply with Chinese fire safety codes (GB 8624) and environmental emission standards.
For buyers sourcing panels from Chinese manufacturers for export, the compliance gap is a real concern. A supplier may provide thorough documentation for the Chinese domestic market — GB standards, NMPA-aligned test reports, and local fire certification — but lack the EU CE marking documentation, FDA-acceptabale material declarations, or US UL listing that a multinational project requires. This is not necessarily a quality issue; it is a documentation and certification scope issue. Buyers should confirm before ordering that the supplier can provide test reports and certificates under the specific standards required by each target market.
| ISO Class | Max Particle Count (≥0.1 µm/m³) | Max Particle Count (≥0.2 µm/m³) | Typical Application |
|---|---|---|---|
| ISO 1 | 10 | 2 | Advanced semiconductor lithography |
| ISO 3 | 1,000 | 237 | High-precision microelectronics assembly |
| ISO 5 | 100,000 | 23,700 | Pharmaceutical aseptic processing |
| ISO 7 | 10,000,000 | 2,370,000 | Medical device manufacturing, general pharma |
| ISO 8 | 100,000,000 | 23,700,000 | Supporting cleanroom areas, packaging operations |

How Cleanrooms Control Airflow and Contamination
Cleanrooms control contamination by combining high-efficiency filtration, engineered airflow patterns, and precise pressurization gradients to continuously sweep and trap particles before they settle on critical surfaces.
Understanding Filtration: HEPA and ULPA Standards
All air entering a cleanroom must pass through high-efficiency filtration. HEPA (High Efficiency Particulate Air) filters are the industry baseline, capturing at least 99.97% of particles at 0.3 microns. For ISO Class 4 and below, ULPA (Ultra Low Particulate Air) filters are required, achieving 99.999% efficiency at the same particle size.
The filter rating directly determines the achievable cleanroom class. A facility targeting ISO Class 5 must pair HEPA or ULPA units with sufficient airflow velocity to maintain the required particle count per cubic meter, as defined by ISO 14644-1. Filters are typically mounted in the ceiling plenum or within laminar flow hoods, and all ductwork upstream of the final filter must be sealed to prevent unfiltered bypass.
In practice, the filtration stage is only as strong as its installation. Duct penetrations through cleanroom wall panels, ceiling grid seams, and filter frame gaskets are the most common failure points. Every joint must be sealed with an appropriate gasket or mastic rated for the cleanroom environment.
Laminar vs. Turbulent Airflow: Choosing the Right Pattern
Airflow pattern is the single most important design decision after filtration selection. There are two fundamental approaches, and each serves distinct class requirements.
- Laminar (Unidirectional) Flow: Filtered air moves in parallel streams at a uniform velocity, typically 0.45 m/s (±20%) vertically or horizontally. This sweeps particles directly toward return filters without allowing them to recirculate. Laminar flow is mandatory for ISO Class 1 through ISO 4 and is commonly used across 100% of the ceiling in ISO Class 5 operating zones.
- Turbulent (Non-Unidirectional) Flow: Air mixes and recirculates within the room volume. Multiple HEPA supply diffusers create constant air movement, and particles are gradually diluted and drawn toward low-point return grilles. This approach is cost-effective for ISO Class 6 through ISO 8 environments where full laminar coverage is unnecessary.
The choice between these patterns has a direct impact on both capital cost and operating expense. Laminar flow systems require significantly more filter area and higher fan power to maintain the mandated minimum velocity across the entire ceiling plane. Turbulent systems achieve acceptable cleanliness through air change rates alone, which can range from 60 to 400 changes per hour depending on the ISO class.
Pressurization Strategies and Containment
Pressurization controls the direction of air movement between adjacent rooms. A positively pressurized cleanroom has higher internal pressure than the surrounding space, forcing air outward through any缝隙 or seal imperfection. This prevents unfiltered corridor air from entering the classified zone.
The standard pressure differential between cleanroom classes is 10 to 15 pascals. For ISO Class 5 rooms within a larger facility, the adjacent ISO Class 7 anteroom is typically maintained at a slightly lower positive pressure, creating a cascading gradient that isolates the critical space. Some pharmaceutical applications require a negatively pressurized isolator within a positively pressurized room to contain hazardous product dust.
Pressurization is maintained by balancing supply and exhaust airflow. The supply fan delivers conditioned, filtered air into the room, while the exhaust fan removes an equivalent volume through return grilles positioned at floor level or in the opposite wall. A differential pressure controller continuously monitors the gap between supply and exhaust, modulating fan speeds to hold the setpoint within ±2 Pa.
People are the dominant contamination source in any cleanroom, typically generating 100,000 to 10,000,000 particles per minute depending on activity level. Air showers, air curtains, and anteroom vestibules are the primary engineering controls used to mitigate personnel-borne contamination before entry into classified spaces.
Air Tightness and Leak Rate Testing
Air tightness is the hidden variable that separates a certified cleanroom from one that drifts out of class. Even with perfect HEPA filtration and correct airflow patterns, uncontrolled leakage through panel joints, door frames, and penetration seals will introduce particulate load and destabilize pressurization gradients.
For ISO Class 5 cleanrooms, the accepted leak rate benchmark is less than 0.1 air changes per hour at a test pressure of 25 Pa. This is typically verified using a pressurization decay test or a tracer gas dilution method per ISO 14644-3. The test measures how much conditioned air is lost through the building envelope when the room is pressurized above ambient.
The most common leakage paths in modular cleanroom construction are: panel-to-panel vertical and horizontal joints, door and pass-through frame perimeters, ceiling grid interfaces with wall panels, and penetrations for utilities, lighting, and ductwork. Gasketed joint designs and continuous sealant beads at all interfaces are the standard mitigation approach.
After installation, a full leak rate test should be performed before the cleanroom is commissioned. This involves pressurizing the room to 25 Pa, isolating the supply and exhaust fans, and measuring the pressure decay over a defined period. The resulting air change rate is compared against the ISO 14644-3 acceptance criteria for the target class. Any joint exceeding the threshold must be resealed and retested before the facility can be certified.
Industries That Rely on Cleanrooms and Why
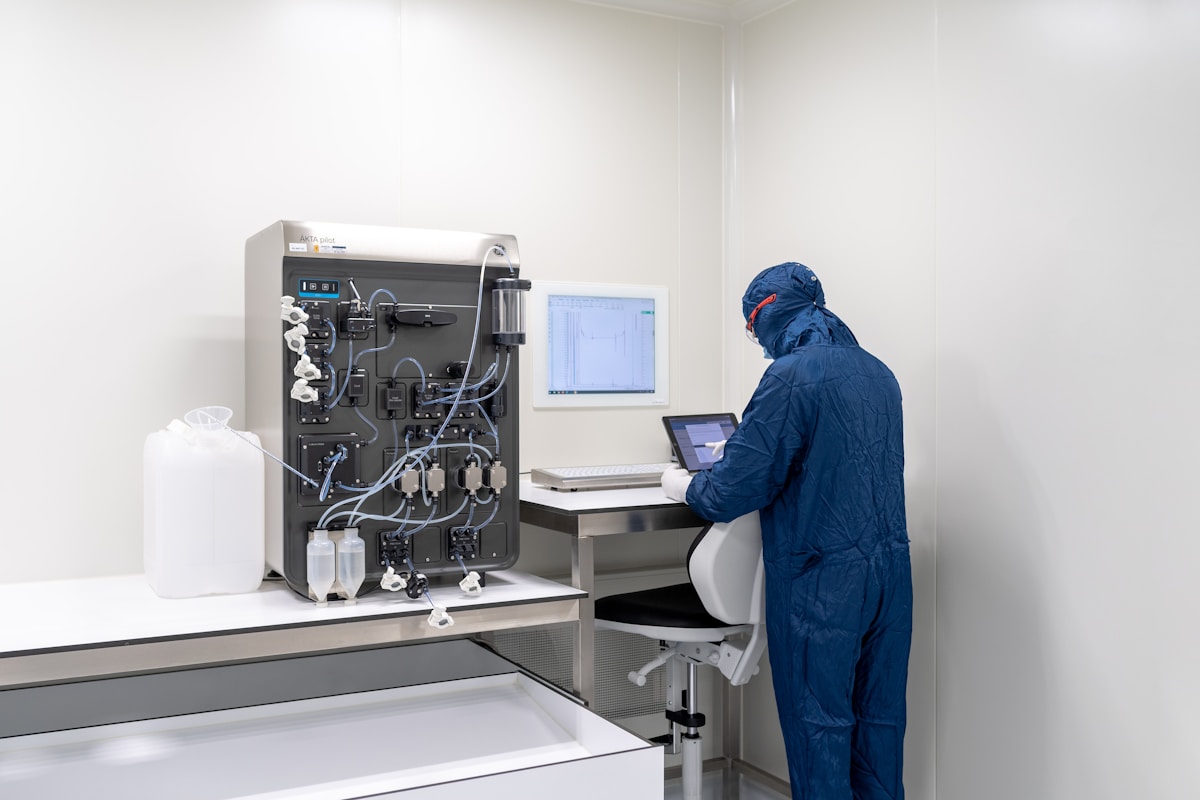
Cleanroom adoption is driven by contamination consequences, not cleanliness for its own sake. Every industry that mandates one is trading infrastructure cost against product failure risk, regulatory exposure, or patient safety.
The decision to build a cleanroom is almost always a response to a failure mode that cannot be tolerated. In some sectors, a single particle ruins a batch worth millions. In others, contamination breaches lead to regulatory action, product recalls, or patient harm. The common thread is that the cost of contamination exceeds the cost of prevention — and that is what makes cleanroom infrastructure a capital necessity rather than an optional upgrade.
Pharmaceuticals and Sterile Drug Manufacturing
Pharmaceutical cleanrooms exist primarily to protect product sterility and patient safety. The regulatory framework around this is extensive: the FDA, EMA, and ICH all publish guidelines that define acceptable contamination levels, validation requirements, and documentation standards. For sterile injectable manufacturing, environments must meet ISO Class 5 conditions at critical operation points, with Grade A–D classifications governing different stages of the process.
The contamination risk here is microbial and endotoxin-based. Unlike particulate contamination, which can be monitored and counted, microbial contamination is biological and can replicate inside a product. This is why GMP-compliant surface materials, validated pressure cascades, and routine environmental monitoring are non-negotiable. A single contamination event can trigger a full product recall, regulatory fines, and loss of market authorization — costs that dwarf cleanroom construction and validation expenses.
For buyers in this sector, panel selection must account for cleanability, surface smoothness, and resistance to repeated disinfection cycles. Rock wool and PU foam core sandwich panels with sealed, non-porous facings are common choices because they support the hygiene requirements without degrading under aggressive cleaning regimes.
Semiconductors and Microelectronics
Semiconductor manufacturing operates at the extreme edge of particulate control. A particle that would be negligible in most environments can short a circuit or ruin a nanometer-scale patterning step on a wafer. This is why semiconductor fabs often require ISO Class 1–3 conditions, with tight control over temperature, humidity, unidirectional airflow, and vibration isolation.
Beyond particulate control, ESD (electrostatic discharge) management is a critical concern in this sector. Panels used in semiconductor cleanrooms must meet specific surface resistivity requirements. Dissipative surfaces, typically in the range of 10^6 to 10^9 ohms, safely bleed away static charge without creating a short-circuit path. Conductive surfaces, ranging from 10^4 to 10^6 ohms, provide faster charge dissipation for areas handling highly ESD-sensitive components. Specifying the wrong category — using a conductive panel where a dissipative one is required, or vice versa — can lead to product contamination, equipment damage, or safety hazards.
Buyers should verify that panel suppliers can provide documentation for surface resistivity testing and that the specification aligns with the exact zone requirements within the facility. Not every area of a semiconductor cleanroom requires the same ESD performance level, and panel selection should match the risk profile of each zone.
Biotechnology and Cell and Gene Therapy
Biotechnology cleanrooms serve a different contamination profile than pharmaceutical facilities. Here, the products are living — cell cultures, viral vectors, and other biological therapeutics. Contamination risk includes microbial ingress, mycoplasma, and cross-contamination between different cell lines or viral vectors. The consequences of a contamination event are severe: a single compromised batch in gene therapy can represent millions of dollars in lost R&D investment and clinical trial delays.
Flexibility is a key design requirement in biotech cleanrooms. Manufacturing processes scale from research and development through pilot production to commercial manufacturing, and the infrastructure needs to adapt. Modular cleanroom construction supports this because panels can be reconfigured as processes evolve, rather than requiring a complete rebuild. Fiberglass-reinforced sandwich panels with appropriate core materials offer the structural integrity and cleanability needed while allowing for future modifications.
Medical Devices and Implants
Medical device and implant manufacturing sits at the intersection of particulate control and sterility assurance. Implants contact patient tissue directly, and contamination can lead to infection, device failure, or regulatory non-compliance under standards such as ISO 13485 and FDA Quality System Regulations. Cleanroom classifications in this sector typically range from ISO Class 7 to ISO Class 8, with specific assembly and packaging zones requiring higher classifications.
Smooth, sealed surfaces are essential to prevent particulate accumulation and to enable effective cleaning and sterilization. The panel facing material must resist scratching and degradation from cleaning agents while maintaining a surface that does not shed particles. For buyers, this means specifying panels with gel-coated or otherwise sealed facings that maintain their integrity over the lifespan of the cleanroom.
Aerospace and Precision Optics
Aerospace and precision optics cleanrooms face a unique challenge: contamination in these environments is often unrecoverable. Optical surfaces, sensor components, and spacecraft parts operate in conditions where a single fiber, particle, or residue deposit can degrade performance or cause mission failure. Cleanroom classifications in this sector typically range from ISO Class 3 to ISO Class 6, with strict controls on material transfer, gowning protocols, and outgassing materials.
Low-outgassing panel materials are particularly important here. Certain polymers and adhesives can release volatile compounds that deposit on sensitive optical surfaces over time. Panel specifications should include outgassing data, typically measured using standards such as ASTM E595, to ensure compatibility with optical and aerospace component manufacturing.
Food and Beverage — Sterile Packaging Applications
The food and beverage industry applies cleanroom principles primarily to sterile packaging operations and high-hygiene processing areas. Contamination risk centers on microbial spoilage, pathogen introduction, and shelf-life reduction. ISO Class 7–8 environments with positive air pressure, sanitation-compatible smooth surfaces, and periodic sporicidal disinfection are typical.
For food-grade cleanrooms, panel materials must withstand frequent washdowns and resist moisture absorption. PU and PIR foam core panels with appropriate facings provide the thermal insulation and moisture resistance needed, while smooth sealed surfaces support the sanitation requirements of food safety audits such as BRC and SQF.
Battery and Energy Storage Manufacturing
Battery manufacturing, particularly for lithium-ion cells used in electric vehicles and aviation, requires contamination control at a molecular level. Metallic particulates inside a cell can trigger internal short circuits and thermal runaway. Moisture ingress degrades electrolyte performance and cell longevity. Cleanroom classifications in this sector typically range from ISO Class 4 to ISO Class 6, with ultra-low humidity conditions — often dew points at or below −40°C — as a critical requirement.
ESD-safe flooring and surfaces, combined with rigorous particulate filtration, are essential. The panel specification for battery manufacturing cleanrooms should address both contamination control and electrostatic safety, with documentation supporting compliance with automotive and aviation certification standards.
One of the most persistent challenges for cleanroom buyers operating across multiple markets is regulatory fragmentation. The FDA enforces its own requirements for pharmaceutical and medical device cleanrooms in the United States. The European Union operates under EU GMP guidelines, which align closely with but are not identical to FDA expectations. China’s NMPA has its own regulatory framework for pharmaceutical manufacturing environments. Each jurisdiction has its own inspection protocols, documentation requirements, and acceptable classification interpretations.
Panel suppliers may provide certification documentation that satisfies one regulatory market but not others. Buyers operating in multiple regions should verify that the panel specifications — including material composition, fire rating, surface finish, and cleanability — meet the requirements of every market in which the facility will operate. This is not a situation where a single certification covers all bases. Fire-rated cleanroom wall panels, for example, may need to satisfy different fire performance standards depending on whether the facility is in the US, Europe, or Asia.
When evaluating suppliers, request documentation for each target market explicitly. A supplier that only provides FDA-compliant documentation for a facility that also needs EU GMP compliance is leaving the buyer exposed to regulatory risk. The most reliable suppliers understand the differences between these frameworks and can provide specification sheets that address the overlapping and divergent requirements across markets.
What Cleanroom Panel Buyers Should Verify Before Specifying
Across all industries, there are consistent verification points that separate a well-informed buyer from one who encounters costly surprises after installation. The following checklist addresses the most common gaps in panel specification and procurement.
- ESD Performance Documentation: For semiconductor and electronics cleanrooms, confirm that the panel supplier provides measured surface resistivity data, not just a claim of “ESD-safe.” Specify whether the zone requires dissipative or conductive surfaces, and verify the test method used.
- Multi-Market Certification: If the facility serves multiple regulatory jurisdictions, request that the supplier’s documentation explicitly covers each applicable standard — FDA, EU GMP, NMPA, or others. Do not assume one certification covers all.
- Fire Rating Compliance: Cleanroom wall panels must meet the fire safety standards applicable to the facility’s location and occupancy type. Verify the fire rating (e.g., Class A, B, or C) and the testing standard against which it was evaluated.
- Core Material Stability: Different foam core materials perform differently under humidity, temperature, and disinfection exposure. PU, XPS, PET, and PIR each have distinct moisture resistance and thermal properties. Match the core material to the cleanroom’s environmental conditions.
- Surface Finish and Cleanability: The panel facing must support the cleaning and disinfection protocols required by the industry. Gel-coated GRP facings, for example, provide a smooth, non-porous surface that resists microbial attachment and withstands repeated cleaning.
The industries that rely on cleanrooms are not choosing them because cleanliness is convenient — they are choosing them because the alternative is unacceptable risk. The question is never whether a cleanroom is needed. The question is whether the panel specification matches the contamination mechanism that the cleanroom is designed to control.
Buying cleanroom panels based on price alone, without verifying ESD performance, fire rating, and multi-market certification, is the most common procurement mistake in the industry. A panel that looks correct on the surface can fail an inspection, compromise product quality, or create a safety hazard — and the cost of replacement after installation is exponentially higher than the cost of proper specification upfront.
| Industry | ISO Classification | Primary Contamination Risks | Critical Controls | Why It Matters |
|---|---|---|---|---|
| Semiconductors & Microelectronics | ISO Class 1–3 | Particulate defects on wafers, nanometer-scale patterning errors, electrostatic discharge | Temperature ±0.1°C, humidity ±2%, unidirectional laminar airflow, vibration isolation, positive pressure cascade | A single 0.5 µm particle can short a circuit or reduce wafer yield by millions; contamination control is directly tied to production economics and device reliability |
| Pharmaceuticals & Sterile Injectables | ISO Class 5–8 (Grade A–D) | Microbial ingress, endotoxin presence, cross-contamination between product batches | HEPA/ULPA filtration, validated pressure cascades, GMP-compliant surface materials, routine environmental monitoring and media fills | Regulatory bodies (FDA, EMA, ICH) mandate sterility assurance; contamination events trigger product recalls, fines, and loss of market authorization |
| Biotechnology & Cell/Gene Therapy | ISO Class 5–7 | Microbial and mycoplasma contamination of living cell cultures, cross-contamination of viral vectors | Biosafety cabinet integration, segregated workflow zones, humidity and temperature stability, flexible modular infrastructure for process scale-up | Living therapeutics are inherently sensitive; even low-level contamination can destroy multi-million-dollar batches and compromise patient safety in clinical trials |
| Medical Devices & Implants | ISO Class 7–8 | Particulate residue on implant surfaces, microbial contamination of sterile packaging, pyrogen introduction | Smooth sealed surfaces, controlled gowning protocols, particulate monitoring, clean assembly and packaging zones with pressure differentials | Implants and surgical devices contact patient tissue directly; contamination can cause infection, device failure, or regulatory non-compliance under ISO 13485 and FDA QSR |
| Aerospace & Precision Optics | ISO Class 3–6 | Fiber shedding on optical surfaces, residue on spacecraft components, particulate damage to mirrors and sensors | Low-outgassing materials, electrostatic discharge control, strict gowning and material transfer protocols, controlled adhesive and coating application | Optical and aerospace components operate in environments where contamination is unrecoverable; a single fiber or particle can degrade sensor performance or mission success |
| Food & Beverage (Sterile Packaging) | ISO Class 7–8 | Microbial spoilage, pathogen introduction, shelf-life reduction | Sanitation-compatible smooth surfaces, positive air pressure, temperature and humidity control, periodic sporicidal disinfection rotation | Contamination directly affects consumer safety and brand liability; cleanroom infrastructure supports extended shelf life and compliance with food safety audits (BRC, SQF) |
| Battery & Energy Storage Manufacturing | ISO Class 4–6 | Metallic particulate causing internal short circuits, moisture ingress degrading electrolyte performance | Ultra-low humidity (dew point ≤−40°C), particulate filtration, ESD-safe flooring and surfaces, controlled material handling | A single metallic particle inside a cell can trigger thermal runaway; contamination control is essential for battery safety, cycle life, and compliance with automotive and aviation certification standards |
What Makes Cleanrooms Different from Regular Facilities
Advanced Airflow and Pressurization Systems
The most immediate difference between a cleanroom and a standard facility is the physics of the air. In a regular office or warehouse, air is mixed turbulently to maintain temperature, which effectively circulates dust and contaminants throughout the space. Cleanrooms, however, rely on precise air change rates (ACH) and pressurization to control particulate levels. Depending on the cleanroom classification ISO 14644-1 target, air may pass through the room up to hundreds of times per hour, scrubbing the environment of particles.
Crucially, this airflow must be unidirectional (laminar) in higher-class environments, sweeping particles away from critical processes rather than just diluting them. To maintain this state, the room must be kept under positive pressure relative to less clean areas, pushing air out through leaks rather than letting contamination in. This creates a massive demand for air-tight construction. Standard stick-built walls with porous finishes cannot sustain the pressure differentials required for ISO Class 5 or higher environments without significant energy loss. We engineer our modular sandwich panels with tongue-and-groove joint systems and specialized sealing profiles to ensure the envelope maintains leak rates low enough to satisfy rigorous pressure decay testing.
KEY INSIGHT: Regular facilities focus on occupant comfort; cleanrooms focus on contamination control via unidirectional airflow and cascading pressure differentials.
Smooth, Non-Shedding Wall and Ceiling Surfaces
A standard facility is built with materials that naturally degrade over time—drywall crumbles, paint chips, and rust forms. In a cleanroom, these everyday processes are catastrophic sources of contamination. The fundamental difference lies in the “non-shedding” nature of the surfaces. You cannot rely on standard construction materials because they constantly generate particles. Instead, cleanrooms utilize modular cleanroom construction materials that create a monolithic, smooth, and impervious barrier.
The surface must also withstand rigorous cleaning protocols involving aggressive chemicals like isopropyl alcohol and hydrogen peroxide. This is where the choice of composite material is critical. While traditional metal panels may have seams that trap contaminants, we utilize GRP (Glass Reinforced Plastic) and CFRT sheets with a high-performance gel coat finish. This gel coat provides a seamless, non-porous surface that is chemically resistant and eliminates the fiber shedding often associated with standard fiberglass insulation. It creates a durable shell that supports strict hygiene standards without degrading under repeated scrubbing.
Do not select core materials based solely on insulation value (R-value). Many novices specify PU foam core cleanroom sandwich panel solutions for their thermal efficiency, only to fail regulatory inspections. Strict pharmaceutical codes (GMP) often mandate non-combustible cores like rock wool cleanroom panels ISO 5 to meet fire safety standards, regardless of the thermal performance trade-offs.
Strict Protocols for Personnel Entry
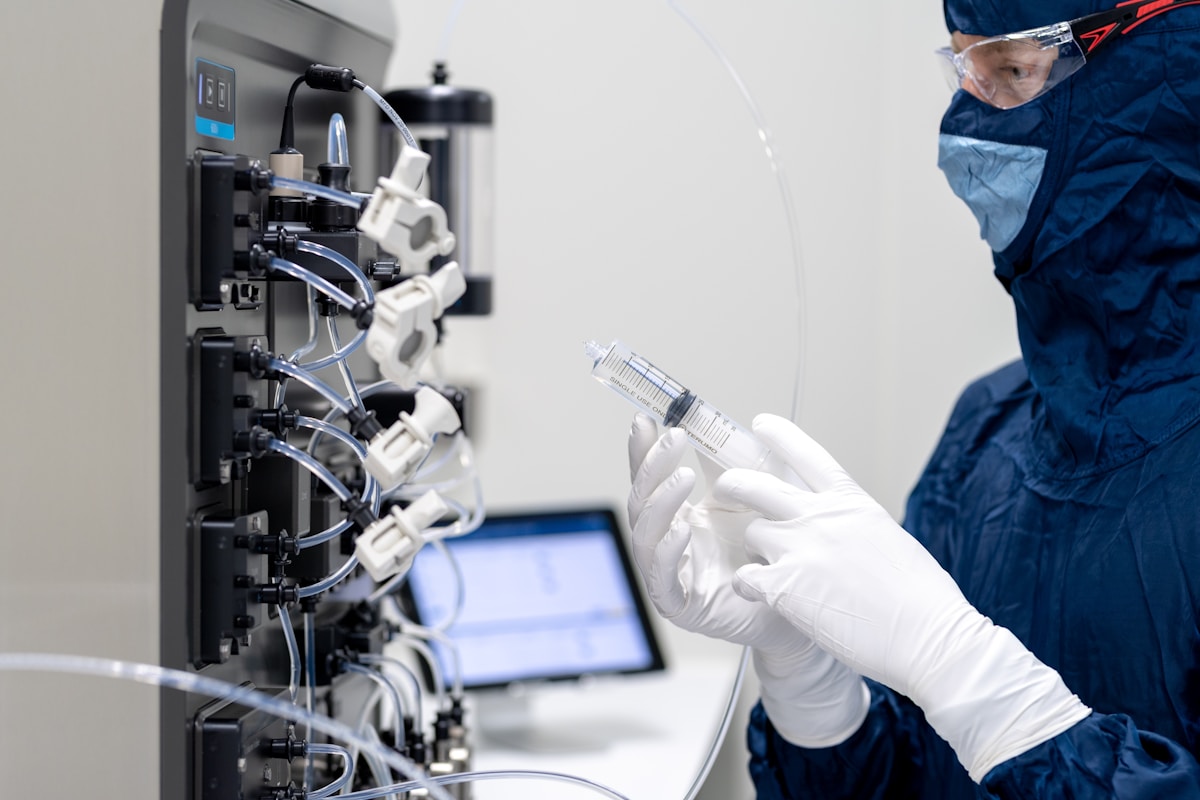
The final major differentiator is the management of human traffic, as people are the primary source of contamination in any controlled environment. Regular facilities have doors that open freely to the outside. Cleanrooms utilize a cascade of airlocks and air showers to create a buffer zone. The design of these entry points—from the air velocity in the shower to the interlocking doors that prevent cross-contamination—is engineered to scrub and filter personnel before they enter the critical zone.
These transitional zones (gowning rooms) require the same level of wall integrity as the cleanroom itself. They endure high traffic and impact from equipment carts. We often recommend composite panels with higher impact resistance for these vestibules to prevent dents or damage that could create crevices for bacterial growth. Unlike a standard entryway, a cleanroom airlock must maintain a pressure drop that forces air to flow from the clean room outwards, never the reverse. This structural requirement means the walls and ceilings around the entry must be as rigid and air-tight as the main sterile core.
Conclusion
Building a compliant ISO 5 environment goes far beyond wiping down surfaces. Visual cleanliness guarantees nothing if your sandwich panels shed particles or lack the proper fire rating. You must prioritize the core structure—specifically the wall and ceiling materials like rock wool or PU foam cores—over the final polish. Contamination control happens at the construction phase, not after installation.
- Check that your panel core density meets ISO 14644-1 requirements for your specific industry classification.
- Get load-bearing calculations to ensure the modular system supports your heavy HEPA filter units.
- Use our engineering team for a technical review of your airflow schematics and material compatibility, ensuring your design eliminates dead zones before procurement begins.
Frequently Asked Questions
Why is humidity control critical in cleanroom environments?
Humidity control in cleanrooms serves two primary purposes: product protection and personnel comfort. Excess moisture can cause condensation on cold surfaces, leading to microbial growth and mold contamination — a critical risk in ISO Class 5 and lower environments. Conversely, overly dry conditions increase static electricity, which attracts particulates and can damage sensitive electronic components. Cleanroom HVAC systems maintain relative humidity typically between 40% and 60%, working in tandem with pressurization and filtration to ensure a stable, contamination-controlled environment.
What chemical resistance do cleanroom wall panels need?
Cleanroom wall panels must withstand repeated exposure to harsh cleaning agents such as isopropyl alcohol, hydrogen peroxide, quaternary ammonium compounds, and bleach solutions without degrading, discoloring, or releasing particles. Gel-coated GRP/FRP sandwich panels and CFRT composite panels offer strong chemical resistance, maintaining surface integrity over thousands of cleaning cycles. Selecting panels with inadequate chemical resistance can lead to surface erosion, increased particulate shedding, and eventual failure to meet ISO classification standards.
When are ESD-safe panels required in cleanroom construction?
ESD (Electrostatic Discharge)-safe panels are required in semiconductor manufacturing, electronics assembly, and other environments where static electricity can damage sensitive components. These panels incorporate conductive or dissipative surface layers that safely ground static charges. There are two types: static-dissipative panels, which slowly bleed off charge, and conductive panels, which provide rapid discharge. The choice depends on the specific ESD protection requirements of your facility and the sensitivity of the products being manufactured.
How is cleanroom air tightness verified after installation?
Air tightness in cleanrooms is verified through pressurization decay testing, which measures the rate at which pressure drops when the HVAC system is isolated. ISO 14644-1 specifies leak rate testing procedures, with stricter limits applying to higher cleanliness classes such as ISO Class 5. Panel joints, penetrations, and sealant interfaces are the most common leak points. Proper installation of tongue-and-groove panel systems with compatible sealants minimizes air leakage and ensures the cleanroom maintains its required pressure differentials and contamination control performance.
What causes thermal bridging in cleanroom walls and how is it prevented?
Thermal bridging occurs when conductive materials such as metal studs or exposed framing create a path for heat transfer through the wall assembly, leading to surface condensation in humidity-controlled cleanrooms. This is prevented by using monolithic sandwich panels with continuous insulation cores that eliminate thermal breaks. Unlike stick-built construction with metal framing, composite sandwich panels provide a uniform thermal barrier across the entire wall surface. RaxPanel’s foam core sandwich panels are engineered to minimize thermal bridging, making them suitable for humidity-sensitive cleanroom environments.
What should buyers verify when auditing cleanroom panel suppliers?
Buyers should verify that supplier certifications — including ISO 14644 compliance documentation, fire rating test reports, and material safety data sheets — are authentic and current, as fabricated or expired certificates are a known industry risk. Factory audits should assess production line capacity, quality control processes, raw material sourcing, and whether the supplier conducts independent testing. Requesting verifiable project references and confirming them through independent channels helps ensure the supplier has demonstrated experience in cleanroom-grade panel manufacturing.