

Two estimators price the same 500 square meter room and return numbers that differ by more than half. Both are competent, and neither is padding the bid. The gap exists because four variables move a controlled environment budget, and each bidder weighted them differently.
Cleanroom cost follows those variables with unusual discipline, which is good news for buyers. Rank them, understand which ones bend the airside budget, and the quotation that once looked arbitrary becomes a checklist you can audit line by line.
Classification Sets the Airside Budget
Classification is the largest single lever on cleanroom cost. Published 2026 national-average hard costs run from $400 to $650 per square foot for an ISO 8 space. ISO 7 lands at $550 to $850, ISO 6 at $750 to $1,050, and ISO 5 at $900 to $1,200 or more. Going from ISO 8 to ISO 5 can move the per-square-meter figure by more than double. For a full walkthrough of this topic, see this guide to what a cleanroom is and how classifications work.
The mechanism behind that ladder is airflow, and it climbs steeply. Air changes per hour start near 20 at ISO 8 and reach several hundred at ISO 5. Every class step therefore buys more filter coverage, more fan capacity, and more conditioned air through the same walls. The ISO 14644-1 classification standard tightens particle limits by roughly an order of magnitude per step. The airside investment follows that physics rather than any price list.
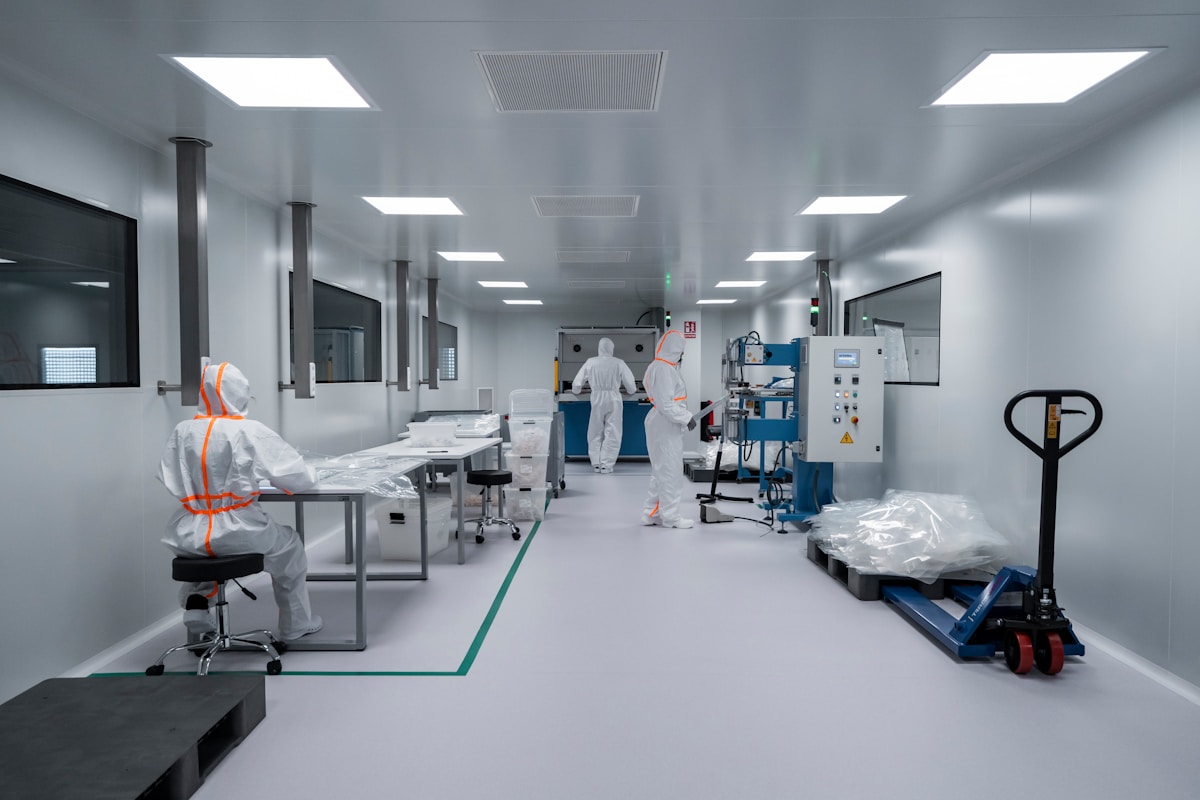
The operating budget inherits the same slope. Over a 10 to 20 year lifecycle, operational spending often exceeds the capital investment several times, and air handling represents up to 60 percent of that operational bill. A class chosen one step too tight taxes the project twice, once at construction and again every month the fans run.
How Area and Layout Multiply Spend
Area behaves differently from class. Larger rooms cost more in total but less per square meter, because one air handler amortizes across more floor. Layout works the other way. Lots of small rooms, airlocks, and gowning spaces add walls, doors, interlocks, and pressure zones, and each addition raises the average cost per square meter.
Ceiling height and plant space belong in the same conversation. High-capacity air handling needs a mechanical penthouse that can occupy 15 to 25 percent of the cleanroom floor area. A layout that forgets the plant room distorts every other number. Buyers who sketch the zoning early, one drawing with classes, airlocks, and the plant space marked, give estimators something concrete and get tighter numbers back.
Where Mechanical and Electrical Money Goes
Mechanical scope is the largest single layer of the budget. HVAC and filtration take 35 to 55 percent of total project cost, and an ISO 7 project typically lands near 40 to 50 percent. The equipment itself carries schedule risk, because long-lead air handlers ran 16 to 28 weeks in 2026, so the mechanical order often gates the whole program.
Electrical load separates cleanrooms from ordinary buildings even more sharply. Cleanroom electrical demand runs 60 to 220 watts per square foot against 12 to 25 for general commercial space, which drives switchgear, standby capacity, and utility fees. The envelope layer looks modest beside all that, at 18 to 28 percent of budget. Finishes run $80 to $250 per square foot, yet the envelope is the layer that protects the airside investment once the room is running.

Humidity, temperature, and redundancy widen the same gap. A room held at tight tolerances in a humid climate needs deeper coils, more reheat, and often redundant trains. Two identical floor plans in two cities can therefore price far apart. Process utilities push the same direction, since purified water, clean steam, and specialty gases each arrive with their own generation and distribution price tags.
Why Validation Depth Moves the Number
Validation converts a well-built room into a certified one, and it prices as its own layer. Particle counting, airflow visualization, recovery testing, and the IQ, OQ, PQ documentation packages add 8 to 18 percent on top of construction cost for regulated projects. The uncomfortable data point is how often the line gets missed: generalist contractors under-quote validation by 50 to 70 percent.
Schedule pressure hides inside the same line. Design through validation can run 12 to 30 months, and the validation phase, not construction, is frequently the critical path. Regulated buyers who plan documentation scope from day one protect the schedule; buyers who discover it at commissioning pay for the same work twice.
Price Your Variables Before They Price You
Send your target class, room count, and process outline, and our engineers will return a costed estimate with each factor shown as its own line.
Comparing Panel and Build Pricing by Region
Delivery mode changes the premium structure, and published ranges make the trade-offs concrete. The table below condenses the 2026 options buyers choose between.
| Delivery Mode | Premium Over Stick-Built | Schedule Effect | Where It Wins |
|---|---|---|---|
| Stick-built conventional | Baseline | Sequential trades, longest | ISO 8 rooms and large ballroom spaces |
| Modular panel system | +$50 to $150 per sq ft | 25 to 40% faster | ISO 7 and stricter, regulated programs |
| Hybrid walls plus conventional ceiling | +$25 to $75 per sq ft | Most of the modular gain | Retrofits inside existing shells |
| Containerized pre-built pod | $1,200 to $2,500 per sq ft | Compresses to weeks | Rapid deployment and remote sites |
Module premiums buy more than speed. Factory-built envelopes arrive with validated panel performance, which reduces commissioning rework, and they hold resale value as movable assets. On premium envelopes, our modular cleanroom wall panels are laminated on our own lines and shipped to buyers in more than 30 countries.
Which Cost Levers You Control
Four levers sit on the buyer’s side of the table, and their pull is uneven. Pull them in this order and the budget responds fastest.
Set the class from the process
Classification is the biggest lever and the easiest to misuse. Choose the class the process and its regulations demand, not the one that feels safest. Optimization guides converge on the same advice: match the class to actual process needs before anything else is priced.
Normalize every quote to one scope
Ask each bidder to price the same five layers separately, envelope, airside, electrical, validation, and soft costs. A turnkey figure and a bare-panel figure describe different rooms, and only the itemized versions can be compared honestly.
Right-size the validation scope
Documentation depth should track your regulatory exposure. Over-specifying validation burns 8 to 18 percent of the budget on paperwork the process never needed, while under-specifying it invites the 50 to 70 percent surprise at commissioning.
Upgrading a room one class beyond the process requirement raises construction cost immediately and energy cost permanently, and the fan bill never pauses. Audit the classification annually against the process you actually run, because products change faster than rooms do.
For readers who want the layer percentages in one place, our guide to the clean room cost breakdown by ISO class walks the full stack. The sourcing side of the same decision, including how local versus international clean room manufacturers change the landed number, is covered separately. Build-path trade-offs appear in the comparison of modular and traditional ISO 8 clean rooms.
Frequently Asked Questions
Which factor affects cleanroom cost the most?
Classification. Published 2026 ranges run $400-650 per square foot at ISO 8 against $900-1,200 or more at ISO 5, because air changes and filter coverage climb steeply with every class step.
Why do two quotes for the same room differ so much?
Scope differs more than price. One bid may bundle air handling and validation into a turnkey figure while another prices bare panels. Normalize every bid to the same itemized layers before comparing.
How much of the budget goes to HVAC and filtration?
Mechanical and air handling take 35 to 55 percent of total project cost, and an ISO 7 project typically lands near 40 to 50 percent. Air handlers also carry 16 to 28 week lead times.
What does validation add to a cleanroom project?
Particle counting, smoke studies, and IQ, OQ, PQ documentation add 8 to 18 percent over construction cost on regulated projects. Generalist contractors under-quote this line by 50 to 70 percent.
Modular systems add $50-150 per square foot over stick-built and finish 25 to 40 percent faster. The premium buys validated panel performance, less commissioning rework, and an envelope that moves with your process.