
Walk any mid-sized factory floor and you will pass both rooms in the same corridor. One runs on ordinary ventilation. In the other, the air changes every few minutes, the doors hiss, and everyone entering wears a coverall. The walls look similar. The product inside does not tolerate the same air.
This comparison walks the two rooms side by side – air, pressure, surfaces, people – the way a retrofit contractor reads them before quoting a conversion. The numbers come from the standards, not from a brochure. At the end comes the question owners actually ask: does this line of mine need converting at all, and which class fits?
Two Rooms, One Floor Plan: The Air Is the Difference
Everything else on this page follows from one distinction. A regular workshop is defined by its process: machines, benches, ventilation for comfort and safety, and air quality left to whatever the extract fans deliver. The classified room is defined by its air instead: a stated particle limit per ISO 14644-1, engineered and verified, with the process arranged around it.
| Aspect | Regular workshop | Clean workshop |
|---|---|---|
| Air target | Comfort and safety only | ISO class with particle limits (ISO 5 = 3,520/m³ at ≥0.5 µm; ISO 8 = 3,520,000/m³) |
| Air changes | Ordinary ventilation, no ACH target | Trade-typical 20-60 ACH at ISO 7-8 |
| Filtration | Prefilters at most | Staged train ending in HEPA (99.97% at 0.3 µm) |
| Pressure | Whatever the fans give | 10-15 Pa cascade, cleanest zone highest |
| Surfaces | Any durable finish | Particle-shedding-proof, wipeable, sealed joints |
| Entry | Walk in | Gowning sequence, airlock, restricted flow |
| Verification | None | Particle counts at commissioning and requalification |
Read the table as one system, not seven features. The class sets the air changes; the air changes set the filtration and fan plant. The pressure cascade protects the air from the corridor, and the surfaces keep the room from manufacturing its own contamination. Remove one line and the others slowly stop being true.
How the Air Is Treated: ACH and Filtration
A regular workshop’s ventilation answers a simple brief: keep people comfortable and take fumes or dust out of their breathing zone. Air comes in, mixes, and leaves, and nobody measures what it carried. A clean workshop’s air answers a numerical brief instead: hold the particle count below the class limit everywhere, at all times, with the process running.
That brief changes the plant. Rooms holding ISO 7-8 run a trade-typical 20 to 60 air changes per hour. The air arrives through a staged filtration train that ends in terminal HEPA filters rated 99.97 percent at 0.3 microns. The fans run around the clock, because particles do not take shifts. Energy follows, so a conversion quotation is priced by its five-year power bill as much as by its equipment list.
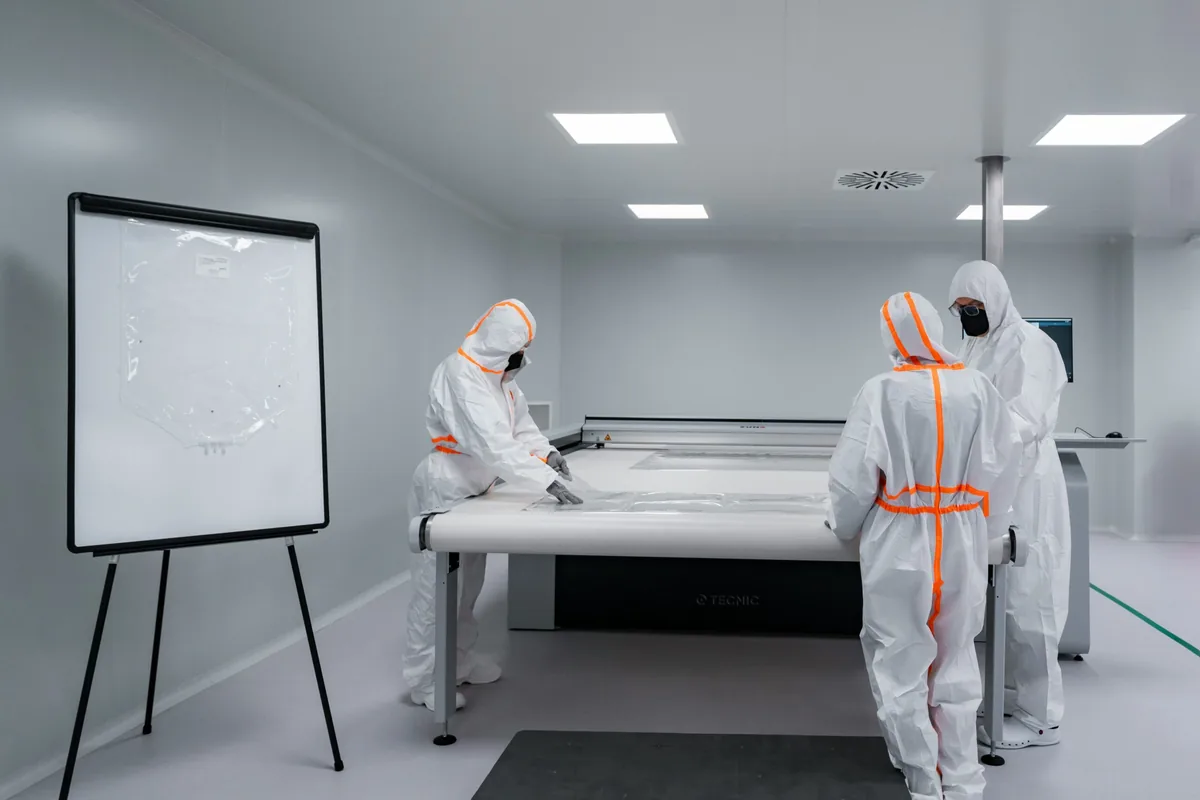
Here is the reviewer’s shortcut for any quotation: ask what happens to the room when one HEPA module is taken offline. In a regular workshop the answer is nothing measurable. In a classified room the answer must be a designed response: redundancy, pressure margins, and a recovery time stated in the specification.
Training closes the loop. Operators in the classified room learn why the sequence exists, not just the sequence itself. Garment rubs, door habits and tool choice all move particle counts, and the records prove the lesson stuck. Regular workshops train for safety and quality in the usual way, and nothing in that changes.
RaxPanel supplies cleanroom wall, ceiling and partition panels for conversions from ISO 5 to ISO 8. Send your floor plan and process – an engineer returns the panel specification within 24 hours, one to one.
Verification is the quiet half of that brief. A regular workshop is never tested against an air standard, because it has none. A classified room proves its number with particle counts at commissioning, at the sampling points the design fixed, and again on a requalification schedule agreed before handover. The test reports are not paperwork on top of the plant – they are the plant’s acceptance criteria, and every quotation should carry them as line items.
Pressure, Temperature and Humidity: Held vs Assumed
The regular workshop assumes its climate. The classified one holds it, and the holding is measurable at every doorway. Adjacent zones sit at a trade-typical differential of 10 to 15 pascals, cleanest zone highest. Leakage always flows from clean toward dirty, so the corridor never breathes into the room.
Temperature and humidity tell the same story with different instruments. A regular workshop targets whatever keeps people willing to work there. The classified room holds trade-typical 19 to 24 degrees Celsius and 30 to 50 percent relative humidity, because the process set those numbers, not the people. The HVAC plant is sized to hold them while delivering the air changes and the cascade at the same time – one integrated calculation, all visible on a gauge.
Air behaves differently once a room is classified. Smoke studies in the converted room check that swept air reaches the product face instead of stalling behind machines. The same test in an ordinary workshop would only show where the fans push air. Recovery time becomes a specification too. After a dust event or a door held open, the room must return under its class limit within a stated interval, and the plant is sized to make that true.
Surfaces: What the Walls and Floors Must Do
Hand a particle a surface and it stays until something releases it. Regular rooms accept this: painted blockwork walls, sealed concrete floors, and a broom. A classified room treats every surface as an active component that must not shed, must wipe clean, must not harbour microbes, and must join its neighbours without a ledge.
Cleaning protocols diverge the same way. An ordinary workshop sweeps on shift schedule; a classified room is wiped with validated agents, in validated sequences, using materials that themselves do not shed. Nothing in the room is allowed to add particles to fight the ones the air removes – down to the labels, the pallets and the pens.
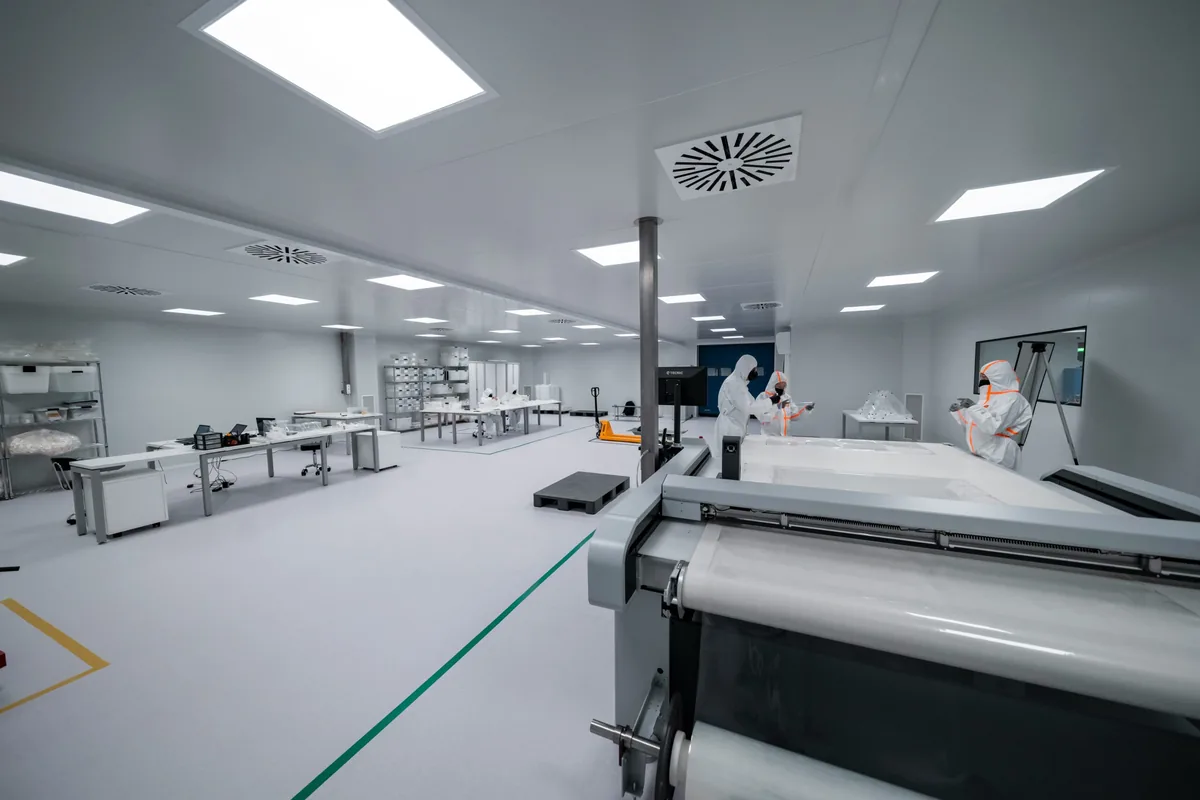
This is where a conversion quietly becomes a construction project. The panel envelope – typically steel-faced sandwich panels with cam-lock joints and sealed seams – arrives as a system with its own specification, not as a paint job. RaxPanel supplies cleanroom wall, ceiling and partition panels for exactly this layer, in formats matched to the chemicals and traffic behind them. The panel line item therefore deserves the same scrutiny as the air handling unit.
People and Flow: Gowning vs Walking In
People are the dirtiest thing that enters either room, and the two rooms treat them accordingly. In the regular workshop, walking in is the whole protocol. Entry to the classified room is a sequence. People gown in a dedicated airlock, garments scaled to the class; traffic flows one way, cleanest to dirtiest, and materials enter through their own airlock. Garments run from lab coats at ISO 8 to full coveralls with hoods, masks and double gloves at ISO 5.
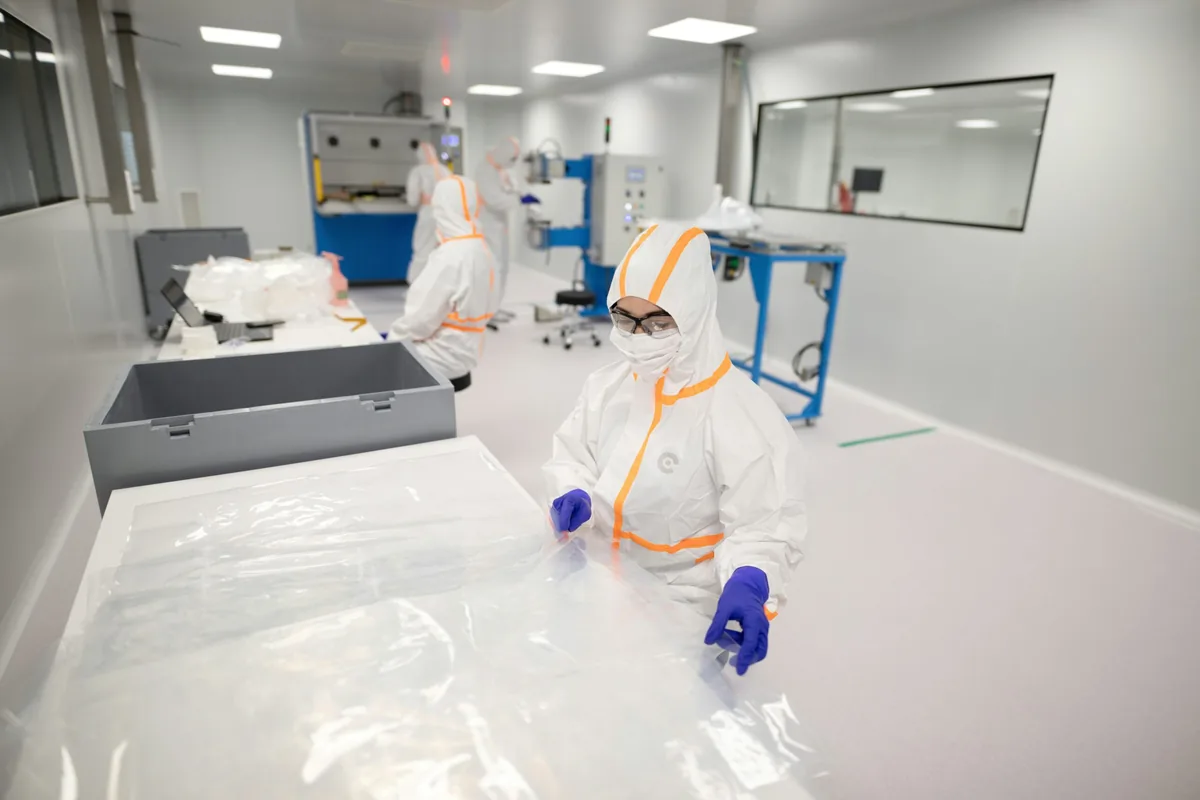
Buyers comparing the two rooms should price the protocol, not just the plant. The gowning room takes floor area, the garments take laundry contracts, and the discipline takes training records an auditor will read. A room whose entry sequence is an afterthought will hold its class in the empty commissioning test and lose it on the first shift.
Which Fits Your Line: Convert or Stay Regular
Not every line needs converting, and a contractor who says otherwise is selling. The decision follows product risk, not fashion. If contamination shows up as cosmetic rejects, a good extract system and discipline may hold the line. If the product is sterile, injectable, optical or microelectronic, no housekeeping substitutes for a specified class, because the failure mode is invisible until the customer finds it.
The middle ground is where most conversions live. A line that needs ISO 8 does not need ISO 5, and over-classifying buys the most expensive air in the building for no return. Convert the smallest volume that protects the product: one room, not one wing; a classified zone around the filling point, not the whole plant. Get the class from the process requirement in writing, then let the table above become the quotation checklist. Each row is a line item, and each line item has a number attached.
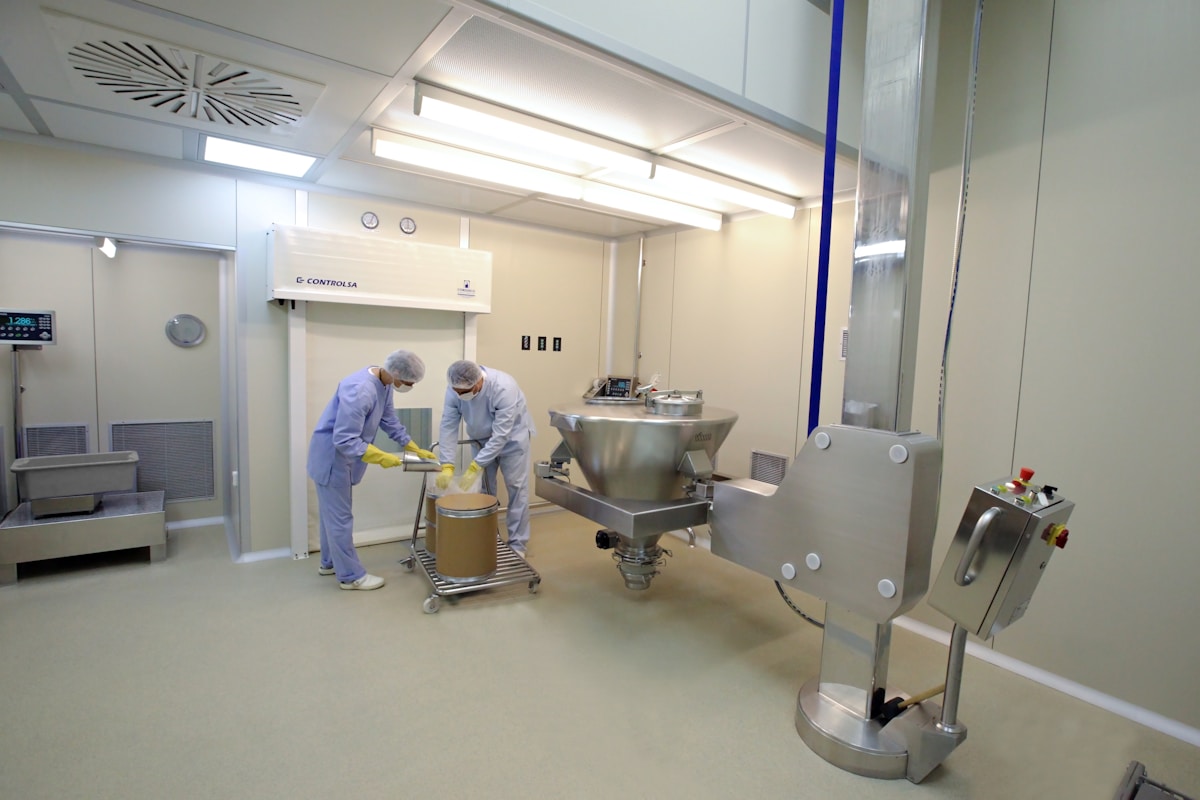
Converted on purpose, the two rooms stop competing and start cooperating: the regular side feeds the classified side through a material airlock, and each air standard is bought exactly once. See the handover gates in our cleanroom requirements guide, the design logic in the purification principles guide, and the cleanroom systems range that closes the envelope.
One habit closes the comparison. Price the two rooms by their five-year cost of ownership: plant energy, garments, cleaning and testing, not construction cost alone. The honest number usually decides the question before the salespeople do.
Frequently Asked Questions About Clean Workshops
What is the main difference between a clean workshop and a regular workshop?
A regular workshop ventilates for comfort and safety. A classified workshop holds air to a stated ISO 14644-1 particle limit, with engineered air changes, HEPA filtration, a pressure cascade, sealed surfaces and gowning – all verified.
How many air changes does a cleanroom need?
Trade-typical values run 20 to 60 air changes per hour for ISO 7-8 rooms, rising toward ISO 5. The exact figure follows the contamination generation rate and the recovery time the process demands.
Can a regular workshop be converted into a clean workshop?
Usually yes. The envelope becomes sealed panels, ventilation upgrades to staged HEPA filtration at 20-60 ACH, a cascade and gowning airlock are added, and the room is verified against its class.
Is a higher clean workshop class always better?
No. Each class step multiplies air, filtration and energy cost. Over-classifying buys expensive air with no return; convert the smallest volume that protects the product and take the class from the process requirement in writing.