
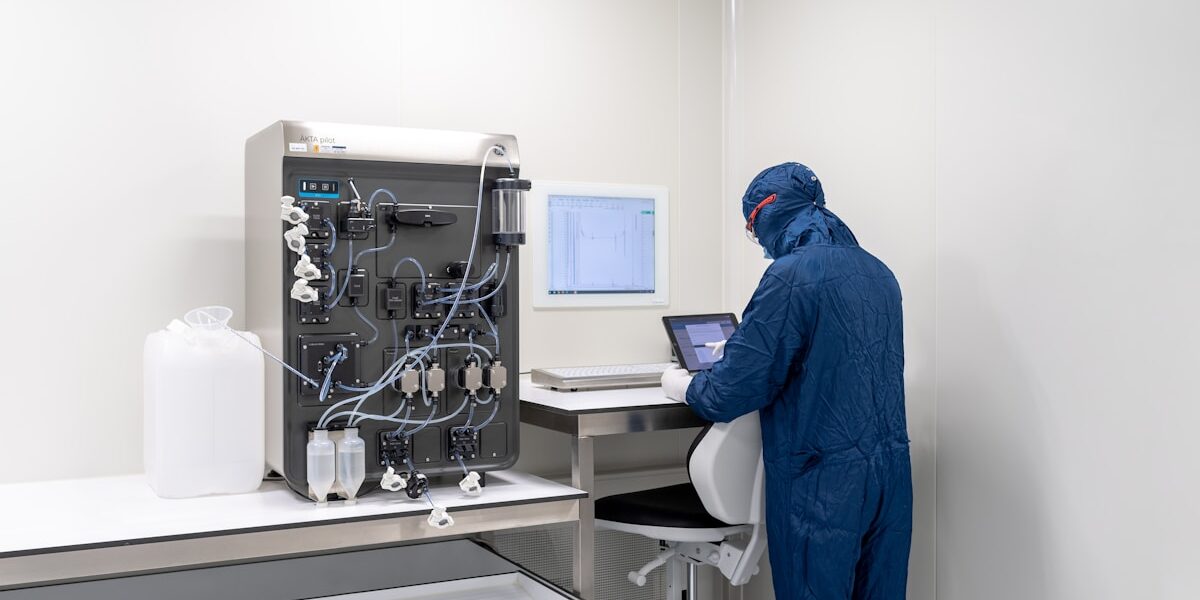
Choosing an ISO class is the starting point, not the finish line. A cleanroom that meets the right classification can still fail inspection if the airflow pattern, pressure cascade, panel material or personnel protocol falls short of the standard. Six conditions must be satisfied before a cleanroom passes commissioning, and each one is a cleanroom requirement that is checkable before the first panel ships.
RaxPanel supplies cleanroom wall and ceiling panels for programs ranging from ISO 5 to ISO 8, and the same six conditions open every quotation we issue. Each of the six cleanroom requirements is set out below with the numbers and standards that define it, so buyers can audit their own project before the auditor does.
Classification Is the Starting Point, Not the Finish
The cleanroom requirements for any facility start with the ISO 14644-1 standard and its nine cleanliness classes. These run from ISO 1 to ISO 9, each corresponding to a maximum permitted concentration of airborne particles at specified size thresholds. ISO 5 allows 3,520 particles per cubic metre at 0.1 microns and larger, while ISO 8 allows 3,520,000 – a thousandfold range covered by a single logarithmic scale. The cleanroom classification system is the foundation on which every other cleanroom requirement is built.
The process determines the class, not the budget. Semiconductor lithography demands ISO 5 or cleaner; sterile pharmaceutical filling operates at GMP Grade A, equivalent to ISO 5. Medical device packaging runs comfortably at ISO 8. Our classifications guide covers the full ladder, and the selection guide helps match class to process.
Airflow: How Many Changes and Which Pattern
Air changes per hour (ACH) are what turn a classification number into a physical room with fans, filters and a power bill. Trade-typical values run 20 to 60 ACH for ISO 7 and ISO 8 rooms, and rise sharply as the target class tightens toward ISO 5. The exact number is set by the deflection calculation at the real span and the contamination generation rate of the process inside. Two ISO 7 rooms making different products can therefore carry different ACH line items in their quotations.
Two airflow patterns dominate. Unidirectional (laminar) flow pushes air in parallel streams from ceiling to floor, sweeping particles away from the product; trade-typical face velocities sit between 0.3 and 0.5 metres per second. Non-unidirectional (turbulent) flow mixes air throughout the room, relying on dilution rather than sweeping. ISO 5 and cleaner rooms require unidirectional flow; ISO 7 and ISO 8 can operate with turbulent mixed flow at sufficient ACH.
HEPA filtration is the non-negotiable component. Every cleanroom requires HEPA-filtered supply air, with filter efficiency rated at 99.97 percent or better for 0.3-micron particles. That threshold is the definition of HEPA under the US DOE standard the term comes from. The filter face velocity, the seal between filter and housing, and the interval between integrity tests all belong in the specification. They are not afterthoughts but line items with their own acceptance values.
Pressure Cascade and Temperature Control
The pressure cascade is what keeps contamination flowing outward instead of inward. Adjacent zones must maintain a differential of 10 to 15 pascals, with the cleanest zone at the highest pressure. This gradient ensures that any air leakage flows from clean to dirty, never the reverse. Published facade practice tightens the cascade where doors open frequently or where airlocks connect zones of different classification.
Temperature and humidity are not comfort parameters in a cleanroom – they are process parameters. Trade-typical targets run 19 to 24 degrees Celsius with relative humidity between 30 and 50 percent, but the actual setpoints depend on the process inside. Semiconductor photolithography demands tighter temperature control than medical device packaging. The HVAC system must hold these setpoints while simultaneously delivering the ACH and pressure cascade. The mechanical design belongs to a single integrated calculation rather than three separate ones.
On the specification sheet, each zone should carry its own line: setpoint, tolerance band and recovery time after a door opening. Rooms that only state a target temperature without a tolerance leave the acceptance test undefined. An undefined acceptance test cannot be failed – which is precisely the point of writing it that way.
Wall and Ceiling Panels: The Envelope
The panel envelope is the visible boundary of the cleanroom and the surface that must not shed particles, absorb chemicals or harbour microbial growth. Three material families dominate the market, and the choice between them is a purchasing decision that affects both the construction budget and the room’s long-term performance.

| Panel type | Surface | Strengths | Watch for |
|---|---|---|---|
| GRP faced | Gel-coat fiberglass | Chemical resistance, wipe-clean | Impact dents |
| Steel faced | Pre-painted or SS | Impact resistance, longevity | Cost at thick gauges |
| Aluminum honeycomb | Coil-coated aluminum | Flatness, stiffness, light weight | Core is not chemical-resistant |
RaxPanel supplies cleanroom wall and ceiling panels across all three families, with GRP and steel-faced panels being the trade-typical choices for pharmaceutical and chemical programs. The panel joints matter as much as the panel face: sealed joints with food-grade silicone prevent particle accumulation in the seams, while flush-mounted fixtures eliminate ledges where dust settles.
Buyer action: demand the panel’s particle-shedding test report and the joint-sealing detail drawing before the order ships. The report confirms the surface does not add particles to the room; the drawing confirms the joints do not become particle traps.
Personnel Protocol and Gowning Discipline
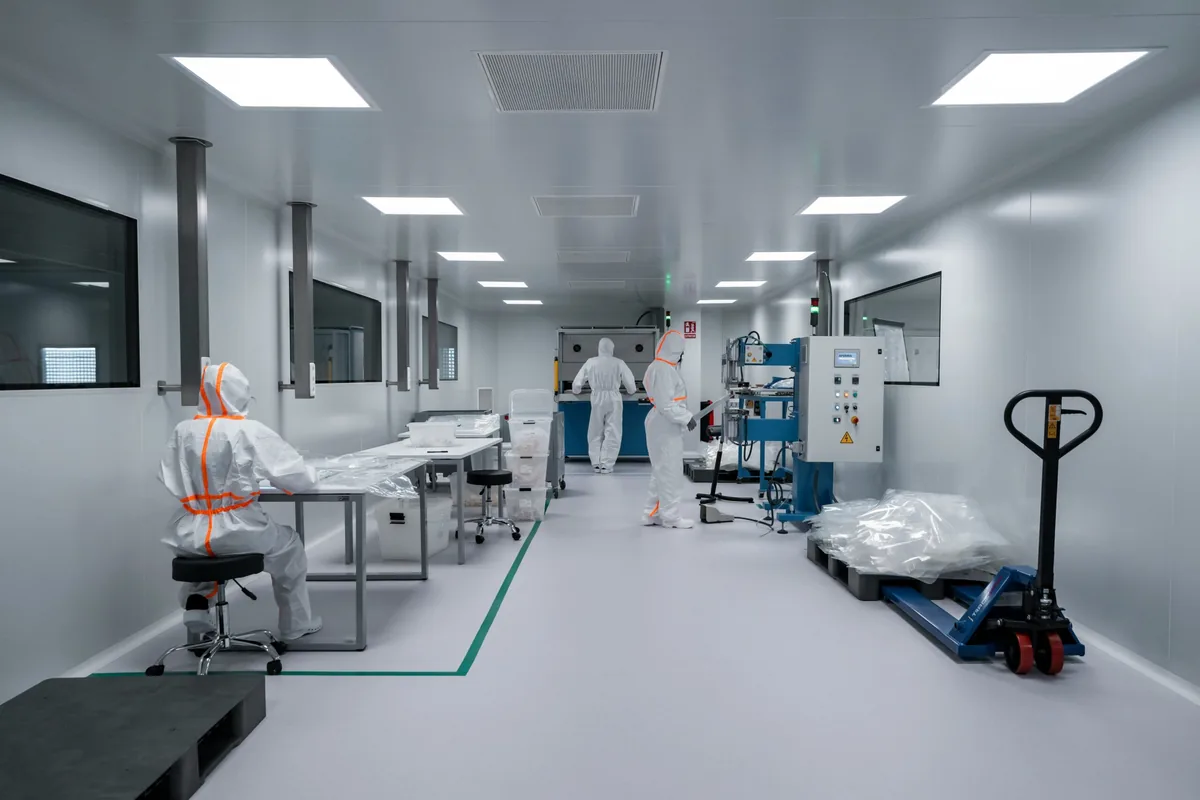
People are the largest contamination source in any cleanroom. Skin flakes, hair, cosmetics and street clothing shed particles at rates that dwarf what the HVAC system can remove. Personnel protocol – gowning, behaviour and traffic flow – is therefore not an HR policy but an engineering control as real as the HEPA filter.
Gowning requirements scale with the classification. ISO 8 personnel wear lab coats, hair covers and shoe covers. ISO 7 adds coveralls and gloves. ISO 5 and cleaner demand full bunny suits with hoods, face masks, boot covers and double gloving, donned in a specific sequence inside a dedicated airlock.
The sequence itself is a specification item. Donning order – garment before gloves, mask before hood – determines which surface is touched last, and the last-touched surface is the one that sheds into the room. Each layer of garment adds a barrier between the person and the product. Each layer also generates particles of its own, which is why garment laundering and replacement schedules belong in the cleanroom SOP with the same rigour as filter integrity tests.
Traffic flow matters as much as gowning. Material and personnel should enter through separate airlocks, and the flow direction should move from cleanest to dirtiest zone.
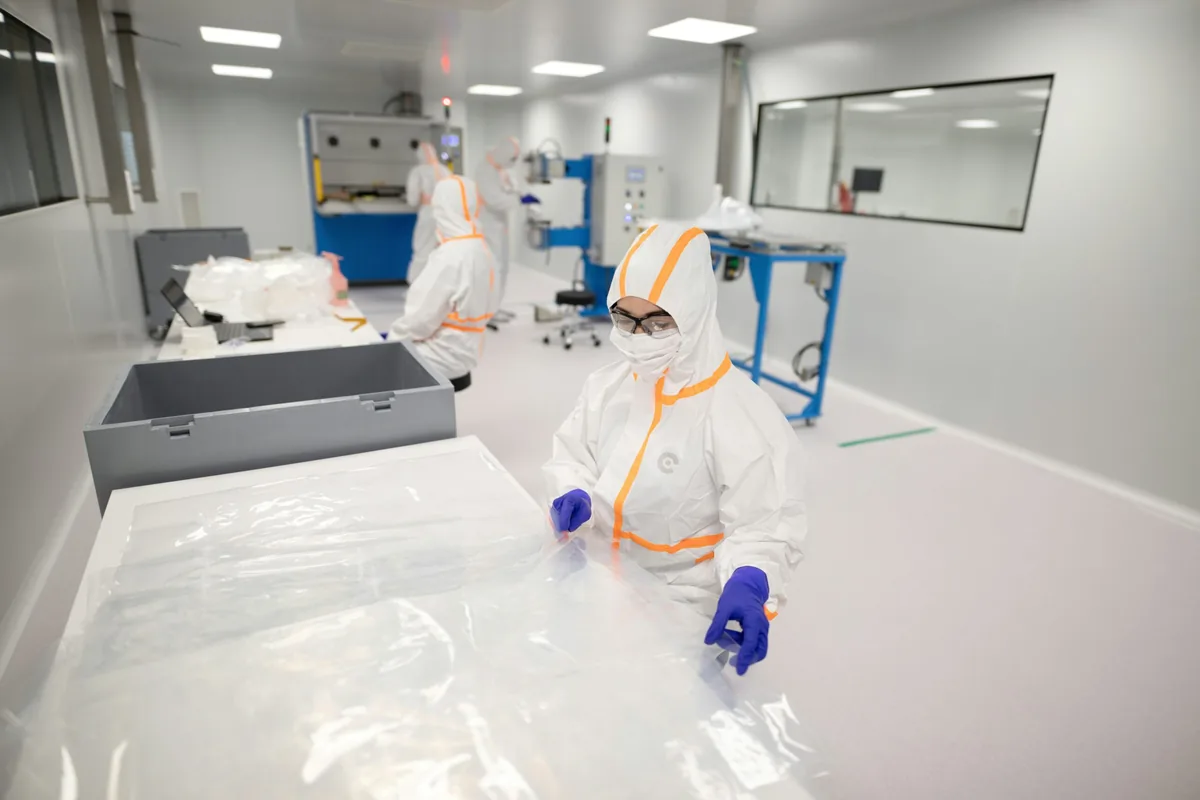
Cross-flow between zones of different classification breaks the pressure cascade and defeats the reason the cascade exists.
Warning: one person who skips a gowning step or opens the wrong door can contaminate a room faster than any equipment failure. Training records, periodic re-training and visible signage are engineering controls, not HR paperwork.
Buyer action: before handover, walk the gowning airlock yourself and ask for three documents. The first is the gowning SOP with the donning sequence illustrated. The second is the training log for the operators who will run your process. The third is the traffic-flow diagram showing separate entry paths for material and personnel. A supplier who produces all three on request has built rooms that survive audits; one who cannot has built a box with filters in it.
RaxPanel supplies cleanroom wall and ceiling panels that meet ISO 14644-1 cleanroom requirements for programs from ISO 5 to ISO 8. Send your classification target and process type, and get panel specifications within 24 hours, one to one.
Monitoring and Requalification Programme Design
A cleanroom that passed commissioning last year may not pass today. Filters load up, seals age, door hardware wears and personnel habits drift. Continuous particle monitoring with real-time counters provides the trend data that catches this drift before it becomes a failed audit. Many facilities rely on periodic manual testing instead, which works only if the testing interval is short enough to catch the decline.
Where the counters go matters as much as whether they exist. Sample points belong at critical process locations, not at the return duct where the air is cleanest. Alarm thresholds should sit below the class limit, so the trend line breaks the threshold while there is still time to act. A monitoring programme that only proves compliance after the fact is history recording, not monitoring.
| Requalification test | ISO 5-7 interval | ISO 8 interval | Method |
|---|---|---|---|
| Particle count | Every 6 months | Every 12 months | ISO 14644-1 Annex A |
| Airflow velocity | Every 6 months | Every 12 months | Anemometer at filter face |
| Pressure differential | Continuous or daily | Continuous or daily | Magnehelic or digital gauge |
The requalification intervals above are trade-typical values drawn from published practice under ISO 14644. Facilities running critical processes may shorten these intervals; facilities in stable, low-traffic environments may extend them with the certifying body’s approval. Whichever interval the project adopts, the results belong in a log available at every audit. The log must not sit in a filing cabinet that only opens when the auditor arrives.
Planning the Cleanroom Build Step by Step
Six cleanroom requirements, six specification lines, one cleanroom that passes commissioning the first time. The classification sets the target; the airflow delivers it; the pressure cascade protects it; the panel envelope contains it; the personnel protocol preserves it; and the monitoring proves it. Remove any one and the remaining five cannot compensate.
RaxPanel supplies cleanroom wall and ceiling panels that meet ISO 14644-1 requirements for programs from ISO 5 to ISO 8. The cleanroom systems range covers the formats and finishes that each classification demands. Send your classification target and process type, and an engineer returns the panel specification within 24 hours, one to one. The classification definitions guide and the ISO class selection guide cover the vocabulary and the selection logic that lead to this point.
Frequently Asked Questions About Cleanroom Requirements
What are the minimum requirements for a cleanroom?
Six conditions: the correct ISO classification, sufficient HEPA-filtered air changes, a pressure cascade between zones, and particle-free panels. Add a gowning protocol for personnel and a monitoring programme with defined requalification intervals.
How many air changes does a cleanroom need?
Trade-typical values run 20 to 60 ACH for ISO 7-8 rooms, rising sharply toward ISO 5. The exact number is set by the contamination generation rate and the recovery time the process demands.
What pressure differential is needed between zones?
A cascade of 10 to 15 pascals between adjacent zones, with the cleanest zone at the highest pressure. This ensures leakage flows from clean to dirty, never the reverse.
What panel material is best for a cleanroom?
GRP faced panels for chemical resistance, steel faced for impact resistance, and aluminum honeycomb for flatness and stiffness. The choice depends on the process chemicals, traffic level and budget.
How often must a cleanroom be requalified?
Particle count and airflow tests every 6 months for ISO 5-7 rooms, every 12 months for ISO 8. Pressure differentials should be monitored continuously or checked daily.