
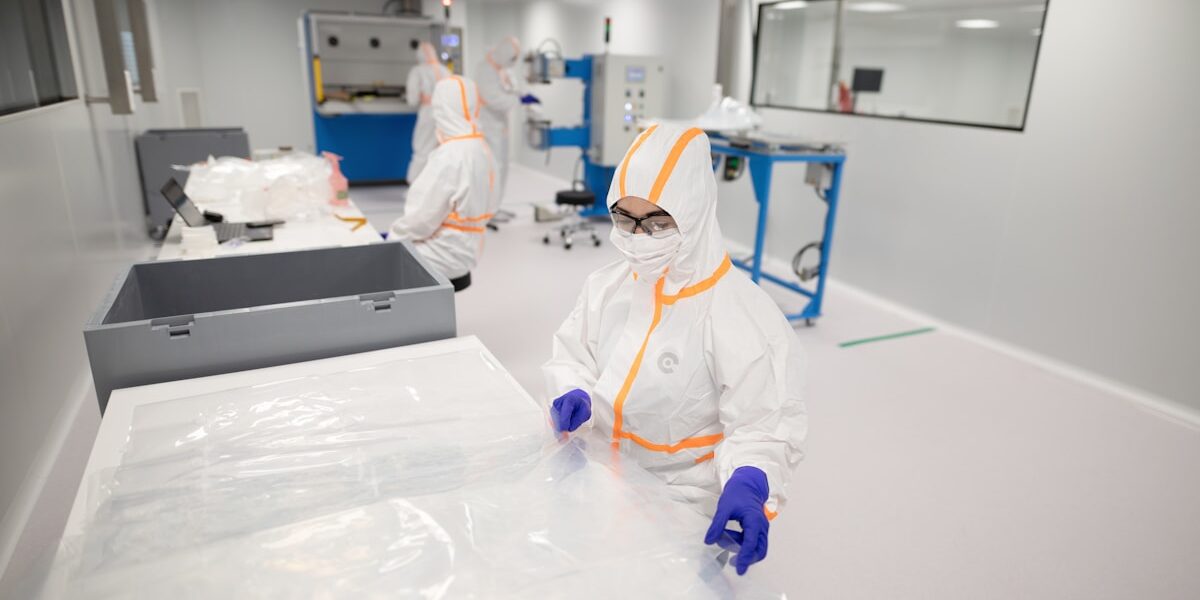
Clean room quotes routinely land anywhere from $250 to over $7,500 per square foot, and that spread kills more feasibility budgets than any single construction problem. The gap isn’t markup — it’s classification. An ISO 8 packaging area and an ISO 5 aseptic filling suite can occupy identical footprints and share nothing else: not the airflow, not the wall build-up, not the inspection standard.
Class drives air changes per hour, air changes drive the HVAC package, and HVAC is the single largest cost driver in the build — usually bigger than the entire envelope. The envelope is exactly where the second problem hides. General contractors like folding the panel system into a lump sum, so the unit rate surfaces late and the fire-rating spec reads like a footnote. We manufacture cleanroom wall panels at RaxPanel, and the wall line is the least itemized number in most quote stacks we see.
The breakdown that follows puts numbers against each ISO class, traces where the HVAC budget actually goes, and runs modular against stick-built on both price and schedule. Get the classification and the airflow math right before the first quote arrives. That’s what separates a capex number that survives procurement from one that gets rebuilt in month three.
What Is a Clean Room and Why Prices Vary
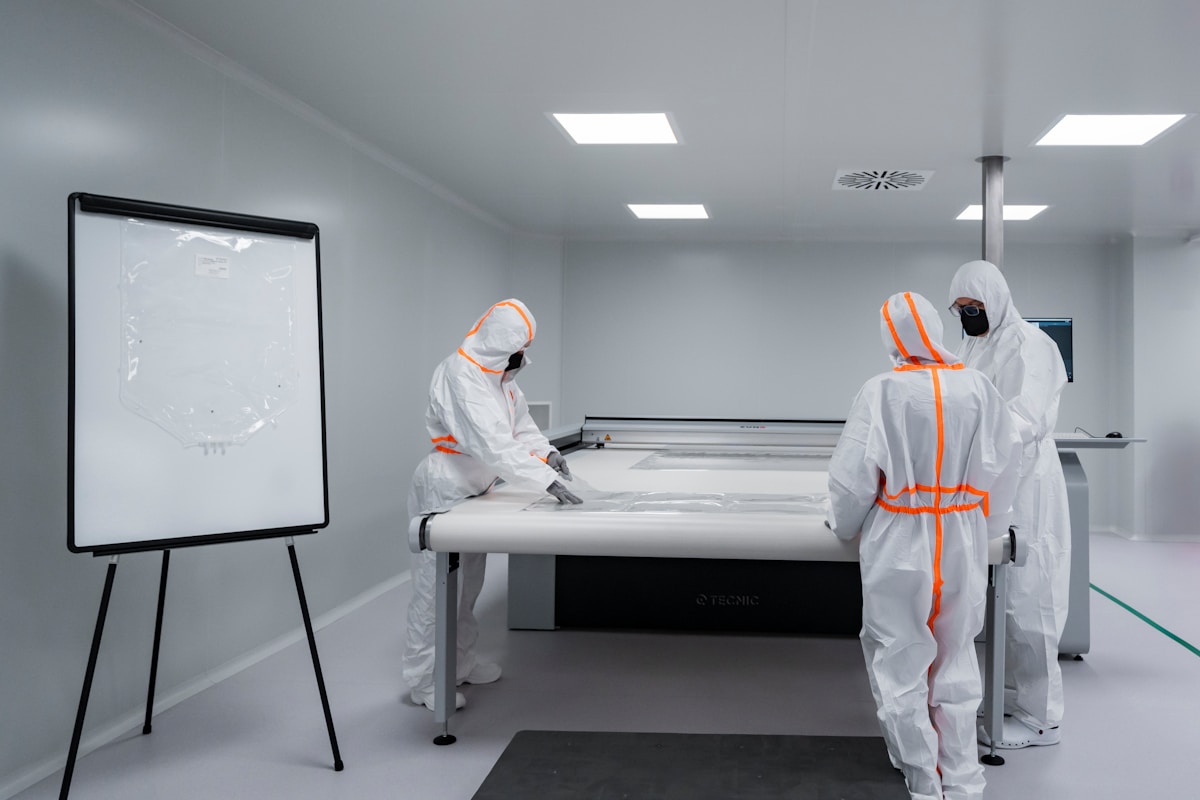
A clean room is a controlled-environment enclosure where airborne particle count, temperature, humidity, and pressure are held to defined thresholds. The price variance across similarly sized rooms stems from four envelope variables: core material, facing finish, joint sealing architecture, and engineering customization.
Core Panel Construction and Material Selection
“The core material inside a clean room panel is the single biggest determinant of both cost and compliance risk. That single choice can swing the per-square-meter panel cost by 40–120%, and it directly dictates whether the panel will pass a fire inspection on the first attempt.”
- Rockwool core: The default for pharma and food-grade ISO 7–8 rooms. Tested to EN 13501-1 Class A2-s1,d0, which is the minimum fire-rating most inspectors will accept without exception. Higher material cost than foam cores, but it eliminates re-inspection risk.
- PIR (polyisocyanurate) core: Thermal conductivity around 0.022 W/(m·K), making it the go-to for temperature-controlled cleanrooms where HVAC load reduction is a priority. Fire rating typically Class B/s2,d2 under EN 13501-1 — acceptable in many ISO 8 zones but a red flag for strict pharma facilities.
- PU (polyurethane) core: Budget-grade option for non-fire-rated ISO 8 environments. Lowest upfront cost, but it fails Class A/A2 inspections in pharmaceutical and food applications. Our factory-direct quotes frequently see buyers switch from PU to rockwool after a pre-shipment audit flags the fire-rating mismatch.
- XPS / PVC foam cores: Used primarily in ISO 8 logistics and warehousing cleanrooms where thermal insulation matters more than fire classification. Not suitable for wet washdown zones.
Panel thickness follows the same logic. Fifty-millimeter panels are standard for ISO 8 walls. Seventy-five millimeter is the typical floor minimum for ISO 7. One-hundred-millimeter panels become necessary when the envelope must also serve as a thermal barrier for temperature-controlled processes or when structural deflection limits are tight across large spans.
PU-core panels win budget reviews but fail Class A/A2 inspection in pharma and food facilities, forcing 6–12 week panel re-shipments and re-inspection fees. Competitors never connect core selection (PU vs rockwool/PIR) to inspection risk and schedule cost. This is the single most expensive panel mistake in the industry.
Surface Finish and Facing Material Impact on Price
The panel facing is what the inspector touches, what the washdown chemical contacts, and what determines whether the surface will shed particles over time. Facing selection is where the clean room wall panel price per m2 diverges most dramatically between projects.
- Pre-painted galvanized steel (PPGI): The industry standard for general ISO 7–8 environments. Lowest cost facing, acceptable for dry-process electronics and packaging cleanrooms. Surface durability drops quickly under repeated chemical washdown.
- Stainless steel 304: Required for wet washdown zones in pharma and food facilities. Resists corrosion from quaternary ammonium compounds and peracetic acid. Adds approximately 35–60% to the facing cost versus PPGI.
- Stainless steel 316: The upgrade for high-humidity or aggressive chemical environments. Standard in semiconductor and biotech fill-finish areas. Adds roughly 80–120% over PPGI facing cost.
- GRP/FRP with gelcoat: A factory-direct alternative that delivers a seamless, non-shedding, washable surface without the corrosion concerns of steel. Our gel-coated GRP sandwich panels let project planners control one of the largest cost line items while achieving the smooth, non-shedding, washable surfaces demanded by ISO Class 5–8 cleanrooms. The gelcoat layer provides waterproof, insulating, flat, and smooth properties that hold up under repeated sanitation cycles. This is particularly relevant for humid or corrosive environments where steel facings degrade.
- Aluminum facing: Lightweight and corrosion-resistant, used in cleanrooms where weight savings matter — mobile cleanrooms, upper-floor installations, and retrofits where the structural slab has load limits.
In our experience auditing GC quotes, the facing material is almost never called out explicitly in the line item. A quote that lists “cleanroom panels” without specifying facing type is intentionally vague. Always demand the facing specification before comparing prices, because a PPGI panel and a 316 stainless panel at the same thickness can differ by $45–$80 per square meter at the factory gate.
Sealing and Joint System Requirements
The panel itself is only half the envelope cost. The joint system — the sealant, gasket, interlock profile, and coving that connects panel to panel, panel to floor, and panel to ceiling — is what transforms a collection of panels into a pressurized, particle-controlled enclosure. Joint architecture scales directly with ISO class.
- ISO 8 joints: Silicone sealant at all intersections, basic coving at floor-to-wall transitions. Acceptable differential pressure: 10–15 Pa. Joint cost is minimal — roughly 8–12% of total envelope accessory spend.
- ISO 7 joints: Gasketed interlock profiles between panels, double-seal coving at all transitions, pressure-differential monitoring at each zone boundary. Acceptable differential pressure: 15–25 Pa. Joint and accessory costs rise to 12–18% of envelope spend.
- ISO 5–6 joints: ISO 5–6 joints demand welded or butt-sealed panel interfaces with full-radius coving throughout. Door and vision-panel seals are rated for sustained 10–15 Pa differentials. Accessory costs can reach 12–18% of total envelope spend because every penetration — electrical conduit, utility pass-through, interlock door — must be individually sealed and tested.
Envelope accessories — interlock doors, vision panels, pass-through hatches, and coving — add a significant percentage on top of base panel cost. For ISO 7, these accessories add 12–18%, and for ISO 6 and below, they add 18–25%. These are the line items most often hidden inside a general contractor’s lump-sum envelope quote. When we audit GC quotes from factory-direct panel pricing, the accessory markup alone typically runs 25–40% above landed panel cost.
Customization and Engineering Design Costs
Every clean room project requires engineering design before panels are fabricated. The depth of that engineering — and who pays for it — is a major source of cost variance that turnkey quotes rarely separate out.
- Standard panel sizes: Off-the-shelf dimensions (typically 600 mm, 800 mm, or 1000 mm module widths) carry zero engineering surcharge. Lead time is measured in days, not weeks. This is the default for ISO 8 warehouse and logistics cleanrooms.
- Custom cut-to-size panels: Any non-standard dimension requires panel layout optimization, tooling setup, and production scheduling adjustments. Our factory applies a one-time engineering setup fee of approximately $300–$800 per unique panel configuration, then absorbs the per-unit cost into the quoted price. For a 500-square-foot ISO 7 cleanroom with 12–18 unique panel sizes, this can add $3,600–$14,400 to the envelope line item — a figure that never appears in a generic per-square-foot quote.
- Full engineering packages: Projects requiring structural analysis, HVAC integration drawings, pressure-cascade modeling, and validation documentation packages incur dedicated engineering hours. For pharma cGMP and EU Annex 1 facilities, this package typically runs $15,000–$45,000 depending on facility size and regulatory scope. Rax Panel’s engineering team, with over 15 years of production experience and a dedicated design group, conducts experimental testing to develop composite products that meet various data standards — ensuring panels perform under the stringent conditions your project demands.
The transparency gap most buyers face is that the panel line item — walls plus ceiling — represents only 10–18% of turnkey cleanroom cost, yet it carries 20–40% in GC markup when sourced through a general contractor. Factory-direct panel sourcing from a manufacturer like Rax Panel, which operates its own production line with a daily output exceeding 1,700 square meters, is the single line item an owner can cut 15–25% on without touching HVAC scope. No competing turnkey cost guide exposes this lever because their business model depends on bundling the panel supply into a higher-margin general-contracting fee.
When requesting quotes, demand a line-item break between panel supply, facing material, core type, joint accessories, and engineering fees. A quote that provides a single $/SF number without this breakdown is intentionally obscuring where the real margin sits — and where you can negotiate.
How ISO Clean Room Classes Drive Cost
Every ISO class step is a tenfold cut in allowable particles — and a compounding escalation in filter coverage, air-change rates, and envelope tightness that drives most of a cleanroom’s capital cost.
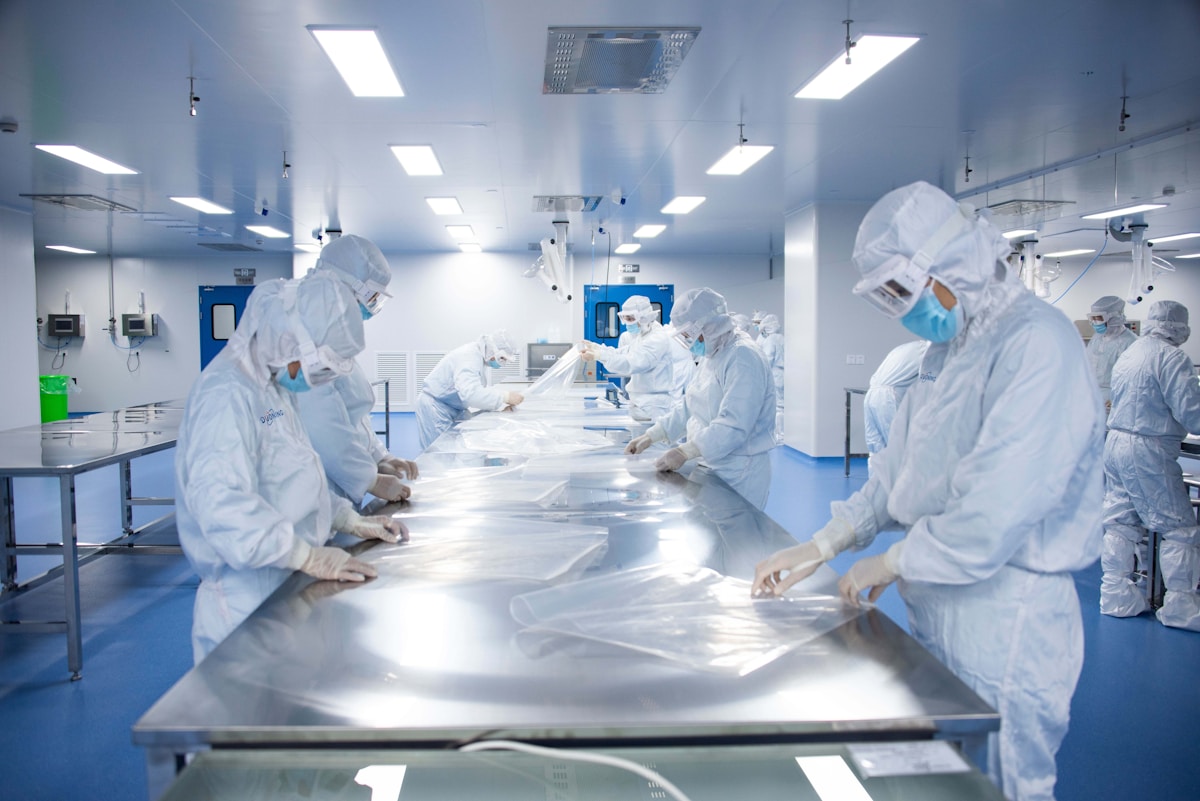
ISO clean room class is the single most powerful cost lever in a cleanroom budget, and it works through three mechanical multipliers: how much air must be moved, how much ceiling area must be covered in filtration, and how airtight the envelope has to be. Under ISO 14644-1 — the international classification standard that replaced U.S. Federal Standard 209E in 2001 — each step down the class ladder tightens the particle limit by roughly a factor of ten, and the engineering response compounds far faster than linearly. That is why two rooms with identical footprints can sit at opposite ends of the capital-cost spectrum purely because one is specified ISO 8 and the other ISO 6.
How ISO 14644-1 Defines Cleanliness (and Why the Steps Are Logarithmic)
ISO 14644-1 defines nine classes, ISO 1 through ISO 9, with ISO 1 the cleanest and ISO 9 approximating ordinary room air. Classification is based on the maximum allowable concentration of airborne particles per cubic meter at defined size thresholds. At the commonly quoted 0.5-micron threshold, ISO 8 permits 3,520,000 particles per m³, ISO 7 permits 352,000, ISO 6 permits 35,200, and ISO 5 permits just 3,520. Each class is a tenfold step, which is why the scale is described as logarithmic — and why the mechanical systems behind it escalate in jumps, not in gentle increments.
The legacy of Federal Standard 209E still causes procurement errors. Older specification documents refer to Class 100,000, Class 10,000, and Class 100, which map to ISO 8, ISO 7, and ISO 5 respectively — but the mapping is not perfect across the board, because the ISO scale is defined by a concentration formula rather than fixed historical names, and classes such as ISO 9 have no 209E equivalent at all. Facility managers who translate between the two systems loosely tend to over-specify one class “to be safe.” That single unnecessary step triggers the full escalation in filtration, air volume, and sealing detail described below.
Filtration Escalation: What Each Class Step Adds to the Ceiling
Filtration is where classification hits the budget first and hardest, and the ceiling coverage requirements escalate dramatically. An ISO 8 room typically runs on non-unidirectional (turbulent mixing) airflow with terminal HEPA filtration covering roughly 5–15% of the ceiling area. ISO 7 generally pushes that to 10–20% coverage through a grid of terminal HEPA modules; ISO 6 climbs toward 20–40%; and at ISO 5 the ceiling typically carries 80–100% coverage, often transitioning to ULPA filtration with unidirectional airflow across the critical work zone.
The consequence is that filter population roughly doubles with each class step on the same footprint until ISO 5, where the ceiling effectively becomes a near-solid filtration plane. Every increment adds more filter housings, more balancing hardware, more structural load on the ceiling grid, and more installation labor — which is why classification, not square footage, is the first question any qualified contractor asks before pricing a build.
HVAC Capacity and Air-Change Requirements by Class
The second multiplier is air volume. In a turbulent-mixing room, cleanliness is achieved by diluting and sweeping out particles through repeated air exchanges, so the required air changes per hour (ACH) scale directly with the class. Typical design guidelines used across the industry look like this:
- ISO 8: typically 15–25 air changes per hour
- ISO 7: typically 30–60 air changes per hour
- ISO 6: typically 90–150 air changes per hour
- ISO 5: usually no longer expressed in ACH at all — unidirectional designs are specified by air velocity, commonly around 0.3–0.5 m/s across the work plane
Because moving that much air demands fan capacity, ductwork cross-section, cooling and reheat capacity, and dedicated mechanical space, each class step enlarges the air-handling infrastructure in jumps. These figures are design guidelines refined per application under ISO 14644 practice — not fixed statutory codes — but a contractor who quotes an ISO 7 room based on ISO 8 airflow assumptions is pricing a room that will never pass certification.
<p style=”line-height: 1
What Each ISO Class Costs
Each class step multiplies air-handling demand, not floor area — so a two-class upgrade can triple the per-square-foot figure while the room itself never grows.
Cleanroom budgets do not scale linearly with cleanliness — they scale closer to exponentially. The single most expensive decision in a cleanroom project is not the wall system, the flooring, or even the footprint; it is the ISO classification number written into the specification. That one digit drives air-change rates, filter ceiling coverage, and monitoring scope, and it is why per-square-foot spend can rise by more than an order of magnitude — a 1,000%+ swing — across the full spread from a basic controlled environment up to semiconductor-grade construction.
Why the Same ISO Class Can Swing 30–80% Between Projects
The ranges in the comparison table are wide on purpose. Two facilities can both carry an ISO 7 designation and still sit at opposite ends of the pricing band. A medical device final-assembly cell with a single pressure regime and periodic sampling lands near the floor of the range. A cGMP biotech suite running batch documentation, continuous nonviable particle monitoring, cascaded room pressures, and multi-stage gowning can run 30–80% higher on a per-square-foot basis — for the identical class certificate.
Three variables account for most of that spread:
- Regulatory intensity: A room built to satisfy GMP or Annex 1 auditors carries documentation, material, and requalification loads that a general controlled environment never sees.
- Ancillary-to-classified ratio: Airlocks, gowning rooms, and material locks are billed into the project but dilute net production area; footprints with heavy airlock sequences cost more per usable square foot.
- Regional labor economics: Published ranges generally assume moderate-labor US regions; coastal metros and union-dominant markets push the same scope visibly higher.
A Worked Example: The Same 500 Square Feet at Two Classes
Numbers make the multiplier tangible, and the gap between classes is far larger than most owners expect. A 500-square-foot ISO 7 suite priced at roughly $525 per square foot comes in near $262,500. Hold the footprint identical and re-specify it as ISO 5 at the midpoint of its band, and the same project approaches $700,000. That is roughly $437,500 of difference — and almost none of it is spent on walls. The delta is absorbed by air handlers, filter ceiling grids, and the controls required to keep them in balance.
This is the counterintuitive budget truth most first-time buyers miss: the envelope’s share of total spend actually shrinks as classification rises, because the air side of the project balloons. An owner who negotiates hard on panel pricing while treating mechanical scope as a rounding error is optimizing the smallest line item on the page.
Above ISO 5: The Semiconductor and Aseptic Tier
ISO 4 and cleaner environments behave less like rooms and more like engineered machines with walls around them. This is the domain of semiconductor front-end processing and specialized aseptic operations, where costs routinely range from $2,500 to $7,500 per square foot. At this tier, experienced owners almost never classify the entire footprint to the tightest class. Instead, they build ISO 6 or ISO 7 background zones and locate only the critical process point at ISO 4. Zoning discipline at the design stage routinely saves more capital than any procurement negotiation ever will.
The Legacy Label Trap: Class 10,000 on a 2026 Quote
Classification confusion remains a genuine budget risk, not just a paperwork nuisance. The old US Federal Standard 209E was retired in 2001 and replaced by ISO 14644-1, yet “Class 100,000” and “Class 10,000” labels still circulate freely on RFQs and legacy SOPs. The two systems are not perfectly interchangeable, and a bidder who prices against a misread legacy label will either pad the quote defensively or deliver a room that fails its first certification. The fix is procedural: require every bidder to quote against an explicit ISO 14644-1 class designation and force alignment on the governing particle-size threshold before pricing begins. Over-specification wastes capital permanently; under-specification converts into retrofit work at remodel pricing after a failed audit.
Air handling and filtration routinely consume 35–55% of a turnkey cleanroom budget. If a quote leads with an aggressive envelope price but lacks a line-itemed mechanical scope, that missing budget will resurface as change orders — at the worst possible point in the project timeline.
When seeking internal budget approval, carry the midpoint of the class range — never the floor. Published low ends assume favorable labor regions and simple applications. Boards that approve floor-level numbers force scope cuts in exactly the systems (air handling, monitoring) that determine whether the room passes certification on the first attempt.
| ISO Class | Typical Application | Air Changes & HEPA Coverage | Turnkey Cost (USD) | Envelope Line Item Notes |
|---|---|---|---|---|
| ISO 8 (Class 100,000) | General controlled environment, packaging, rough assembly | 20–40 ACH · 5–10% HEPA ceiling coverage | $150–$250/sq ft · ≈$1,615–$2,690/m² (assumes moderate-labor US regions) | Envelope ≈ 10–18% of turnkey (~$15–$45/sq ft); PU-core panels acceptable only where no fire rating is enforced — verify inspection scope before committing |
| ISO 7 (Class 10,000) | Pharma compounding, medical device assembly, biotech | 60–90 ACH · 10–20% HEPA ceiling coverage | $200–$400/sq ft · ≈$2,155–$4,305/m² | Envelope ≈ $20–$72/sq ft; rockwool or PIR core typically specified for cGMP/Annex 1 fire compliance — PU cores risk failed first-pass inspection |
| ISO 6 (Class 1,000) | Optics, electronics, biotech R&D | 150–240 ACH · 25–40% HEPA ceiling coverage | $300–$600/sq ft · ≈$3,230–$6,460/m² | Envelope ≈ $30–$108/sq ft; tighter joint sealing and accessory scope (doors, vision panels, pass-throughs) add 8–12% on top of panel supply |
| ISO 5 (Class 100) | Aseptic pharma fill/finish, sterile compounding, semiconductor | 240–600 ACH · 80–100% HEPA ceiling coverage | $500–$1,000/sq ft · ≈$5,380–$10,760/m² | Envelope ≈ $50–$180/sq ft; HVAC dominates budget here — build background zones at ISO 7/8 instead of over-classifying square footage |
| ISO 5–8 (all classes) | Wall & ceiling envelope — the one line item owners directly control | Envelope spec is class-independent; air-change burden sits in HVAC, not panels | Envelope = 10–18% of turnkey, yet GC markups on panel supply add 20–40% to quotes | RaxPanel gel-coated GRP/FRP sandwich panels deliver the smooth, non-shedding, washable ISO 5–8 wall/ceiling surfaces with built-in thermal insulation; factory-direct sourcing trims this line 15–25% without touching HVAC scope |
HVAC and Filtration: The Biggest Cost Driver
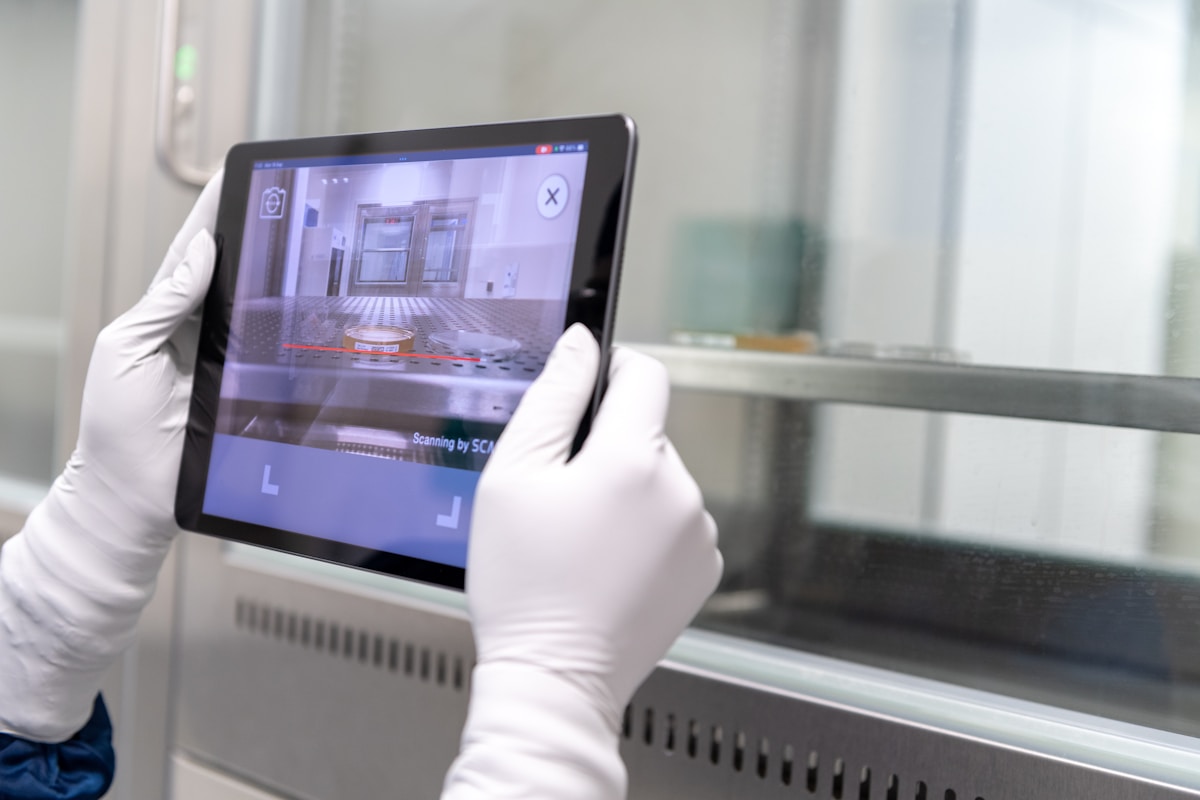
HVAC and filtration typically absorb 35–55% of a cleanroom’s total construction budget — routinely more than the walls, ceiling, and flooring combined. The driver is airflow volume, and it climbs with every ISO class step.
Ask any contractor who has been burned: the mechanical package is where cleanroom budgets are won or lost. Panel pricing is comparatively transparent — you can quote it per square meter. HVAC is different because its cost scales with cubic meters of air moved per hour, HEPA modules installed, and control loops managed. That is why two rooms with identical footprints can carry mechanical budgets that differ by a factor of three or more.
Where the 35–55% Actually Goes
The mechanical package is rarely a single line item. It is four cost centers stacked on top of each other, and each one responds to a different design variable:
- Air handling units (AHUs): Engineered-to-order packages containing fans, cooling and dehumidification coils, and final filtration. Their price scales with total airflow, not floor area — a high-air-change room pays for fan horsepower and coil capacity whether it is 50 m² or 500 m².
- Ductwork and return plenums: Low-leakage supply and return ducting, frequently coated or stainless for cleanability, plus the ceiling void or ducted return path that keeps air circulating without disturbing the room below.
- Terminal HEPA banks: Each filter module — rated 99.97% efficiency at 0.3 microns — needs its housing, its gasketed ceiling grid position, and validation access. The filter itself is affordable; the count, the grid engineering, and the sealing labor are what accumulate.
- Redundancy (N+1): Spare fan capacity that keeps the room classified during a unit failure or scheduled maintenance. Common in GMP and continuous-production facilities, and a meaningful add-on to the capital number.
Airflow Volume, Not Filter Hardware, Drives the Bill
“The escalation between classes is driven by air volume, not filter hardware cost. A HEPA filter costs roughly the same whether it is filtering ISO 8 or ISO 6 air. What changes between classes is how many times per hour the entire air volume must be replaced — and that figure dictates fan size, chiller load, duct dimensions, and the AHU count. The escalation looks like this:”
| ISO Class | Typical Air Change Strategy | Mechanical Budget Consequence |
|---|---|---|
| ISO 8 | ~20–40 air changes per hour (ACH), mixed airflow | Baseline system; often a single AHU for modest footprints |
| ISO 7 | ~30–90 ACH | Larger AHU, denser HEPA grid, expanded cooling capacity |
| ISO 6 | ~90–180 ACH (aggressive turbulent designs up to ~250) | Multiple AHU trains; ceiling structural loading must be reviewed |
| ISO 5 | Unidirectional flow at 0.45 m/s (equivalent to roughly 240–540 ACH) | Near-full-ceiling HEPA coverage; fan and cooling plant sized like an industrial process |
The physics behind the escalation is unforgiving. An ISO 5 room permits no more than 3,520 particles of 0.5 micron or larger per cubic meter, versus 352,000 for ISO 7 — a 100-fold tighter target that turbulent dilution alone cannot reach. That is why ISO 5 abandons mixed airflow for unidirectional flow, and unidirectional flow means moving enormous air volumes continuously. This is the reason moving from ISO 8 to ISO 5 can multiply the mechanical budget several-fold, and why the curve only runs in one direction: every cleaner class demands more airflow, never less.
Two secondary factors add cost on top of the classification minimum. First, pressure cascade control — typically a 10–15 Pa differential between adjacent rooms of different classes — demands tight dampers, a dedicated control loop, and door/transfer engineering. Second, process heat load: high-heat equipment inside the room can force airflow above what the classification alone requires, because cooling capacity, not particle count, becomes the binding constraint.
The Space and Lead-Time Premiums Nobody Budgets
Mechanical equipment consumes floor space and vertical volume that must be reserved before the envelope is quoted. AHUs need a dedicated mechanical room — and at ISO 5, possibly several large units or a mezzanine-mounted plant. Ducted returns require significant ceiling void depth or a plenum, which pushes building height and structural steel requirements. Filter ceilings add dead load that the roof structure must carry. Facilities that discover these demands after the walls arrive end up buying space back at premium prices.
Lead time is the second hidden premium. Engineered-to-order air handlers are commonly quoted at 12–20 weeks, and HEPA banks and housings run on their own production schedules. If the mechanical package is selected last, the entire project timeline inherits that delay — or the project pays for redesign and change orders to fit whatever equipment arrives first. Ordering long-lead mechanical equipment in parallel with the envelope is standard practice among experienced general contractors for exactly this reason.
Undersized or Oversized: Both Errors Are Expensive
An undersized system fails at commissioning — the room cannot hold its declared class at real occupancy and heat load. At that point the walls are already up, and the fix means re-engineering AHUs, ducts, and filter grids as retrofits, consuming weeks or months and producing the most expensive change orders in the project. The room does not generate revenue until it passes certification, so every delayed day compounds the loss.
Oversizing fails more quietly but just as surely. Excess fan capacity burns electricity around the clock, over-cooling forces reheat penalties, and humidity control becomes harder at partial load — an operational surcharge paid every year for the life of the facility, not once at construction.
Building the Clean Room Envelope
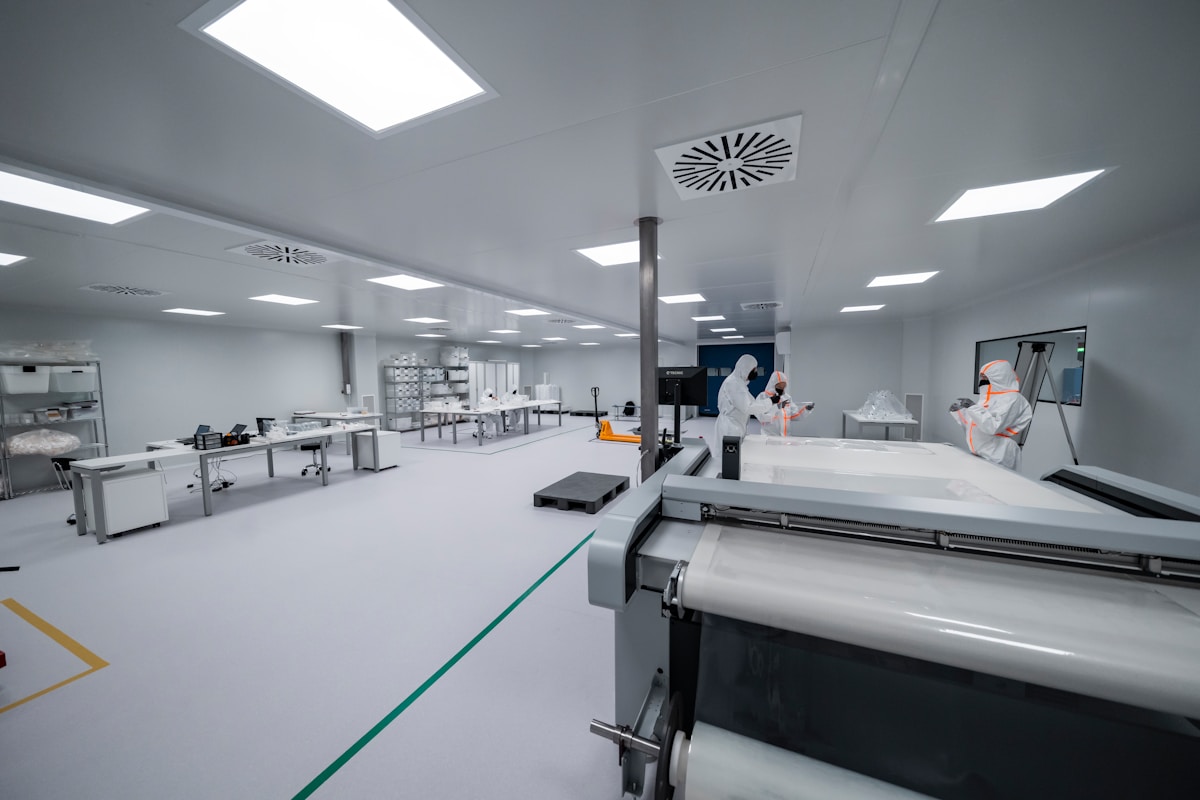
The clean room envelope — wall and ceiling panels, facings, seals, and accessories — typically accounts for 10–18% of total project cost. Material selection and add-on line items are where hidden costs accumulate fastest.
Core Panel Material Trade-offs: PIR, PUR, and Rockwool
Selecting the right core material for clean room panels is one of the most consequential cost and compliance decisions in envelope construction. The three dominant options — polyisocyanurate (PIR), polyurethane (PUR), and rockwool — each carry distinct performance profiles that directly affect both upfront pricing and long-term regulatory risk.
PIR and PUR panels deliver superior thermal resistance per inch of thickness, typically achieving R-values between 5.0 and 6.5 per inch. This efficiency allows thinner wall assemblies while maintaining the same insulating performance, which can reduce floor space loss in tight facilities. However, both are organic foam cores that require a certified thermal barrier — such as gypsum board or specialized facings — to meet fire code requirements in most jurisdictions. This adds material and labor cost that must be factored into the panel-only quote.
Rockwool, by contrast, is inherently non-combustible with a melting point exceeding 1,000°C. It carries no thermal barrier requirement, simplifying code compliance and reducing the risk of inspection failures. The trade-off is bulk: rockwool panels typically need to be 25–40% thicker than PIR or PUR to achieve equivalent R-values. For projects where ceiling height is constrained or where HVAC load calculations depend on minimal thermal bridging, this thickness penalty can cascade into higher structural and mechanical costs downstream.
- PIR panels: Best thermal efficiency per inch (R-5.0 to R-6.5/inch), but require a certified thermal barrier for fire code compliance. Ideal for projects with height constraints and where energy performance is prioritized.
- PUR panels: Similar thermal performance to PIR (R-4.5 to R-5.5/inch), slightly more cost-effective on a per-unit basis, but also require thermal barrier treatment. Commonly specified in mid-tier ISO classifications.
- Rockwool panels: Non-combustible, no thermal barrier needed, but 25–40% thicker for equivalent insulation. Preferred in high-fire-risk environments and where code compliance certainty outweighs space efficiency.
Facing Options and Their Cost Implications
The panel facing — the outer skin that defines cleanability, durability, and aesthetic finish — represents a significant variable in envelope pricing. The most common facing materials are coated steel (pre-painted galvanized), stainless steel, aluminum, and fiberglass-reinforced plastic (FRP), each with distinct cost and performance profiles.
Coated steel facing is the most economical option, typically ranging from $12 to $22 per square meter for standard 50-micron epoxy or polyester powder coatings. It performs adequately in ISO 7 and ISO 8 environments where chemical exposure is minimal. However, the coating can degrade under aggressive cleaning regimens or UV exposure, requiring recoating cycles that add to lifetime cost.
Stainless steel facing, particularly grade 304 or 316, commands a premium of 2.5 to 4 times the coated steel price — typically $45 to $90 per square meter depending on gauge and finish. The investment is justified in ISO 5 and ISO 6 applications, pharmaceutical manufacturing zones, and any environment where washdown chemicals, steam sterilization, or cross-contamination risk demand a non-porous, corrosion-resistant surface. Brushed or electropolished finishes further enhance cleanability but increase cost by an additional 15–25%.
Aluminum facing sits between coated steel and stainless steel at approximately $25 to $45 per square meter. It offers excellent corrosion resistance and is lighter than steel, reducing structural load requirements. FRP facings are specialized solutions for environments requiring electromagnetic transparency or non-sparking surfaces, priced at $35 to $60 per square meter.
- Coated steel (50–80 micron): $12–22/m². Standard for ISO 7–8. Prone to coating degradation under aggressive cleaning. Aluminum facing, at $25–45/m², offers a lighter, more corrosion-resistant alternative for ISO 6–7 environments where weight savings matter.
- Stainless steel 304/316 facing is required for ISO 5–6, pharma, and high-sanitation environments. Aluminum facing remains suitable for ISO 6–7 where weight savings matter.
- FRP facing serves specialized applications where EMI transparency or non-sparking properties are required. It remains rare in standard clean room construction, typically specified only when a project explicitly demands these properties.
Add-On Line Items Frequently Excluded from Panel-Only Quotes
One of the most significant sources of budget surprise in clean room projects is the gap between panel-only pricing and the complete envelope cost. Doors, vision panels, pass-throughs, coving, and sealant systems are almost never included in base panel quotes, yet they can add 15–30% to the total envelope line item.
Clean room doors are the largest single add-on cost. A standard single-door assembly with frame, gasket seals, and latch hardware typically ranges from $350 to $800 per unit depending on facing material and fire-rating requirements. Double-width passing doors run $600 to $1,200. Fire-rated doors (60- to 90-minute) can exceed $1,500 per unit. Each door opening also requires custom flashing and sealant detailing that adds labor cost beyond the panel price.
Vision panels — the transparent windows integrated into wall and door panels — are priced separately from the panel itself. A standard 300mm x 600mm double-glazed vision panel with aluminum frame costs $80 to $180 per unit. Larger custom-sized panels or those requiring argon gas fill for improved thermal performance can reach $250 to $400 each. Pass-through hatches, essential for material transfer between classification zones, range from $200 for basic open-frame units to $1,200+ for interlocked, HEPA-filtered variants with anteroom functionality.
Coving — the curved transition piece installed at wall-floor junctions to eliminate dust-trapping 90-degree angles — is another frequently omitted cost. Stainless steel coving runs $18 to $35 per linear meter installed, while FRP or coated steel coving is $10 to $20 per linear meter. For a typical 500-square-meter ISO 7 facility with 90 meters of wall perimeter, coving alone can add $1,620 to $3,150 to the envelope budget.
Sealant and joint system costs are equally easy to underestimate. Silicone or polysulfide sealants applied at all panel joints, penetrations, and transitions typically consume $2 to $5 per square meter of envelope area. High-performance sealants rated for repeated chemical exposure and UV stability command the upper end of this range. Joint covers and trim pieces — required for a fully sealed envelope — add another $1.50 to $4 per linear meter.
Sealing and Joint System Requirements by ISO Class
The integrity of the clean room envelope depends entirely on the sealing system that connects individual panels. Joint design and sealant specification are not optional accessories — they are the primary defense against particle infiltration and pressure differential loss. The requirements escalate significantly as ISO classification tightens.
For ISO 8 and ISO 7 environments, butt-joint or overlapping panel connections sealed with neutral-cure silicone are generally acceptable. The sealant bead must be continuous at all panel intersections, penetrations, and transitions to structural elements. Joint tolerance is typically within ±2mm, and visual inspection of sealant continuity is the standard acceptance criterion.
ISO 6 and ISO 5 environments demand more rigorous joint systems. Gasketed panel connections with compressed elastomer seals are standard, providing a deterministic seal that does not rely on sealant application quality alone. Joint tolerances tighten to ±1mm, and all penetrations — including electrical conduits, instrument ports, and lighting fixtures — require dedicated sealant collars or bulkhead fittings rated for the target pressure differential.
At ISO 5 and below, the envelope must maintain a measurable pressure differential — typically 10 to 15 Pascals — under continuous HVAC operation. This requires not only gasketed joints but also pressure-testing protocols. Dwell-time testing with manometric measurement or tracer gas detection is standard practice before the envelope is considered qualified. Sealant systems must be compatible with the cleaning agents used in the facility; incompatible sealants can degrade within months, creating new infiltration pathways.
Meeting these escalating class-specific demands calls for sealing components engineered and validated to the corresponding leak-tightness thresholds. Our gasketing systems, sealants, and joint containment profiles are specified for cleanroom envelopes spanning ISO Class 8 through ISO Class 3.
To meet these stringent sealing requirements, our gasketed joint systems are engineered for precision performance across all ISO classifications.
Meeting these escalating requirements at every classification level depends on selecting sealing and joint components with verified performance data. The product range below includes gasketing and sealing solutions engineered to meet the demands of each ISO class.

The Cost of Clean Room Certification
Certification is not a one-time expense — it is an 8–18% compliance premium layered on top of construction costs, covering IQ/OQ/PQ validation, particle recovery and airflow testing, and a requalification cycle that repeats every 6–12 months for the life of the facility.
IQ/OQ/PQ: The Three-Layer Validation Cost
Installation Qualification (IQ), Operational Qualification (OQ), and Performance Qualification (PQ) form the mandatory triad that auditors and regulatory bodies scrutinize first. Each phase has a distinct cost driver, and each phase must be fully documented before the clean room is considered operational.
- IQ (Installation Qualification): Verifies that every component — HEPA filters, HVAC ducting, panel joints, lighting fixtures, and monitoring sensors — was installed per the engineered design. Costs are driven by engineering hours, calibration certificates, and as-built documentation. Typical IQ scope covers 40–60% of total validation documentation.
- OQ (Operational Qualification): Confirms that all systems operate within specified parameters under no-load and loaded conditions. This includes differential pressure mapping, airflow visualization, and alarm function verification. OQ is where HVAC and filtration performance gaps are most often discovered and corrected.
- PQ (Performance Qualification): Demonstrates that the clean room maintains its ISO classification under simulated or actual production conditions. This phase requires multi-day particle counting, viable microbial sampling (for GMP environments), and sustained environmental monitoring. PQ is the most resource-intensive layer and the most common point of failure during audits.
Together, IQ/OQ/PQ documentation typically consumes 8–12% of the total project budget for ISO 7 and ISO 8 facilities. For ISO 5 or ISO 6 environments, the percentage rises to 12–18% due to the increased testing frequency and tighter tolerances required.
Particle Recovery and Airflow Testing
These two tests are the technical backbone of certification and are frequently the most expensive line items outside of HVAC procurement itself. Particle recovery testing measures how quickly a clean room returns to its baseline particle count after a controlled release event — a direct proxy for the facility’s ability to recover from human activity or material handling disruptions. Airflow testing, typically conducted using anemometry and smoke visualization, validates that air movement patterns meet design intent and do not create dead zones or cross-contamination paths.
Particle recovery testing alone requires specialized equipment, trained technicians, and multiple test cycles to achieve statistical significance. A single ISO 7 clean room may require 3–5 recovery test runs across different zones, each taking 4–8 hours. Airflow testing adds additional technician days, particularly for rooms with complex HVAC zoning or variable air volume (VAV) systems.
Requalification: The Recurring Cost That Outlasts Construction
The most financially consequential misconception in clean room procurement is treating commissioning as a one-time event. IQ/OQ/PQ is only the entry gate. Regulatory frameworks — whether FDA 21 CFR Part 211, EU GMP Annex 1, or ISO 14644-2 — require periodic requalification that repeats the full or partial validation cycle at defined intervals.
- Semi-annual requalification: Required for ISO 5 and ISO 6 spaces under most GMP frameworks. Covers full particle counting, viable monitoring, and HVAC performance verification.
- Annual requalification: Standard for ISO 7 and ISO 8 spaces. Includes reduced-scope testing but still requires documented evidence that classification thresholds are maintained.
- Trigger-based requalification: Any major change — HEPA filter replacement, HVAC modification, panel replacement, process change, or layout reconfiguration — mandates immediate requalification of the affected zone, regardless of the scheduled cycle.
Over a 10-year facility lifecycle, requalification costs typically equal or exceed the initial IQ/OQ/PQ investment. Budgeting for certification should therefore treat the first validation cycle and the recurring requalification schedule as a single, continuous cost line — not as separate events.
Regulatory Documentation Loads
In regulated industries — particularly pharmaceutical and medical device manufacturing — certification documentation is not an administrative afterthought. It is a living compliance record that auditors examine page by page. The documentation burden includes raw test data, calibration certificates for all monitoring instruments, personnel training records, deviation reports, and change control logs.
A single ISO 7 pharmaceutical clean room may generate 200–400 pages of primary validation documentation during IQ/OQ/PQ. Annual requalification adds another 50–100 pages per cycle. Over a decade, this accumulates to thousands of pages that must be retained, organized, and readily accessible for inspection — a logistical cost that is often invisible during the initial budgeting phase but material during an audit.
Quantifying the Compliance Premium
When all certification cost elements are aggregated — IQ/OQ/PQ engineering and testing, particle recovery and airflow validation, requalification scheduling, and regulatory documentation management — the compliance premium lands in the 8–18% range above direct construction costs. The exact position within that range depends on ISO class, regulatory jurisdiction, and the complexity of the HVAC and filtration systems involved.
Modular vs. Stick-Built: Cost Comparison
Modular cleanrooms typically deliver 20–40% lower total envelope cost and 30–50% faster deployment than stick-built construction, with reconfiguration flexibility that eliminates the hidden cost of permanent over-classified space.
Why the Delivery Method Changes the Entire Cost Equation
The fundamental cost difference between modular and stick-built cleanrooms isn’t just about material prices — it’s about where and how value is created. In stick-built construction, the envelope becomes a bundle of on-site trades, material markups, and schedule risk that inflates the final line item. Modular construction moves the majority of fabrication to a controlled factory environment, converting variable on-site labor into predictable per-panel pricing.
The most significant financial lever is the removal of the general contractor’s markup from the envelope supply chain. When panels are sourced directly from the factory as a standalone line item, the typical 20–40% GC markup that inflates stick-built envelope costs disappears. This doesn’t mean modular panels are inherently cheaper per square meter — it means the path to the same performance skips the middlemen who traditionally sit between the material supplier and the site.
Beyond supply chain structure, the parallel workflow creates compounding savings. While site preparation and foundation work proceed on location, the modular panels are simultaneously fabricated in the factory. This parallel track compresses the critical path by an estimated 30–50% compared to the serial sequence of stick-built framing, insulation, and finishing. Every week of schedule compression translates directly into reduced financing costs, earlier revenue generation, and lower labor overhead on site.
The Hidden Cost of Stick-Built: Rework, Delays, and Compliance Risk
Stick-built construction carries hidden cost layers that rarely appear in initial estimates. Field-installed insulation, sealant applications, and finish work depend heavily on the execution quality of multiple subcontractors working in sequence. Any deviation from specification — a gap in the thermal barrier, an inconsistent seal at a joint, a finish that doesn’t meet particulate control standards — requires rework that is exponentially more expensive on-site than it would have been in a factory setting.
Fire-rating compliance represents one of the costliest failure modes in both construction paths. Polyurethane core panels can fail Class A2 verification in pharmaceutical or food processing zones, triggering costly re-shipments and re-inspection fees. Factory-certified cores arrive with documented fire and thermal performance records before they ever reach the job site, eliminating this category of post-construction financial risk entirely.
The envelope’s share of the total turnkey budget also shifts dramatically between the two methods. In a modular quote, the panel line item sits exposed and independently negotiable, whereas stick-built contracts bundle envelope materials with general-condition markups, making individual cost components difficult to isolate and audit. And since HVAC already commands 35–55% of the total budget regardless of construction method, the envelope stands out as the one line item where factory-direct sourcing delivers a meaningful cost lever without expanding HVAC scope.
Reconfiguration as a Cost Recovery Strategy
Perhaps the most underappreciated financial advantage of modular construction is its support for zoning arbitrage — the ability to allocate ISO classifications precisely where needed rather than over-classifying the entire facility. A documented case in the industry showed an 8,200 square foot facility initially designed as uniform ISO 5 space at a cost of $14.8 million, which was subsequently re-engineered as a zoned layout combining ISO 5 critical areas with ISO 7 background and ISO 8 airlocks for a total of $7.4 million. That 50% reduction was possible because the modular envelope allowed reconfiguration without demolition.
Stick-built walls lock in every over-classified square foot permanently. Once drywall, insulation, and finishes are installed, reclassifying a zone requires demolition, debris removal, and complete reconstruction — costs that modular jointing systems were specifically engineered to avoid. For operations that anticipate process changes, product line expansions, or regulatory reclassification, this reconfiguration flexibility isn’t a nice-to-have; it’s a capital preservation strategy.
When Stick-Built Still Makes Financial Sense
Modular isn’t universally superior. Stick-built construction retains relevance in scenarios involving highly irregular geometries, permanent architectural integration with existing facilities, or projects where the envelope must bear structural loads beyond what panel systems are rated for. In these cases, the flexibility premium of modular construction may not justify the additional per-square-meter material cost.
For standard rectangular cleanroom footprints with defined ISO class zones, modular delivery consistently outperforms stick-built on total cost of ownership. The combination of factory-controlled quality, parallel scheduling, eliminated GC markup, and reconfiguration capability creates a cost structure that stick-built construction simply cannot match without absorbing significant schedule risk and rework exposure.
| Cost Component | Modular Cleanroom | Stick-Built Construction | Key Differentiator |
|---|---|---|---|
| Panel Supply Price (per m²) | $25–$45/m² (factory-direct, ex-works) | $30–$63/m² (GC-sourced, markup-inclusive envelope) | Modular: RaxPanel gel-coated GRP/FRP sandwich panels anchor the envelope as a direct-factory line item with the 20–40% GC markup removed; stick-built: the same markup range inflates the envelope supply cost; both paths: envelope accessories (interlock doors, vision panels, pass-throughs, coving) add 8–12%; ranges assume moderate-labor-cost US regions |
| Installation Timeline | 4–8 weeks typical (factory pre-fabricated) | 8–16 weeks typical (on-site framing and finishing) | Modular: interlock-joint panels compress schedule 30–50% because fabrication runs parallel to site prep; stick-built: framing, insulation, and finishing sequence serially through on-site trades, adding schedule risk |
| Compliance & Inspection Risk | Compliance and inspection risk differs significantly between the two construction paths. Modular: lower first-pass failure risk; rockwool cores rated EN 13501-1 Class A2, PIR cores ~0.022 W/(m·K) | Stick-built: higher inspection failure risk; field-installed insulation and finishes depend on GC execution and verification | Unlike PU cores, which can fail Class A2 verification after installation, factory-certified cores document fire and thermal performance before shipment, eliminating post-construction risk |
| Lifecycle & Reconfiguration | Reconfigurable; panel jointing supports zoning arbitrage (ISO 5 critical + ISO 7 background + ISO 8 airlocks) | Fixed envelope; reclassification requires demolition and rebuild | Zoning arbitrage cuts capex up to 50% vs over-classifying: a documented 8,200 SF ‘all-ISO-5’ design priced at $14.8M was rebuilt as a zoned layout at $7.4M; stick-built walls lock in every over-classified square foot |
| Envelope Share of Turnkey Budget | The envelope’s share of the turnkey budget is the one line item where factory-direct sourcing provides a meaningful cost lever. HVAC consumes 35–55% of budget in both paths and is locked by ISO class; factory-direct envelope sourcing cuts 15–25% without touching HVAC scope — a lever turnkey quotes never expose. | ||
Hidden and Recurring Clean Room Costs
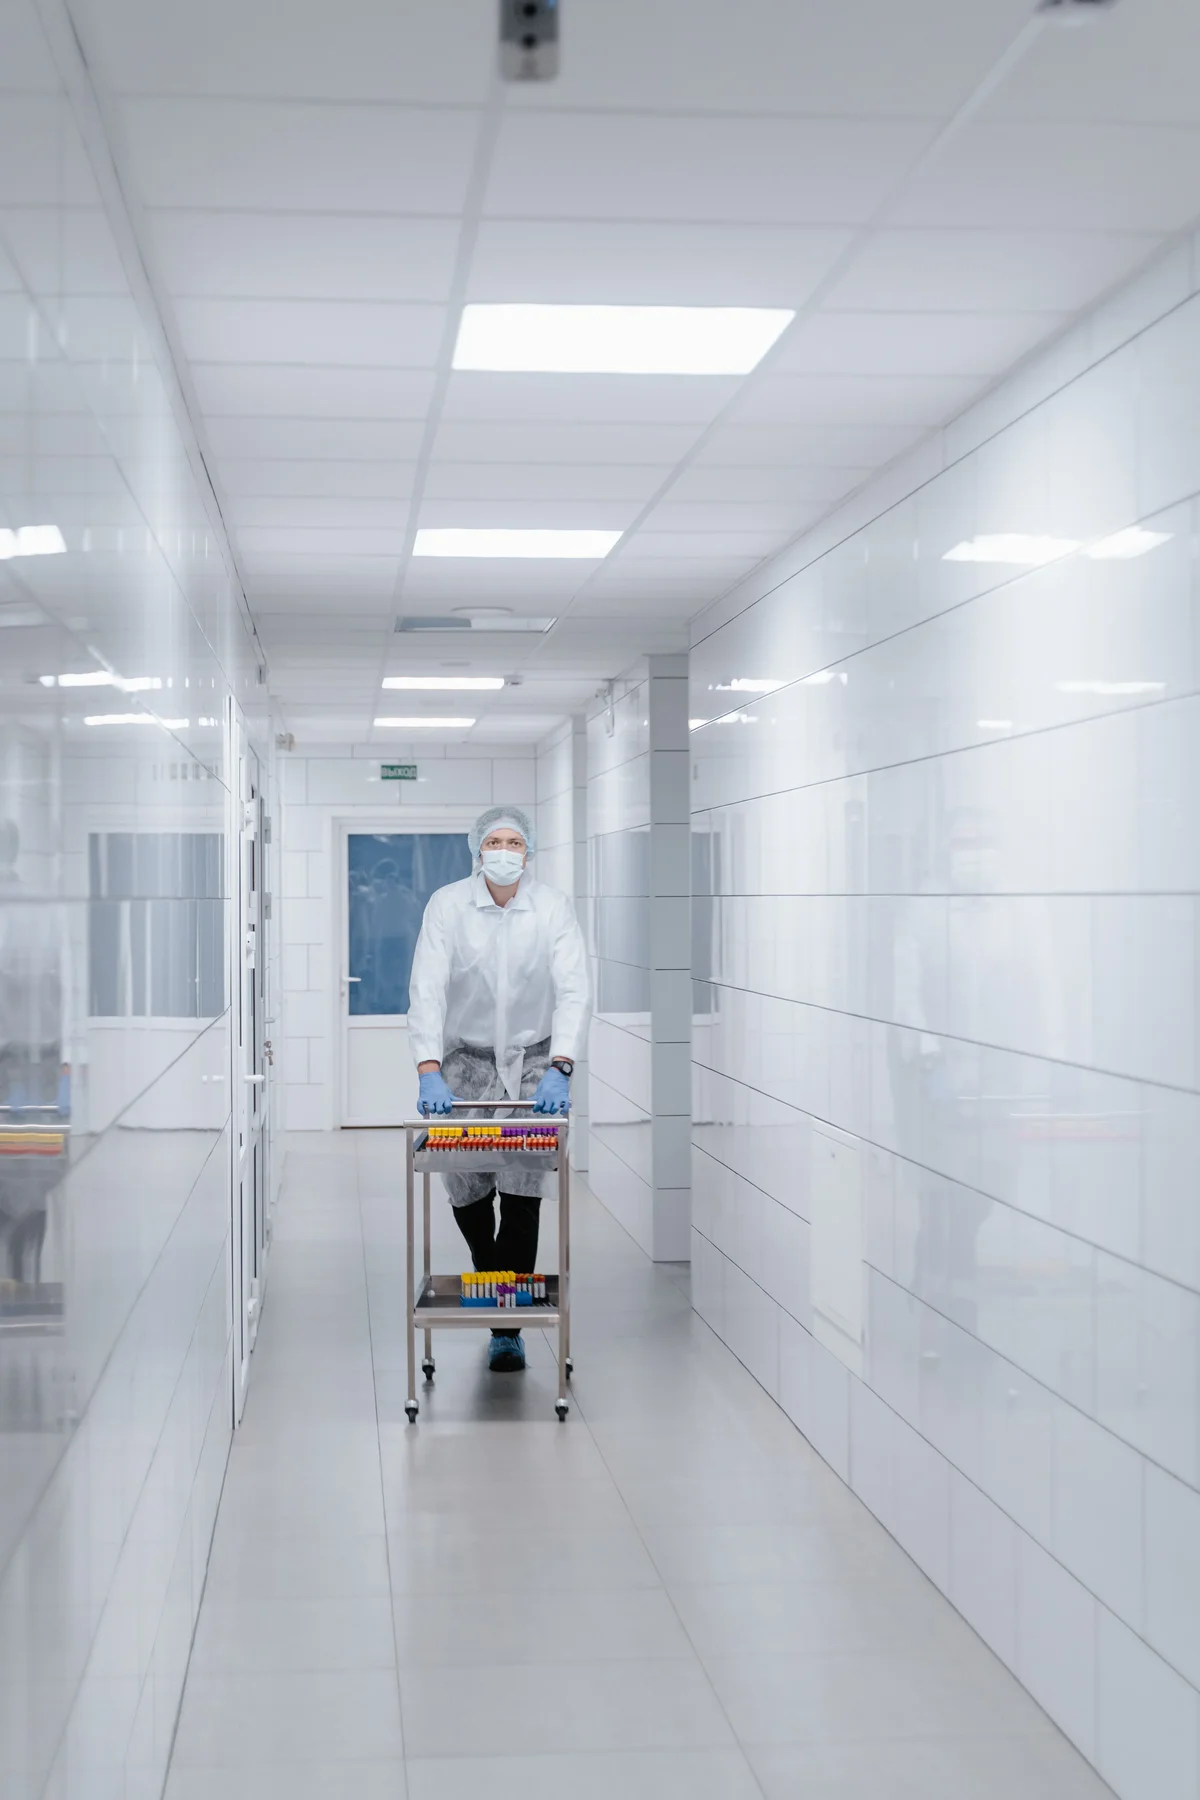
Most project pro formas capture construction costs but completely omit the post-handover budget tail — the recurring operational expenses that can add 20% to 40% to total cost of ownership over a 10-year facility lifecycle.
HEPA Filter Replacement and Maintenance Cycles
HEPA filter replacement is one of the most frequently underestimated recurring costs in clean room operations. Initial project budgets typically account for the original filter installation, but the lifecycle replacement schedule is where many facility managers encounter unexpected expense.
For ISO 7 and ISO 8 environments, HEPA filters generally require replacement every 3 to 5 years under normal operating conditions. However, in higher-contamination-load settings such as ISO 5 or ISO 6 spaces within pharmaceutical manufacturing, the replacement interval can compress to 18 to 36 months. The cost differential between standard 99.97% efficient HEPA units and high-efficiency super-HEPA variants is significant, with individual units ranging from $150 to over $800 depending on face area and frame configuration.
Beyond the filter units themselves, there are recurring costs that accompany each replacement cycle. DOP (dioctyl phthalate) or PAO (polyalphaolefin) challenge testing after installation typically runs $200 to $500 per filter point. Glove bag integrity testing and in-situ scanning add further expense. A 10,000-square-foot ISO 7 clean room with approximately 40 to 60 HEPA terminals can face $8,000 to $25,000 in annual filter-related costs when factoring in both replacement units and the associated testing labor.
- Pre-filters (MERV 8–14): Replace every 1 to 3 months; cost ranges from $15 to $75 per unit
- HEPA primary filters: Replace every 3–5 years (ISO 7–8) or 1.5–3 years (ISO 5–6); $150–$800 per unit
- Post-installation testing: $200–$500 per filter point for DOP/PAO scanning and certification
- Annual filter inspection and monitoring: $5,000–$15,000 for medium-sized facilities
Energy Consumption and Utility Operating Costs
Energy consumption represents the single largest recurring cost category in clean room operations, and it is also the most consistently undervalued during the capital planning phase. The misconception that a clean room is simply a “well-insulated room” dramatically understates the true utility burden.
Clean rooms operate on the principle of continuous air exchange, and the airflow demands scale sharply with classification. ISO 7 environments typically require 30–60 air changes per hour, while ISO 5 demands 240–540 air changes per hour depending on the configuration. This means the HVAC system is constantly moving, conditioning, and filtering massive volumes of air, 24 hours a day, 365 days a year. HVAC systems alone typically consume 25% to 50% of a clean facility’s total energy budget, and in high-class environments, this percentage can climb even higher.
For a typical 5,000-square-foot ISO 7 clean room, annual electricity costs can range from $45,000 to $120,000 depending on geographic location, local utility rates, the efficiency of the installed HVAC equipment, and the degree of exhaust air recovery systems in place. Facilities without energy recovery wheels or heat exchangers can see their energy costs 30% to 50% higher than those with such systems installed from the outset.
Water consumption is another hidden utility cost. Processes requiring humidity control through reheat cycles, clean room sanitation protocols, and water-for-injection (WFI) or purified water systems all contribute to ongoing utility expenses that scale with classification level and production throughput.
- Electrical (HVAC-dominant): $45,000–$120,000 annually for a 5,000 sq ft ISO 7 facility
- Energy recovery systems: Can reduce HVAC energy costs by 30%–50%; payback period of 2–4 years
- Water and wastewater: Variable by process; humidification and sanitation can add $5,000–$20,000 annually
- Compressed air: Often overlooked; can add $8,000–$25,000 annually in high-throughput environments
Annual Certification and Requalification Expenses
Regulatory bodies including the FDA, EMA, and national health authorities expect certification to be maintained throughout a facility’s operational life. Initial IQ/OQ/PQ (Installation Qualification, Operational Qualification, and Performance Qualification) represents only the beginning of an ongoing certification lifecycle.
Requalification cycles typically span 6 to 12 months for full re-certification, though the exact frequency depends on the ISO classification, the industry sector, and the specific regulatory jurisdiction. ISO 7 and ISO 8 environments in pharmaceutical settings generally require annual requalification, while ISO 5 spaces may need semi-annual or even quarterly recertification depending on process criticality and historical performance data.
Each requalification cycle involves comprehensive testing: particle count monitoring across all classified zones, airflow velocity and uniformity measurements, HEPA filter integrity testing, recoverability studies, temperature and humidity mapping, and pressure differential verification throughout the facility. For a mid-sized clean room facility, annual requalification costs typically range from $30,000 to $100,000 or more, depending on the number of classified zones, the complexity of the facility, and whether the work is performed by third-party certification bodies or in-house validated personnel.
These extensive testing requirements translate into significant annual costs, which vary based on facility size and scope.
- Annual requalification (ISO 7–8): $30,000–$100,000 per cycle for mid-sized facilities
- Semi-annual or quarterly recertification (ISO 5): $20,000–$60,000 per cycle
- Out-of-specification investigations: Unbudgeted but common; can add $10,000–$50,000 per incident
- Documentation and regulatory compliance overhead: $15,000–$40,000 annually for record-keeping and audit preparation
Panel Surface Degradation and Recoating Schedules
Clean room wall and ceiling panels are subjected to continuous exposure to aggressive sanitation chemicals, UV sterilization cycles, and mechanical abrasion from equipment and personnel movement. The surface finish — whether powder-coated steel, aluminum composite, or specialized antimicrobial facings — degrades over time in ways that directly impact both contamination control and aesthetic compliance.
Surface degradation manifests as micro-scratching, discoloration, coating delamination, and loss of the smooth, non-porous finish that is fundamental to clean room hygiene. Once the surface integrity is compromised, particle adhesion increases and the panel becomes a potential harborage point for microbial growth, directly threatening the classified environment.
Recoating or panel replacement schedules vary significantly based on the original surface material specification. Powder-coated galvanized steel panels in moderate-use ISO 7 environments may maintain acceptable surface integrity for 7 to 10 years before recoating becomes necessary. In high-sanitation-cycle environments with frequent chemical exposure — typical of aseptic pharmaceutical processing — surface degradation can become visually and functionally apparent within 3 to 5 years. Aluminum-faced panels generally outperform painted steel in chemical resistance but are more susceptible to physical denting and scratching.
The cost of recoating is not trivial. Full facility recoating projects for a 5,000-square-foot clean room can range from $25,000 to $75,000, depending on the number of panels, the accessibility of the space, and whether operations must continue during the recoating process. Partial panel replacement for localized damage is more common and typically costs $50 to $200 per panel including labor, but widespread degradation quickly escalates to a full envelope refurbishment.
- Recoating interval (moderate-use ISO 7): Every 7–10 years; $25,000–$75,000 for full facility
- Recoating interval (high-sanitation ISO 5–6): Every 3–5 years; same cost range but more frequent
- Partial panel replacement: $50–$200 per panel including labor
- Surface inspection and monitoring: $5,000–$15,000 annually for scheduled assessments
Budget for the full lifecycle, not just the build. A turnkey quote that covers construction but omits 10-year operational projections for filter replacement, energy, requalification, and panel maintenance will create a funding gap that forces difficult choices between compliance and profitability. Include a minimum 15% annual OPEX contingency specifically for these recurring costs in your financial model.
Conclusion
The cost of a clean room isn’t just about the panels you see on the walls. It spans the HVAC systems that move air, the HEPA filters that capture particles, the insulation materials inside those panels, and the certification process that proves everything works. Get the envelope right but skimp on air changes per hour, and you’ll fail requalification on day one.
Our modular cleanroom systems are built around that reality. We manufacture the enclosure panels and structural framework, while our engineering team works alongside your HVAC and filtration specs to make sure everything fits together. Reach out to us for a technical consultation and we’ll walk through how our panel systems integrate with your project’s ISO class requirements and budget.
Frequently Asked Questions
What is the difference between a cleanroom and a standard lab?
A standard laboratory controls temperature and basic ventilation but has no mandated particle count limits, air-change rates, or pressure differentials. A cleanroom is engineered to ISO 14644-1 particle concentration thresholds with HEPA filtration, controlled ACH, and sealed envelope construction. The cost differential is significant: a standard lab may cost $50–150 per SF while an ISO 7 cleanroom typically runs $300–600 per SF and ISO 5 can exceed $1,000 per SF. The envelope, HVAC, and validation components that define cleanroom cost have no equivalent in standard lab construction.
PU vs rockwool vs PIR: which core for pharma cleanrooms?
Pharma and food facilities typically require EN 13501-1 Class A2 fire-rated cores, which rules out standard PU. Rockwool meets A2 at a moderate premium, while PIR offers Class B fire rating with superior thermal conductivity around 0.022 W/(m·K). Selecting PU-core panels for a fire-rated zone is the most common inspection failure in the industry, often triggering 6–12 week re-shipment delays. Always verify the core fire classification against your local code and FDA cGMP requirements before committing to a supplier quote.
What is positive pressure and why does it matter for cost?
Positive pressure prevents unfiltered air from entering the cleanroom by maintaining higher internal air pressure than adjacent spaces. Each pressure differential step requires additional HVAC capacity and tighter envelope sealing, which directly increases both capital and operating cost. ISO 5–7 pharma zones typically maintain 10–15 Pa differential, while ISO 8 airlocks may only need 5–10 Pa. Under-specifying pressure differentials risks contamination failure; over-specifying inflates the HVAC budget unnecessarily.
What panel thickness should I specify for ISO 7 versus ISO 8?
ISO 8 zones commonly use 50 mm panels, while ISO 7 and stricter classifications typically require 75–100 mm panels to meet thermal, structural, and sealing performance targets. Thicker panels provide better joint integrity and reduced thermal bridging, both critical for maintaining pressure differentials at higher ISO classes. The envelope itself represents only 10–18% of turnkey cost, but underspecifying thickness can lead to inspection failure and costly retrofit. Always match panel thickness to the ISO class, core fire rating, and thermal load of the specific zone.
Can I reduce cost by mixing ISO classes within one facility?
Yes — spatial zoning is the single largest capital lever in cleanroom budgeting. Building an entire facility to ISO 5 when only a critical process zone requires that classification can double your envelope and HVAC costs. A documented case showed an 8,200 SF facility rebuilt from all-ISO-5 at $14.8M down to ISO 5 critical zone plus ISO 7 background and ISO 8 airlocks at $7.4M. Modular panel systems make this re-zoning physically feasible because joint configurations and seal requirements scale with each class boundary.
How long does a cleanroom project take from planning to commissioning?
Typical timelines range from 6 to 18 months depending on ISO class, facility size, and whether the project is modular or stick-built. Modular cleanrooms using pre-fabricated sandwich panels can reduce on-site construction time by 30–50% compared to traditional methods. Validation and requalification add 4–8 weeks after physical construction completes. Budget uncertainty around timeline is a frequent pain point — factory-direct panel sourcing from manufacturers like RaxPanel can shorten lead times compared to GC-sourced panels with 20–40% markup layers.
Why do GC quotes on cleanrooms often come in under budget?
Generalist contractors frequently underquote by bundling the panel line item into a vague turnkey price while applying 20–40% markup on envelope materials they do not manufacture. They also underbudget HVAC capacity, validation documentation, and requalification cycles — the invisible 50–70% of total cost that buyers discover after contract signing. Factory-direct panel sourcing bypasses the GC markup layer and gives you a transparent per-square-meter wall panel price. The envelope transparency gap is the most exploitable cost variable in any cleanroom budget.