
Specifying the wrong core material doesn’t just inflate your budget; it triggers code violations that shut down job sites. You need a partition wall insulated panel that balances thermal performance with strict fire resistance standards, but the market is flooded with confusing certification claims. Failing to distinguish between a Fire Partition and a Fire Barrier, or misunderstanding how EN 13501-1 interacts with FM 4880 approvals, creates risks you cannot afford to carry.
Most buyers overlook the structural load implications of their safety choices. While Mineral Wool offers a non-combustible A1 rating, it adds 60-80% more weight per square meter than PIR equivalents, significantly impacting your structural steel requirements. We have seen projects bleed budget simply because the framing wasn’t spec’d for that density.
This guide clarifies the EI and REI classification systems and directly compares Mineral Wool against PIR cores to expose hidden cost traps. You will walk away with a clear method for matching panel ratings to building codes without overpaying for unnecessary density or risking failed penetrations.
What Fire Ratings and Standards Actually Mean
Fire ratings like EI 120 or REI 240 are system properties, not material guarantees. Don’t risk non-compliance by assuming a “fire-resistant core” automatically meets code for a 2-hour load-bearing wall without verifying the complete assembly’s test data.
Navigating the alphabet soup of fire ratings is where most construction projects hemorrhage time and money. If you treat a fire rating as a simple sticker on a panel, you are setting yourself up for a failed inspection. A rating is a complex engineering certification that dictates how a specific assembly—not just the core material—behaves under extreme thermal stress. To select the right partition wall, you must decode the classification systems, understand the brutality of the testing protocols, and strictly match those ratings to your building codes.
Decoding EI vs. REI Classification Systems
In the industry, you will frequently encounter the EN 13501-2 classification system, which uses acronyms that define exactly what happens to the wall during a fire. These are not interchangeable terms; missing a single letter can invalidate your entire safety specification.
- R (Load Bearing Capacity): This measures the ability of the assembly to support its load without collapsing. For partition walls that also bear structural loads (like in mezzanines or external cladding), this is critical. If a panel bows or buckles, it fails the ‘R’ criterion.
- E (Integrity): This refers to the panel’s ability to prevent the passage of flames and hot gases. If cracks form that allow fire to leak through to the non-fire side, the integrity is compromised. High-density facings, such as our 26-24 Gauge Steel, are essential to maintain integrity under thermal expansion.
- I (Insulation): This is the most stringent metric, limiting the temperature rise on the unexposed side. To pass, the average temperature must not rise more than 140°C above the ambient, and no single point can rise more than 180°C.
An REI 120 rating means the assembly held its load (R), stopped fire (E), and insulated heat (I) for 120 minutes. An EI 60 rating implies no structural load-bearing requirement—only fire containment and insulation for 60 minutes. We strictly adhere to a 3-hour fire resistance standard for our Mineral Wool core panels because, in high-stakes industrial environments, assuming a non-load-bearing rating (EI) will suffice for a load-bearing application (REI) is a catastrophic error.
How Fire Resistance Testing Protocols Work
Do not be fooled by marketing fluff; fire ratings are born in a furnace. The standard protocols, such as ASTM E119 in the US or EN 1365-1 in Europe, subject the panel assembly to a strictly controlled temperature curve that rapidly climbs to over 1000°C. This isn’t just about “not burning”; it is about physical survival.
During the test, the assembly is pressurized to simulate real-world draft conditions. This pressure differential forces hot gases through any microscopic weakness in the joints or core. This is why the core density matters immensely. While many competitors use lower-density materials to cut costs, we utilize Mineral Wool cores with densities ranging from 120-240 kg/m³. In our experience, lower-density cores tend to delaminate or shrink under intense heat, creating gaps that cause immediate failure of the Integrity (E) test. Our high-density Rockwool maintains structural cohesion, ensuring the panel survives the full duration of the exposure without shifting or cracking.
Matching Panel Ratings to Building Code Requirements
The most common compliance failure we see in the field is a mismatch between the fire rating and the occupancy type. Building codes like the IBC (International Building Code) or Eurocodes dictate specific fire separation requirements based on the building’s use and size.
You must differentiate between a Fire Partition, a Fire Barrier, and a Fire Wall.
- Fire Partitions: Typically require 1-hour ratings. These are often used to separate tenant spaces or corridors.
- Fire Barriers: Often require 2 to 3-hour ratings. These protect exit enclosures, stairways, and hazardous areas. This is where our 3-hour Mineral Wool panels are the standard solution.
- Fire Walls: The most restrictive, requiring 4-hour ratings and structural independence.
Do not simply buy a “1-hour panel” because it is cheaper. If your code specifies a 2-hour barrier for a hazardous material storage area, installing a 1-hour partition is a legal liability. Our engineering team routinely assists clients in mapping their specific local code requirements to the exact panel thickness and core configuration required to avoid these expensive oversights.
Interpreting Test Report Data for Compliance
This is the “Bullshit Detector” zone. A supplier might show you a report that says “Fire Rating: 120 Minutes,” but you must read the fine print. Fire ratings apply to the system, not the panel alone. If you change one variable, the rating is void.
When reviewing a test report for a partition assembly, check the “Conditions of Acceptance” or “Restrictions” section immediately. Look for the following constraints:
- Facings: Does the report specify 0.5mm steel, but you are planning to use 0.4mm to save weight? The rating is void.
- Fasteners: Does it require specific screw spacing or rivet types? Standard screws may fail faster in heat than the tested high-temperature fasteners.
- Perimeter Sealants: This is the number one failure point. If the report lists an intumescent sealant, and you use a standard silicone acoustic sealant, the fire will eat through the joint in minutes.
We provide detailed installation guides and specific design solutions that cross-reference our tested assemblies with the required sealants and fasteners. Do not assume a generic “fire-rated caulk” will work. Compliance is a chain, and it is only as strong as its weakest technical link. Ensure your supplier validates the entire assembly, not just the sandwich panel core.
Mineral Wool vs. PIR vs. Gypsum Cores
Selecting the correct core material requires balancing the highest possible fire classification against the functional need for thermal efficiency and structural load capacity.
The decision between Mineral Wool, PIR, and Gypsum cores is rarely about choosing the “best” material in isolation, but rather choosing the material that fails least catastrophically under specific project constraints. While mineral-based cores offer the gold standard for non-combustibility, they impose significant structural burdens and require rigorous moisture management. Conversely, polymeric cores like PIR provide superior thermal resistance in a slimmer profile but introduce strict limitations regarding fire classification and high-temperature stability.
The Fire-Insulation Trade-off
The primary conflict in partition wall specification lies in the inverse relationship between fire safety and thermal efficiency. Mineral wool cores achieve A1 non-combustibility, meaning they contribute no fuel to a fire and do not produce significant smoke. However, achieving the necessary thermal resistance (R-value) with mineral wool requires significantly greater panel thickness compared to polymeric alternatives. PIR (Polyisocyanurate), on the other hand, offers approximately double the thermal efficiency per inch compared to mineral wool. This allows for thinner wall sections that maximize interior floor space—a critical metric in commercial real estate—but necessitates acceptance of a limited combustibility classification (typically Class B or C). Specifiers must calculate whether the gained floor space and energy efficiency outweigh the stricter fire code limitations imposed on combustible cores.
Mineral Wool: The Moisture and Weight Penalty
While often specified for its fire-resistant properties, mineral wool presents a hidden risk in humid or coastal environments: hygroscopicity. Unlike closed-cell foams, mineral fibers can absorb moisture if the vapor barrier is compromised or the panel edges are left exposed. This moisture absorption drastically increases the thermal conductivity, effectively erasing the insulation value and creating a thermal bridge that accelerates energy loss. additionally, the inherent density of rock-based cores results in a significantly heavier dead load. This requires more durable structural steel framing and increases the labor intensity during installation, as handling heavy, dense panels demands more manpower and careful lifting procedures to prevent damage to the panel facings.
Failing to seal mineral wool panel joints and cut edges with high-quality vapor-retardant tape can lead to condensation accumulation inside the core. Over time, this trapped moisture can corrode the steel stud framing behind the panels, compromising the structural integrity of the partition wall system.
PIR: Thermal Limits and Chemical Stability
PIR is the preferred solution for temperature-controlled environments where maximizing R-value per inch is the priority. However, engineers must strictly observe its thermal ceiling. PIR cores begin to undergo chemical degradation and physical disintegration at temperatures exceeding +120°C. In standard office environments, this is rarely a concern. However, in industrial applications, the specification must account for radiant heat from nearby machinery, boilers, or solar gain on external façades. If the ambient temperature near the panel approaches this threshold, the core can soften, leading to a loss of bond strength with the metal facings and a catastrophic failure of the wall assembly during a fire event, even if the fire itself does not directly impinge on the panel immediately.
Gypsum Core: Structural and Durability Constraints
Gypsum core panels, particularly those enhanced with Type X additives for fire resistance, are a staple in low-risk interior partitions. They offer a cost-effective solution for standard demising walls where high-impact resistance is not a requirement. However, compared to mineral wool or PIR sandwich panels, gypsum cores lack composite rigidity. They are fundamentally brittle and vulnerable to impact damage, which can create dust or compromise the fire rating if the core is fractured. Additionally, gypsum offers negligible thermal insulation value compared to the other two options. In industrial or cleanroom applications where the wall may be subject to frequent cleaning, impact from carts, or humidity fluctuations, gypsum cores are generally deemed insufficient for long-term durability.
| Core_Material | Fire_Safety_Profile | Thermal_Performance | Critical_Tradeoffs | Ideal_Application |
|---|---|---|---|---|
| Mineral Wool (Rockwool) | A1 Non-combustible; Up to 3-Hour Fire Resistance | R-Value ~3.61/inch (120-240 kg/m³ density) | Heavy structural load; Requires moisture sealing to maintain R-value | High-fire-risk zones, Cleanrooms, Industrial corridors |
| PIR (Polyisocyanurate) | Limited Combustibility (Class B/C); Self-extinguishing | High efficiency; approximately double the R-value per inch vs. mineral wool | Smoke generation risk; Performance degrades above 120°C | Cold storage, Temperature-controlled envelopes |
| Gypsum Core | Moderate (Type X available); Lacks composite integrity | Low (negligible insulation value vs. mineral wool/PIR) | Vulnerable to water damage; Low structural durability | Standard interior partitions, Low-risk office demising |
What to Look for When Choosing Panels
Selecting partition panels requires a shift from evaluating individual materials to auditing total system performance. Prioritize assembly-level certification over component sample ratings and calculate long-term insurance savings against upfront material premiums.
System-Level Integrity vs. Sample Testing
A critical failure point in procurement is relying on fire ratings derived from isolated panel samples rather than complete wall assemblies. A supplier may present a “60-minute fire rated” panel, but this rating often applies only to the core material tested in a laboratory vacuum, ignoring the reality of on-site construction. Fire integrity is a system property dependent on the interaction between the panel, the fasteners, the sealants, and the structural framework.
Buyers who select panels based solely on individual sample ratings frequently fail assembly-level inspections. If the joint detail or fastener heat transfer rate is not certified alongside the panel, the entire wall assembly can be compromised, necessitating expensive retrofits or complete redesigns.
When reviewing technical data sheets, verify that the fire resistance rating (such as EI 60 or EI 120) explicitly references a tested assembly configuration. This documentation must detail the specific screw types, penetration seals, and joint fillers used during the test. Without this context, the fire rating is effectively void in a real-world application.
FM Approvals and Total Cost of Ownership
For facilities prioritizing risk mitigation, specifying FM Global-approved panels is a strategic financial decision rather than just a compliance checkbox. Facilities utilizing FM 4880-certified fire-rated partitions often benefit from insurance premium reductions ranging from 5% to 15%. However, achieving these savings requires strict adherence to installation protocols that go beyond standard building codes.
FM approval mandates specific panel thicknesses, fastener spacing, and perimeter connection details that non-certified competitors may ignore. While selecting non-FM materials might reduce initial capital expenditure, it eliminates potential insurance discounts and increases liability exposure. Buyers must evaluate the Total Cost of Ownership (TCO), balancing the higher upfront cost of compliant panels against the long-term operational savings and risk mitigation.
Justifying Cleanroom Cost Premiums
In controlled environments, the price gap between standard industrial panels and GMP-grade cleanroom panels is significant—typically 30% to 60% higher ($40-120/m² vs. $25-35/m²). This premium is frequently unjustified in the eyes of procurement teams who view the panels as functionally similar “boxes.” The reality is that cleanroom panels must adhere to microscopic tolerances regarding surface roughness and joint sealing to prevent bacterial contamination.
- Surface Smoothness: Cleanroom panels require a non-porous, gel-coated or laminate finish that withstands aggressive chemical washing without degrading.
- Air Tightness: Joint systems are engineered to maintain specific pressure differentials, which standard industrial tongue-and-groove systems cannot guarantee.
- Outgassing: Core materials in cleanroom panels must be tested for low volatile organic compound (VOC) emissions to prevent process contamination.
Downgrading specifications to save costs in a GMP environment risks product contamination and regulatory shutdowns. The premium covers the repeatability of the fire performance and the hygienic integrity of the surface, not just the brand name.
Acoustic Performance and Structural Thickness
Beyond fire safety, acoustic transmission dictates the required panel density and thickness. In B2B environments like manufacturing plants or office partitions, the Sound Transmission Class (STC) rating is a primary performance driver. However, buyers often confuse core thickness with acoustic performance. Doubling the thickness of a foam core panel does not linearly improve sound isolation; density and the type of facing material are equally critical.
For optimal acoustic control, evaluate the “mass-law” performance of the facings. Heavier facings, such as steel or high-density fiberglass sheets, coupled with a viscoelastic damping core, provide superior sound reduction compared to lightweight foam cores of identical thickness. When specifying panels for noise-sensitive areas, require third-party acoustic test data (ASTM E90 or ISO 10140) that confirms the STC rating for the specific assembly thickness intended for use.
Do Fire-Rated Panels Save Money vs. Traditional Walls?
While the upfront material cost of fire-rated insulated panels can be higher than basic drywall or untreated stud assemblies, they typically offer a lower Total Cost of Ownership (TCO). Significant savings are realized through reduced structural steel requirements, lower insurance premiums, and rapid installation speeds.
The Hidden Structural Cost Trap: Material Weight vs. Steel Support
A common error in budgeting is evaluating the wall assembly in isolation without calculating the load impact on the building’s primary structure. When specifying fire-rated cores, the density of the material becomes a critical cost driver. Mineral wool cores, for instance, are substantially denser than thermoset foam alternatives. At a standard 50mm thickness, mineral wool panels typically weigh between 16-19 kg/m², whereas PIR (Polyisocyanurate) equivalents weigh significantly less at 9-11 kg/m².
This weight differential—often a 60-80% increase—creates a “hidden structural cost trap.” The heavier the wall system, the more substantial the steel supporting structure must be. Buyers who select mineral wool based strictly on fire safety or acoustic performance often face unexpected line-item increases for structural reinforcement. In practice, this can inflate the total project cost by 15-25% as engineers upsize steel joists and columns to accommodate the additional dead load. A thorough cost analysis must therefore compare the “per square meter” panel price against the “per ton” structural steel savings offered by lightweight composite solutions.
Insurance Premiums and FM Approvals
For commercial and industrial facilities, the financial argument for fire-rated panels extends beyond construction to long-term operational expenditure, specifically insurance premiums. Facilities constructed with FM Global-approved fire-rated assemblies often qualify for premium reductions ranging from 5% to 15%. These savings compound annually over the life of the building, offering a distinct Return on Investment (ROI) that traditional masonry or non-certified assemblies cannot match.
However, unlocking these savings requires strict adherence to certification protocols. FM 4880 and similar standards mandate specific panel thicknesses, installation tolerances, and fastener patterns. Selecting non-FM approved materials to save on upfront capital costs often results in higher long-term insurance expenses. Additionally, facilities with certified assemblies typically experience lower business interruption losses in the event of a fire, as the compartmentalization limits fire spread more effectively than traditional walls.
Installation Speed and Operational ROI
Time is a tangible cost in commercial construction. Traditional methods such as concrete block walls or stud-and-gypsum assemblies require multiple trades: masons, framers, drywall hangers, and tapers. In contrast, fire-rated composite panels are prefabricated, arriving on-site ready for installation. This modular approach allows for “dry-in” conditions much faster, enabling subsequent trades (electrical, HVAC, finishing) to begin work sooner.
- Labor Reduction: Single-step installation reduces man-hours by approximately 30-50% compared to multi-layer traditional walls.
- Project Schedule: Rapid assembly accelerates the project timeline, reducing general conditions costs (site overhead, cranes, supervision) and allowing for earlier occupancy or revenue generation.
- Site Logistics: Lightweight panels reduce crane time and simplify material handling on congested urban sites or upper-story retrofits where handling heavy masonry is prohibitive.
Lifecycle Compliance vs. Retrofit Costs
The cost of a wall system is not fully realized until years after occupancy. A critical failure point in budgeting is ignoring the maintenance of the fire-rated integrity. Traditional wall systems can be susceptible to moisture damage, mold, or physical impact that compromises their fire-rating capability over time. Industry reports indicate that many projects pass initial inspection but fail follow-up fire marshal reviews years later due to unauthorized modifications, sealant degradation, or changes in usage patterns that render the original assembly non-compliant.
High-quality composite panels, particularly those with durable fiberglass reinforced polymer (FRP) facings, offer superior resistance to impact and moisture compared to standard drywall. This resilience minimizes maintenance costs and preserves the fire-rating validity throughout the building’s lifecycle. Choosing a system with documented installation guides and compatible accessory kits (fire-rated sealants, plates) ensures that the “as-built” condition remains compliant, avoiding the exorbitant cost of emergency retrofits or tenant displacement during code enforcement actions.
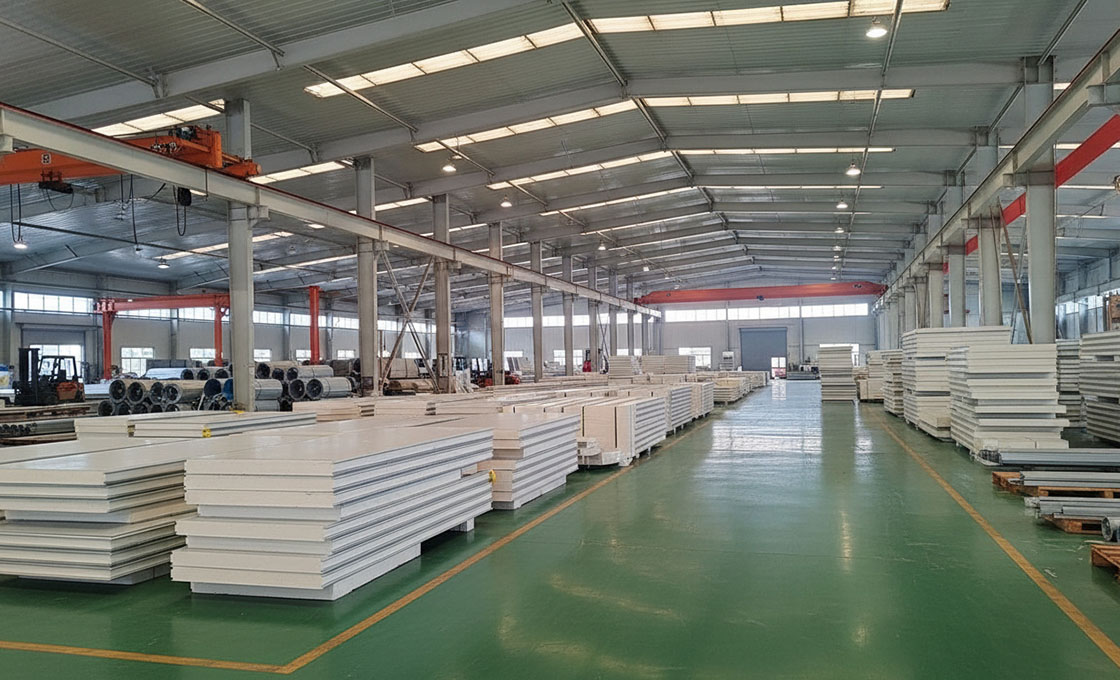
Where Fire-Rated Panels Work Best
Matching the correct core material to the operational environment is as critical as the fire rating itself. Selecting a panel based solely on price or its ‘A级’ fire label often leads to catastrophic failure in high-humidity or high-temperature scenarios.
Polyisocyanurate (PIR) cores are frequently specified in commercial construction and cold storage facilities because they offer an optimal balance of thermal efficiency and fire resistance. Unlike standard Polyurethane (PUR), PIR exhibits improved reaction to fire, typically achieving a B-s1,d0 classification (limited combustibility, low smoke production). However, a critical engineering constraint is often overlooked: thermal stability. PIR cores begin to suffer chemical degradation and structural failure when exposed to continuous temperatures exceeding +120°C.
Do not install PIR panels in boiler rooms, generator enclosures, or industrial processing areas where radiant heat or process temperatures can spike. In these scenarios, the core can shrink, melt, or delaminate, compromising the fire barrier long before the flames even touch the panel.
In our experience, PIR performs exceptionally well in cold chain logistics and standard commercial partitioning where the fire threat is external and ambient temperatures remain controlled. We ensure our PIR formulations are rigorously tested to maintain integrity under standard operational loads, but we strictly advise against their use in high-heat industrial zones unless extensive heat shielding is applied.
The Moisture Paradox in Industrial Rockwool Applications
For environments demanding absolute non-combustibility, such as stairwells, tunnels, and heavy industrial partition walls, Mineral Wool (Rockwool) is the industry standard. It offers superior fire resistance, often achieving up to 3 hours of integrity and insulation (EI 180) while remaining A1 non-combustible. However, Mineral Wool is hygroscopic; it naturally absorbs moisture from the air. If a Mineral Wool panel is installed in a high-humidity environment—such as a coastal warehouse, a food processing facility, or an unconditioned industrial space—and the facings are compromised or improperly sealed, the core can become saturated.
This saturation creates a dual failure mode: first, it significantly reduces the thermal insulation value (R-value) by up to 40%, increasing energy costs; second, the retained moisture can accelerate corrosion in adjacent steel components or internal fasteners. At Rax Panel, we mitigate this by utilizing high-density Mineral Wool cores (120-240 kg/m³) which inherently resist water absorption better than low-density batts, and we recommend vapor barriers or appropriate facing materials like Fiber Cement Board for wet environments.
Facings Selection for Moisture-Prone and Corrosive Zones
Selecting the correct skin material is paramount when the operational environment involves water, chemicals, or frequent washdowns (common in pharmaceutical or food sectors). While galvanized steel is cost-effective, it is vulnerable to rust at cut edges and scratches. In corrosive settings, Stainless Steel (304 or 316 grade) or Glass Reinforced Plastic (GRP/FRP) facings are necessary.
We have observed that GRP facings provide a distinct advantage in harsh environments due to their inherent corrosion resistance and seamless gel coat surface. Our GRP sandwich panels are specifically engineered to be waterproof and chemically resistant, making them ideal for cladding in aggressive industrial atmospheres where standard metal facings would deteriorate rapidly, thereby preserving the fire rating and structural integrity of the panel over its lifecycle.
Engineering for Mobility: Transport and Mobile Housing
The criteria for fire-rated panels shift dramatically when the application involves movement, such as in refrigerated trucks, RVs, or mobile housing. Here, the “weight-to-strength” ratio becomes a primary constraint. Heavy Mineral Wool panels, while excellent for fire, can add significant payload weight to a vehicle, reducing fuel efficiency. Conversely, lightweight foam cores must meet stringent road safety standards regarding fire spread and toxicity.
For these applications, we often recommend a hybrid approach or advanced lightweight materials like CFRT (Continuous Fiber Reinforced Thermoplastic) or Aluminum Honeycomb cores combined with fire-retardant skins. These solutions provide the necessary structural rigidity to withstand road vibrations and impact while maintaining strict fire safety compliance. Our engineers work closely with transport manufacturers to design CKD (Completely Knocked Down) solutions that ensure the fire rating is maintained even after the vehicle is assembled and subjected to dynamic stress.
| Application Sector | Panel Type | Fire Rating | Key Advantage |
|---|---|---|---|
| Pharmaceutical & Cleanroom | Mineral Wool Core | Up to 3 hours | A1 non-combustible, meets GMP compliance standards |
| Commercial Construction | Mineral Wool / PIR Core | 1-3 hours | Balanced fire resistance with thermal insulation (R-Value ~3.61/inch) |
| Industrial Warehouses | Mineral Wool Core | Up to 3 hours | High fire safety with steel facings (26-24 gauge) for structural durability |
| Cold Chain & Refrigerated Transport | PIR Core | B-s1,d0 rated | Superior thermal efficiency for temperature-controlled environments |
| Mobile Homes & RVs | Mineral Wool / PIR Core | 1-2 hours | Lightweight construction with fire-rated safety for transport applications |
Installation and Framing: Getting It Right
Even the highest-rated fire assemblies fail if installation tolerances are ignored. Proper deflection control and penetration sealing are the deciding factors between compliance and costly retrofit.
Structural Framing Requirements
The structural frame acts as the skeleton for the partition wall system, and its rigidity directly dictates the fire rating’s longevity. Unlike non-rated partitions, fire-rated assemblies require stiffer deflection limits to prevent the panel skins from buckling under load or thermal expansion. For assemblies utilizing metal sheets with a box profile and insulation cores, the framing system must typically limit deflection to between L/180 and L/360 of the span height, depending on the specific test report criteria. If the framing deflects too much, the pressure on the panel joints can compromise the fire-stop integrity.
Contractors must ensure that the top and bottom tracks are installed perfectly plumb and square. Any misalignment here transfers stress to the panel edges, creating gaps that break the fire seal. Furthermore, the framing material must match the fire rating duration; steel gauges often need to be heavier for 2-hour or 3-hour systems compared to 1-hour systems to maintain structural integrity during a fire event.
Panel Thickness and Load-Bearing Considerations
Panel thickness is a primary driver of both load-bearing capacity and span capability in partition applications. Thicker panels, often ranging from 50mm to 100mm or more, provide higher moment of inertia, allowing them to span larger vertical distances without intermediate supports. However, simply upgrading thickness does not automatically solve load issues if the connection points are weak. The load transfer from the panel to the floor structure must be calculated to ensure the panel deflection does not exceed the limits of the joint sealant.
A common installation error is over-tightening fasteners to “ensure” security. Excessive torque compresses the insulation core (whether mineral wool or PIR) and dimples the metal facings. This creates localized thermal bridges and weak points where heat can penetrate faster, effectively degrading the fire resistance performance despite the panel’s nominal rating.
Best Practices for On-Site Assembly and Alignment
Achieving a seamless fire-rated assembly requires strict adherence to alignment tolerances during on-site assembly. Panels should be stored flat and kept dry prior to installation to prevent warping, particularly for those with organic cores like PIR. When lifting and positioning panels, crew members must avoid impacting the edges, as even minute damage to the tongue-and-groove or box profile joints can destroy the airtight seal required for fire containment.
Thermal movement is a critical factor that is frequently overlooked. Metal facings expand and contract significantly with temperature fluctuations. If panels are installed tight-to-ceiling and tight-to-floor without allowing for expansion gaps, the resulting pressure can buckle the wall or crack the sealants. In environments with temperature swings exceeding 50°C, installers must leave specified expansion gaps at the top and bottom of the run, typically filled with flexible, fire-rated compression seals to accommodate movement without exposing the core.
Sealing Joints and Penetrations for Fire Integrity
The weakest link in any fire-rated partition wall is almost always the penetration points for pipes, conduits, and cables. A 2-hour fire-rated wall can be reduced to less than 15 minutes of effectiveness if a single pipe penetration is left unsealed. The fire rating of the entire assembly depends entirely on these vulnerable points being treated with the same rigor as the panels themselves. All penetrations must be firestopped using systems that are specifically tested and listed for the exact diameter of the pipe and the specific firewall construction.
Sealant compatibility is equally vital for vertical and horizontal panel joints. Standard construction sealants are not sufficient; they often crack under the intense heat of a fire or fail to accommodate the thermal expansion of the panels. Installers must use intumescent sealants or acoustic/fire mastic that expands when heated to fill gaps, maintaining the barrier’s integrity. Using the wrong sealant creates invisible air leakage paths that bypass fire barriers, a failure mode that often remains hidden until fire testing reveals compromised performance.
Schedule a final “pre-inspection” specifically for fire-stopping before the official fire marshal visit. Check that every cable tray and conduit has the correct collars or wraps installed. Unauthorized modifications made after occupancy, such as contractors drilling new holes for data lines, are a leading cause of inspection failure years after the initial build.
Conclusion
Stop chasing the lowest price tag on fire-rated partitions. A cheap panel that fails a 60-minute burn test costs you far more in the long run than a certified mineral wool or PIR system. You need to match the core density to your specific code requirements, whether that’s high moisture resistance or strict load-bearing limits. The wall is only as good as the seals you install.
Talk to our engineers before you finalize the specs. With over 15 years of manufacturing custom Rockwool and PIR sandwich panels, we can help you sort out the FM approval paperwork and avoid costly installation mistakes. We don’t just sell panels; we ensure the assembly actually passes inspection. Send over your architectural details, and we’ll verify the structural integrity and fire integrity for your specific site.
Frequently Asked Questions
What is the difference between fire-rated and standard panels?
Fire-rated panels are tested and certified to withstand specific fire durations, maintaining structural integrity and insulation during exposure. Standard panels lack these certified fire performance ratings and may not meet building code requirements for compartmentation. Fire-rated assemblies also require specific sealing and installation methods to maintain their certified performance.
What is the difference between a firewall, barrier, and partition?
Fire partitions are the least restrictive, typically requiring a 1-hour rating, while fire barriers and firewalls have progressively stricter structural and rating requirements. Misclassifying these can lead to specifying inadequate protection or overspending on unnecessary ratings. Always clarify the exact classification required by your local building code with your engineer.
How do I balance fire rating and thermal insulation?
Mineral wool cores offer superior fire resistance but lower thermal performance, while PIR cores provide excellent insulation with strong fire ratings. The optimal choice depends on your project’s specific code requirements and energy efficiency goals. RaxPanel engineers can help you select the right core material that meets both fire and thermal targets without compromise.
Are sample test results the same as assembly test results?
No. Some suppliers pass fire tests on panel samples alone and then claim those ratings for complete wall assemblies. However, the full assembly including framing, joints, and penetrations may perform differently. Always request assembly-level test reports, not just component sample data, to ensure your installed wall meets the rated performance.
Do fire-rated panels provide sound insulation too?
Yes, fire-rated panels also offer acoustic benefits, though sound insulation performance varies by core material and panel density. Mineral wool cores typically provide better acoustic dampening due to their higher density. If your project requires both fire and sound ratings, specify both requirements upfront to ensure the selected panel meets all performance criteria.
How much do fire-rated panels weigh compared to alternatives?
Mineral wool panels weigh significantly more than PIR equivalents, typically 16-19 kg/m² versus 9-12 kg/m². This weight difference impacts structural framing requirements and installation logistics. Understanding these weight variations early helps avoid hidden structural costs and ensures your building framework is properly specified.
Facilities using FM Global-approved fire-rated panels often receive 5-15% insurance premium discounts due to reduced fire risk. However, many buyers are unaware of this benefit and do not factor it into their total cost analysis. Confirming FM approval status during procurement can deliver meaningful long-term savings beyond the initial material cost.