
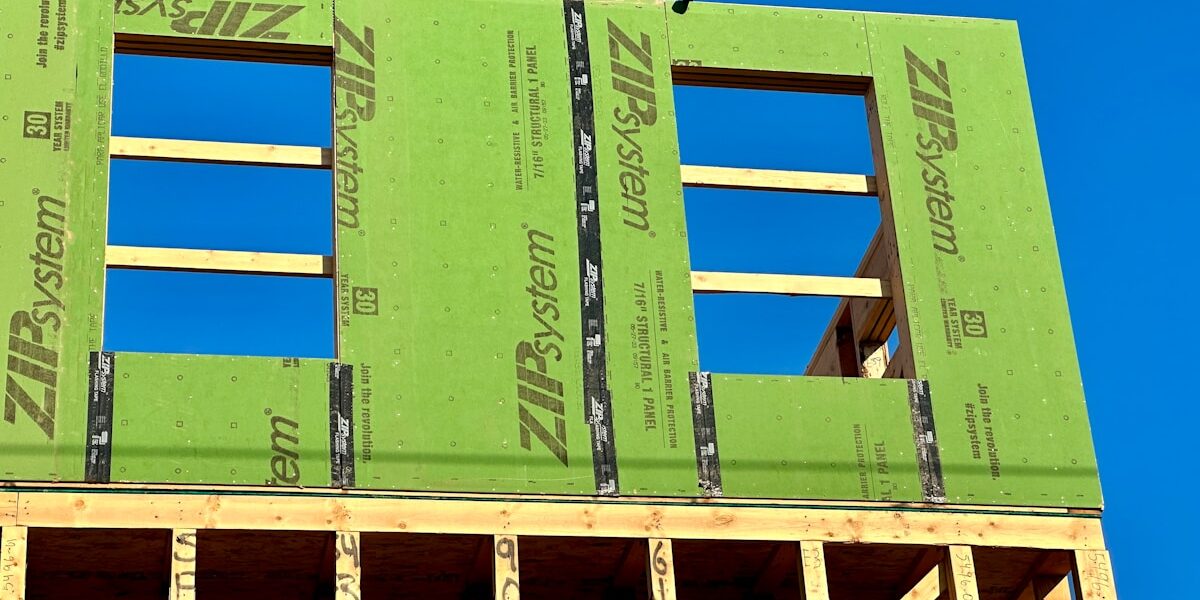
Specifying traditional stick framing for a commercial envelope is a gamble on labor availability and thermal bridging. Structural Insulated Panels (SIPs) eliminate those variables. They integrate structure and insulation into a single prefabricated component, locking in your building performance before the materials even arrive on site. As a manufacturer with over 15 years of composite panel expertise, we precision-engineer every panel off-site so self-builders gain predictable lead times and consistent quality from the very first panel to the last.
We will examine the specific fire rating requirements for EPS cores, contrast whole wall R-values against nominal ratings, and map out the utility chase strategies that prevent costly rework. You will learn how to choose the right panel system for your budget without sacrificing performance.
What Are Structural Insulated Panels?
Material selection at this point sets the thermal efficiency, fire rating, and weight of the finished assembly. Balance R-value requirements against span capability and code-mandated fire performance.
SIP Core Composition and Layer Structure
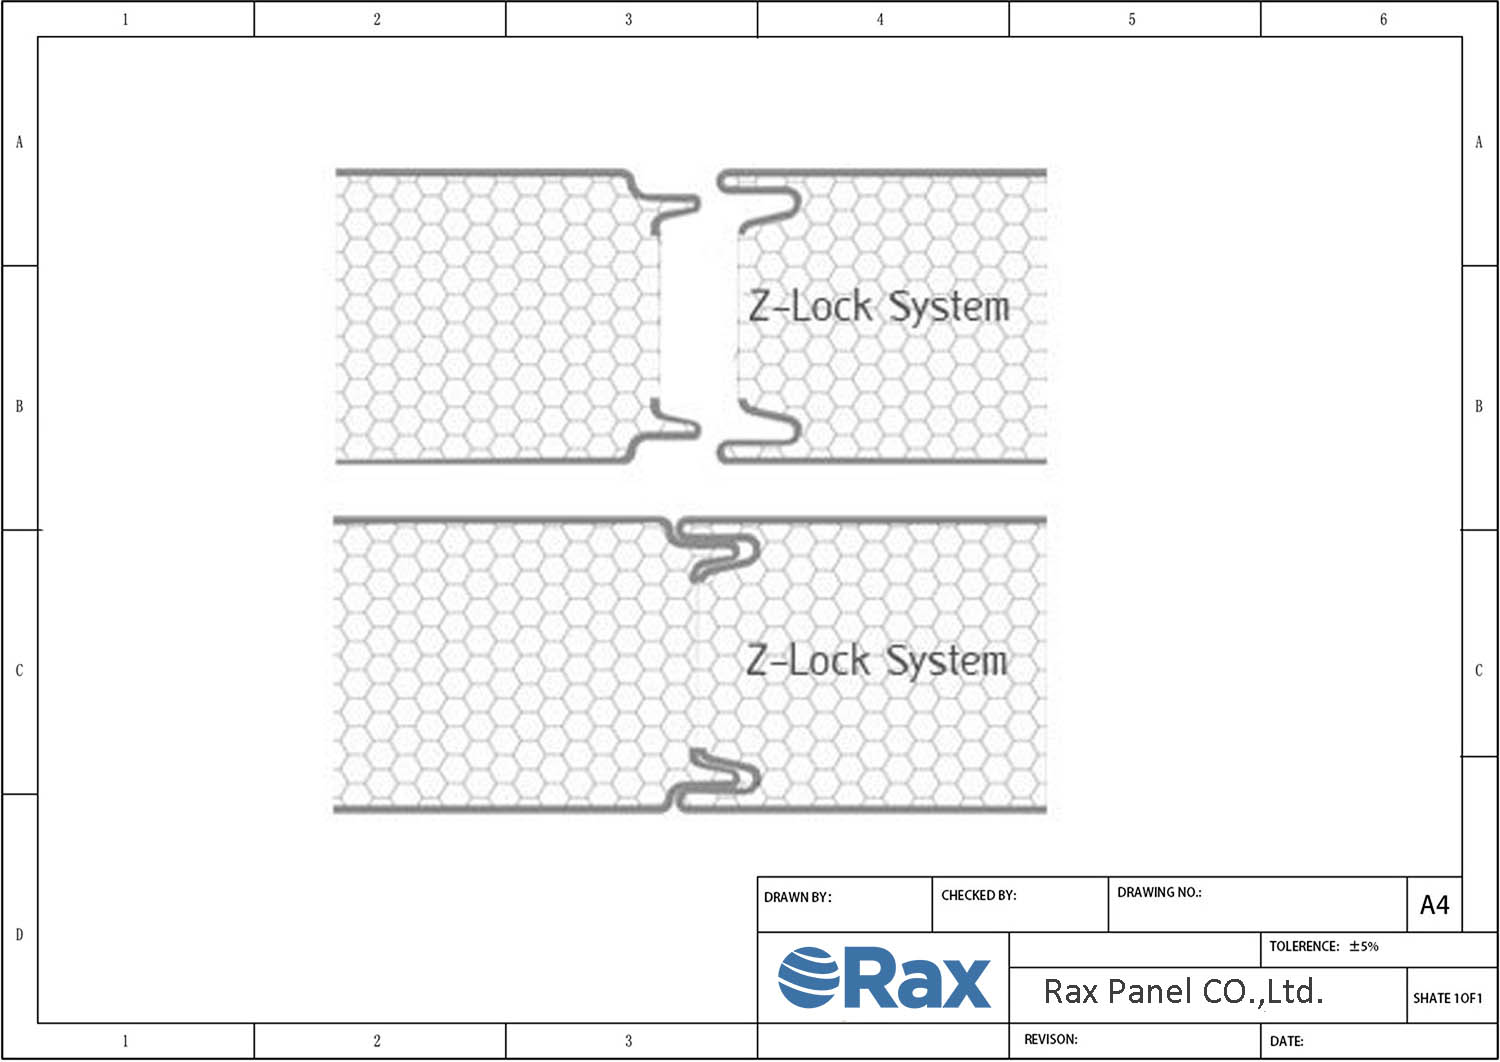
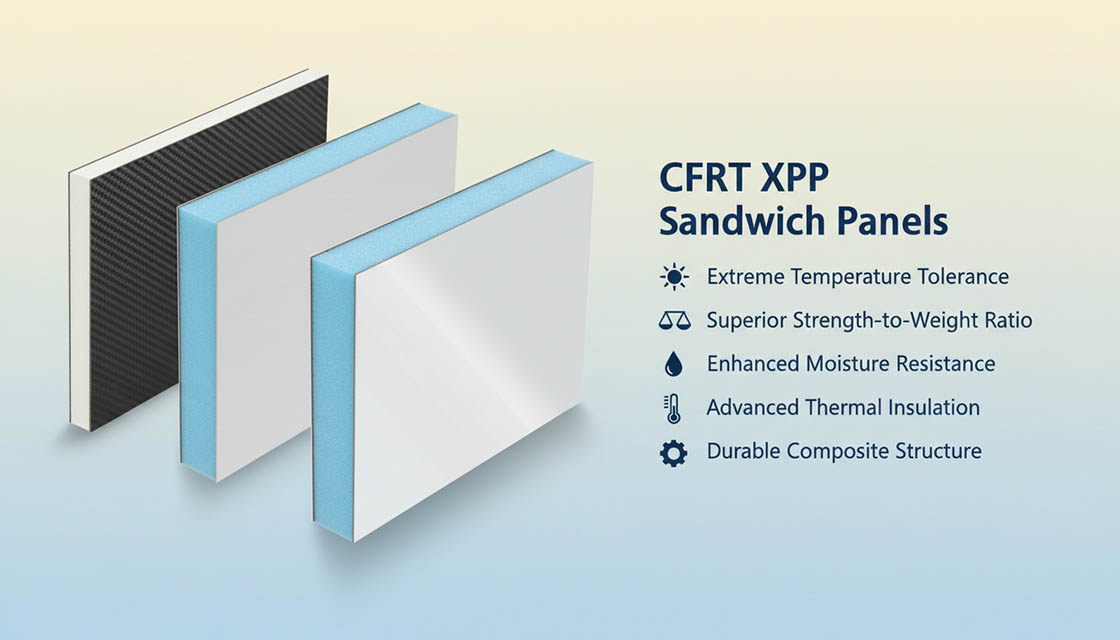
Structural Insulated Panels (SIPs) are prefabricated, high-performance building panels consisting of an insulating foam core sandwiched between two structural facings. Unlike traditional stick framing, where insulation is placed between discrete wooden studs, a SIP acts as a single, monolithic structural unit that simultaneously provides the load-bearing framework and the thermal envelope. The core is bonded to the facing under high pressure, creating a rigid composite structure that resists bending, shearing, and air infiltration far more effectively than conventional assemblies.
While many standard producers utilize basic Expanded Polystyrene (EPS) cores, higher-performance options exist. Graphite Polystyrene (GPS) cores, for example, are engineered to increase R-values by up to 20% compared to traditional EPS by actively reflecting radiant heat back into the building—a worthwhile upgrade for projects in demanding climate zones.
A SIP is not just an insulated wall; it is a structural composite beam. The fusion of core and facing creates a “I-beam” effect, distributing loads across the entire panel surface rather than relying solely on vertical studs.
Oriented Strand Board (OSB) Facing Materials
The structural skin of a SIP is typically constructed from Oriented Strand Board (OSB), which consists of large wood strands layered crosswise and bound with adhesives under high heat and pressure. This orientation provides exceptional multidirectional strength, allowing the panel to span significant distances without sagging. OSB is selected for its ability to accept fasteners securely, facilitating the attachment of drywall, exterior siding, and interior finishes directly to the panel faces.
However, relying solely on OSB is not always optimal for all environments. Our engineering team frequently recommends Fiberglass Reinforced Polymer (FRP/GRP) skins for projects requiring heightened durability. GRP facings offer inherent waterproofing, superior resistance to mold and rot, and enhanced fire retardancy compared to organic wood products—a practical choice for humid or flood-prone building sites.
- Structural Integrity: The facing must carry the tensile and compressive loads of the building, transferring wind and seismic forces efficiently across the panel.
- Thermal Bridging Elimination: Because the structural load is carried by the continuous panel face rather than fragmented lumber, SIPs eliminate the thermal bridges common in stick-framed walls.
- Material Versatility: Beyond standard OSB, our custom engineering protocols allow for Aluminum or Stainless Steel facings in applications where moisture resistance or extreme lightweight properties are required.
Foam Insulation Types Used in SIPs
The performance of a SIP relies heavily on the specific closed-cell foam core injected or cut into the panel. These cores act as both the primary thermal barrier and the critical component that bonds the structural skins together into a single rigid unit. The choice of foam dictates the panel’s R-value per inch, its moisture absorption rate, and its fire-resistant profile.
For self-builders prioritizing energy efficiency, GPS cores enhance R-value by more than 20% compared to standard EPS due to their superior reflective capabilities. If your build requires higher moisture resistance or a stronger fire rating, Polyurethane (PU) and Polyisocyanurate (PIR) cores are worth considering. PIR, in particular, offers a naturally higher fire rating without heavy flame-retardant additives.
Why Choose SIPs for Your Self-Build?
The practical payoff shows up in operating costs over time. Lower energy consumption, minimal maintenance, and a service life measured in decades typically recover the initial investment within a few years.
Rapid On-Site Assembly and Installation
For self-builders, time equates directly to money. While a traditional timber frame requires sequential ordering of materials—logs, nails, insulation, vapor barriers—Structural Insulated Panels (SIPs) deliver a consolidated system. The panels arrive factory-engineered with precise cutouts for windows and doors, transforming what was once a weeks-long framing phase into a matter of days.
This streamlined process drastically reduces on-site labor hours. Because the structural shell is erected rapidly, the home reaches “dried-in” status much faster, allowing interior trades like electricians and plumbers to begin their work while exterior finishes are still being applied. This overlapping of schedules is critical for maintaining project momentum and avoiding costly weather delays.
In our experience, precision engineering in the factory eliminates the guesswork on-site. Having an experienced installation crew familiar with SIP interlocking mechanisms is the single biggest factor in ensuring that rapid assembly translates into a structurally sound and perfectly aligned shell.
Superior Thermal Efficiency and Air Tightness
The transition from traditional stick-framing to SIPs represents a massive leap in building science. Traditional wood studs inherently create “thermal bridges”—paths where heat easily escapes through the conductive wood. SIPs eliminate these bridges by providing a continuous blanket of high-density foam insulation bonded tightly between the facings.
Beyond just insulation values, the true advantage lies in air tightness. In a conventional build, air leaks through countless nail holes and gaps in the framing. A SIP structure acts as a unified air barrier, significantly reducing uncontrolled air infiltration. This means heating and cooling systems do not have to work as hard to maintain indoor comfort, leading to massive operational cost savings over the life of the home.
When selecting a panel supplier, ask about the core material and its tested R-value per inch. GPS cores are an excellent choice for projects targeting Net Zero or Passive House standards — combined with a continuous SIP envelope, this provides the most reliable path to achieving those rigorous energy ratings.
High Structural Strength and Load Bearing
There is a common misconception that sandwich panels lack the robustness of traditional masonry or heavy timber. In reality, the shear strength of a SIP wall can exceed that of a standard wood stud wall by significant margins. The composite action of the rigid outer skins and the dense foam core creates a monolithic beam-like effect that resists lateral forces from wind and snow loads effectively.
For self-builders living in extreme climates, this structural integrity is reassuring. Whether facing heavy winter snowfall or hurricane-force winds, the panels distribute stress evenly across the entire surface area, rather than concentrating it on individual wooden studs. This makes SIPs particularly advantageous for complex roof designs or long spans where traditional framing would require expensive and bulky supporting beams.
| Feature | Specification | Advantage |
|---|---|---|
| Construction Speed | 24-day shell erection for 200m² home; 55% faster than timber frame | Accelerated project timelines and earlier funding release |
| Thermal Performance | R-value >4.0 per inch; continuous insulation layer eliminates thermal bridging | Superior energy efficiency with up to 60% verified savings |
| Airtightness | 15x tighter seal than traditional stick-framed builds | Reduced air leakage and consistent indoor temperature control |
| Structural Integrity | Pre-fabricated solid core panels; resistant to settling or degradation | Enhanced durability against extreme weather and long-term stability |
| Moisture & Fire Mitigation | Factory-fused vapor barriers; GPS cores offer 20% higher R-value and improved fire resistance | Minimized on-site condensation risks and superior fire safety compliance |

Before You Build: Planning and Design
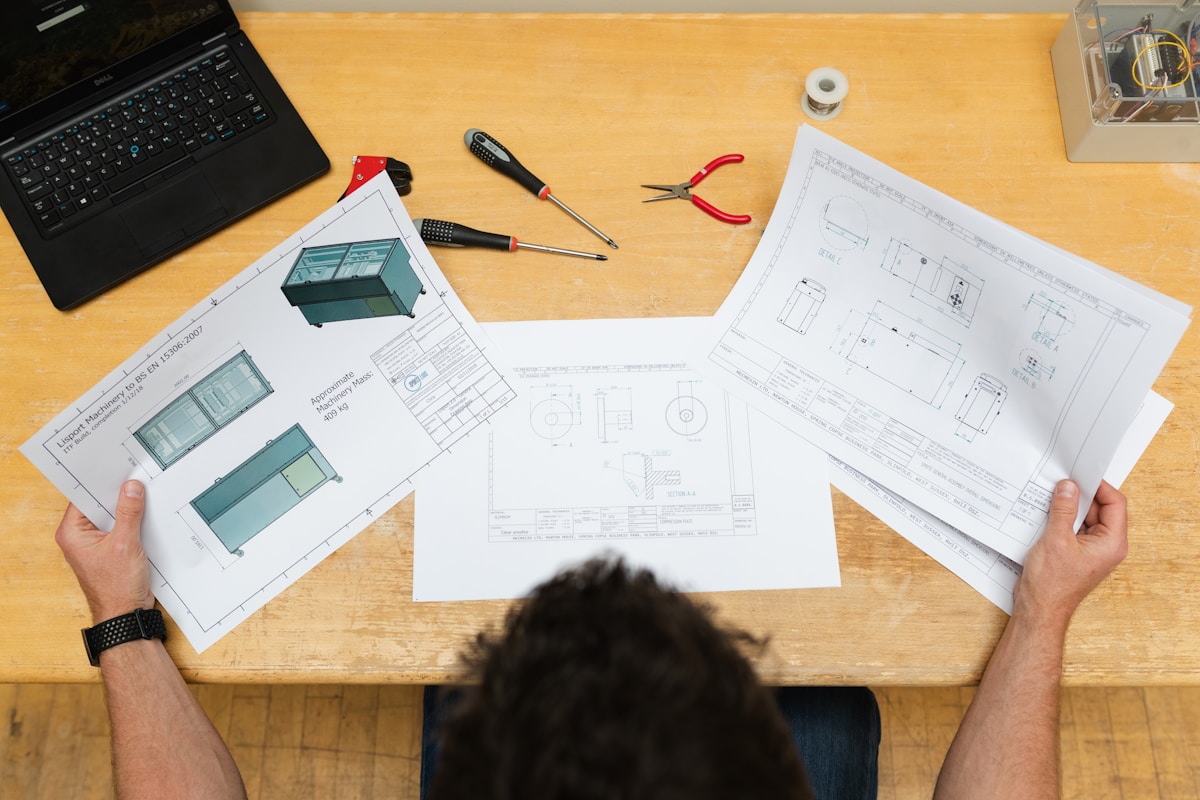
Planning a SIP home requires a shift from “on-site framing” to “off-site engineering.” Success depends on modular design discipline and early engagement with manufacturers to convert architectural drawings into precise shop drawings.
The planning phase for a Structural Insulated Panel (SIP) home is distinct from traditional stick framing. Because SIPs are engineered components manufactured in a factory, the design process must prioritize dimensional accuracy and modular efficiency before the foundation is even poured. For builders and developers, this means moving away from field-cutting solutions and embracing a design-to-build workflow that minimizes waste and accelerates the schedule.
The Discipline of Modular Design
One of the most common pitfalls in SIP construction is designing a structure that ignores standard panel dimensions. While custom cuts are available, they increase “off-fall” (waste) and labor costs. To maximize value, the floor plan should be laid out on a grid that aligns with standard panel dimensions—typically 4-foot wide increments (e.g., 4×8, 4×9, or 4×10 modules).
Optimizing for standard lengths reduces the number of joints, improves structural integrity, and speeds up installation. When wall heights or roof spans exceed standard lengths, manufacturers must use specialized splines or connective plates. By keeping dimensions modular, you ensure the assembly process proceeds like a puzzle rather than a fabrication project.
Site Selection and Orientation
The superior airtightness of SIPs makes site orientation a critical design factor. Unlike leaky stick-framed homes that naturally ventilate through cracks, a SIP envelope retains heat effectively. If the glazing is not properly oriented, the home can overheat rapidly.
Designers must utilize solar geometry to manage thermal gain. In colder climates, maximizing southern exposure with proper overhangs allows passive solar heating in winter while shading in summer. Failing to account for this during the planning stage often leads to expensive HVAC retrofits to correct thermal imbalances.
Specifying Core Materials and Performance
Planning involves selecting the correct core material to meet specific structural and thermal targets. While Expanded Polystyrene (EPS) is a standard industry choice, advanced projects often utilize higher-performance cores to meet stricter energy codes.
- EPS (Expanded Polystyrene): The most cost-effective option, offering good insulation (R-value ~3.6 to 4.4 per inch) and ease of fabrication.
- PUR/PIR (Polyurethane/Polyisocyanurate): Provides a higher R-value per inch (approx. R-6 to R-7), allowing for thinner walls in space-constrained designs.
- PET Foam: An increasingly popular option for eco-focused projects, derived from recycled plastics, offering a balance of rigidity and environmental sustainability.
Do not finalize blueprints before consulting the SIP fabricator. Structural loads, particularly for roof spans, dictate the necessary core thickness and facing type. A fabricator can identify where a 6-inch panel might suffice versus a 12-inch panel, saving material costs without compromising safety.
The “Shop Drawing” Review Process
The final step in planning is the review of shop drawings. These are the CAD files generated by the manufacturer that translate architectural designs into precise cutting instructions. This stage is non-negotiable. It is the last opportunity to catch errors—such as a window cutout conflicting with a structural spline or an electrical chase running through a load-bearing beam—before the material is cut.
Taking the time to carefully review these cut sheets prevents costly delays. Once the foam is laminated to the facings, modifications on-site are difficult and compromise the panel’s structural warranty.
How Your Panels Are Made and Delivered
Material selection at this point sets the thermal efficiency, fire rating, and weight of the finished assembly. Balance R-value requirements against span capability and code-mandated fire performance.
Off-Site Fabrication and Quality Control
The primary advantage of using structural insulated panels (SIPs) is that manufacturing occurs in a controlled factory environment, entirely separate from the unpredictable conditions of the building site. This off-site fabrication process ensures that critical tolerances—specifically panel thickness and core adhesion—are maintained with high precision.
In our manufacturing facility, raw materials such as oriented strand board (OSB) facings are cut to exact dimensions before being combined with foam insulation cores like expanded polystyrene (EPS), graphite polystyrene (GPS), or polyurethane (PU). High-pressure lamination processes are utilized to bond these layers into a single monolithic structural unit. This eliminates common field issues, such as thermal bridging caused by improper framing stud spacing, because the solid foam core provides continuous insulation across the entire wall surface.
Our quality control protocols involve strict adherence to engineering specifications. Each panel is treated as a prefabricated building component rather than raw lumber. The controlled curing conditions for adhesives and foams ensure that the panel achieves its rated R-value and shear strength before it ever reaches the construction site. Furthermore, pre-planning utility runs through factory-cut chases prevents the need for destructive on-site cutting, which can compromise the structural integrity of the OSB skins or puncture the insulation.
Coordinating Crane Access and Logistics
Delivering large-format SIPs requires careful logistical planning because these units are significantly larger and heavier than traditional wood framing members. While individual wall sections may be manageable by hand for short heights, multi-story structures often require crane installation to lift wall panels and roof cassettes directly into place.
- Site Preparation: The construction site must have stable, level ground capable of supporting heavy delivery trucks and mobile cranes. Soft soil or muddy conditions typical of early-stage builds can cause equipment to become stuck, leading to costly delays.
- Clearance Planning: Access routes must be mapped in advance to ensure there is adequate height clearance for tall panel loads and sufficient width for crane outriggers to deploy safely without interfering with neighboring properties or underground utilities.
- Crane Selection: The weight of SIP assemblies dictates the required crane capacity. GPS and PU foam cores provide superior strength-to-weight ratios compared to standard EPS, but large roof cassettes spanning wide clearances still require precise lifting calculations to prevent panel deflection during hoisting.
Putting It All Together: On-Site Assembly
Preparation at this stage determines the quality of everything that follows. Verify all dimensions against shop drawings, confirm substrate conditions, and stage materials in the order they’ll be needed.
Off-Site Precision and Panel Logistics
Fabricating panels in a controlled off-site environment converts on-site operations into a strictly logistical exercise rather than a carpentry-based workflow. Because these structural insulated panels are precision-fabricated to specific design measurements within fractions of a millimeter, the process eliminates the human error inherent in traditional stick framing. This dimensional accuracy allows large wall sections to arrive ready for immediate placement, shifting the primary focus from on-site construction to precise assembly and logistics.
Panel-to-Panel Connections and Alignment
Erecting walls relies on robust panel-to-panel connections rather than standard two-by-four framing studs. The industry standard involves using lumber splines or insulated block splines fitted into the panel edges, secured with approved adhesives and sealants at every joint. This method ensures that the structural integrity of the wall is distributed across the entire length of the panel connection.
- Corner Connections: Corners require doubled studs or specialized reinforced corners, with continuous sealant applied on both sides to maintain the thermal and air barrier.
- Edge Alignment: Flat, factory-made edges ensure tight mating between panels, minimizing the gaps that typically occur with field-cut lumber.
Creating the Airtight Envelope
In traditional stick framing, air sealing is often an afterthought because there are hundreds of intersections and potential leakage points. With SIPs, the building envelope is created by sealing clean, straight joints between large panels. Air-sealing these specific joints is not an extra step; it is built directly into the assembly process. Using high-quality sealants at these critical seams ensures a highly airtight structure, which is essential for energy efficiency.
Handling Openings and Headers
Windows, doors, and rough openings are managed differently than in conventional framing. Instead of relying on solid wood beams that create thermal bridges (where heat escapes through the framing), SIP construction utilizes insulated header panels. These panels maintain the continuous insulation envelope right through the header, preventing the loss of thermal efficiency at structural junctures.

Wiring, Plumbing, and Utility Routing
This factor has a direct bearing on project performance and long-term cost. Addressing it with specific data rather than general assumptions leads to better outcomes.
Strategic Chase Placement and Routing
The primary pain point when running utilities through composite panels is preserving the structural integrity and thermal continuity of the sandwich core. Unlike traditional wood framing, where you simply drill through a vertical stud, composite panels require precise spatial planning to avoid notching load-bearing facings or breaching the insulating core in ways that create thermal bridges. The industry solution is to pre-plan utility chases at specific, predetermined coordinates on the panel face during the design phase.
Utilizing Pre-Planned Openings
To address this without compromising the panel’s strength, engineers typically leave open channels within the panel layup or designate specific zones for post-installation routing. By coordinating with your manufacturer early in the process, you can integrate these utility channels directly into the composite structure. This approach ensures that electrical wiring and plumbing pipes do not have to be forcibly pushed through dense foam cores or rigid fiberglass reinforced plastics (GRP/FRP) skins, which could otherwise cause delamination or cracking.
- Structural Protection: Chases are routed along non-load-bearing edges or pre-designated “soft” zones to prevent stress fractures in high-tension areas of the composite.
- Thermal Continuity: Properly sealed utility chases prevent cold air infiltration and heat loss, maintaining the high R-value performance that makes composite panels superior to standard framing.
- Installation Efficiency: Pre-planned routes allow electricians and plumbers to run cables and pipes rapidly without the need for time-consuming on-site cutting or grinding.
Roofing: Keeping Your SIP Home Watertight
Unlike traditional stick framing, composite panel roofing requires strictly managed waterproofing at seams and penetrations rather than relying on internal ventilation to dry out moisture. The panels are inherently waterproof, so your primary engineering focus must be securing the joints against wind-driven rain.
Managing Roof Seams and Joints
When laying down a SIP roof, the seams between individual panels are the most vulnerable points for water intrusion. OSB facings expand and contract with humidity changes, so the sealant at each joint must accommodate this movement while maintaining a watertight bond. Because the solid foam core provides no structural interlocking between adjacent panels, the quality of your seam detailing is non-negotiable.
The standard approach involves using high-grade polyurethane or silicone sealants compatible with your panel’s facing material. In high-wind regions, mechanical fasteners combined with EPDM (Ethylene Propylene Diene Monomer) rubber washers are frequently preferred over pure sealants to handle uplift forces without pulling away from the seam over time.
Do not assume that because the panel skin is “waterproof,” the roof assembly is watertight. Water will actively wick into the exposed foam core (XPS, PU, or PMI) if it penetrates a single unsealed seam. Once the core absorbs water, the panel loses its R-value and the structural bond between the facing and the core can degrade. Seal every single joint meticulously.
Roof-to-Wall Connections
The most vulnerable junction in any composite panel structure is where the vertical wall panels meet the sloped roof panels. In stick framing, carpenters use flashing to direct water away from the complex web of rafters and studs. In composite panel construction, the connection is typically a straight, rigid interface. To ensure weatherproofing, a continuous metal flashing system or a custom-molded rubber termination bar must be installed.
It is vital to create an overhang or a “drip edge” at this intersection. Because composite panels act as a monolithic thermal barrier, there is no internal cavity to ventilate. Therefore, the exterior flashing must be designed to shed water completely clear of the structural joint, preventing capillary action from drawing moisture into the building envelope.
Penetrations and Accessories
Modern energy-efficient structures require roof penetrations for HVAC exhausts, solar mounts, or ventilation intake. Drilling into a sandwich panel creates an immediate breach in the weatherproofing layer. Standard practice dictates using manufacturer-provided penetration kits or custom-fabricated bases that match the panel’s skin material.
For instance, if your roof utilizes GRP facings, the base plate of the penetration kit must also be GRP or a compatible composite to prevent galvanic corrosion if metals are mixed. All penetrations should be fully encapsulated in marine-grade silicone or polyurethane adhesive. This ensures that even if the primary gasket fails due to UV degradation over 10-15 years, the panel surface itself remains sealed.
SIP Myths vs. Reality
SIPs are a mature, customizable enclosure system. Proper engineering and professional installation ensure unmatched structural integrity, design freedom, and long-term performance.
Structural Insulated Panels (SIPs) have evolved from a niche building method into a mainstream choice for builders seeking speed and efficiency. Despite their widespread adoption, misconceptions regarding the material’s capabilities persist. Many in the industry mistakenly view SIPs as rigid or fragile systems. In reality, they offer superior design adaptability and strong physical resilience when engineered correctly. SIPs can accommodate complex architectural features—curved walls, unconventional angles, and expansive open-plan layouts—without sacrificing structural performance.
Design Flexibility for Custom Floor Plans
A common misconception is that SIP construction restricts architectural creativity. Builders often worry that prefabricated panels limit them to simple rectangular shapes. However, custom floor plans require precise coordination between architectural vision and panel manufacturing. Our engineers routinely accommodate complex geometries, utilizing computer-aided design (CAD) to create exact specifications for every single panel. This ensures that unique curves, varying angles, and non-standard wall heights are executed flawlessly on-site.
The beauty of the SIP system lies in its ability to integrate large expanses of glazing and distinct interior zones smoothly. Unlike traditional stick framing, which requires extensive on-site cutting and bracing to achieve certain layouts, SIPs arrive at the job site as highly optimized, load-bearing components. For projects demanding specific aesthetic features—such as open-concept living spaces with minimal interior support—high-strength core materials combined with durable facings make these features achievable. This interaction allows for dramatic cantilevers and expansive openings while maintaining structural soundness.
- Complex Layouts: CAD-driven manufacturing ensures that even irregular floor plans achieve perfect interlocking panel fits.
- Engineering Precision: Load calculations are performed during the design phase, eliminating guesswork during physical assembly.
- Aesthetic Freedom: Architects can specify custom angles and oversized window cutouts without compromising the building envelope.
Long-Term Durability and Maintenance Needs
Some skeptics believe that insulated panels lack the longevity of traditional wood or steel frames. This assumption fails to account for the advanced composite materials used in modern SIP manufacturing. When constructed using high-density foam cores and quality facings, SIPs resist warping, settling, and shrinking far better than conventional lumber. The solid core acts as a monolithic block, providing impressive compressive strength and impact resistance. Properly built SIP structures maintain their dimensional stability for decades.
Maintenance requirements for SIP buildings are significantly lower than those for traditional constructions. Because the structural elements are enclosed and protected, there is less exposure to physical wear and tear. Additionally, choosing weather-resistant facing materials shields the insulation core from extreme conditions. This material selection drastically reduces the need for frequent repainting, caulking, or structural repairs over the lifespan of the building.
- Monolithic Strength: The unified panel structure resists deformation and settling commonly seen in traditional stud walls.
- Premium Facings: Utilizing GRP/FRP skins provides an armor-like exterior that withstands harsh weather and UV exposure.
- Reduced Upkeep: The inherent stability of SIPs minimizes the frequency and cost of necessary maintenance interventions.
Moisture Resistance and Mold Prevention
Moisture intrusion is frequently cited as a primary weakness of foam-core panels. While it is true that any building must manage water effectively, modern SIPs are fundamentally designed to combat moisture damage. By creating a highly continuous and airtight building envelope, SIPs prevent warm, humid indoor air from penetrating the wall cavity where it could condense and cause rot. This air barrier capability is a critical factor in mold prevention, as it eliminates the damp, stagnant environments that fungal spores require to thrive.
Reputable manufacturers rigorously test panel assemblies to ensure they meet stringent waterproofing standards. Non-absorbent core options, such as closed-cell Polyurethane (PU) foams, inherently repel water and do not provide a food source for mold. The tight seal created during panel erection ensures that exterior water cannot breach the interior environment, offering a level of protection that traditional fibrous insulation simply cannot match.
- Airtight Envelope: Superior sealing prevents internal humidity from condensing within the wall structure.
- Hydrophobic Cores: Closed-cell foam variants inherently block water absorption, preventing internal saturation.
- Mold Mitigation: By keeping the structural core dry and sealed, the environment becomes inhospitable to fungal growth.
| Myth | Reality | Evidence |
|---|---|---|
| SIP Construction is a Brand New Technology | Origins trace back to the 1930s at the USDA Forest Products Laboratory, with early SIP homes built in the 1950s by architects like Alden B. Dow. | Nearly 30 years of industry experience confirms SIPs are an established, mature enclosure paradigm rather than a novel experiment. |
| SIPs Are Too Costly for General Use | While upfront costs vary, SIPs deliver verified energy savings exceeding 60% and 15 times the airtightness of traditional stick-framed builds. | Long-term lifecycle analysis shows reduced operational expenses and maintenance costs compared to conventional framing methods. |
| SIPs Cause Wiring and Plumbing Issues | Modern SIP engineering allows for precise pre-fabrication of chases and openings, integrating MEP systems without compromising structural integrity. | Customized design solutions and experienced technician teams ensure seamless integration of utilities within panel cores or facings. |
| Standard EPS Cores Provide Optimal Thermal Performance | Advanced Graphite Polystyrene (GPS) cores increase R-values by 20% and reflect radiant heat, offering superior insulation over standard EPS. | Material innovation in core selection directly correlates with enhanced thermal efficiency and compliance with stringent energy codes. |
| SIPs Lack Fire Resistance and Safety | GRP/FRP skins and specialized cores like PIR or GPS provide enhanced fire resistance, addressing safety concerns associated with basic foam cores. | Rigorous testing and code-compliant customization ensure panels meet demanding safety standards for commercial and industrial applications. |
Ready to Start Your SIP Self-Build?
Achieving a high-performance envelope requires a building system that integrates structure and insulation without the gaps typical of traditional methods. SIPs transform self-building from a chaotic construction site into a precise assembly line. You eliminate thermal bridges, and SIP structures are up to 15 times more airtight than traditional stick-framed buildings, accelerating wall erection to days rather than weeks. The structural integrity of the Oriented Strand Board facing, combined with high-performance EPS or GPS foam cores, delivers R-values that traditional stick framing simply cannot match without adding bulk. This efficiency reduces waste on-site and provides the superior airtight envelope required for modern energy codes. With over 15 years of manufacturing experience, we ensure consistent panel quality from design through delivery — and our technical team is ready to support your project at every stage.
- Verify Core Specs: Confirm the exact density and fire ratings for your specific climate zone before finalizing the design.
- Plan Utilities Early: Coordinate chase routing with our team during the engineering phase to avoid on-site modifications.
- Leverage Engineering Support: Leverage our engineering team as a resource for complex load-bearing questions or custom panel geometry — we’re here to ensure your structural plans are sound.
Frequently Asked Questions
This factor has a direct bearing on project performance and long-term cost. Addressing it with specific data rather than general assumptions leads to better outcomes.
Are SIPs cost-effective for small builds?
While initial material costs may be higher, SIPs often reduce overall project expenses through faster installation and lower labor requirements. Energy savings over the building’s lifecycle further justify the investment. For small structures, the streamlined construction process can offset upfront material premiums.
Can SIP walls be modified after construction?
Modifying SIP walls post-construction is challenging due to their rigid and sealed nature. Cutting into panels can compromise structural integrity and thermal performance. It is best to plan all openings and service routes during the initial design phase to avoid costly retrofits.