
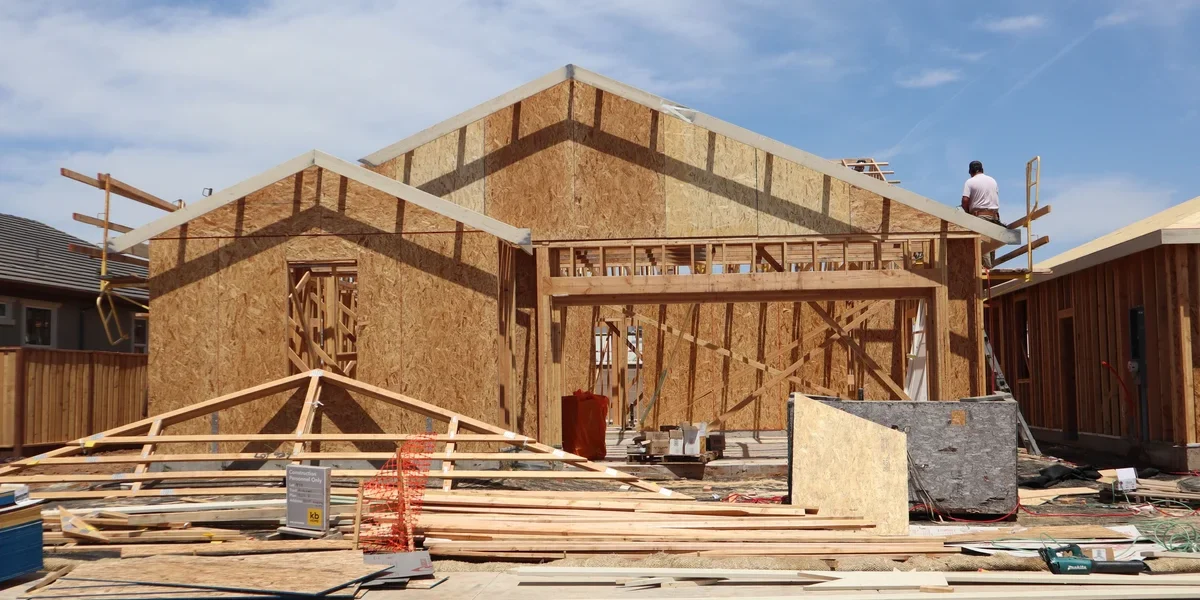
Traditional site-built construction exposes developers to unpredictable weather delays and quality inconsistencies that inflate total lifecycle costs. Prefabricated villas solve this by shifting the critical path to a controlled manufacturing environment, ensuring structural integrity and insulation performance meet specifications before modules ever leave the factory.
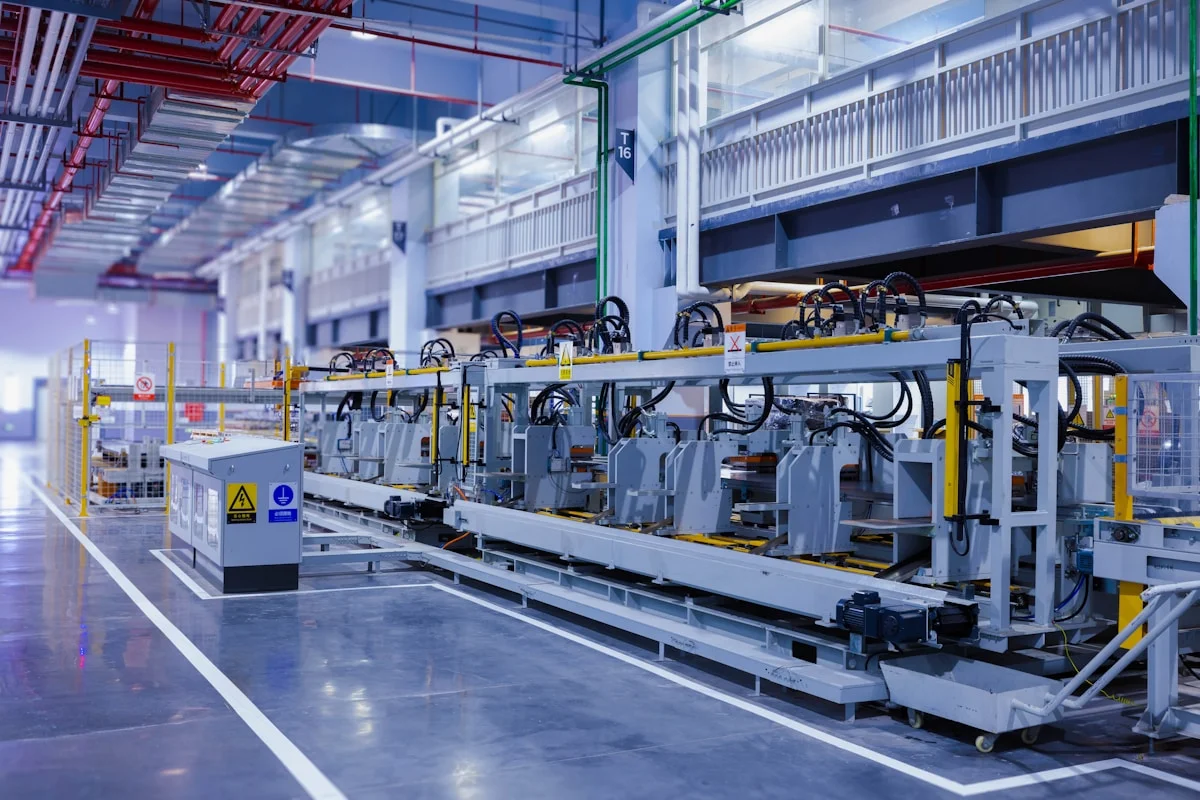
A smooth threaded automated assembly system in our 20,000-square-meter facility eliminates thermal bridges and ensures consistent steel structure flexibility. This single manufacturing detail directly impacts the building’s seismic resilience and long-term energy efficiency, which are the primary drivers for commercial procurement decisions.
We cover site preparation requirements for lightweight modular structures, transportation logistics for heavy panels, and the specific durability tests for sandwich panel seams and fiberglass skins. This guide focuses on the technical realities of delivery speed, R-value compliance, and material lifecycle cost management.
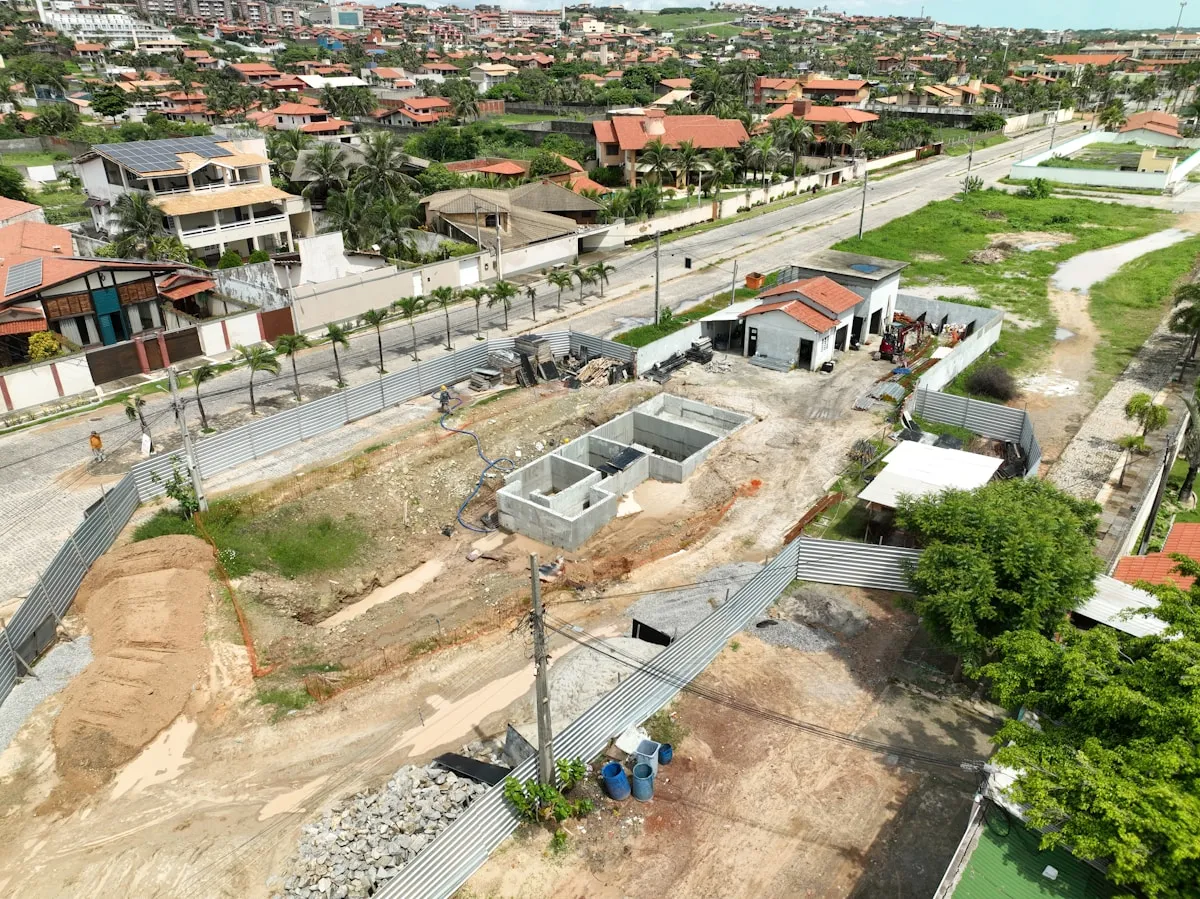
Preparing the Site for Your Villa
Site readiness is the primary bottleneck in modular construction. Unlike traditional builds where on-site adjustments are common, prefabricated villas require “millimeter-perfect” foundations and utility stub-outs before the crane arrives. Any deviation here creates costly rework and delays.
Level Ground Requirements for Modular Placement
The most critical distinction between site-built and modular construction is the rigidity of the delivered unit. A prefabricated villa is engineered as a monolithic structural box; it lacks the flexibility of a stick-frame structure that can be racked or twisted to fit uneven ground. Consequently, the foundation pad must meet strict tolerances to prevent structural stress on the composite wall panels and connection joints.
If the substrate is not perfectly level, the modules will not mate correctly, leading to gaps in the seams or, worse, torsional stress that can crack the internal finishes or damage the structural skins. For a successful assembly, the foundation must be leveled to within a tolerance of 3mm to 5mm over a 3-meter span.
- Flatness Tolerance: Ensure the high and low points across the entire footprint do not deviate by more than 10mm to guarantee a flush fit between modules.
- Access Road Hardness: The crane and delivery trucks often exceed 40 tons. The access route must be compacted to a minimum bearing capacity of 150 kPa to prevent sinking during unloading.
- Working Radius: Clear a minimum 15-meter radius around the foundation footprint to allow the crane to rotate without obstruction.
Do not rely on loose gravel or soil for the final bearing surface. These materials shift under the point loads of the module jacks, causing misalignment. Always use a cured concrete slab or compacted crushed stone dust capped with sand blinding.
Foundation Type Selection for Lightweight Structures
How to Choose the right foundation is a balance between soil bearing capacity and the specific load characteristics of the building envelope. Traditional masonry villas exert immense dead loads, requiring deep, expensive foundations. However, prefabricated villas using advanced composite sandwich panels—such as GRP or CFRT skins with foam cores—significantly reduce the building’s total weight.
In our engineering projects, we have observed that switching from heavy concrete walls to lightweight composite panels can reduce the foundation load by up to 40%. This reduced dead load opens up more economical foundation options that maintain structural integrity while significantly cutting pour costs and installation time.
| Foundation Type | Best For Soil Type | Cost Efficiency |
|---|---|---|
| Slab-on-Grade (Raft) | High load-bearing, stable soil | Moderate (High concrete volume) |
| Screw Piles / Helical Piers | Sloped, rocky, or soft clay soils | High (Ideal for lightweight composite builds) |
| Strip Footings | Standard soil with minimal slope | Moderate (Requires perimeter excavation) |
When using our lightweight composite sandwich panels, we strongly recommend evaluating screw piles. Because the panels do not require the massive curing time or settling periods of concrete, screw piles can be installed in a single day and are immediately ready for module placement, accelerating your project timeline significantly.
Utility Connection Points Before Module Arrival
The efficiency of prefabricated construction relies on a “plug-and-play” philosophy. The utility stub-outs—water, sewer, electrical, and data—must be positioned precisely where the modular units will land. Unlike on-site building, where you can trench pipe to the wall as you build it, a modular villa has floor systems that may already contain electrical conduit and plumbing drops that exit at specific coordinates.
Inaccurate utility placement is a major cause of delay. If the main electrical conduit is 1 meter off-center, the connection cannot be made without cutting into the finished floor or wall cavity, compromising the integrity of the insulation and vapor barriers.
- Precision Coordinates: Verify the “Point of Connection” (POC) on the shop drawings against the on-site foundation survey marks. Do not eyeball this.
- Vertical Clearance: Ensure utility chases are deep enough to accommodate the incoming lines without creating sharp bends that could impede flow or voltage.
- Temporary Access: While final connections happen after placement, ensure temporary power and water sources are available on-site for the assembly crew to run tools and equipment during the installation phase.
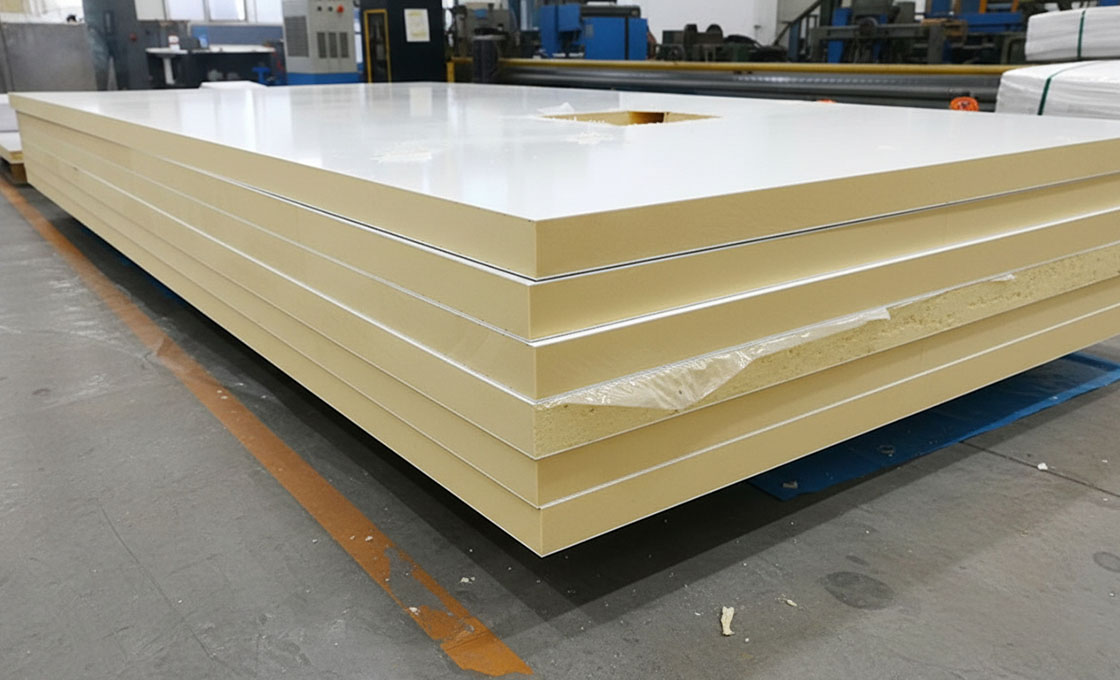
Moving Modules to the Build Site
Transporting prefabricated modules requires balancing the lightweight nature of composite materials with the sheer bulk and wind resistance of the assembled units. Success depends on rigorous route surveys and strict lifting protocols to prevent structural deformation or surface damage.
Transportation Route Assessment for Heavy Modules
Before a single wheel turns, the physical path from the factory to the build site must be validated. While composite sandwich panels significantly reduce the dead weight of a villa module compared to concrete, the overall dimensions (width and height) often create “oversize load” challenges. A route that works for a standard car might be impossible for a 3.5-meter-wide module.
The primary risks during transit are not just weight limits, but vertical clearance and turning radii. Hanging tree branches, low bridges, and tight corners can damage roof-mounted equipment or the panel edges. Engineers must calculate the “swept path” of the truck-trailer combination to ensure it can navigate corners without mounting curbs or colliding with obstacles.
- Vertical Clearance Audit: Verify every bridge and power line along the route has at least 0.5 meters of clearance above the highest point of the loaded module.
- Bearing Capacity Analysis: Even lightweight modules require crossing bridges that can support the concentrated load of the truck and trailer combination.
- Turn Radius Simulation: Ensure the site entrance allows the trailer to reverse or turn without the rear wheels riding over curbs, which can destabilize the load.
Crane Lifting Specifications and Safety Protocols
Lifting a prefabricated module is a critical operation where physics dictates the outcome. Unlike pouring concrete on-site, you are lifting a rigid box that resists bending. The crane selection must account for the module’s weight plus the weight of lifting gear (slings, spreader bars), and a significant safety margin—typically 1.25 to 1.5 times the total lifting load.
A common mistake is using “choker hitches” (slings wrapped around the module corners). This exerts immense compressive force on the panel edges, potentially crushing foam cores or damaging fiberglass skins. The industry standard is a four-point lift using a spreader bar. This keeps the lifting slings vertical, eliminating inward crushing forces and ensuring the load is transferred to the module’s structural frame rather than its skin.
Never lift a module in high winds. Composite panels have a large surface area that acts like a sail. Even a moderate breeze can cause the module to swing uncontrollably, endangering workers and potentially collapsing the crane.
- Load Center of Gravity: Crane operators must be informed of the exact center of gravity. If the load is unbalanced (e.g., heavy kitchen equipment installed on one side), the module will tilt upon lifting.
- Spreader Bar Usage: Mandatory for maintaining the structural integrity of the walls during the lift to prevent buckling.
- Tag Lines: Ground crews must use tag lines (guide ropes) to steady the module, preventing it from spinning in the wind.
On-Site Handling of Composite Panel Fragility
Once the module is on the ground, the risk shifts from structural failure to surface damage. While materials like GRP (Glass Reinforced Plastic) and FRP (Fiber Reinforced Polymer) are incredibly strong structurally, their outer surfaces—particularly the gel coat—are susceptible to scratching and impact. A dropped tool or a collision with a forklift can mar the finish, compromising both aesthetics and the waterproof barrier.
Handling requires a shift in mindset from “rough construction” to “precision assembly.” The corners of panels are high-stress points; if a forklift tine hits the corner of a sandwich panel, it can delaminate the skin from the core (e.g., XPS or PU foam), creating a hidden weak point.
Always use protective corner guards (often made of cardboard or foam) during the final positioning stages. When sliding modules into place, use low-friction pads like UHMW (Ultra-High-Molecular-Weight) plastic sheets rather than steel rollers to distribute the load evenly across the panel’s bottom edge.
- Avoid Point Loads: Do not stack materials or rest heavy equipment directly on the exterior walls without protective planks to distribute the weight.
- Cleanliness Protocol: Dirt trapped between moving panels (like sliding doors or accordion joints) acts like sandpaper, grinding away the surface finish during transport or installation.
- Storage: If panels cannot be installed immediately, store them flat on a level surface supported by bearers to prevent the foam core from creasing under its own weight.
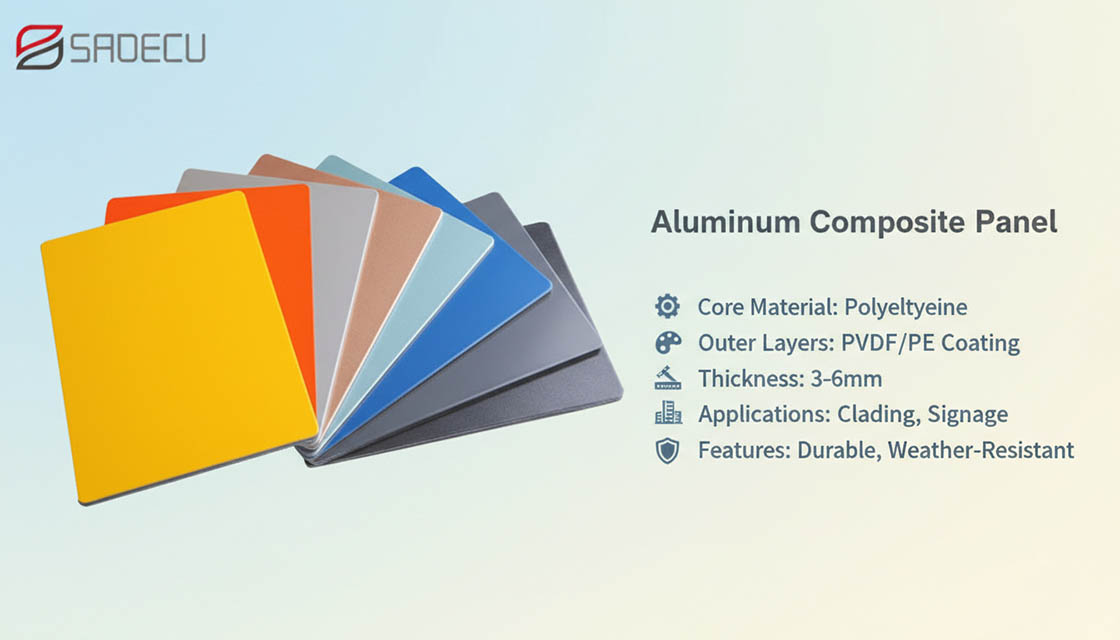
Building in a Factory vs On-Site
Executive Summary: Factory-based manufacturing transforms construction from a variable craft into a precision engineering process. This transition eliminates common structural inconsistencies found in on-site builds, ensuring that wall panels and modules are engineered to precise tolerances using fixed jigs rather than relying on variable field labor conditions.
Debunking the “Temporary” Structure Myth
A persistent misconception in the industry is that prefabricated structures are inherently less durable or “temporary” compared to traditional concrete or stick-built homes. This view is outdated and ignores the reality of modern engineering.
When components are built on-site, structural integrity is often subject to the whims of the weather, material exposure, and the varying skill levels of individual contractors. In contrast, factory environments use fixed jigs, precision cutting tools, and controlled curing processes that create a bond between skins and cores that is difficult to replicate consistently in a muddy field.
The “bullshit” detector goes off when someone claims that a hand-framed wall is superior to a factory-laminated composite panel. In a factory, the adhesive application for composite layers is metered and applied in optimal temperature and humidity conditions. On-site, you are often relying on laborers working in rain or extreme heat, hoping the adhesive cures correctly before the next storm rolls in. Factory production simply offers a higher baseline of quality control because the environment is constant.
Tolerance Control: The Invisible Difference
The critical difference lies in dimensional tolerance. Traditional on-site construction operates on tolerances of plus or minus centimeters. If a foundation is slightly off or a wall is plumb within an inch, it is accepted. However, prefabricated villa systems, particularly those using lightweight composite panels, demand millimeter precision. Because these wall sections are manufactured to fit together like a puzzle, there is no “shimming it” later.
This requirement for extreme precision forces a higher standard of engineering. The panels cannot be “cut to fit” on site without compromising their structural seals and thermal breaks. Therefore, the factory environment acts as a quality filter.
If a panel does not meet the exact CAD specifications straight off the line, it does not get shipped. This “fail-fast” mechanism in manufacturing ensures that only components meeting strict structural criteria arrive at the build site, whereas a defect in on-site construction might only be discovered after the drywall is up.
Speed Through Risk Elimination
Another major buyer concern is the timeline. On-site building is linear: you cannot frame the roof until the walls are up, and you cannot drywall until the roof is watertight. This creates a “critical path” where a single delay—like a week of rain or missing materials—halts the entire project. In a factory setting, these processes happen concurrently. While the foundation is being prepared on-site, the walls, floors, and roof trusses are being fabricated simultaneously in the factory.
By the time materials arrive at the location, the “building” is effectively 80% complete. The on-site phase transitions from “construction” to “assembly.” This distinction is crucial for risk management. Material theft and weather damage are significantly reduced because the structure is closed in and weather-tight within days rather than months. For a developer or distributor, this predictability is not just a convenience; it is a financial safeguard.
The Reality of On-Site Integration
The complexity of prefabrication shifts from fabrication to precise on-site integration. While 80% of the building occurs off-site, critical on-site tasks like connecting utility stubs, sealing panel joints, and anchoring modules to the foundation require specialized technicians who understand sealants and structural connections rather than general carpenters.
Do not underestimate the connection points. The strength of a prefabricated villa relies heavily on the bolted connections and the quality of the sealant tape between panels. If the factory panel is perfect but the on-site assembly crew rushes the joint sealing, the structural integrity is compromised. The efficiency is gained in the shell, but the longevity is sealed on-site.
| Feature | Specification | Advantage |
|---|---|---|
| Core Material | XPS, PET, PU, PVC, PMI, EPP, MPP Foams; PP/Aramid Honeycomb | Optimized R-Value (R-3.5 to R-8/inch) and thermal conductivity for energy efficiency |
| Skin Material | GRP/FRP (with gelcoat), CFRT, Aluminum, Steel, Stainless Steel, ACP | Waterproof, rot-proof, and mold-resistant; eliminates indoor air quality risks |
| Fire Safety Rating | Class A / B1 Certified Materials (PIR, Rockwool, GRP options) | Meets stringent building codes for prefabricated villa safety inspections |
| Structural Integrity | High tensile strength-to-weight ratio; Custom-engineered load bearing | Superior wind load resistance and durability compared to degrading OSB/SIPs |
| Application Fit | Prefabricated villa wall panels, modular home insulation, exterior cladding | Lightweight design reduces foundation costs and accelerates on-site assembly |
Step-by-Step Construction Timeline
Prefabricated composite panel construction typically compresses the on-site assembly phase to 4–6 weeks, as structural framing and waterproofing are handled via interlocking mechanical joints in a controlled factory environment.
The shift from traditional stick-built construction to prefabricated modular or panelized villa systems fundamentally rewrites the project timeline. In a standard on-site build, the “drying-in” phase—where a structure becomes weatherproof—is linear and highly susceptible to weather delays.
By using high-performance composite panels (such as GRP/FRP sandwich panels or CFRT facings with PMI/XPS cores), manufacturers can decouple the structural assembly from site conditions. This allows for simultaneous workstreams: site grading and foundation pouring occur in parallel with panel manufacturing, drastically reducing the critical path duration for the final build.
Phase 1: Foundation Pouring and Site Prep (Weeks 1–2)
Unlike heavy masonry homes that require curing times of several months, lightweight composite structures can be placed on lighter, more economical foundations. The timeline begins with site leveling and the excavation of the foundation—often a concrete slab-on-grade or a perimeter strip footing tailored for modular weight distribution.
- Sub-grade Preparation: Gravel compaction and vapor barrier installation usually take 3–5 days.
- Foundation Pouring: Concrete curing is accelerated using early-strength admixtures. While full 28-day strength is ideal for maximum load-bearing capacity, prefab modules can often be set once the concrete reaches 75% structural integrity (typically within 7–10 days).
Phase 2: Module Delivery and Crane Setting (Week 3)
This is the most time-critical milestone in prefab construction. Large wall sections, roof panels, and floor cassettes are delivered to the site. Because these components are manufactured indoors, they arrive structurally complete, with windows, insulation, and exterior facings already integrated.
A mobile crane lifts the modules into place. A critical advantage here is the elimination of “weather windows.” In traditional construction, if it rains during a 3-month framing phase, the schedule slips. In prefab construction, the heavy lifting of large, pre-insulated composite panels takes only 2–3 days regardless of precipitation, provided wind speeds remain below safe operational limits (usually <20 mph). Once the modules are bolted together, the villa is “dried-in”—waterproof and weather-tight—almost immediately.
Phase 3: Structural Integration and Sealing (Week 4)
After the modules are craned into position, the focus shifts to mechanical integration rather than structural assembly. The joints between composite panels utilize interlocking flanges or specialized compression seals.
- Panel Joinery: Technicians secure the vertical seams between wall panels. Because materials like fiberglass-reinforced thermoplastic (LWRT) or aluminum skins are impact-resistant, these connections are made quickly without the risk of splintered wood or rusted steel fasteners.
- Seam Waterproofing: High-density silicone or EPDM rubber gaskets are compressed at the joints. This step ensures the thermal envelope remains intact, preventing air leakage (a major source of energy loss in traditional builds).
Phase 4: MEP Connections and Interior Fit-Out (Weeks 5–6)
While the shell is complete, the internal mechanical, electrical, and plumbing (MEP) systems are finalized. Prefab walls are designed with pre-routed chases for wiring and piping, eliminating the need for time-consuming drywall chiseling.
Electrical panels are connected, and HVAC ducts (if centralized) are linked to the indoor units. Because the exterior cladding and insulation (e.g., PIR foam cores) were installed in the factory, interior finishing—flooring, painting, and cabinetry—can begin immediately without waiting for exterior stucco or siding to cure. This overlapping workflow is where prefab construction achieves its most significant timeline compression.
Totals vs. Traditional Build Times
- Traditional Stick-Built Villa: 6–9 months on-site (highly dependent on weather and subcontractor availability).
- Prefabricated Composite Panel Villa: 8–12 weeks total (including parallel factory production and on-site assembly).
The efficiency of this timeline relies entirely on the precision of the factory manufacturing process. By shifting the bulk of the labor to an automated facility, builders eliminate the variable of on-site craftsmanship delays, resulting in a predictable, rapid path from ground-breaking to move-in readiness.

How Durable Are Prefab Materials?
Engineered prefab materials often exceed the lifespan of traditional structures because factory-controlled environments eliminate the variability of on-site construction, ensuring composite bonds cure with precise structural integrity.
Debunking the “Temporary” Myth
Modern composite durability is engineered at the molecular level, not left to chance. In strictly controlled factory environments, critical structural bonds between facings and lightweight cores achieve optimal chemical adhesion and curing strength. This precision ensures that prefabricated structures meet, and often exceed, the rigorous load-bearing and longevity standards of conventional reinforced concrete.
The Physics of Structural Durability
The durability of modern prefab wall panels relies heavily on the “sandwich” principle, which maximizes stiffness while minimizing weight. Instead of relying on thick, heavy solid materials like concrete or timber, advanced panels utilize two high-strength facings bonded to a lightweight core. This geometry creates an I-beam effect throughout the entire panel, offering exceptional resistance to bending and deformation.
Core Material Integrity
The core is not merely filler; it dictates the panel’s rigidity and insulation properties. High-performance prefab solutions utilize specific core materials tailored to environmental stressors:
- PP Honeycomb: When composited with fiberglass sheets, this core offers a high strength-to-weight ratio, maintaining structural integrity under dynamic loads.
- Advanced Foams (XPS, PET, PU): These closed-cell structures resist water absorption and provide high compressive strength, preventing the panel from sagging or collapsing over decades.
- PMI Foam: Used in high-spec applications, this core offers superior temperature resistance and fatigue properties compared to standard foams.
Facing Material Resilience
The outer skins must withstand physical impact and UV exposure. Traditional wood rots, and steel rusts, but modern composites like Glass Fiber Reinforced Polymer (GRP) or Fiberglass Reinforced Plastic (FRP) are inert to corrosion. These facings are often finished with a specialized gel coat layer. This gel coat is not just aesthetic; it creates a waterproof, chemically resistant barrier that shields the structural fibers from moisture ingress and ultraviolet degradation, essentially “sealing in” the durability of the structure.
Not all sandwich panels are created equal. Using a standard EPS foam core with a high-expansion metal skin can lead to delamination in extreme heat. For long-term durability, ensure the thermal expansion coefficients of the core and the skin materials are compatible—a standard engineering practice in high-quality CFRT (Continuous Fiber Reinforced Thermoplastic) and GRP manufacturing.
Durability Comparison: Traditional vs. Composite Prefab
To visualize the durability advantages of engineered prefab materials, consider how they perform against common environmental failure modes compared to traditional building methods.
| Durability Factor | Traditional Build (Wood/Concrete) | Composite Prefab (GRP/FRP + Foam Core) |
|---|---|---|
| Moisture Resistance | Susceptible to rot, mold, and spalling concrete over time. | Waterproof gel coat and closed-cell cores prevent water absorption. |
| Corrosion | Steel reinforcements rust; wood is vulnerable to termites and fungi. | Non-corrosive materials (FRP, Stainless Steel, Aluzinc) resist salt spray and chemicals. |
| Thermal Stability | Thermal bridging causes heat loss and potential condensation damage. | Insulating cores (PU, PET, Rockwool) maintain stable internal panel temperatures. |
| Impact Resistance | Brittle concrete can crack; wood dents easily. | Sandwich structure distributes impact energy; high tensile strength of fiberglass prevents cracking. |
Lifespan and Maintenance
When evaluating durability, maintenance requirements are a critical proxy for longevity. A prefabricated structure using stainless steel or aluminum composite facings effectively eliminates the need for periodic repainting or termite treatment required by traditional timber frames. Similarly, the color stability of gel-coated FRP panels means they resist fading and chalking far longer than standard painted surfaces.
While no material is immortal, the composite systems used in modern prefab villas—combining materials like Aramid Honeycomb or PMI foam with durable skins—are engineered for service lives that rival or surpass permanent architecture, specifically because they are designed to withstand the rigors of transportation and installation before they even face their first day of service.
Project Timelines and Weather Risks
Parallel processing of structural manufacturing removes weather-sensitive delays from the critical path. Since factory production begins simultaneously with site foundation preparation, this parallel workflow achieves a 40-60% acceleration in assembly speed.
Factory Production Duration Versus Site Assembly
The total timeline for a modular villa is divided into two distinct phases: parallel manufacturing and sequential site assembly. While traditional construction requires sequential steps (foundation, framing, roofing, siding) to occur in a specific order, prefab construction separates these entirely.
The factory does not wait for the site foundation to be finished; it begins producing the wall panels and roof structures simultaneously. This parallel processing eliminates the most significant delays inherent in on-site builds, where waiting for subcontractors often stalls progress.
- Factory Manufacturing: Production of composite wall panels, sandwich roofs, and floor systems occurs over 30 to 45 days. This phase includes the precise lamination of fiberglass skins with foam or honeycomb cores, the installation of window openings, and quality control testing.
- On-Site Assembly: Once the modules arrive at the build site, the actual physical installation typically takes 7 to 14 days. Because the materials are pre-cut and structurally complete, the site crew focuses solely on lifting, bolting, and sealing the components.
For the novice builder, understanding this split is vital. Your most critical risk on the construction site is no longer “construction time”—it is “logistical readiness.” If the site foundation is not 100% cured and level before the delivery trucks arrive, your project will stall immediately. However, the labor intensity on-site is drastically reduced, meaning fewer people are exposed to the elements for a shorter period.
Weather-Independent Construction Advantages
Traditional concrete pouring, bricklaying, and wood framing are highly susceptible to environmental conditions. Rain can halt concrete curing, and extreme heat or cold can warp wood or compromise sealants. Composite panel construction shifts the majority of these vulnerabilities into a climate-controlled factory environment.
Inside the factory, resin curing times and foam core bonding are maintained at optimal temperatures year-round, regardless of whether it is winter or summer outside. This results in a product that arrives on-site with guaranteed structural integrity and airtight seals.
When you bring these panels to a remote or harsh build site, they are essentially “snap-together” components that do not require painting, drying, or weathering. This allows the construction schedule to remain consistent even in regions with unpredictable seasonal weather patterns.
Critical Path Milestones for Villa Completion
To achieve a predictable timeline, you must manage three specific critical path milestones. Failure to align any one of these will cause the entire project schedule to cascade into delays.
- Milestone 1: Foundation Handoff Verification. Before ordering panels, verify that the site foundation matches the exact dimensional tolerances of the factory drawings. Even a few millimeters of deviation in anchor bolt placement can prevent the prefabricated modules from sitting flush.
- Milestone 2: Logistics Route Clearance. Heavy composite modules and large trucks require specific turning radii and road weight limits. Confirm that the access route to the build site can support standard flatbed transport, especially if building in rural or hilly areas.
- Milestone 3: Crane Mobilization. The day the panels arrive, heavy machinery is required. Have the crane secured and scheduled for the exact delivery date. A crane sitting idle on-site due to a delayed delivery or unprepared foundation incurs massive daily rental costs.
By recognizing that the “weather risk” has been moved to the factory and the “schedule risk” has moved to logistics, you can manage your prefab villa project with much higher precision than a traditional build.
Ensuring Long-Term Quality
Long-term asset value in modular construction relies on three engineering pillars: impermeable joint sealing, dimensionally stable insulation cores, and fiber-reinforced skins that resist fatigue and corrosion.
Waterproofing Integrity of Sandwich Panel Seams
The theoretical lifespan of a composite panel often exceeds 50 years, yet actual field performance is almost exclusively determined by the quality of the seam connections. In modular assemblies, the connection points between panels represent the primary vulnerability for moisture ingress.
Once water breaches the outer seal, it can migrate into the core material, leading to structural delamination and a significant loss of thermal efficiency. To mitigate this, advanced composite systems use non-porous gel-coats on Glass Fiber Reinforced Polymer (GRP) skins, which act as a continuous waterproof barrier independent of the core material.
Effective sealing goes beyond simple caulking; it requires a mechanical interlock that accommodates thermal expansion without breaking the seal. High-quality fabrication ensures that panel edges are engineered to accept specialized gaskets or wet-sealants that bond chemically with the gel-coat surface. This prevents the formation of capillary channels that draw water into the joint. For applications, specifying panels with molded, integrated edge profiles significantly reduces on-site installation errors, ensuring that the waterproof envelope remains intact throughout the structure’s service life.
Thermal Insulation Performance of Core Materials
While the initial R-value of insulation is a standard procurement metric, the retention of that performance over decades is the true measure of quality. Traditional insulating materials can sag or absorb moisture over time, creating thermal bridges that drastically reduce energy efficiency.
In contrast, closed-cell foam cores such as PET, PU, or XPS provide a rigid structure that resists settling and maintains the designed airspace within the panel assembly. Because these materials are inherently resistant to water absorption, they preserve their thermal conductivity properties even in humid environments.
The stability of the core also dictates the structural integrity of the panel. A rigid core prevents the outer skins from buckling under load, ensuring that the insulation remains evenly distributed across the entire surface area.
This consistency is critical for industrial applications where temperature differentials between the interior and exterior environments can be extreme. By using chemically cross-linked foams, composite panels ensure that the thermal envelope does not degrade due to off-gassing or material breakdown, thereby safeguarding the long-term operational costs associated with heating and cooling.
Structural Durability of Fiberglass Reinforced Skins
The outer skins of a sandwich panel serve as the primary defense against physical impact, UV radiation, and corrosive environments. Unlike metal facings which may corrode, or wood-based products which rot, Fiberglass Reinforced Polymer (FRP) or GRP skins offer superior durability without the need for heavy maintenance.
These skins are engineered with high-strength glass fibers embedded in a resin matrix, creating a material that exhibits an exceptional strength-to-weight ratio. This composite construction allows the panel to withstand high wind loads and physical impacts without permanent deformation.
the “sandwich” structure—where two rigid skins are bonded to a lightweight core—creates a high moment of inertia, meaning the panels are incredibly stiff for their weight. This rigidity is crucial for preventing deflection in large-span applications.
The resilience of fiberglass also means that surface scratches do not propagate into structural cracks, a common failure mode in brittle materials. For long-term quality assurance, specifying skins with UV-stabilized gel-coats ensures that the aesthetic and structural properties of the panel remain uncompromised even after years of exposure to harsh sunlight and industrial pollutants.
| Structural Core Material | GRP/FRP, CFRT, Aluminum, or Steel skins with XPS, PET, PU, PVC, PMI, or Honeycomb cores | Superior weight-to-strength ratio and rot-proof integrity compared to traditional OSB/EPS SIPs |
| Thermal Performance | R-Value: R-3.5 to R-8 per inch; Low Thermal Conductivity (W/mK) | High energy efficiency and elimination of thermal bridges for consistent indoor climate control |
| Fire Safety Rating | Class A / B1 Fire Rated materials (PIR, Rockwool, or flame-retardant foams available) | Meets stringent commercial building codes and ensures occupant safety in prefabricated villa structures |
| Moisture & Mold Resistance | Non-porous, waterproof gel-coat GRP/FRP surfaces; Inorganic core options | Prevents internal mold growth and structural degradation, ensuring superior indoor air quality in humid climates |
| Customization & Compliance | Engineered to specific project data standards; Custom cuts and thicknesses for modular integration | Reduces on-site rework and accelerates installation timelines for prefabricated house construction projects |
Key Takeaways
Site leveling and utility connections are just the prerequisites. Real success comes from manufacturing structural durability and thermal insulation performance in a controlled factory environment. When you handle composite panels carefully during lifting and seal them correctly, you bypass the weather delays that plague traditional builds. This method shifts the risk from the job site to the production line, where it belongs.
Don’t leave your timeline to chance. Verify your crane lifting routes and ground conditions before the trucks arrive. If you need help calculating loads or selecting the right fire-rated materials, consult our engineers directly. We can audit your technical specs against our manufacturing capabilities to catch issues early. Treat us as a technical resource for your design phase.
Frequently Asked Questions
This factor has a direct bearing on project performance and long-term cost. Addressing it with specific data rather than general assumptions leads to better outcomes.
Can composite panels be customized for villas?
Manufacturers can engineer custom panel dimensions, core densities, and facing combinations to meet specific architectural and engineering requirements. Design teams collaborate with project developers to ensure panels fit precise modular coordination grids and load-bearing criteria. Customization allows for optimized weight-to-strength ratios and tailored aesthetic finishes. This flexibility supports unique villa designs without compromising on structural integrity or insulation standards.
What are the benefits of lightweight panels?
Lightweight composite panels reduce the dead load on the foundation, allowing for smaller and more cost-effective structural supports. The reduced weight simplifies transportation and on-site handling, accelerating the overall construction timeline. Lower material mass also contributes to improved seismic performance by minimizing inertial forces during earthquakes. These efficiencies lower total project costs without sacrificing durability or thermal performance.
Are prefab walls fire-rated for villas?
Yes, many composite panels offer Class A or B1 fire ratings through the use of inherently flame-retardant cores like PIR or treated phenolic foams. The facing materials, such as aluminum or specialized GRP, contribute to non-combustible or self-extinguishing properties. Certification testing validates these ratings against international standards like ASTM E84 or EN 13501. Selecting certified materials is critical for passing safety inspections in high-density residential developments.
Do composite walls prevent mold growth?
Non-porous facings like gel-coated GRP or aluminum create a continuous barrier that blocks moisture intrusion into the wall cavity. This prevents the damp conditions that foster mold and mildew, which are common in traditional wood-frame construction. The smooth interior surface also facilitates easier cleaning and maintains better indoor air quality. This hygienic advantage is particularly valuable for health-conscious residential projects.
How do prefab walls compare to SIPs?
Composite panels offer superior moisture resistance and dimensional stability compared to OSB-based SIPs, which are prone to swelling and rot. The non-organic facings in composites eliminate the risk of insect infestation and fungal decay over time. While SIPs may have lower initial material costs, composites often provide better lifecycle value due to reduced maintenance needs. This makes composites a preferred choice for durable, high-end prefabricated housing solutions.