
Ordering high-grade insulated panels doesn’t guarantee a high-performance building envelope. I’ve seen projects lose nearly 40% of their projected energy efficiency simply because the installation crew ignored the specifics of spline connections and joint sealing. If you want to avoid the nightmare of failed blower-door tests, you have to treat the panel as a system, not just a material.
Dimensional lumber splines create thermal bridging and lower insulation values, undermining the very reason you chose this system. We examine the trade-offs between EPS and PIR cores, and then cover the exact sealing protocols required to maintain structural integrity and air tightness. You need these specifics to protect your overall project cost calculations from reality.
This guide gives you the technical checklist to ensure your building performs exactly as the specs promised.
What Are Insulated Panels?
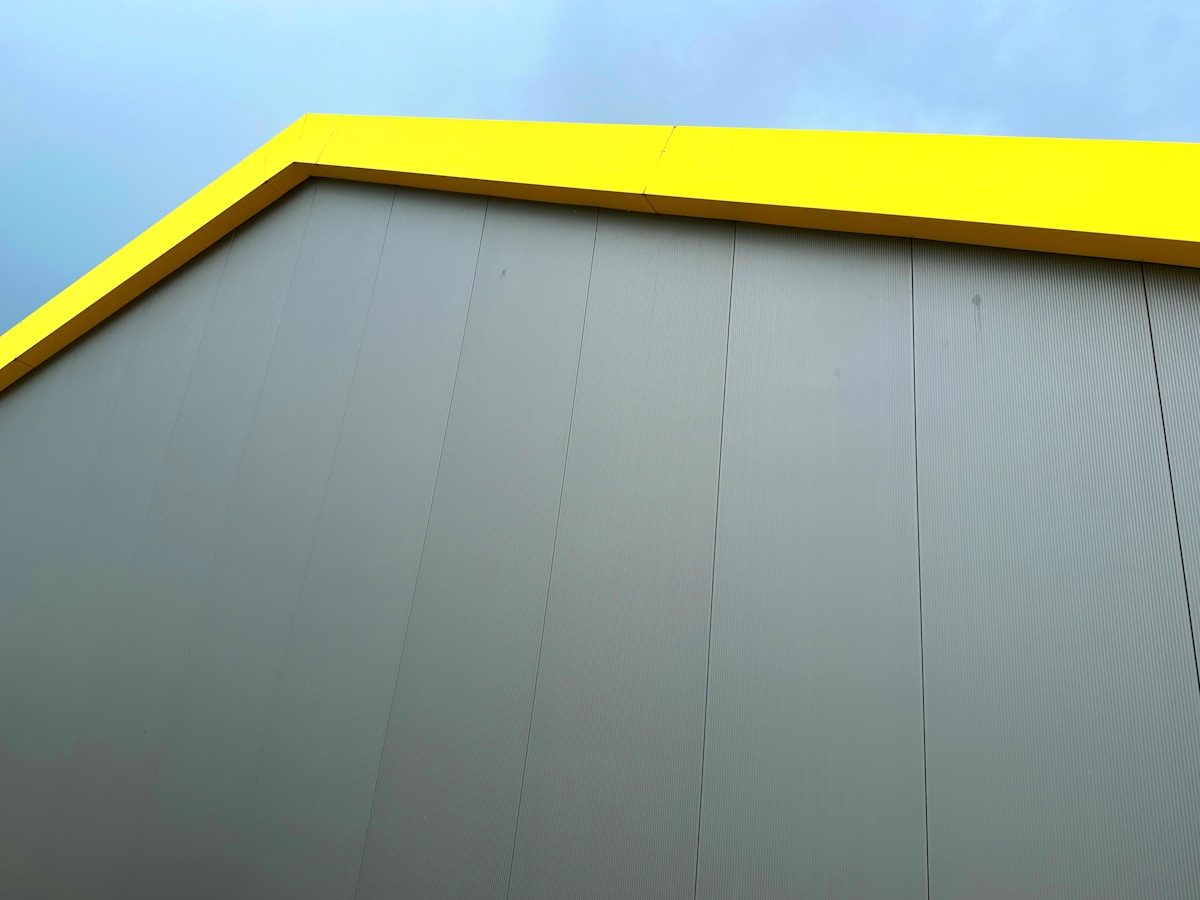
Insulated panels are factory-built structural building envelopes that fuse a rigid insulating core with heavy-duty facings, providing superior thermal performance and structural integrity in a single integrated component.
The Anatomy of a Composite Building Envelope
To understand insulated panels, you must visualize a structural sandwich. In architectural and engineering terms, these are often referred to as Structural Insulated Panels (SIPs). Unlike standard thermal blankets or loose-fill insulation, these panels function as a complete, load-bearing building element.
A panel consists of two primary structural components: the facings and the core. The facings act as the skin of the panel, providing mechanical strength, impact resistance, and waterproofing. Common facing materials include Glass Reinforced Plastic (GRP) sheets, continuous fiberglass reinforced thermoplastics (CFRT), aluminum plates, steel, plywood, and even specialized composites like Compact Laminate (HPL).
SIPs vs. Traditional Stick Framing
The most common question we face from procurement managers and general contractors is: How does this differ from traditional “stick framing”? The difference lies in the assembly method and thermal continuity. In traditional construction, a builder frames a wall with wood studs, installs separate insulation batts between them, and then adds separate vapor barriers and siding. This process inherently creates hundreds of weak points where heat can leak (thermal bridging) where the studs touch the interior and exterior.
What\’s Changing in Insulated panels eliminate the stud bay system entirely. Because the foam core is continuous from top to bottom and side to side, there are no gaps for air leakage or thermal loss. Our engineering teams have found that by combining structural facings with dense foam cores like PMI or high-density XPS, we achieve a massive jump in R-values (the measure of thermal resistance) without adding unnecessary weight or bulk to the structure.
SIPs arrive at the job site as pre-engineered modules. While traditional framing requires sequential trades (framers, then insulators, then drywallers) taking weeks to complete, insulated panels drastically compress the timeline. The building envelope is sealed almost instantly upon installation, protecting the interior from weather and allowing subsequent interior work to begin much sooner.

Why Choose Insulated Panels?
The practical payoff shows up in operating costs over time. Lower energy consumption, minimal maintenance, and a service life measured in decades typically recover the initial investment within a few years.
Superior Thermal Performance and Energy Efficiency Benefits
The primary advantage of insulated panels lies in their ability to eliminate thermal bridging—a major flaw in traditional stick-framing where wooden studs create continuous gaps for heat to escape. By integrating the structural layer and the insulation into a single continuous monolithic unit, these panels effectively seal the building envelope.
Depending on the chosen core material, such as high-density polyurethane (PU) or expanded polystyrene (EPS), the resulting U-values (thermal transmittance) significantly outperform conventional cavity walls. In our engineering analysis, properly specified foam-core panels reduce seasonal temperature fluctuations, meaning the building relies less on mechanical heating and cooling systems. This drastic reduction in HVAC load translates directly into lower operational electricity costs over the structure’s lifespan.
Reduced Construction Time and Labor Costs
Adopting insulated panels fundamentally shifts construction from a sequential, wet-process method to a rapid, dry-assembly workflow. Because the structural framing, weather barrier, and insulation are manufactured as a single composite component, builders bypass multiple stages of on-site labor. For large-scale projects, this integration allows for a faster structural closure, protecting the interior from weather delays much sooner.
Our teams consistently observe that prefabricated panels reduce the total project timeline by approximately 30% to 50% compared to conventional wood framing. Furthermore, because the panels are engineered to specific architectural dimensions, fewer cutting and fitting adjustments are required on-site. This precision not only saves on material waste but also reduces the dependency on highly skilled tradesmen for complex assembly, lowering overall labor expenditures.
Enhanced Structural Integrity and Airtightness
Beyond insulation, composite panels deliver exceptional structural rigidity. The “sandwich” design distributes mechanical stress evenly across the facing skins and the core, creating a rigid diaphragm capable of withstanding severe environmental stressors. When tested, structural insulated panels often demonstrate higher strength-to-weight ratios than traditional timber frames, making them highly resistant to high wind velocities and seismic ground motions.
Airtightness is equally critical. Conventional stick-built walls inevitably contain microscopic gaps around outlets and seams that allow drafts and moisture infiltration. In contrast, the factory-bonded interfaces of insulated panels create a virtually monolithic barrier. This extreme airtightness prevents uncontrolled air exchange, which is vital for moisture management. By stopping moist indoor air from migrating into the walls and condensing, these panels effectively protect the building’s structural integrity from rot, mold, and degradation over decades of use.
EPS Core Panels Explained
Material selection at this point sets the thermal efficiency, fire rating, and weight of the finished assembly. Balance R-value requirements against span capability and code-mandated fire performance.
What Is the Core Differences Between EPS, XPS, and PU?
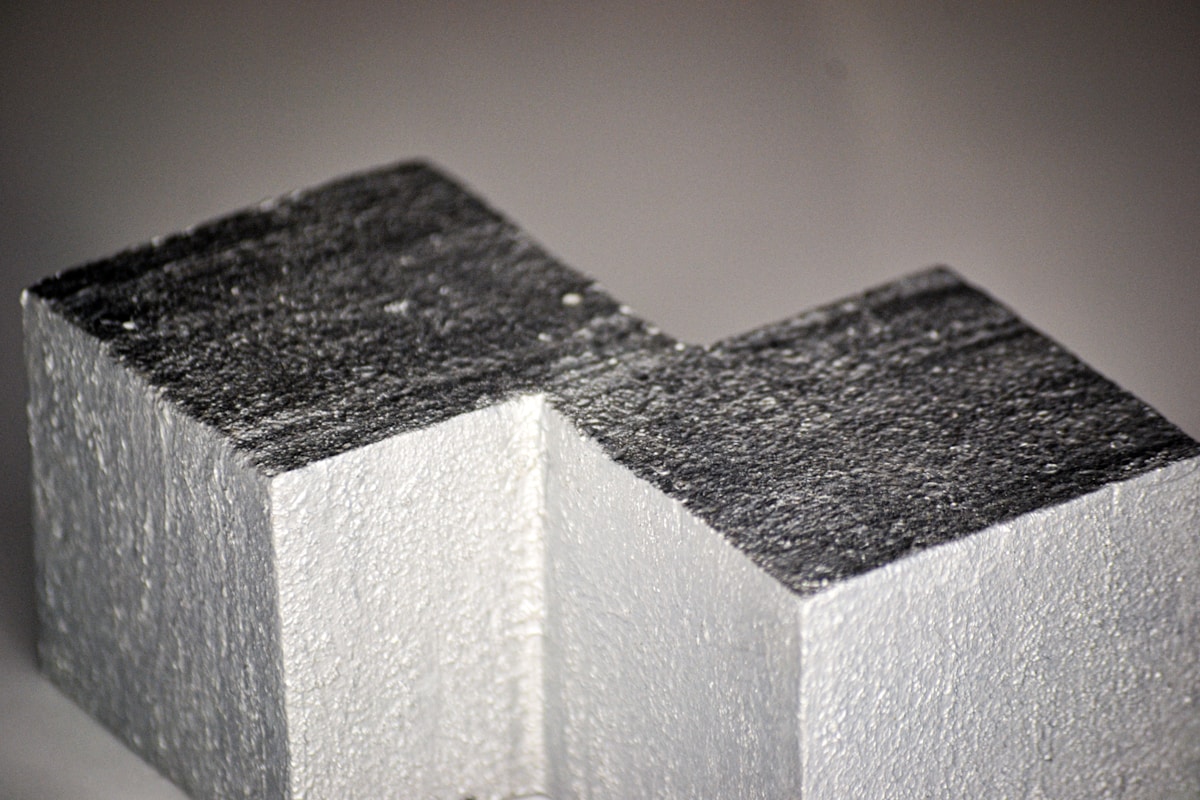
Procurement managers frequently misjudge Expanded Polystyrene (EPS) by equating its lower cost with inferior structural or thermal capabilities compared to extruded foams. The reality is defined by density rather than manufacturing method. At equivalent densities, EPS performs comparably to XPS in compressive strength and thermal insulation. While XPS boasts superior moisture resistance due to its closed-cell extrusion, EPS remains fully suitable for dry interior applications, dry freight trucks, and standard mobile home wall assemblies where extreme water saturation is absent.
The reality is defined by density rather than manufacturing method. At equivalent densities, EPS performs comparably to XPS in compressive strength and thermal insulation. While XPS boasts superior moisture resistance due to its closed-cell extrusion, EPS remains fully suitable for dry interior applications, dry freight trucks, and standard mobile home wall assemblies where extreme water saturation is absent.
Solving Moisture Degradation and Condensation
A critical technical flaw in traditional EPS usage is its vulnerability to condensation-driven degradation. Because EPS is vapor-permeable, moisture can migrate through the core and freeze in cold climates, compromising the panel’s structural integrity over time.
We solve this by using advanced Composite Facings. Instead of relying solely on the core, our panels employ Gel-coated Glass Fiber Reinforced Plastic (GRP) or CFRT facing sheets. The gel coat acts as a definitive moisture barrier, preventing water ingress entirely. Our engineering teams confirm that pairing EPS cores with impermeable facings eliminates the risks of rot and thermal bridging that plague bare-foam solutions.
Balancing Thermal Performance with Weight Constraints
When specifying panels for mobile homes, RVs, or truck bodies, payload capacity is the ultimate constraint. EPS provides a highly cost-effective thermal break, but it requires careful thickness calibration to match the R-values of thicker, heavier PU cores.
Why Bulk Buyers Choose Rax Panel for EPS Integration
Sourcing EPS panels safely requires a manufacturer with deep technical oversight. Generic suppliers often cut corners on the bonding process between the EPS core and the outer skins, leading to delamination under vibration.
With of production experience, our facility runs an advanced composite line with a daily output exceeding 1,700 square meters. Our team conducts rigorous experimental testing to ensure that every EPS composite panel meets strict load and moisture standards. For clients in Europe, North America, and Southeast Asia, this means receiving a panel that balances extreme cost-efficiency with heavy-duty durability.
PIR and PUR Foam Options
Polyisocyanurate (PIR) represents a chemically distinct evolution of Polyurethane (PUR), engineered specifically for enhanced fire resistance and thermal stability in high-demand environments. While both materials fall under the polyurethane family, they serve different engineering needs. Standard Polyurethane (PUR) has been the industry workhorse for decades, known for its excellent adhesion properties and high insulation value per inch.
However, PIR modifies the chemical structure by using a higher ratio of isocyanate to polyol. This subtle chemical shift creates a more thermally stable material. In our experience with Rax Panel’s R&D department, this difference is not just marketing hype; it fundamentally changes how the foam behaves when exposed to high temperatures.
The Chemical Distinction: PUR vs. PIR
While both materials fall under the polyurethane family, they serve different engineering needs. Standard Polyurethane (PUR) has been the industry workhorse for decades, known for its excellent adhesion properties and high insulation value per inch. However, PIR modifies the chemical structure by using a higher ratio of isocyanate to polyol.
This subtle chemical shift creates a more thermally stable material. In our experience with Rax Panel’s R&D department, this difference is not just marketing hype; it fundamentally changes how the foam behaves when exposed to high temperatures.
For buyers, the choice often comes down to a trade-off between initial material cost and long-term safety compliance. PUR is generally more cost-effective for controlled environments where fire risk is mitigated by other systems. PIR commands a premium, but it buys you a significant margin of safety in the event of a fire.
Fire Performance and Thermal Stability
The most critical differentiator is fire resistance. When exposed to flame, traditional PUR foam will typically melt and burn, contributing to the fuel load of a fire. PIR foam, conversely, forms a protective char layer that insulates the underlying material and slows down the spread of flames. This self-extinguishing characteristic is why PIR is increasingly becoming the mandatory standard for exterior wall cladding and high-rise construction projects in Europe and North America.
Thermal stability is another factor. PIR maintains its structural integrity at higher temperatures than PUR. In a refrigerated truck body or a cold storage facility where the exterior skin might bake under the sun while the interior remains freezing, this dimensional stability prevents the core from degrading or delaminating from the facings over time.
Moisture Resistance and Durability
Both PUR and PIR are closed-cell foams, meaning they naturally resist water absorption. This is vital for applications like marine vessels or RV flooring where humidity is constant. The closed-cell structure prevents water from seeping into the panel, which protects the structural facings—whether they are GRP, aluminum, or steel—from corrosion and rot.
While the foam core is waterproof, the panel’s longevity relies entirely on the sealing of the joints. Even the highest quality PIR core will fail if water ingress occurs at the seams due to poor installation.
Strategic Selection for Project Needs
When advising distributors and contractors, we look at the specific application profile. If you are manufacturing dry freight truck bodies operating in regions with lenient fire codes, PUR offers the best return on investment with sufficient insulation. However, for building construction or public transit infrastructure where human safety and strict building codes are the priority, PIR is the only responsible choice.
Graphite Polystyrene (GPS) Benefits
The practical payoff shows up in operating costs over time. Lower energy consumption, minimal maintenance, and a service life measured in decades typically recover the initial investment within a few years.
Addressing Thermal Bridging and Condensation Risks
Long-term thermal stability against moisture degradation and thermal bridging matters far more to buyers than raw R-value alone. While Graphite Polystyrene (GPS) is often marketed for its radiant heat reflection, engineering preference favors established closed-cell materials—whether selecting PUR for dry freight or PIR for strict building codes—to ensure performance. Thus, the industry standard for reliable moisture resistance remains Extruded Polystyrene (XPS) and closed-cell Polyurethane (PU) or Polyisocyanurate (PIR) foams.
Standard white Expanded Polystyrene (EPS) has an open-cell structure that can absorb moisture over time in high-humidity environments, drastically reducing its thermal performance. This is why we prioritize closed-cell alternatives. Our engineering team ensures that every core material we produce—from XPS to PMI foam—offers a completely sealed barrier against water vapor. We have found that investing in these closed-cell solutions prevents the silent degradation that plagues standard EPS panels in coastal or high-moisture climates.
Material Selection: Balancing Cost and Performance
When clients struggle to choose between XPS, PET, PU, and PVC cores, they are often looking for the optimal balance between upfront cost and structural longevity. XPS remains the heavy-duty workhorse for high compressive strength, while PET foam offers a sustainable, closed-cell alternative that does not absorb moisture, making it ideal for eco-conscious mobile homes and vessels.
We advise our partners to stop focusing on generic “thermal benefits” and look at the specific application. For a dry-freight truck body, the closed-cell resistance of PU or PET is critical to prevent mold growth inside the walls.
For exterior cladding, the compressive strength of XPS or the density of PVC foam ensures the panel can withstand impact. By selecting the right core from our proven lineup, you eliminate the guesswork and guarantee a building envelope that performs under strict data standards.

Metal-Faced Insulated Panels
Material selection at this point sets the thermal efficiency, fire rating, and weight of the finished assembly. Balance R-value requirements against span capability and code-mandated fire performance.
Addressing Structural Loads: Seismic and Wind Resilience
For structural insulated panels, buyers constantly face the anxiety of whether composite cladding can survive high wind velocities or seismic shifts compared to traditional timber framing. Our engineers approach this by selecting heavy-duty metal facings—such as galvanized steel, stainless steel, or Aluzinc—that act as strong structural skins capable of absorbing and distributing mechanical stress.
When we design these panels for exterior applications, we prioritize the durability of the metal sheet against shear forces. In our production line, the lamination process ensures the metal facing remains perfectly bonded to the core, preventing delamination when the building envelope is subjected to rapid pressure changes from severe weather events.
Preventing Moisture Degradation and Thermal Bridging
A major concern for buyers is the fear that moisture and ice will penetrate the insulation core, leading to mold, structural rot, or a complete loss of thermal efficiency. We solve this by using closed-cell foam cores, such as PUR, PIR, or premium XPS, which are inherently hydrophobic and completely block water absorption.
To achieve this level of reliability, our factory produces panels with strict tolerances. We test these material combinations to ensure that even after years of freezing and thawing cycles, the metal facade does not warp and the internal core remains dry and effective. This proactive design philosophy guarantees that the building envelope remains watertight and thermally stable, eliminating the need for frequent maintenance.
Installation Basics for Homeowners
Preparation at this stage determines the quality of everything that follows. Verify all dimensions against shop drawings, confirm substrate conditions, and stage materials in the order they’ll be needed.
Essential Sealing Techniques to Prevent Air Leaks
The efficiency of your building envelope relies entirely on the integrity of the seams. Even with a high-performance XPS or PET foam core, a poorly sealed joint acts as a thermal highway, bleeding energy and inviting moisture. The goal is to create a continuous gasket that bonds the panels together both physically and thermally.
In our factory experience, we see homeowners skip the preparation step, assuming that rough edges are fine. They are not. Before applying any sealant, every panel edge must be cleaned of dust, oil, or protective film residues. Use a solvent suitable for the facing material—usually isopropyl alcohol for metal or fiberglass—to ensure the adhesive actually sticks.
Once prepped, apply a continuous bead of high-quality polyurethane or silicone sealant along the vertical and horizontal joints. Press the panels firmly together to squeeze out excess sealant, ensuring a complete vacuum-tight seal. For maximum durability, cap the joint with a compatible EPDM or rubber flashing tape over the wet sealant.
Common Mistakes to Avoid During Assembly
Structural Insulated Panels (SIPs) are heavier than traditional drywall but significantly lighter than poured concrete. However, they are rigid. Misaligning the tongue-and-groove or pilot holes can fracture the foam core. To avoid permanent structural defects, always lift panels using a proper rigging sling or suction lifters; never drag them across the floor.
When to Hire Professional Installers
While basic interior partitioning might be within the skillset of a very experienced DIYer, exterior walls and load-bearing structures require a professional crew. If your project involves multi-story construction, steep roof pitches, or complex retrofitting into an older foundation, hire a certified installer. These experts bring heavy-duty lifting equipment and the knowledge to manage local building codes regarding wind and seismic loads, which vary drastically by region.
Improper window and door flashing remains the leading cause of rot in insulated panel homes, making professional consultation essential for those unfamiliar with sealing techniques. Once the foam core gets wet, it is nearly impossible to dry out fully. A rushed job on a SIPs home will cost you double in energy bills and repairs down the road.
Cost-Benefit Analysis for Residential Projects
High-performance insulated panels require a higher initial material investment but typically offer a return on investment within 5–7 years through reduced energy bills and lower HVAC installation costs.
Upfront Investment Versus Long-Term Energy Savings
Let’s be direct: the sticker price per square meter for composite sandwich panels is higher than traditional timber framing and fiberglass batts. However, this is a “sticker shock” comparison, not a total cost analysis. When you factor in the speed of erection, you eliminate weeks of labor on the job site. Our factory-controlled production ensures tolerances are tight, meaning the fit is exact and installation is rapid—sometimes reducing build schedules by 30% or more.
The real financial win happens post-occupancy. Unlike loose-fill insulation that can settle or degrade over time, the bond between the facings and the core—whether using XPS, PET, or PU foam—remains stable. This stability preserves the R-value of the building envelope for decades. We frequently see data indicating that total life-cycle costs for structures built with high-performance panels can be up to 40% lower than conventional builds due purely to operational energy savings.
Impact on HVAC Sizing and Equipment Costs
One of the most overlooked financial benefits is the ability to downsize mechanical systems. Traditional stick-built homes are leaky; they require massive HVAC units to combat constant air infiltration and thermal bridging. A structure built with continuous insulation creates an airtight envelope that drastically lowers the heating and cooling load.
Because the thermal performance is predictable and consistent—especially when using cores with high thermal stability—you can right-size the HVAC equipment from day one. We have worked with engineers to calculate loads on our custom panel projects, often resulting in HVAC system downsizing of 20% to 30%. The capital saved on purchasing smaller, high-efficiency heat pumps or furnaces can often offset a significant portion of the premium paid for the panel system.
Ensure your HVAC contractor performs a Manual J load calculation based on the specific R-value of your chosen core material (e.g., PU vs. XPS). Over-sizing equipment in a high-performance home leads to short-cycling, humidity issues, and wasted capital.
Resale Value and Sustainability Advantages
In the modern resale market, “Green” is a currency, but “Durability” is gold. Buyers are increasingly savvy about energy performance ratings (HERS scores) and long-term maintenance costs. A home built with corrosion-resistant GRP/FRP facings or advanced metal skins offers a distinct advantage: it doesn’t rot, it doesn’t require repainting as frequently as wood, and it resists pest damage.
the sustainability narrative is strong. Many of the core materials we utilize, such as PET foam, are recyclable, contributing to LEED or other green building certifications. Our engineering team focuses on optimizing the “skin-to-core” ratio to maximize performance while minimizing raw material usage. This lifecycle efficiency—reduced energy consumption plus reduced maintenance—creates a compounding asset value. When the time comes to sell, the documentation of low operational costs serves as a tangible justification for a higher asking price.
Key Takeaways
Switching to structural insulated panels means investing in thermal performance and speed, but only if your installation is airtight. That sealant application isn’t a step you can rush; a small gap destroys your whole wall R-value. Stick framing is forgiving. SIPs are not. You get a superior envelope when you follow the specs precisely, so prioritize the sealing details over everything else.
We have spent over 15 years refining these composite systems to meet rigorous global standards. If you are unsure about the load calculations for your specific site or need technical data to convince a skeptical engineer, consult with our team early. We can help you verify the structural specs and optimize the panel configuration before you place an order, ensuring your project runs smoothly.
Frequently Asked Questions
This factor has a direct bearing on project performance and long-term cost. Addressing it with specific data rather than general assumptions leads to better outcomes.
XPS vs PU insulation core differences?
XPS offers superior moisture resistance and compressive strength, making it ideal for damp environments. PU provides higher thermal efficiency per inch of thickness, optimizing space usage. The choice depends on whether structural durability or maximum R-value is the primary project requirement. Both materials are widely accepted in modern insulated panel construction.
Best facing materials for durability?
Fiberglass reinforced plastics (FRP) offer excellent corrosion resistance and impact strength for harsh environments. Aluminum facings provide high strength-to-weight ratios and aesthetic versatility for commercial applications. Steel options deliver maximum structural rigidity but require protective coatings to prevent rust. The selection should align with the specific environmental exposures and longevity goals of the project.
Fire rating requirements for panels?
Composite panels must meet specific fire safety standards such as Class A or B depending on local regulations. Core materials like mineral wool or PIR offer superior fire resistance compared to standard foams. Facings should be non-combustible or treated with fire-retardant coatings to slow flame spread. Always verify compliance with national building codes for occupancy type and height.
Panel wind load resistance limits?
Wind load capacity varies significantly based on panel thickness, core density, and facing material composition. Engineers calculate these limits using standardized codes like ASCE or Eurocode for specific geographic locations. Reinforcement strategies include increasing core density or adding structural backing supports at regular intervals. Always verify local building codes for minimum safety requirements in high-wind zones.
Installation tools required for panels?
Standard construction tools include power drills, screw guns, and utility knives for cutting. Specialized lifting equipment may be needed for large format panels to ensure safety. Leveling tools and laser measures are essential for precise alignment during assembly. Always follow manufacturer guidelines for torque settings to avoid damaging the panel faces.