
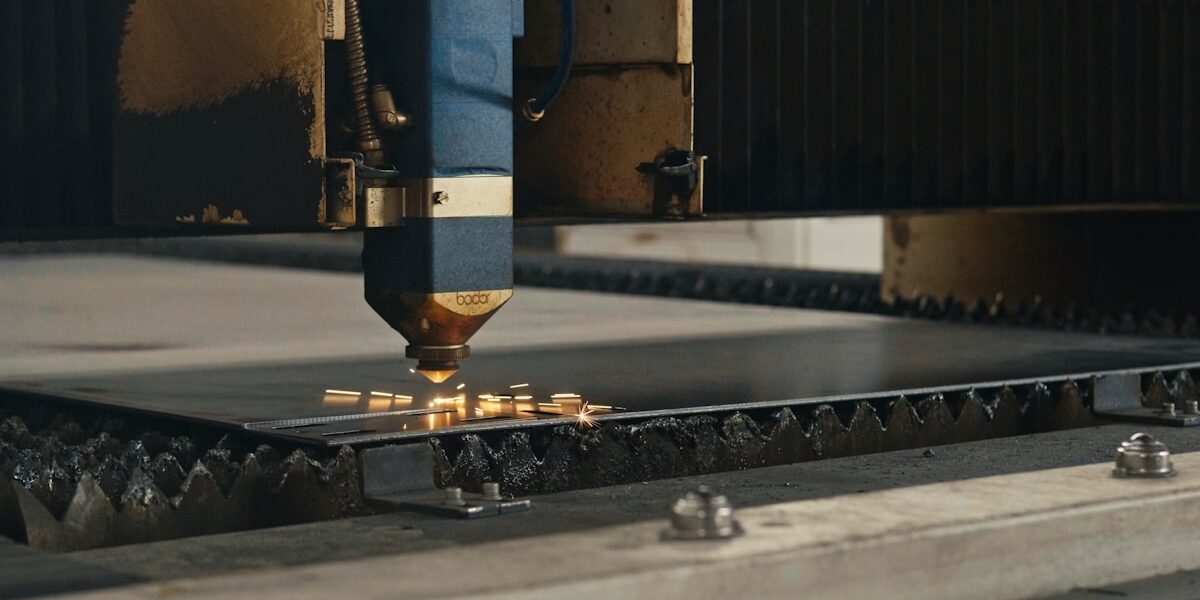
Choosing the right insulated metal panel manufacturer for your agricultural building or garden room isn’t a decision you can reverse once the panels are on site. At RaxPanel, we’ve watched buyers cut corners on thermal performance and dimensional tolerances, only to face higher energy bills and construction delays down the line. The real difference between a panel that passes inspection and one that fails comes down to how the foam core bonds to the steel face under real-world temperature cycling — not the marketing language on the spec sheet.
We break down exactly what to evaluate before you commit, starting with the financial impact of substandard thermal performance and the supply chain risks that derail large agricultural projects. You’ll also get a clear look at which certifications actually matter for farm and grow room applications, and how to tailor your panel specifications to your specific climate and structural needs.
By the end, you’ll know how to separate manufacturers who sell panels from those who engineer them for your exact conditions — so you avoid the hidden costs that come with the cheapest quote on the table.
Why Your Manufacturer Choice Matters
Selecting a composite panel manufacturer based solely on the lowest initial price per square meter is a guaranteed strategy for long-term capital loss. The true cost of ownership is defined by thermal consistency, dimensional precision, and the ability to meet bulk delivery deadlines without quality drift.
Financial Impact of Substandard Thermal Performance
In agricultural structures and grow rooms, the insulation panel is not merely a wall; it is the primary barrier against operational expenditure (OPEX) erosion. Substandard thermal performance often stems from poor lamination processes where the facings separate from the core, or the use of inconsistent foam density that creates thermal bridges. While a standard specification might promise a specific R-value, the reality on-site often differs drastically if manufacturing quality control is loose.
For context, high-quality GRP or metal-faced foam panels should achieve an R-value of approximately R-8 per inch. If a manufacturer allows gaps in the adhesive bond or uses low-density cores to save material costs, the effective thermal resistance can drop by 15% to 20%. In a climate-controlled facility, this directly translates to a proportional spike in HVAC energy consumption. Over a 5-year period, the energy penalty from cheap, under-performing panels frequently exceeds the initial savings on the material purchase. additionally, thermal bridges create cold spots that lead to condensation. In a humid grow room or livestock facility, this moisture accumulation inevitably causes mold growth and structural corrosion, resulting in crop loss or expensive remediation projects.
Operational Risks from Inconsistent Dimensional Tolerances
On paper, a 100mm thick panel looks identical regardless of the source. On the job site, however, dimensional tolerance is the difference between a project finishing on schedule and a logistical nightmare. Large-scale agricultural buildings require thousands of square meters of paneling to interlock smoothly. If a manufacturer lacks advanced production line calibration, panel lengths can vary by millimeters, and thickness can fluctuate across the sheet.
These inconsistencies force installation crews to shim gaps, force-fit joints, or worse, recut panels on-site. This not only blows up labor costs but also compromises the structural integrity of the building envelope. A forced joint creates a weak point that is susceptible to air infiltration and water ingress. In environments requiring strict biosecurity or climate isolation, such as poultry houses or clean-room agriculture, these seal failures are unacceptable. The operational risk extends to the structural load as well; inconsistent thickness means the screw retention strength varies, jeopardizing the wind uplift ratings of the entire structure.
Supply Chain Reliability for Large-Scale Agricultural Projects
Agricultural projects are rarely small; they are volume-heavy, time-sensitive endeavors often tied to planting seasons or harvest cycles. A manufacturer that cannot guarantee a consistent daily production volume is a liability. If a supplier runs out of a specific core material—say, switching from PET foam to a cheaper XPS substitute mid-order to meet a deadline—it alters the fire rating and structural profile of your building mid-construction.
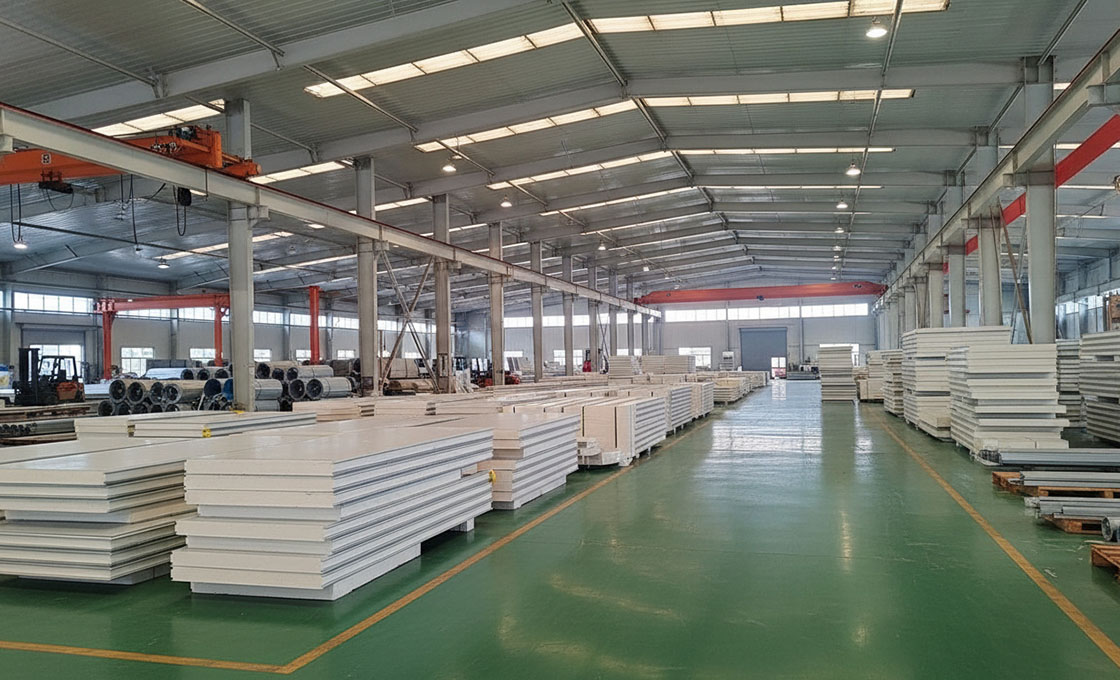
Reliability is defined by the capacity to produce without variance. With a daily production area exceeding 1,700 square meters, a specialized factory ensures that whether you need the first batch or the last, the composite quality remains identical. Moreover, large-scale projects often span multiple phases. A manufacturer with a fragmented supply chain may fail to deliver Phase 2 materials due to raw material shortages. We maintain a deep inventory of raw core materials, including PMI, PU, and PVC foams, to ensure that our production schedule never dictates your construction timeline. For B2B buyers, the assurance that a supplier can float 50+ countries simultaneously without stockouts is not a luxury; it is a prerequisite for risk management.
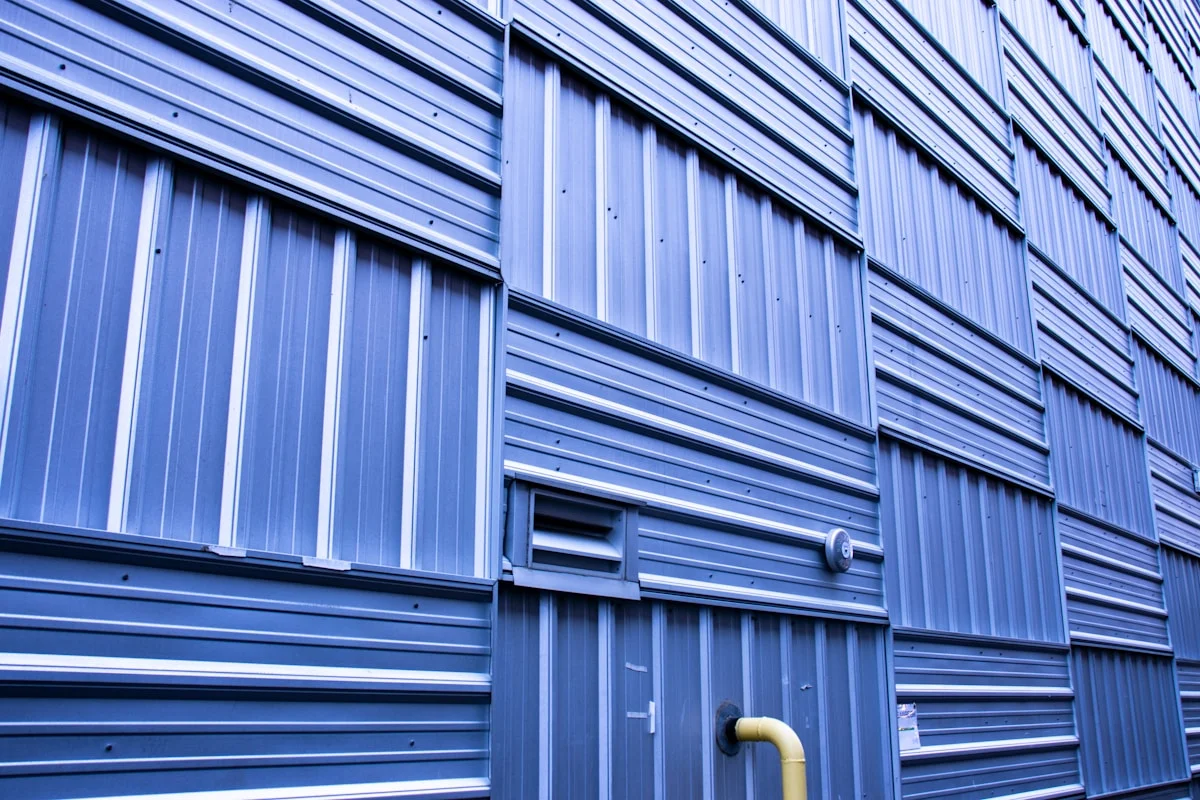
What to Look for in IMP Manufacturers
Executive Summary: Vet manufacturers for automated continuous production lines and specific chemical resistance testing data. Prioritize suppliers that offer engineered core solutions rather than generic “one-size-fits-all” stock panels.
Integrated Production Capacity and Line Automation
When vetting potential partners, distinguish between assemblers and true manufacturers. A reliable indicator of quality is the presence of an advanced continuous composite panel production line. You need a supplier who controls the entire lamination process—from raw material input to final packaging—rather than a facility that merely purchases pre-fabricated sheets and cuts them to size. This vertical integration ensures consistent density and bonding integrity across every batch.
Ask for specific daily production metrics. High-capacity facilities often produce upwards of 1,700 square meters of panel area daily, a volume that necessitates rigorous process controls and minimizes the risk of dimensional variance. Be wary of suppliers with undefined or low capacity; they often struggle with lead times, which currently range from 6 to 14 weeks in the industry depending on gauge and core. A manufacturer with automated lines is better positioned to adhere to these timelines without compromising the monolithic bond between the metal facings and the insulation core.
Chemical Resistance and Corrosion Specifications
Agricultural environments are hostile to building materials. Exposure to ammonium nitrate from animal waste, disinfectants, and fertilizers creates a highly corrosive atmosphere that rapidly degrades standard metal cladding. When selecting a manufacturer, you must verify that their surface finishes are engineered specifically for chemical resistance, not just standard weatherability.
Insist on seeing technical data sheets for the protective coatings, such as gel coats or specialized painted finishes used on GRP (Glass Reinforced Plastic) or steel facings. High-quality manufacturers will use coatings that provide a waterproof, impermeable barrier against moisture and acidic vapors. Do not accept verbal assurances of “durability.” You need empirical evidence that the panel facings will resist pitting and oxidation over decades of exposure to aggressive cleaning agents and atmospheric chemicals common in livestock housing and grow facilities.
Core Material Expertise and Thermal Integrity
A manufacturer’s expertise is best judged by their portfolio of core materials. In agricultural applications—ranging from cold storage to controlled environment agriculture (CEA)—the choice between Polyisocyanurate (PIR), Polyurethane (PUR), Mineral Wool, or Foam cores like XPS and PET is critical. A superior manufacturer does not push a single product but offers a diverse range of core options to match specific thermal and fire safety requirements.
Scrutinize their approach to thermal bridging. High-quality IMPs are manufactured as a monolithic unit where the insulation core is bonded tightly to the facings, eliminating gaps that compromise R-value. If the manufacturer relies on adhesives applied in the field or loose-fill methods, eliminate them immediately. You want a supplier who understands that consistent insulation continuity is non-negotiable for maintaining the precise temperatures required in vertical grow facilities and cold storage.
Engineering Support and Seam Integrity
The panel itself is only half the battle; the connection details are where most failures occur. When evaluating manufacturers, look for evidence of a dedicated engineering team that provides detailed installation guides and load calculations for panel joints. Weak seams are the primary entry point for air and moisture infiltration, leading to condensation and mold growth.
Assess whether they offer proprietary joint systems, such as tongue-and-groove or cam-lock mechanisms, which are engineered to create a tighter seal than standard butted joints. A manufacturer that invests in R&D for connection details demonstrates a deeper understanding of building science than one simply selling flat sheets. Request samples of their connection details to verify the ease of installation and the robustness of the seal before committing to a bulk order.
Facing gauge selection directly determines how well panels withstand the physical demands of active farm environments. When reviewing specifications, check the facing thickness. While many competitors utilize a 1.5mm standard, top-tier manufacturers often adhere to a stricter 2.0mm standard for high-impact areas, significantly enhancing dent resistance during equipment operation in farm buildings.
Customization Capabilities for Complex Projects
Finally, evaluate the manufacturer’s flexibility in customizing composite solutions. Agricultural projects rarely fit a standard template; you may require specific cutouts for ventilation, specialized load-bearing panels for heavy equipment, or unique facing combinations (such as stainless steel for wash-down areas). A manufacturer with in-house design capabilities and engineers who understand experimental testing will be able to tailor the skin and core composition—combining materials like fiberglass, aluminum, or various foam cores—to meet your exact data standards rather than forcing your project into an off-the-shelf catalog item.
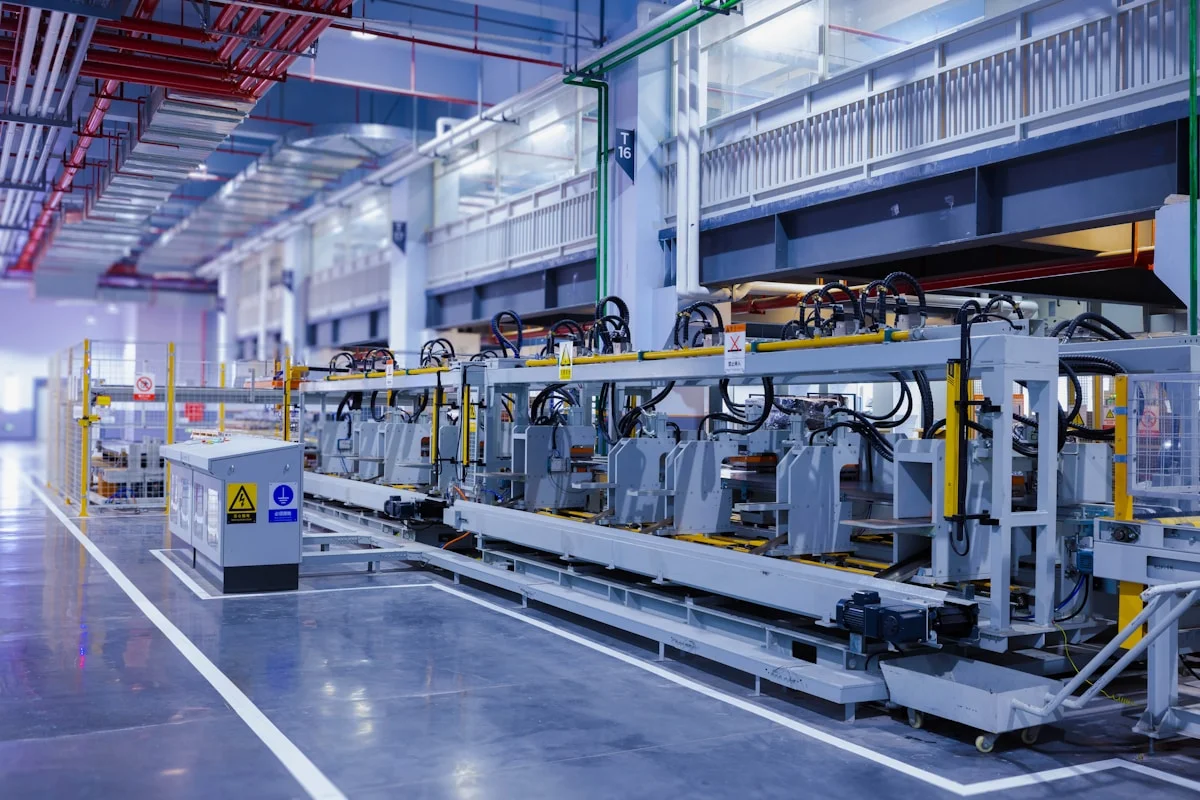
Choosing Panels for Farms and Garden Rooms
The right IMP selection hinges on balancing climate control precision against corrosion resistance—two non-negotiable requirements for agricultural and garden structures.
Climate Control Demands in Grow Room Applications
Operators in indoor cultivation face a relentless battle against thermal fluctuation. Standard building materials often fail to maintain the tight humidity ranges required for optimal crop yields, leading to spikes in energy consumption. To mitigate this, specifying panels with high-density foam cores—specifically Polyurethane (PU) or Polyisocyanurate (PIR)—is critical. These materials offer superior thermal stability compared to traditional Styrofoam (XPS) or Polyethylene (PET) cores in high-humidity environments, ensuring that HVAC systems operate efficiently without excessive cycling.
Beyond the core material, the integrity of the vapor barrier is paramount. In indoor grow facilities, any compromise in the panel joints can lead to condensation buildup and mold proliferation. Advanced panel systems utilize integrated tongue-and-groove connections with built-in thermal breaks. This design effectively eliminates the linear thermal bridging often found in standard metal building insulation, ensuring that the interior climate remains isolated from external weather variances.
Corrosion Resistance and Hygiene in Livestock Facilities
Livestock buildings and agricultural storage units present a uniquely aggressive environment for building materials. The combination of high humidity, animal waste, and cleaning chemicals creates an atmosphere saturated with ammonia and corrosive agents. Standard metal-faced panels, even with galvanized coatings, are susceptible to oxidation and pitting over time when exposed to these elements, compromising the structural envelope and hygiene standards.
For these applications, Glass Reinforced Polymer (GRP) or Fiberglass Reinforced Plastic (FRP) facings provide a distinct advantage. These non-porous surfaces are inherently resistant to chemical corrosion and do not support bacterial growth, a critical factor for disease prevention in livestock housing. Furthermore, GRP sheets available with gelcoat finishes offer an additional layer of protection, ensuring the surface remains waterproof and smooth for easier wash-down cycles, ultimately extending the facility’s service life.
Aesthetic and Structural Requirements for Garden Rooms
Garden rooms and auxiliary farm structures demand a different selection matrix, where visual appeal often holds equal weight to thermal performance. While steel panels offer durability, they can feel industrial and require regular maintenance to prevent rust in garden settings. Conversely, Aluminum Composite Panels (ACP) or aluminum-faced foam cores provide a modern, sleek finish that blends with residential aesthetics while offering excellent durability and zero maintenance.
Structural rigidity is also a key consideration for standalone garden rooms where foundation depth may be limited. High-San IMPs or lightweight composite solutions, such as those utilizing CFRT (Continuous Fiber Reinforced Thermoplastic) skins, provide high stiffness-to-weight ratios. These materials allow for wider bay spans and reduce the need for extensive internal structural supports, maximizing interior floor space without sacrificing the building’s ability to handle wind or snow loads.
| Panel Type | Thermal Performance | Key Advantage | Best For |
|---|---|---|---|
| GRP-Faced IMP | R-8 per inch | Superior corrosion resistance; no thermal bridging | Humid grow rooms, livestock buildings |
| Metal-Faced Foam Core IMP | R-5 to R-8 per inch (core-dependent) | Cost-effective; rapid installation with interlocking seams | General agricultural sheds, garden rooms |
| Custom-Core IMP | Tailored R-value (R-10 to R-20+) | Engineered for precise climate control; reduces HVAC load | Climate-controlled grow rooms, seedling facilities |
| SIP Alternative (IMP) | R-8 per inch with integrated vapor barrier | Faster build time vs. stick framing; eliminates cold spots | Farm outbuildings, insulated garden rooms |
| High-Span IMP | R-8 per inch with structural rigidity | Wide bay coverage; fewer supports needed | Large-span barns, equipment storage, event spaces |
Which Certifications and Quality Standards Matter?
Fire Safety and Combustibility Standards
For agricultural structures—especially confined grow operations and high-density livestock housing—fire safety is not negotiable. The industry baseline is a Class A Fire Rating determined by ASTM E84 (Standard Test Method for Surface Burning Characteristics of Building Materials). This test measures Flame Spread and Smoke Developed indices. However, a simple Class A label is not enough. Specifiers must verify if the panel core meets NFPA 286 requirements for full room corner burn tests, which evaluates the fire performance of the entire assembly rather than just the facing material. Be wary of foam cores like standard Polyurethane (PU) without flame-retardant additives; safer alternatives often include Polyisocyanurate (PIR) or mineral wool cores, which offer superior resistance to high temperatures and meet stricter building codes.
Thermal Performance and Structural Integrity
Third-party thermal certification is the only reliable way to verify that claimed R-values hold up under real agricultural conditions. Certifications for thermal performance must be validated by third-party labs, not internal calculations. The gold standard for verifying thermal resistance is ASTM C518 or ISO 8301, which measure Steady-State Heat Flux. A credible manufacturer will provide a CTRC (Certified Thermal Rating Certificate) issued by an accredited body like FGIA (Fenestration and Glazing Industry Alliance) or Intertek. This is critical because “claimed” R-values often degrade in field conditions. Additionally, structural compliance must be verified via ASTM E72 (Standard Test Methods of Conducting Strength Tests of Panels for Building Construction). This ensures the panels can handle the specific wind loads and snow loads typical of agricultural environments without bowing or fastener pull-through.
Moisture Infiltration and Air Leakage Control
High humidity in grow rooms creates a vapor drive that exploits weak joints. To prevent condensation and mold growth, look for panels tested under ASTM E331 (Water Penetration) and ASTM E1680 (Air Leakage). The most common failure point in agricultural buildings is the joint system. While single-lock joints are common, double tongue-and-groove joint systems with factory-applied sealants have proven superior in maintaining airtightness. Check specifically for certifications related to Thermal Bridging. A manufacturer that provides independent modeling or testing showing reduced linear thermal transmittance (Psi-values) at the connections will deliver significantly better energy efficiency than one relying on standard metal-to-metal connections.
Always demand the IAS AC473 accreditation for the panel manufacturer. This certification evaluates the manufacturer’s quality control system, ensuring consistency in production. If they cannot produce an AC473 certificate, their product tolerances may vary wildly from batch to batch, leading to installation gaps in the field.
Material Specifics and Core Validation
Not all foam cores are created equal, and the specific material used dictates the relevant standard. If the specification calls for XPS (Extruded Polystyrene) or PET (Polyethylene Terephthalate) cores due to their moisture resistance, ensure the material data sheet references compliance with ASTM C578 (for XPS) or relevant international standards for compressive strength. For high-humidity environments, cores must demonstrate low water absorption per ASTM C272 (Water Absorption of Core Materials for Structural Sandwich Constructions). Ignoring these material-specific certifications often leads to core saturation, where the insulation loses its R-value capacity permanently after exposure to humidity.
Tailoring IMP Panels to Your Farm’s Needs
Tailoring IMPs for agriculture isn’t just about dimensions; it’s about selecting the correct core density for specific thermal loads and specifying facings—such as gel-coated FRP—that resist ammonia and moisture corrosion. Standardized warehouse panels often fail in rural environments due to inadequate vapor barriers and coating systems.
Precision Thermal Management for Grow Rooms
Vertical grow facilities and propagation rooms demand a level of environmental consistency that exceeds standard storage requirements. The primary technical challenge here is not just insulation, but the management of the dew point. High-humidity environments (often maintaining 60-80% relative humidity) create a significant vapor drive toward the cooler exterior envelope. If the panel system lacks a continuous, high-performance thermal break or proper vapor barrier integration, condensation will form within the wall cavity, leading to mold growth and structural degradation.
For these applications, specifiers should prioritize panels with foamed-in-place fully adhered cores. This manufacturing method eliminates gaps between the insulation and the metal skin, ensuring consistent R-values across the entire span. While standard polyisocyanurate (PIR) cores typically offer an R-value of roughly 6.0 per inch, the actual performance in a grow room depends heavily on joint integrity. Using tongue-and-groove (T&G) joint designs with integrated thermal seals is critical to preventing thermal bridging, which can otherwise reduce the effective insulation performance by up to 15% at the connection points alone.
Core Material Selection: Performance Trade-offs
The choice between foam core insulation and mineral fiber options is a frequent point of contention in agricultural construction. While fiberglass blanket insulation is common in stick-frame construction, Insulated Metal Panels (IMPs) utilizing rigid foam cores offer superior structural strength and moisture resistance for controlled environment agriculture (CEA).
| Core Material | R-Value (Per Inch) | Moisture Resistance | Agricultural Application |
|---|---|---|---|
| PIR / PUR Foam | ~6.0 – 6.5 | High (Closed cell) | Cold storage, dry goods, vertical grow rooms. |
| Mineral Wool / Rockwool | ~3.5 – 4.0 | Medium (Hygroscopic) | Equipment sheds, workshops requiring high fire resistance. |
| XPS / PET Foam | ~4.5 – 5.0 | Very High | Sub-grade applications, high-humidity wash-down areas. |
While mineral wool provides superior fire resistance and sound dampening—making it suitable for noisy machinery halls or packaging areas—it absorbs moisture if the vapor barrier is compromised. For cold storage or high-humidity grow rooms, closed-cell foam cores (PIR, PUR, or XPS) are non-negotiable to prevent water absorption that permanently degrades thermal performance.
Facings and Coatings for Rural Durability
Rural environments impose aggressive chemical and physical stresses on building envelopes. In poultry or swine facilities, the atmosphere contains high concentrations of ammonia and hydrogen sulfide, which rapidly corrode standard Galvalume or lightly painted steel surfaces. To mitigate this, facilities handling livestock or heavy fertilizers should specify a chemical-resistant coating system, such as Polyvinylidene Fluoride (PVDF) or High-Performance Plastisol (HDP), rather than standard polyester paint. These thicker film coatings (typically 25-30 microns vs. 15 microns for standard) provide a sacrificial layer that withstands frequent wash-downs and chemical exposure.
For mushroom houses or indoor grow rooms requiring constant high humidity, consider non-metallic facings like Gel-Coated FRP (Fiberglass Reinforced Polymer). Unlike steel, FRP facings do not rust, even if the gel coat surface is scratched, and they provide a seamless, non-porous surface that resists mold and bacterial growth.
Span requirements and intended use dictate whether a standard or heavy-duty facing gauge is necessary for your specific application. Agricultural equipment storage or hay lofts featuring wide bays often necessitate a heavier gauge to support the structural load and prevent deflection across the span. Selecting the appropriate gauge for these wide-span applications is essential to ensure the panel maintains its form and the thermal envelope remains effective for decades.
Understanding Total Costs and Production Timelines
Total project cost extends far beyond per-square-foot panel pricing. Logistics, remote delivery surcharges, and labor availability in agricultural regions often account for 25-40% of the final landed cost.
Beyond Per-Square-Foot Pricing: What Drives Total Landed Cost
When evaluating insulated metal panels for agricultural buildings, the sticker price per panel is only the starting point. The true landed cost in a rural or remote farming location can diverge significantly from urban project budgets due to freight surcharges, fuel surcharge pass-throughs, and minimum load requirements. A common misconception among agricultural buyers is comparing IMP costs directly against traditional stick-built framing on a like-for-like basis without accounting for the structural framing, separate insulation installation, and vapor barrier layers that stick-built construction requires as separate line items.
For projects serving vertical grow facilities, cold storage, or barn construction, the cost comparison must include the complete building envelope system. Stick-built approaches with separate fiberglass blanket insulation and rigid foam board require multiple trades, sequential installation phases, and additional material layers such as house wrap and vapor retarders. IMPs consolidate these into a single-component system, which shifts cost from labor and material handling into the panel procurement line. The per-square-foot comparison therefore favors IMPs when the full envelope assembly is considered, even when the raw panel price appears higher than individual insulation components.
Logistics represent the most variable cost component for agricultural projects. Delivery to remote farm sites often requires specialized freight arrangements, and some regions impose overweight or oversize surcharges. Buyers should request a full landed cost estimate that includes freight, insurance, and unloading logistics before committing to a purchase order. Projects in areas with limited road access or seasonal weather constraints may also require just-in-time delivery scheduling, which can carry premium freight charges compared to standard warehouse-to-site delivery routes.
Production Timeline Alignment with Agricultural Project Schedules
Agricultural construction often operates under tight seasonal windows. A grow facility must be enclosed before planting schedules shift, and cold storage projects tied to harvest cycles cannot absorb delays. Understanding manufacturer production timelines is therefore critical to project viability. Standard panel configurations typically move through production faster than custom-engineered assemblies that require specialized core materials, non-standard dimensions, or unique facing configurations such as stainless steel for high-humidity environments.
Manufacturers with in-house production facilities generally offer more predictable lead times than trading companies or distributors who must coordinate across multiple suppliers. The production schedule should be confirmed in writing at the time of order, including realistic buffers for quality control checks and any custom engineering requirements. Projects spanning multiple panel types—such as combining standard wall panels with specialty roof panels or custom-cut openings for ventilation—should verify that the manufacturer can stage and ship all components within a single production batch to avoid phased delivery complications on site.
For large-scale agricultural projects requiring significant panel quantities, production capacity becomes a bottleneck risk. Manufacturers with limited daily output may need to queue orders, extending lead times during peak construction seasons. Buyers should confirm that the manufacturer can accommodate the full order volume within the required delivery window before signing contracts, particularly for projects serving multiple buildings on a single farm operation.
Labor Shortage Mitigation and Installation Economics
The chronic shortage of skilled framing and construction labor in rural agricultural regions makes installation efficiency a direct cost factor. IMPs address this constraint through simplified installation sequences that require fewer specialized trades and shorter on-site duration compared to conventional envelope systems. A single crew can install IMPs significantly faster than coordinating separate framing, insulation, and cladding teams, which translates to reduced labor cost exposure when qualified workers are scarce and command premium rates.
This labor advantage is particularly pronounced for agricultural buyers who must recruit contractors from distant urban centers, incurring travel and accommodation costs that further inflate labor expenses. Local rural contractors may have limited experience with IMP installation methods, making it essential to verify that the chosen contractor has completed similar projects and that the manufacturer provides thorough installation documentation and technical support. Proper installation directly affects the thermal performance and weather tightness of the building envelope, so shortcuts driven by labor availability constraints can undermine the long-term value proposition.
The faster enclosure timeline also reduces exposure to weather-related delays during construction. Agricultural buildings often face extended open-wall periods with traditional methods, during which interior finishes and equipment installation cannot proceed. IMPs enable rapid dry-in, allowing subsequent trade work to begin sooner and reducing the overall project timeline from commencement to operational readiness.
Long-Term Operational Cost Considerations
The upfront cost analysis for agricultural IMP projects must incorporate lifetime operational savings, particularly for climate-controlled applications. Cold storage facilities and climate-sensitive grow operations incur substantial energy costs for heating and cooling throughout the building lifecycle. The continuous insulation provided by IMPs eliminates thermal bridging at structural framing members, a common energy loss pathway in stick-built construction where framing members create conductive paths through the insulation layer.
For operations running refrigeration or climate control systems continuously, the energy performance differential between IMP assemblies and traditional construction can represent significant annual cost savings. These operational savings accumulate over the building lifecycle and should be factored into the total cost of ownership calculation alongside the initial construction investment. Buyers evaluating panel options should request thermal performance data from manufacturers to model energy costs across different climate zones and operational profiles.
Maintenance and durability costs also influence the total lifecycle expense. IMPs with corrosion-resistant facings and durable core materials require minimal maintenance compared to traditional assemblies that may need periodic re-insulation, replacement of degraded vapor barriers, or repair of framing members compromised by moisture intrusion. For agricultural environments with high humidity, ammonia exposure from livestock operations, or chemical treatments, facade durability directly affects replacement cycles and long-term cost predictability.
📋 Budgeting Checklist for Agricultural IMP Projects
- Step 1: Request a landed cost quote that itemizes panel pricing, freight, insurance, and any remote delivery surcharges.
- Step 2: Confirm production lead times in writing and verify the manufacturer can meet your project’s seasonal deadline.
- Step 3: Verify contractor experience with IMP installation and confirm availability of technical support documentation.
- Step 4: Model lifecycle operational costs using thermal performance data to compare IMP versus traditional envelope assemblies.
- Step 5: Include maintenance and durability expectations for your specific agricultural environment in the total cost assessment.
| Feature | Specification | Cost & Time Impact |
|---|---|---|
| Production Capacity | >1,700 sqm daily output | Accelerates project fulfillment for large-scale orders. |
| Installation Efficiency | Up to 5,000 sq ft/8-hr shift (Industrial) | Cuts construction time by ~50% vs. traditional assemblies. |
| System Integration | Single-component, one-pass installation | Reduces labor costs by requiring fewer trades and faster dry-in. |
| Thermal Performance | R-8 per inch continuous insulation | Lowers lifetime energy costs for climate control. |
| Structural Durability | Corrosion-resistant GRP/Metal facings | Minimizes long-term maintenance and replacement expenses. |
What Support Comes with Your IMP Panels?
Reputable IMP manufacturers provide more than just panels—they deliver engineering validation, documented warranty terms, and full technical packages that protect your agricultural investment from day one.
Custom Structural Design and Engineering Services
Not every agricultural building fits a standard panel catalog. Custom structural design services exist specifically for non-trivial applications—whether you’re enclosing a vertical grow facility, constructing a multi-bay cold storage warehouse, or building a climate-controlled packing house with unusual span requirements.
When you engage a manufacturer that offers in-house engineering, the process typically begins with a load analysis. The engineer reviews your local wind speed data, snow load ratings, seismic zone classification, and any internal pressure differentials from HVAC or environmental control systems. This is where the R-8 per inch thermal performance of your chosen core material gets balanced against structural demands—because insulation value and structural capacity are not the same calculation.
Our team evaluates these parameters before any panel is produced. We have seen projects where the specified foam core was appropriate for thermal performance but insufficient for the wind uplift loads of a large-span agricultural building. In those cases, we adjust the core density, increase facing gauge, or recommend a honeycomb reinforcement layer—documenting every change so the builder knows exactly what was modified and why.
- Span validation: Engineers confirm maximum unsupported span for your panel thickness and facing material under your specific geographic load conditions.
- Connection detailing: Custom fastener patterns, seam profiles, and edge reinforcement details are provided for non-standard connections or transitions.
- Thermal bridging mitigation: Design reviews identify where metal framing intersects the panel plane and recommend thermal break strategies to protect your R-value.
- Integration planning: Coordination with door openings, ventilation penetrations, and roof-to-wall transitions is addressed in the engineering package before fabrication begins.
Warranty Conditions for Agricultural Exposure
Agricultural environments are among the most corrosive conditions for building envelopes. Ammonia emissions from livestock, hydrogen sulfide from manure, frequent washdowns with caustic cleaning agents, and sustained high humidity create an environment that accelerates panel degradation far beyond standard commercial construction. A warranty that does not explicitly address agricultural exposure is essentially a warranty for a different building type.
The critical distinction lies in the facing material. GRP (glass-reinforced plastic) facings with gel coat offer inherent corrosion resistance that steel facings cannot match without expensive protective coatings. When evaluating warranty terms, check whether the manufacturer differentiates coverage between GRP-faced and metal-faced panels for agricultural applications—because the failure modes are fundamentally different.
- Corrosion warranty: For metal-faced IMPs, confirm the warranty explicitly covers ammonia and sulfide exposure in livestock or poultry facilities. Standard commercial warranties often exclude these conditions.
- Core degradation coverage: Foam cores can degrade if moisture intrusion occurs at seams. Verify whether the warranty covers core delamination or thermal performance loss due to water absorption.
- Thermal performance guarantee: Some manufacturers guarantee R-value retention over the warranty period. This is particularly relevant for PET and XPS cores, which maintain insulation performance better than open-cell alternatives when properly sealed.
- Warranty transferability: If you are building for a client or planning to lease the facility, confirm whether the warranty transfers to subsequent owners—this affects long-term asset value.
Technical Documentation for Load-Bearing Compliance
Structural compliance is not optional—it is the difference between a building that passes inspection and one that requires expensive retrofits. Technical documentation for load-bearing compliance should arrive with your panels, not as an afterthought. This documentation package typically includes structural calculations, test reports, and material certifications that your engineer or building inspector will require.
The documentation must cover three critical areas: panel span capacity under your design loads, seam and connection strength under wind uplift and seismic forces, and thermal movement allowances that prevent fastener pull-out or facing distortion over the building’s service life.
Our engineering team provides full calculation packages that reference recognized standards, including ASTM test methods for flexural strength, compressive resistance, and thermal performance. When we supply panels for a project, the documentation package includes the specific test data that corresponds to the panel configuration ordered—so your structural engineer can verify compliance without requesting additional information.
- Structural calculation reports: Span tables and load calculations for the exact panel configuration, facing material, and core type specified for your project.
- Test certifications: Third-party test reports for flexural strength, compressive resistance, and thermal performance using recognized ASTM or ISO methods.
- Installation manual: Detailed instructions covering seam sealing, fastener patterns, thermal expansion allowances, and weatherproofing details specific to your panel system.
- Material data sheets: Technical specifications for every component, including facing gauge, core density, and adhesive type—required for code compliance review.
For projects in regions with strict energy codes or agricultural building standards, this documentation package is often submitted as part of the permit application. Reputable manufacturers understand this requirement and include it in the standard delivery—not as an upsell or a post-delivery request.
Conclusion
Stop selecting manufacturers based on price-per-square-foot alone. That metric ignores the reality of thermal bridging and warping in agricultural environments. You need panels with strict dimensional tolerances to maintain a consistent climate for your livestock or crops. Substandard materials might save capital upfront, but they will drain your operational budget through excessive energy loss.
Our engineers specialize in custom structural design and provide the technical documentation necessary for load-bearing compliance to avoid permit delays. Share your project dimensions with us. We will perform a feasibility review to recommend the exact insulation thickness your specific garden room or cold storage facility needs to hit those critical R-value targets.
Frequently Asked Questions
How do IMPs differ from SIPs?
Insulated Metal Panels feature metal or GRP facings bonded to a foam core, while Structurally Insulated Panels use OSB or plywood facings with foam cores. IMPs are designed primarily for wall and roof cladding with faster installation, whereas SIPs serve as structural building systems for walls, floors, and roofs. For agricultural buildings, IMPs offer superior moisture and corrosion resistance compared to SIPs.
How is thermal bridging addressed in IMPs?
Thermal bridging is minimized through continuous insulation across the full panel area with no exposed metal framing. The foam core runs uninterrupted between facings, eliminating the conductive paths that occur with traditional stick framing. Some manufacturers also offer thermally broken fastener systems for additional performance.
Can IMPs resist agricultural corrosion?
Yes, especially when GRP or coated steel facings are selected. GRP-faced panels offer excellent resistance to moisture, chemicals, and corrosive environments common in livestock and fertilizer storage areas. Aluminum-coated and painted steel facings also provide strong corrosion protection for agricultural applications.
Which core is best for humid grow rooms?
Closed-cell foam cores such as PUR, PIR, and XPS are recommended for grow rooms due to their low moisture absorption and consistent thermal performance in high-humidity environments. Unlike fiberglass or mineral fiber cores, foam cores resist water absorption and maintain R-value over time. This makes them ideal for climate-controlled agricultural spaces where condensation and temperature swings are common.
Do panel seams create weak points?
Modern IMP systems use interlocking tongue-and-groove or overlap joints with sealed gaskets that create continuous thermal and weather barriers. When installed according to manufacturer guidelines, seams are among the strongest parts of the panel system. Proper sealing and fastener placement ensure that seams do not compromise structural integrity or insulation performance.
What steel gauge options are available?
Steel gauges for IMP facings typically range from 22 to 29 gauge, with thicker gauges offering greater impact resistance and structural rigidity. Thinner gauges reduce weight and cost for lighter-duty applications. The appropriate gauge depends on wind load requirements, panel span, and building height.
What exterior profile options exist for IMPs?
IMP profiles include standing seam, corrugated, and flat panel designs, each offering different aesthetic and weather-shedding characteristics. Standing seam profiles provide a clean, modern appearance with concealed fasteners, while corrugated profiles offer added rigidity. Profile selection depends on architectural preference, climate conditions, and budget.