
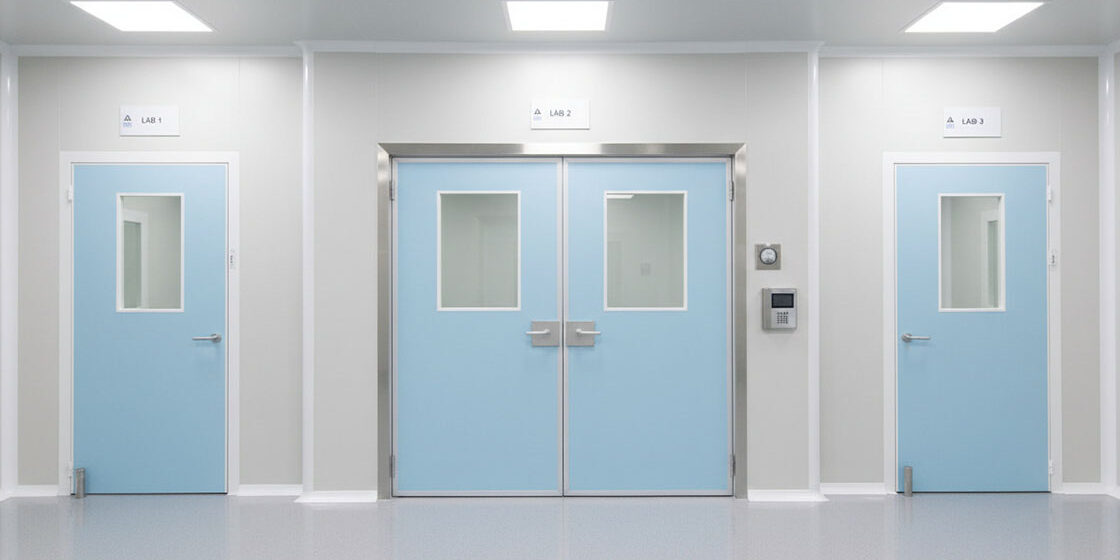
Most pharmaceutical and electronics facilities don’t fail ISO audits because of HVAC capacity — they fail because wall and ceiling panels shed particles or trap moisture at the joints. A clean room sandwich panel is your primary contamination barrier, and the core material you specify determines everything from fire rating to long-term dimensional stability. We’ve engineered panels from 50mm up through thicker structural builds at RaxPanel, but the thickness you need isn’t about hitting a generic standard — it’s about matching your ISO classification, your fire rating requirement, and the structural loads your wall system will carry over a 20-year facility life.
This guide breaks down the decisions that come up on actual project floors: picking between rockwool, PIR, and aluminum honeycomb cores, sealing joints so they don’t become particle traps, and what GMP documentation to demand before your panels leave the factory. You’ll also get practical guidance on modular connection systems that cut reconfiguration downtime, and the installation red flags that separate a clean audit from a costly tear-out.
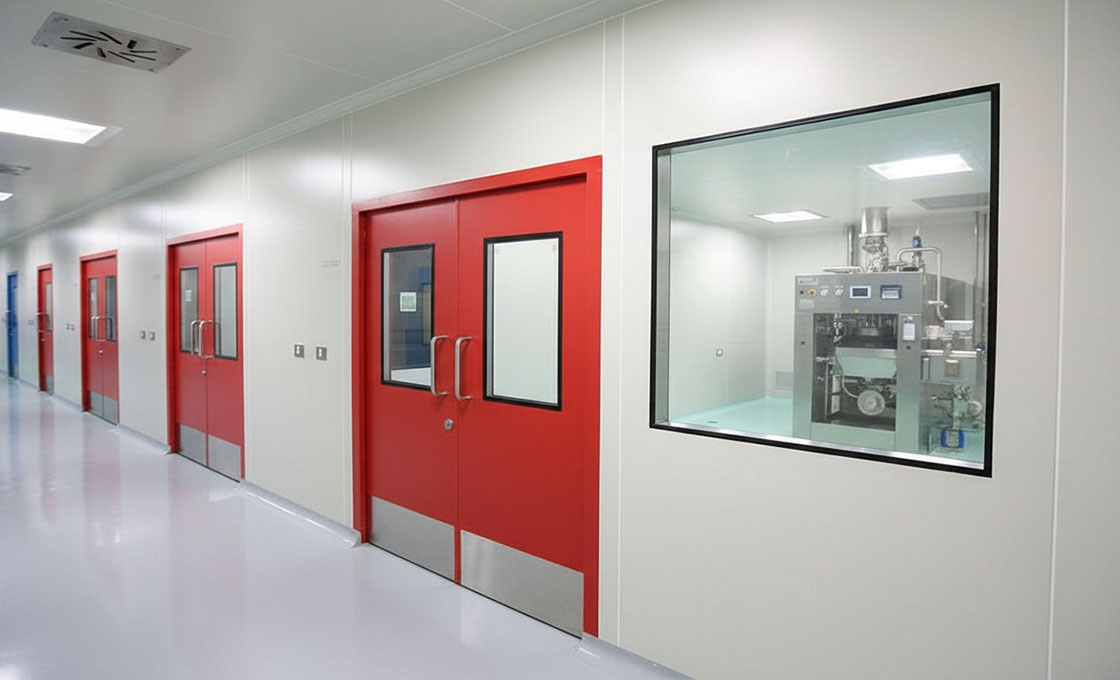
Which Panel Configuration Fits Your Project?
Selecting Core Materials for Fire and Thermal Performance
Core material selection is the single most consequential decision in cleanroom panel specification, because it simultaneously dictates fire safety margins, thermal efficiency, and long-term insurance compliance. Infrared thermography surveys of operational facilities consistently show that panel cores with lower thermal conductivity reduce HVAC load by 15 to 25 percent compared to mineral-based alternatives, but that advantage must be weighed against fire-rating requirements that vary by jurisdiction and occupancy type.
Mineral wool cores remain the benchmark for facilities requiring non-combustible assemblies, particularly in pharmaceutical manufacturing where AHAM guidelines and local fire codes often mandate A1 or A2 classifications for firewall-rated wall and ceiling interfaces. Polyurethane and polyisocyanurate foams deliver superior thermal resistance per inch of thickness, which makes them attractive for temperature-controlled environments such as cold-chain logistics and bioreactor support rooms. The trade-off is that foam-core panels require careful evaluation of fire-retardant additive packages and surface ignition characteristics under EN 13501-1 testing protocols.
Our engineering team routinely reviews project-specific fire-rating certificates with clients during the specification phase, because we have seen too many procurement teams select panels based on thermal performance alone and then encounter insurance compliance failures during facility commissioning. The critical step is to match the core material to the actual fire-separation requirements of your assembly, not to the maximum fire rating listed on a supplier catalog. If your project involves a garage-to-crawlspace separation or any firewall interface, verify that the core assembly carries the appropriate FM 4880 listing or equivalent regional certification before finalizing procurement.
Determining Panel Thickness Relative to ISO Classification Standards
Panel thickness is not a standalone specification—it is a structural variable that directly affects joint integrity, surface flatness, and the ability of the installed envelope to maintain the pressure differentials required by your target ISO classification. Thinner panels, typically in the 40 to 50 millimeter range, are common in ISO Class 8 and ISO Class 7 environments where thermal insulation demand is moderate and structural loads are light. However, moving into ISO Class 5 and below, especially in semiconductor fabrication and certain GMP Grade A zones, the tolerance stack-up at panel joints becomes a dominant factor in particulate control performance.
The relationship between panel thickness and ISO classification is indirect but operationally significant. Thicker panels generally provide greater dimensional stability under thermal cycling, which reduces the risk of joint separation that can introduce unfiltered air pathways. In our factory testing, we have observed that projects specifying panels below the recommended thickness for their target ISO class often experience extended commissioning timelines because joint re-sealing and flatness correction consume installation schedule buffer. For semiconductor ISO 4 to 5 ceiling applications, our engineers typically recommend aluminum honeycomb-core panels with tight flatness tolerances rather than simply increasing foam-core panel thickness, because the honeycomb architecture delivers both the rigidity and the low mass required for overhead installations.
When evaluating panel thickness for your project, start with the ISO classification and pressure differential requirements, then work backward to determine the minimum core thickness and facing gauge that will maintain structural integrity over the facility design life. Do not assume that a thicker panel automatically delivers a better cleanroom—excessive thickness can create thermal bridging at structural connections and complicate utility penetration detailing, both of which degrade overall envelope performance.
Specifying Facings for Sterile and Chemical Resistance
The facing material on a cleanroom panel is the first line of defense against contamination, chemical exposure, and cleaning-agent degradation. Selecting the wrong facing is one of the most common specification errors we encounter, and it typically surfaces only after the facility has been operational for several months, when surface degradation, gelcoat blistering, or corrosion compromises both hygiene and aesthetics.
Fiberglass-reinforced plastic facings with gelcoat surfaces remain the dominant choice for general cleanroom and food-processing applications because they offer excellent chemical resistance to common sanitizers, good impact tolerance, and a smooth finish that resists particle adhesion. However, gelcoat-dependent surfaces require careful handling during installation, because field scratches or abrasion expose the underlying laminate to moisture ingress and delamination over time. Continuous fiberglass-reinforced thermoplastic facings represent a newer alternative that eliminates gelcoat dependency entirely, delivering a thinner, lighter, and more resilient surface that our lab tests show maintains integrity under repeated aggressive wipe-down cycles.
For pharmaceutical GMP Grade A and B zones where decontamination protocols involve hydrogen peroxide vapor or strong oxidizing agents, electropolished 316L stainless steel facings are the established standard. The electropolished surface achieves a Ra value below 0.6 micrometers, which minimizes microbial colonization sites and allows repeated decontamination cycles without surface degradation. Aluminum facings are suitable for environments where weight reduction is critical and chemical exposure is limited, such as semiconductor cleanrooms or dry-fill pharmaceutical areas. Our specification process always includes a chemical compatibility review between the proposed facing material and the facility’s documented cleaning and decontamination protocols, because a facing that performs well in one sanitization regime may fail prematurely under a different one.
Balancing Insulation Density with Static Load Requirements
The conflict between insulation density and structural load capacity is the central engineering tension in cleanroom panel design. Higher-density foam cores deliver better thermal resistance but also increase panel weight, which places greater demand on support structures, ceiling grid systems, and wall framing. Conversely, lower-density cores and honeycomb architectures reduce dead load significantly but may compromise puncture resistance and long-term compressive stability under point loads from mounted equipment or personnel contact.
For floor and roofing applications in RVs, trucks, and mobile units, this trade-off is especially pronounced because the panel must simultaneously serve as a structural deck and a thermal barrier. Polypropylene honeycomb cores composite with fiberglass or CFRT facings have emerged as a practical solution in these applications, offering a high strength-to-weight ratio that standard foam-core panels cannot match without increasing thickness and weight. In transportation and mobile home deployments, our engineering team routinely specifies honeycomb-core configurations because the open-cell architecture allows the panel to carry distributed loads without the creep deformation that closed-cell foams exhibit under sustained stress.
Ceiling panel selection requires an even more careful balance, because cleanroom ceiling panels must support their own weight plus any suspended utilities, HEPA filter housings, and lighting fixtures while maintaining flatness tolerances that prevent air turbulence and particulate settling. Aluminum honeycomb-core panels are frequently specified for ISO 4 to 5 ceiling applications precisely because they combine ultra-low weight with exceptional dimensional stability, reducing the load on ceiling grid systems by an order of magnitude compared to solid foam-core alternatives. When specifying panels for overhead installation, always verify the core’s compressive strength at the relevant density and confirm that the facing-gauge combination meets the deflection limits required by your ceiling support spacing.
| Panel Type | Core / Structure | Facing / Performance Spec | Best For | Key Benefit |
|---|---|---|---|---|
| Rockwool Sandwich Panels | FM 4880-approved Rockwool | EN 13501-1 A1/A2 Fire Rating | Pharma & GMP Grade A/B zones, firewall assemblies | Insurance compliance, particle-minimizing joint profiles |
| PU/PIR Sandwich Panels | Polyurethane / Polyisocyanurate Foam | EN 13501-1 Compliant | Cleanroom walls, ceilings, ISO classification zones | Thermal insulation, moisture-resistant, rapid commissioning |
| Aluminum Honeycomb Panels | Aluminum Honeycomb Core | Flatness Tolerance 0.5 mm/m | Semiconductor ISO 4-5 ceilings, high-flatness requirements | Ultra-lightweight, exceptional dimensional stability |
| Electropolished SS316L Panels | 316L Stainless Steel Structure | Surface Finish Ra ≤ 0.6 μm | GMP Grade A/B pharma cleanrooms, corrosive environments | Hygienic surface, easy decontamination, GMP compliance |
| GRP/FRP Foam Core Panels | XPS, PET, PU, PVC, PMI Foam Core | Fiberglass Reinforced Plastic (GRP) Facing | RV walls, truck bodies, marine & mobile home solutions | Lightweight, waterproof, customizable cost-effective design |
| CFRT Sandwich Panels | XPS, PET, PU, PVC Foam Core | Continuous Fiberglass Reinforced Thermoplastic (CFRT) | Lightweight structural panels, industrial equipment | Lighter and more resilient than traditional GRP, recyclable |
| Honeycomb Panels (PP / Fiberglass / Carbon) | PP, Fiberglass, Carbon Fiber, Aramid Honeycomb | Fiberglass Sheet, CFRT, or Aluminum Facing | Transportation, aerospace, sports goods, lightweight structures | High strength-to-weight ratio, anti-skid options available |
| Aluminum Composite Panels (ACP) | Aluminum Honeycomb or Foam Core | Aluminum Composite Facing | Exterior wall cladding, facade systems, building envelopes | Aesthetic flexibility, weather resistance, lightweight installation |
| Rockwool / PUR Sandwich Panels (Building) | Rockwool or PUR Foam Core | GRP, Aluminum, Steel, or ACP Facing | Exterior cladding, building envelopes, industrial structures | Fire-safe, thermally insulated, versatile facing compatibility |
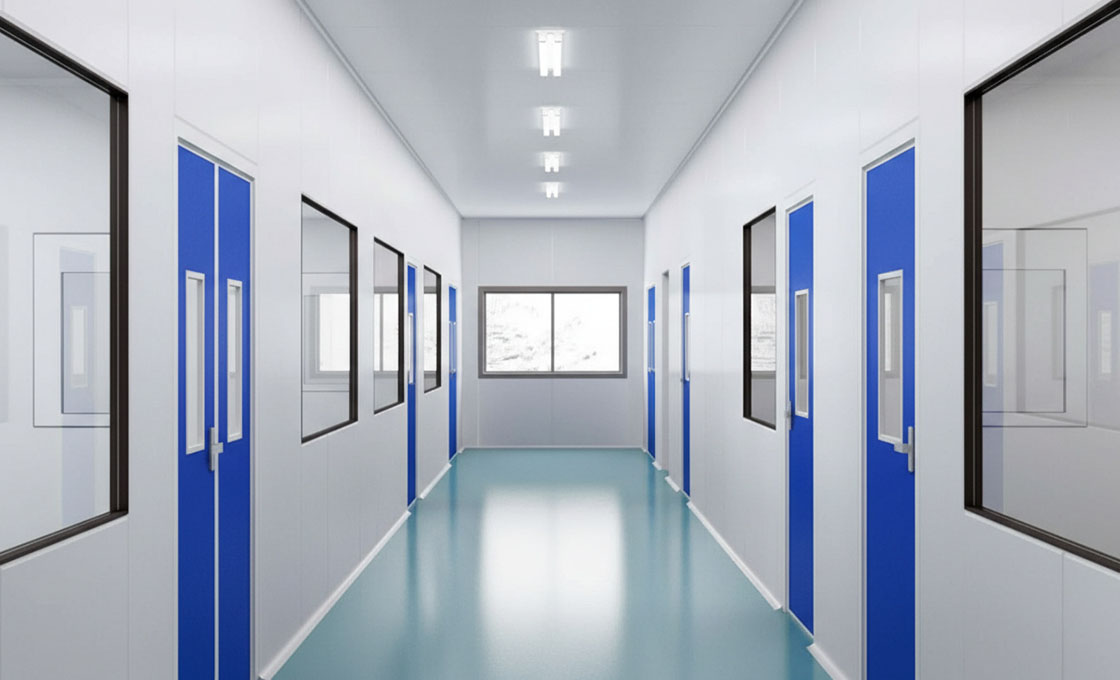
How Modular Panels Save on Future Upgrades
Modular sandwich panel systems shift facility upgrades from capital-intensive construction projects into controlled, repeatable operations — cutting downtime by 60–80% and extending panel lifespan across multiple reconfigurations.
Reducing Operational Downtime with Non-Proprietary Connection Systems
The single largest cost driver during cleanroom reconfiguration is not the panels themselves — it is the operational halt required to remove and replace them. Traditional welded or permanently bonded panel joints create a one-time-use assembly. Once cut or dismantled, the components are damaged and must be discarded, forcing full replacement during any layout change.
Non-proprietary connection systems solve this problem by using standardized mechanical fastening methods — tongue-and-groove joints, cam-lock systems, or bolted flange connections — that are industry-standard and not locked to a single manufacturer. This means panels can be disassembled, relocated, and reinstalled without compromising the seal or structural integrity of the joint.
In practice, a cleanroom downgrade from ISO 7 to ISO 8, or a reconfiguration of a pharmaceutical packaging line, can be completed in hours rather than days. The difference is not marginal — it is the gap between a shift lost and a production schedule preserved.
- Standardized joint profiles: Panels using ISO-aligned or industry-common connection geometries can be sourced from multiple suppliers, eliminating vendor lock-in during expansion phases.
- Seal retention on reassembly: High-quality gasket and sealant systems rated for 3–5 disassembly cycles maintain particle containment ratings without requiring full joint resealing.
- No cutting or demolition: Mechanical fastening allows panel removal with basic hand tools, removing the need for hot work permits, dust containment barriers, and post-demolition cleaning protocols.
Calculating Long-Term ROI through Reusable Composite Materials
Sandwich panels are composite assemblies — typically a metal facing bonded to a core material such as rockwool, PIR, EPS, or aluminum honeycomb. The economic misconception is that these panels are a one-install, one-use component. In reality, the composite construction is designed for reuse, and the core material retains its thermal and fire performance characteristics through multiple disassembly and reinstallation cycles.
The ROI calculation for reusable panels rests on three variables: the residual panel value after first use, the cost of new panel procurement for the next configuration, and the operational downtime cost avoided by reusing existing inventory.
A typical 50mm rockwool or PIR core panel, when handled correctly during deinstallation — stored off-grade, protected from moisture, and kept away from impact damage — retains 70–85% of its original functional value. This residual value can be applied as credit against new panel purchases during the next upgrade cycle, or deployed directly into a new cleanroom build without any new procurement cost.
- Core material longevity: Rockwool and PIR cores are non-combustible or flame-retardant materials that do not degrade through normal handling. Their fire rating and thermal resistance remain stable across reuse cycles.
- Facings and surface integrity: Galvanized steel and aluminum facings resist corrosion and chemical exposure. Washdown resistance and antimicrobial coating performance are preserved when panels are stored and handled according to manufacturer guidelines.
- Depreciation model: Instead of treating panels as a single-period capital expense, facilities can amortize panel cost across 3–5 lifecycle reconfigurations, reducing the effective annual cost per square meter by 60% or more over a 10-year facility lifespan.
Scaling Production Capacity with Flexible Layout Modifications
Cleanroom facilities in pharmaceutical, biotechnology, and semiconductors environments rarely remain static. Production scale-ups, product line changes, and regulatory-driven reclassifications require the physical space to adapt — often on timelines that do not align with traditional construction cycles.
Modular panel systems enable incremental capacity expansion rather than binary on-off facility decisions. A manufacturer can add a single ISO 7 bay adjacent to an existing ISO 8 corridor, reconfigure a packaging area from 2,000 sq ft to 3,500 sq ft, or convert a storage zone into a controlled environment — all without disturbing the operational cleanrooms nearby.
This flexibility is particularly valuable in phased GMP compliance strategies. Rather than halting an entire production line for a full facility renovation, a modular approach allows one zone to be upgraded and validated while adjacent zones continue normal operations. The result is a compounding time advantage that compounds with each subsequent expansion.
- Phased commissioning: New panel sections can be installed, sealed, and validated independently, allowing partial facility qualification rather than a full cleanroom shutdown during expansion.
- Utility integration flexibility: Modular panels accommodate pre-cut openings for ductwork, electrical conduits, and process piping that can be repositioned during reconfiguration without structural modification to the panel system.
- Standardized panel dimensions: Using consistent panel widths and heights across all facility expansions eliminates the need for custom fabrication during scale-up, reducing lead time from 8–12 weeks to 3–5 weeks for additional bay construction.
The financial implication is straightforward. A facility that plans for modularity from the initial build — specifying compatible connection systems, standardized dimensions, and reusable core materials — converts future expansion from a disruptive capital project into a predictable operational expense. Each reconfiguration cycle becomes faster, cheaper, and lower-risk than the last, because the facility team gains institutional knowledge of the system rather than starting from scratch with each new build.
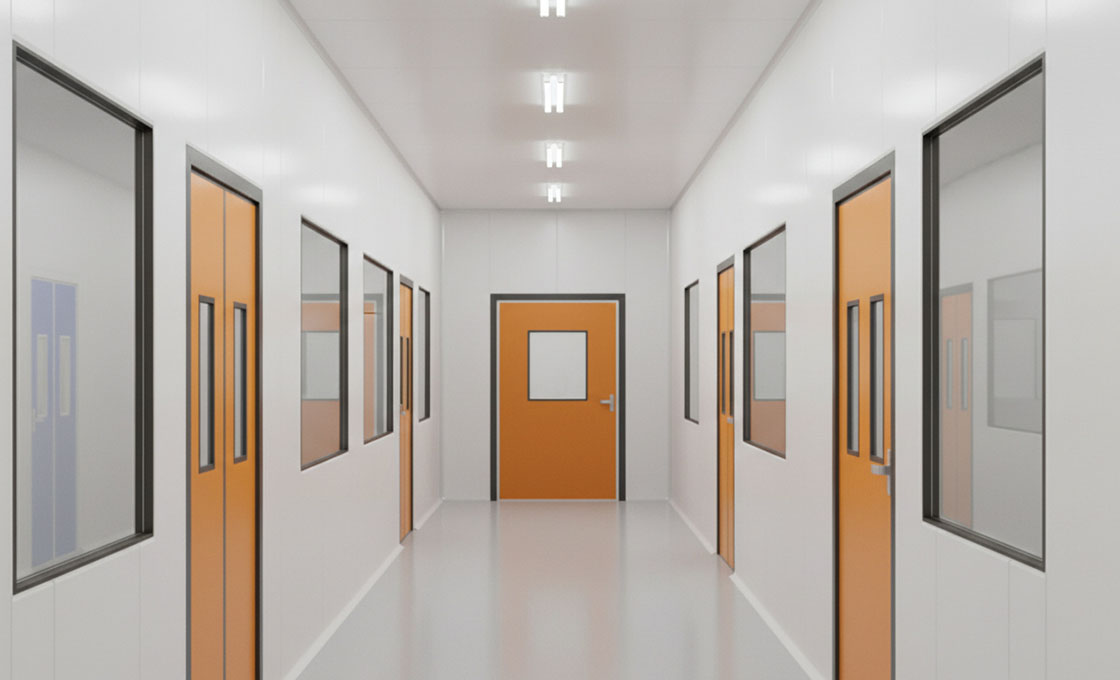
Rockwool, PIR, or Steel: Picking the Right Core
Selecting the correct core material requires balancing strict fire safety compliance against long-term thermal performance and structural load requirements.
The Core Decision Matrix
Selecting a sandwich panel core based solely on initial purchase price is a frequent error in B2B procurement. The core material dictates the panel’s fire classification, thermal efficiency, and load-bearing capacity, which directly impacts insurance premiums and operational viability. For general contractors and facility engineers, the decision often hinges on a trade-off between the non-combustible security of mineral wool and the superior insulation values of polymeric cores. Understanding the specific ISO classification and chemical usage of the facility is the first step in filtering through these options.
Rockwool: The Non-Negotiable for Fire Safety
When the facility handles volatile chemicals or requires firewall assemblies, Rockwool (mineral wool) is the industry standard for non-combustibility. Unlike foam cores that can melt or contribute fuel to a fire, this stone-based fiber retains its structural integrity even when exposed to extreme temperatures. It is the preferred choice for high-risk zones where building codes strictly demand A1 or A2 fire ratings. While it adds significant weight to the structure—necessitating sturdy steel supports—the trade-off is maximum fire resistance and acoustic absorption, which is critical in loud industrial environments. For projects strictly bound by insurance compliance and safety protocols, value-engineering this material out of the bill of materials creates a substantial liability risk.
PIR: The Balance of Insulation and Cost
Polyisocyanurate (PIR) serves as the workhorse core for general manufacturing and temperature-controlled logistics. It offers a high thermal resistance (R-value), which significantly reduces the energy load on HVAC systems—a critical factor for ISO Class 7 and 8 cleanrooms. PIR cores are self-extinguishing and possess enhanced chemical resistance, making them suitable for washdown environments found in food processing and pharmaceutical packaging. While they do not match the non-combustible status of Rockwool, their lighter weight simplifies structural design and accelerates installation speeds. This material is optimal when thermal efficiency, cost-effectiveness, and moisture resistance are prioritized over the highest possible fire rating.
Aluminum Honeycomb: Precision Over Insulation
For high-tech sectors such as semiconductor manufacturing, where flatness and particle control are paramount, aluminum honeycomb cores are the superior solution. This core material achieves exceptional planarity, preventing sagging in ceiling systems that require strict laminar airflow. Unlike fibrous cores, honeycomb structures do not shed particles, making them essential for ISO Class 4 and 5 environments. additionally, their high stiffness-to-weight ratio allows them to support heavy overhead equipment, such as fan filter units (FFUs) and lighting grids, without deformation. While the thermal insulation is lower than foam cores, the honeycomb structure is significantly lighter than steel alternatives, reducing the dead load on the building’s superstructure.
Steel vs. Aluminum Facings
While the core dictates performance, the facing material dictates durability and hygiene. Pre-coated galvanized steel (PPGI) is the most common choice due to its impact resistance and cost efficiency, ideal for high-traffic manufacturing areas. However, in environments with high humidity or corrosive cleaning agents, aluminum facings prevent oxidation and rust formation over the lifecycle of the cleanroom. Selecting the correct facing—whether it be steel for rugged durability or aluminum for corrosion resistance—must be done in concert with the core choice to ensure the bond line withstands thermal expansion and mechanical stress.
| Core Material | Fire Rating | Technical Specs | Optimal Application | Rax Performance Edge |
|---|---|---|---|---|
| Rockwool | EN 13501-1 A1/A2 (Non-combustible) | Density 96-144 kg/m³; Retains structural integrity above 1000°C | High-risk zones, firewall assemblies, volatile chemical handling | FM 4880 approved; resolves insurance compliance traps and eliminates value-engineered fire risks |
| PIR (Polyisocyanurate) | Self-extinguishing; Enhanced chemical resistance | Density 48±2 kg/m³; Superior thermal insulation (High R-value) | General manufacturing, temperature-controlled facilities, ISO Class 7-8 | Factory-controlled moisture-resistant core ensures rapid deployment and minimizes operational downtime |
| Aluminum Honeycomb | A2 Non-combustible (No chemical flame retardants) | 0.5 mm/m flatness; 40-60% lighter than steel sandwich cores | Semiconductor ISO 4-5 ceilings, walk-on cleanroom ceilings, FFU grids | Exceptional flatness for high-tech zones; supports overhead equipment loads without deformation |

Sealing Joints to Maintain Cleanroom Integrity
The joint system selected at the panel specification stage is a point of no return. Choosing the wrong seal architecture for your ISO classification will compromise envelope integrity and cannot be corrected without major rework after assembly.
Joint System Selection by ISO Classification
Cleanroom panel joints are not interchangeable components. The joint profile you specify during procurement determines the maximum achievable air-tightness of the entire envelope, and this decision cannot be reversed after panels are installed. Three joint designs dominate modular cleanroom panel systems, each targeting a distinct ISO classification tier.
Tongue-and-groove profiles represent the entry-level option. They are cost-effective and adequate for ISO 7 and ISO 8 environments where particle count tolerances are more forgiving. However, they cannot reliably sustain the envelope tightness required for stricter classifications. The mechanical interlock alone does not create a continuous air barrier, and microscopic gaps at the joint interface become pathways for particle infiltration under positive or negative pressure differentials.
Integrated gasket systems—typically utilizing EPDM or silicone compression seals—provide a meaningful upgrade in envelope performance. The gasket compresses between mating panel edges to create a continuous barrier that significantly reduces air leakage. These systems are appropriate for ISO 6 environments and are increasingly specified for mixed-class facilities where certain zones demand higher integrity without committing to the most expensive joint architecture across the entire project.
Cam-lock fastening systems represent the highest tier of air-tightness in modular cleanroom construction. These systems use a mechanical locking mechanism that compresses the gasket uniformly along the entire joint length, creating a sealed envelope suitable for ISO 5 and ISO 6 rooms where particulate control is a performance requirement. The cam-lock design also allows for future disassembly and reconfiguration without compromising seal integrity, which is a significant advantage for facilities planning phased upgrades.
Silicone Perimeter Seals and Joint Continuity
Even with the correct joint profile, seal integrity depends on continuous perimeter sealing at every panel interface. Silicone seals applied at wall-to-floor, wall-to-ceiling, and wall-to-wall junctions create the monolithic envelope that ISO classification testing requires. The silicone must be compatible with both the panel facing material and the intended cleaning chemical regimen to prevent degradation over the facility lifecycle.
Factory-controlled joint profiles are essential because on-site cutting or modification of panel edges disrupts the engineered seal geometry. Panels with precision-milled joint profiles from the manufacturing line ensure that gaskets compress uniformly and that cam-lock mechanisms engage correctly. When panels are modified in the field—whether for utility penetrations or dimensional adjustments—the seal path is compromised unless a qualified sealing protocol is followed at every cut edge.
Flush-Mounted Penetrations and Seal Integrity
Every penetration through the cleanroom envelope—whether for electrical conduits, utility lines, or HVAC ducts—represents a potential failure point. Flush-mounted penetration assemblies maintain the continuity of the sealed envelope by integrating sealing collars or grommets that compress around the penetrating element. The difference between a properly sealed penetration and a poorly executed one is often the difference between passing and failing an ISO 14644-1 certification test.
Penetration seal design must account for thermal expansion and contraction of both the penetrating element and the panel material. Silicone or elastomeric seals that accommodate movement without losing compression are preferred over rigid sealants that crack under thermal cycling. In pharmaceutical GMP environments, penetration seals are subject to additional scrutiny during facility qualification because they are categorized as cleanability risk points.
Pre-Installation Quality Verification
Joint and seal performance begins before installation with rigorous incoming material inspection. Every panel should be visually checked for transport damage—including scratches, dents, and coating integrity—before it enters the cleanroom envelope. A dent or coating peel discovered after installation becomes a cleanability risk in GMP areas and a compliance issue during certification testing.
- Joint profile verification:Confirm that the received panels match the specified joint type (tongue-and-groove, gasketed, or cam-lock) and that profiles are undamaged from shipping.
- Gasket integrity check:Inspect integrated gaskets for compression set, cracking, or displacement. Pre-compressed gaskets that have lost elasticity will not seal properly regardless of installation quality.
- Surface coating audit:Verify that facing coatings are intact with no peeling, scratches, or abrasion that could compromise the seal interface or create particle shedding points.
- Documentation traceability:Maintain a shared defect matrix that records inspection findings with photographic evidence, ensuring consistent acceptance or rejection criteria across the project team.
Seal Performance and ISO Certification Testing
ISO 14644-1 certification testing evaluates the cleanroom envelope as a complete system, not individual panels. The particle count measurements taken during classification testing reflect the cumulative effect of every joint, penetration, and seal interface. A facility may use premium panels with excellent material specifications but still fail certification if joint sealing was inadequate during installation.
Air leakage rate testing, when specified, provides quantitative data on envelope integrity that complements particle count testing. Facilities targeting ISO 5 or ISO 6 classification should request air change rate stability data as part of the commissioning protocol. This data confirms that the sealed envelope maintains pressure differentials under operational conditions, which is a prerequisite for GMP compliance in pharmaceutical and medical device manufacturing environments.
ISO and GMP Certification for Your Panels
ISO and GMP certifications are not optional checkboxes — they are the foundation of cleanroom compliance. Every panel, joint, and seal must meet documented standards before an audit even begins.
Understanding ISO 14644-1 Certification Requirements for Cleanroom Panels
ISO 14644-1 defines airborne particulate concentration limits for cleanroom classification, but the certification burden falls heavily on the panel system itself. Facility managers frequently find that their ceiling assemblies fail inspection not because of the HEPA filters, but because the panel joints, sealants, and surface finishes do not meet the documentation trail auditors expect.
The core requirement is straightforward: the installed panel system must demonstrate compliance with the particulate limits of the target class — typically Class 5 through Class 8 for pharmaceutical and medical device environments. However, compliance is not achieved by the panel alone. It requires a documented chain of evidence covering material composition, joint sealing methodology, surface smoothness, and resistance to cleaning agents over time.
One of the most common failure points during ISO certification audits involves ceiling panel assemblies. Auditors verify that ceiling panels maintain seal integrity under positive pressure conditions and that no particulate accumulation occurs at panel joints, penetrations, or transitions to wall panels. The panel thickness, facing material, and core density all factor into whether the assembly can pass these tests consistently.
- Panel thickness specification: ISO 14644-1 does not prescribe a fixed thickness, but industry practice for Class 5–8 cleanrooms typically requires panels between 50mm and 100mm depending on structural load, thermal insulation needs, and fire rating requirements.
- Surface finish requirements: Cleanroom panels must have a smooth, non-porous, chemically resistant surface that withstands repeated washdown and disinfection without degradation, cracking, or discoloration.
- Joint seal integrity: All panel joints must be sealed with compatible gaskets or sealants that maintain a continuous barrier against airborne particulates and moisture ingress.
- Documentation readiness: Every panel shipment should include test reports, material safety data sheets, and certification declarations that map directly to ISO 14644-1 class requirements.
Meeting GMP Compliance for Wall and Door Assemblies
Good Manufacturing Practice (GMP) compliance, governed by agencies such as the FDA and EMA, places distinct demands on cleanroom panel and door systems that go beyond ISO particulate classification. GMP auditors focus on whether the panel system prevents contamination, supports effective cleaning, and maintains integrity throughout the product lifecycle.
Wall panels in GMP-regulated environments must meet several criteria simultaneously. The surface must be smooth and free of crevices where microbial growth could occur. Joints must be sealed to prevent particle shedding and liquid ingress. Doors must integrate smoothly with the wall panel system, maintaining the same level of seal integrity and surface continuity without creating trapped areas or gaps.
Selecting GMP-compliant panels requires balancing three competing factors: regulatory compliance, operational durability, and total cost of ownership. The lowest-cost panel that meets the minimum specification is not always the most economical choice over a 10-year operational horizon. Panels that crack, delaminate, or discolor under routine cleaning generate far higher costs through downtime, re-certification, and replacement.
- Wall panel specifications: GMP-compliant wall panels typically use GRP or steel facings with a closed-cell core such as PU, PIR, or rockwool. The facing must be gel-coated or otherwise treated to provide a non-porous, washable surface.
- Door integration: Cleanroom doors must match the wall panel in thickness, fire rating, and surface finish. The door frame seal must compress uniformly to maintain the same air-tightness rating as the surrounding wall assembly.
- Cleaning chemical compatibility: Verify that both the facing and the core bonding adhesive are resistant to the specific disinfectants used in your facility, including hydrogen peroxide, quaternary ammonium compounds, and bleach-based solutions.
- Durability testing: Request manufacturer data on cyclic cleaning resistance, impact resistance, and dimensional stability under temperature and humidity fluctuations.
Fire Rating Documentation and Regulatory Readiness
Fire rating compliance is a non-negotiable component of both ISO certification and GMP audit readiness. Cleanroom panels must meet recognized fire safety standards, and the documentation proving this compliance must be available at the time of inspection. Two primary standards govern this area: FM 4880, widely required in North American and global pharmaceutical projects, and EN 13501-1, the standard for European and many international markets.
FM 4880 testing evaluates the fire performance of wall and ceiling assemblies, including flame spread, smoke development, and structural integrity under fire conditions. EN 13501-1 classifies construction products and building elements according to their reaction to fire, using a grading system from A1 (non-combustible) to F (no performance determined).
The core material of your cleanroom panel determines the achievable fire rating. Rockwool cores naturally achieve A1 non-combustible classification. PIR cores typically achieve B-s1-d0 or C-s1-d0 under EN 13501-1. PU cores generally fall into the E or F category unless specifically formulated and tested to a higher rating. This distinction directly impacts where the panel can be specified in your facility.
- Rockwool core panels: Provide A1 non-combustible classification under EN 13501-1 and meet FM 4880 requirements for most pharmaceutical and healthcare applications. Ideal for high-fire-risk zones and areas requiring the highest level of fire safety assurance.
- PIR core panels: Offer strong fire performance with typical ratings of B-s1-d0 or C-s1-d0. Provide an excellent balance of thermal insulation, fire rating, and cost for standard cleanroom environments.
- PU core panels: Generally achieve E-classification under EN 13501-1 unless specially formulated. Suitable for lower-classification cleanrooms where fire risk is minimal and thermal performance is the primary driver.
- FM 4880 compliance documentation: For projects requiring FM approval, ensure the panel manufacturer can provide a current FM 4880 test report specific to the exact panel configuration being supplied, including facing material, core type, and thickness.
Building the Certification Documentation Package
The most frequent cause of certification delays is incomplete or mismatched documentation. A well-prepared documentation package for ISO and GMP compliance includes test reports, material declarations, and installation guidelines that together form an auditable trail from raw material to installed assembly.
Key documents to request from your panel supplier before procurement includes ISO 14644-1 test reports for the specific panel configuration, EN 13501-1 or FM 4880 fire rating certificates, GMP-relevant material declarations including absence of regulated substances, cleaning chemical compatibility data, and installation manuals that specify joint sealing methods and sealant compatibility.
Panel thickness, width, and facing material are typically made to order, which means the certification documentation must correspond to the exact configuration ordered. Generic certificates for standard configurations may not cover custom dimensions or alternative facing materials. Always confirm that every certificate in your documentation package matches the specific panel order.
📋 Actionable Steps
- Step 1: Define your target ISO classification class and GMP regulatory jurisdiction before selecting panel specifications.
- Step 2: Request complete certification documentation from the supplier, including fire rating, ISO 14644-1, and GMP material declarations for the exact panel configuration.
- Step 3: Verify that all certificates are current, match the ordered configuration, and cover the required standards for your target market.
- Step 4: Include documentation review as a formal gate in your procurement and commissioning process before panel installation begins.
FAQ
What panel thickness is required for ISO Class 5–8 cleanrooms?
ISO 14644-1 does not mandate a specific panel thickness. However, industry practice for Class 5–8 cleanrooms typically specifies panels between 50mm and 100mm. The exact thickness depends on structural load requirements, fire rating needs, thermal insulation performance, and acoustic requirements. Thicker panels generally provide better structural rigidity and fire resistance but increase cost and reduce usable floor space.
Can PIR core panels meet GMP requirements for pharmaceutical cleanrooms?
Yes. PIR core panels with appropriate facings are widely used in GMP-regulated pharmaceutical cleanrooms. They offer a strong combination of fire performance, thermal insulation, and surface durability. The key is ensuring the facing material is smooth, non-porous, and resistant to the cleaning chemicals used in your facility. PIR panels typically achieve B-s1-d0 or C-s1-d0 under EN 13501-1, which satisfies most pharmaceutical facility requirements.
What is the difference between FM 4880 and EN 13501-1 fire ratings?
FM 4880 is a North American standard administered by FM Approvals that tests the fire performance of wall and ceiling assemblies under specific fire conditions. It produces a pass/fail result with detailed performance data. EN 13501-1 is the European standard that classifies construction products into fire reaction classes from A1 (non-combustible) to F. Both are accepted in international pharmaceutical projects, but FM 4880 is typically required for projects involving FM-insured facilities or North American markets.
How do I ensure my cleanroom panel supplier provides valid certification documentation?
Request all certificates before placing your order and verify that each one matches the exact panel configuration you are purchasing, including core type, facing material, and thickness. Check that the testing laboratory is accredited, the certificates are current, and they cover the specific standards required in your jurisdiction. Do not accept generic certificates for similar configurations without written confirmation that they apply to your specific order.
What are the most common reasons cleanroom panels fail ISO or GMP audits?
The most frequent causes of audit failure are incomplete or mismatched certification documentation, panel joints that do not maintain seal integrity under pressure testing, facing materials that degrade after repeated cleaning, and fire rating certificates that do not correspond to the installed panel configuration. Secondary issues include inadequate joint sealing methods, missing installation guidelines, and lack of cleaning chemical compatibility data for the specified facing and core materials.
What to Look for in a Panel Supplier
A qualified cleanroom panel supplier must combine certified quality systems with proven production capacity and logistical reliability to protect project timelines and budgets.
Procuring cleanroom sandwich panels carries real financial risk. A supplier that cannot guarantee batch-to-batch consistency or deliver on schedule will delay construction and inflate costs. The evaluation framework below covers the five dimensions that experienced project managers and procurement teams use to reduce that risk.
Production Capacity and Lead Time Reliability
Cleanroom projects often run on compressed schedules. A supplier should be able to confirm daily output capacity and lead time commitments in writing before purchase. Look for manufacturers that operate continuous production lines with measurable throughput—daily output exceeding 1,700 square meters is a common benchmark for established facilities.
Ask the supplier to provide current order backlog data and reference projects completed on time. Suppliers that cannot produce verifiable delivery records are a red flag. Large-scale facade panel installations frequently suffer from sequencing failures when the supplier lacks the capacity to keep pace with the erection schedule.
Batch-to-Batch Quality Consistency
Inconsistent panel quality is one of the most costly procurement failures. Thickness variation, core density drift, and facing adhesion problems can appear between production batches and go undetected until panels arrive on site. Reputable suppliers maintain statistical process control data and can demonstrate that core density, thermal resistance, and face sheet adhesion remain within specified tolerances across consecutive batches.
Request third-party test reports that cover multiple production lots, not just a single sample. A supplier that provides lot-specific certificates shows transparency and confidence in their quality management system.
Certification and Technical Documentation
Cleanroom panels must meet project-specific fire, hygiene, and structural standards. A trustworthy supplier will hold recognized quality management certifications such as ISO 9001 and provide documented evidence of product compliance with relevant standards. For pharmaceutical and food processing cleanrooms, panels should carry documentation supporting GMP compliance requirements, including fire rating test results and surface integrity certifications.
Verify that the supplier can produce technical data sheets covering core material properties, facing specifications, thermal resistance values, and load-bearing capacity. These documents enable your engineering team to confirm that the panels meet ISO classification standards and project specifications before procurement.
Total Landed Cost Transparency
The lowest unit price rarely represents the lowest total cost. Hidden expenses such as packaging damage, dimensional inaccuracies requiring on-site modification, and delayed shipments add significant cost overruns. Evaluate suppliers on total landed cost rather than unit price alone.
Request a detailed quotation that separates panel cost, packaging, freight, insurance, and any import duties. Suppliers that provide transparent, itemized pricing demonstrate professionalism and make budget forecasting more accurate. Compare quotes from multiple suppliers using the same cost structure to ensure an apples-to-apples evaluation.
Custom Fabrication Capability
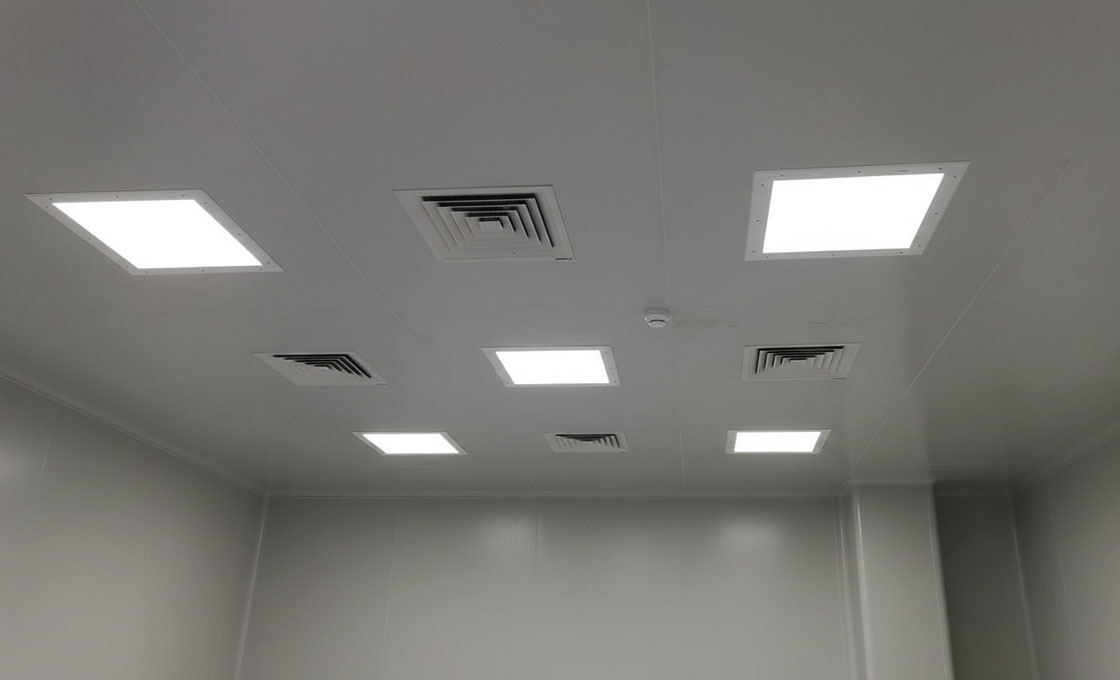
Cleanroom installations require precise cut-outs for lighting fixtures, HVAC diffusers, electrical conduits, and process piping. Suppliers with in-house fabrication capabilities can produce custom-cut panels that match your shop drawings, reducing on-site modification and preserving panel integrity. Inquire about the supplier’s tolerance capabilities for cut-out dimensions and edge finishing quality.
A supplier that also provides installation guidance and technical support reduces the risk of improper sealing and joint failures during erection. This support is especially valuable when coordinating multiple trades on large-scale cleanroom projects where panel sequencing and coordination are critical.
Global Logistics and After-Sales Support
International cleanroom projects require suppliers with established export experience and multilingual sales teams. A supplier serving clients across multiple continents will understand packaging requirements, shipping documentation, and delivery coordination needed to keep your project on schedule.
Ask about the supplier’s track record in your region and request references from recent projects. Suppliers that provide dedicated project coordination and respond within 24 hours to technical questions reduce communication risk during critical construction phases.
Solving Common Cleanroom Installation Problems
Even FM 4880-approved panels can fail certification if installation tolerances are ignored. The primary driver of ISO classification failure is not material defect, but micro-gaps and thermal bridges introduced during assembly.
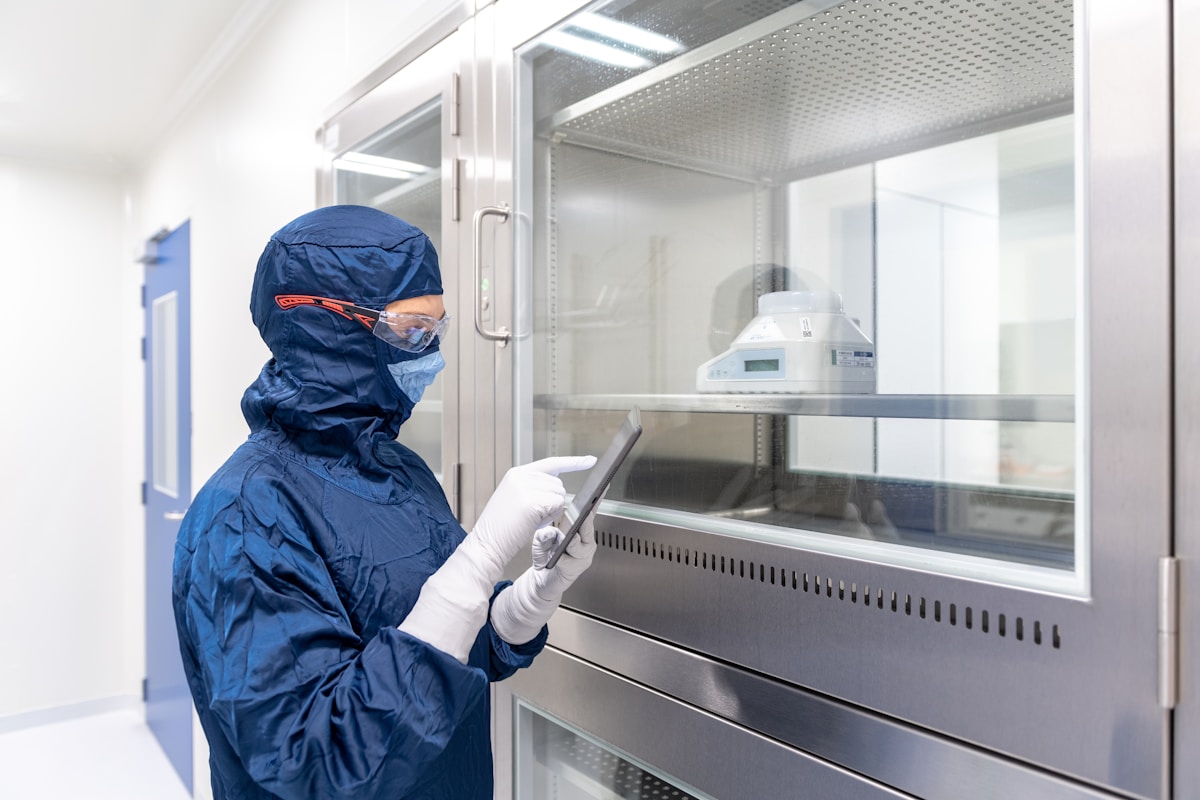
Achieving a compliant cleanroom environment requires more than just high-spec materials; it demands rigorous execution on the floor. Installation variables—ranging from uneven sub-floors to complex utility penetrations—are the leading cause of commissioning delays. In our experience working across 50+ countries, we have observed that projects utilizing factory-controlled joint profiles and pre-engineered accessories accelerate their ISO classification commissioning by 30-40% compared to those relying on generic, on-site fabricated solutions.
Ensuring Airtight Seals on Irregular Panel Junctions
Standard straight-line connections are manageable, but irregular junctions—such as where wall panels intersect columns, curved corners, or existing structural elements—create significant airtightness risks. These non-standard interfaces often require custom shimming or complex sealant application, which can become particle traps if not executed perfectly. While standard panels may leave gaps at these intersections, strictly utilizing systems designed with variable-angle connectors and flexible gasketing ensures a continuous seal even on imperfect substrates.
- Compression Gaskets: Use pre-installed, closed-cell neoprene or EPDM gaskets that compress under cam-lock action to bridge minor surface irregularities without relying solely on sealant.
- Neutral-Cure Sealants: Avoid acetoxy cure silicones (which release acetic acid) in favor of neutral-cure variants to prevent corrosion on metal facings and ensure long-term elasticity.
- Factory-Mitered Corners: Where possible, specify factory-mitered corner sections rather than field-cutting 45-degree angles, which often results in ragged edges that resist proper sealing.
Preventing Thermal Bridging at Structural Connection Points
Thermal bridging occurs when a conductive material, usually steel or aluminum, creates a direct path between the interior and exterior environments, bypassing the insulation core. In cleanrooms, particularly those requiring strict humidity control (GMP Grade A/B or semiconductor ISO 4-5), this leads to condensation risks and significant energy loss. We design our connection systems to physically break this path. However, on-site installers often overlook isolating fasteners or brackets, inadvertently compromising the panel’s thermal performance.
- Thermal Break Profiles: Ensure that telescopic profiles and wall-to-floor connections utilize polyamide or high-density PVC thermal breaks to interrupt metal-to-metal contact.
- Continuous Insulation: Verify that the core material (whether Rockwool, PU, or PIR) runs uninterrupted to the panel edge; avoiding “skin-only” returns that directly touch the structural steel.
- Condensation Management: In high-humidity zones, thermal bridging can cause localized surface temperatures to drop below the dew point, fostering microbial growth on otherwise sterile surfaces.
Coordinating Custom Cut-Outs for Utility Integration
One of the most chaotic phases of installation is coordinating mechanical, electrical, and plumbing (MEP) penetrations. The struggle is real: installing fire sprinkler heads through narrow 2-inch HEPA ceiling grid spaces or flush-mounting electrical subpanels within firewall-rated assemblies introduces major integrity risks. A field-cut hole for a conduit is rarely perfectly sealed, and “make-do” patches often fail to meet fire rating standards (EN 13501-1 A1/A2). We mitigate this by processing custom cut-outs using CNC machinery prior to shipping, ensuring that every penetration is fitted with purpose-built flashings and gaskets.
📋 Actionable Steps for MEP Integration
- Step 1: Provide detailed MEP coordination drawings to the panel manufacturer early to allow for factory-cut openings with reinforced edges.
- Step 2: Use intumescent collars or fire-rated penetration seals for all services passing through firewall-rated panels to maintain the fire-resistance rating.
- Step 3: Avoid on-site cutting of aluminum honeycomb ceilings, as the debris can contaminate the HEPA filters; use pre-cut access panels instead.
Managing Dimensional Tolerances for Large Scale Deployments
In large-scale cleanroom deployments, small dimensional variances accumulate. If a panel is nominally 50mm but varies by ±1mm, a 10-meter wall run could result in a significant visible gap or misalignment by the end of the line. This “facade panel installation chaos” is a primary source of delay. To guarantee seamless installation, particularly for ceilings requiring ISO 4-5 cleanliness, strict tolerance adherence is non-negotiable. Our aluminum honeycomb panels, for instance, are manufactured to a flatness tolerance of 0.5 mm/m, ensuring that when installed in large grid arrays, the surface remains plane without requiring shims that compromise the seal.
- Pre-Installation Survey: Laser scan the existing slab or structural steel frame to identify deviations before panel delivery; adjust the layout rather than forcing the panels to fit bad geometry.
- Mock-Up Assembly: Construct a 3×3 meter mock-up section to verify the fit of cam-locks, corner pieces, and ceiling grids before full-scale rollout.
- Batch Consistency: Ensure all panels for a specific wall or ceiling run come from the same production batch to avoid color or size discrepancies between batches.
Conclusion
Don’t just chase the lowest unit price. Match the core density to your specific ISO class and fire rating. Rockwool handles high-heat zones effectively, but PIR provides better insulation for general sterile areas. Focus on non-proprietary connection systems. These modular choices save you weeks of downtime during future retrofits.
Bring your early layout schematics to our engineering team. We review panel junctions and utility penetrations to catch potential particle traps before fabrication begins. This technical review ensures your setup remains compliant with GMP standards long-term. Let us verify the details so you avoid costly on-site modifications.
Frequently Asked Questions
How long do cleanroom sandwich panels last?
High-quality cleanroom sandwich panels typically last 15 to 25 years when properly maintained. Durability depends on core material, facing selection, and environmental exposure. RaxPanel panels are engineered for long service life with moisture-resistant cores and chemically stable facings that resist degradation in sterile environments.
What maintenance do cleanroom sandwich panels require?
Cleanroom sandwich panels require minimal maintenance beyond routine cleaning with approved sterile agents. Smooth, non-porous facings resist microbial growth and simplify decontamination procedures. Inspect panel joints and seals periodically to ensure continued airtight performance, and address any surface damage promptly to maintain classification compliance.
What temperature range can cleanroom panels handle?
Cleanroom sandwich panels can operate across a broad temperature range depending on the core material selected. PU and PIR cores perform well in standard cleanroom conditions, while Rockwool cores withstand higher temperatures suitable for process-heavy environments. Aluminum honeycomb panels offer excellent thermal stability for precision applications.
Can cleanroom panels be used in humid environments?
Yes, certain core materials are specifically designed for high-humidity conditions. PVC foam and XPS cores offer superior moisture resistance compared to other options. RaxPanel provides moisture-resistant core solutions that prevent delamination and maintain structural integrity in humid cleanroom environments such as pharmaceutical storage and food processing facilities.
What fire ratings are available for cleanroom panels?
Cleanroom sandwich panels are available in multiple fire rating classifications including EN 13501-1 A1 and A2 ratings. Rockwool cores achieve A1 non-combustible classification, while PIR and PU cores offer A2 and B-s1-d0 ratings. FM 4880 approval is also available for facilities requiring specific insurance compliance.
What is the difference between FRP and steel cleanroom panels?
FRP panels are lightweight, corrosion-resistant, and cost-effective for general cleanroom applications. Steel panels, particularly electropolished 316L stainless steel, provide superior chemical resistance and smoother surface finishes required for GMP Grade A and B pharmaceutical zones. Steel panels also offer higher impact resistance for heavy-use industrial environments.
How do cleanroom panels integrate with HVAC systems?
Cleanroom sandwich panels can be custom-fabricated with precise cut-outs for ductwork, HEPA filter housings, and ventilation grilles. RaxPanel engineers coordinate with HVAC designers to ensure panel openings maintain airtight seals and structural integrity. Proper integration prevents air leakage paths that could compromise ISO classification.