
Traditional stick-built construction averages $1,500 per square foot. That price forces procurement teams to scrutinize every inch of cleanroom solutions, weighing the portability of inflatable systems against the rigidity of aluminium extrusions. The choice you make here impacts everything from ISO certification timelines to long-term operational downtime.
At RaxPanel, our manufacturing data shows that while inflatable options offer rapid deployment, aluminium framed structures provide the structural integrity required for strict ISO 14644 standards. Modular systems sit in the middle, offering reconfigurability at the cost of higher permanent material stability.
We analyze the durability and deployment speeds of each type so you can match the structure to your specific contamination control needs. You will learn how to mitigate supply chain risks and select the envelope that balances your capital expenditure against total cost of ownership.
Why Your Cleanroom Structure Affects ISO Compliance
Structural integrity is the physical foundation of ISO 14644 compliance. A flexible or poorly sealed envelope sheds particles and creates turbulence, making air cleanliness impossible to control regardless of filter quality.
Structural Integrity Impact on Particle Containment
Achieving ISO classification is not merely about filtering air; it is about preventing the environment from generating contamination. When a cleanroom operates under positive pressure—which is standard for most ISO classifications—the structural envelope acts as a pressure vessel. If the wall and ceiling systems lack sufficient rigidity, internal pressure variations cause physical flexing and vibration. This mechanical movement sheds microscopic particulates from the surface materials, creating a self-contaminating cycle that invalidates the performance of HEPA filters.
Inflatable structures, while cost-effective, are particularly vulnerable to this phenomenon. The constant micro-movements of the fabric skin under HVAC pressure fluctuations release particles trapped in the weave. In contrast, rigid aluminum extrusions and composite sandwich panels provide the dimensional stability required to maintain a “non-shedding” state. We have observed in our internal stress tests that panels with higher flexural modulus significantly reduce particle generation during pressure spikes compared to softer, less rigid materials.
Furthermore, structural integrity dictates the seal life of the cleanroom. A system that bows or deflects over time places uneven stress on gaskets and sealants, eventually causing breaches. These leaks allow unfiltered air to ingress, directly violating ISO 14644-1 standards for particulate counts. For B2B buyers, this means the “structural” choice is actually a “compliance” choice; a cheap frame that warps guarantees a failed certification audit.
Seamless Surface Requirements for ISO Certification
ISO standards demand that internal surfaces be smooth, impervious, and easy to clean, preventing the accumulation of contaminants. The industry tolerances for surface roughness are stringent because every crevice, crack, or joint is a potential reservoir for bacteria and dust. Stick-built construction (drywall with paint) frequently fails here, as it is prone to hairline cracks and chipping over time, creating permanent particulate traps that routine cleaning cannot remove.
Modular and aluminum systems utilize jointed panels, which introduces a critical variable: the connection detail. A 0.5mm gap between two panels is a catastrophic failure point in an ISO Class 5 or 6 environment. This is why the choice of facing material is non-negotiable. We strictly utilize fiberglass reinforced plastic (FRP) sheets with gelcoated finishes for our high-grade applications because the gelcoat creates a monolithic, non-porous surface that chemical residues cannot penetrate. Unlike standard laminates or painted metals, our gelcoat surfaces resist chipping and maintain their seamless integrity even after rigorous scrubbing with aggressive cleaning agents.
- Monolithic Construction: Seamless surfaces eliminate voids where particulates can hide, reducing the time and cost of validation cleaning.
- Chemical Resistance: Surfaces must withstand isopropyl alcohol and sterile agents without degrading or outgassing volatile organic compounds (VOCs).
- Non-Shedding Properties: Composite facings must not contribute fibers to the airstream, a common failure point with lower-grade plastic or fabric walls.
Airflow Management Through Cleanroom Envelope Design
The architecture of the cleanroom envelope dictates the physics of the air within. To achieve ISO compliance, especially in classes requiring unidirectional (laminar) flow, the air must move in parallel lines with minimal turbulence. Any thermal gradient or obstruction disrupts this flow, creating eddies that swirl contaminants back into the critical zone. A major, often overlooked cause of turbulence is “thermal bridging”—where conductive structural elements (like steel studs or aluminum frames) transfer heat between the inside and outside, creating hot or cold spots.
When the wall surface temperature differs from the air temperature, convection currents form along the walls. These currents act as barriers, pushing clean air away from the surface and trapping particles. This is why thermal insulation is a critical component of cleanroom design, not just a comfort feature. By integrating high-performance insulation cores—such as PU, PET, or XPS foam—between the structural skins, we effectively decouple the internal surface temperature from the external environment. Our lab testing indicates that composite panels with optimized thermal cores significantly reduce wall convection currents, helping maintain the laminar airflow profile required for ISO 7 and higher certifications.
Additionally, the envelope design must account for the return air path. In rigid aluminum or modular systems, the return air chase is often integrated into the wall plenum. If the internal wall structure is obstructed by random framing or lacks a smooth internal cavity, air velocity drops, and pressure imbalances occur. A well-engineered composite panel system ensures a smooth, unobstructed path for air to return to the filters, maintaining the delicate pressure balance required to keep contaminants out.
What Are the Main Cleanroom Structural Types?
The Core Thesis: Temporary, Flexible, and Permanent
Cleanroom structures are not “one size fits all.” They exist on a spectrum ranging from rapid-deployment temporary enclosures to permanent architectural fixtures.
When selecting a cleanroom structure, you are essentially choosing the physical “skin” that separates your controlled environment from the rest of the world. This choice dictates the physics of the enclosure. Broadly, the industry categorizes these structures into three distinct archetypes based on their permanence: Temporary (Inflatable), Flexible (Modular), and Permanent (Aluminium/Stick-built). Understanding the physical characteristics of these three types is the first step in defining your facility’s operational envelope.
Inflatable Cleanrooms: Air-Supported Rigidity
Inflatable cleanrooms, often referred to as air-supported structures, rely on the physics of air pressure to maintain their shape. Think of them like a specialized, high-tech bounce house designed for contamination control rather than recreation. Instead of steel beams or studs, the structural integrity comes from continuously pumping air into the enclosure, keeping the walls under constant tension.
The defining characteristic of this type is the complete lack of internal framing. The envelope is typically constructed from heavy-duty, reinforced PVC or vinyl fabrics. Because the material is flexible, the resulting structure is seamless—or nearly so—which drastically reduces the number of crevices where dust or microbes can accumulate. This makes them uniquely suited for rapid containment needs where site preparation is minimal.
- Foundation-Free: These structures do not require a concrete slab or complex anchoring, as the internal air pressure provides the stability.
- Seamless Envelope: The fabric tension system creates a continuous skin, eliminating the hard corners and joints typical of rigid walls.
- Dynamic Support: An inflation unit (blower) must run continuously to maintain positive pressure and structural rigidity.
Modular Cleanrooms: The Reconfigurable Framework
Modular cleanrooms represent the “middle ground” of structural design. They utilize prefabricated components that are assembled on-site to create a controlled environment. The best analogy for a novice is a high-tech system of building blocks. Unlike a traditional construction project that saws wood and mixes cement on-site, modular systems arrive as manufactured panels and posts designed to fit together with precision.
The structural core usually consists of an anodized aluminum or steel framework that supports the ceiling and wall panels. This framework is designed to be non-progressive, meaning it can be disassembled, moved, or expanded without destroying the materials. For B2B operations, this is critical because it allows the cleanroom to evolve as the production line changes. The “walls” are typically sandwich panels filled with insulation, providing a solid barrier that mimics permanent construction but retains the ability to be reconfigured.
- Prefabricated Assembly: Components are manufactured off-site and simply bolted or locked together, reducing on-site construction waste.
- Non-Progressive Design: The structure can be taken down and re-erected in a different location or configuration without loss of integrity.
- Integrated Utility Raceways: The framing often includes built-in channels for running electrical and plumbing services cleanly.
Aluminium Systems: Rigid Extruded Frames
When the industry discusses “Aluminium” structures in a permanent context, it is referring to heavy-duty extruded aluminum profiles used as the skeleton of the room. Unlike the lighter modular frames, these extruded profiles are robust structural members intended to bear significant loads. They are the “I-beams” of the cleanroom world, but made from precision-extruded aluminum that allows for intricate connection points.
These frames are clad with sandwich panels—composite materials consisting of two rigid facings (like galvanized steel or aluminum) bonded to an insulating core. The engineering significance here is “thermal bridging” and “rigidity.” The aluminum extrusions provide a perfectly straight and dimensionally stable grid that ensures the panels fit flush. This rigidity is essential for maintaining a seal over decades of use and for supporting heavy ceiling-mounted equipment like HEPA filter units and lighting grids without sagging.
- Load-Bearing Capacity: The extruded frames are designed to support significant weight from the ceiling grid and interstitial piping.
- Precision Engineering: Extrusion technology allows for complex internal channels within the frames, facilitating complex cabling and air management.
- Composite Cladding: Uses high-performance sandwich panels for superior thermal insulation and acoustic dampening compared to single-skin walls.
| Structural Type | Core Construction | Cleanliness Tier | Key Advantage | Best Application |
|---|---|---|---|---|
| Modular (Aluminum Framed) | Extruded aluminum profiles with composite sandwich panels (XPS, PU, or PET cores) | ISO 7 to ISO 8 (Class 10,000 to 100,000) | Cost-effective; utilizes roof deck as negative pressure plenum for lighting and grid support | Standard pharmaceutical assembly and general industrial manufacturing |
| Hardwall (Stick-Built) | Gypsum, drywall, or plaster applied directly to structural framing | ISO 8 and above (Variable) | High impact resistance and permanent architectural integration | Long-term facilities requiring heavy-duty wall surfaces |
| ISO 7 to ISO 8 | Seamless PVC or vinyl fabric membranes inflated by positive air pressure | Lower cleanliness tiers due to fabric shedding | Rapid deployment and cost-effective temporary containment | Mobile operations, temporary containment, and general-purpose clean environments |
| Hybrid Modular | Aluminum framing combined with specialized GRP/FRP or CFRT composite panels | ISO 5 to ISO 7 | Superior thermal insulation and corrosion resistance compared to standard aluminum | Cold storage cleanrooms and environments requiring strict thermal bridging control |
Durability and Lifespan Across Cleanroom Types
Inflatable Cleanrooms: Temporary Service Life
Inflatable cleanrooms are engineered for speed and portability, but their service life is inherently shorter than rigid structures. Because the enclosure relies on constant air pressure to maintain rigidity, the fabric is under continuous mechanical stress. This design makes the structure highly susceptible to punctures from sharp tools, sharp-edged equipment, or accidental impacts during high-traffic operations.
For temporary deployments—such as emergency response, short-term construction, or seasonal manufacturing—this shorter lifespan is an acceptable trade-off for the low upfront cost and rapid deployment. However, for permanent ISO 7 certification or long-term production environments, the fragility of the envelope creates a high risk of failure. A single puncture can compromise the positive pressure and particle containment, requiring immediate patching and pressurization rebalancing.
Modular Cleanrooms: Adaptable Mid-Life Cycle
Modular cleanrooms offer a medium-to-long lifespan, striking a balance between flexibility and durability. The prefabricated panel systems are resistant to general wear and tear, but their longevity depends heavily on the quality of the panel cores and the seal integrity at the joints. Because these systems are reconfigurable, they undergo more frequent disassembly and reassembly than permanent structures, which can accelerate wear on connection points if not handled with precision.
When evaluating modular options, buyers must scrutinize the panel construction to avoid substandard materials. Industry data indicates a rise in rework costs caused by poor-quality panels that degrade, delaminate, or fail to maintain a smooth, non-shedding surface. The labor and time required to fix these issues often far exceed the initial savings from choosing cheaper materials, effectively eroding the modular system’s cost advantage over a five-year period.
Aluminium Cleanrooms: Maximum Structural Longevity
Aluminium framed cleanrooms provide the longest lifespan and highest structural stability among the three types. The rigid extruded frames and sandwich panel cladding create a permanent, load-bearing enclosure that is immune to the pressure-related failures seen in inflatable units. These structures experience minimal degradation over time, provided the aluminium profiles are properly treated against corrosion and the panel seals remain intact.
This durability makes aluminium the standard choice for permanent facilities, cold storage cleanrooms, and environments requiring strict ISO 14644 compliance. The robust framework ensures that the cleanroom envelope maintains its airtight integrity and particle containment capabilities for decades, offering the lowest Total Cost of Ownership (TCO) despite the higher initial capital expenditure.
Maintenance Requirements and Replacement Cycles
Understanding the maintenance demands and replacement cycles for each structure type is essential for accurate lifecycle budgeting. Inflatable units require frequent inspections of the fabric for micro-tears and constant monitoring of the blowers to ensure pressure stability. Replacement cycles are short, often measured in years rather than decades, and any damage usually necessitates full section replacement rather than simple repair.
Modular cleanrooms require periodic checks of panel gaskets and connection hardware, especially after any reconfiguration. While individual panels can be replaced if damaged, the framework generally lasts for many years. Aluminium cleanrooms demand the least maintenance; routine cleaning of the smooth surfaces and occasional inspection of sealants are typically sufficient to maintain certification standards for the life of the facility.
Do not underestimate the long-term cost of “cheap” modular panels. Substandard core materials can lead to shedding, poor seal integrity, and frequent rework, turning a budget-friendly modular solution into a costly compliance nightmare.
How Fast and Easy Is Deployment for Each Type?
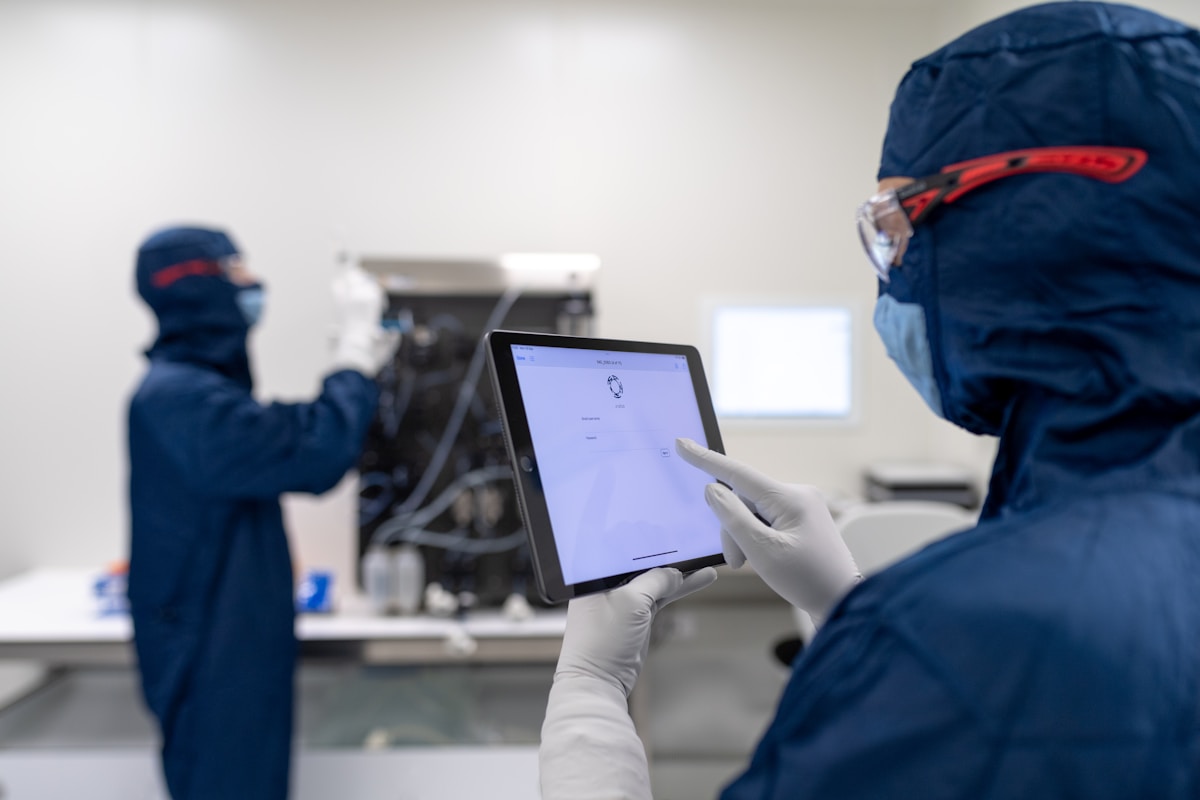
Speed of deployment varies drastically by structure: Inflatable cleanrooms are operational within hours, Modular systems take days to weeks, while Aluminium structures require months of planning and construction.
When selecting a controlled environment, the timeline for installation is often just as critical as the cleanliness specifications. The choice between an air-supported structure, a prefabricated modular system, and a rigid aluminium framework dictates not only the speed of deployment but also the level of operational disruption your facility will experience. Understanding these mechanics helps in planning project rollouts and minimizing downtime.
Inflatable Cleanrooms: Rapid Response Capability
Inflatable cleanrooms represent the fastest deployment method available in the industry. Functioning similarly to a high-tech “bubble,” these structures utilize continuous air pressure to maintain their shape and structural integrity. Because they lack rigid frames and heavy foundation requirements, they are designed for immediate use.
- Deployment Speed: Typically operational within hours to a single day. Once the unit is delivered, it merely requires unrolling, connecting to a blower unit, and sealing.
- Site Preparation: Minimal. The primary requirement is a relatively flat, clean floor surface capable of supporting the air blower. There is no need for drilling anchors or pouring concrete.
- Operational Disruption: Negligible. Installation is quiet and clean. There is no construction dust, welding, or heavy machinery traffic, allowing surrounding operations to continue without interruption.
- Portability: Fully Portable. These units can be deflated, moved, and re-inflated in a different location almost instantly, making them ideal for temporary needs or emergency containment.
Modular Cleanrooms: The Balance of Speed and Stability
- Deployment Speed: Moderate. Installation typically ranges from a few days to several weeks, depending on the complexity and size. Since components are pre-fabricated off-site, on-site assembly is swift.
- Site Preparation: Low to Moderate. While they do not require a poured foundation, the floor must be level. The main preparation involves ensuring access for panel delivery and coordinating utility hookups (electricity and HVAC) at the connection points.
- Operational Disruption: Low. Installation involves snapping panels together and fastening extrusions. It generates minimal dust and noise, usually requiring only the specific area of installation to be cordoned off, rather than a full facility shutdown.
- Portability: Semi-Portable. These rooms are reconfigurable. While not as instant to move as an inflatable, they can be disassembled, relocated, and expanded or reconfigured to fit changing floor plans.
Aluminium Cleanrooms: Permanent and Robust
Aluminium cleanrooms (often referred to as stick-built or rigid wall systems) are the standard for permanent facilities. They function as traditional construction projects, utilizing heavy-gauge aluminum extrusions and sandwich panels that are structurally integrated into the building itself.
- Deployment Speed: Slowest. The timeline extends from several weeks to months. This includes extensive engineering, fabrication, and a labor-intensive on-site construction process involving cutting, fitting, and sealing.
- Site Preparation: High. These systems often require dedicated foundations, rigorous floor leveling, and complex integration with existing building utilities (fire suppression, security, building management systems).
- Operational Disruption: High. Installation involves power tools, drilling, potential welding, and significant personnel traffic. It often generates particulates that must be contained, usually requiring the surrounding area to be shut down or heavily protected during construction.
- Portability: Fixed Installation. Once built, these rooms are considered permanent assets. Moving them is effectively a demolition and reconstruction project, incurring costs similar to the initial build.
📋 Deployment Comparison at a Glance
| Feature | Inflatable | Modular | Aluminium |
|---|---|---|---|
| Install Time | Hours to 1 Day | Days to Weeks | Weeks to Months |
| Site Prep | Flat Floor Only | Level Floor + Utilities | Foundations + Integration |
| Disruption | None (Plug & Play) | Low (Local Assembly) | High (Construction Zone) |
| Mobility | Fully Portable | Reconfigurable | Permanent |

Matching Cost to Your Specific Cleanroom Needs
Aluminium cleanrooms offer a compelling alternative to these high costs, delivering durable, modular solutions that reduce both time and expense. By choosing prefabricated systems, you can achieve the same high-performance standards without the steep price tag of traditional construction.
Traditional “stick-built” construction is notoriously expensive, often reaching up to $1,500 per square foot due to specialized labor and materials. This financial barrier drives many facility managers to consider prefabricated solutions. However, understanding the cost structure requires looking beyond the price tag to evaluate operational efficiency, energy consumption, and the cost of potential downtime.
Inflatable Structures: Low Upfront Cost, High Operational Risk
Inflatable cleanrooms offer the lowest initial capital investment in the market. Because they rely on air pressure to maintain their shape rather than rigid frames, the material costs are minimal, and the installation process is rapid. This makes them an attractive option for short-term projects, emergency containment situations, or facilities with immediate, temporary needs.
However, the low purchase price comes with significant operational liabilities. These structures lack the load-bearing capacity required for heavy filtration units or lighting grids, often necessitating external support systems. additionally, they are susceptible to punctures and pressure loss, which poses a contamination risk. For facilities that cannot tolerate interruptions in their controlled environment, the potential downtime for repairs can quickly negate the initial savings.
Modular Systems: Balanced Cost and High Adaptability
From an operational standpoint, modular systems support a wider range of ISO classifications than inflatable alternatives. They provide a more rigid envelope for controlling airflow and pressure differentials. it is worth noting that the HVAC system, which manages these parameters, often accounts for 25-40% of the total project cost. A modular structure that seals effectively can optimize the efficiency of this expensive HVAC equipment, lowering long-term energy bills.
Aluminium Frameworks: Highest Upfront Cost, Lowest TCO
For permanent facilities aiming for the strictest cleanliness standards, aluminium framed cleanrooms with composite panels offer the lowest Total Cost of Ownership (TCO) despite the highest initial price tag. The extruded aluminium profiles provide exceptional structural integrity and dimensional stability, ensuring that the facility remains airtight and compliant for decades.
The financial advantage here is driven by energy efficiency and durability. The advanced thermal properties of composite panels reduce thermal bridging—where heat escapes through the frame—maintaining stable temperature and humidity levels with less energy strain. Additionally, the non-porous surfaces and rigid materials resist wear and degradation, minimizing maintenance expenses and the risk of costly compliance failures over the facility’s lifespan.
Matching Structure to Scenario and Budget
Decision-making should be guided by the specific lifecycle of the project. For a start-up or a research lab anticipating rapid changes in workflow, the adaptability of a modular system prevents the capital loss associated with tearing down and rebuilding rigid walls. Conversely, for a pharmaceutical manufacturer or a semiconductor fab with a 20-year horizon, investing in a permanent aluminium structure is fiscally responsible due to its superior longevity and lower operational overhead.
- Short-Term / Budget Constrained: Choose inflatable solutions for projects lasting less than a year where ISO requirements are moderate.
- Evolving Labs / Mid-Range ISO: Select modular systems to balance upfront costs with the ability to reconfigure the layout as technology or processes change.
- Permanent / High-Value Production: Invest in aluminium structures for critical environments where energy efficiency, compliance stability, and long-term asset value are paramount.
| Feature | Specification | Advantage |
|---|---|---|
| Structural System | Modular Aluminum Frame vs. Inflatable Air-Supported | Modular systems provide permanent structural integrity and negative pressure plenums; inflatable systems lack load-bearing capacity for heavy equipment. |
| Panel Core Material | XPS, PET, PU, PVC, or Honeycomb Composites | Composite sandwich panels offer superior thermal insulation and lightweight structural rigidity compared to traditional stick-built materials. |
| ISO Certification Suitability | ISO 7-8 (Modular) vs. ISO 4 (Mobile/Seamless) | Performance analysis across structure types reveals: modular aluminum frames with sealed composite panels are optimal for ISO 7, while specialized mobile solutions can reach ISO 4. |
| Thermal Performance | Low Thermal Bridging via Foam Cores | Continuous foam cores (XPS/PET) prevent condensation and maintain temperature stability in cold storage cleanrooms more effectively than bare aluminum. |
| Lifecycle & Scalability | Reconfigurable Modular vs. Temporary Inflatable | Modular cleanrooms allow for future expansion and equipment upgrades with 15-30% lower initial investment than stick-built construction. |
Supply Chain Risks and Procurement Timelines
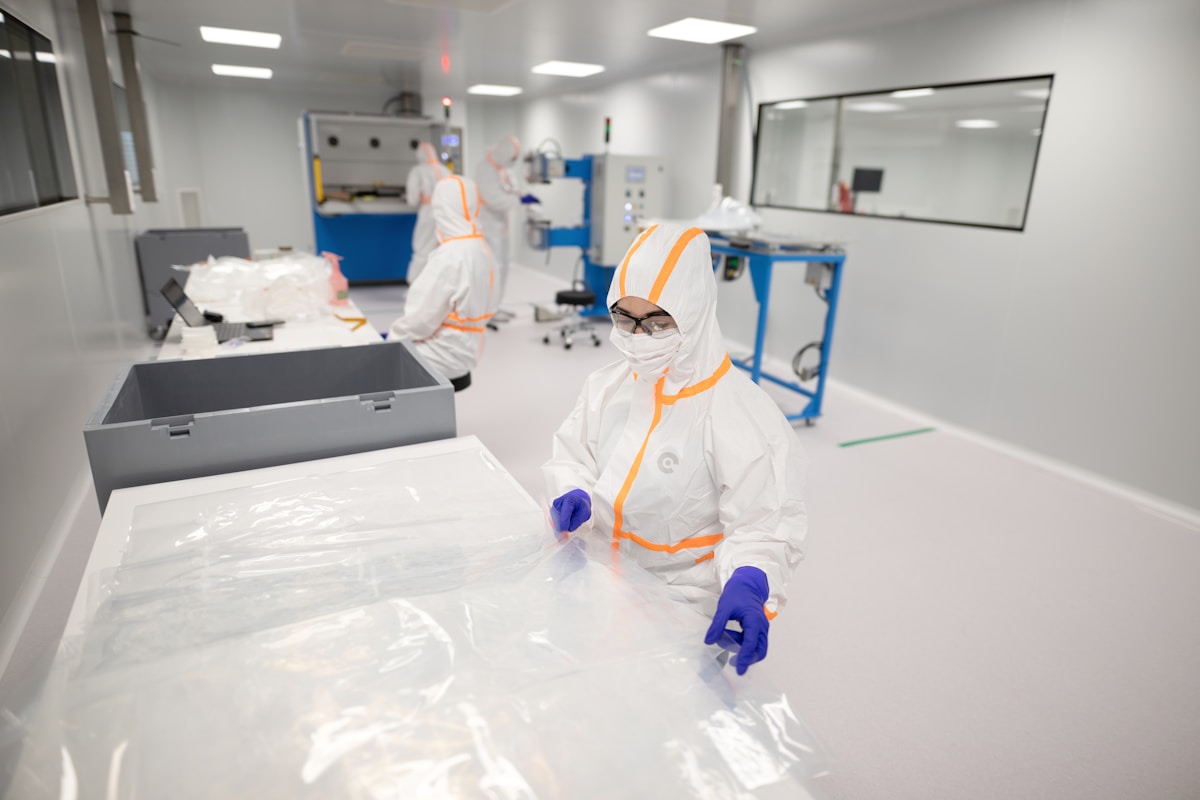
Inflatable cleanrooms offer significantly faster procurement with lower shipping risks due to compact packaging, whereas rigid aluminium and modular systems face longer fabrication cycles and higher susceptibility to freight damage, necessitating stricter vendor vetting.
Lead Time Disparities: Fabrication vs. Availability
The most immediate supply chain differentiator is the manufacturing lead time. Rigid systems, specifically aluminium-framed and composite modular cleanrooms, typically operate on a “made-to-order” model. The procurement timeline must account for the sourcing of raw extrusions, cutting of panels to specific dimensions, and the application of specialized sealants. In a standard supply chain, this fabrication phase can add anywhere from 6 to 12 weeks to the project schedule before the materials even ship. This extended timeline is driven by the custom nature of rigid structural components which cannot be easily stocked in high variety.
Conversely, inflatable cleanroom systems often function closer to off-the-shelf inventory items. Because the structural integrity relies on air pressure and tension rather than rigid dimensions, manufacturers can produce and stock standard sizes in bulk. This inventory availability drastically compresses the procurement timeline, often allowing for shipment within days rather than weeks. For projects with urgent operational deadlines, this reduction in “time-to-door” is a critical supply chain advantage that minimizes the exposure to fabrication delays.
Transit Damage and Freight Risks
Logistics management varies drastically between heavy rigid panels and compact inflatable units. Large aluminium and wall panels are classified as “flat rack” or oversize freight. They are highly vulnerable to transit damage caused by forklift punctures, crushing loads from stacked pallets, or shifting cargo during transport. A single dent in a panel edge can compromise the gasket seal, rendering a $500 component worthless and forcing a costly replacement shipment that stalls the entire project.
Relying on standard freight carrier insurance for rigid cleanroom panels is often insufficient. Buyers should enforce strict “white glove” delivery protocols or on-site inspection clauses to identify damage before the driver leaves, preventing disputes over liability later in the build cycle.
Inflatable systems present a much lower risk profile in transit. These units pack densely into standard cardboard boxes or crates, significantly reducing the freight footprint. Because the materials are flexible fabrics and blowers rather than rigid steel, they are immune to the dents and bends that plague rigid systems. While punctures are a risk, the compact packaging allows for better stacking and protection within shipping containers, resulting in a significantly higher “damage-free arrival” rate compared to bulky panel shipments.
Vendor Verification and Documentation Completeness
Vendor reliability extends beyond on-time delivery; it encompasses the ability to provide correct compliance documentation. ISO 14644 certification requires traceability of materials. For rigid systems, this means obtaining Mill Test Reports (MTRs) for steel or aluminium, fire ratings for insulation cores, and certification data for window materials. Supply chain risks arise when vendors ship materials without these packets, or when the documentation provided does not match the physical shipment—a common error with offshore suppliers.
Mandate that the vendor submit a “Documentation Package” for approval 48 hours before material release. This creates a compliance gate that prevents non-conforming materials from ever leaving the factory, saving weeks of back-and-forth correction during installation.
With inflatable systems, the documentation focus shifts to fabric integrity and blower motor specifications. Buyers must verify that the fabric meets specific flame retardancy standards (such as NFPA 701) and that the materials are non-shedding. While the documentation volume is often lower than for rigid systems, the consequence of missing data is the same: the facility cannot pass validation. Leveraging approved vendor lists helps mitigate these risks by ensuring that all suppliers have already been vetted for their ability to deliver technically compliant documentation alongside the physical product.
Impact on Operational Readiness
Procurement delays are rarely isolated events; they create a domino effect that threatens operational readiness. In rigid cleanroom construction, the structural envelope is the critical path. If a single aluminium strut or damaged panel is delayed, the entire installation crew is effectively idled, burning overhead budget without progress. Furthermore, certification audits are often scheduled months in advance. Missing a procurement window for rigid materials can push the entire validation process back by an entire quarter, resulting in significant revenue loss for pharmaceutical or manufacturing clients.
While inflatable systems are faster to procure, their supply chain failure mode is different. If a specialized blower unit or a custom-sized fabric shell is delayed, the entire room cannot inflate. However, the shorter lead times generally provide a larger buffer for error. If a problem is detected at the order stage, there is often still time to correct it without missing the operational start date. Ultimately, selecting the right structure requires matching the supply chain velocity of the product with the urgency of the facility’s operational launch.
How to Pick the Right Cleanroom Structure
The right structure is defined by three variables: your target ISO class, your need for future expansion, and your tolerance for operational disruption during installation.
Selecting a cleanroom structure is rarely about finding the most expensive option; it is about matching the physical envelope to your contamination control requirements and operational lifecycle. A structure that is too rigid for a changing lab floor will incur costly retrofitting, while a structure that lacks the rigidity for a sterile environment will fail compliance. The decision matrix below breaks down the critical trade-offs.
Matching Structure Type to Contamination Control Needs
- ISO 8 and above (General Controlled Environments): Inflatable structures are often sufficient. The fabric tension creates an airtight barrier against larger particulates, and the continuous surface eliminates many hiding spots for contaminants.
- ISO 5 to 7 (High-Precision Manufacturing and Aseptic Processing): Modularity is critical here. Modular and aluminum-framed systems allow for precise integration of HEPA filter bank headers, gasketed door seals, and pass-through hatches. The joints between panels must be sealed with non-shedding gaskets to prevent microbial ingress.
- Complex Utility Integration: If your process requires extensive internal utilities (process gases, DI water lines, high-voltage power), aluminum framing offers the highest rigidity for mounting heavy equipment without structural deflection.
Evaluating Long-Term Flexibility and Expansion Costs
Operational needs in the biotech and semiconductor sectors shift rapidly. A structure that locks you into a single configuration can become a liability. When evaluating flexibility, you must look at the “teardown and rebuild” cost versus the “expand in-place” cost.
- Modular Systems: Offer the best balance for scaling. Panels can be unfastened, moved, and reassembled with new sealing gaskets. This allows you to expand the footprint by adding new panels or downsize by removing them, minimizing capital waste.
- Inflatable Systems: Provide maximum spatial flexibility for temporary needs. The entire volume can be deflated and relocated. However, they cannot be easily expanded in-place; you typically need a larger initial unit or a secondary connected unit.
- Aluminum Systems: Are generally permanent. While they offer the highest stability, modifying the layout often requires cutting panels and reframing, which compromises the seal and requires professional re-certification of the envelope.
Comparing Installation Speed Against Operational Downtime
For an active facility, time is money. Downtime during construction can mean missed production batches or shelved R&D projects. The structure type dictates the “cleanroom ready” timeline.
- Inflatable: Deployment can take hours to a single day. Because the structure is air-supported, it requires minimal site prep and no heavy lifting equipment. This is ideal for rapid deployment in existing warehouses or temporary containment scenarios.
- Modular: Installation typically takes days to weeks, depending on size. The “dry build” nature means no curing times for adhesives or concrete. Walls can be erected, and HVAC ducts connected, simultaneously.
- Aluminum: Installation is the slowest process. It involves precise framing, panel insertion, and extensive sealing. This is comparable to traditional construction and is only viable if the facility is already vacated or built specifically for this purpose.
Decision Framework Summary
Use the following logic to narrow your choice:
- Short-term, low-ISO, urgent need: Choose Inflatable.
- Long-term, evolving layout, medium-to-high ISO: Choose Modular.
- Permanent, heavy equipment, highest ISO stability: Choose Aluminum.
Conclusion
Selecting the wrong cleanroom structure kills your ROI before the first validation test. Inflatable units save capital upfront but rupture under daily operational stress, making them strictly for temporary containment. Conversely, aluminum frames offer unmatched longevity for permanent facilities, yet they anchor you to one location permanently. Modular enclosures usually win for growing labs because they handle ISO 7 compliance while allowing reconfiguration. Don’t let a low sticker price dictate a decision that compromises sterility or forces a rebuild in two years. Align the rigidity of the envelope with the permanence of your process.
- Map out your five-year facility expansion plan to ensure the framework accommodates future growth.
- Compare air change rate requirements against the specific leakage ratings of the panel joints.
- Contact our engineering department directly for technical schematics and compliance verification assistance.
Frequently Asked Questions
Do inflatable cleanrooms meet ISO 7 standards?
Inflatable structures generally struggle to achieve ISO 7 certification due to fabric porosity and seam permeability. While they can maintain basic cleanliness, they lack the hermetic seal required for rigorous particle containment. Modular and aluminum systems provide the non-porous, seamless surfaces necessary to consistently meet ISO 14644-1 standards.
How do sandwich panels reduce thermal bridging?
Composite sandwich panels act as a thermal break between the interior and exterior environments. By using low-conductivity foam cores like XPS, PET, or PU between rigid facings, heat transfer through the panel structure is significantly minimized. This prevents condensation and maintains stable temperature gradients critical for cold storage cleanrooms.
Can modular cleanrooms be reconfigured after installation?
Yes, modular systems are designed for adaptability and can be disassembled and relocated. Unlike permanent aluminum or stick-built structures, modular frameworks allow for layout changes without major construction. This flexibility supports evolving laboratory needs and reduces long-term operational disruption.
What core materials suit cold storage cleanrooms?
Closed-cell foam cores such as XPS, PET, and PU are ideal for cold storage due to their low thermal conductivity and moisture resistance. These materials prevent ice formation within the panel structure and maintain insulation integrity at low temperatures. PMI foam is also suitable for high-performance applications requiring superior thermal stability.
Are aluminum cleanrooms better for heavy equipment?
Aluminum framed cleanrooms offer superior structural rigidity for mounting heavy HVAC units and process equipment. The extruded frames provide higher load-bearing capacity compared to inflatable or lightweight modular systems. This stability ensures long-term integrity under dynamic operational loads.
What is the lifespan of inflatable cleanrooms?
Inflatable cleanrooms typically have a shorter lifespan of 5 to 10 years due to material fatigue and susceptibility to punctures. They are best suited for temporary or mobile applications rather than permanent facilities. Modular and aluminum systems often last 20 years or more with proper maintenance.
What documentation is needed for cleanroom compliance?
Compliance requires detailed documentation including material certifications, thermal performance data, and assembly instructions. Vendors should provide complete acceptance documents to verify that panels meet ISO standards. Incomplete documentation can lead to certification failures and procurement risks.