
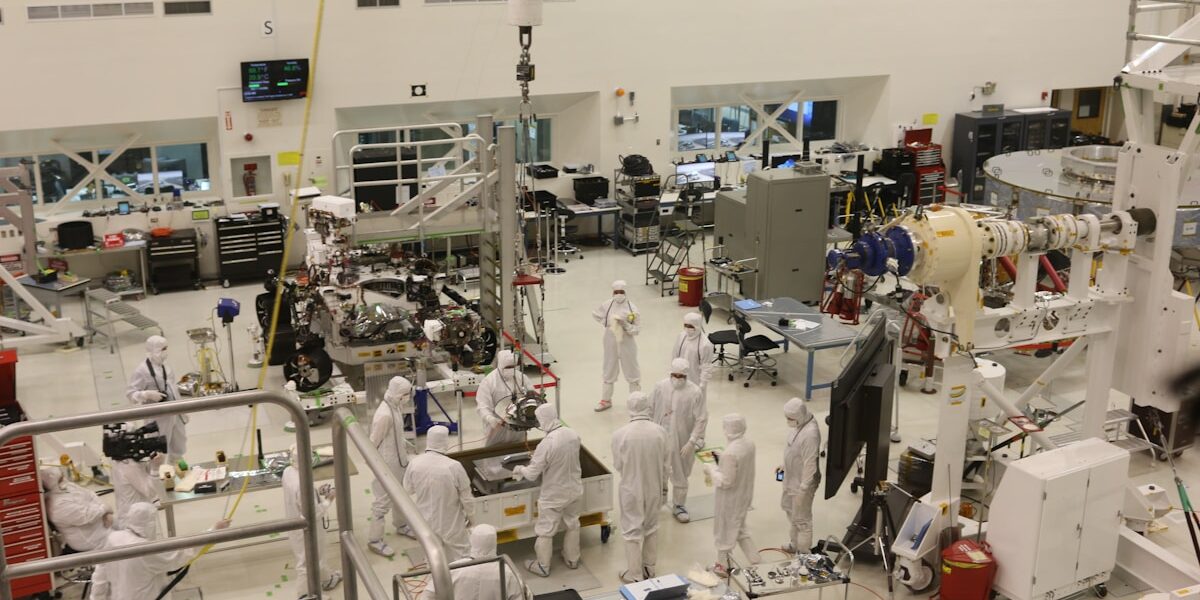
Most facility planners specify ISO Class 5 when ISO Class 7 would do — and pay 40 to 60 percent more for air changes they don’t need. That over-specification mistake shows up on our shop floor every quarter. The real differentiator isn’t the HVAC budget. It’s material selection. A wall panel surface with Ra above 0.8 micrometers will shed particles in ISO 5 zones, regardless of how smooth it looks to the naked eye. That threshold is where first-time certification fails.
We’ve spent 15 years engineering modular cleanroom systems at RaxPanel, and the projects that pass on the first audit share one trait — someone who actually reads beyond the classification table. This guide covers the parts that trip people up: selecting CFRT and foam core panels that won’t outgas, designing pressure cascades that hold under door traffic, and choosing between epoxy and polyurethane floor coatings before the concrete pours. You’ll walk away knowing exactly where to cut corners and where every seal matters.
What Is a Cleanroom?
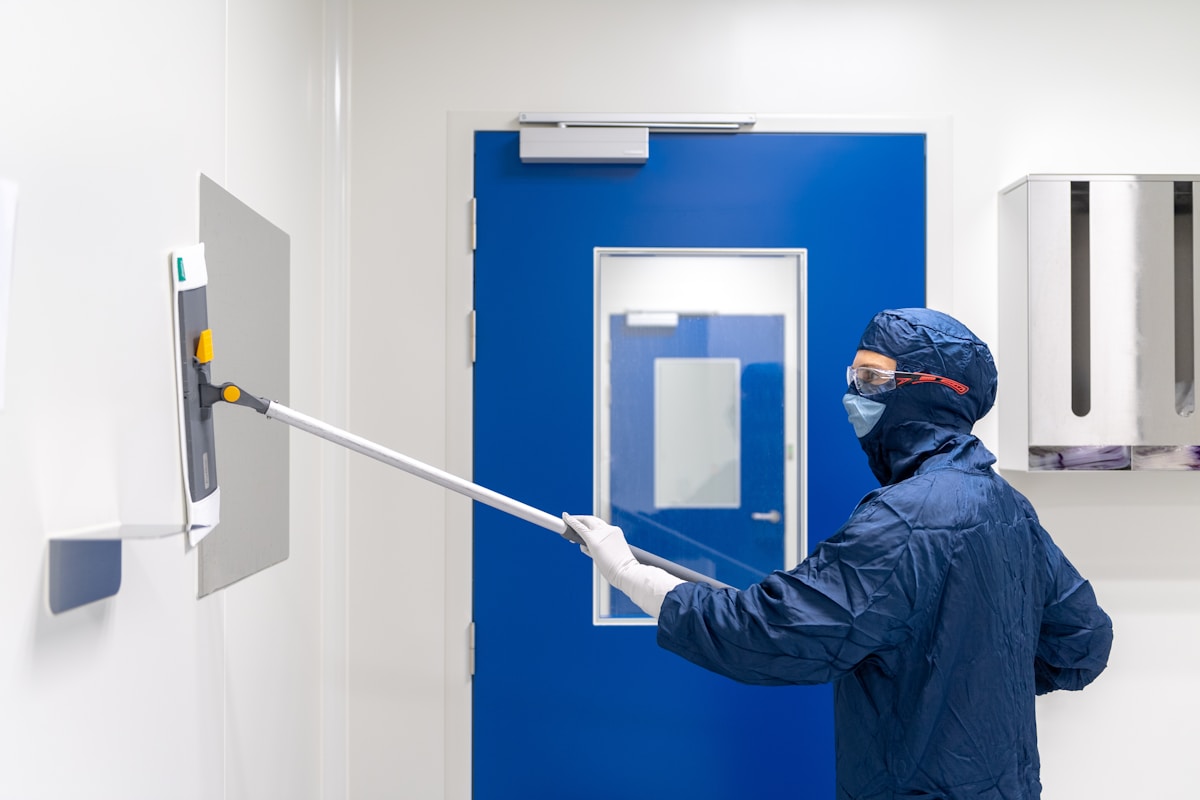
A cleanroom is a fundamentally engineered environment designed to control airborne particulate contamination to specified limits, regulated by standards like ISO 14644-1.
Defining the Controlled Environment
At its core, a cleanroom is a modular environment within a enclosed space where the concentration of airborne particles is controlled to specific limits. Unlike a standard room cleaned with household chemicals, a cleanroom is designed to eliminate contaminants that are invisible to the naked eye—often smaller than 1 micron (µm) in diameter. These environments are essential for any manufacturing or research process where microscopic dust, vapor, or bacteria can compromise product integrity, such as in semiconductor fabrication or pharmaceutical production.
The industry benchmark for these environments is the ISO 14644-1 standard, which dictates the maximum allowable number of particles per cubic meter of air based on their size. For a novice, it helps to think of a cleanroom not just as a “clean room,” but as a sophisticated pressure vessel that constantly flushes out impurities. It is defined by its ability to maintain a cleaner state than the outside ambient air through constant filtration and air exchange.
Essential Components of a Cleanroom
Constructing a cleanroom requires specialized components that work together to prevent particle generation and entrapment. You cannot simply build a room with standard drywall and expect it to meet cleanroom standards. Every surface and mechanical system must be designed to minimize “shedding” or the release of particles.
- Wall and Ceiling Systems: These are typically constructed of modular, non-porous panels (often sandwich panels with smooth surfaces) that do not shed particles and are easy to clean. Joints are sealed with specialized gels or sealants to prevent cracks where dust could hide.
- Filtration Systems (HEPA/ULPA): High-Efficiency Particulate Air (HEPA) and Ultra-Low Penetration Air (ULPA) filters form the heart of the cleanroom system. These filters are rated to remove 99.97% to 99.999% of particles at 0.3 microns, which represents the Most Penetrating Particle Size (MPPS)—the particle size most difficult for the filter media to capture.
- Air Handling Unit (AHU): This conditions the air (controlling temperature and humidity) and forces it through the filters. It must maintain precise environmental conditions because fluctuations can cause static electricity or condensation, increasing contamination risks.
- Coved Flooring: Floors are often covered with continuous, seamless epoxy or polyurethane coatings. The corners where the floor meets the wall are curved (coved) rather than square, allowing cleaning equipment to reach all areas without trapping dirt.
How Cleanrooms Maintain Specified Particle Levels
Maintaining a cleanroom is an active, continuous process driven by airflow physics, not passive cleaning. The primary mechanism is “Air Changes per Hour” (ACH). In a standard office, air might change 2 to 4 times an hour. In a cleanroom, air can change hundreds of times per hour. This massive volume of filtered air constantly dilutes and removes particles generated by people or machinery.
Directional control of this air circulation is equally vital to ensure effective particulate evacuation.
- Laminar Flow (Unidirectional): Air flows in a single direction (usually vertical) at a consistent speed, sweeping particles directly down to the floor filters. This is used in the most critical areas (e.g., ISO Class 5 or cleaner).
- Turbulent Flow (Non-unidirectional): Air enters through the ceiling and mixes with the room air, diluting particle concentration before exiting through lower wall returns. This is common in less strict environments (ISO Class 7 to 8).
Furthermore, cleanrooms maintain positive pressure relative to non-clean areas. By keeping the air pressure inside the cleanroom slightly higher, any leak in the room will cause air to rush *out* rather than *in*, preventing contaminated corridor air from seeping in through cracks or doors.
Do not confuse ISO classification with sterility. ISO 14644-1 strictly measures non-viable particle concentration (dust), not viable contamination (bacteria/mold). A room can be ISO Class 5 (very low dust) but still have microbial contamination. Pharmaceutical applications require additional controls, separate from the ISO standard, to manage biological sterility.
Choosing Cleanroom Materials and Designs
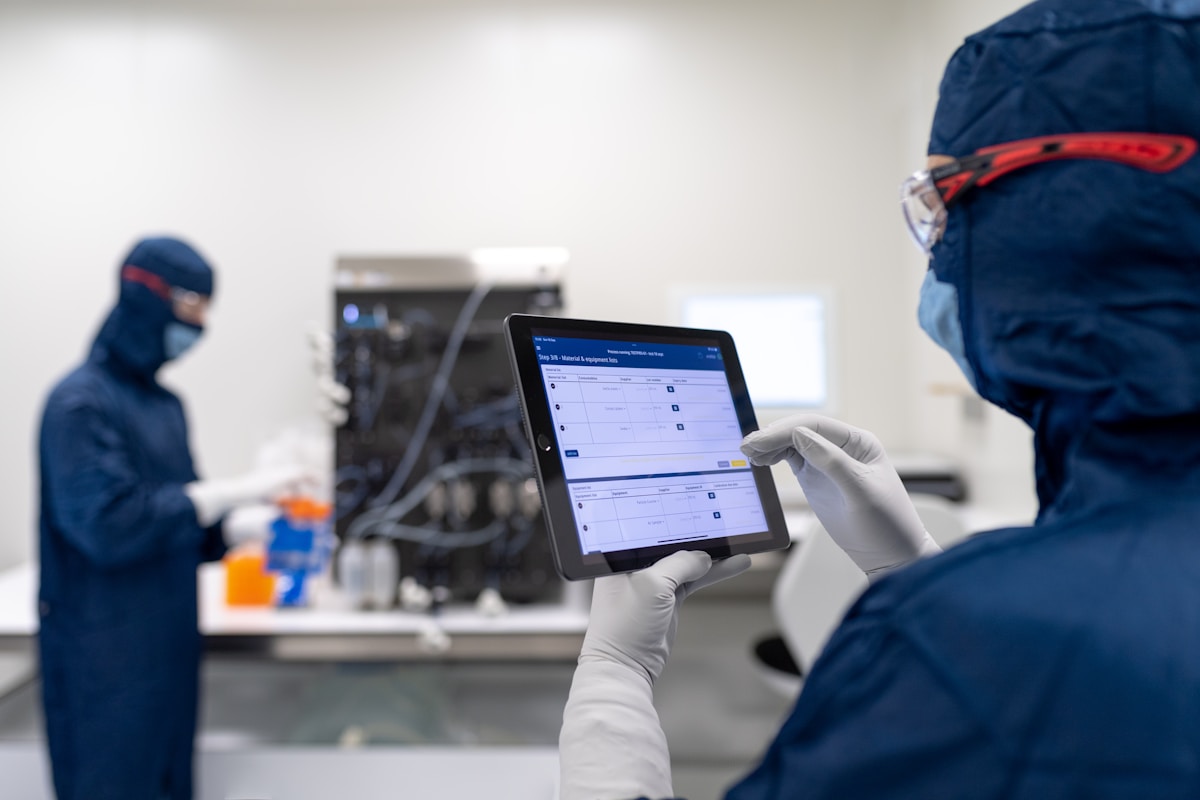
Material selection is the primary defense against contamination. Choosing the right core composition and surface finish is not an aesthetic decision but a critical determinant of ISO classification integrity and long-term operational cost.
Core Material Selection: Balancing Rigidity and Insulation
The structural backbone of any cleanroom relies on the “sandwich” panel construction, where the core material dictates both physical properties and environmental performance. While honeycomb cores offer an exceptional strength-to-weight ratio, making them ideal for ceiling systems or high-span walls, they lack the thermal insulation properties of foam cores. Conversely, foam-filled panels provide superior thermal stability and acoustic dampening, which is essential for maintaining strict temperature and humidity controls in pharmaceutical environments.
Advanced composite solutions are increasingly utilized for applications demanding maximum structural integrity with minimal weight. CFRT-faced panels provide high stiffness without the bulk of traditional materials, ensuring wall systems remain dimensionally stable under load. However, for standard modular cleanrooms, the choice often boils down to specific usage: aluminum honeycomb for sheer structural support and mineral wool or polyurethane foam for fire resistance and thermal insulation.
Surface Finishes: Beyond Visual Smoothness
A common misconception in the industry is that a surface which looks smooth to the naked eye is non-shedding. In reality, microscopic surface roughness creates hiding spots for contaminants. For ISO Class 5 (or higher) environments, the surface roughness (Ra) typically needs to be below 0.8 micrometers to prevent particle entrapment. The hardness of the surface finish dictates its lifespan under rigorous cleaning protocols. While epoxy coatings are standard, they can become brittle and degrade when exposed to harsh sterilants like hydrogen peroxide.
Specifying “epoxy” as a catch-all for chemical resistance is a frequent error. Pure epoxy coatings often lose gloss rapidly under aggressive chemical exposure. A robust specification typically requires an epoxy basecoat topped with a chemical-resistant polyurethane or polyaspartic seal coat to withstand frequent disinfection without degrading.
Additionally, the choice between static-dissipative and conductive finishes must be driven by the specific process inside the room. Semiconductor manufacturing requires strict static control to prevent damage to microchips, whereas pharmaceutical facilities may prioritize chemical inertness over electrical properties. Misapplying conductive flooring where it isn’t needed adds unnecessary cost and complexity to the grounding infrastructure.
Achieving Seamless Joint Integrity
Even with the highest quality panels, the cleanroom is only as good as its joints. Standard 90-degree angles between walls and floors create natural traps for dust and microbes. To eliminate this risk, designs must incorporate coved skirting—a curved, seamless transition that directs airflow and cleaning solutions toward drains. The panel connections themselves must be gasketed and sealed to maintain airtight integrity.
Strict leakage protocols govern the engineering of these transitions to ensure airtight performance. Leakage classifications for cleanroom envelopes are typically defined by project specifications and aligned with ISO 14644-1 cleanliness class requirements, rather than a dedicated leakage standard. Every pipe sleeve, ceiling tile, and window frame must be precisely sealed with high-grade, non-shedding sealants. Failure to define acceptable leak rates in the specification often leads to commissioning failures, as the room cannot hold the required pressure differentials to prevent infiltration.
Avoid the default overspecification of Stainless Steel 316L for all cleanroom components. Unless the facility is in a coastal environment or uses high-chloride chemicals, 304 grade stainless steel is sufficient for most pharmaceutical applications. Switching to 316L without justification can increase material costs by 25-40% without providing any measurable benefit to air quality or contamination control.
| Design_Element | Material_Options | Technical_Criteria | Application_Notes |
|---|---|---|---|
| Wall & Ceiling Systems | GRP/FRP Sandwich Panels, Honeycomb Core Panels, Aluminum/Steel-faced Panels | Non-porous surface, non-shedding, high structural strength, thermal insulation, seamless joints | Composite cores (foam/honeycomb) offer superior rigidity-to-weight ratios; essential for maintaining ISO classification via airtight integrity. |
| Furniture & Cabinetry | Stainless Steel (304/316), Polyurethane Coated, Epoxy Coated, Acrylic | Chemical resistance, corrosion resistance, static dissipation, easy sanitization | Polyurethane preferred over epoxy for harsh chemical environments (e.g., pharma); stainless steel required for wet processes or high heat. |
| Flooring Surfaces | Homogeneous PVC Vinyl, Epoxy Resin, Polyurethane Concrete | Seamless welding, coved skirting, wear resistance, chemical compatibility with disinfectants | Critical for preventing particle accumulation in transitions; must withstand heavy traffic and aggressive cleaning agents without degrading. |
| Air Filtration & Flow | HEPA/ULPA Filters, Laminar Flow Modules, Fan Filter Units (FFU) | Air Change Rates (ACH), unidirectional flow, positive pressure differentials (>12.5 Pa) | Layout must minimize airflow obstruction; filtration choice directly dictates achievable ISO Class (e.g., ISO 5 requires ULPA/HEPA). |
| Doors & Pass-Throughs | Flush-mounted Sliding Doors, Stainless Steel Interlocks, Double-glazed Windows | Smooth surface profile, rapid cycle times, airtight sealing, automated activation | Reduces human-generated contamination; interlocks maintain pressure cascades and prevent cross-contamination between zones. |
How ISO 14644 Classifies Cleanrooms
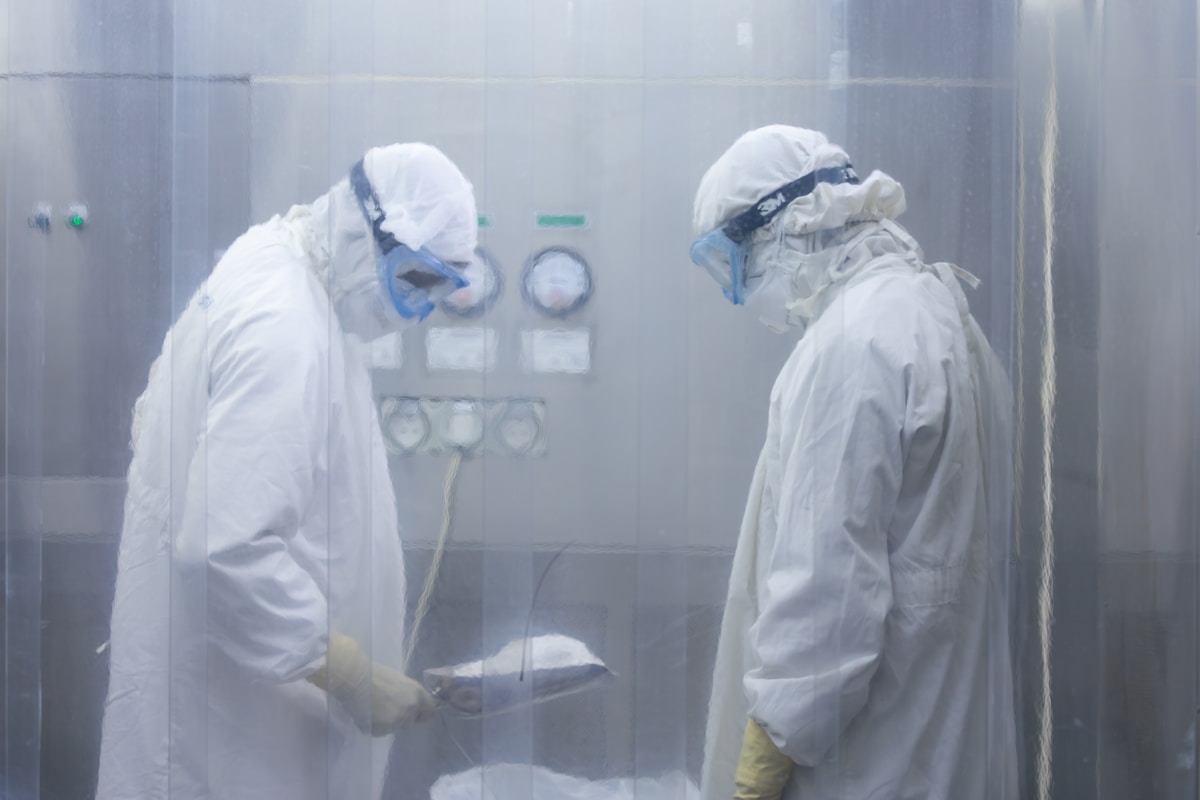
ISO 14644-1 classifies cleanrooms into 9 classes (ISO 1–9) based on maximum allowable airborne particle concentrations per cubic meter of air, replacing the outdated FS 209E system in 2001.
The ISO 14644 standard, published by the International Organization for Standardization, is the globally recognized framework for cleanroom classification. It defines cleanliness levels strictly by counting airborne particles of specific sizes within a given volume of air. The system ranges from ISO Class 1 — representing the most controlled environments found in semiconductor fabrication — to ISO Class 9, which approximates the particle concentration of ordinary office air. Understanding this scale is foundational for anyone specifying, designing, or operating a cleanroom.
The ISO 14644-1 Classification Scale Explained
ISO 14644-1 is the foundation of the standard series. It establishes the maximum permissible particle concentrations for each class, measured in particles per cubic meter of air. The classification uses a logarithmic formula that relates particle count limits to the class number. A lower class number means a stricter limit and a cleaner environment.
The two classes most frequently encountered in industrial and pharmaceutical applications are ISO Class 7 and ISO Class 8. ISO Class 7 permits up to 352,000 particles of 0.5 µm or larger per cubic meter, while ISO Class 8 allows up to 3,520,000 particles of the same size per cubic meter. The gap between adjacent classes represents roughly a tenfold difference in particle concentration, which translates directly into differences in filtration requirements, HVAC capacity, and construction costs.
- ISO Class 1–3: Reserved for ultra-high-purity environments such as advanced lithography and nanomanufacturing. These classes are rare outside specialized research facilities.
- ISO Class 4–6: Commonly specified for medical device assembly, ophthalmic manufacturing, and certain biotechnology processes where particulate contamination directly affects product yield.
- ISO Class 7: The workhorse of the pharmaceutical and healthcare industries. Used for aseptic processing areas, compounding, and packaging operations that require controlled but not ultra-clean environments.
- ISO Class 8: The baseline classification for general cleanroom operations, including many food processing environments and medical device manufacturing floors.
- ISO Class 9: Represents the least stringent cleanroom category, roughly equivalent to a controlled general-purpose workspace with basic filtration.
ISO 14644 vs. The Legacy FS 209E Standard
Before ISO 14644-1 was introduced in 2001, the United States relied on Federal Standard 209E (FS 209E) for cleanroom classification. FS 209E classified cleanrooms using particles per cubic foot of air, whereas ISO 14644-1 uses particles per cubic meter. This fundamental unit difference means the two systems are not directly interchangeable without conversion.
The transition from FS 209E to ISO 14644 was not a simple rename. FS 209E defined classes (Class 100, Class 1,000, Class 10,000, Class 100,000) based on a single particle size threshold — typically 0.5 µm. ISO 14644-1, by contrast, specifies maximum concentrations across multiple particle size bands (0.1 µm, 0.2 µm, 0.3 µm, 0.5 µm, 1.0 µm, 5.0 µm, and 10 µm). This multi-size approach provides a far more detailed and scientifically rigorous picture of airborne contamination.
For practical reference, the approximate equivalences between FS 209E and ISO 14644-1 are:
- FS 209E Class 100 ≈ ISO Class 5
- FS 209E Class 1,000 ≈ ISO Class 6
- FS 209E Class 10,000 ≈ ISO Class 7
- FS 209E Class 100,000 ≈ ISO Class 8
The mapping between FS 209E classes and ISO classes is an approximation based on 0.5 µm particle counts only. ISO 14644-1 requires compliance across all measured size bands. A room that appears to meet ISO Class 7 by 0.5 µm standards may fail on 5.0 µm or larger particles. Always verify against the complete ISO 14644-1 table, not just the closest FS 209E equivalent.
The Full ISO 14644 Series: Beyond Class 1–9
A common and costly mistake among procurement professionals is treating “ISO 14644 classification” as synonymous with only ISO 14644-1. The complete ISO 14644 standard is a family of interconnected documents, and each part addresses a different phase of cleanroom lifecycle management. Overlooking any of these parts creates design gaps that frequently lead to certification failures and operational non-compliance.
- ISO 14644-1: Classification of air cleanliness by particle concentration. This is the part most people reference when they say “ISO Class 7 cleanroom.”
- ISO 14644-2: Specifications for monitoring and data recording. It defines how frequently to sample, how to calculate statistical confidence, and what trends to track for ongoing compliance.
- ISO 14644-3: Test methods for monitoring. It standardizes sampling procedures, instrument calibration, and measurement uncertainty to ensure data consistency across different facilities and auditors.
- ISO 14644-4: Design, construction, and start-up. This part governs how cleanrooms should be engineered from the ground up — including wall panel selection, joint sealing, coving, and HVAC integration — to achieve the target classification reliably.
- ISO 14644-5: Operations. It covers day-to-day cleanroom management, including personnel gowning, cleaning protocols, and operational discipline that maintain classification over time.
- ISO 14644-6: Vocabulary and definitions. Ensures consistent terminology across all other parts of the standard.
- ISO 14644-7: Separative devices and controlled environments. Addresses clean cabinets, laminar flow hoods, and isolators that create localized high-classification zones within larger spaces.
- ISO 14644-8: Design and operation of air supply devices. Specifies performance requirements for HEPA/ULPA filter banks, diffusers, and airflow distribution systems.
A procurement strategy that specifies only ISO 14644-1 class without referencing ISO 14644-4 (design) and ISO 14644-5 (operations) is incomplete. The wall panels, joint sealants, and surface finishes selected during construction directly determine whether the space can achieve and sustain its target classification. This is why thorough compliance requires integrating all relevant parts from project inception through ongoing operations.
Over-Classification and Under-Classification Risks
One of the most significant financial decisions in cleanroom specification is selecting the correct ISO class. Choosing too high a class — for example, specifying ISO Class 5 when ISO Class 7 would suffice — inflates capital costs by an estimated 40–60% and significantly increases ongoing energy consumption. The reason is straightforward: each step down the ISO scale requires exponentially more filtration, higher air change rates, and more stringent construction details.
Conversely, under-classifying a space creates contamination risk and regulatory vulnerability. A pharmaceutical packaging area specified as ISO Class 8 when the process actually demands ISO Class 7 will fail GMP audits and compromise product sterility. The most common root cause is a lack of systematic cost-benefit analysis tied to actual process requirements rather than arbitrary assumptions about “cleaner is better.”
Base your ISO class selection on a documented risk assessment that maps process-generated particles and product sensitivity to specific ISO class limits. Never select a class based on precedent alone — a competitor’s ISO Class 7 room does not mean your similar process also requires ISO Class 7. Validate the requirement against your actual product and process parameters.
GMP Grade Classifications vs. ISO Classes
Pharmaceutical and medical device manufacturers frequently encounter a source of confusion: the overlap between ISO 14644 particle-based classifications and the European GMP (Good Manufacturing Practice) grade system. While the two systems are related, they are not interchangeable, and conflating them is a leading cause of specification errors and audit findings.
GMP grades (A, B, C, and D) are defined by the European Medicines Agency and focus on both particle contamination and microbial contamination limits. ISO 14644-1, by contrast, addresses particle contamination only. The approximate alignment often cited is:
- GMP Grade A ≈ ISO Class 5 (at rest and in operation)
- GMP Grade B ≈ ISO Class 5 (at rest); ISO Class 7 (in operation)
- GMP Grade C ≈ ISO Class 7
- GMP Grade D ≈ ISO Class 8
The critical distinction is that GMP Grade A requires not only ISO Class 5 particle limits but also strict microbial limits and specific airflow conditions (unidirectional/laminar airflow at 0.45 m/s ±20%). A space that meets ISO Class 5 by particle count alone does not automatically qualify as GMP Grade A. This mismatch between particle-only and multi-parameter standards is precisely why regulatory auditors frequently cite “incorrect classification specification” as a major finding during GMP inspections.
ISO 14644-1 is a general cleanroom standard applicable across industries. GMP grades are pharmaceutical-specific and include microbial, endotoxin, and operational requirements beyond particle counts. Specifying “ISO Class 5” for a sterile filling area without confirming GMP Grade A compliance will result in regulatory non-conformance. Always verify which framework your process requires before finalizing specifications.
Key Takeaway for Procurement Decisions
This distinction becomes especially relevant when evaluating suppliers and specifications. Understanding where each standard applies helps procurement teams avoid over-specifying or under-specifying cleanroom requirements.
For procurement professionals, the essential action is to treat ISO classification as a starting point, not an endpoint. Select the minimum ISO class that your process genuinely requires, document the risk assessment that justifies that selection, and ensure the specification references the full relevant ISO 14644 series — not just the particle count table. This approach prevents costly over-engineering, eliminates regulatory ambiguity, and ensures the cleanroom performs as intended from day one.
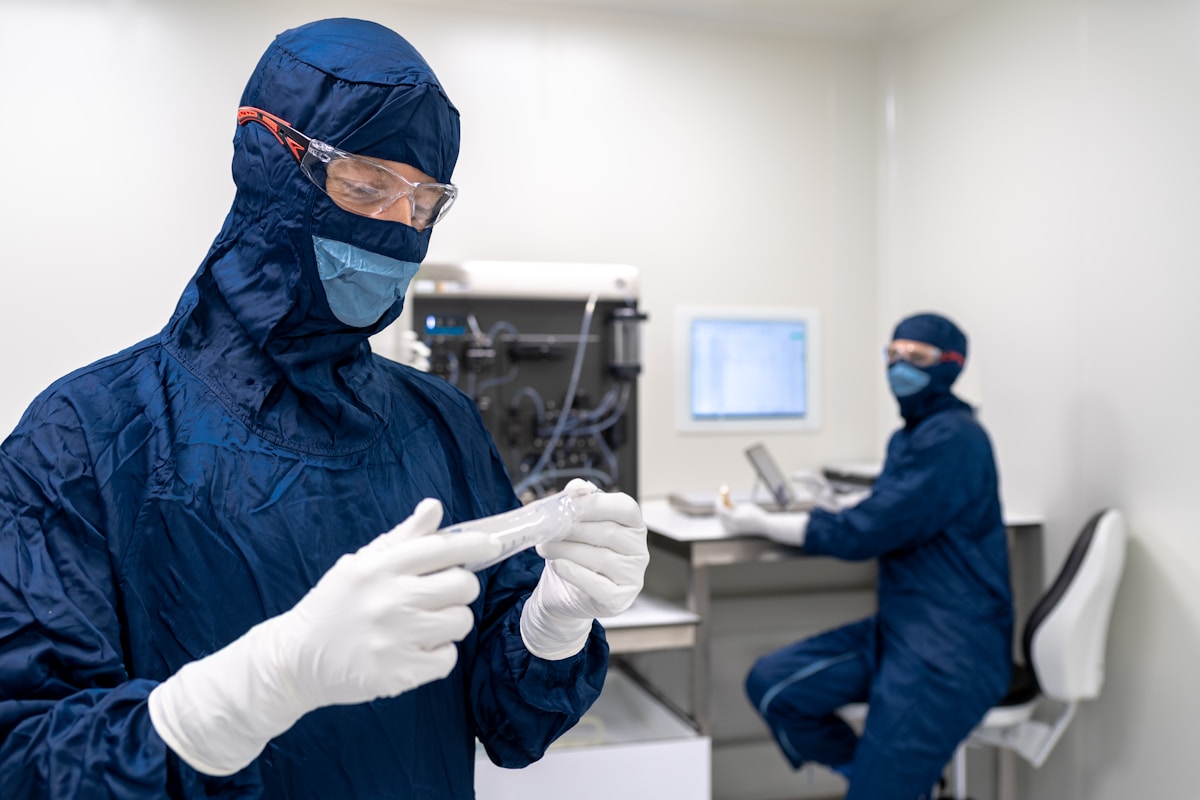
Designing Airflow and Filtration Systems
Airflow pattern and filtration selection are the two most consequential engineering decisions in cleanroom design. Choosing the wrong airflow type for your ISO class is the single most common and costly mistake — it either wastes 3–5x operating energy or risks contamination events that shut down production.
Cleanroom airflow design revolves around two fundamental approaches: unidirectional (laminar) flow and non-unidirectional (turbulent) flow. The choice between them depends entirely on the ISO classification required for your process. Misidentifying which system your cleanroom needs is not a minor oversight — it directly impacts energy costs, certification outcomes, and product yield.
Laminar vs. Turbulent Airflow: Matching Pattern to ISO Class
Laminar airflow moves filtered air in parallel streams at a consistent velocity, sweeping contaminants out of the workspace in a single directional path. Think of it like a river flowing straight — particles are pushed out before they can settle. This is achieved by covering the entire ceiling with HEPA or ULPA filters and providing full-floor return grilles. The typical design velocity is 0.45 meters per second (±20%) for horizontal laminar flow and 0.3–0.5 meters per second for vertical laminar flow.
Non-unidirectional (turbulent) airflow, by contrast, relies on dilution. Filtered air is introduced through diffusers and mixes with the room air, gradually displacing contaminants toward return vents. It is less expensive to install and operate but does not provide the same level of particle removal efficiency. This approach is appropriate for ISO Class 6 through ISO Class 8 environments.
The critical error occurs when engineers specify laminar flow for ISO Class 7 or 8 applications. While it will achieve the required cleanliness, the energy consumption can be 3 to 5 times higher than a properly designed turbulent system. Conversely, using turbulent flow in an ISO Class 5 zone — such as a semiconductor lithography area or a sterile fill line — leaves the process vulnerable to particle accumulation and batch rejection. CFD (computational fluid dynamics) simulations are routinely used during the design phase to model airflow patterns and identify dead zones before construction begins.
- Laminar (unidirectional) flow: Required for ISO Class 1–5. Full-ceiling HEPA/ULPA coverage with floor returns. Typical velocity: 0.45 m/s ±20%.
- Turbulent (non-unidirectional) flow: Appropriate for ISO Class 6–8. Ceiling diffusers with strategic return placement. Air changes per hour typically range from 60 to 240 depending on class.
- Hybrid approach: Many pharmaceutical cleanrooms combine laminar flow in critical zones (e.g., over filling stations) with turbulent flow in surrounding areas to balance performance and energy cost.
HEPA vs. ULPA Filtration: Selecting the Right Filter for Your ISO Class
Filtration selection is tightly coupled to your airflow pattern and target ISO class. HEPA (High-Efficiency Particulate Air) filters are the industry standard, rated at 99.97% efficiency at capturing particles sized 0.3 micrometers (the most penetrating particle size). ULPA (Ultra-Low Penetration Air) filters provide a higher tier of protection at 99.999% efficiency at 0.12 micrometers and are used where sub-micron particle control is non-negotiable.
For ISO Class 5 and cleaner environments — such as semiconductor fabrication, aerospace component assembly, or sterile pharmaceutical filling — ULPA filters are often specified, particularly in laminar flow arrangements. ISO Class 6 through 8 applications typically rely on HEPA filtration alone, paired with the appropriate air change rates for turbulent or mixed-flow designs.
- HEPA filters (99.97% @ 0.3μm): Standard for ISO Class 5–8. Used in pharmaceutical, medical device, and general manufacturing cleanrooms.
- ULPA filters (99.999% @ 0.12μm): Required for ISO Class 1–4 and select ISO Class 5 applications in semiconductor and advanced electronics manufacturing.
- Pre-filtration (MERV 13–15): Installed upstream of HEPA/ULPA to extend filter life and reduce operating costs by capturing larger particles before they reach the final filter.
Filter Leak Testing vs. Room Classification: Understanding the Difference
A frequent source of confusion in cleanroom commissioning is the distinction between filter integrity testing and room particle classification testing. These are two separate procedures with different objectives, methods, and acceptance criteria — and mixing them up can lead to undetected filter leaks or false certification passes.
Filter leak testing (also called scan testing or DOP testing) evaluates the integrity of individual HEPA or ULPA filters. A photometer or particle counter is used to scan the filter media, frame seals, and downstream surface while an aerosol generator introduces a test mist upstream. Any reading above the baseline indicates a bypass leak — a hole, a compromised gasket, or a poor frame seal. This test checks the filter itself, not the room.
Room classification testing, on the other hand, measures the ambient particle concentration throughout the cleanroom space. Sampling points are distributed according to ISO 14644-1 requirements based on room size, and results are compared against the particle limits for the target ISO class. A room can pass classification even with a minor filter leak if the overall airflow and air change rate are sufficient to compensate — which is why both tests are mandatory and neither should be skipped.
Accepting a cleanroom based solely on particle count results without performing filter scan testing is a common but serious error. A compromised HEPA filter gasket may not immediately cause a room classification failure, but it creates a pathway for unfiltered air to enter the workspace — a risk that only scan testing will reveal.
Airflow Velocity and Pressure Gradient Design
Beyond choosing the right airflow pattern and filter type, two additional design parameters determine whether a cleanroom will perform as intended: airflow velocity uniformity and pressure cascading.
In laminar flow cleanrooms, velocity uniformity is critical. ISO 14644-1 requires that the average velocity deviation across the filter face not exceed ±20% of the design velocity. Hot spots — areas where airflow is faster — and dead zones — areas where airflow is too slow — both create contamination risks. Fast zones can strip particles from surfaces unpredictably, while slow zones allow particles to settle.
Pressure cascading controls the direction of air movement between adjacent rooms of different cleanliness classes. Positive pressure (higher pressure in the cleaner room) prevents contaminated air from entering from less clean adjacent spaces — this is standard for most pharmaceutical and electronics cleanrooms. Negative pressure (lower pressure in the containment room) prevents hazardous materials from escaping — this is used in biosafety applications and certain pharmaceutical compounding areas. The typical pressure differential between adjacent classes is 10–15 Pascals.
- Velocity uniformity: In laminar flow systems, maintain ±20% deviation from design velocity across the entire filter face.
- Pressure cascade: Use +10–15 Pa differentials for positive-pressure cleanrooms; reverse for negative-pressure containment applications.
- Air change rates (turbulent systems): ISO Class 8 typically requires 20–25 ACH; ISO Class 7 requires 60–90 ACH; ISO Class 6 requires 120–240 ACH.
Integrating Airflow Design with Cleanroom Construction
The physical construction of the cleanroom directly affects airflow performance. Panel joints, coving, penetrations, and door placement all influence how air moves through the space. Smooth, non-shedding panel surfaces with coved floor-to-wall transitions prevent particle accumulation and support clean airflow paths. Sealant selection at joints must maintain integrity under repeated cleaning cycles to prevent leakage paths that bypass filtration.
HVAC ductwork routing, diffuser placement, and return air grille positioning should be coordinated during the early design phase — not after the cleanroom envelope is built. Retrofitting airflow components into an existing structure often results in suboptimal patterns that are difficult and expensive to correct. Early engagement between the cleanroom builder, HVAC engineer, and airflow modeling specialist is the most reliable way to avoid these issues.
Request a CFD (computational fluid dynamics) simulation before finalizing your cleanroom design. A visual airflow model will reveal dead zones, short-circuiting paths, and turbulence patterns that are nearly impossible to predict from drawings alone — and catching these issues on paper is dramatically cheaper than correcting them after construction.
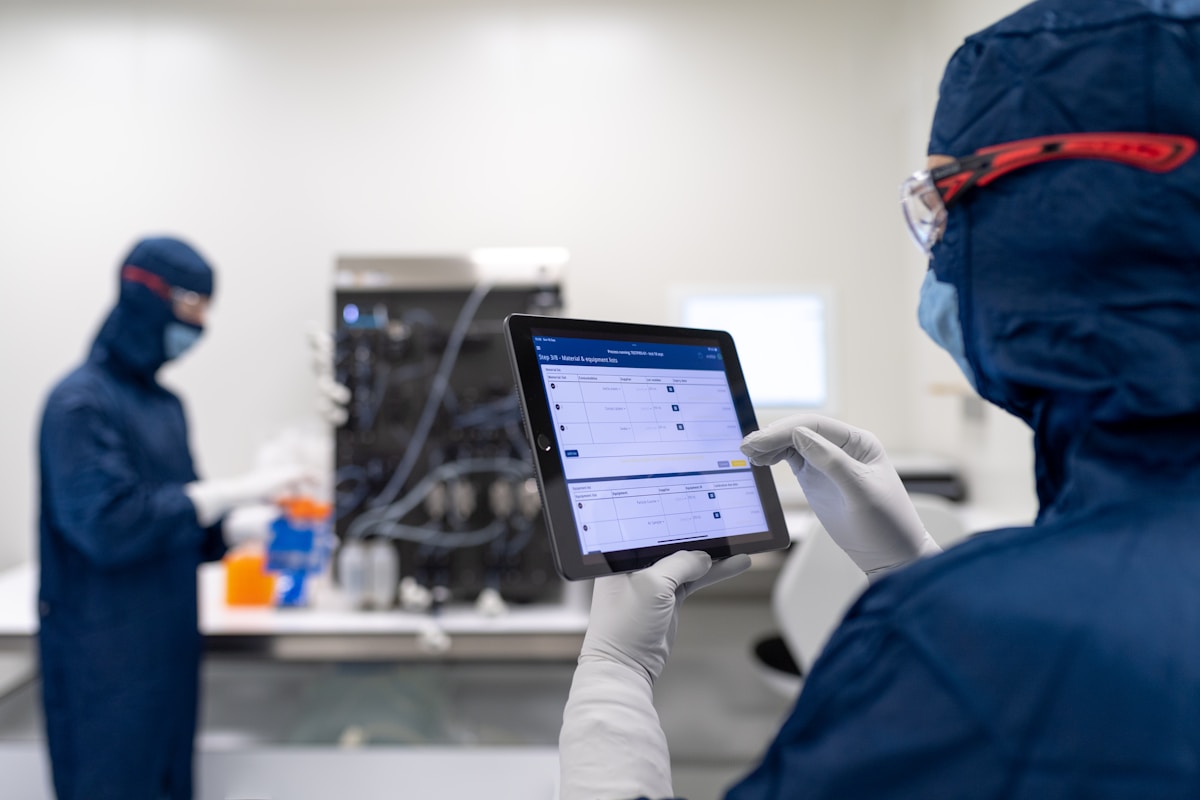
Cleanroom Gowning and Cleaning Rules
Personnel are the primary contamination source in cleanrooms, often accounting for up to 80% of particulate generation. Strict gowning and cleaning protocols are essential to maintain ISO classification and product integrity.
Cleanroom gowning is the systematic process of donning specialized attire to minimize the release of skin cells, hair, and other particulates from personnel into the controlled environment. This protocol is as critical as the HVAC and filtration systems themselves, because even the most advanced engineering cannot compensate for uncontrolled human contamination.
Gowning Procedures and Personnel Behavior
A well‑designed gowning area is physically divided into distinct zones—typically a “getting dressed” area and a “cleaner” area—to enforce a one‑way flow and prevent cross‑contamination. Personnel must understand these boundaries and know exactly where to stand at each step of the process.
📋 Actionable Steps for Standard Gowning
- Step 1: Remove all personal clothing and accessories in the designated anteroom.
- Step 2: Don base layers (hair cover, beard cover, and cleanroom boots) in the “getting dressed” area.
- Step 3: Proceed to the “cleaner” area to put on the cleanroom suit (coverall), gloves, and face mask without touching non‑clean surfaces.
- Step 4: Perform a mirror check and have a colleague verify gown integrity before entering the cleanroom.
Personnel behavior inside the cleanroom must be minimized and deliberate. Rapid movements, unnecessary talking, and leaning against walls or panels significantly increase particulate shedding. Training should emphasize slow, controlled motions and the use of designated pathways to reduce turbulence that can resettle particles onto critical surfaces.
Cleaning Regimens and Frequency
The stringency of cleaning protocols is directly dictated by the cleanroom’s ISO classification. Higher‑class environments (e.g., ISO 5) require more frequent and thorough cleaning than lower‑class ones (e.g., ISO 7) due to their greater sensitivity to particulate contamination.
- ISO 5 (Class 100): Surfaces must be wiped down at the start of every shift, with high‑touch areas disinfected between batches. Weekly deep‑cleaning includes all walls, ceilings, and equipment.
- ISO 6–7 (Class 1,000–10,000): Daily wet‑wiping of floors and work surfaces is standard, with disinfection cycles performed at least twice per shift.
- ISO 8 (Class 100,000): Cleaning frequency may be reduced to every other day, but floor and surface maintenance remains critical to prevent particle accumulation.
Cleaning agents must be compatible with cleanroom materials (e.g., non‑shedding wipes, residue‑free disinfectants) and applied using a systematic, overlap‑stroke technique to avoid re‑depositing contaminants. Floors should be cleaned last, moving from the cleanest zone outward to prevent dragging particulates into already‑maintained areas.
Integrating Gowning and Cleaning into Quality Systems
Effective cleanroom operation requires that gowning and cleaning procedures be documented in standard operating procedures (SOPs) and integrated into the facility’s quality management system. Regular re‑training and competency assessments ensure that personnel adhere to protocols consistently.
Environmental monitoring—both particulate and microbial—should be used to validate that gowning and cleaning practices are achieving the desired level of control. When monitoring trends indicate a deviation, the root cause should be investigated promptly, which may involve adjusting gowning steps, cleaning frequencies, or agent selection.
Ultimately, gowning and cleaning are not standalone tasks but integral components of a holistic contamination‑control strategy. When executed with discipline and continuously monitored, they form the human‑centered foundation that allows engineering controls to maintain the stringent environments required by ISO 14644 and cGMP regulations.

Industries That Rely on Cleanrooms
Industries do not use cleanrooms uniformly; a pharmaceutical facility operates under vastly different sterility mandates (GMP) than a semiconductor plant (particle count). The specific industry dictates the ISO classification, wall material composition, and airflow dynamics required to mitigate contamination risks effectively.
Pharmaceutical & Biotechnology
This sector represents the most strictly regulated environment, driven by the critical need to prevent cross-contamination in injectables, vaccines, and biologics. Compliance with Good Manufacturing Practice (GMP) is non-negotiable. Unlike other industries that focus on particle size, pharma emphasizes both viable (living) and non-viable particle control.
Facilities typically require ISO Class 5 (GMP Grade B) or better environments for critical filling and aseptic processing lines. The construction materials must withstand aggressive chemical sterilization agents like hydrogen peroxide vapor. Consequently, wall systems often utilize Stainless Steel Sandwich Panels or composite panels with specialized coatings that resist corrosion and prevent bacterial adhesion in crevices.
Semiconductor & Electronics Manufacturing
In the electronics sector, the primary contaminant is microscopic dust—a particle invisible to the naked eye can destroy a microchip. This industry pushes the limits of cleanroom technology, frequently operating at ISO Class 3 or ISO Class 2 standards. The focus here is not just on sterility, but on the total elimination of airborne particulates.
A critical, yet often overlooked, requirement in this sector is Electrostatic Discharge (ESD) control. Static electricity can attract contaminants or fry sensitive circuits. Therefore, cleanroom flooring and wall panels must incorporate conductive layers. Fiberglass Honeycomb Panels or aluminum-faced sandwich panels with ESD-safe dissipative laminates are frequently specified to ground static charges while maintaining structural rigidity.
Food & Beverage Processing
While food production may not always require the ultra-low particle counts of semiconductor fabs, the hygiene standards are rigorous due to consumer safety risks and shelf-life stability. Cleanrooms here focus on controlling microbiological contamination (bacteria, mold) and maintaining temperature consistency.
The environment is often “wash-down” ready, meaning walls and ceilings must withstand high-pressure water jets and harsh cleaning chemicals. GRP (Glass Reinforced Polymer) Sandwich Panels are a dominant choice in this industry because they provide a seamless, waterproof surface. These panels often feature a PU (Polyurethane) or XPS (Extruded Polystyrene) foam core, offering superior thermal insulation to keep temperature-sensitive products stable during processing.
Aerospace & Automotive
The application of cleanrooms in aerospace and automotive sectors is specialized. It is not just about the assembly of the vehicle, but the manufacturing of sensitive components such as laser gyroscopes, optical sensors, and precision engine parts. Even a speck of dust on a hydraulic valve can cause failure.
Additionally, these industries use cleanrooms for painting and finishing processes. “Clean painting” environments prevent dust particles from settling on wet paint, which creates fisheyes and finish defects. These rooms often operate at ISO Class 7 or ISO Class 8. Composite Sandwich Panels with smooth, non-porous skins are essential here to ensure that the room itself does not generate dust or fibers that could compromise the high-gloss finishes required for aerospace exteriors.
Medical Device & Healthcare
Similar to pharmaceuticals, the medical device industry requires controlled environments to prevent infection risks. This includes the manufacturing of implants, surgical tools, and pacemakers. For implants, the risk is bioburden—microorganisms on the device that could cause infection post-surgery.
These facilities rely on ISO Class 7 to ISO Class 5 environments for assembly and packaging. The architectural design often incorporates coved flooring and seamless wall transitions to eliminate corners where bacteria could hide. Material selection is critical; components like PIR Sandwich Panels are often chosen for their enhanced fire resistance and thermal stability, ensuring safety and compliance in hospital-based or laboratory settings.
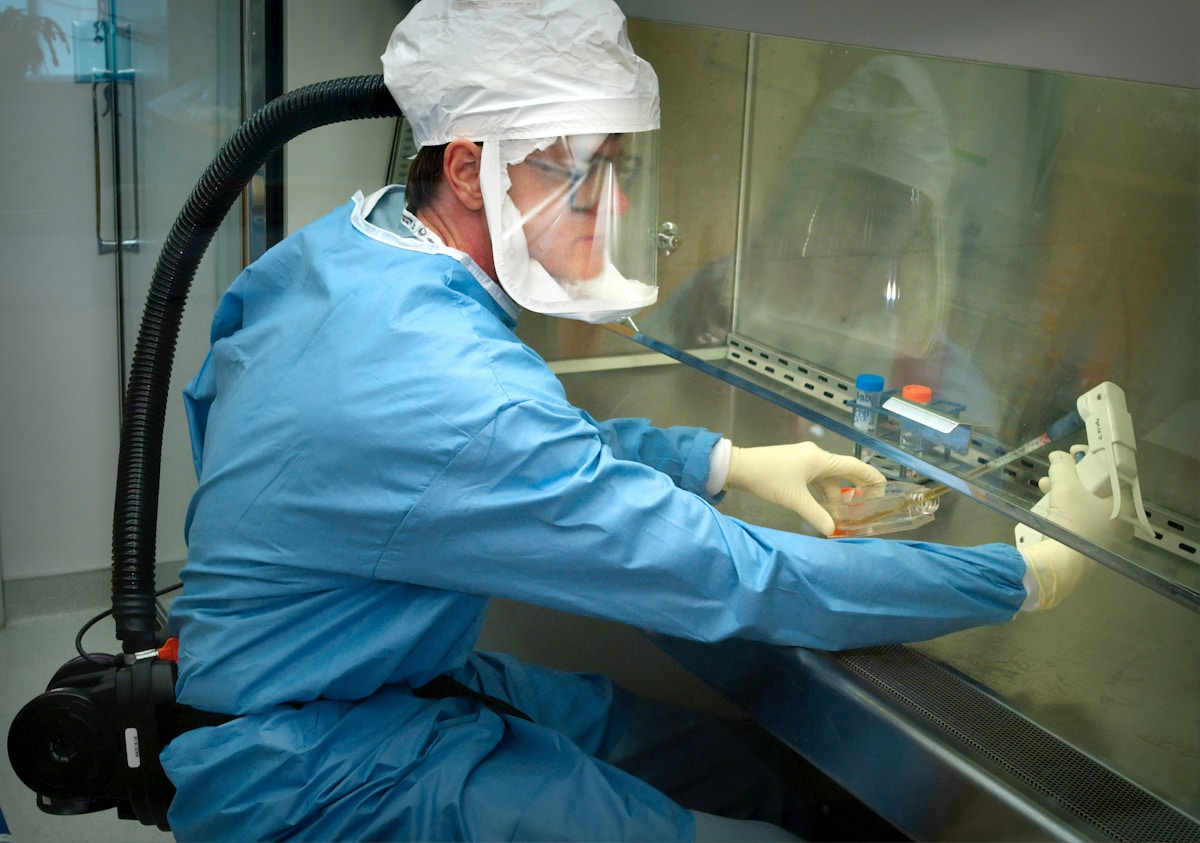
Monitoring and Requalifying Your Cleanroom
Certification is a snapshot, but compliance is a continuous movie. Without a rigorous monitoring plan, your ISO classification is valid only on the day you received the certificate.
Establishing Ongoing Particle Monitoring Procedures
Achieving ISO classification is merely the starting line. To maintain integrity, you must implement a monitoring strategy compliant with ISO 14644-2. This standard shifts the focus from one-time certification to continuous data collection. The goal is to detect excursions—spikes in particle counts—before they compromise product quality.
The core of your strategy involves defining a sampling plan that covers “at rest” and “in operation” states. You must place particle counters in critical locations, typically at the work height and near high-risk operations. However, placement is useless if the baseline is flawed. In our experience producing composite panels, we have seen facilities struggle with false positives caused by wall degradation. If your wall panels shed micro-particles due to inferior gel coat quality, your monitoring system will constantly flag alarms that are actually facility failures.
- Sampling Frequency: ISO 5 requires frequent (often continuous) monitoring, while ISO 8 may allow periodic checks.
- Alert vs. Action Limits: Establish two thresholds. The “Alert” limit warns of a trend, while the “Action” limit triggers a shutdown or investigation.
- Minimum Sample Volume: Ensure you extract enough air to get statistically significant data (typically 1 cubic foot or 28.3 liters per minute).
Periodic Requalification to Maintain ISO Classification
Monitoring tracks daily performance, but requalification confirms the system still meets the original design parameters. You cannot assume your HVAC system performs the same way today as it did three years ago. Filters load, fans wear, and gaskets degrade. A full requalification involves retesting particle counts, airflow velocity, differential pressure, and filter integrity (PAO testing).
The frequency of requalification should be risk-based. For highly regulated industries like pharmaceuticals, EU GMP Annex 1 dictates strict intervals: Grade A and B zones require requalification every 6 months, while Grade C and D zones require it every 12 months. For general manufacturing, a biennial schedule may suffice if monitoring data remains stable. Skipping this step to save costs is a false economy; a failed audit due to outdated certification will cost far more in downtime and lost contracts.
Preventing Classification Drift in Cleanroom Operations
Classification drift is the gradual, often invisible decline in air quality that pushes a cleanroom from ISO 5 toward ISO 6. It usually happens so slowly that operators adapt to the changing conditions until they fail a surprise audit. The primary culprits are filter loading and pressure differentials. As HEPA filters clog, airflow drops, reducing air changes per hour (ACH).
Material stability is another hidden factor. Many sandwich panels absorb moisture over time, especially if the core material is not closed-cell. This swelling can break the airtight seals between panels, causing pressure leaks that drag in unfiltered air. We utilize XPS, PET, and PU foam cores specifically for their water resistance and dimensional stability. By ensuring the wall structure does not warp or degrade, we help our clients prevent the seal failures that typically lead to classification drift.
- Trend Analysis: Do not just look at daily pass/fail. Plot particle counts over 6 months to identify slow upward trends.
- Seal Integrity: Inspect panel joints and filter housings annually for cracks or gasket shrinkage.
- Pressure Cascading: Ensure the pressure differential between rooms remains constant; a drop often indicates a leak in the envelope or a filter issue.
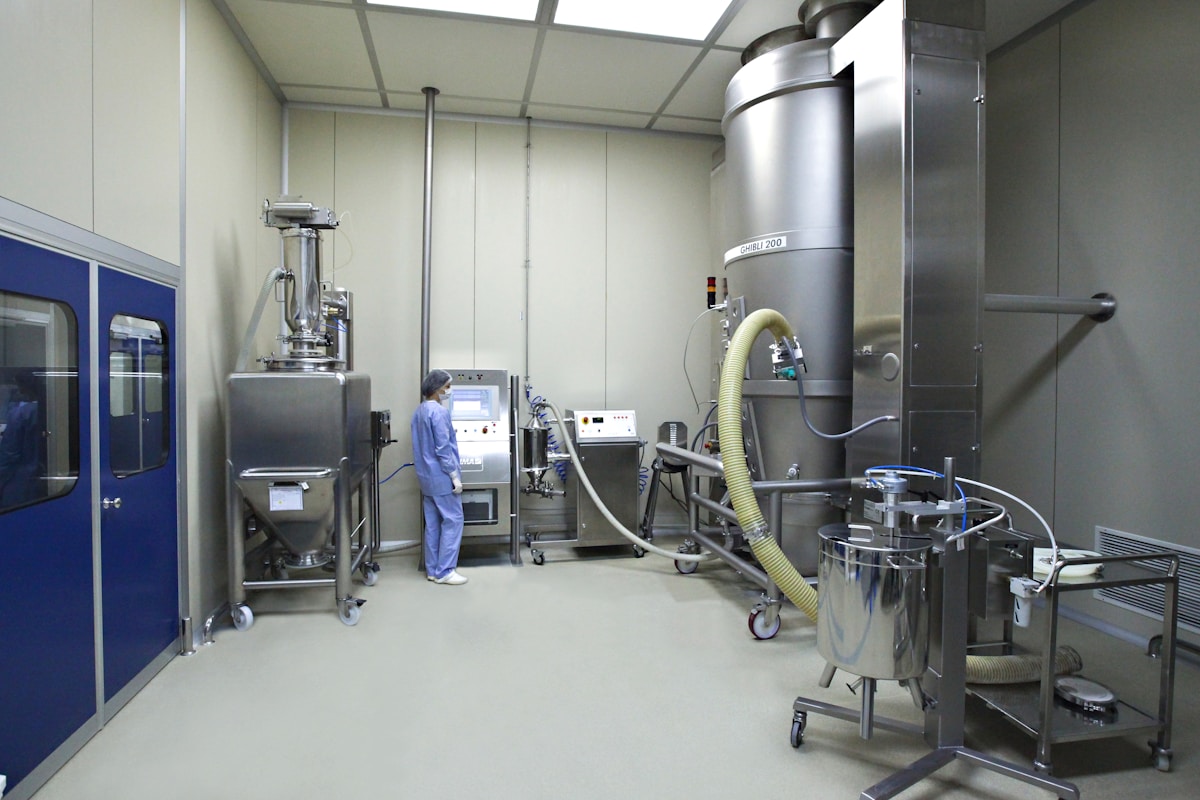
Avoiding Design and Specification Mistakes
The most expensive cleanroom errors are not construction mistakes; they are specification mistakes made on paper. Getting ISO class, material shedding rates, and pressure cascades right initially saves months of rework and significant capital.
Mismatched ISO Class Selection Errors
Selecting an ISO class significantly cleaner than necessary imposes an exponential cost curve on the project. While this strategy is often mistakenly believed to guarantee better quality, it primarily results in a dramatic increase in operational energy consumption. Forcing the HVAC system to maintain higher air change rates than required for the process creates a continuous power drain, offering no tangible return on investment.
Conversely, under-specification is a compliance disaster. If the designated cleanroom class does not account for the peak particle generation of the process equipment or personnel, the facility will fail certification during the “at-rest” or “operational” phases. The critical error here is failing to distinguish between the “as-built” state (empty room) and the “operational” state (full production). A robust specification must define the ISO class based on the worst-case operational scenario, ensuring the system can handle the particle load when the facility is running at full capacity.
Inadequate Material Specification Pitfalls
Specifying materials based on generic construction standards rather than cleanroom-specific performance is a frequent cause of contamination. Standard building materials often shed particles or outgas volatile organic compounds (VOCs) that are unacceptable in controlled environments. A common oversight involves flooring; while a floor may look smooth, standard coatings can degrade under traffic and emit particles that disrupt laminar airflow.
Wall and ceiling systems must also be scrutinized for “hidden” trap points. Specifications often neglect the joint sealant details. If the sealant is not chemically compatible with the panel material or lacks the necessary flexibility, it will crack and become a source of particulate contamination over time. The specification must explicitly require coved corners and seamless transitions between walls, floors, and ceilings to eliminate crevices where bacteria and particles can accumulate.
Common Cleanroom Design Oversights and Corrections
The most critical design oversight involves the failure of the pressure cascade strategy. It is a dangerous misconception to assume that pressure differentials will self-regulate “if installed correctly.” Real-world data indicates that approximately 30% of initial certification failures stem from inadequate pressure cascade design, where the as-built conditions never matched the design intent. This usually happens because the design failed to account for complex variables such as HVAC system undersizing, the frequency of door operations, and the accumulation of filter pressure drop over time.
Another major flaw is improper HVAC airflow visualization design. Failing to achieve the required Air Changes per Hour (ACH) or misplacing HEPA/ULPA filters creates “dead zones” where contaminants settle. Designers must ensure that the return air grilles are positioned to sweep contaminants away from the critical process area rather than recirculating them. Corrections during the design phase should focus on Computational Fluid Dynamics (CFD) modeling to predict airflow patterns, ensuring that the supply air effectively flushes the room without creating turbulence that re-entrains particles.
Conclusion
Building a cleanroom that holds its ISO class isn’t about checking boxes — it’s about how the pieces interact. Panel seams, floor coving, and airflow patterns all compound. A weak joint or the wrong coating lets particles in, and requalification becomes a costly exercise. We’ve seen projects where foam-core panels and seamless joints made the difference between passing and failing on day one. If you’re specifying for a pharma client or a semiconductor fab, the details matter from the start.
- Confirm your ISO class before selecting wall and ceiling panels — mismatched class ratings waste money and time
- Request sealant and joint specifications from your supplier and verify them against ISO 14644 requirements
- Treat our engineering team as a technical resource for early-stage design questions — reach out with your project parameters and we’ll walk through the specs with you, no obligation
Frequently Asked Questions
Modular vs stick-built cleanrooms: which is better?
Modular cleanrooms use prefabricated panel systems that assemble quickly on-site, while stick-built cleanrooms are constructed piece by piece from raw materials. Modular systems offer faster installation, easier relocation, and consistent quality control. Stick-built designs allow more custom architectural integration but require longer construction timelines. For most pharmaceutical and electronics applications, modular cleanrooms are the preferred choice.
What is a softwall cleanroom?
A softwall cleanroom uses high-velocity HEPA-filtered air curtains instead of solid walls to maintain contamination control. These systems are more affordable and flexible than hardwall cleanrooms, making them suitable for lower ISO classifications. They are commonly used in temporary manufacturing setups, research laboratories, and food processing areas where full structural walls are unnecessary.
GMP grades vs ISO classes: what is the difference?
ISO classes under ISO 14644 define particle count limits for cleanroom classification globally. GMP grades A through D are European pharmaceutical standards that govern sterility and microbial contamination in addition to particles. While ISO classes focus solely on particulate matter, GMP grades address both particles and viable microorganisms. Pharmaceutical manufacturers often map GMP grades to equivalent ISO classes for compliance documentation.
How does pressure cascade design work in cleanrooms?
Pressure cascading maintains directional airflow from cleaner to less clean areas by creating progressive pressure differentials between adjacent rooms. Typically, a differential of 10 to 15 Pascals between zones prevents cross-contamination. This requires careful HVAC balancing, as pressure differentials depend on supply and exhaust air volumes, door sequencing, and building envelope integrity rather than installation alone.
Static dissipative vs conductive flooring: what is the difference?
Static dissipative flooring has a surface resistance range of 10 to the sixth to 10 to the ninth ohms, slowly bleeding static charge to ground. Conductive flooring falls below 10 to the sixth ohms and dissipates charge almost instantly. The wrong specification can damage sensitive electronics or fail to prevent electrostatic attraction of particles. Always verify the required resistance range for your specific cleanroom application.
Why is epoxy coating insufficient for some cleanroom floors?
Epoxy coatings are widely assumed to be chemically resistant, but many formulations degrade when exposed to aggressive solvents, acids, or repeated sterilization agents. In pharmaceutical and biotech cleanrooms, this can lead to surface cracking, delamination, and particle shedding. Polyurethane or methyl methacrylate (MMA) flooring systems often provide superior chemical resistance and durability for demanding environments.
How long does cleanroom commissioning typically take?
Commissioning timelines are frequently underestimated by 30 to 50 percent. A well-designed modular panel system may achieve target classification within days of installation, but full commissioning including HVAC balancing, HEPA filter certification, particle count mapping, and documentation can extend over several weeks. Rushing this phase often results in classification drift and costly rework after occupancy begins.