
Most warehouse roof panel specifications are written backwards. Unit price leads the conversation, and insulation core selection becomes an afterthought. The core material you choose — PIR, PUR, mineral wool, or EPS — drives thermal performance, condensation behavior, and fire code compliance for the service life of the building. Selecting panels by upfront cost alone is how facilities end up with moisture-damaged inventory and energy costs that quietly erode operating margins.
With of manufacturing experience in sandwich panel roofing for industrial facilities across more than 50 countries, we see the same procurement gaps on repeat. Buyers rarely factor climate-zone requirements into panel selection. Humid environments need specific vapor barrier configurations. High-wind zones demand joining systems rated for uplift pressure, not just dead load. These are the decisions that separate a 25-year roof from one generating leak repair calls by year four.
This guide covers what actually drives long-term performance. We compare insulation core materials head-to-head using thermal conductivity data, break down fire safety compliance requirements across international building codes, and lay out structural load and weatherproofing standards — so your specification holds up after a decade of thermal cycling, not just on the day the roof gets signed off.
Types of Warehouse Roof Panels
How to Choose the correct warehouse roof panel type dictates your long-term operational costs, condensation control, and structural integrity. The choice between insulated sandwich, single-skin, and standing seam systems depends entirely on the facility’s internal climate requirements and roof span.
Insulated Sandwich Panels
Insulated sandwich panels consist of two rigid facings—typically steel, Aluzinc, or GRP—bonded to a lightweight core. This is the standard specification for climate-controlled facilities, cold storage, and warehouses housing moisture-sensitive inventory. By providing continuous, unbroken insulation, they eliminate thermal bridging and effectively stop internal condensation, a highly destructive failure point in humid environments.
Our engineering team strictly customizes these composite panels with PIR, PUR, XPS, PET, or PVC cores to meet specific localized fire ratings and thermal conductivity targets. We rely on advanced press lines to ensure the tongue-and-groove joints interlock with microscopic tolerances. This precision prevents the micro-gapping and water ingress that frequently occurs at panel joints during severe weather, ultimately protecting the distributor’s reputation and the buyer’s total cost of ownership.
Corrugated Single-Skin Panels
Corrugated single-skin panels are exactly what they sound like: a single profiled sheet of metal, Aluzinc, or fiberglass (GRP) without any insulating core. They are the most cost-effective and lightweight roofing solution for basic shelters, but they offer zero inherent thermal resistance. In warehouses with any degree of temperature differential, these roofs will sweat, leading to condensation dripping onto stored goods and accelerating structural corrosion.
These panels are strictly suited for specific, non-climate-controlled industrial applications where bulk storage and ventilation are the only priorities:
- Unheated storage: Basic steel or machinery warehouses where interior temperature fluctuations are acceptable.
- Agricultural barns: Open or naturally ventilated facilities for feed or heavy equipment storage.
- Canopies and overhangs: Loading dock covers where structural weight reduction is necessary and insulation is irrelevant.
Standing Seam Roof Panels
Standing seam roof panels feature interlocking side joints that are raised above the roof surface, completely concealing the fastening clips. This architectural design is critical for large-span warehouses where thermal expansion and contraction would normally tear through exposed screw fasteners. Because there are no penetrations through the weather-facing plane of the roof, the risk of joint leakage and fastener backing-out over a 20-year lifecycle is virtually eliminated.
We engineer our standing seam profiles specifically to handle extreme wind uplift forces, a frequent structural requirement for expansive logistics centers located in open industrial zones. The concealed clip system allows the entire roof plane to float, accommodating structural shifting and wide temperature swings without compromising the waterproof envelope. For contractors and developers, specifying a high-quality standing seam system drastically reduces post-installation maintenance liabilities and callbacks.
| Panel Type | Core Material | Key Features | Best Application |
|---|---|---|---|
| PIR Sandwich Panel | Polyisocyanurate Foam | Fire-resistant (Class B1), superior thermal insulation, low thermal conductivity | Cold storage warehouses and facilities requiring strict fire compliance |
| PUR Sandwich Panel | Polyurethane Foam | Excellent insulation, lightweight, cost-effective, easy installation | General warehouse roofing, industrial buildings |
| GRP/FRP Foam Core Panel | XPS / PET / PU / PVC Foam with Fiberglass Skins | Waterproof, corrosion-resistant, UV-resistant gel coat, high strength-to-weight ratio | Humid climates, coastal warehouses, chemical storage |
| Aluminum Honeycomb Panel | Aluminum Honeycomb Core | Ultra-lightweight, high compressive strength, flat surface, moisture-proof | Large-span warehouse roofs and premium commercial facilities |
| XPS Foam Core Panel | Extruded Polystyrene Foam | Closed-cell structure, low water absorption, consistent long-term insulation value | Condensation-prone warehouses, refrigerated logistics hubs |
| PET Foam Core Panel | Recycled PET Foam | Eco-friendly, recyclable, good mechanical properties, stable thermal performance | Green-certified warehouse projects, sustainable construction |
| PU Foam Core Panel | Polyurethane Rigid Foam | Highest insulation per inch, smooth joint capability, dimensional stability | Temperature-controlled warehouses, food processing facilities |
Insulation Core Materials Comparison
Core material selection dictates 70% of a warehouse roof panel’s thermal and fire performance. The wrong choice between PIR, PUR, Rockwool, or EPS translates directly to condensation failures and inflated energy bills.
PUR vs PIR Performance: The Fire vs Cost Equation
Polyurethane (PUR) and Polyisocyanurate (PIR) are both closed-cell rigid foams derived from the same chemical family, but they behave very differently under thermal stress. The critical distinction lies in the isocyanate ratio. PIR modifies the standard PUR formulation to create a higher degree of cross-linking, which fundamentally alters how the material reacts to fire.
While PUR begins to char and degrade rapidly when exposed to high temperatures, PIR forms a protective carbonaceous layer that slows flame spread and heat release. For warehouse applications where fire code compliance is non-negotiable, this chemical difference is the deciding factor.
From a pure insulation standpoint, the two materials are closely matched, with thermal conductivity values hovering in the same low range. However, PUR holds a slight edge in dimensional stability at standard operating temperatures and typically comes in at a lower raw material cost.
This makes PUR a legitimate choice for dry, climate-controlled storage facilities where fire classification requirements are less stringent. PIR, by contrast, commands a premium of roughly 10-15% but delivers significantly better performance in high-temperature environments and passes stricter international fire reaction tests. The trade-off is purely commercial: pay less upfront for PUR, or invest in PIR for long-term regulatory safety margins.
Our engineering team has stress-tested both formulations across warehouse projects in the Middle East and Southeast Asia. In environments where rooftop surface temperatures regularly exceed 70°C, we consistently recommend PIR cores because PUR foam begins to exhibit measurable dimensional drift after 18-24 months of sustained thermal load. The cost savings on PUR evaporate quickly when panel joints open up and the roofline loses its vapor seal.
Mineral Wool vs EPS Cores: Structural Trade-offs
This comparison between PIR and PUR represents only one part of the specification decision. While some competitors promote mineral wool (Rockwool) for its non-combustible A1 fire rating in high-risk facilities, Rax Panel does not supply rockwool-cored panels.
Our engineering focus remains on foam-based insulation systems, which offer decisive practical advantages: significantly lower weight that reduces structural load on supporting steelwork, superior thermal conductivity per unit of thickness, and far easier handling across long roof spans. Within Rax’s foam core lineup, the primary specification choice falls between polyurethane-based cores—PIR and PUR—and Expanded Polystyrene (EPS).
EPS, conversely, is an ultra-lightweight cellular plastic that offers excellent thermal resistance per unit of thickness at a fraction of the cost. It is easy to handle, simple to cut on-site, and puts minimal load on building structures. The obvious drawback is fire performance. Standard EPS is combustible and produces dense smoke when ignited.
Even flame-retardant grades only slow flame spread; they do not achieve the non-combustible ratings that building codes demand for high-risk warehouse occupancies. EPS also has lower compressive strength compared to denser foam cores, making it less suitable for flooring applications or roofs subject to foot traffic during maintenance.
Thermal Conductivity Ratings and Condensation Control
Thermal conductivity, expressed as the lambda value (λ) in W/m·K, is the single most important metric when comparing insulation cores for warehouse roofing. A lower lambda value means the material resists heat transfer more effectively, which directly determines how thick the panel needs to be to achieve a target R-value.
PIR and PUR foams lead the industry with lambda values between 0.022 and 0.026 W/m·K, followed closely by extruded polystyrene (XPS) at 0.027-0.034 W/m·K. EPS sits slightly higher, and Rockwool trails the group. This means a 50mm PIR core panel can deliver the same thermal resistance as an 80mm Rockwool panel, which has massive implications for shipping volume, installation weight, and clear-span structural calculations.
However, raw lambda values only tell half the story for warehouse applications. The critical engineering parameter that most suppliers deliberately avoid discussing is the dew point calculation. Condensation occurs when warm, moisture-laden interior air meets a roof panel surface that has dropped below the dew point temperature.
If the insulation core is too thin or has a compromised vapor barrier, condensation forms on the interior facing, leading to dripping, mold proliferation, and eventual corrosion of stored goods and structural steel. This is why panel thickness cannot be selected based on energy savings alone; it must be engineered to keep the interior-facing surface temperature safely above the dew point for the warehouse’s specific climate zone and humidity load.
In our lab testing for humid-climate warehouse projects across Southeast Asia and coastal regions, we have documented condensation failures even on panels with excellent lambda values. The root cause was almost always insufficient core thickness relative to the interior humidity load, combined with thermal bridging at panel joints.
We address this through precision lamination controls that eliminate voids in the foam distribution, and by calculating panel thickness based on local dew point data rather than generic regional averages. This is where our 1,700 square meter daily production capacity and customized engineering approach pays off — we tune the core density and thickness to the specific psychrometric conditions of the end-use environment, not a one-size-fits-all catalog number.
| Core Material | Thermal Performance | Fire Rating | Key Advantages | Best Applications |
|---|---|---|---|---|
| PIR Foam | Excellent (Low K-Value) | High (B1/B2) | Energy efficient, waterproof, structural stability | Warehouse roofing, cold storage, and commercial buildings |
| PUR Foam | Excellent | Moderate | High strength-to-weight ratio, smooth filling | Temperature-controlled warehouses, cold storage facilities |
| XPS Foam | Moderate to Good | Standard | High compressive strength, moisture resistant | Flooring, condensation-prone environments, wall panels |
| PET Foam | Good | Standard | Eco-friendly, 100% recyclable, lightweight | Green-certified warehouse projects, sustainable construction |
| PU Foam | High | Moderate | Strong adhesion, excellent condensation control | Temperature-controlled warehouses, food processing facilities |
| PVC Foam | Moderate | Self-extinguishing | Rot-proof, excellent chemical resistance | Chemical storage warehouses, coastal industrial facilities |
| Aluminum Honeycomb | Moderate | High (A2) | Extreme rigidity, ultra-lightweight core | Exterior wall cladding, large-span warehouse roofs, premium commercial facilities |
Fire Safety Compliance Standards
Fire safety compliance dictates the legal usability and insurance eligibility of your warehouse. Specifying panels with verified Euroclass or ASTM fire ratings prevents catastrophic inventory loss and operational shutdowns.
Fire Reaction Classifications
Fire reaction measures how a roofing material contributes to fire development, specifically evaluating ignitability, flame spread, and smoke production. Industrial roof panels are heavily scrutinized because a fire beneath a low-grade roof can cause rapid structural collapse. Core material selection directly dictates this metric. PIR (Polyisocyanurate) cores provide excellent char-forming, self-extinguishing properties that limit flame propagation, while PUR (Polyurethane) cores offer a cost-effective balance of thermal performance and fire resistance when properly treated.
In our engineering lab, we rigorously test core formulations against the European EN 13501-1 standard. A panel achieving a Euroclass B-s1, d0 rating indicates it has limited contribution to fire, produces zero flaming droplets, and maintains very low smoke production. This specific classification is often the baseline requirement for high-density storage facilities and automated logistics centers where evacuation times are critical.
Building Code Requirements
Building codes dictate the minimum fire performance required for a structure based on its footprint, occupancy type, and proximity to property lines. The International Building Code (IBC) heavily regulates commercial roofing assemblies. Fire marshals and insurance underwriters will not approve a facility if the roof assembly lacks third-party validated hourly fire-resistance ratings.
Many jurisdictions now mandate FM 4450 Approval for steel deck roof assemblies. This standard evaluates the fire resistance of the complete panel system—facings, core, and joints—under an active fire exposure from beneath. Contractors must submit certified assembly documentation proving the exact panel configuration meets local structural and fire codes. Generic manufacturer claims hold no legal weight during a building inspection; only documented, tested assemblies pass regulatory review.
International Certification Marks
To clear customs, secure building permits, and satisfy commercial property insurers, warehouse developers must source panels bearing recognized international fire certification marks. Relying on uncertified imports introduces massive legal and financial liability to the project. Below are the primary marks required by global markets:
-
- CE Marking (EN 13501-1): Mandatory for products sold in the European Economic Area, classifying the panel’s reaction to fire from A1 (non-combustible) to F (easily ignitable).
- UL 723 / ASTM E84: The North American benchmark measuring surface burning characteristics, assigning a Flame Spread Index (FSI) and Smoke Developed Index (SDI) required by IBC.
- FM Approvals (FM 4880 / 4450): Highly valued by global commercial insurers, certifying that the complete roof assembly will not rapidly collapse or contribute to an internal fire.
Structural Load and Span Requirements
Structural integrity in warehouse roofing is governed by three variables: wind uplift forces, downward snow loads, and the geometric span-to-thickness ratio. Miscalculating these leads to catastrophic fastener pull-out or core shear failure.
Wind Load Capacity and Uplift Resistance
During high-velocity wind events or hurricanes, negative air pressure exerts massive uplift forces on warehouse roofs. The primary structural failure mode here is not the panel snapping, but fastener pull-out or the yielding of the tension-side facing. Wholesale buyers and project engineers must specify the exact design wind pressure requirements (typically measured in psf or kN/m²) based on local building codes before ordering.
In our engineering lab, we do not guess panel specifications. We calculate the precise fastener density and pull-out strength required for high-wind zones. For severe storm regions, we highly recommend upgrading to high-strength outer facings—such as heavier-gauge structural steel or high-strength GRP—to prevent tensile yielding under extreme uplift forces.
It is equally critical to specify precisely engineered PIR or PUR core systems, whose calibrated compressive and shear properties prevent localized crushing around fastener holes during severe pressure fluctuations, without resorting to heavier, less thermally efficient material alternatives.
Snow Load Ratings and Core Shear Strength
When heavy, wet snow accumulates on a warehouse roof, the panels are subjected to a severe uniform downward load. The macroscopic failure mode under these conditions is typically bending—where the top facing yields to compression—or core shear failure. If the core material lacks sufficient shear strength, it will tear internally along the neutral axis of the panel, immediately destroying the composite action and leading to sudden collapse.
How to Choose the correct foam core chemistry—PIR, PUR, XPS, PET, or PVC—is the only way to guarantee snow load compliance. We structurally test our panels to ensure the core can effectively manage shear stress without delaminating from the facings.
-
-
- Shear Modulus: High-density PIR and Rockwool cores provide significantly higher shear strength than standard low-density foams, preventing lateral slippage between the top and bottom facings under extreme dead loads.
- Deflection Limits: Industry standards typically restrict vertical deflection to L/180 or L/240 of the unsupported span to ensure the panel does not permanently deform or trap pooling water after the snow melts.
- Fastener Penetration: Deeper core profiles allow for wider fastener heads and deeper threads, securing the panel against the purlins under shifting snow drifts.
-
Span-to-Thickness Ratio Optimization
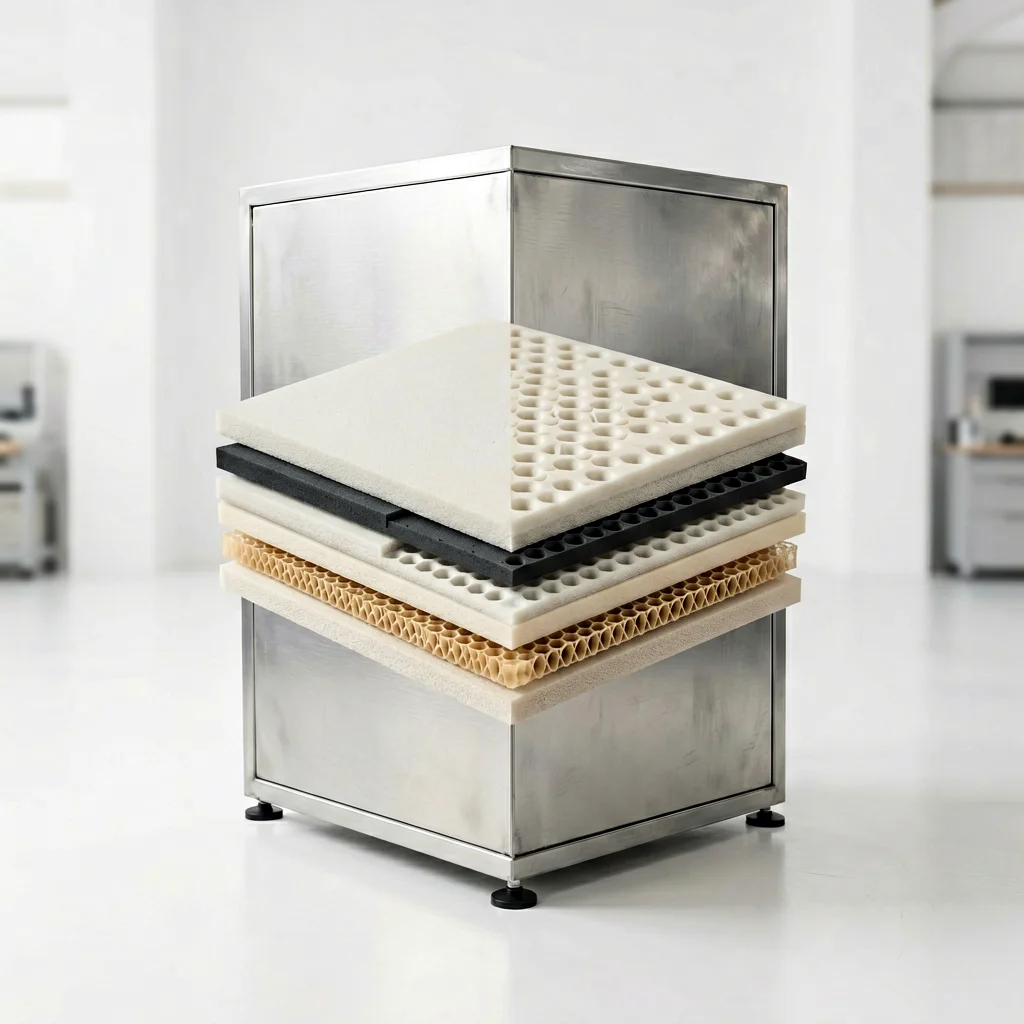
The span-to-thickness ratio dictates how far a composite panel can bridge between structural supports without failing. In sandwich panel mechanics, bending stiffness (D) scales quadratically with the distance between facings (core thickness) and linearly with skin thickness. Therefore, increasing the core thickness is mathematically the most efficient way to increase structural span.
According to our internal production and testing data, upgrading from a 50mm core to a 100mm core delivers a practical payoff that buyers can measure directly: it allows them to widen the spacing between roof purlins—often by 30% to 40%—which drastically reduces the overall steel framework weight and installation labor costs for the entire warehouse.
-
-
- Core Depth Dominance: In practice, core depth — rather than facing gauge — is the primary driver of maximum clear span, making it the most effective lever for reducing purlin count and opening up wider bays.
- Facing Upgrades: Thicker steel or FRP facings are primarily utilized to resist localized point loads, impact damage, and tensile wind uplift, rather than dictating the maximum span.
-
Weatherproofing and Panel Lifespan
Weatherproofing is the single variable that determines whether a warehouse roof lasts or 40-plus years. The interaction between anti-corrosion coatings, UV-stable skins, and joint sealing design is what prevents the catastrophic leakage and structural corrosion that plague low-spec panel installations.
Anti-Corrosion Coating Types
Corrosion in warehouse roof panels does not start with a visible rust patch. It begins at the microscopic interface where moisture, oxygen, and atmospheric pollutants penetrate a coating film that was either too thin or chemically incompatible with the substrate.
The coating system selected for the panel facing is therefore the first and most critical line of defense against premature failure. For metallic-faced sandwich panels, the industry relies on several distinct coating chemistries, each with different resin backbones, film thicknesses, and performance envelopes.
On steel and Aluzinc substrates, the dominant factory-applied systems are polyester (PE), silicon-modified polyester (SMP), and polyvinylidene fluoride (PVDF). PE coatings are the entry-level option, typically applied at 15-20 microns of topcoat, and they perform adequately in mild, non-coastal environments. SMP upgrades the resin with silicon insertion, pushing color stability and gloss retention further, which matters for warehouses in high-sun exposure zones.
PVDF, often branded under trade names referencing 70% Kynar or Hylar resin content, is the heavy-duty specification for marine, industrial, and chemical-laden atmospheres. PVDF film resists chalking and acid rain attack far longer than PE, and we specify it as mandatory for any project within 5 kilometers of saltwater or heavy industrial emissions.
For GRP and FRP faced panels, the anti-corrosion strategy shifts from paint to gel coat. A gel coat is a pigmented, UV-stabilized resin applied to the mold surface before lamination, becoming an integral part of the fiberglass skin rather than a top layer.
This eliminates the coating-to-substrate adhesion failure mode that plagues painted metal. Our GRP sheet production uses isophthalic gel coat systems that provide simultaneous waterproofing, surface smoothness, and a barrier against chemical ingress, which is why fiberglass panels remain the preferred choice for agro-industrial warehouses where ammonia, fertilizers, and animal waste accelerate metal corrosion.
-
-
- Polyester (PE): 15-20 micron topcoat, 10-15 year gloss retention, suitable for inland temperate climates.
- Silicon-Modified Polyester (SMP): Enhanced UV stability over PE, mid-range cost, common in continental warehouse zones.
- PVDF (70% resin): Premium fluoropolymer, 25+ year color and film integrity, mandatory for coastal and chemical environments.
- Isophthalic Gel Coat (GRP/FRP): Integral resin barrier, no paint adhesion risk, chemical-resistant for agricultural and industrial use.
- Aluzinc Substrate (AZ150): 55% aluminum-zinc metallic coating, sacrificial barrier extending base steel life 3-6x over galvanized alone.
-
UV Resistance Properties
Ultraviolet radiation is the silent killer of polymer-based roof panels. The mechanism is photo-oxidation: high-energy UV photons break polymer chains in the resin matrix, leading to chalking, embrittlement, micro-cracking, and eventual water ingress through the degraded surface. This is not a cosmetic issue alone. Once the protective surface layer breaks down, moisture reaches the underlying reinforcement or substrate, and the corrosion clock starts ticking. UV resistance must therefore be engineered into the facing material, not added as an afterthought.
On metallic panels, UV resistance is primarily a function of the paint system. PVDF coatings demonstrate the strongest UV performance because the carbon-fluorine bond in the fluoropolymer backbone is one of the strongest in organic chemistry, resisting photolytic cleavage.
Under accelerated weathering protocols such as ASTM G154 cyclic UV exposure, PVDF maintains over 50% of its original gloss after 3,000 hours, while standard PE coatings show significant chalking before 1,500 hours. For aluminum-faced panels, including aluminum composite panels (ACP), the factory coil-coated PVDF or FEVE finish provides the UV barrier, and the metallic aluminum itself is inherently UV-inert, which is why aluminum systems are frequently specified in equatorial desert climates.
In our lab testing on GRP sheet formulations, we have measured the difference between unstabilized and UV-stabilized gel coat systems under continuous QUV-B exposure. Panels without UV absorbers and hindered amine light stabilizers (HALS) showed surface micro-cracking at approximately 1,800 hours, while panels with properly dosed stabilizer packages remained intact past 4,000 hours.
This is why we refuse to ship GRP roof panels for outdoor exposure without a full UV-stabilized gel coat, regardless of how much the buyer wants to compress the unit price.
Expected Service Life
Expected service life is not a single number. It is a range determined by facing material, coating chemistry, core compatibility, installation quality, and local environmental aggressiveness. A well-specified, properly installed composite roof panel in a temperate inland climate can deliver 30 to 40 years of functional service before major refurbishment is required.
The same panel specification in a coastal industrial zone with salt spray, acid rain, and thermal cycling may require coating refurbishment or panel replacement at the 15 to 20 year mark. Facility managers must budget for this delta.
The primary drivers of lifespan degradation are coating breakdown, fastener and joint seal failure, and core moisture intrusion. Coating breakdown follows a predictable curve: years 1-10 show minimal change, years 10-20 show gradual gloss loss and early chalking on PE systems, and years 20+ bring film erosion and substrate exposure if the coating was under-specified.
Joint seal failure is more abrupt and is the leading cause of the leakage anxiety buyers report. Butyl tape sealants and silicone weather seals have functional lives of 15-25 years depending on UV exposure at the joint, after which resealing is required even if the panels themselves are sound.
-
-
- PVDF-Coated Steel/Aluzinc: 30-40+ years to first major maintenance in moderate climates; 20-25 years in severe marine or industrial zones.
- PE-Coated Steel: 15-20 years before recoating or panel replacement becomes necessary.
- Aluminum and ACP Facings: 30-50 years, driven by the UV-inert nature of the metallic substrate and high-performance coil coating.
- GRP/FRP with Gel Coat: 20-30 years, contingent on gel coat integrity and periodic inspection for micro-cracking.
- Joint Sealants (Butyl/Silicone): 15-25 years, requiring planned resealing regardless of panel condition.
-
Our engineering team treats expected service life as a design input, not an afterthought. When a buyer provides their climate zone, proximity to coast, and target service life, we reverse-engineer the facing, coating, and sealant specification to meet that target.
A warehouse operator who needs a 30-year roof in a Gulf Coast salt environment will receive a different panel than one who needs a 20-year roof in an inland temperate zone. Specifying a panel purely on upfront price, without this lifespan calculation, is the root cause of the premature failure cases we audit every year.
Installation Cost and Timeline Factors
Warehouse roof installation budgets live or die by three primary variables: panel weight, the mechanical efficiency of the jointing design, and site-specific elevation limits. Managing these factors precisely reduces labor costs by up to 30% and prevents premature joint failure.
Labor Cost Drivers
Labor expenses in commercial roofing are directly proportional to panel weight and the frequency of on-site modifications. Heavy core materials require mechanical lifting equipment, larger crews, and extended rigging time. Conversely, lightweight composite solutions—specifically those using PU, PET, or PIR cores—allow two-person teams to manually position and secure large structural spans rapidly. This weight reduction immediately translates to fewer billed hours and decreased crane rental fees.
By customizing panel dimensions to match exact architectural spans during the manufacturing phase, our engineering team eliminates the need for field cutting. When distributors receive factory-finished, net-ready panels, on-site fabrication drops to near zero. This direct-to-install approach minimizes wasted man-hours and drastically reduces the margin for installer error.
Panel Joining Systems
The mechanical design of the panel joint dictates both the speed of installation and the long-term structural integrity of the roof. Exposed fastener systems require individual torque verification, which is highly susceptible to human error and thermal expansion issues. Concealed fastener systems deploy much faster because the panels self-align during placement, eliminating manual measuring and the need to individually verify each fastener’s torque.
Through our dedicated lab testing, we found that joint profiles with less than a 0.5mm tolerance deviation prevent the internal foam core from crushing during compression. By strictly controlling the lamination tolerances of our PIR and PUR sandwich panels, we eliminate the risk of fracturing the core during panel engagement. This dimensional consistency directly mitigates long-term fastener fatigue.
Roof Access Complexity
The physical logistics of the job site dictate the project timeline. When contractors face high elevations exceeding 10 meters, steep pitches, or obstructed ground access, they must deploy specialized aerial lift equipment. Restricted site access forces crews to hoist materials manually or use complex rigging networks, which slows down the daily coverage rate and inflates the final invoice.
-
-
- Equipment Expenses: Tight job sites require specialized boom lifts rather than standard telescopic handlers, increasing daily equipment rentals by up to 40%.
- Safety Protocols: Complex geometries demand extensive fall-protection rigging, which consumes nearly 15% of the daily labor budget before a single panel is placed.
-
| Factor | Details | Cost Impact | Timeline Impact |
|---|---|---|---|
| Panel Weight | Lightweight composite materials (GRP/FRP, foam core, honeycomb) | Lower transport and on-site handling costs | Faster installation, reduced labor hours |
| Custom Panel Sizing | Engineered-to-spec dimensions per project requirements | May increase unit price; reduces waste | Minimizes on-site cutting, accelerates assembly |
| Core Material Selection | PIR, Rockwool, XPS, PET, PU, PVC foam cores | Fire-rated and high-insulation cores command premium | Standard cores shorten procurement lead time |
| Panel Thickness & Insulation | Varies by required R-value and climate zone | Thicker panels increase material cost | Minimal impact; thickness pre-set at factory |
| Joint Sealing & Waterproofing | Overlap design, fastener systems, vapor barriers | Quality sealing hardware adds upfront cost | Proper sealing extends install but prevents rework |
| Fire Rating Compliance with PIR Cores | Standard vs rated panels (PIR, Rockwool cores) | Fire-rated materials carry 15-30% premium | Compliance documentation may add approval time |
| Order Volume & MOQ | Bulk ordering with scalable daily output of 1,700+ sqm | Larger volumes lower per-square-meter cost | High-volume orders may extend production schedule |
| Condensation Control Systems | Vapor barriers for humid climate zones | Additional moisture protection adds material cost | Specialized installation steps increase labor time |
| Installation Complexity | Roof profile, fastening method, accessory integration | Complex designs require skilled labor at higher rates | Intricate layouts extend on-site duration |
| Logistics & Shipping | Global supply to 50+ countries with multilingual support | Distance and freight method affect landed cost | International shipping adds 2-6 weeks to delivery |
Warehouse Roof Panel Supplier Checklist
Material selection at this point sets the thermal efficiency, fire rating, and weight of the finished assembly. Balance R-value requirements against span capability and code-mandated fire performance.
Key Takeaways
Match the panel to the building’s reality. PIR cores handle fire-rated logistics centers where insurers demand Class A reaction. Mineral wool earns its premium in chemical storage. PUR works fine for standard distribution warehouses in temperate climates. The mistake we see repeatedly? Treating the spec sheet like a checklist instead of a risk tool. Condensation and wind uplift don’t care about your budget.
A 15% cheaper panel that fails at year 8 costs double by year 12. We’ve watched this play out across 50+ countries. At Rax Panel, our engineers test every core configuration against your actual load data and local code — not a generic template. With of production experience behind us, we know the right panel pays for itself. Share your warehouse dimensions and climate zone with our team for a custom thickness and core assessment.
Frequently Asked Questions
This factor has a direct bearing on project performance and long-term cost. Addressing it with specific data rather than general assumptions leads to better outcomes.
What is your minimum order quantity?
At , standard minimum order quantities typically range based on specific project dimensions and logistics, usually starting around one 20-foot container to ensure optimal shipping efficiency. Our international sales team evaluates your exact warehouse specifications to provide a precise volume structure. We are highly flexible and strive to accommodate both standardized bulk orders and specialized project scales.
Can you customize roof panel sizes?
Absolutely, strong customization is a core competitive advantage at. Our experienced engineering team analyzes your structural load and thermal requirements to manufacture precise dimensions, selecting the optimal core materials and facing skins. This tailored approach ensures the composite panels fit smoothly during installation while strictly meeting your local building codes.
What is the typical lead time?
For standard composite panels, manufacturing lead times typically range from 15 to 25 days after order confirmation and drawing approval. Highly customized sandwich panels requiring specific testing or massive volumes may slightly extend this timeframe to ensure rigorous quality control. maintains a high-capacity facility exceeding 1,700 square meters daily to keep your commercial construction projects on schedule.
Do you offer OEM or ODM services?
Yes, fully supports Original Equipment Manufacturer (OEM) and Original Design Manufacturer (ODM) partnerships for global distributors and commercial builders. With of production experience, we can manufacture strictly to your brand specifications, proprietary dimensions, and material formulations. Our R&D experts collaborate closely with your team to launch innovative, cost-effective products for your regional market.
Can these be used for cold storage?
Yes, our PUR, PIR, and specialized foam core sandwich panels are exceptionally well-suited for cold storage and temperature-controlled warehouse roofing. Our engineers conduct experimental testing to customize precise insulation values and vapor barriers, effectively preventing thermal leakage and condensation. These high-performance panels ensure your refrigerated facility maintains strict temperature control with maximum energy efficiency.