
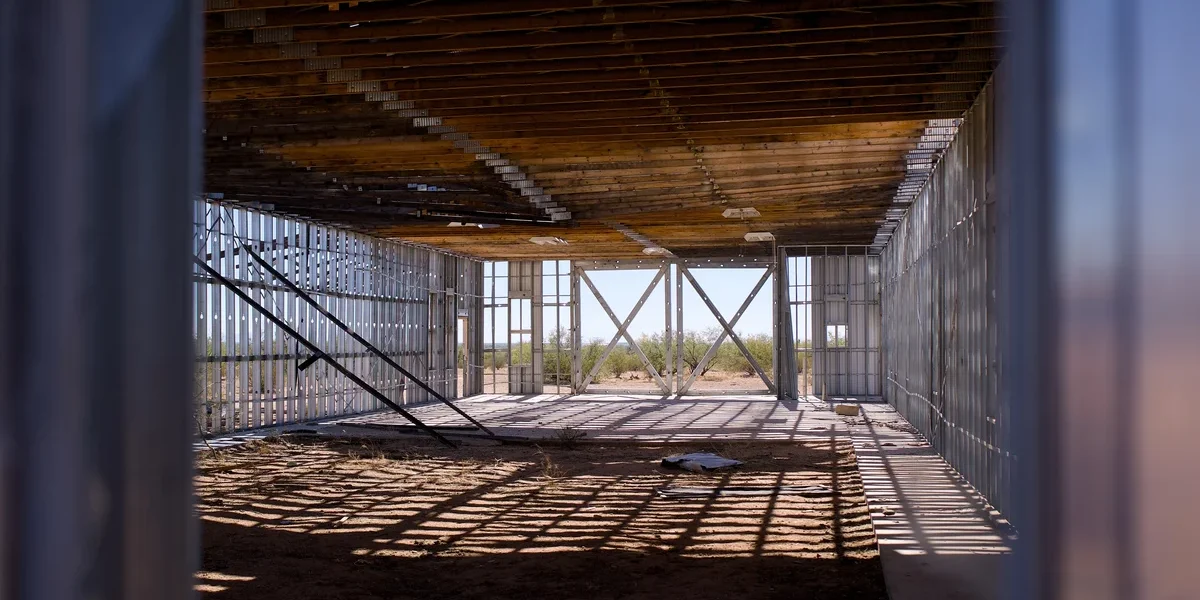
You need to decide between a manufactured barndominium or prefab homes before you sign on the dotted line, and the difference isn’t just in how they look—it’s in where they stand under the law and how long they last on your site. Method Homes has built over 400 projects in the Western US and Canada using rigorous factory processes that prioritize structural integrity and environmental certification standards like LEED and Passive House. These aren’t just marketing terms; they dictate how your units perform under load, resist moisture, and retain insulation value across decades of use.
This article cuts through the confusion by comparing HUD Code compliance for manufactured structures against IRC standards for prefabricated solutions, focusing specifically on chassis dependency versus permanent foundation options. We examine how these regulatory paths affect expansion potential and long-term resale value without relying on generic sales fluff. You’ll get straight facts on which method supports deeper customization while maintaining cost efficiency at scale.
What’s the Difference Between Manufactured and Prefab Homes?
Manufactured homes are federally regulated (HUD Code) and transportable, while prefab homes (specifically modular) are built to local state codes and considered real property. Barndominiums are a distinct hybrid classification typically governed by post-frame metal building standards rather than residential housing codes.
Defining Manufactured Homes and HUD Codes
In the B2B construction sector, “Manufactured Housing” is a specific legal and engineering term, not just a descriptor for factory-built units. A manufactured home is constructed entirely in a factory on a permanent steel chassis. The defining regulatory characteristic is compliance with the federal HUD Code (U.S. Department of Housing and Urban Development). This is a preemptive federal standard, meaning it supersedes local building codes regarding construction, safety, and energy efficiency.
For project managers and procurement officers, this distinction is critical. Because the HUD code is national, it simplifies mass production but limits engineering flexibility. The home is legally classified as personal property (similar to a vehicle) until it is permanently affixed to a foundation and titled as real estate. From a materials supply perspective, HUD construction often utilizes standardized, high-volume materials. However, we have noticed a growing trend where manufacturers are upgrading to composite panels to meet stricter HUD energy zones without adding excessive wall thickness.
Understanding Prefabricated Construction Methods
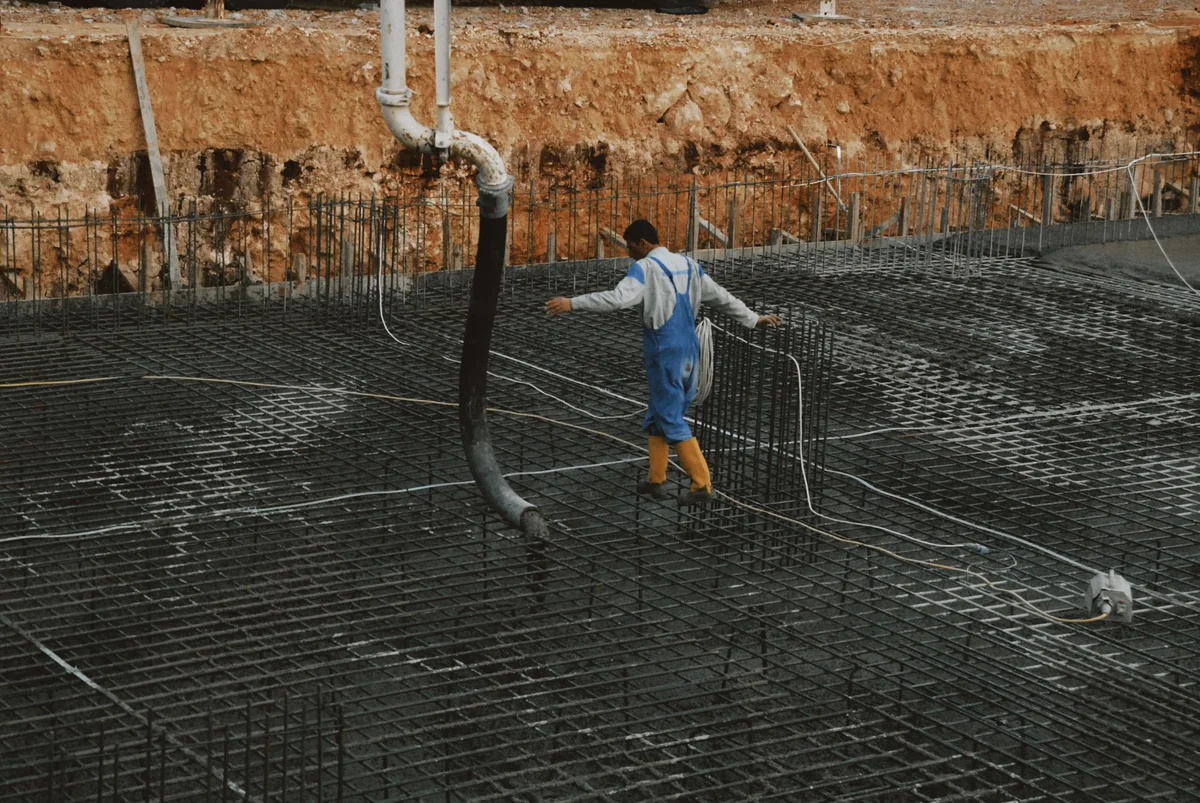
“Prefab” is the broad industry umbrella term for any building component assembled off-site, but within commercial construction, it usually refers to “Modular” or “Panelized” systems. Unlike manufactured homes, modular buildings are constructed to the exact same International Building Codes (IBC) or International Residential Codes (IRC) as site-built structures. This allows for significantly greater architectural complexity, including multi-story stacking and wider spans.
The engineering advantage of prefab methods lies in the integration of the building envelope. Instead of adding insulation on-site, the wall assemblies are manufactured as complete composite systems. This method eliminates gaps and thermal bridges that plague traditional construction. For commercial applications like cold storage or climate-controlled facilities, this controlled environment manufacturing ensures that the thermal insulation performance designed in the lab is exactly what gets installed on the job site.
Clarifying the Barndominium Classification
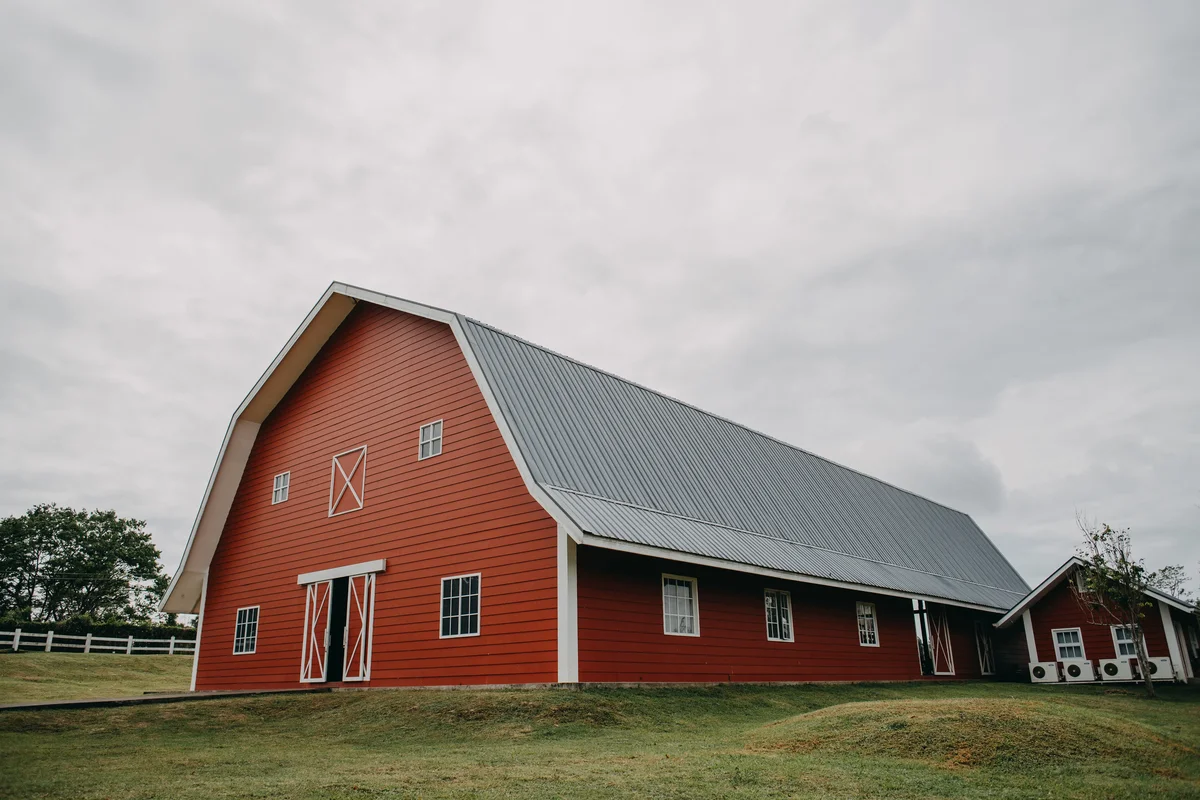
The term “Barndominium” creates significant confusion in zoning and procurement circles because it describes a building *style* rather than a construction method. Technically, most barndominiums are classified as “Post-Frame” or “Metal Building” constructions. They utilize a steel skeleton and metal roofing/siding, traditionally used for agricultural or industrial purposes, which is subsequently finished with residential interiors.
The classification challenge arises because local jurisdictions often lack a specific “residential barndominium” code. Consequently, these structures may fall under agricultural, accessory dwelling unit (ADU), or commercial building ordinances depending on the jurisdiction. For material suppliers, this means barndominiums often require hybrid solutions: the exterior durability of an industrial metal panel combined with the thermal efficiency and fire safety standards of a residential home. Using lightweight composite materials allows these structures to meet residential energy codes (IRC) without requiring the heavy, costly structural modifications typically needed in standard metal buildings.
| Feature | Specification | Advantage |
|---|---|---|
| Construction Standard | HUD Code (Manufactured) vs. Local Building Codes (Prefab/Modular) | Prefab allows for regional code compliance and higher structural customization |
| Panel Core Material | XPS, PET, PU, PVC, PMI, EPP, MPP Foams; Honeycomb (PP, Fiberglass, Aramid) | Engineered cores provide superior thermal insulation (Lambda values) and weight-to-strength ratios compared to traditional steel framing |
| Facing Material | GRP/FRP, CFRT, Aluminum, Steel, Plywood, Stainless Steel, Aluzinc | Composite facings offer corrosion resistance and reduced maintenance versus standard metal siding |
| Thermal Performance | Temperature Range: -40°C to +80°C; Moisture Absorption: <0.1% by volume | Stable R-value retention in extreme climates prevents energy loss and condensation issues |
| Fire Safety | Non-combustible Optional (Class A); Custom Fire Resistance Testing Available | Meets stringent commercial fire ratings required for cold rooms and industrial housing applications |
Chassis vs. Foundation: How They Affect Your Home
The fundamental difference lies in the structural base: manufactured homes rely on a permanent steel chassis, while prefab barndominiums typically require a concrete foundation. This distinction dictates longevity, installation speed, and the ability to modify the structure later.
Steel Chassis vs. Permanent Foundations
The primary physical difference between a manufactured home and a prefab barndominium is how the structure interfaces with the ground. Manufactured homes, regulated under the HUD Code, are built on a non-removable steel chassis—a heavy-duty frame typically constructed from I-beams or channel steel. This chassis serves as the permanent structural floor system and is designed to support the home during highway transport and throughout its life on-site. It does not function like a car trailer that is removed after delivery; rather, it becomes an integral part of the building, requiring blocking and piers or a specialized foundation system to bear the load.
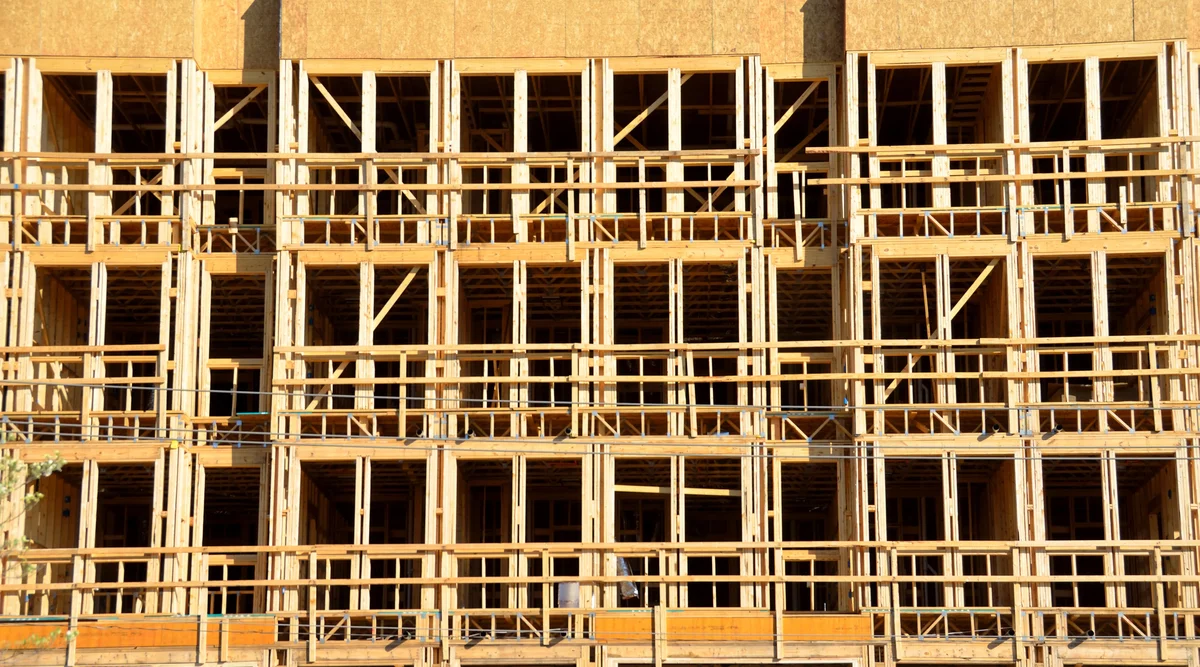
In contrast, most prefab barndominiums (classified as modular or panelized homes under the IRC) do not retain a transport frame. Once delivered to the site, the home is lifted by a crane off the carrier and placed onto a traditional permanent foundation. This foundation usually consists of a concrete slab, a full basement, or a stem wall and footing system. Because the home is designed to rest on masonry or concrete rather than steel beams, the floor system is typically built with wood joists or floor trusses, mimicking the construction method of a site-built home.
Impact on Structural Durability and Lifespan
The choice of base material significantly influences the long-term durability and maintenance profile of the structure. A steel chassis is highly resistant to rot and insect damage, offering a robust skeleton that can withstand significant shear forces. However, steel is susceptible to oxidation (rust), particularly in humid or coastal environments or if the soil remains overly damp against the frame. Proper skirting and ventilation are critical to maintaining air circulation and preventing corrosion that could compromise the chassis over decades.
Permanent concrete foundations offer exceptional longevity, often exceeding the lifespan of the building materials themselves when properly poured and cured. Concrete is impervious to pests and provides a solid, immovable base that resists settling better than pier systems, provided the soil is compacted correctly. While concrete can crack due to ground movement or freeze-thaw cycles, these issues are generally localized and reparable. For a barndominium on a permanent foundation, the structure is treated legally and structurally as real property, which often correlates with higher durability standards required by local building codes compared to the federal HUD standards applied to chassis homes.
Limitations for Future Expansions and Additions
Future modifications are heavily constrained by the type of foundation system employed. Homes built on a steel chassis have limited expansion capabilities. Because the exterior walls often bear directly on the steel frame, removing or cutting portions of the chassis to add an addition is structurally dangerous and generally prohibited without extensive engineering analysis. Expansions usually require building separate structures adjacent to the home and connecting them via breezeways or flexible transitions, rather than integrating them into the original load-bearing frame.
- Load-Bearing Walls: In chassis homes, exterior walls are often non-load-bearing (the steel carries the load), but altering the perimeter is difficult due to the integrated framing and siding attachment.
- Second Stories: Adding a second story to a manufactured home on a chassis is rarely feasible, as the chassis is engineered for a specific single-story load distribution.
- Modular Foundation Flexibility: Barndominiums on permanent foundations offer greater flexibility. While still challenging, additions can be tied into the existing foundation slab or footings, and rooflines can be extended more easily because the structural system adheres to standard stick-frame or post-frame engineering principles.
HUD Code vs. IRC: Which Rules Apply?
Regulatory jurisdiction splits these housing types: the federal HUD Code governs manufactured homes for transportability, while the IRC serves as the local model code for modular prefab structures as permanent real estate.
The Federal Standard: HUD Code for Manufactured Housing
When a residential unit is classified as “Manufactured Housing,” it falls under the exclusive jurisdiction of the federal government. Specifically, it is regulated by the National Manufactured Housing Construction and Safety Standards Act of 1974, commonly known as the HUD Code. This code is found in Title 24 of the Code of Federal Regulations (Part 3280).
The primary engineering focus of the HUD Code is distinct because it prioritizes transportability. Unlike a site-built home, a manufactured home must be capable of being transported on a public highway. Therefore, the structural design—including the steel chassis and floor assembly—is engineered to withstand high wind zones and the physical stresses of being towed at highway speeds (typically up to 60-70 mph) and lifted by crane.
- Federal Preemption: Because this is a federal law, local jurisdictions cannot enforce their own building codes on the construction phase of the home. They cannot demand different wall thicknesses or insulation values than those stipulated by HUD.
- Design Constraints: To facilitate transport, HUD-code homes are generally restricted to a maximum width of 16-18 feet when shipping on highways without special permits, often dictating the overall footprint and design of the unit.
- Inspection Protocol: Compliance is monitored by third-party inspection agencies (such as IBTS or NASH) approved by HUD. These agencies inspect the home during the construction process in the factory, not at the final building site.
The Local Standard: IRC for Modular Prefab Construction
In contrast, “Modular Homes” (a subset of prefab construction) are regulated by the International Residential Code (IRC), alongside the International Building Code (IBC). Unlike the HUD Code, the IRC is not a federal mandate; it is a model code adopted and amended by individual states, counties, or municipalities.
A modular home is treated legally and structurally the same as a home built stick-by-stick on-site. It does not have a permanent steel chassis (it typically uses a temporary carrier for transport which is removed). Consequently, it must comply with the specific building codes of the destination jurisdiction where it will be permanently located.
- Site-Specific Engineering: Before production begins, the factory designs the home to meet the specific local codes of the lot. This includes seismic loads for California, hurricane straps for Florida, or snow-load ratings for Vermont.
- Design Flexibility: Since modules are shipped on carriers and lifted off, modular homes are not bound by the same dimensional transport constraints as HUD homes. They can be stacked to create multi-story structures and have wider footprints, provided the modules fit on standard transport trailers.
- On-Site Authority: While the modules are inspected in the factory by a state-approved agency (following the state’s specific adoption of the IRC), the final installation and assembly are always subject to inspection by the local building official.
Regulatory Comparison: HUD vs. IRC
The distinction in governing bodies creates a divergence in everything from financing to installation. Understanding these boundaries is critical for determining which path suits the project’s logistical and long-term goals.
| Feature | HUD Code (Manufactured) | IRC Code (Modular Prefab) |
|---|---|---|
| Jurisdiction | Federal (HUD/DOT) | State & Local Government |
| Primary Regulation | 24 CFR Part 3280 | International Residential Code (IRC) |
| Foundation Type | Non-removable steel chassis required | Permanent foundation (Concrete/Basement) |
| Transport Method | Self-towing chassis (Towed) | Carrier frame removed on-site (Lifted) |
| Installation Authority | HUD-approved installers; Federal preemptive | Local building inspectors; State/local permits |
| Property Classification | Personal Property (convertible to Real) | Real Property (by default) |
Barndominium Living: Pros and Cons of Each Type
Barndominiums blend industrial aesthetics with residential comfort, offering unique design flexibility and cost efficiency, but may present challenges in financing, zoning, and insulation performance compared to traditional homes.
Barndominium Manufactured: Overview and Key Characteristics
Manufactured barndominiums integrate steel framing with residential finishes to deliver a hybrid structure optimized for rapid assembly and cost efficiency. Unlike traditional stick-built homes, these structures utilize prefabricated steel chassis and modular wall panels designed for precise interlocking on-site. This engineered assembly process significantly reduces construction timelines and labor requirements while enhancing structural integrity. The resulting composition combines the durability of a steel skeleton with residential-grade insulation and mechanical systems to create a code-compliant living environment.
Pros of Barndominium Living
- Cost Efficiency: Barndominiums are generally more affordable than conventional homes due to lower material and construction costs. Steel frames are durable and require less maintenance over time.
- Design Flexibility: The large interior spaces allow for customizable layouts, making it easy to incorporate lofts, workshops, or storage areas without compromising living space.
- Durability & Longevity: Steel framing resists pests, fire, and weather damage better than wood. With proper care, these structures can last decades with minimal upkeep.
- Speed of Construction: Prefab or modular components can be assembled quickly—often within weeks—reducing labor time and exposure to environmental delays.
- Eco-Friendly Potential: Many builders use recycled steel and sustainable insulation materials, reducing carbon footprint during construction and operation.
Cons of Barndominium Living
- Zoning Restrictions: Local regulations may not classify barndominiums as residential properties, limiting where they can be placed or how they’re financed.
- Financing Challenges: Lenders sometimes treat them as commercial buildings rather than homes, leading to higher interest rates or stricter loan terms.
- Insulation Performance: Without proper thermal breaks and high-performance insulation (such as PMI or XPS foam cores), steel frames can conduct heat efficiently, increasing energy costs in extreme climates.
- Aesthetic Limitations: While many love the industrial look, some buyers find the raw steel exterior less appealing compared to traditional siding options like brick or wood.
- Customization Limits: Although layout flexibility is high, structural changes after initial build (like adding windows or altering rooflines) can be costly or technically complex.
Prefab Homes: Overview and Key Characteristics
Off-site modular construction ensures high precision by fabricating residential units in controlled factory environments before final on-site assembly. This manufacturing approach minimizes exposure to weather-related delays and reduces material waste, while standardized processes enhance structural integrity and finish quality. Unlike site-built alternatives, prefab homes adhere strictly to IRC codes and are engineered for efficient habitation, often replicating the aesthetics of traditional construction without sacrificing performance or compliance.
Pros of Prefab Home Living
- Quality Control: Factory settings reduce errors from weather, theft, or inconsistent workmanship, resulting in tighter tolerances and better finishes.
- Energy Efficiency: Modern prefab homes often include advanced insulation systems (e.g., aerogel-filled walls, triple-glazed windows) and passive solar designs, improving thermal performance by up to 30% compared to traditional builds.
- Faster Turnaround: Completion times are typically 2–6 months shorter than conventional construction, minimizing disruption and occupancy delay.
- Scalability: Modular designs allow for future expansion—additional rooms or floors can be added later with minimal rework.
- Wide Availability: many manufacturers offer standardized blueprints and customizable floor plans suitable for urban, suburban, or rural settings.
Cons of Prefab Home Living
- Transportation Constraints: Large modules require wide roads and specialized cranes; narrow driveways or remote locations may make delivery impractical.
- Site Preparation Requirements: Foundations must be perfectly level and prepared before module placement, which can increase upfront site costs if grading or utility access isn’t ready.
- Limited Architectural Variety: While customization exists, most models come from fixed catalogs; truly bespoke architectural styles may require extra fees or longer lead times.
- Perception Issues: Despite improvements, some buyers still associate prefab homes with mobile homes or trailers, affecting resale value in certain markets.
- Integration Complexity: Connecting multiple modules smoothly requires precise alignment and skilled labor; poor execution can result in gaps, leaks, or uneven flooring.
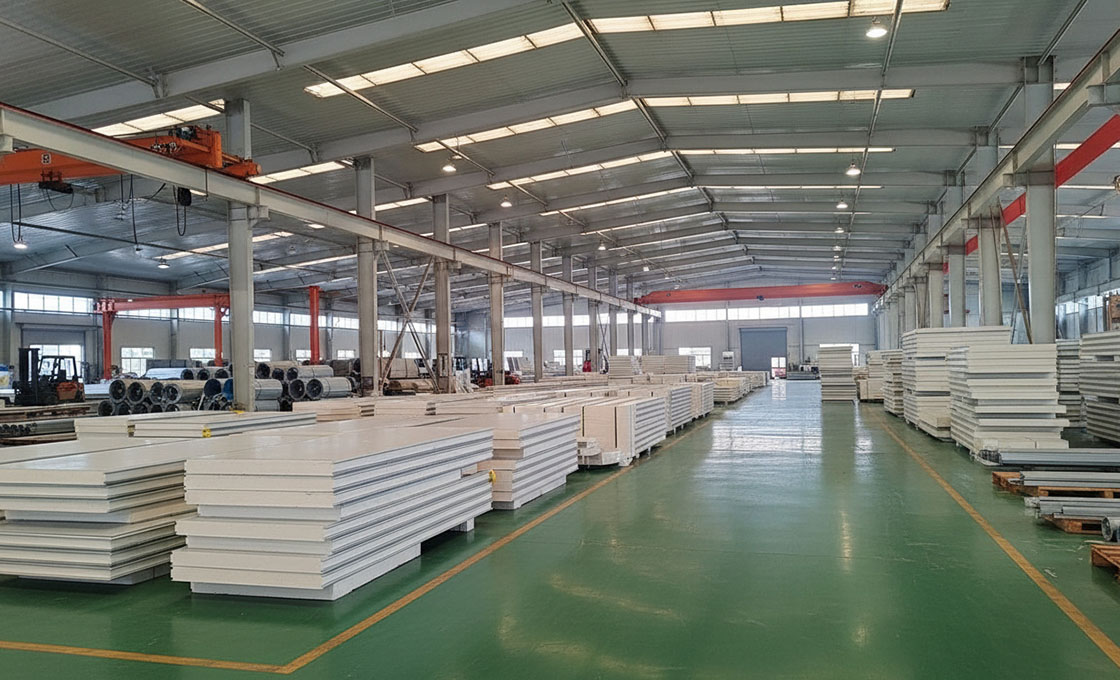
How Much Can You Customize a Manufactured Home?
Manufactured homes offer significantly more design flexibility than many buyers assume, though they are subject to HUD Code constraints that differ from site-built structures.
The core confusion in the housing market stems from equating “manufactured” with “pre-set catalog only.” In reality, modern manufactured construction allows for substantial customization of interior layouts and exterior finishes, provided those changes remain within the parameters of the HUD Code (U.S. Department of Housing and Urban Development regulations) established in 1976. Unlike traditional site-built homes where structural changes can be made throughout the construction process, manufactured home modifications must be defined before the module leaves the factory floor. This creates a specific boundary where customization is high on a cosmetic and layout level but rigid on the structural framing level.
Buyers often seek to modify dimensions or add structural extensions like porches and sunrooms. While standard single-wide modules come in fixed widths typically ranging from 12 to 16 feet, double-wide units allow for more complex two-module configurations joined at the factory. Customization generally occurs through selecting different floor plan options provided by the manufacturer rather than modifying the structural chassis itself. For example, a buyer might choose between a three-bedroom layout versus a two-bedroom layout with a large great room, but cannot simply request to widen a 14-foot module to 16 feet after the order is placed without significant engineering review and potential code compliance issues.
Exterior and Interior Modification Boundaries
The most common area of customization involves the cladding and roofing systems. Standard manufactured homes often feature vinyl siding, but many manufacturers now offer aluminum, wood-look composite, or brick-patterned panels as upgrade options. Roofing materials traditionally include asphalt shingles, yet metal roofing is increasingly available as a durable alternative that may qualify for insurance discounts in certain regions. Interior customization extends to cabinetry styles, countertop materials (laminate vs. quartz), flooring types (vinyl plank, carpet, or tile), and plumbing fixture grades. These changes do not affect the structural integrity of the HUD-certified module.
Customization Compared to Prefab and Barndominium Options
When evaluating manufactured homes, it is essential to distinguish them from other factory-built categories. Prefabricated (prefab) homes, often built to IRC codes rather than HUD codes, generally allow for greater architectural flexibility because they are treated as site-built structures once delivered. This means prefab homeowners may have more freedom to customize rooflines, window placements, and structural openings. Barndominiums, which utilize a metal frame structure similar to agricultural barns, offer extensive interior layout customization due to the open-span nature of steel truss construction, but they typically require on-site assembly rather than module transport.
For manufactured homes specifically, the limitation lies in the transportation constraints imposed by state and federal road regulations regarding width and height. A manufactured home cannot exceed 16 feet in width for transport without special permits, which directly limits the maximum interior footprint of single-section units. However, multi-section homes (double-wides or triple-wides) can achieve larger square footage by joining multiple modules at the site. The trade-off remains consistent across all factory-built methods: higher degrees of customization usually correlate with longer lead times and increased costs, as bespoke components require specialized manufacturing runs compared to standardized inventory items.
Design Flexibility Timeline and Process
The timing of customization decisions is critical in the manufactured home purchasing process. Once the manufacturing order is released to the production floor, changes become exponentially more expensive or impossible, unlike site-built homes where adjustments can be made during framing or rough-in phases. Buyers should finalize their selection of floor plan, exterior color, siding material, and major appliance packages before signing the purchase agreement. Some manufacturers allow minor modifications during the “dry-in” stage before final sealing, but this is not guaranteed and varies by facility capacity and current production schedules.
Additionally, customization options are heavily influenced by the specific manufacturer’s production capabilities. Larger national producers may offer a standardized menu of upgrades available across all their plants, while smaller regional manufacturers might be more accommodating to unique requests due to less rigid assembly line constraints. It is important to recognize that even when customization is available, it may come at a premium price point that reduces the cost advantage typically associated with factory-built housing. The decision matrix should balance the desire for personalization against the budgetary benefits that make manufactured an attractive housing solution in the first place.
Which Choice Fits Your Barndominium Dream?
Deciding between a barndominium manufactured home and a traditional prefab structure requires weighing logistics, design potential, and long-term financial commitment against your specific lifestyle goals.
Speed of Delivery and Cost Efficiency
The timeline for securing a livable space is often the primary differentiator between these two construction approaches. Manufactured homes typically follow an assembly-line process where the main unit is constructed in a controlled factory environment before being transported to the site. This method reduces dependency on local weather conditions and can significantly shorten the overall build schedule compared to traditional stick-built methods or some modular options that require extensive on-site foundation work before walls are erected.
From a cost efficiency standpoint, factory-controlled manufacturing allows for reduced material waste through precision cutting techniques and optimized inventory management. This often results in a lower price point per square foot when comparing base models. However, buyers should account for additional transportation fees associated with moving large structural units and any required site preparation costs, such as specialized grading or utility hookups, which may vary by location.
- Manufactured Timeline: Factory construction occurs concurrently with site preparation, potentially reducing total project duration by several weeks.
- Prefab Timeline: Modular components arrive in sections that must be craned together, requiring precise scheduling between delivery crews and on-site labor.
- Cost Factors: Prefabrication benefits from economies of scale, though customizations can increase the final price more rapidly than in standardized manufactured units.
Design Freedom and Architectural Flexibility
Structural system selection directly governs the limits of interior layout customization and spatial configuration. Traditional barndominiums, often built using steel framing reminiscent of agricultural barns, offer exceptional freedom regarding interior layout. The open-span nature of steel structures removes load-bearing interior walls, allowing owners to create expansive great rooms or customize floor plans without worrying about supporting heavy roof loads.
In contrast, while modern prefab homes have improved their aesthetic offerings, they are frequently bound by the dimensions of the shipping container or transport module limits. Width restrictions in particular can dictate ceiling heights and room proportions. Exterior finishes on manufactured homes have evolved to mimic traditional siding and roofing, but certain permanent design features—such as complex gables, large overhangs, or specific roof pitches—may be more constrained by transportation regulations than those possible in a site-assembled steel frame structure.
Long-Term Value and Financing Options
Evaluating the long-term value of a home involves understanding how the property is classified, as this directly impacts financing terms and resale potential. Manufactured homes are generally classified as personal property rather than real estate if placed on a leased lot or not permanently affixed to a foundation according to specific federal standards (HUD Code). Consequently, financing for these units often resembles auto loans or chattel mortgages, which may carry higher interest rates and shorter repayment periods compared to conventional residential mortgages.
On the other hand, barndominiums constructed as permanent structures on owned land with a concrete foundation are typically classified as real property. This classification opens access to standard 15- or 30-year fixed-rate mortgages, which significantly lowers monthly payments over the life of the loan and generally enhances equity accumulation. Additionally, insurance policies for permanent structures may differ from those required for manufactured housing, potentially affecting long-term ownership costs.
| Building Type | Compliance Standard | Structural System | Recommended Composite | Engineering Advantage |
|---|---|---|---|---|
| Barndominium | Local Building Codes (IBC/IRC) | Post-Frame / Metal Structure | GRP/Foam Core Sandwich Panels | High Thermal Insulation & Custom Design Flexibility |
| Manufactured Home | Federal HUD Standards | Permanent Steel Chassis | Lightweight Aluminum Sandwich Panels | Transport Durability & Standardized Efficiency |
| Modular Prefab | Local Building Codes | Engineered Foundation System | Custom Cut Sandwich Panels | Rapid Site Assembly & Structural Integrity |
Conclusion
You need to stop looking at these two as the same thing. A steel chassis delivers speed and lower costs, but it kills your long-term appreciation and forces you into HUD boxiness. If you want a true barndominium that holds equity, the prefab route with a permanent foundation is the only logical play. It allows the open floor plans your buyers demand without the structural limitations of a mobile frame.
Bring your rough sketches to our engineering team before you lock in a site plan. We can help you verify structural load requirements for those heavy ceiling beams and ensure your insulation specs match the local climate codes. There is no obligation here, just a sanity check to prevent expensive foundation errors later.
Frequently Asked Questions
How do sandwich panels affect thermal efficiency?
Sandwich panels significantly enhance thermal efficiency through core materials like XPS, PET, or PMI foam that provide high R-values. The combination of low-conductivity cores and durable facings minimizes heat transfer, making them ideal for climate-controlled environments such as cold rooms or energy-efficient barndominiums.
Are composite panels suitable for humid climates?
Yes, composite sandwich panels exhibit moisture absorption rates below 0.1% by volume, ensuring long-term durability in humid conditions. Their non-combustible optional Class A fire resistance and waterproof facings further protect against degradation in challenging environmental settings.
What customization options exist for panel dimensions?
Custom cuts are available to match specific assembly line requirements, reducing onsite waste and improving installation precision. Engineers tailor panel thickness and surface finishes to meet project-specific structural and aesthetic needs without compromising performance standards.
Can panels meet strict fire safety regulations?
Yes, GRP and aluminum-faced sandwich panels can be manufactured with non-combustible cores achieving Class A fire ratings. Test reports confirming fire resistance compliance are provided upon request, aligning with international building codes for commercial applications.
Do panels support modular expansion over time?
Unlike fixed chassis homes, composite panel systems allow seamless integration into permanent foundations and support future expansions. Their modular nature enables additional sections to be added without compromising structural integrity or insulation performance.