
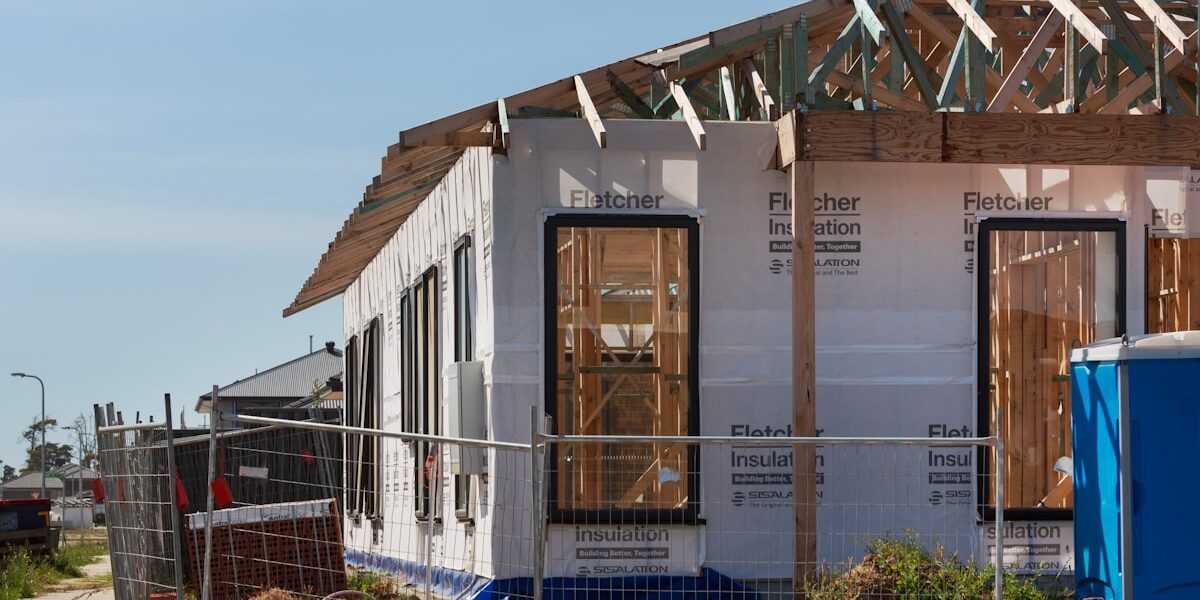
Traditional on-site construction remains hostage to weather delays, trade coordination failures, and inconsistent quality control. Modular home fabrication solves these pain points by shifting the build environment to a controlled factory setting where precision standards are enforced at every stage. This approach delivers predictable schedules and higher structural integrity without compromising design flexibility.
Factory-built modules typically undergo rigorous testing protocols that verify load-bearing capacity and thermal performance before leaving the manufacturing floor. For industrial facility planners specifying cold room panel insulation R-value standards or marine composite waterproof panel specifications, this off-site validation provides critical assurance that meets hygiene temperature retention corrosion resistance requirements more reliably than field assembly allows.
This guide covers the complete modular home building process from site preparation through final inspection compliance verification. You will learn how crane placement affects module connection procedures and understand what documentation completes your final inspection checklist without unnecessary back-and-forth with local authorities.

What Are Modular Homes?
Modular homes are code-built structures manufactured in a factory environment and assembled on-site using standardized building codes, unlike mobile homes that follow different HUD regulations.
Modular Home Definition and Structure
A modular home is defined as a residence constructed in sections called “modules” within an indoor climate-controlled facility, then transported to a permanent foundation for assembly. This industrialized construction method produces identical units regardless of external weather conditions during the manufacturing phase. Unlike site-built construction where all work occurs outdoors under varying environmental pressures, modular construction maintains consistent quality control throughout every production step. The final structure is indistinguishable from traditional stick-built homes once fully installed and connected to utilities.
The structural integrity of these modules relies heavily on composite panel systems that form walls, roofs, and floors. These sandwich panels utilize core materials selected specifically for thermal efficiency while maintaining lightweight properties critical for transportation. Our engineering team consistently finds that properly engineered foam-core and honeycomb-composite panels provide superior load-bearing characteristics compared to conventional framing methods.
Factory Fabrication Process Overview
In controlled factory settings, each module undergoes sequential fabrication stages beginning with precise material cutting and component assembly. Manufacturing teams employ automated processes to ensure dimensional accuracy before proceeding to exterior cladding and interior finishing. Quality assurance checkpoints occur at multiple intervals throughout production rather than only at project completion as in traditional construction. The sealed environment eliminates moisture-related damage risks that frequently plague outdoor building sites, particularly during winter months or rainy seasons.
From our perspective as panel manufacturers, we observe that advanced composite material integration significantly reduces overall module weight without compromising structural performance. This weight reduction enables more efficient logistics planning during shipping phases and decreases installation complexity at the destination site. Many modern modular projects incorporate specialized insulation cores engineered to exceed standard energy code requirements while minimizing thermal bridging through continuous barrier design principles.
Transportation and On-site Assembly Steps
Once fabrication complete, individual modules undergo careful loading onto specialized transport vehicles designed to protect finished surfaces during transit. Route planning considers bridge clearances, turn radius limitations, and overhead obstacles specific to oversized cargo regulations. Upon arrival at the construction site, heavy machinery such as cranes carefully lifts each module into position following established sequencing diagrams prepared during pre-engineering phases. Connection points between adjacent modules require precision alignment to maintain both structural continuity and weather-tight seals across panel interfaces.
Field crews typically spend approximately two-thirds less time completing on-site assembly compared to traditional framing methods due to prefabricated nature of components. Final connection procedures involve securing mechanical fasteners at designated joint locations followed by sealing penetrations to preserve the building envelope’s integrity. Once all modules positioned and interconnected, contractors perform comprehensive inspections verifying compliance with local jurisdictional requirements before occupancy authorization can be granted.
| Feature | Specification | Advantage |
|---|---|---|
| Core Material Type | XPS, PET, PU, PVC, PMI, EPP, MPP Foam / PP, Aramid, PC Honeycomb | Thermal Insulation & Lightweight Structural Integrity |
| Facing Materials | GRP/FRP, CFRT, Aluminum, Steel, ACP, Plywood, Stainless Steel, Aluzinc | Corrosion Resistance and Customizable Aesthetics |
| Thermal Conductivity (PU Core) | 0.023 W/mK | Superior Energy Efficiency for Climate Control |
| Compressive Strength (Honeycomb Core) | >250 kPa | High Load-Bearing Capacity for Multi-Storey Applications |
| Fire Rating | Class A / ASTM E84 | Enhanced Safety Compliance for Residential Construction |

The Building Process Step by Step
Step 1: Preliminary Design and Feasibility Analysis
The modular construction process begins with a rigorous feasibility assessment where structural requirements, zoning codes, and site conditions are evaluated against standard engineering tolerances. During this phase, engineers calculate load-bearing capacities for vertical stacking units (typically up to three stories high) and determine transportation constraints based on maximum legal axle weights and bridge clearance specifications.
Designers create detailed CAD models that incorporate modular coordination grids—standardized dimensioning systems ensuring factory-produced components align precisely during on-site assembly. This stage establishes thermal performance targets based on local climate zones, selecting insulation materials that meet required R-values while maintaining structural integrity throughout the transport cycle.
Step 2: Factory Fabrication of Structural Modules
Manufacturing occurs in controlled environments using precision cutting machinery for frame assembly, typically constructed from engineered wood products or steel studs spaced at standardized intervals (e.g., 16″ or 24″ on center). Wall panels include integrated electrical chases and plumbing sleeves positioned according to final design schematics, reducing field modification needs.
Roof trusses are pre-assembled as complete units rather than field-cut pieces, with sheathing materials installed under regulated humidity conditions to prevent warping. Critical junction points undergo non-destructive testing protocols verifying connection strength before leaving the fabrication facility, ensuring modules maintain dimensional stability during crane lifting operations.
Step 3: Transportation and On-Site Delivery Logistics
Completed modules are loaded onto specialized low-boy trailers with extended beds accommodating oversized dimensions exceeding standard highway limits. Route planning software identifies optimal paths considering weight restrictions on bridges and tunnels, with advance notifications sent to local authorities when transporting unusually wide or tall units requiring escort vehicles.
Delivery schedules coordinate precisely with foundation preparation timelines to minimize storage requirements at construction sites. Each module arrives with protective wrapping intact until immediately preceding installation, preserving factory-applied finishes from weather exposure during transit delays common in variable regional climates.
Step 4: Crane Placement and Module Erection Sequence
Heavy-lift cranes with minimum 50-ton capacity position themselves within calculated swing radiuses around perimeter foundations, establishing safe work zones excluding unauthorized personnel. Operators follow strict lift plans specifying exact attachment points designed into each module’s structural framework to distribute weight evenly during hoisting maneuvers.
Modules are lowered onto prepared bearing surfaces with rubber isolation gaskets positioned between concrete pads and metal bearing plates to accommodate differential settlement adjustments. Alignment checks verify plumbness within quarter-inch tolerances per foot of height before temporary bracing secures units against lateral wind loads during subsequent connections.
Step 5: Permanent Connection and Structural Integration
Once modules achieve proper elevation and alignment, permanent mechanical fastening occurs through concealed connectors embedded in mating edges, including threaded rods spanning wall-to-wall interfaces and steel plate reinforcements at floor-to-ceiling joints. These connections transfer shear forces between adjacent units creating unified structural behavior equivalent to conventional site-built constructions.
Utility penetrations receive sealed penetrations maintaining fire-resistance ratings specified in original building permit applications, with waterproofing membranes applied at all exterior seam intersections to prevent moisture intrusion pathways that could compromise long-term durability under cyclic loading conditions.
Step 6: Final Inspections and Compliance Verification
Third-party inspectors conduct comprehensive examinations validating adherence to local building codes covering structural adequacy, electrical grounding continuity, HVAC duct leakage rates, and plumbing pressure tests before issuing certificates of occupancy. Documentation packages include as-built drawings reflecting any field modifications made during erection sequences alongside material certification records tracing component origins back to approved supplier databases.
Post-construction monitoring periods track initial settlement patterns over six-month intervals confirming expected deflection thresholds remain within acceptable serviceability limits without requiring corrective interventions, thereby completing the certified modular home delivery process.
Permits and How Long It Takes
While factory fabrication of modular units is efficient and predictable, the permitting process remains the most variable phase of a project, typically taking 4 to 12 weeks depending on local jurisdiction and project complexity.
For B2B buyers and project managers, understanding the regulatory environment is critical for accurate lead-time forecasting. Unlike the controlled environment of a manufacturing plant, local building departments operate on independent schedules. The primary bottleneck is rarely the engineering or production of the composite modules themselves, but rather the administrative review required to ensure compliance with local zoning, soil conditions, and specific municipal codes.
Municipal Building Permits
Before any on-site assembly can occur, a building permit must be issued by the local authority. This document validates that the proposed structure, including its foundation and utility connections, meets all safety and zoning requirements. While the factory-produced modules are built to national or international standards, the municipality must verify that the site-specific elements—such as foundation anchorage and seismic loads—are compatible with the local environment.
Costs for these permits vary significantly based on the size of the project and the region. However, industry benchmarks for standard modular residential or light commercial projects typically range from $2,000 to $8,000. It is vital to budget for these administrative fees early in the planning phase, as they are non-negotiable prerequisites for breaking ground.
Factory Certification vs. Site Inspections
A key advantage of modular construction is the decoupling of building code compliance from the construction site. Modules are often inspected during the manufacturing process by third-party agencies. For example, certifications such as CSA A277 (for modular structures) or Z240MH (for manufactured housing) indicate that the unit has undergone rigorous quality control and meets structural standards at the factory level.
This factory certification significantly streamlines the on-site process. Instead of inspecting every weld or panel joint, local inspectors typically focus on the “marriage” points—where the modules join together—and the integration of mechanical systems (plumbing and electrical) into the municipal grid. This reduces the frequency of site visits and minimizes the risk of weather-related delays during the inspection phase.
Estimated Timeline Breakdown
To maintain a realistic project schedule, stakeholders should differentiate between the manufacturing timeline and the permitting timeline. While factory production can proceed in parallel with permit acquisition, no installation work can commence until the local permit is secured.
| Phase | Description | Typical Duration |
|---|---|---|
| Zoning Review | Verification of land use, setbacks, and property restrictions. | 2 – 4 Weeks |
| Building Permit Review | Plan review for structural integrity, fire safety, and energy compliance. | 4 – 8 Weeks |
| Utility Approvals | Sign-off from water, power, and sewage providers for connections. | 2 – 6 Weeks |
| Foundation Permit | Specific approval for the concrete or engineered foundation system. | 1 – 3 Weeks |
Engage with a local expeditor or permit runner early in the process. In complex jurisdictions, these professionals can manage the specific submission requirements of the building department, preventing common administrative errors that can cause weeks of delay.

Getting Ready: Site Prep, Build, and Inspection
Proper site preparation and inspection prevent structural compromise and costly delays in modular construction.
Site Preparation Requirements for Modular Units
A successful modular installation begins with verifying that the site can physically support the weight and dimensions of the delivered units. Before any modules are scheduled for transport, the site must be assessed for soil bearing capacity and drainage patterns to prevent settling issues once the structure is loaded. Additionally, access routes must be cleared of overhead obstructions like power lines or branches, as well as underground utilities such as gas, water, or electrical lines which could pose safety hazards during lifting operations. The surface area where the modules will rest needs to be level within strict tolerances to ensure proper alignment of walls and roofing panels without requiring on-site shimming that might void warranties.
Crane Placement and Module Connection Procedures
Once the foundation is cured and inspected, crane placement becomes critical to safely maneuvering heavy prefabricated sections into position. Operators must calculate load limits based on the specific weight of each module section, ensuring ground conditions—whether compacted earth or temporary mats—can support crane outriggers without shifting during lifts. After positioning, modules are connected using engineered fastening systems designed to transfer wind and seismic loads effectively between units. These connections typically involve steel plates, bolting mechanisms, or interlocking gaskets that seal against moisture while maintaining structural integrity across seams. Proper alignment at these junction points ensures energy efficiency by minimizing air infiltration and prevents long-term stress fractures in panel joints.
Final Inspection and Compliance Verification Checklist
Prior to occupancy permit issuance, third-party inspectors validate compliance with local building codes through systematic verification of structural anchoring, electrical grounding continuity, and pressurized plumbing leak tests. Material certifications for composites used in wall assemblies or fire-rated insulation layers may also be required depending on jurisdictional rules.
| Feature | Specification | Advantage |
|---|---|---|
| Site Access & Logistics | 30×40 ft crane pad, road weight limits verified | Prevents delivery delays and module damage during transport |
| Foundation Readiness | Slab/crawl space/basement type confirmed pre-pour | Ensures structural alignment for modular panel integration |
| Utility Coordination | Water/electric/drainage trenches installed 6-8 weeks prior | Eliminates post-installation connection bottlenecks |
| Permit Compliance | Zoning approval and building regulations secured before groundwork | Avoids regulatory stoppages during critical path phases |
| Environmental Prep | Soil grading, debris removal, and drainage gradients established | Provides stable base for lightweight composite panel systems |
Conclusion
Modular projects succeed only when the site preparation matches the factory schedule. You must complete grading and utility hookups before the first truck arrives. The assembly moves fast. Once the crane lifts the first module, you lose the luxury of fixing foundation errors or utility delays. Stick to the inspection checklist religiously. Verify the crane radius and connection points beforehand to keep the crew safe.
Our engineering team is available to review your site plans and structural interfaces before fabrication starts. We help you confirm that your foundation tolerances match our module specs, ensuring the set goes smoothly. Use our technical data as your baseline to avoid costly on-site rework.
Frequently Asked Questions
Foam versus honeycomb core selection?
Selection depends on balancing the required R-value against the necessary structural weight-strength ratio. Foam cores are preferred for superior insulation in climate-controlled industrial environments. Honeycomb cores are utilized where maximum stiffness and minimal weight are the primary engineering requirements.
How do modular walls perform thermally?
Composite sandwich panels utilize foam cores with low thermal conductivity to maximize energy efficiency. These systems eliminate thermal bridges common in stick framing, offering higher whole-wall R-values. Consequently, facility planners can achieve better temperature retention with thinner wall profiles.
Are modular panels moisture resistant?
Facings such as fiberglass reinforced plastics provide a waterproof barrier essential for hygiene-sensitive facilities. These composite panels typically exhibit water absorption rates below 0.5%, preventing mold growth. Such specifications are critical for maintaining long-term durability in corrosive or humid environments.
What are fire safety standards?
Industrial modular components must comply with Class A fire ratings per ASTM E84 standards. These ratings measure flame spread and smoke density to ensure occupant safety. Engineers select fire-retardant core materials to meet these strict regulatory compliance requirements.
Why is off-site manufacturing faster?
Off-site construction allows module fabrication to occur simultaneously with site preparation, drastically reducing project timelines. The controlled environment prevents weather-related delays and ensures consistent adherence to engineering tolerances. This efficiency is vital for industrial planners requiring rapid facility deployment.