
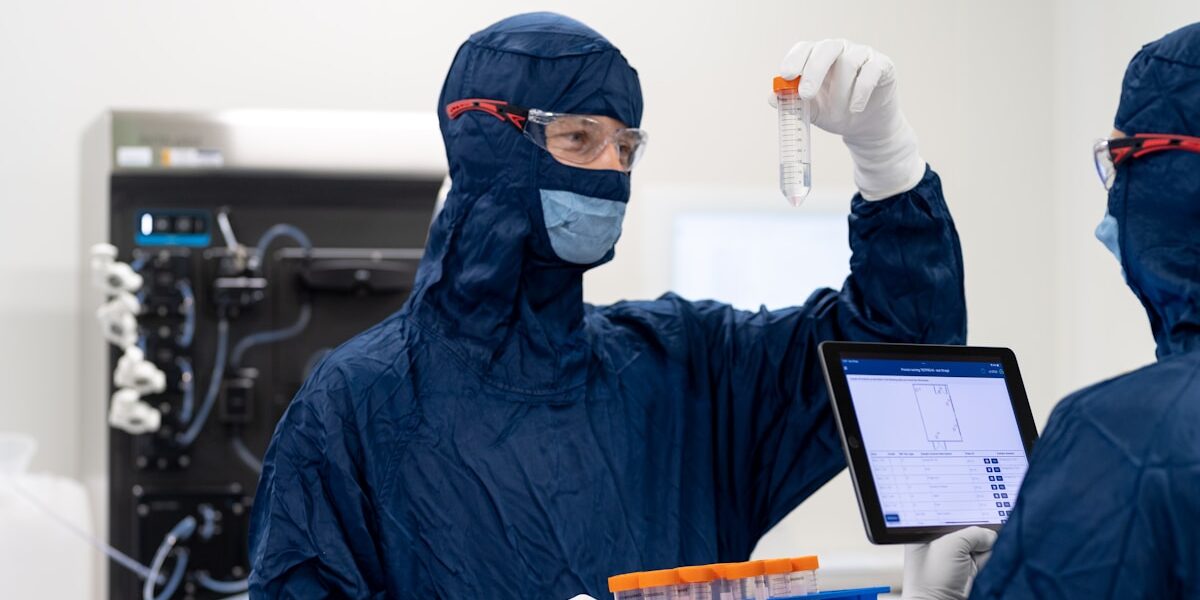
Most facility planners treat enclosure construction as a simple square-footage problem until condensation ruins sensitive equipment or auditors reject a site over failed particle counts. A cleanroom is not a standard room with upgraded HVAC; it is a precisely engineered barrier designed to minimize the introduction, generation, and retention of sub-micron contaminants. Under ISO 14644-1, an ISO Class 8 environment allows a strict maximum of 352,000 particles equal to or larger than 0.5 microns per cubic meter. Hitting that number requires continuous positive pressure, non-shedding surface materials, and absolutely zero thermal bridges in the wall structure. You can compromise on interior finishes and still pass an audit, but you cannot skip proper panel sealing and airflow velocity specs.
Structural wall and ceiling panel tolerances dictate both modular installation speed and long-term energy consumption, which is why laminar airflow patterns consistently outperform turbulent designs in sensitive processing lines. Strict personnel controls and material airlocks stop the contamination spikes that normally derail production schedules and inflate utility bills. Understanding these mechanical and operational variables gives facility directors a clear framework for calculating total landed cost per square meter while securing reliable ISO certification pass rates from initial startup.

Defining Cleanrooms And Core Functions
A cleanroom is a precisely controlled environment designed to minimize airborne particulate contamination through regulated air filtration, pressure differentials, and specialized surface materials. It functions not just as a sealed space, but as an active system where air quality, temperature, and humidity are constantly managed to meet specific industrial purity standards.
How Cleanroom Classifications Define Required Air Purity
Contrary to popular belief, a cleanroom is not just “clean”—it is quantifiably clean based on strict standards. The globally recognized benchmark is the ISO 14644 standard, which classifies cleanrooms by the maximum allowable number of particles per cubic meter of air. Lower ISO numbers indicate cleaner environments requiring more advanced air changes per hour (ACH).
| ISO Class | Max Particles (≥0.5µm)/m³ | Typical Application | Air Flow Type |
|---|---|---|---|
| ISO 3 | 1,020 | Lithography, Nanotech | Unidirectional (Laminar) |
| ISO 5 | 3,520 | Pharmaceutical Filling, Compounding | Unidirectional |
| ISO 7 | 352,000 | Medical Device Assembly | Turbulent (Mixed) |
| ISO 8 | 3,520,000 | General Manufacturing, Packaging | Turbulent |
For facility planners, this classification determines the budget. An ISO 5 room requires significantly more HEPA or ULPA filtration energy than an ISO 8 room. We have observed that improper classification early in the design phase is the leading cause of budget overruns, as clients often over-engineer the air handling systems for processes that do not require sub-micron filtration.
Essential Components That Maintain Contamination Control
A cleanroom is a integrated system where the mechanical and structural elements must work in unison. While the HVAC system handles air movement, the physical envelope prevents outside contamination from entering and inside contamination from getting trapped.
- HEPA/ULPA Filters: High-Efficiency Particulate Air (HEPA) filters capture 99.97% of particles 0.3 microns and larger, while Ultra-Low Penetration Air (ULPA) filters go even smaller.
- Air Handling Units (AHU): These provide the pressure and temperature control necessary to maintain the environment.
- The Modular Envelope: This includes the walls, ceilings, and floors. Unlike traditional drywall, modular systems use interlocking panels.
- Air Locks & Pass Boxes: Interlocking doors that prevent pressure loss when personnel or materials move between zones.
Why Surface Materials Matter For Particle Reduction
The walls and ceilings are not just barriers; they are active contamination control surfaces. If a wall material is porous (like raw concrete or wood-based OSB), it traps dust and moisture, creating a breeding ground for mold and bacteria. This is why stainless steel faced clean room sandwich panels are the industry standard for high-grade facilities.
We strictly avoid materials like OSB or unfinished gypsum board in our cleanroom solutions. Even microscopic fissures in these materials can release particulates over time. Instead, we utilize non-porous facings—such as Gelcoated FRP or Stainless Steel—bonded to a fire-rated core. This creates a smooth “monocoque” structure that is chemically resistant and easy to sanitize without degrading.
When evaluating ISO 14644 compliant wall panel specifications, look for “non-outgassing” materials. Outgassing occurs when unstable materials release chemical vapors, which can compromise sensitive processes like semiconductor wafer fabrication. In our manufacturing process, we select low-VOC insulation cores (like PU or PIR foam) specifically to prevent this chemical contamination.
What Is Pressure Differentials And Airflow Patterns?
Air does not sit still in a cleanroom; it is designed to move in specific ways to flush out particles. The two main concepts driving this movement are airflow patterns and pressure cascades.
1. Airflow Patterns: Laminar vs. Turbulent
In critical zones (like an ISO 5 operating room), “Laminar” or Unidirectional flow is used. Air blows from the ceiling uniformly down to the floor at a consistent speed (typically 0.3–0.5 m/s), sweeping particles away from the work area. In less critical zones (ISO 7 or 8), “Turbulent” or Non-Unidirectional flow is used, where high-velocity air inlets mix with the room air to dilute contaminants.
2. Pressure Differentials (The Pressure Cascade)
To ensure dirty air doesn’t flow into a clean area, cleanrooms operate under pressure differentials.
- Positive Pressure: The air pressure inside the cleanroom is higher than the outside. When doors open, air rushes out, preventing dust from entering. This is used in 90% of cleanrooms (pharma, electronics).
- Negative Pressure: The air pressure inside is lower than the outside. When doors open, air rushes in, preventing hazardous contaminants inside from escaping. This is essential for BSL labs or handling infectious diseases.
Maintaining this pressure requires airtight construction. We engineer our panels with tongue-and-groove profiles and integrated EPDM gaskets. This creates a hermetic seal that prevents air leakage—a common failure point in retrofitted rooms where standard construction materials cannot hold the required 15-20 Pascal pressure difference.

ISO Classification Standards Explained
ISO classification standards define the maximum allowable airborne particulate concentration within a controlled environment. For buyers specifying modular cleanroom systems, understanding these tiers is critical because the standard dictates not only the required air filtration capacity but also the sealing precision, surface finish, and joint detailing of the wall panels themselves. Meeting a target class does not rely solely on the panel material; it depends on the integrated system performance of the enclosure, the HVAC setup, and the installation methodology.
ISO classification sets strict airborne particle limits that dictate how tightly modular panels must seal, how surfaces must finish, and how joints are detailed to maintain certified air purity.
The Real Meaning Behind ISO Class Numbers
The International Organization for Standardization uses a logarithmic scale to measure air cleanliness. Think of it like a staircase where each step up requires significantly stricter controls. A drop from one class tier to the next does not merely require a slight increase in fan speed or filter density. It demands a fundamental redesign of how enclosure joints are sealed and how surface materials resist particle adhesion.
Buyers frequently assume that selecting a specific panel thickness guarantees compliance. This is a common misconception. The standard measures particles at specific diameter thresholds, usually tracking both 0.5-micron and 5.0-micron counts. If a facility targets a high-purity zone but the problematic contaminants are large dust fragments, the engineering focus shifts toward strong surface finishes and aggressive primary filtration rather than ultra-fine HEPA placement.
How Wall Panel Specifications Influence Compliance
Cleanroom enclosures act as the first line of defense against contamination. The interface between modular sandwich panels creates potential micro-fractures where particulates can accumulate. Stainless steel faced panels are frequently specified for high-compliance zones because their non-porous surface minimizes microbial harborage and simplifies decontamination cycles. However, material choice alone cannot offset poor seam detailing.
Proper installation practices dictate long-term compliance stability. Panels must interlock without leaving gaps that disrupt laminar airflow patterns. Thermal bridging across panel joints can cause localized condensation, which dramatically increases humidity and accelerates particulate settling. Engineers address this by specifying continuous insulation cores and using specialized gasketed track channels that maintain a consistent pressure differential across the entire modular boundary.
Surface coatings further enhance compliance outcomes. Antibacterial or anti-static treatments applied to panel facings reduce the accumulation of organic matter and electrostatically charged dust. These treatments do not replace cleanroom HVAC protocols but serve as critical force multipliers that keep the enclosure surface closer to the target particle threshold between scheduled maintenance cycles.
Translating Standards Into Structural Requirements
Verifying supplier specifications requires looking beyond advertised class ratings. A compliant modular system must demonstrate how panel dimensions accommodate custom cutting without compromising edge sealing. When panels are modified on-site for equipment penetrations or access doors, the original integrity of the cleanroom envelope is disrupted. Re-sealing these modifications with compatible joint compounds and maintaining continuous positive pressure are mandatory steps to preserve certification.
- Seam Integrity: Interlocking panel edges must maintain a continuous barrier against unfiltered ambient air infiltration.
- Surface Roughness: Specified finishes must meet controlled Ra values to prevent dust trapping and ensure effective chemical cleaning.
- Core Density: Foam or honeycomb interiors must resist compression under panel mounting hardware to avoid creating micro-gaps over time.
How Do I Verify If My Panel Supplier Meets ISO Standards?
Request independent certification reports that detail the complete enclosed system test results, not just raw material composition. Reputable manufacturers provide third-party validation showing that installed assemblies, including all seams and penetrations, maintain target particle limits under active airflow conditions.
Does Panel Thickness Directly Determine Cleanroom Class Rating?
No. Thickness contributes to structural rigidity and thermal insulation but does not dictate air purity. Classification depends primarily on filtration efficiency, room volume, air change rates, and the airtightness of the panel junctions.
Why Is Thermal Bridging A Compliance Risk In Modular Cleanrooms?
Thermal bridges create temperature differentials along the wall surface. When warm, particle-laden air contacts these cooler spots, moisture condenses, causing dust and biological contaminants to rapidly settle and stick to the panel exterior. Properly engineered insulated cores and thermally broken mounting tracks eliminate this risk.
| ISO Class (14644-1) | Particle Limit (≥0.5µm/m³) | Equivalent Fed. Std. 209E | Typical Application | Airflow & Filtration |
|---|---|---|---|---|
| ISO 5 | 3,520 | Class 100 | Semiconductor manufacturing, critical pharmaceutical zones | Unidirectional (Laminar) Flow, HEPA/ULPA Filters |
| ISO 6 | 35,200 | Class 1,000 | Medical device packaging, pharmaceutical compounding | Unidirectional or Mixed Flow, HEPA Filters |
| ISO 7 | 352,000 | Class 10,000 | Non-sterile medical devices, general electronics assembly | Mixed/Turbulent Flow, HEPA Filters, Changing Atriums |
| ISO 8 | 3,520,000 | Class 100,000 | General manufacturing, cleanroom support areas | Turbulent Flow, HEPA Filters, Positive Pressure |
Essential HVAC And Filtration Systems
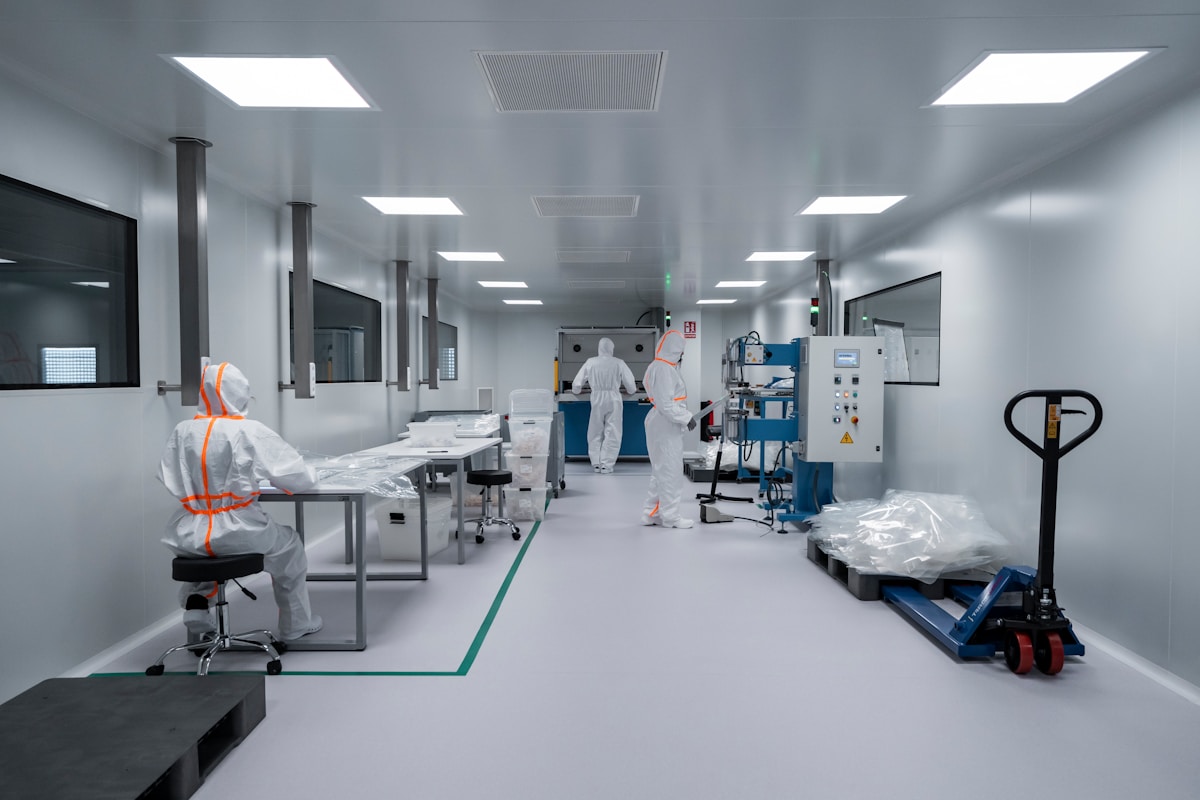
Essential HVAC and filtration systems in modular construction environments regulate airborne particulates, control humidity, and maintain strict pressure gradients. These mechanical networks function alongside specialized composite cladding to ensure ISO 14644 compliance. Without precise calibration, temperature fluctuations and stagnant air pockets rapidly compromise sterile zones.
Proper HVAC integration with composite panels requires synchronized airflow management, certified filter verification, and thermally optimized interfaces to prevent contamination events.
Airflow Dynamics and Pressure Management
Maintaining sterile conditions relies on engineered ventilation strategies that dictate how air moves through sealed spaces. Facilities typically deploy either laminar, unidirectional flow or turbulent, non-unidirectional patterns depending on the criticality of the zone. Laminar systems push filtered air downward in a constant stream at approximately 0.45 meters per second, sweeping contaminants away from work surfaces. Turbulent configurations rely on rapid air exchange rates—often 20 to 60 full replacements hourly—to dilute particulate concentrations.
Engineers pair these airflow models with precise pressure differentials, usually establishing a positive internal environment ranging from +10 to +15 Pascals relative to adjacent corridors. This gradient physically prevents unfiltered external air from infiltrating the facility. Stabilizing these variables early avoids costly rebalancing and protects sensitive manufacturing processes.
Filtration Standards and Integrity Verification
The core defense against microscopic contaminants lies in high-efficiency particulate air (HEPA) and ultra-low penetration air (ULPA) filtration stages. Standard HEPA units capture 99.97% of particles measuring 0.3 microns, while ULPA variants achieve 99.999% retention at 0.12 microns. Manufacturing inconsistencies or improper gasket sealing during initial commissioning frequently trigger quality control failures.
These defects manifest as localized pressure drops, reduced filtration velocity, or cross-contamination pathways. To eliminate this risk, facilities must conduct rigorous leak detection using aerosol photometers and differential pressure gauges according to ISO 14644-3 protocols. Verifying seal integrity before commissioning prevents operational downtime and ensures regulatory alignment.
System Integration and Material Compatibility
Mechanical ventilation performance heavily depends on how ductwork, diffusers, and exhaust ports interface with structural composite materials. Stainless steel faced clean room sandwich panels provide the necessary non-porous surface required for high-velocity airflow channels and frequent chemical sanitization cycles. Proper installation sequencing directly impacts thermal bridging prevention, as continuous insulation cores must align smoothly with metallic facings to stop condensation and energy loss.
Modular design principles accelerate deployment, yet precise dimensional tolerances remain non-negotiable when routing custom cut composite panels for pharmaceutical facilities. Antibacterial coatings applied to interior wall surfaces complement mechanical filtration by neutralizing biological aerosols that standard vents cannot physically capture.
How do you verify HVAC filter integrity before final commissioning?
Aerosol photometer testing measures upstream and downstream particle counts across the entire filter media and housing seals. Any deviation exceeding baseline thresholds indicates micro-leaks that require immediate gasket replacement or frame realignment.
What pressure differential range maintains ISO compliance in sterile manufacturing zones?
Positive pressure differentials between +10 and +15 Pascals are standard for protecting controlled environments from external contaminants. Sensitive aseptic processing areas may require steeper gradients up to +25 Pascals to enforce strict directional airflow.
Why does thermal bridging compromise HVAC efficiency in modular facilities?
Uninsulated metal fasteners and panel joints create conductive pathways that bypass the core insulation layer. This thermal leakage forces HVAC systems to overcompensate, increasing energy consumption and risking surface condensation that fosters microbial growth.
Structural Wall And Ceiling Panel Design
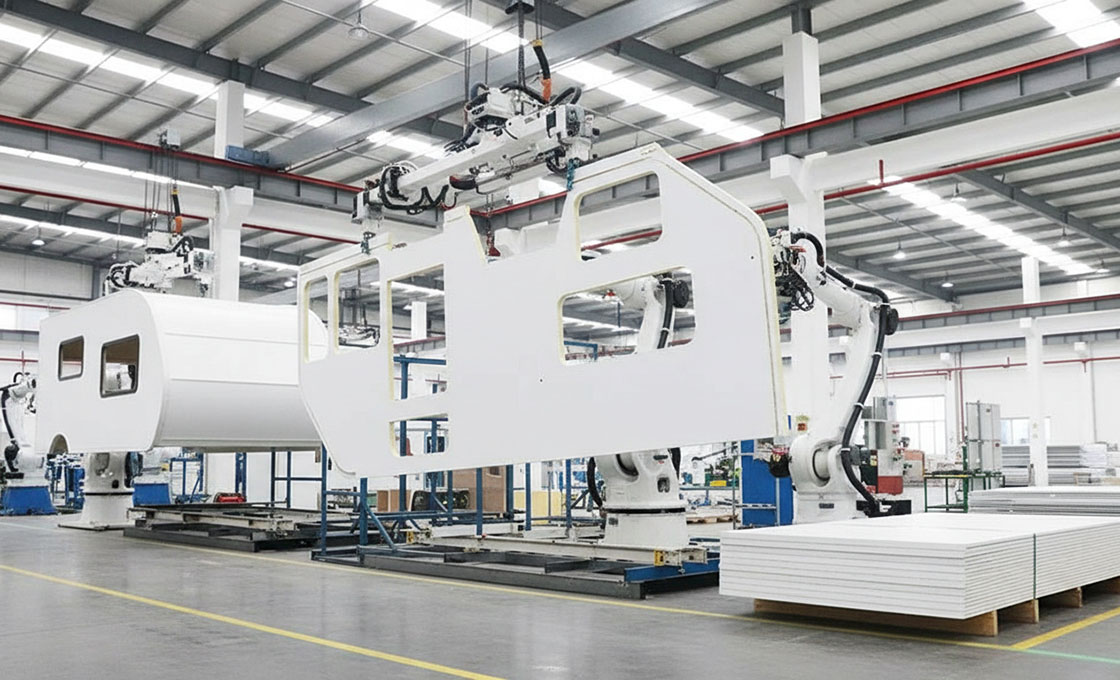
Material selection at this point sets the thermal efficiency, fire rating, and weight of the finished assembly. Balance R-value requirements against span capability and code-mandated fire performance.
Hygienic Surface and Joint Design
In controlled environments, the structural integrity of wall and ceiling panels is inextricably linked to hygiene. The primary design challenge is eliminating microbial harborage points where contaminants can accumulate. To achieve this, high-standard specifications require non-porous surface materials, such as stainless steel or Glassfiber Reinforced Polymer (GRP), which resist chemical degradation and prevent particle shedding. These smooth, monolithic surfaces allow for rigorous cleaning protocols without compromising the structural substrate.
The interface between panels is often the weakest point in a cleanroom’s defense against contamination. Instead of relying on on-site sealants which can degrade over time, advanced modular systems use a tongue-and-groove profile compression system.
This mechanical interlock is paired with elastomeric gaskets, often made from materials like EPDM, to create a permanent, airtight seal. This design not only maintains the required ISO class pressure differentials but also prevents the infiltration of moisture and particulates through wall joints, ensuring the facility remains compliant with stringent health and safety regulations.
Structural Suspension and Ceiling Mechanics
Unlike standard drop ceilings in commercial offices, cleanroom ceilings must support significant static and dynamic loads, including heavy HVAC filters, lighting modules, and occasional maintenance personnel. Designing for these loads requires a strong suspension grid system where support spacing is carefully calculated to prevent panel deflection or sagging over large spans. In many high-tech designs, walk-on suspended ceilings are engineered to span up to 6 meters, significantly minimizing the number of horizontal joints that could trap particles.
These structural systems must also accommodate the integration of critical facility services. By using integrated profile systems, engineers can attach large facility elements directly to the ceiling shell before the final installation phase. This pre-planning approach ensures that the structural load is evenly distributed across the grid, maintaining the flatness and alignment of the ceiling plane while allowing for easy access to the plenum area for maintenance without risking contamination.
Prefabrication and Utility Integration
A critical factor in ensuring long-term facility integrity is the reduction of on-site modifications. Field-cutting panels to accommodate electrical conduits or HVAC piping creates dust and exposes the core material, potentially compromising fire ratings and hygiene. Best-in-class design involves factory-routed internal cavities for mechanical and electrical routing. This “prefabricated” approach ensures that all utility penetrations are manufactured with precision, reinforced with edge profiles, and sealed before the panels even arrive at the construction site.
To guarantee quality control and avoid installation delays, always verify that the supplier provides a detailed utility plan prior to production. Panels should arrive on-site pre-cut and ready for assembly, eliminating the need for any cutting or buffing during the installation process.
This level of customization requires close collaboration between the design team and the manufacturer. By defining the precise location of sensors, light fixtures, and pass-throughs early in the design phase, project managers can ensure that the structural panels serve as both the building envelope and the utility raceway, drastically reducing installation time and labor costs while ensuring a higher quality finish.
Fire Resistance and Material Safety
Safety codes dictate that structural panels in industrial environments must meet strict fire resistance limits. Depending on the application and location within the facility—such as evacuation routes versus standard production walls—the required fire rating can vary significantly. For instance, ceiling panels in evacuation walkways are typically engineered to provide a higher fire resistance limit compared to standard partition walls.
To meet these standards, designers must select composite cores that are certified non-combustible or fire-retardant. National standards, such as the GB 50073 code for cleanroom design, often mandate that sandwich core materials must be non-combustible and strictly prohibit the use of organic materials that could emit toxic smoke.
Using Class A or B1 certified cores ensures that the structural wall and ceiling system will not contribute to the spread of fire, protecting both the facility’s physical assets and its personnel during emergency events.
| Design Parameter | Technical Specification | Material Configuration | Functional Advantage |
|---|---|---|---|
| Structural Panel Thickness | 40–150 mm adjustable range | PU, XPS, PVC, or PMI foam cores with stainless steel or GRP facings | Optimized thermal resistance (R-value ~4.5–5.0/inch) while maintaining rigid load-bearing capacity for multi-story cleanrooms. |
| Wall and Ceiling Joint Interface | Tongue-and-groove profile with EPDM compression gaskets | Smooth metal-to-metal interlock with optional dry-seal silicone | Eliminates microbial harborage points and maintains ISO Class 5–8 airtightness without on-site cutting. |
| Mechanical and Electrical Routing | Factory-routed internal cavities for conduits, sensors, and HVAC drops | Custom-cut composite panels with reinforced edge profiles | Reduces installation labor and prevents field-modified hygiene seal breaches during assembly. |
| Fire Resistance Limit | ≥0.4 hours for walls; ≥1.0 hours for ceiling evacuation routes | Class A/B1 certified non-combustible or fire-retardant organic cores | Meets GB 50073 cleanroom building codes and prevents thermal bridging during fire events. |
| Ceiling Support and Suspension | Suspenders spaced <1.5 m apart; keel end distance ≤300 mm | Galvanized steel or aluminum alloy framing with anti-corrosion coating | Ensures uniform weight distribution for walk-in maintenance ceilings and prevents panel sagging over large spans. |

Operational Protocols And Personnel Controls
This factor has a direct bearing on project performance and long-term cost. Addressing it with specific data rather than general assumptions leads to better outcomes.
Personnel: The Primary Contamination Variable
In the context of controlled environments, human activity remains the leading source of contamination. Even with advanced stainless steel or composite wall systems, improper personnel behavior can compromise air quality instantly. Personnel naturally shed particles, including skin flakes and hair, at a rate that increases significantly with movement.
Consequently, the primary objective of operational protocols is to minimize the generation and dispersion of these particulates. This requires strict adherence to behavior codes, such as moving slowly and deliberately to prevent turbulence that could dislodge particles from surfaces or gowning.
Gowning and Entry Protocols
Entry into a classified environment is a systematic process designed to create a barrier between the operator and the clean space. The gowning procedure is not merely about wearing clothes; it is a sequenced method to filter out human contaminants.
- Gowning Sequence: Personnel must don garments in a specific order, typically starting from the cleanest items (like hoods) and moving to the dirtier (like shoe covers), ensuring the outside of the suit remains sterile.
- Air Showers: High-velocity air showers are often utilized at the entry point. These chambers use jets of HEPA-filtered air to dislodge and remove loose particles from the surface of the gowning before the person enters the main cleanroom.
- Training Validation: Regular training and proficiency testing are mandatory. Operators must understand not just how to wear the gear, but the physics behind why it matters.
Airlocks and Material Transfer Dynamics
While personnel enter through gowning rooms, equipment and raw materials must pass through airlocks or pass-through chambers. These areas serve as buffers, preventing the direct mixing of unfiltered outside air with the cleanroom internal air. The “box-in-box” design ensures that pressure differentials are maintained, with higher pressure inside the cleanroom pushing air outwards, preventing infiltration of contaminants.
Materials entering the clean zone must undergo rigorous cleaning and unpacking. Cardboard and other particulate-generating packaging materials must be removed in the airlock. Only contamination-wrapped items or items that have been wiped down with appropriate solvents are permitted to cross the threshold. This protocol is vital to protect the integrity of the facility’s infrastructure, including sensitive fiberglass reinforced polymer (FRP) or metal wall surfaces, from abrasive or chemically aggressive debris.
Operational Monitoring and Surface Maintenance
Sustaining a clean environment requires continuous vigilance beyond the initial build and setup. Monitoring must occur in real-time using particle counters to detect spikes in contamination levels that indicate a breach in protocol or equipment failure.
- Routine Cleaning: Surfaces must be wiped down regularly using specialized cleaning agents that do not leave residues. It is critical to use disinfectants compatible with the specific wall materials (such as stainless steel or gelcoat surfaces) to prevent degradation or corrosion over time.
- System Performance: The air filtration systems must run continuously. Any scheduled maintenance requires strict “lock-out/tag-out” procedures to ensure that contaminants are not introduced during service.
- Documentation: Every entry, cleaning cycle, and maintenance action must be logged. This data trail is essential for audit compliance and for tracing the source of any contamination events.
A cleanroom is only as clean as its least disciplined operator. High-tech infrastructure is irrelevant if operational discipline is neglected.
Using standard household cleaning wipes or abrasive cloths on composite wall panels can scratch the surface, creating micro-harborages for bacteria and compromising the smooth, non-porous finish required for sterility. Always use non-abrasive, low-linting tools approved for cleanroom use.
Primary Industry Applications And Use Cases
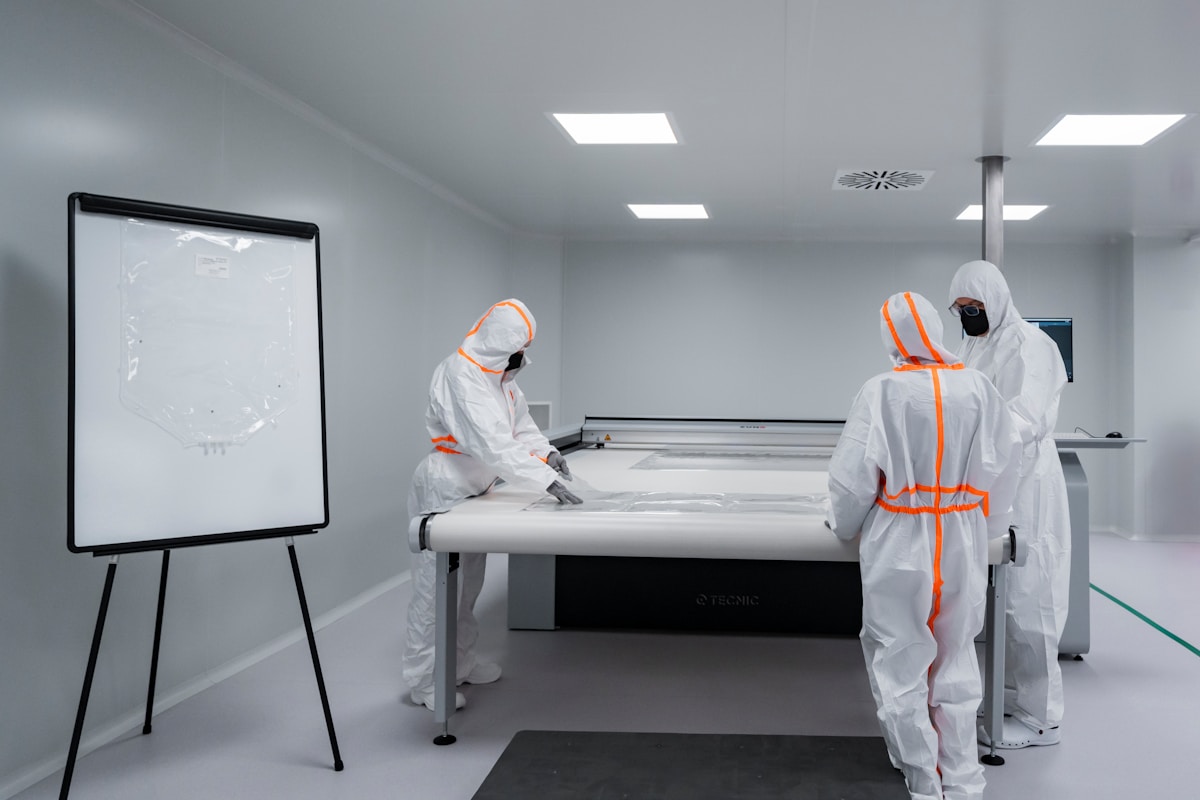
Suitability depends on environmental exposure, hygiene requirements, and structural loading. Matching the panel specification to these three factors prevents premature degradation in service.
Matching Cleanroom Specifications To Sector Requirements
Cleanroom panel selection must align directly with the operational demands of the target industry. Pharmaceutical facilities handling sterile drug manufacturing require smooth, non-porous surfaces that resist harsh chemical sanitizers. Stainless steel faced clean room sandwich panels meet this demand by offering a non-corrosive barrier that prevents microbial harborage and tolerates repeated vaporized hydrogen peroxide cycles. In contrast, semiconductor fabrication relies heavily on particulate control, making low-shedding foam cores paired with specialized gel-coated fiberglass or composite facings the standard choice.
Each sector maps to a specific ISO 14644-1 classification level, which dictates the allowable particle count per cubic meter of air. Custom cut composite panels for pharmaceutical facilities allow engineers to minimize field joints, reducing the number of potential contamination entry points. Think of it like selecting the correct gasket material for a pressurized fluid system: the wrong specification degrades rapidly under chemical exposure, while the correct match maintains structural and sanitary integrity over decades.
How Buyers Verify Supplier Quality Control Standards
Procurement teams cannot rely on marketing claims when sourcing cleanroom components.
Verification requires cross-referencing physical test reports with international benchmarks. First, confirm that the supplier provides third-party certifications for surface coating adhesion, typically following ASTM D3359 or ISO 2409 standards. A failing rating here means protective or functional layers will peel during routine cleaning cycles. Second, audit core material density certificates. Foam cores like PVC, XPS, or PET must consistently measure within ±5% of the stated kilogram per cubic meter (kg/m³) value to guarantee thermal and acoustic performance.
Third, request sample cut-aways to inspect lamination integrity. Delamination at the edges indicates poor vacuum-press bonding, which compromises the panel’s structural modulus. Finally, verify fire performance ratings against UL 94 or ASTM E84 standards. A legitimate quality control protocol will include batch-specific traceability logs that match production dates to raw material batches, ensuring every ISO 14644 compliant wall panel specification is backed by auditable data.
Critical Performance Metrics For Medical And Electronics Sectors
Medical device assembly and microelectronics manufacturing operate under strict contamination thresholds that demand precise material performance tracking. Two metrics dominate these sectors: volatile organic compound (VOC) outgassing rates and surface electrostatic discharge (ESD) resistance. Outgassing refers to microscopic gases trapped inside polymer cores or adhesives that slowly release into the controlled environment. For medical sectors, these emissions can interfere with sterile processing and contaminate sensitive biological samples.
Electronics manufacturers monitor this closely because even trace hydrocarbons can cause soldering defects or microchip short circuits. An antibacterial coating for industrial clean rooms must also maintain its efficacy without degrading under UV sterilization lamps or automated spray washing. When evaluating suppliers, request independent lab data showing VOC levels below 100 micrograms per square meter per hour (μg/m²/h) and surface resistance between 10⁶ and 10⁹ ohms per square (Ω/□) for static-dissipative applications.
Evaluating Panel Durability In High Traffic Environments
Cleanroom partitions and access doors experience constant mechanical stress from cart wheels, personnel movement, and equipment repositioning. Durability in these settings depends on impact resistance, abrasion tolerance, and joint stability rather than just raw thickness.
Panels rated for high traffic zones typically feature reinforced edge profiles and thermally broken frames to prevent structural fatigue. Thermal bridging occurs when conductive materials create a direct heat path across the panel assembly, leading to condensation buildup that breeds mold and disrupts climate control. Effective thermal bridging prevention in clean room design relies on using continuous insulation cores separated by non-conductive gaskets or profile spacers.
Modular clean room panel installation speed often correlates with long-term durability when interlocking tongue-and-groove or cam-lock joints are utilized. These systems distribute physical loads evenly across the facade instead of concentrating stress at single fastener points. Buyers should request cyclic impact test results and accelerated weathering data to ensure the selected panel system maintains dimensional stability after thousands of cleaning and impact cycles.
Key Takeaways
Getting the ISO classification right drives every other decision in the build. If you choose cheaper wall panels or HVAC filtration to save upfront cash, you will likely fail certification audits later. That is a costly mistake. Stainless steel faced panels and proper thermal bridging prevention are not optional add-ons; they are the specific engineering requirements that keep particle counts down in high-traffic environments.
Verify your supplier’s quality control standards before signing off on specs. Our engineering team can review your layout to confirm the panel system meets ISO 14644 requirements without blowing the budget. We treat your early-stage designs as technical challenges we solve together, not just a sales order. Ask us to check your calculations.
Frequently Asked Questions
This factor has a direct bearing on project performance and long-term cost. Addressing it with specific data rather than general assumptions leads to better outcomes.
How to design a modern cleanroom?
Designing a modern cleanroom requires a complete approach integrating airflow dynamics, material selection, and operational workflow. Our engineering teams prioritize air change rates and pressure differentials to ensure containment and cross-contamination prevention. Advanced simulation tools are employed to model airflow patterns and optimize thermal performance before physical construction begins.
Modular vs. stick-built cleanrooms: differences?
Modular cleanrooms utilize pre-engineered panel systems that allow for rapid deployment and scalability, whereas stick-built structures require traditional on-site construction. We observe that modular systems offer superior airtightness and consistent tolerances because components are fabricated in a factory-controlled setting. This method significantly reduces construction dust and downtime compared to conventional building methods.
How much does cleanroom typically cost?
The cost of cleanroom varies based on material grade, thickness, panel dimensions, and order volume. Requesting a detailed quote with your project specifications is the most reliable way to get an accurate figure. Bulk orders typically reduce per-unit pricing significantly.
What factors affect the price of cleanroom?
The cost of cleanroom varies based on material grade, thickness, panel dimensions, and order volume. Requesting a detailed quote with your project specifications is the most reliable way to get an accurate figure. Bulk orders typically reduce per-unit pricing significantly.
How long does cleanroom last under normal conditions?
With proper installation and routine maintenance, cleanroom can last 20 to 30 years or more. Actual lifespan depends on environmental exposure, load conditions, and whether the protective surfaces remain intact over time.