
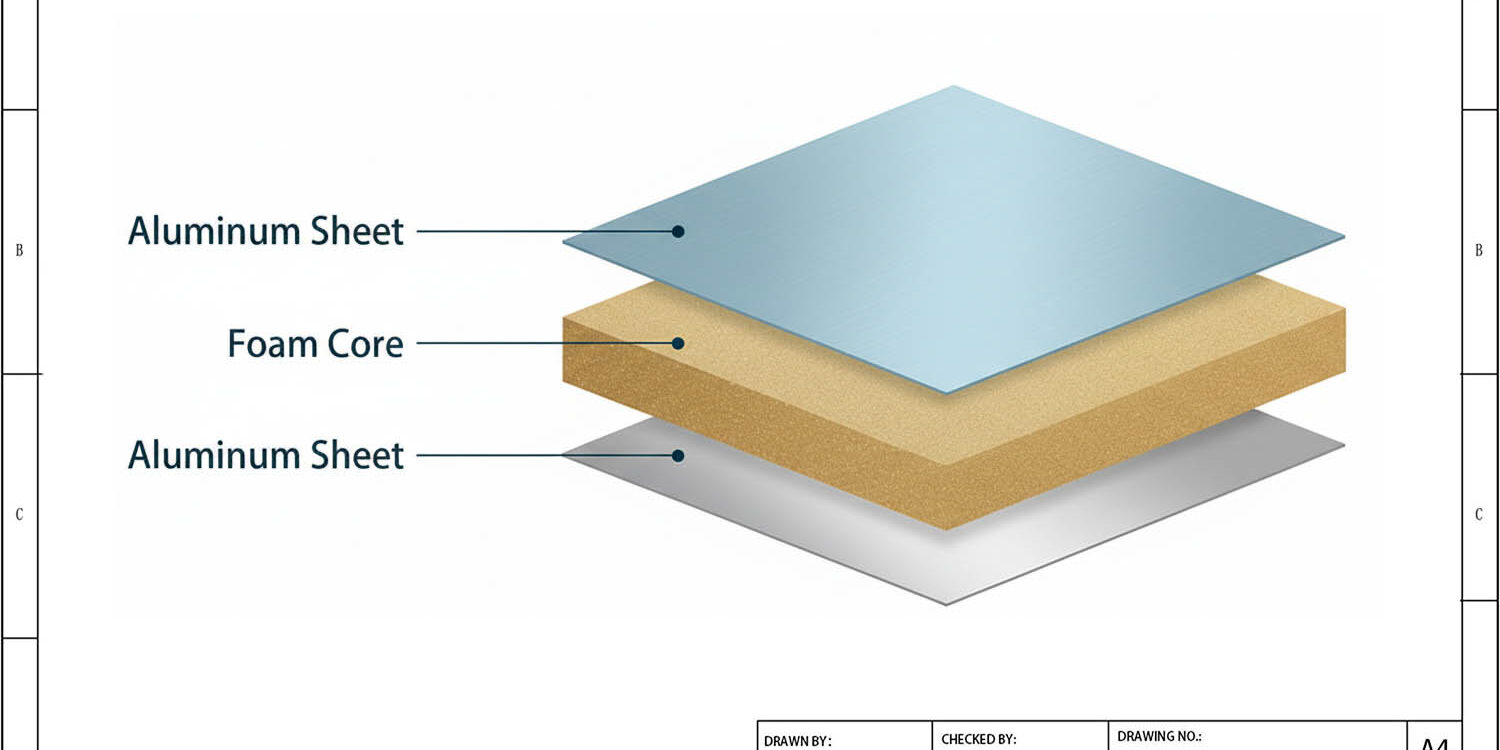
Stop treating Structural Insulated Panels like insulated drywall. They are composite structural members that transfer loads through skin-to-core shear interaction, meaning the OSB facings and the EPS or GPS core act as a single I-beam rather than separate layers. Understanding sip load transfer mechanics is the difference between a code-compliant envelope and a structural failure waiting to happen.
We engineer Rax Panel SIPs to handle specific compression and shear forces, but the physics remains the same regardless of manufacturer. A 6.5-inch thick panel, for instance, provides load-bearing capacity equivalent to a 2×10 stud spaced at 2 feet on center, while eliminating the thermal bridging that ruins traditional framing performance. This article explains how that composite action works under gravity, wind, and seismic loads so you can specify with confidence.
You will learn exactly how OSB skins and foam cores share stress, why connection detailing with splines prevents load-path failures, and how to avoid the common procurement mistake of ignoring point loads over openings. This knowledge protects your project from unexpected structural reinforcements and ensures the building envelope performs as designed from day one.
Structural Load Basics
Structural Insulated Panels function as monolithic I-beams, transferring axial and lateral loads continuously across the entire envelope rather than concentrating stress at intermittent framing members.
The Mechanics of Composite Action (Skin-to-Core Shear Transfer)
A Structural Insulated Panel derives its load-bearing capacity not from any single component, but from the rigid bond between its facing skins and its foam core. The OSB or fiberglass facings act as flanges — they resist compressive and tensile bending forces.
The EPS or GPS core functions as the web, maintaining dimensional spacing between those flanges while resisting shear stress. This is the exact principle behind a steel I-beam, except here the “web” also happens to be a high-performance insulator.
The critical engineering variable is the adhesive bond line between skin and core. When that bond maintains full surface-area contact under load, shear forces transfer cleanly from one facing through the core to the opposite facing. The panel then bends as a single unit. If that bond is compromised — whether through manufacturing defects, moisture ingress, or inadequate pressing pressure — the composite action collapses.
Each skin begins acting independently, drastically reducing the panel’s effective bending strength. In our production line, we validate bond integrity through destructive peel testing on every production batch, because this single parameter determines whether a wall panel will support its published axial load or fail prematurely under wind shear.
Unified Beam Action: Distributing Dead and Live Loads
Dead loads — the static weight of roofing, cladding, and the building itself — apply constant downward force on wall and roof assemblies. Live loads introduce dynamic variables: occupants, furniture, snow accumulation on roofs, and wind pressure against walls. A SIP manages both load types through its full cross-sectional area, not through isolated vertical studs spaced at 16 or 24 inches on center.
Because the foam core is bonded continuously to the facings across the entire panel surface, stress distributes across the full panel width. There is no single weak point where a concentrated load can initiate failure. This bidirectional spanning capability — the ability to carry load both vertically and horizontally — is what allows SIP roof panels to clear-span significant distances without intermediate support beams.
Our engineering team conducts experimental load testing to establish specific axial and transverse load limits for each panel configuration we manufacture, rather than relying on generic industry tables that may not account for the particular core density or facing thickness specified for a project.
SIP Load Distribution vs. Fragmented Stick Framing
Conventional stick framing funnels every vertical load through a discrete network of dimensional lumber — typically 2×4 or 2×6 studs. Each stud carries a concentrated tributary load from the roof down through the wall to the foundation.
The structural path is inherently fragmented: loads hit a stud, transfer through a top plate, redistribute to the next stud, and so on. Any defect in a single stud — a knot, a warp, a split — creates a localized weak link in that load chain.
A monolithic SIP wall eliminates this point-load vulnerability entirely. The load path runs continuously through the full panel footprint. Where stick framing might place 14 studs across a 12-foot wall run, each carrying roughly 80 to 100 pounds per linear foot of tributary load, a SIP wall of the same dimension distributes that same total force across 12 feet of uninterrupted composite material. The result is a structural envelope with no “missing links” in the load chain.
Connection Detailing: Where Load Paths Succeed or Fail
The most frequent cause of SIP structural failure is not the panel itself — it is the joint between panels. Even a panel with exceptional composite action becomes structurally irrelevant if adjacent panels are not properly connected. Load must transfer continuously from one SIP to the next, and that transfer happens through splines, fasteners, and sealant at the panel joints.
- Spline type matters: Surface splines (flat lumber or OSB strips inserted into recessed edges) maintain facing continuity but offer less axial load transfer than structural splines (dimensional lumber fully inset into the foam core) or cam-lock connections engineered for high-wind zones.
- Fastener schedule: Over-driving or under-driving fasteners at panel joints directly reduces the connection’s shear capacity. Every project specification should reference a manufacturer-published fastening schedule tied to design wind load and seismic category.
- Sealant as structural component: While primarily an air-sealing element, expanding foam sealant at spline joints also prevents relative movement between panels, reducing fastener fatigue over the building’s service life.
In our experience supplying SIP packages across more than fifty export markets, connection detailing is where contractors most frequently deviate from engineering specifications. A panel rated for 30 psf roof live load loses that capacity if the connecting spline is undersized or if fastener spacing exceeds the published schedule.
We provide project-specific installation guides that specify spline dimensions, fastener type, and spacing for every panel junction in the order — because the structural integrity of the entire envelope depends on those connections performing exactly as engineered.
| Feature | Specification | Advantage |
|---|---|---|
| Panel Composition | EPS/GPS foam core + OSB/fiberglass facings | I-beam composite action eliminates thermal bridging |
| Thermal Performance | R-14.09 per 3.5 in. thickness; 44% higher whole-wall R-value | Reduces heating & cooling energy demand by ≥60% |
| Load Capacity | High axial & bending strength; bidirectional spanning | Supports multi-story light commercial structures |
| Air Tightness | Up to 15× tighter than conventional stick framing | Minimizes air infiltration; lowers HVAC loads |
| Energy Payback | Approx. 5.1-year payback period | Accelerates ROI for sustainable building envelopes |
| Customization | R-values & load limits validated via experimental testing | Tailored specifications for global commercial projects |
Continuous Insulation Benefits
The practical payoff shows up in operating costs over time. Lower energy consumption, minimal maintenance, and a service life measured in decades typically recover the initial investment within a few years.
Eliminating Thermal Breaks in High-Performance Facades
In modern construction, the weakest point in a building’s thermal envelope is typically the framing stud or the joint between panels. Traditional stick framing creates a grid of thermal bridges where heat escapes rapidly. Our composite sandwich panels—utilizing XPS, PET, or PU cores—provide continuous insulation across the entire surface area. There are no studs to interrupt the thermal barrier, ensuring that the insulation performs exactly as rated, not just in the cavity.
We engineer our panels to minimize thermal bridging at the connection points. By using specialized interlocking edges and sealed joints, we maintain a unbroken thermal plane. This is critical for exterior wall cladding and roofing in extreme climates, where even small gaps can lead to significant heat loss and condensation issues inside the wall assembly.
Superior Airtightness and Reduced HVAC Loads
Airtightness is just as important as insulation value. Traditional construction often suffers from air leakage through gaps around windows, doors, and framing members. Our factory-controlled production ensures that each panel is manufactured to precise tolerances, resulting in a tighter building envelope.
When installed correctly, our composite panel systems can achieve airtightness levels significantly higher than conventional methods. This reduction in air infiltration means the building retains conditioned air much more effectively. Consequently, the heating and cooling loads are reduced, allowing for smaller, less expensive HVAC equipment and lower long-term energy bills.
- Airtightness Advantage: Reduces uncontrolled air leakage compared to traditional stick-framed walls.
- HVAC Down-Sizing: Lower thermal loads allow for smaller, more cost-effective heating and cooling units.
- Operational Savings: Consistent thermal performance leads to predictable and reduced energy consumption.
Impact on Energy Efficiency and Operational Costs
The combination of continuous insulation and superior airtightness directly translates to operational savings. Buildings constructed with our composite panels require less energy to maintain comfortable indoor temperatures. This is particularly beneficial for large commercial facilities, cold storage units, and modular housing projects where energy efficiency is a key financial driver.
By reducing the demand on HVAC systems, building owners also benefit from extended equipment lifespan and lower maintenance costs. Our panels provide a strategic advantage in meeting increasingly strict energy codes and sustainability certifications, delivering both immediate and long-term value.
Comparing R-Values and Performance
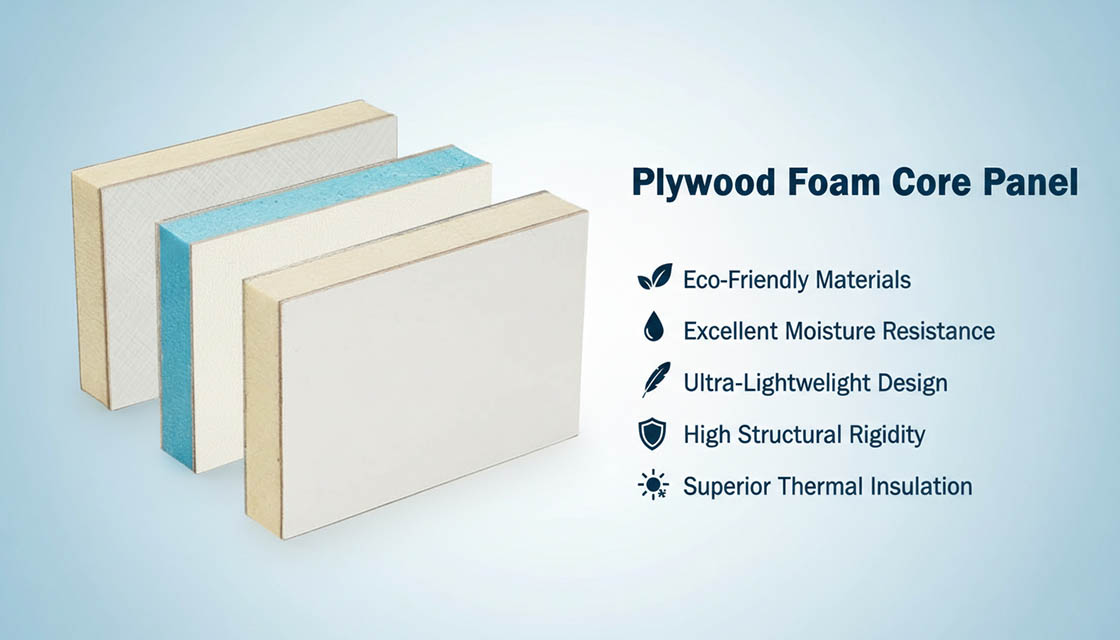
Whole-wall R-value dictates true energy efficiency. By eliminating the thermal bridging inherent in traditional 2×4 stick framing, SIPs deliver a verified 44% performance advantage in actual building envelopes.
The Critical Difference: Component vs. Whole-Wall R-Value
When sourcing panels for commercial projects, relying solely on the thermal resistance of the foam core alone is a dangerous oversight. Standard industry labels often cite the component R-value—the isolated performance of the EPS or GPS material itself. However, this metric ignores the reality of the entire wall assembly, where wood studs, metal connectors, and air gaps create significant thermal bridges that bypass the insulation entirely.
A Structural Insulated Panel functions as a unified beam, transferring loads directly from the outer OSB or fiberglass skins through the core. This monolithic construction means there are no intermittent wood studs to disrupt the thermal barrier. Consequently, the “whole-wall” R-value accurately reflects how the building envelope actually performs against heat transfer under real-world conditions, rather than in an idealized laboratory setting.
Oak Ridge National Laboratory Validation
The superiority of SIPs in continuous insulation is backed by rigorous testing from the Oak Ridge National Laboratory (ORNL). Their research confirms that the continuous nature of the insulation layer in SIPs drastically reduces the surface area exposed to temperature differentials, minimizing conductive heat loss.
According to ORNL data, the absence of thermal bridging in SIP assemblies allows them to maintain a much higher effective R-value compared to stick-framed counterparts. While a traditional 2×4 wall with standard batt insulation might appear efficient on paper, the wood studs—which occupy roughly 20-25% of the wall area—act as heat sinks. SIPs eliminate these weak points, ensuring the insulation performs consistently across the entire surface.
The 44% Advantage Over 2×4 Stick Frames
- Eliminated Thermal Bridging: Unlike stick framing, SIPs provide a continuous layer of insulation, preventing heat from escaping through wood or metal studs.
- Reduced HVAC Load: The 44% performance boost means heating and cooling systems work significantly less, lowering operational costs and extending equipment lifespan.
- Superior Comfort: Consistent thermal performance eliminates cold spots and drafts, creating a more stable indoor climate for occupants.
| Panel Configuration | Thickness Range | Thermal Performance (R-Value) | Structural & Energy Benefits | Rax Panel Manufacturing Edge |
|---|---|---|---|---|
| Standard SIP Wall (EPS/GPS Core) | 3.5 inches (88.9 mm) | R-14.09 (Whole-Wall) | Delivers a 44% higher whole-wall R-value and reduces thermal bridging compared to traditional 2×4 stick framing. | Engineered precisely to customer load limits and data standards through rigorous experimental testing. |
| Continuous Insulation Envelope (OSB/Fiberglass Facings) | Customizable (up to 12.25 inches) | Up to R-58 (Scalable per project) | Achieves airtightness levels up to 15 times greater than conventional framing, virtually eliminating energy loss. | Backed by over 15 years of expertise, ensuring consistent quality for global commercial builders. |
| High-Performance Building Envelope (GPS/EPS Core) | Custom thickness profiles available | Custom R-Value specification per structural requirement | Reduces heating and cooling energy demands by at least 60%, ensuring superior climate control. | Guarantees a rapid energy payback period of approximately 5.1 years for maximum ROI. |
| Specialized Lightweight Composite Panels | Tailored lightweight dimensions | Optimized code-compliant R-Value targets | Provides exceptional structural integrity as a lightweight, durable composite material while maintaining thermal efficiency. | Supported by an advanced production line capable of outputting 1,700+ square meters daily. |

Sustainability and Lifecycle Cost
Our SIPs yield a 5.1-year energy payback and significant CO2 cuts, driving LEED certification and lasting operational savings.
Manufacturing Carbon Footprint
While SIPs offer massive operational savings, the initial embodied carbon from manufacturing remains a key consideration for green building projects. Our production facility utilizes advanced continuous lines that minimize material waste during the lamination of Graphite Polystyrene (GPS) or Expanded Polystyrene (EPS) cores with OSB facings. This precision engineering ensures that the energy required to produce each panel is offset rapidly by the building’s reduced heating and cooling loads.
Energy Payback and CO2 Reduction
- CO2 Reduction: By cutting HVAC energy consumption by over 60%, our panels drastically lower the building’s lifetime carbon emissions compared to conventional methods.
- Payback Metrics: The 5.1-year return on investment in energy terms occurs long before the roof needs replacement, maximizing long-term environmental benefits.
LEED Certification and Operational Savings
For developers targeting LEED certification, the thermal performance of our panels is a critical asset. The high R-values and airtight envelope contribute directly to the Energy and Atmosphere (EA) credits, helping projects achieve higher certification levels with fewer compromises. Beyond certification, the operational savings are substantial for building owners. Lower utility bills translate to improved net operating income (NOI), making our SIPs a financially sound choice for commercial and residential investments alike.
Conclusion
Look, here’s the bottom line for your buyers in 2026: when a dealer asks me whether SIPs can really replace stick framing structurally, I tell them the science is settled. The composite action — OSB skins handling bending, the foam core managing shear — creates a unified load path that fragmented 2×4 framing simply can’t match.
But the detail most competitors gloss over is connection detailing. Your spline choices and fastener patterns aren’t an afterthought; they’re where load paths either hold or fail. Get that right, and you’re selling a building envelope that’s 15x more airtight with a 5.1-year energy payback.
- Lead with engineering data — Rax Panel’s tested R-values and load specs close deals faster than generic brochures
- Train crews on spline installation — connection failures are the #1 callback driver
- Position the 44% thermal advantage as a lifecycle cost argument, not just an R-value number
Frequently Asked Questions
This factor has a direct bearing on project performance and long-term cost. Addressing it with specific data rather than general assumptions leads to better outcomes.
What is the load capacity of SIPs?
SIP load capacity depends on panel thickness, core density, facing material, and span length. A typical SIP wall assembly can support axial loads exceeding 3,000 pounds per linear foot for standard residential and commercial applications. Load values are determined through rigorous ASTM-standard testing and must be specified by a licensed structural engineer for each project.
How do panel connections transfer loads?
SIP connections transfer loads through structural splines, dimensional lumber connections, or engineered cam-lock systems that maintain continuity between adjacent panels. These connection methods ensure both vertical gravity load transfer and lateral force distribution throughout the entire building structural frame. Proper spline selection, adhesive application, and fastener placement are essential for preserving the monolithic performance of the complete wall or roof assembly.
Are SIPs resistant to wind loads?
SIPs demonstrate excellent wind load resistance through their integral composite action and continuous structural panel design. Proper connection detailing at panel joints, wall-to-roof transitions, and foundation anchoring is critical for achieving published uplift ratings. SIP buildings have successfully withstood extreme wind events, including Category 4 hurricanes, when engineered and installed to appropriate building code standards.
Do SIPs perform well in seismic zones?
SIPs perform exceptionally well in seismic zones due to their high strength-to-weight ratio and monolithic panel construction. The continuous bond between facings and core creates a shear-resistant diaphragm that distributes lateral forces evenly across the building envelope. Their lighter weight compared to traditional masonry or concrete construction reduces overall seismic mass, lowering the lateral forces the structure must resist.
How thick must SIPs be for roofs?
Roof SIP thickness depends on span distance, live and dead loads, local snow load requirements, and desired insulation values. Common roof panel thicknesses range from 6.5 to 12.25 inches for typical residential and light commercial applications. Engineering calculations should account for both structural performance under maximum anticipated loads and long-term thermal efficiency when specifying final panel dimensions.