
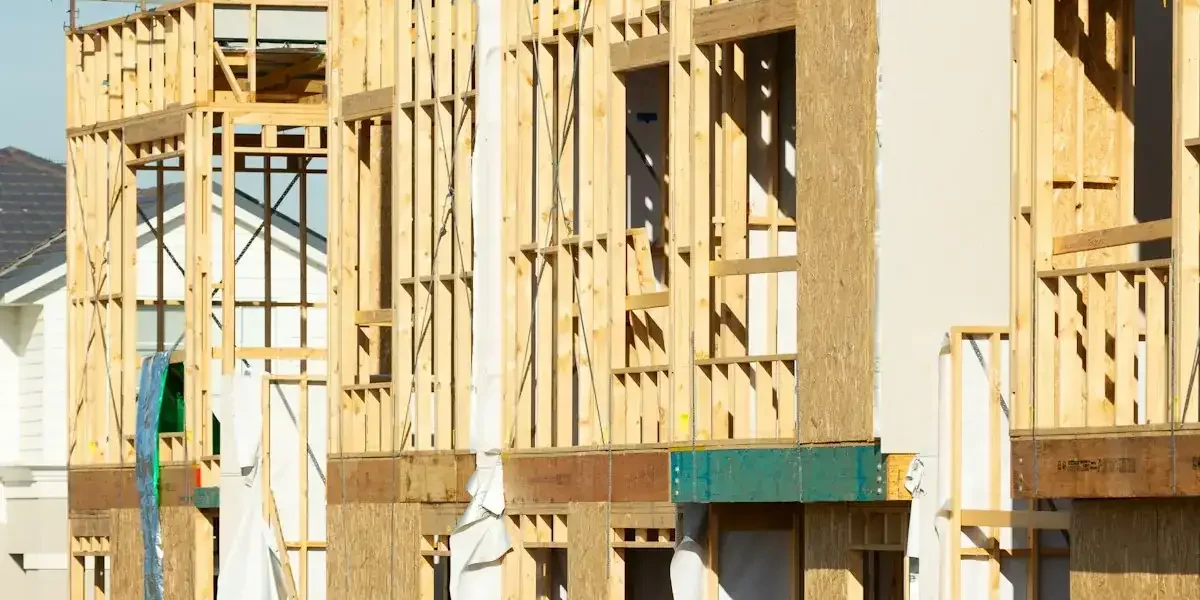
Modular builders face unforgiving physical boundaries when delivering prefabricated volumetric units from factory assembly lines to active urban jobsites. Traditional cast-in-place concrete and concrete masonry unit (CMU) exterior walls impose heavy dead loads between 160 and 260 kg/m². When integrated into three-dimensional steel module boxes, heavy masonry drives total module weights beyond 32 metric tonnes. This excessive mass triggers highway axle-load permit penalties, demands multi-crane rigging setups, and forces engineers into oversized foundation pile caps. Engineered aluminum sandwich panels cut cladding dead load to 5.5 to 12.5 kg/m² while providing high flexural rigidity and continuous insulation.
Managing volumetric logistics requires alignment between metallurgy, core thermal dynamics, and rapid off-site dry erection. Our facility produces continuous roll-laminated sandwich panels engineered for volumetric pods and modular buildings. Maintaining CNC tolerances within ±0.5 mm and ASTM D1781 peel strengths above 65 N·mm/mm, these composite systems eliminate racking deflection during highway transit. This guide explains why modular builders standardize on aluminum sandwich panels to accelerate project delivery.
Why Modular Builders Specify Lightweight Sandwich Panels
Modular construction shifts upwards of 80% of building activities from unpredictable jobsite environments into controlled indoor manufacturing facilities. Within this industrialized production model, traditional exterior facade systems create severe production bottlenecks. Laying exterior brick, hanging heavy precast concrete, or applying multi-layer stucco requires wet trades, lengthy chemical curing windows, and extensive manual labor. When rain or freezing temperatures impact an outdoor staging yard, unfinished traditional facades stall volumetric pod completion.
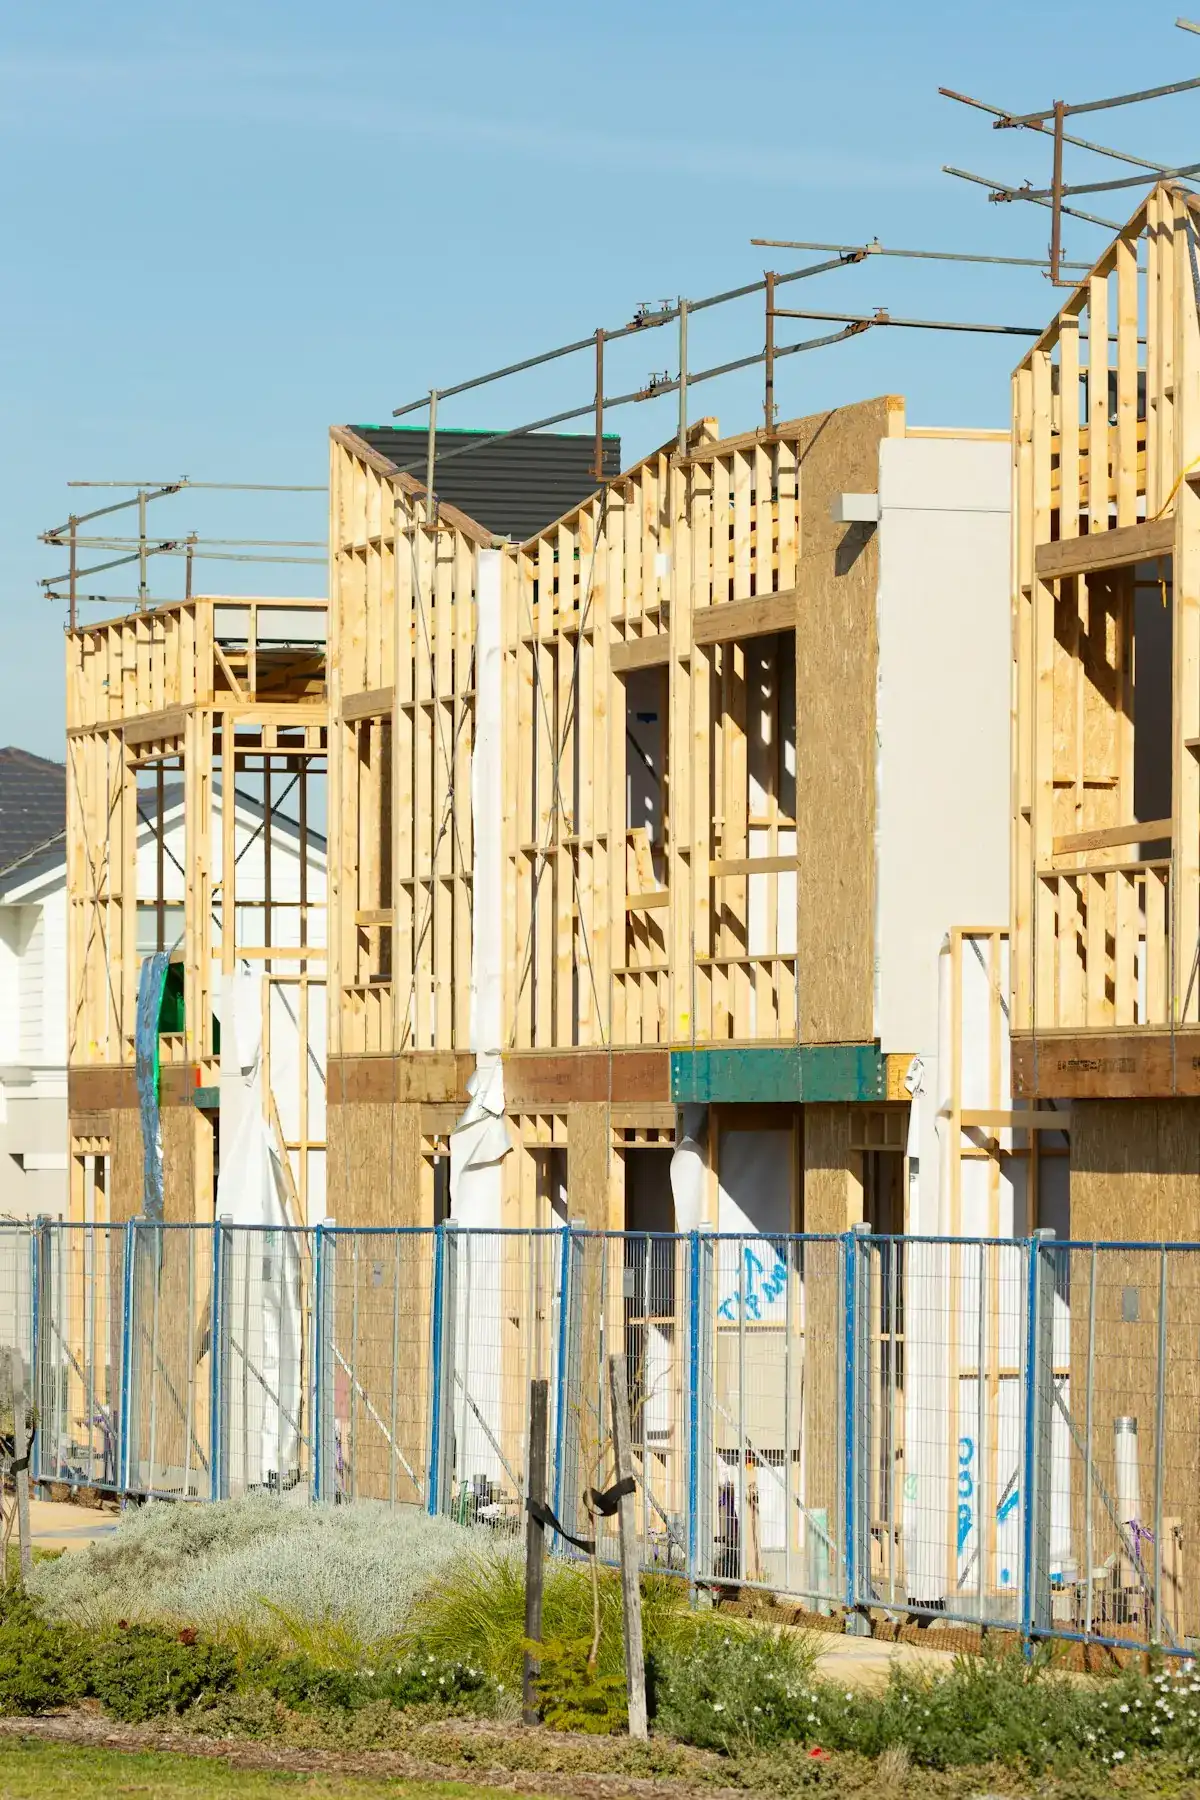
Adopting lightweight aluminum sandwich panels replaces multi-step wet assemblies with an all-in-one prefinished building envelope component. A single composite sandwich panel integrates the exterior architectural weather screen, structural core stabilizer, and vapor-tight thermal insulation into one manufactured element. Factory technicians mount these panels directly to light-gauge steel perimeter frames using concealed mechanical clips in minutes rather than days. This predictable installation velocity allows factory managers to synchronize wall envelope completion with interior fit-out assembly stations.
Beyond factory throughput, aluminum sandwich panels deliver exceptional structural strength-to-weight ratios. The structural I-beam mechanics formed by two high-strength aluminum skins bonded to a continuous shear core produce immense section modulus. Panels withstand wind pressures exceeding 4.0 kPa without surface oil-canning, allowing designers to specify expansive flush modules up to 1500 mm wide by 6000 mm long. By eliminating secondary exterior sub-framing, modular engineers reduce envelope thickness while maximizing valuable internal usable floor area.
Eliminate Costly Crane Limits with Lightweight Envelopes
Lifting volumetric modules onto foundations or stacking them into multistory structures represents a major cost driver in modular construction. Crane rental rates scale with lifting capacity and operating boom radius. When volumetric units weigh 25 to 35 tonnes due to heavy wall materials, contractors require 500-tonne mobile cranes. In tight urban lots, positioning large outriggers often demands expensive street closure permits.
Switching to aluminum sandwich panels reduces module weight by 60% to 75% compared to masonry. Because a standard 4 mm honeycomb or 50 mm PIR panel weighs under 10 kg/m², a 15-meter by 4-meter modular unit saves between 4,000 and 7,500 kg in exterior dead weight. This weight reduction allows contractors to utilize standard 200-tonne cranes or set modules from greater operating radii.
Lower gross module weight also simplifies foundation engineering. Lightweight superstructures exert significantly lower vertical gravity loads onto foundation ground beams, micro-piles, and concrete footings. In geotechnical zones featuring weak subgrade soils, adopting lightweight sandwich panel envelopes prevents excessive differential soil settlement across adjoining modular units. Structural engineers calculate that every metric tonne saved in superstructure cladding dead load reduces foundation concrete and rebar volumes by 3% to 5%.
High Thermal Resistance in Compact Wall Profiles
Modern building energy codes, including ASHRAE 90.1 and International Energy Conservation Code (IECC), mandate strict continuous exterior insulation (ci) to eliminate thermal bridging through structural framing. In traditional modular construction utilizing light-gauge cold-formed steel (CFS) wall studs, steel studs conduct heat rapidly through the wall assembly. This thermal short-circuiting degrades batt insulation performance by up to 50%, requiring thick exterior insulation boards and bulky wall cross-sections that eat into valuable indoor room dimensions.
Insulated metal sandwich panels featuring rigid closed-cell PIR foam cores provide superior thermal resistance within an ultra-slim profile. High-density PIR cores achieve low thermal conductivity ratings between 0.020 and 0.022 W/m·K, delivering an insulating value of R-7.2 per inch of core thickness. A 100 mm thick continuous PIR panel achieves an overall envelope thermal performance of R-28 to R-30. Because the rigid foam core completely encapsulates the exterior module perimeter, it eliminates thermal bridges across structural steel column corners.
In addition to steady-state thermal resistance, the continuous impervious aluminum facings serve as factory-certified air barriers and vapor retarders. When properly detailed with elastomeric joint gaskets and neutral-cure perimeter sealants, aluminum sandwich envelopes achieve building air leakage rates below 0.10 L/(s·m²) at 75 Pa test pressure. This airtight envelope prevents interstitial condensation inside wall cavities, eliminating mold growth risks and ensuring long-term indoor environmental air quality across healthcare pods, hotels, and multifamily residential modules.
Accelerate Project Timelines with Dry Interlocking Joints
On-site labor shortages and unpredictable weather delays drive developers toward prefabricated volumetric building techniques. However, if exterior envelope joints require extensive wet caulking, complex flashing tapes, and multi-pass field painting between adjacent modules, on-site labor savings evaporate. Wet sealants require dry substrates and ambient temperatures above 5°C, frequently stalling modular projects during wet autumn or freezing winter delivery cycles.
Aluminum sandwich panels solve this interface challenge through engineered dry interlocking joint profiles. Factory-formed tongue-and-groove edge geometries slide together with positive mechanical engagement, guiding field assembly crews into perfect module alignment. Each interlocking panel joint incorporates factory-injected non-skinning butyl sealants and internal EPDM compression gaskets. As modules are lowered into place, these resilient gaskets compress under controlled mechanical tolerances, establishing immediate weather-tight seals without requiring scaffolding or external boom lifts.
Contractors specify structural aluminum sandwich panels for modular construction to achieve rapid dry enclosure on day one of delivery. Once crane operators set and anchor modular units onto the structural foundation, the exterior building envelope is immediately sealed against rain, wind, and ultraviolet degradation. Interior trades can immediately begin electrical hookups, plumbing tie-ins, and final finishes without waiting for external cladding contractors. This dry assembly workflow compresses overall project completion schedules by 40% to 60% compared to traditional on-site construction.
How Composite Panels Resist Highway Transport Vibration
Transporting volumetric modules from factories to jobsites exposes envelopes to severe dynamic forces. Highway transit subjects assemblies to continuous vibration, chassis deflections, and pothole shocks. Brittle cladding materials like exterior plaster, brick veneer, or ceramic tiles frequently crack or delaminate under road travel, requiring expensive field repairs before handover.
Aluminum sandwich panels provide exceptional dynamic resilience against transit-induced racking forces. High-tensile aluminum skins fabricated from structural Alloy 3003-H14 or 5052-H32 exhibit yield strengths above 145 MPa and high ductility. The continuous thermoset adhesive bond line dissipates vibrational shear stresses evenly across the entire surface area, preventing stress concentrations around fastener penetrations. Under ASTM C393 flexural shear testing and ASTM D1781 climbing drum peel evaluations, these composite panels demonstrate fatigue endurance through thousands of high-amplitude cyclic vibration cycles.
In field applications, aluminum composite panels accommodate natural chassis flexing without permanent plastic deformation. Fastener brackets utilize slotted oversized holes and synthetic isolation washers that permit controlled thermal and mechanical movement during transit. When the transport flatbed encounters uneven road grading, the sandwich panel cladding flexes elastically and snaps back into pristine planar alignment. Modules arrive at the project site in showroom condition, eliminating warranty disputes and expensive cosmetic remediation.
Meet Multi Story Modular Building Fire Codes
As modular construction expands from single-story relocatable classrooms into permanent multistory commercial hotels, student housing, and hospital facilities, building safety regulators enforce strict life-safety fire standards. Municipal building authorities reviewing plans per International Building Code (IBC) Chapter 6 and Chapter 14 mandate non-combustible exterior wall assemblies for Type I and Type II commercial construction. Cladding materials installed on multi-story facades must demonstrate certified resistance against vertical and lateral flame propagation.
Specifying aluminum sandwich panels equipped with non-combustible mineral cores or structural mineral wool lamellas ensures total regulatory compliance. High-performance Class A2 composite panels feature cores formulated with 85% to 90% aluminum trihydrate (ATH) and magnesium dihydroxide (MDH) mineral fillers. When exposed to flame temperatures exceeding 200°C, these mineral hydrates undergo endothermic decomposition, releasing chemically bound water vapor that actively cools the facade surface. Under rigorous testing per NFPA 285 fire propagation testing protocols, these assemblies prevent fire spread across exterior module junctions.
Consult Modular Envelope Specialists for Prefabricated Projects
Review structural span tables, thermal envelope calculations, and certified fire testing documentation for volumetric modular assemblies.
For industrial applications demanding 1-hour to 4-hour structural fire endurance ratings between adjacent modular occupancies, structural rockwool sandwich panels serve as certified fire barrier envelopes. Oriented basalt mineral fibers feature melting thresholds exceeding 1,000°C, containing interior fire events while preventing external flame flashovers. By pairing certified fire-rated sandwich panels with intumescent perimeter joint gaskets, modular designers achieve full building code signoff across international jurisdictions.
Comparing Modular Wall Assembly Options and Costs
Selecting the optimal cladding material for volumetric modular construction requires balancing material procurement costs, factory installation labor, transport weight penalties, and long-term envelope maintenance. While traditional fiber cement boards or stucco appear economical on basic material purchase orders, their heavy dead loads and multi-step field sealing requirements significantly inflate total delivered project costs. Conversely, prefinished aluminum sandwich panels optimize total cost of ownership by eliminating secondary framing and streamlining on-site crane operations.
Our comprehensive technical review of types of aluminum sandwich panels illustrates how core selection drives both structural and thermal performance across modular projects. Building developers also study what is aluminum honeycomb panel engineering to evaluate extreme stiffness-to-weight applications. The comparative matrix below outlines key technical performance indicators across four primary exterior wall envelope systems specified in volumetric modular buildings.
| Wall Cladding System | Areal Weight (kg/m²) | Thermal Performance | Reaction to Fire | Factory Install Velocity |
|---|---|---|---|---|
| Aluminum Composite (ACM FR) | 7.5 – 8.5 kg/m² | R-2 (Rainscreen cavity) | Class A2-s1,d0 (NFPA 285 pass) | Fast (Dry cassette clips) |
| Insulated Metal Panel (PIR) | 10.0 – 14.0 kg/m² | R-28 to R-32 (100 mm core) | Class B-s1,d0 (FM 4880 approved) | Very Fast (Interlocking tongue-groove) |
| Fiber Cement Board with Batt | 22.0 – 28.0 kg/m² | R-13 (Stud cavity bridged) | Class A1 (Non-combustible) | Moderate (Requires field sealant & paint) |
| Precast Concrete / Brick Veneer | 140 – 220 kg/m² | R-5 to R-8 (Uninsulated mass) | Class A1 (Non-combustible) | Slow (Heavy wet trades & curing) |
As shown in the engineering data, insulated aluminum sandwich panels provide the optimal convergence of minimal dead weight, superior thermal envelope efficiency, and accelerated factory assembly velocity. While precast concrete delivers non-combustibility, its excessive mass negates the foundational transport efficiencies of volumetric modular construction. According to the Modular Building Institute off-site construction standards, modular projects specifying factory-integrated composite envelopes consistently achieve 30% to 50% faster overall occupancy schedules.
Four Costly Modular Cladding Mistakes to Avoid
Integrating sandwich panels into modular factory lines requires attention to thermal dynamics, structural tolerances, and fire boundaries. Overlooking interface details between modules and foundations triggers moisture leaks, structural warping, or inspection failure. Modular engineers must avoid four specification pitfalls.
Overlooking Thermal Bridging Across Modular Steel Chassis
Volumetric modules utilize structural steel perimeter beams and tubular corner posts to resist lifting loads and multi-story stacking forces. If aluminum sandwich panels are fastened directly against structural steel tubing without thermal break isolation shims, heat transfers directly from the warm interior structure into the cold metal cladding. In cold winter climates, this continuous thermal short creates localized condensation lines along interior drywall seams. Designers must mandate minimum 10 mm polyamide or high-density neoprene thermal break strips between the module frame and panel mounting clips.
Specifying Combustible Core Materials for Multistory Units
Procuring standard low-density polyethylene (LDPE) core composite panels to reduce initial material purchasing budgets creates severe life-safety liabilities. International building codes strictly prohibit combustible core panels on commercial structures exceeding 12 meters in height due to extreme vertical fire spread hazards. Specifying non-rated panels on multistory modular dormitories or hotels inevitably leads to municipal stop-work orders and mandatory facade tear-offs. Specifications must strictly require ASTM E84 Class A flame spread ratings and full-scale NFPA 285 system test certifications.
Ignoring Dynamic Racking Forces During Crane Rigging
When crane rigging slings hoist volumetric modules from factory flatbed trailers, module ceiling frames experience transient diagonal deflections and localized racking stresses up to 15 mm. If exterior sandwich panel fasteners are rigidly clamped without expansion tolerance, this dynamic racking forces panel corners to buckle, cracking perimeter sealant lines and creating permanent surface creases. Cladding specifications must incorporate floating slide clips, oversized slotted anchor holes, and minimum 12 mm perimeter expansion joint margins across inter-module connections.
Omitting Factory Sealed Edges in Humid Climates
Cutting aluminum sandwich panels to size in factory staging bays leaves raw core edges exposed to ambient environmental conditions. In modular units stored in outdoor staging yards awaiting project site readiness, high humidity and wind-driven rain penetrate unsealed core interfaces through capillary suction. In open-cell foam or honeycomb panels, moisture accumulation weakens adhesive bond lines and causes galvanic corrosion along internal metal surfaces. All perimeter panel edges must feature factory return folds, continuous silicone edge capping, or sealed aluminum edge extrusions.
Frequently Asked Questions About Modular Panels
How do aluminum sandwich panels reduce modular building project costs?
Aluminum sandwich panels cut costs by reducing exterior wall dead load up to 75%, allowing smaller mobile cranes and lighter foundation designs. Factory-integrated dry tongue-and-groove joints eliminate wet trades and field painting, compressing on-site construction schedules by 40% to 60%.
Can aluminum sandwich panels achieve multistory fire code compliance?
Yes, aluminum sandwich panels with mineral-filled Class A2 cores or structural rockwool fibers comply with International Building Code Type I and II non-combustible construction. Assemblies rigorously pass NFPA 285 multi-story fire testing, preventing vertical flame propagation between modular pods.
Do aluminum sandwich panels survive highway transport vibration without damage?
Yes, continuous thermoset adhesive lamination delivers climbing drum peel strength exceeding 65 N·mm/mm per ASTM D1781. High ductility aluminum skins and slotted floating fasteners accommodate chassis road vibrations without cracking, oil-canning, or delaminating during highway transit.
What thermal insulation values do modular sandwich panels provide?
Insulated metal panels featuring rigid closed-cell polyisocyanurate (PIR) cores provide thermal resistance of R-7.2 per inch. A 100 mm thick continuous panel delivers R-28 to R-30 insulation while eliminating structural thermal bridging around steel corner columns.
How are panel joints between modular pods sealed against rain?
Inter-module joints utilize factory-installed EPDM compression gaskets and secondary internal silicone seals. When volumetric pods are anchored into place, gasket profiles compress to form an airtight, weather-tight barrier without requiring external staging scaffolding or wet caulking.