
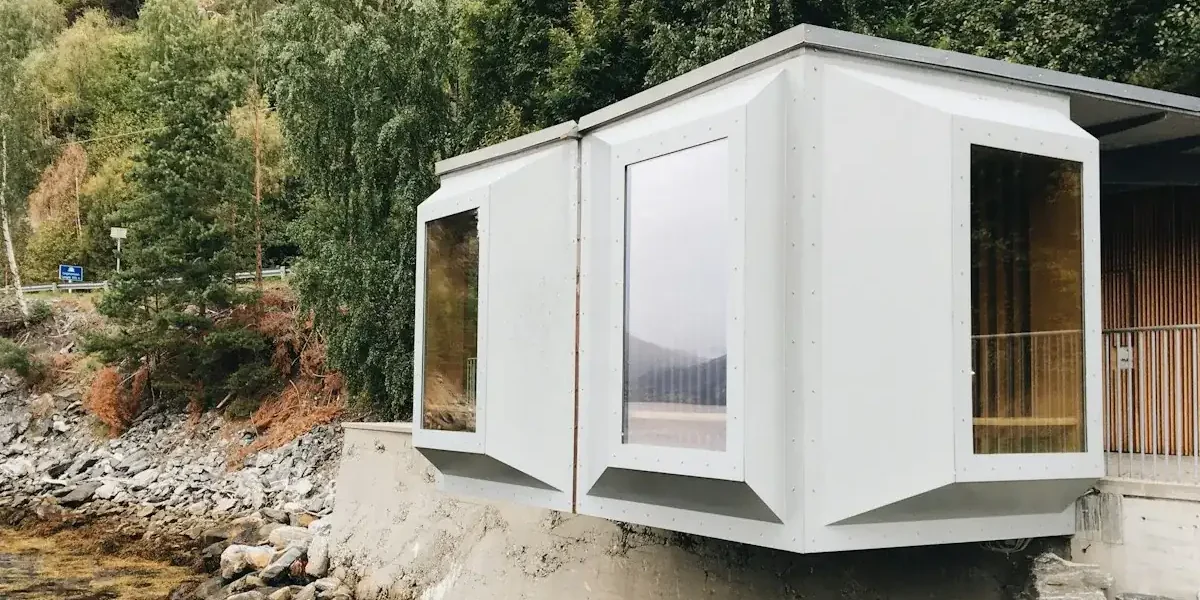
Selecting exterior envelope materials requires commercial developers, structural engineers, and facade consultants to weigh structural dead load, seismic kinetics, erection speed, and thirty-year operational maintenance. When comparing an aluminium sandwich panel vs traditional cladding systems such as clay brick masonry, precast concrete panels, or dimensional stone, the performance divergence begins at structural dead weight. Traditional masonry envelopes exert massive dead loads ranging from 120 to 180 kg/m², whereas modern aluminium sandwich assemblies weigh merely 5.5 to 12.5 kg/m². This ninety percent dead load reduction fundamentally reshapes building structural design, enabling leaner perimeter columns, reduced foundation footings, and significantly lowered seismic inertial loads under international building codes.
At Raxpanel, we manufacture engineered composite and insulated aluminium sandwich panels designed to outperform conventional heavy cladding across severe structural, thermal, and seismic environments. Our precision continuous lamination lines bond architectural-grade 0.7mm to 1.0mm aluminium coil skins with high-density polyisocyanurate and structural mineral wool cores, creating rigid composite units tested to ASTM E330 wind load resistance, AAMA 501.1 dynamic water tightness, and NFPA 285 multi-story fire standards. In this comparative engineering guide, we examine structural weight differentials, calculate crane-free installation efficiencies, evaluate cradle-to-grave embodied carbon footprints, and analyze thirty-year total cost of ownership across commercial facade typologies.
Why Does Facade Dead Load Impact Structural Engineering?
The dead load of an exterior cladding system directly governs the structural design of a building’s perimeter framing, floor slabs, transfer girders, and foundations. Traditional wall systems—such as 100mm cavity brickwork backed by concrete masonry units or 150mm architectural precast concrete panels—impose substantial gravity loads exceeding 150 kg/m² across the building envelope. In a multi-story commercial development with twenty thousand square meters of facade area, heavy masonry adds over three thousand metric tons of non-structural dead weight that structural engineers must support with reinforced concrete framing and enlarged foundation pilings.
By contrast, engineered aluminium sandwich panels integrate lightweight aluminium skins with continuous rigid insulation, reducing total assembly weight to approximately 10 kg/m². This lightweight profile slashes structural steel tonnage by eight to fifteen percent across perimeter columns and perimeter edge beams. Lower dead load also yields major structural benefits in poor soil conditions, reducing the required depth and diameter of drilled foundation shafts or driven piles.
Crucially, dead load plays a decisive role in seismic engineering calculations under ASCE 7 and international building codes. Seismic base shear forces are directly proportional to the effective seismic weight of the structure (V = Cs · W). Reducing envelope mass dramatically lowers lateral inertial forces generated during earthquake ground accelerations, mitigating structural torsional eccentricity and reducing seismic joint drift across floor levels.
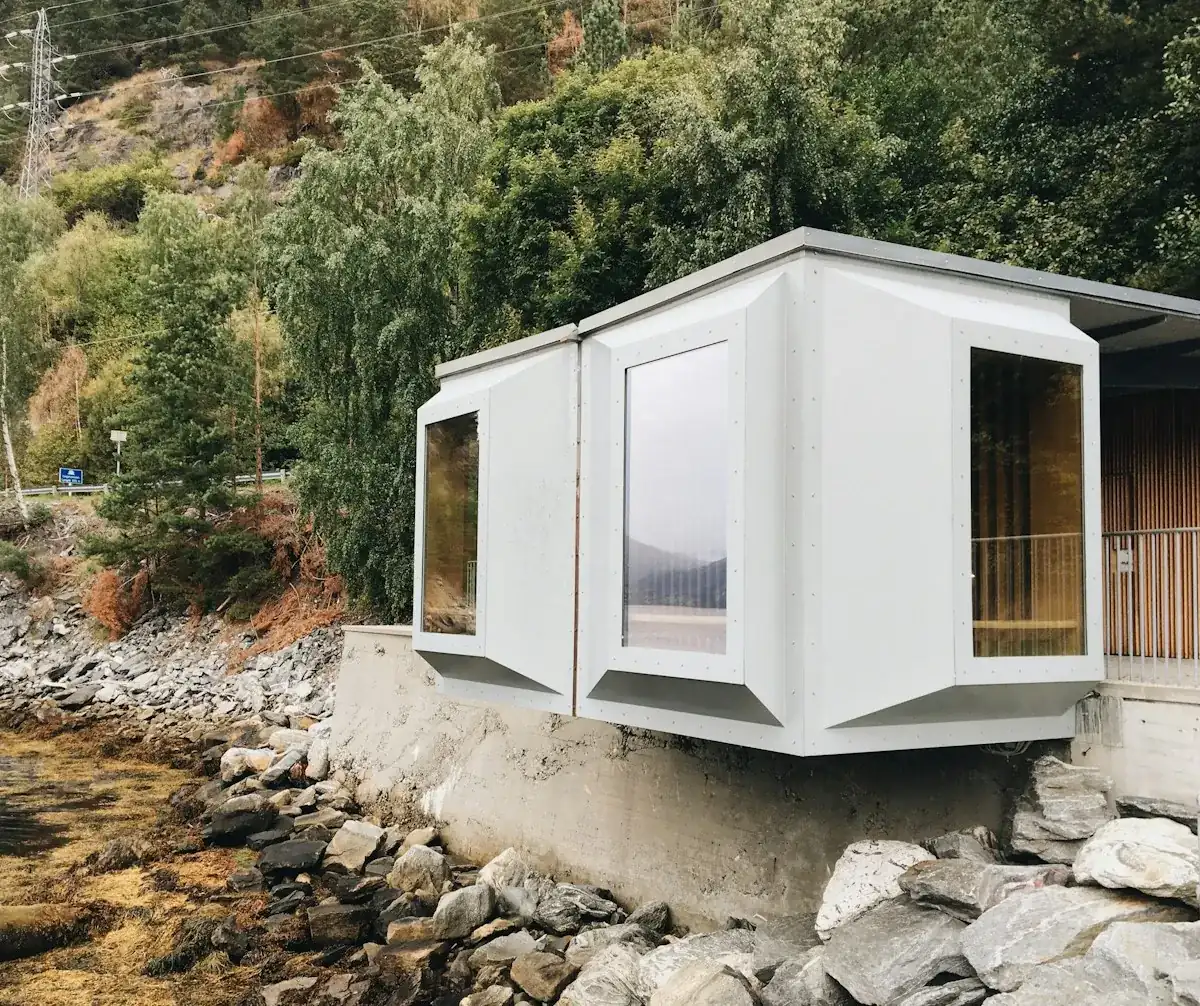
Compare Structural Dead Weight Across Cladding Systems
To establish rigorous specification baselines, facade consultants must evaluate physical parameters across competing wall cladding categories. While heavy wet-trade assemblies rely on multi-component field construction—including backup walls, fluid-applied air barriers, external insulation layers, and exterior veneer ties—pre-engineered aluminium sandwich panels consolidate exterior weathering, continuous insulation, and vapor management into a single factory-controlled component.
The engineering data matrix below compares key structural, thermal, and economic characteristics across five prominent commercial facade assemblies. Values represent typical commercial configurations designed to meet modern international energy and structural standards.
| Cladding System | Dead Load (kg/m²) | Erection Speed (m²/day) | Assembly U-Value (W/m²·K) | 30-Year Maintenance ($/m²) |
|---|---|---|---|---|
| Aluminium Sandwich Panels | 8.5 to 12.5 | 150 to 250 | 0.19 to 0.22 | $15 to $25 |
| Hand-Laid Brick Masonry | 130 to 180 | 25 to 40 | 0.35 to 0.48 | $85 to $140 |
| Precast Concrete Panels | 180 to 240 | 60 to 90 | 0.28 to 0.38 | $60 to $95 |
| Natural Granite Cladding | 80 to 120 | 35 to 50 | 0.32 to 0.45 | $70 to $110 |
| Fiber Cement Boards | 18 to 26 | 70 to 110 | 0.30 to 0.42 | $45 to $75 |
As evident in the comparative matrix, specifying high performance architectural aluminium sandwich panels yields a fivefold speed advantage in daily erection rates over traditional brickwork, while delivering superior thermal transmittance down to 0.19 W/m²·K. In urban commercial developments where street closures and scaffolding rental add tens of thousands of dollars per month to general conditions, compressed installation schedules directly translate into massive financial savings.
To understand the exact heat transfer physics governing these thermal figures, consult our specialized analysis on thermal properties and U-values of insulated panels. Comparing thermal resistance demonstrates how continuous factory lamination eliminates the thermal bypass losses common to field-installed insulation.
Accelerate Installation Velocity Without Heavy Tower Cranes
Construction scheduling represents a dominant driver of total development cost. Traditional heavy cladding assemblies create severe logistical bottlenecks on active job sites. Precast concrete panels weighing two to four tons apiece require dedicated heavy tower cranes or mobile hydraulic cranes for every single panel pick. When high winds exceed forty kilometers per hour, crane hoisting operations must cease immediately, paralyzing facade installation schedules.
Conversely, aluminium sandwich panels are exceptionally lightweight, allowing standard panels measuring one meter by four meters to weigh only thirty-five to forty-five kilograms. Two installers can easily handle, position, and fasten panels using simple floor-mounted winches, vacuum lifting rigs, or mobile scissor lifts without requiring heavy tower crane hook time. This crane independence frees up critical jobsite hoisting capacity for structural steel erection and concrete pouring operations.
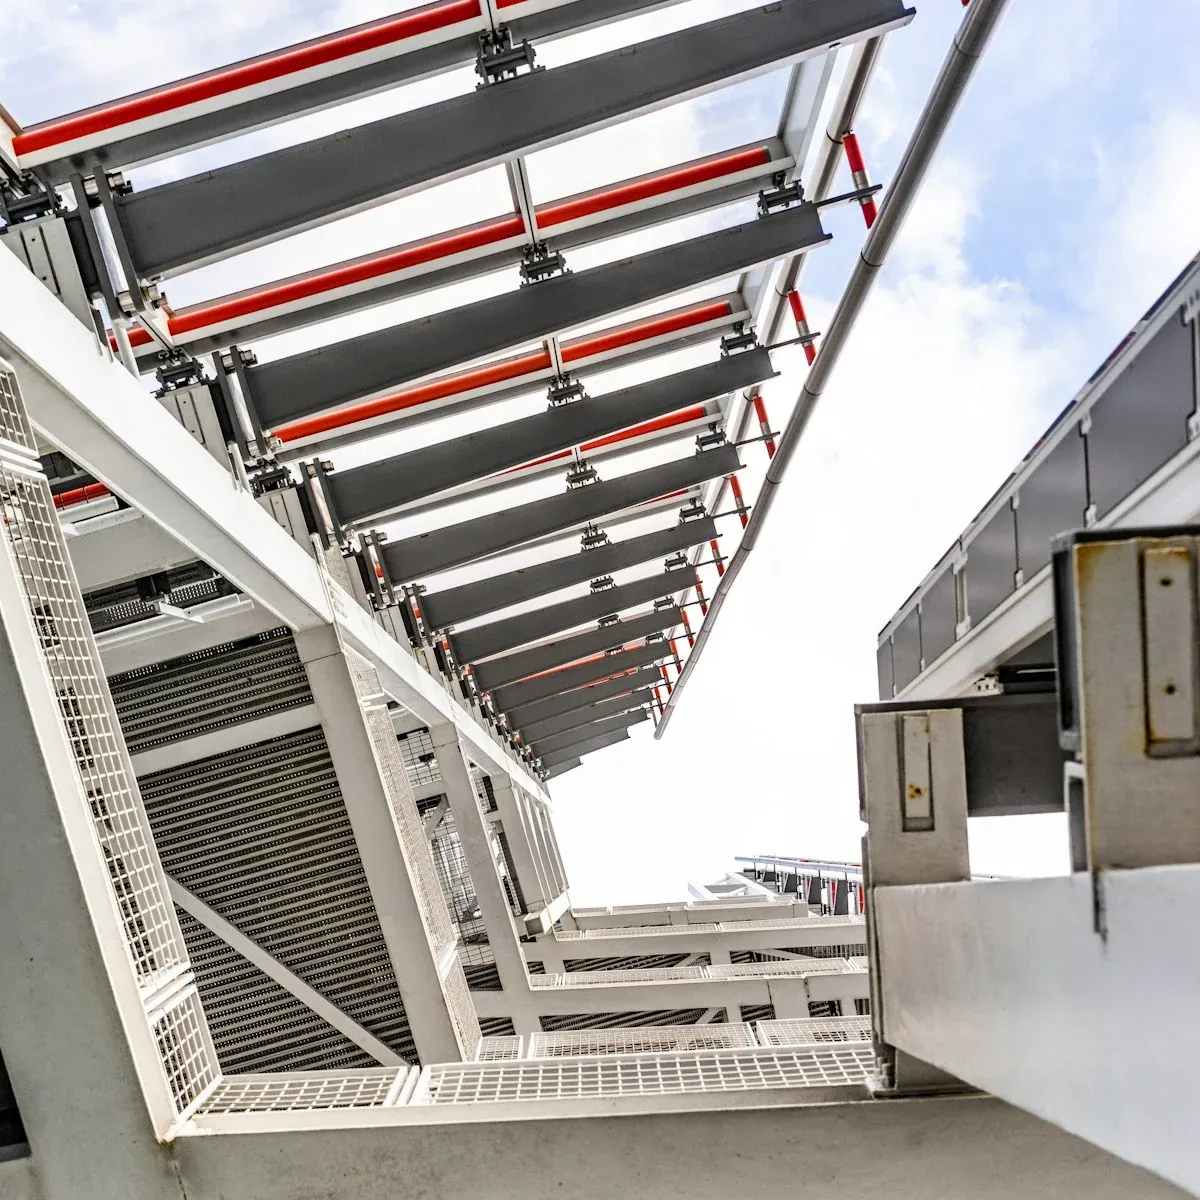
In addition, aluminium sandwich systems eliminate weather-dependent wet trades on site. Bricklaying and stone masonry require on-site mortar mixing, pointing, and curing, which cannot proceed during rainy conditions or freezing winter temperatures without expensive heated containment enclosures. Pre-finished aluminium sandwich panels install under dry mechanical fastening protocols across ambient temperatures ranging from minus twenty degrees Celsius to plus forty degrees Celsius.
For practical step-by-step guidance on structural substrate alignment and concealed fastener engagement, review our field installation guide on commercial panel installation and joint detailing. Following engineered fastener torque specifications prevents oil-canning and ensures rapid building envelope dry-in.
Evaluating Thermal Transmittance and Embodied Carbon Metrics
Energy conservation mandates and carbon accountability policies increasingly dictate facade material selection. In traditional cavity wall construction, continuous insulation is continuously punctured by metal brick ties, relieving shelf angles, and structural support clips. These steel and aluminium structural penetrations act as severe thermal bridges, degrading the theoretical R-value of cavity insulation by thirty to fifty percent in real-world performance.
Aluminium sandwich panels provide continuous, uninterrupted insulation across the entire building exterior. Utilizing factory-engineered tongue-and-groove joint geometry with concealed thermal isolators, panel assemblies achieve assembly U-values down to 0.19 W/m²·K with linear thermal transmittance (psi-values) remaining below 0.015 W/m·K. Solid aluminium facings also serve as absolute vapor retarders, eliminating the need for separate fluid-applied weather barriers.
From an environmental life-cycle assessment (LCA) perspective, Cradle-to-Grave Environmental Product Declarations (EPDs) reveal significant carbon advantages for aluminium sandwich systems. While primary aluminium production involves high energy consumption, modern panels utilize up to seventy percent recycled post-industrial scrap, reducing embodied carbon to under 18 kg CO₂e per square meter. When accounting for foundation concrete savings and eighty percent lighter transportation weights, the net embodied carbon per square meter of completed facade is comparable to or lower than heavy fired clay brick assemblies.
At the end of building service life, aluminium skins are one hundred percent recyclable with ninety-five percent energy savings compared to primary extraction. In contrast, demolished brick and concrete masonry typically end up in construction landfills as low-grade aggregate.
Accommodating Seismic Interstory Drift Under Wind Loading
High-performance commercial facades must tolerate dynamic lateral inter-story drift induced by severe earthquakes and windstorms without brittle fracture or dislodgement. Rigid traditional cladding systems—especially unreinforced masonry veneers and large-format precast concrete slabs—are susceptible to cracking, joint spalling, and sudden anchorage failure when structural floor slabs rack laterally under dynamic building movement.
Aluminium sandwich panels accommodate inter-story drift through flexible slotted subframe clips and elastomeric gasketed joint cavities. In physical testing conducted under ASCE 7-22 Chapter 13 and AAMA 501.4 dynamic racking protocols, modular aluminium panel assemblies comfortably accommodate horizontal drift ratios exceeding 2.5 percent of story height without permanent fastener shearing, air seal rupture, or panel fallout.
Structural wind load performance is equally robust. Fully composite sandwich panels act as stressed-skin assemblies, exhibiting extraordinary flexural rigidity under severe cyclic positive and negative wind pressures. Testing under ASTM E330 structural performance of exterior windows and curtain walls confirms that 100mm insulated aluminium panels resist design wind pressures exceeding 4.5 kPa (equivalent to Category 5 hurricane force winds) with central deflections strictly governed within L/180 span limits.
At the same time, pressure-equalized rainscreen joint engineering ensures that water penetration during torrential storm events is mechanically eliminated. By allowing air cavity pressure to instantly equalize with external wind pressure, water is prevented from being drawn past primary weathering seals, ensuring complete envelope security per ASCE 7 minimum design loads for buildings and other structures.
4 Costly Traditional Cladding Specification Pitfalls Avoided
Transitioning from traditional masonry construction to modular aluminium sandwich panels requires careful consideration of structural engineering, building physics, and lifecycle costs. When architectural specifications default to traditional wall details without holistic value engineering, developers incur significant unforeseen expenditures. Here are four common specification mistakes and how experienced facade engineers avoid them.
Ignoring Superstructure Steel Savings in Structural Calculations
A widespread engineering oversight is evaluating cladding material costs in isolation rather than analyzing the entire building structural system. Specifiers often compare the square-meter cost of aluminium sandwich panels against brick veneer without crediting the structural steel savings achieved by shedding over one hundred kilograms per square meter of facade dead weight. Failing to coordinate with the structural engineer early forfeits eight to fifteen percent in structural steel framing reduction and smaller concrete footings.
Overlooking Thermal Bridging Punctures from Masonry Ties
Architects frequently calculate cavity wall thermal performance using idealized continuous insulation values while ignoring hundreds of metallic brick ties and relieving shelf angles penetrating the insulation plane. These steel penetrations create severe linear and point thermal bridges, degrading real-world assembly thermal resistance by thirty to forty percent. Specifiers must account for 3D thermal bridging under ISO 10211 or specify continuous insulated aluminium panels that eliminate through-wall metallic bridges.
Underestimating Thirty-Year Tuckpointing and Maintenance Budgets
Defaulting to brick or stone masonry under the assumption of zero maintenance ignores substantial lifecycle expenses. Mortar joints deteriorate under freeze-thaw cycles, requiring expensive tuckpointing every fifteen to twenty years, while stone facades require recurring chemical cleaning and sealant replacement. In contrast, factory-coated PVDF aluminium panels require only periodic water rinsing, cutting thirty-year envelope maintenance expenditures by seventy percent.
Neglecting Seismic Joint Displacement and Wind Movement
Specifying rigid exterior cladding without adequate seismic joint allowances leads to catastrophic veneer cracking and spalling during earthquake ground motions. Traditional masonry anchors lack dynamic displacement capability, transferring building inter-story racking directly into brittle masonry units. Structural engineers must mandate dynamic drift testing per AAMA 501.4 and specify slotted mechanical subframe connections that accommodate lateral racking movement safely.
Procure Certified Aluminium Sandwich Panels Direct from Raxpanel
Raxpanel engineers and manufactures bespoke lightweight aluminium sandwich cladding systems engineered to reduce structural dead loads, accelerate erection schedules, and deliver thirty-year maintenance-free durability. Our automated continuous lamination lines produce customized panel spans up to twelve meters with certified ASTM E330 wind load resistance, Class A fire containment, and durable PVDF fluoropolymer finishes. Partner directly with our technical facade engineering team for structural dead load calculations, BIM subframe detailing, and factory-direct commercial pricing.
Related reading: how aluminum honeycomb panels renovate aging buildings.
Frequently Asked Questions About Sandwich Cladding
How much dead load do aluminium sandwich panels save compared to brick?
Aluminium sandwich panels weigh between 8.5 and 12.5 kg/m², saving roughly ninety percent of dead weight compared to traditional brick masonry (130 to 180 kg/m²). This massive weight reduction reduces perimeter structural steel tonnage by eight to fifteen percent across multi-story commercial buildings.
Do aluminium sandwich panels require heavy tower cranes for installation?
No, aluminium sandwich panels rarely require heavy tower cranes. Individual panels weigh only thirty-five to forty-five kilograms, allowing small installation crews to lift and position them using lightweight floor-mounted winches, vacuum lifting cups, or mobile scissor lifts, freeing up valuable jobsite crane capacity.
How do sandwich panels achieve superior thermal performance over cavity walls?
Sandwich panels provide continuous, unbroken factory-laminated insulation across the building exterior. Unlike traditional cavity walls where hundreds of metallic brick ties and shelf angles penetrate the insulation layer, sandwich panels eliminate through-metal thermal bridges, delivering verified assembly U-values down to 0.19 W/m²·K.
What fire safety standards do aluminium sandwich panels comply with?
Architectural aluminium sandwich panels comply with stringent international fire codes, achieving Class A or Class A2-s1, d0 non-combustibility ratings when manufactured with mineral wool or fire-retardant polyisocyanurate cores. Assemblies undergo full-scale multi-story fire testing under NFPA 285 and BS 8414 standards.
How does the 30-year maintenance cost compare to traditional stone or brick?
Over a thirty-year service lifespan, aluminium sandwich panels require merely $15 to $25 per square meter for periodic washings. Traditional brick and stone require $70 to $140 per square meter for recurring mortar tuckpointing, crack repairs, pressure washing, and joint sealant replacements.